The agencies at Weehawken
These agencies offer a selection of luxury properties vente at Weehawken. Feel free to contact them for personalized assistance.

 English$ USD · m²
There are no results for this search
We suggest these listings near Weehawken


Presenting a beautifully restored Victorian masterpiece in the highly desirable Kings Bluff community, this architectural jewel offers sweeping, panoramic views of the iconic New York City skyline. The gourmet kitchen, a true culinary sanctuary, features a separate dining area, stunning bi-granite countertops, custom wood cabinetry, and a 48-inch Viking stove, perfect for any chef. Exquisite woodwork throughout includes Ukrainian inlaid flooring, elegant pocket doors, a striking coffered ceiling, and soaring 11-foot ceilings on the main level. With effortless access to jitney, bus, light rail, ferry, and car, commuting has never been more convenient. This exceptional home perfectly blends historic charm with modern luxury, offering a living experience like no other.
…By Annonceur International


Introducing a masterfully restored Victorian gem nestled within the coveted Kings Bluff community, this architectural treasure showcases full, panoramic views of the iconic New York City skyline. The designer kitchen is a culinary haven, complete with a separate dining area, exquisite bi granite countertops, custom wood cabinets, and a 48-inch Viking stove for the inspiring chef. Meticulous wood details throughout include Ukrainian inlaid flooring, elegant pocket doors, a striking coffered ceiling, and soaring 11-foot ceilings on the first floor. Commuting is effortless via jitney, bus, light rail, ferry, or car, offering unparalleled convenience for both land and sea travel. This remarkable home seamlessly blends Victorian charm with modern sophistication for an unmatched living experience.
…By Annonceur International


Charming Colonial-style single-family home in the heart of Union City offering classic character, spacious living, and incredible potential. This 2-bedroom, 1.5-bath home features a functional layout with bright living and dining areas, generously sized bedrooms, and abundant natural light throughout. The large eat-in kitchen offers extensive cabinetry, generous counter space, skylight, and plenty of room for everyday dining and entertaining. A full bath is located on the main level with an additional half bath upstairs for added convenience. Additional highlights include a full basement providing excellent storage and utility space, private driveway parking, backyard/garden area, patio space for outdoor enjoyment, and storage shed. Rare outdoor space and off-street parking make this a unique opportunity in Union City. Conveniently located near shopping, restaurants, schools, parks, major highways, and easy NYC transportation via bus and light rail. Property is being sold strictly as-is. Termite activity has been treated in but repairs may be needed. Buyer responsible for CO. Excellent opportunity for investors, contractors, or buyers looking to customize and add value.
…By Prominent Properties Sotheby's International Realty


Location! Location! Location! This mixed-use property features four residential one-bedroom units and two commercial units, including a Zumba school and a religious facility. Generating a gross income of $126,700 with expenses of $36,240 and a NOI of $90,460, it offers strong income-producing potential. It provides prime transportation access to New York City, with NJ Transit buses and shuttles stopping directly in front of the building. Renovated in 2011 with updated electrical and plumbing systems, the property is also connected to a central station alarm service. Additionally, it features a backyard facing 30th Street that can potentially be converted into a parking area, subject to township approvals and permissions. A rare investment opportunity combining steady income in a highly desirable, transit-accessible location. The address is also known as 2913 Jeannette st.
…By Annonceur International


Rarely available E Line, this impeccably renovated high-floor one-bedroom residence featuring breathtaking Manhattan skyline and Hudson River views from every room. Thoughtfully redesigned with wide plank oak hardwood floors throughout, this sophisticated home showcases a beautifully renovated kitchen appointed with premium Bertazzoni appliances, sleek finishes, and modern design. The spacious layout also features a spa-inspired bathroom, generous closet space, and an expansive private 200 SqFt terrace, an ideal extension of living space and a rare offering in the building. Set within the iconic Riviera Towers on prestigious Boulevard East, this full-service luxury community offers an elevated lifestyle with 24-hour concierge and security, valet parking, outdoor pool, fitness center, on-site management, convenience store, ATM, and dry cleaning services. Monthly maintenance is all-inclusive, covering real estate taxes, utilities and cable / Internet for effortless ownership. Ideally located moments from shopping, dining, parks, Whole Foods, Trader Joe’s, restaurants, and transportation to Manhattan right at your doorstep, this residence blends luxury, convenience, and spectacular views in one remarkable offering.
…By Prominent Properties Sotheby's International Realty


BRING YOUR VISION! Spacious residence with NYC & River Views – Discover the potential in this large 1,300 sq ft 2 BR - 2 BTH co-op located in a boutique building. The residence offers a generous layout, plenty of closets and a private balcony showcasing stunning views of Manhattan and the Hudson River. While in need of renovation, this home presents an exceptional opportunity to create your dream space in a prime location. Some photos are virtually staged to show potential. The building offers low monthly maintenance with real estate taxes included, providing excellent value. Enjoy the charm of a smaller, well-maintained community with easy access to shopping, dining, and NYC transportation.
…By Prominent Properties Sotheby's International Realty


30 62nd Street West New York, New Jersey Located just off prestigious Boulevard East in the heart of West New York, this exceptional five-bedroom residence blends timeless character with modern comfort on an oversized 45x100 lot. Rich hardwood floors with ribbon inlay, gorgeous wood details, stunning stained-glass details, and elegant architectural touches create warmth and sophistication throughout. A beautifully updated kitchen opens to a charming breakfast room or den, while the spacious formal dining room and inviting living room with an ornate fireplace mantle make entertaining effortless. A sun-drenched enclosed porch offers the perfect retreat for 3-season relaxation. The upper levels feature four generously sized bedrooms, plus a private top-floor suite complete with an additional full bath-ideal for guests, extended living, or a home office retreat. The finished basement provides abundant storage, a large laundry room, and flexible bonus space. Enjoy the convenience of a large unattached garage plus parking for three additional cars, easy access to NYC transportation, nearby parks, and breathtaking proximity to the NYC skyline. Completing the home is a tranquil private backyard-a rare oasis just moments from the city. 30 62nd Street is a truly special opportunity combining space, charm, location, and lifestyle. Don't miss your chance to make this dream home your own!
…By Annonceur International


Seamlessly blending over 5,700 square feet of interior living space and a massive 4,500 square foot terrace with a private pool, this extraordinary duplex corner residence at One Riverside Park offers elegant city living at its finest. Designed by Shamir Shah Design and boasting seven bedrooms and nine and a half bathrooms and with oak flooring throughout, the home offers exposures to the north, south, east, and west, with breathtaking views of the Hudson River. One enters the home through a foyer leading to an expansive southern and western-facing living area with access to the terrace, boasting double-height ceilings and clerestory windows, bathing the room in an abundance of natural light. Adjacent to the living room is a library with a thoughtfully designed wet bar and powder room outfitted with a black marble countertop, black oak vanity, and quartzite stone floor. The separate dining area, also with terrace access, leads to the kitchen adorned in white marble with appliances by Miele and SubZero, with white lacquer cabinetry and stainless steel tile backsplash. The kitchen opens into a comfortable north- and west-facing breakfast area. The first floor is complete with two en-suite guest bedrooms, another full bathroom, and a washer-dryer by Miele. A beautifully designed interior staircase leads upstairs to the privacy of the primary suite. The primary bedroom is outfitted with floor-to-ceiling river-view windows complete with automatic shades. The suite contains two designer bathrooms with a Zuma soaking tub, glass-enclosed shower, rainfall showerhead, and Dornbracht fixtures, as well as two large walk-in closets with a dressing area. Opposite the primary suite and in the privacy of their own separate wing are four en-suite guest bedrooms with charming city views. For convenience, the second floor also contains another washer and fully vented dryer by Whirlpool. Residence 21A also includes 2 storage units, bike storage, and access to a host of prime building amenities and enjoys a 421a tax abatement. One Riverside Park is a full-service condominium offering premier amenities, including a parking garage accessed on 62nd Street with direct building entrance, a landscaped courtyard, a resident lounge, a children's playroom, an entertainment room with a catering kitchen, a screening room, storage, bike storage, building laundry, and a gym. Next door and accessed through an underground tunnel is another 40,000 square foot fitness center and spa by La Palestra, which includes a large pool, sauna and steam room, rock climbing wall, basketball and squash courts, bowling alley, and golf simulator.
…By Annonceur International


Gilded Age Carriage House in the Heart of Broadway Offered for Sale: Historic 1850s Carriage House Times Square/Theater District Tucked away just minutes from the dazzling lights of Broadway's most celebrated stages, this extraordinary 1850s Carriage House is a singular offering in the heart of Manhattan. Rich in character and steeped in history, the property transports you to the romance and elegance of New York's Gilded Age-when horse-drawn carriages lined cobblestone streets and the city's artistic legacy was just beginning to take root. Accessed through the original horse passageway from the street, the property opens into a mid-block private courtyard-a rare urban oasis that feels worlds away from the surrounding energy of Times Square. Reminiscent of the charm of the French Quarter, this courtyard sets the stage for a truly one-of-a-kind residence. Once home to the Menconi brothers-renowned sculptors behind the historic flagpole bases at the New York Public Library-the building carries a rich artistic legacy. Its cinematic character has also made it a sought-after filming location, with appearances in Bullets Over Broadway, Deconstructing Harry, Law and Order, and Blue Bloods, among others. Ascending the granite steps from the courtyard leads you to a charming front porch, where you'll find access to a private roof terrace above the original stables. This outdoor space is ideal for planting herbs and flowers and creates a tranquil seating area perfect for morning coffee or evening relaxation. As you step into the home, a vestibule adorned with stained glass windows welcomes you, casting warm, colorful light across the entry. From here, you can access either a flexible auxiliary office/bedroom suite-once a self-contained studio apartment-or enter the grand living room, complete with high ceilings and a wood-burning fireplace. The dining area next door has plenty of room for guests. Glass-paned doors lead into the thoughtfully designed kitchen, which also features a pass-through that can be closed off to reveal a stunning stained-glass panel. This level offers a balance of historic charm and modern function, designed to enhance both comfort and character. The upper floor includes a spacious primary bedroom with a second wood-burning fireplace, a windowed bathroom with a soaking tub, a second bedroom with corner windows, a third bathroom with a walk-in shower, and a washer/dryer closet for added convenience. What truly sets this home apart is its architecture-a freestanding, interior-block structure with windows on all four sides, offering an abundance of natural light and an unparalleled sense of privacy in the heart of Midtown Manhattan. Property Highlights: - Historic 1850s carriage house - 3 bedrooms, 3 full bathrooms - Grand living/dining spaces with two wood-burning fireplaces - Private roof terrace over the former stables - Unique freestanding building with windows on all sides - Featured in major film and television productions - Beautiful stained-glass windows and architectural details throughout - Iconic location near Broadway theaters and restaurants - Located within both 420 and 424 W 46th St co-ops - Private entrance from courtyard + secondary entrance through 424 W 46th Street - Video intercom system with remote gate access This is more than a residence-it is a living chapter of New York's rich history, offering a unique lifestyle tucked between the timeless allure of Broadway and the ever-evolving heartbeat of Manhattan. Please note, there is an additional ongoing assessment of $880.70 per month.
…By Annonceur International


OPEN HOUSE - SAT + SUN 1-3p ---- Positioned on one of Uptown’s most desirable Park Avenue blocks, this exceptional brownstone offers a rare opportunity to enjoy a fully turnkey residence where every detail has been thoughtfully considered and beautifully executed in 2025. Set within a 60-foot-deep building on a generous 100-foot lot, the home offers 4 bedrooms, 3 full bathrooms, expansive living spaces, and a seamless blend of historic character and modern comfort. Rich architectural details and quality craftsmanship create a residence that is both sophisticated and highly livable. Natural light fills the home throughout, enhancing its generous proportions and warm atmosphere. The living room is anchored by a HearthCabinet ventless fireplace, while the beautifully appointed kitchen showcases custom inset cabinetry by Covered Bridge Cabinetry, a Silestone Charcoal Soapstone island, MSI Quartz countertops and backsplash, Viking and Sub-Zero appliances, a 24 XO dual-zone wine fridge, and integrated water filtration. The bedroom level offers comfortable accommodations and ample storage, while the primary suite serves as a peaceful retreat. Three beautifully finished bathrooms complement the home with refined materials and thoughtful functionality. The ground floor features a versatile open living space complete with a wet bar and full bath, offering endless possibilities as a family room, guest suite, home office, gym, or entertainment area, with the added convenience of a private lower-level front entrance. Outside, a private backyard oasis creates an ideal setting for entertaining and relaxation. Featuring a SynLawn St. Augustine turf, raised planters, custom lighting, and a Flowell drainage system. Ideally situated near shops, dining, parks, the Hoboken Waterfront Walkway, and convenient NYC transportation, including the NY Waterway ferry, PATH, and bus to Port Authority, this home offers comfort, convenience, and the very best of Hoboken living. Call Ingrid Hart or Courtenay Batcha for a private showing.
…By Prominent Properties Sotheby's International Realty


157 Tenth Street is a quintessential Uptown Hoboken brownstone, beautifully restored and reimagined for modern townhouse living. This 20-foot-wide, turn-of-the-century residence spans four finished floors plus a full-height cellar and offers five bedrooms, three and a half baths, a legal two-family configuration, and exceptional flexibility as a single-family home with a guest suite, family room, or income-producing apartment. The restored facade, classic stoop, iron railings, original double entry doors, rebuilt staircase, decorative plaster moldings, ceiling rosettes, and original marble mantel preserve the home's historic character, while a comprehensive gut renovation introduced modern systems, multi-zone HVAC, radiator heat, radiant heat, new electrical and plumbing, Cat 5 wiring, smart-home features, Sonos audio, and extensive custom storage. The parlor level features soaring ceilings, American Black Walnut floors, a vented gas fireplace, custom arched built-ins, and a beautifully renovated kitchen with quartz counters and slab backsplash, a Wolf range, a custom Vent-a-Hood, a Bosch dishwasher, a GE Cafandeacute; refrigerator, an oversized island, and a sun-filled dining area with a custom banquette, integrated storage, and garden views. The upper levels include a luxurious primary suite with a walk-in closet, private Ipe terrace, and a spa-like primary bath finished with oversized floor-to-ceiling tile, Carrera marble accents, a custom double vanity, a frameless glass shower with a linear drain, a floating marble bench, polished nickel Kallista fixtures, heated floors, hydronic heated towel bars, oversized mirrored medicine cabinets, and a Toto wall-mounted toilet. Two highly customized office/den spaces add another layer of functionality. One functions as a sophisticated dual-purpose workspace and lounge, with an integrated desk, concealed wiring, a monitor mounting system, custom cabinetry, built-in shelving, a custom settee and ottoman, and a hidden TV concealed within the upper cabinetry on a premium articulating lift. A second office features rift white oak built-in desk and cabinetry with concealed wiring and integrated monitor mounting for a clean, streamlined workspace. The top floor offers two additional bedrooms with beautiful natural light, generous proportions, custom closet storage, and excellent flexibility for children's rooms, guest rooms, or additional work-from-home space. A beautifully finished top-floor bath serves this level with Bianco Dolomiti marble, limestone, and Caesarstone finishes; a large soaking tub with a shower fixture; a custom double vanity; and a heated towel bar. The garden level adds tremendous flexibility, with a comfortable family room opening directly to the yard; additional kitchen; bedroom; full bath; washer/dryer; exposed brick; plantation shutters; and separate living space. This level can function beautifully as an income-producing apartment, guest suite, au pair space, extended-family quarters, or additional private living area. Outside, the private landscaped garden is designed for low-maintenance outdoor living and entertaining, with bluestone pavers, synthetic lawn, Ipe fencing, landscape lighting, a dedicated BBQ gas line, and a historic brick wall built from the home's original brick. Professionally maintained monthly by NYC Brownstone for the past five years, 157 Tenth Street offers rare peace of mind, exceptional craftsmanship, and one of Uptown Hoboken's best combinations: quiet, residential, and exceptionally convenient. Washington Street is just one block away, with Vito's, Elysian Cafandeacute;, 10th Street Pizza, 10th and Willow, Augustino's, Anthony David's, Sorellina, Sirenetta, Amanda's, bwandegrave;, Olivia's, shops, cafandeacute;s, parks, schools, and waterfront access all nearby. The 14th Street NY Waterway Ferry, NJ Transit bus service, PATH access, Stevens, Sinatra Park, 1600 Park, and the new Northwest Resiliency Park are all easily accessible. Historic, elegant, deeply renovated, and genuinely livable, 157 Tenth Street is a rare Uptown Hoboken townhouse offering restored architectural character, modern comfort, flexible two-family functionality, and a level of custom finish rarely found in the market.
…By Annonceur International


Welcome to PHNE at 347 West 39th Street. Perched atop a storied Art Deco building in Hudson Yards, this distinctive penthouse is truly one-of-a-kind. This stunning residence offers exceptional living and entertaining areas spanning two levels, including four bedrooms, a den/media room, and four bathrooms, plus two private terraces with sweeping views of the city skyline and the Hudson River. Entering, you are met with soaring 10’6’’ceilings and polished concrete floors. The floor-to-ceiling, industrial-scale windows bathe the living spaces in extraordinary light throughout the day, while the wood-burning fireplace serves as a cozy centerpiece on chilly evenings. A sculptural steel spiral staircase anchors the living space as a dramatic architectural centerpiece. A Le Panyol wood-fired pizza oven sets this chef's kitchen apart; paired with a suite of top-of-the-line appliances, including a vented Wolf four-burner range with griddle, Viking stove and convection microwave, Thermador refrigerator, and a Thermador 98-bottle wine fridge. The waterfall-edge marble countertops and custom-built wood cabinetry bring a timeless warmth and striking beauty to this culinary dream. Moving beyond the expansive living and dining areas, you will find the serene and thoughtfully divided northern side of this expansive loft, which includes two renovated bathrooms: one windowed with a double vanity and wall-mounted shower, the other a full spa experience with both a jacuzzi and a steam shower. As well as three bedrooms, a home office area, and media room. The primary suite occupies its own wing on the upper level, complete with a private west-facing terrace framing sweeping Hudson River views and unforgettable sunsets. The en-suite bath features Vola fixtures, heated floors, and a Cifial thermostatic shower. There are generous closets throughout, two additional dedicated office spaces, a separate laundry room, central air, and a whole-home sound system. A large dedicated laundry closet houses a full-size LG washer and vented dryer. The building is pet-friendly with a striking Art Deco lobby, two large elevators, and a full-time super. Ideally situated in Hudson Yards, with Esposito's, Hudson Yards Cuisine, and the best of the neighborhood right outside the door.
…By Annonceur International


Upon entering this elevated first-floor, garden-facing, renovated, and move-in-ready 3-bedroom and 2.5-bath condominium, one is immediately struck by the sunny corner views facing quiet gardens and greenery. The separate entrance foyer has 3 generous closets, an LG washer and dryer, and a beautifully renovated powder room. The gorgeous open square-shaped kitchen with stunning light wood paneling is a chef's delight and has top-of-the-line appliances, a huge breakfast bar, a wine fridge, and plenty of storage. The living room is spacious and accommodates large dining and seating areas that, coupled with the adjacent kitchen, lend themselves to entertaining or relaxing in total luxury! All three quiet and bright bedrooms are large and have excellent closet space. The views are lovely and enveloped by trees. The primary bedroom is oversized with 2 walk-in closets and a marble 5-fixture en-suite bath with double sinks and a separate tub and shower. Other features include 9' high ceilings; beautiful high-gloss hardwood floors throughout; 8 closets, including that increasingly rare linen closet; central air-conditioning; large white-framed windows; and motorized blinds. Hudson Hill Condominium has a full-time doorman, fitness center, garden, and bike room, and is pet friendly! Located by Clinton, Columbus Circle, and Central Park, residents enjoy the convenience of great shopping, restaurants, and transportation. The flip tax/transfer fee is equal to two months of common charges paid by the purchaser.
…By Annonceur International


West Chelsea Garden Duplex with Private Outdoor Space Discover a rare two-bedroom, two-bathroom garden duplex for sale in the heart of West Chelsea, Manhattan—offering a private backyard oasis and indoor-outdoor living rarely found in New York City. This move-in ready home features soaring ceilings, hardwood floors, and an original exposed brick fireplace, combining classic charm with modern comfort. The renovated kitchen includes Viking stainless steel appliances, an LG refrigerator and dishwasher, and a Viking range and microwave—perfect for home chefs who love to entertain. Both full bathrooms are updated with high-end spa finishes, and there is potential to add an in-unit washer and dryer. Step outside to your spacious brick-paved private garden, ideal for outdoor dining, relaxing, or entertaining—your own private sanctuary in the city. Located in prime West Chelsea, this duplex apartment is steps from The High Line, Hudson Yards, Chelsea Piers, and the Hudson River Park. Easy access to the C and E subway lines makes commuting seamless. This home offers the best of townhouse-style living with the convenience of a boutique co-op—perfect for buyers seeking privacy, outdoor space, and a central Chelsea location. Opportunities like this are exceptionally rare in Manhattan. Please note there is a tenant in place through 1/1/2027 and the building does not allow gifting. Furniture is virtually staged.
…By Annonceur International


Sun-Filled Corner Residence at The Link Condominium Welcome to your elegant new 2-bedroom, 2-bath corner residence at The Link Condominium with captivating views and magnificent sunsets. Bathed in natural light, this beautifully appointed home features 9-foot floor-to-ceiling wraparound window walls showcasing south and west cityscape vistas while overlooking the building's tranquil Zen meditation garden. The primary bedroom boasts a luxurious en-suite bath, and both full bathrooms feature spa-like finishes, including ocean glass subway tile and backlit mirrored vanities-with double sinks in the primary. The chef's kitchen is outfitted with Poggenpohl cabinetry, Bluestone countertops, and high-end Bosch appliances, including a cooktop, oven, microwave, dishwasher, and Sub-Zero refrigerator. Additional highlights include automatic touch-control window treatments, an in-unit washer/dryer, and hardwood floors throughout. The Link Condominium-a striking glass and steel tower designed by internationally acclaimed architect Costas Kondylis-offers full-service amenities including a 24-hour doorman/concierge, grand lobby, state-of-the-art fitness center, landscaped outdoor terrace, and a serene Zen garden to escape the city's pace. This unbeatable location is near Central Park, the Theater District, Lincoln Center, Columbus Circle, Whole Foods, premier dining, shopping, and all major transportation options. Pet-friendly.
…By Annonceur International


Welcome to 735 Bloomfield Street, a rarely available 20ft wide Brownstone on one of Hoboken's most sought after streets. The moment you enter you will appreciate every attention to detail that was taken in this impeccably designed 4 story home. The open kitchen with a spacious quartz center island and breakfast bar is perfect for entertaining. With abundant cabinets, Wolf and sub zero appliances, wine fridge and vented hood it will satisfy the most discerning chef. The living room offers a Wall of Glass and sliding Doors onto a lush patio, raised terrace and garden. The open layout of the ground floor offers various options as a family room, gym or additional guest suite and looks out to a lower level walkout brick patio through another wall of glass and sliding doors. The upper two floors of the home feature 4 spacious bedrooms including a primary bedroom suite that is truly unique. Featuring soaring ceilings, en-suite bath, custom walk-in closet and separate sitting area making this a private sanctuary unlike any you will find in Hoboken. A private tree-lined terrace off the top floor east facing bedroom is the perfect escape to unwind after a long day. Additional features include Chestnut wood flooring, two zone HVAC system, separate laundry room, venetian plaster, beautiful wood molding and Skylights which add terrific light throughout the home. This is truly the perfect combination of location, spacious living and luxury renovations. Ideally situated near shops, dining, parks, the Hoboken Waterfront Walkway, and convenient NYC transportation, including the NY Waterway ferry, PATH, and bus to Port Authority. The very best of Hoboken living.
…By Prominent Properties Sotheby's International Realty


Riverside Living Circa 1904. Redefined for today. With Riverside Park unfolding below and the Hudson River stretching beyond, this exceptional 3-bedroom, 3-bath 1904 residence enjoys a perspective rarely found-an outlook of the natural grace and flow of the mighty Hudson as it meanders northwards along the western border of the island of Manhattan. On the 4th floor, perched at treetop height, oversized windows frame lush park views while filling the home with natural light from morning to evening. Gracious and grandly scaled at over 2400 square feet, this is a home that offers dramatic, classical architecture-perfectly imagined for today's lifestyle. A dramatic 24-foot gallery sets an elegant tone before opening into an expansive living and dining room designed for both effortless entertaining and smartly designed, functional living. A grandly scaled nearly 20 by 27 foot entertaining salon welcomes you in style, with soaring ceilings and a dramatic bay window immersed in a green canopy of foliage, open sky, and winter river views. The chef's kitchen is equally impressive, anchored by a generous center island with seating for four and appointed with custom high-gloss cabinetry, pearl-grey quartzite countertops and backsplash, and a suite of premium appliances including Gaggenau, Miele, Verona, a wine refrigerator, and an in-sink disposal. Desired features include a five-burner vented stove, in-sink disposal, and a wine fridge. Privately positioned away from the entertaining spaces, the kind-sized primary suite is a peaceful retreat overlooking a lushly planted courtyard featuring an oversized custom walk-in dressing room and a spa-inspired, windowed bath clad in Carrara and Bardiglio stone. Radiant heated floors, Kallista fixtures, a freestanding soaking tub, glass-enclosed shower, and private water closet complete the experience of peaceful luxury. One secondary bedroom offers an en-suite bath and dressing area, while the third bedroom is served by a beautifully finished full bath that also functions as the home's guest bath. Both bathrooms feature porcelain tile, Walker Zanger glazed mosaics, and Bianco Dolomiti marble accents. Additional highlights include a Bosch washer and dryer, dedicated HVAC, Hunter Douglas motorized shades throughout, custom-fitted closets, a dedicated A/V closet, and exceptional storage. Coffered ceilings, rich solid oak herringbone floors, custom millwork, and solid-core paneled doors create a timeless architectural backdrop throughout. The Chatsworth is a historic Beaux-Arts landmark built in 1904 and converted into a luxury co-op in 2014, offering 81 residences. The building preserves its classic Beaux-Arts facade, rusticated limestone base, and elaborate architectural detailing, while interiors feature contemporary layouts modernized by Pembrooke and Ives. Residents enjoy thoughtfully curated amenities, including full-time concierge service, a library and business lounge, state-of-the-art fitness center, yoga studio, children's playroom, game room, screening room, resident lounge, catering kitchen, bike storage, and a pet-friendly lifestyle. Pets, pied-à-terre, investor, and entity ownership are permitted, subject to board approval. Subletting is also permitted with board approval. The Chatsworth offers the flexibility of condominium ownership with the features of pre-war grandeur rarely offered in the residential landscape.
…By Annonceur International


Spacious 4-Bedroom Home Just Steps from Blvd East with NYC Skyline Views. Welcome to this generously sized 4-bedroom, 3-bathroom home offering approximately 2,356 sq ft of living space, perfectly located just steps from the iconic Boulevard East promenade, known for its breathtaking views of the NYC skyline and Hudson River. This home offers a comfortable and versatile layout featuring a large living room and formal dining room, ideal for everyday living and entertaining. The open-concept kitchen provides seamless access to the beautiful backyard, creating the perfect indoor-outdoor flow for gatherings, relaxation, and summer entertaining. Additional living space includes a fully finished basement and a finished attic, offering flexibility for a home office, guest space, recreation room, or gym. Conveniently located near shops, schools, parks, and restaurants, and just steps from public transportation to NYC, this home is a commuter’s dream while still offering the comfort of spacious residential living. A wonderful opportunity to own a spacious home in one of Hudson County’s most desirable and well-connected neighborhoods.
…By Prominent Properties Sotheby's International Realty


Welcome to duplex apartment 2DE/3E at 246 West End Avenue - The Howard House! This extra-large four-bedroom and three-bath apartment reflects the perfect living experience in the heart of the Upper West Side. Perched between Central Park and Riverside Park, the Howard House offers an abundance of neighborhood staples. Restaurants, supermarkets, neighborhood shops, as well as the best transportation hubs, are all in the closest proximity. As the only duplex apartment at 246 West End Avenue, you enter Residence 2DE/3E through a long and gracious gallery. The living room with two exposures, East and South, as well as the separate windowed dining room, features 10'4 high ceilings throughout. The kitchen features cabinetry by Poggenpohl, a GE Cafe stove, and a Sub-Zero fridge. The primary bedroom with its high ceilings, decorative fireplace, and ample closet space is located on the main floor, as well as the second bedroom, the laundry room with a Miele Washer and Dryer, and other valuable closets. On the upper level of the duplex, you find the third and fourth bedrooms split by a full bathroom. The optional home office or private gym is a wonderful addition to the apartment. Overall, the apartment has a fabulous entertaining expanse while honoring privacy in the bedrooms. 246 West End Avenue is an elegant 13-story prewar coop designed by esteemed early 20th-century architect J. E. R. Carpenter in 1913, with 82 residences. This superb full-service, pet-friendly building has an amazing and attentive staff, including 24-hour doormen, a handyman, a porter, and a live-in resident manager. Amenities include a new bike storage and moderate fee-based storage units. Private appointments on request.
…By Annonceur International


Truly a dream home in the heart of Chelsea, this gorgeously renovated duplexhomeoffers an unparalleled living experience featuring 2 bedrooms, 2 bathrooms, and a remarkable 600 square foot private rooftop oasis.As you step into this beautifully crafted home,you're greeted with South facing views that flood the space with natural light. The centerpiece of the living area is a cozywood burningfireplace, perfect for intimate gatherings or quiet evenings at home. Theoriginalexposed brick walls addtothe character and charmof the space. The kitchen is a chef's delight, offering ample space, top-of-the-line appliances, and a convenientisland bar perfect for dining or entertaining guests. Both bedrooms are convenientlylocated on the second floor, offering privacy and tranquilitywith skylights dottingthe ceilingcasting a warm glowthatenhances the sense of openness and serenity.The current owner spared no expense in elevating the quality of living in this home. The HVAC system has been completely upgraded, offering whisper-quiet operation, energy efficiency, andWiFi connectivity for ultimate convenience. With a 3-zone Mitsubishi ductless heat pump, every corner of this home is kept at the perfect temperature year-round. Each bathroom has been completely gutted and waterproofed, featuring Porcelanosa tile from floor to ceiling, NK vanity fixtures, Brizo shower fixtures, heated floors and towel racks, recessed medicine cabinets, and even a steam shower in the guest bath for the ultimate relaxation experience. Storage has been optimize.
…By Annonceur International


A Rare International-Caliber Trophy Residence in Manhattan Exceptionally rare in scale, provenance, and execution, this Manhattan residence offers approximately 3,150 square feet of architecturally significant interiors by the celebrated Robert A. M. Stern, accompanied by 200 square feet of private outdoor space-a coveted luxury in New York City. A formal square entry foyer introduces an elegant gallery perfectly proportioned to display important art and opens into a magnificent 30-foot living room with three exposures and dramatic floor-to-ceiling windows, framing sweeping city views and extraordinary natural light. The living space extends seamlessly to a private terrace, creating an elegant indoor-outdoor dialogue rarely achieved in Manhattan residences of this caliber. The 20' x 13'6 chef's kitchen is both a design statement and a culinary workspace, featuring ample cabinetry, a 6-burner Viking range, dual Miele ovens, warming drawers, two sinks, a Sub-Zero refrigerator, a substantial center island, and an inviting eat-in counter - ideal for refined entertaining or private daily living. The primary suite is a serene, private retreat, offering direct terrace access, a lavish spa-style bathroom, a dedicated dressing room, and extensive custom closets. In total, the residence comprises four generously proportioned bedrooms, three-and-a-half luxurious bathrooms, and a sun-filled south-facing media room. Additional features include solid wood flooring, motorized window treatments, 10-foot ceilings, and an in-residence washer and dryer, ensuring uncompromising comfort. Located within The Grand Millennium, one of Manhattan's most distinguished full-service condominiums, residents enjoy 24-hour doorman and concierge services, moments from Central Park, Equinox, and the world-class dining, shopping, and cultural institutions that define New York City. A residence of this stature, scale, and architectural pedigree is seldom offered - a true international trophy property.
…By Annonceur International


Step into the heart of Chelsea and discover a haven of style and comfort at 360 West 21st Street. This stunning 2-bedroom, 2-bathroom home perfectly blends modern convenience with classic New York charm, offering the ideal retreat in one of Manhattan's most sought-after neighborhoods. As you enter, you're greeted by an open and airy living space, bathed in natural light. The thoughtfully designed layout offers seamless flow, perfect for everyday living. The kitchen features sleek countertops, premium appliances, and ample storage to inspire your culinary creativity. The generously-sized primary suite offers a private sanctuary complete with its own hotel-esque en-suite bathroom. Beyond the impeccable interior, the location is a dream come true. Nestled on a tree-lined street in the heart of Chelsea, this home puts you just moments away from the High Line, Chelsea Market, and an eclectic mix of galleries, boutiques, and world-class dining. Whether you're savoring a quiet morning stroll along the Hudson River or diving into the vibrant nightlife, this location truly offers the best of city living. 360 W 21st St is more than just a home—it's a lifestyle. Don’t miss the opportunity to make this luxurious Chelsea gem your own!
…By Annonceur International


Unit 1 at 261 West 71st Street is a spacious 2 bedroom/2.5 bathroom duplex complete with two spectacular private outdoor spaces. The first level of this apartment has two large bedrooms with 2 full bathrooms. The primary bedroom is serene and quiet, facing the private yard, with an ensuite bathroom that has been recently renovated and access to the first outdoor space - a terrace overlooking the remarkable yard. The second bedroom is large and can fit any size bed with nightstands. It has its own full bathroom as well. The lower level features a newly renovated kitchen with stainless steel appliances, which opens to the large living room with a working fireplace and an exposed beam ceiling. There is a passthrough (which could be opened up completely) to the unique and charming solarium. The solarium is a versatile space with a glass ceiling allowing you to view the sky from inside whether you are enjoying a meal or relaxing on your sofa. There is even a half bathroom on this floor for when you are entertaining guests. The truly special aspect of this apartment is the large landscaped private yard. It is a rare treat to have such a beautiful outdoor space in a location as central as this. 261 West 71st Street has free laundry in the building. It is located in the heart of the upper west side near the 1,2,3 trains and Riverside Park. Trader Joe's, Zabar's, and Fairway are all conveniently nearby.
…By Annonceur International


An Innovative Classic, Impeccably Crafted. Welcome to this extraordinary 3-bedroom, 3-full-bathroom, 2-half-bathroom residence spanning the entire 48th Floor of 200 Amsterdam, a neighborhood-defining residential icon crafted for the most discerning lifestyles at the nexus of Lincoln Center and Central Park. Experience world-class amenities and sensational panoramic views of the Manhattan skyline, the Hudson River, and Central Park. A grand park-facing foyer with White Ice marble floors ushers residents into a striking open-plan living room, dining room, and kitchen. Natural light pours through floor-to-ceiling high performance windows with Low-E coating, accentuating French white oak floors, soaring ceilings, and a regal fireplace. The eat-in kitchen boasts a windowed breakfast nook, a separate wet bar, a massive waterfall island, Calacatta marble slab countertops and backsplash, a pull-down Kallista faucet, a hand-sourced Carrara marble vented oven hood, and integrated premium appliances from Wolf, Sub-Zero, and Miele. The king-size primary suite receives vibrant northern and eastern light and features oversized couples walk-in closets, a private wet bar, and a decadent en-suite bathroom with Iceberg marble mosaic radiant heated floors, Bianco Batida and Calacatta Cielo marble walls, dual lacquer vanities with integrated medicine cabinets, a water closet, a walk-in rainfall steam shower, and a freestanding soaking tub. The remaining bedrooms have ample closet space and pristine en-suite bathrooms. A bonus room can be used as a home office or study. Additional features include zoned central heating and cooling, smart home pre-wiring, and a laundry area with a utility sink and Maytag washer and dryer. 200 Amsterdam has unrivaled amenities designed to accommodate the lifestyle needs of residents of every age. The Spa features a 75-foot heated saltwater pool, a state-of-the-art fitness center from The Wright Fit, a yoga and Pilates studio, a golf simulator, a meditation room, mens and womens steam rooms, an infrared sauna, and experiential showers. The Club has a private lounge and dining room, a landscaped terrace, a library, a study, and music spaces for children and musicians. Comprehensive concierge services simplify everything from event planning and art shipping to travel bookings and pet services. Situated in one of the most desirable locales in the world, 200 Amsterdam is moments from Lincoln Center, the American Museum of Natural History, Riverside Park, and Central Park. Fine dining options abound with names like Bar Boulud, Tavern On the Green, Per Se, Momofuku, and Nougatine at Jean-Georges. Cafes, bars, and shops line Broadway and Amsterdam and Columbus Avenues, and Columbus Circle is just a few blocks away. THE COMPLETE OFFERING TERMS ARE IN AN OFFERING PLAN AVAILABLE FROM SPONSOR. FILE NO. CD 17-0043
…By Annonceur International
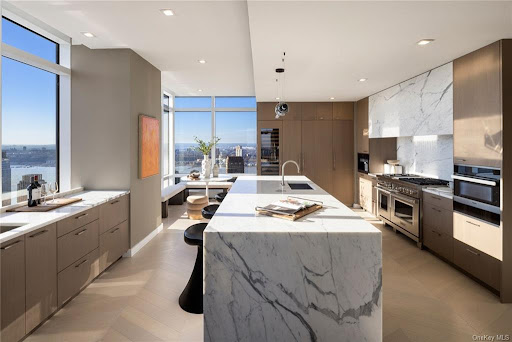


An Innovative Classic, Impeccably Crafted. Welcome to this extraordinary 4-bedroom, 4.5-bathroom terrace residence spanning the entire 41st Floor of 200 Amsterdam, a neighborhood-defining residential icon crafted for the most discerning lifestyles at the nexus of Lincoln Center and Central Park. Experience world-class amenities and sensational panoramic views of the Manhattan skyline, the Hudson River, and Central Park. A grand foyer with White Ice marble floors flows directly onto a huge park-facing terrace perfect for entertaining and enjoying spectacular sunrises and sunsets. Beyond the foyer is a striking open-plan living room, dining room, and kitchen. Natural light pours through floor-to-ceiling high performance windows with Low-E coating, accentuating French white oak floors, soaring ceilings, and a regal fireplace. The eat-in kitchen boasts a windowed breakfast nook, a separate wet bar, a massive waterfall island, Calacatta marble slab countertops and backsplash, a pull-down Kallista faucet, a hand-sourced Carrara marble vented oven hood, and integrated premium appliances from Wolf, Sub-Zero, and Miele. The king-size primary suite receives vibrant northern and eastern light and features oversized couples walk-in closets, a private wet bar, terrace access, and a decadent en-suite bathroom with Iceberg marble mosaic radiant heated floors, Bianco Batida and Calacatta Cielo marble walls, dual lacquer vanities with integrated medicine cabinets, a water closet, a walk-in rainfall steam shower, and a freestanding soaking tub. The remaining bedrooms have ample closet space and pristine en-suite bathrooms. A bonus room with a sliding wall can be used as a home office, media room, or study. Additional features include zoned central heating and cooling, smart home pre-wiring, and a laundry area with a utility sink and Maytag washer and dryer. 200 Amsterdam has unrivaled amenities designed to accommodate the lifestyle needs of residents of every age. The Spa features a 75-foot heated saltwater pool, a state-of-the-art fitness center from The Wright Fit, a yoga and Pilates studio, a golf simulator, a meditation room, mens and womens steam rooms, an infrared sauna, and experiential showers. The Club has a private lounge and dining room, a landscaped terrace, a library, a study, and music spaces for children and musicians. Comprehensive concierge services simplify everything from event planning and art shipping to travel bookings and pet services. Situated in one of the most desirable locales in the world, 200 Amsterdam is moments from Lincoln Center, the American Museum of Natural History, Riverside Park, and Central Park. Fine dining options abound with names like Bar Boulud, Tavern On the Green, Per Se, Momofuku, and Nougatine at Jean-Georges. Cafes, bars, and shops line Broadway and Amsterdam and Columbus Avenues, and Columbus Circle is just a few blocks away. THE COMPLETE OFFERING TERMS ARE IN AN OFFERING PLAN AVAILABLE FROM SPONSOR. FILE NO. CD 17-0043
…By Annonceur International
'%20stroke='%23DDAA3A'%20stroke-width='1.909'%20stroke-linecap='square'%20stroke-linejoin='bevel'/%3e%3c/svg%3e)
Receive by email any new listing that may match your search criteria
Your criteria :
By validating this form, you accept the general conditions of use of Le Figaro Properties.
These agencies offer a selection of luxury properties vente at Weehawken. Feel free to contact them for personalized assistance.
