Get early access to listings that match your criteria
Never miss an opportunity again. Our personalized alerts notify you instantly.

 English$ USD · m²


**Offered for lease at $20,000 / month** Welcome to the Tranquillo Residence. Set above Castellammare in Pacific Palisades, this residence commands the hillside with unbroken views out to the coastline and ocean beyond. Reimagined from the ground up in 2019, the home reflects an uncompromising standard from structural systems to the smallest architectural detail. Post fire every system in the home fully tested and verified. A secure, tranquil entry gives way to soaring vaulted ceilings, oak beams, and wide-plank French oak floors underfoot. Past a powder room appointed with an antique French basin set in viola marble, the home opens into its true center: an indoor-outdoor floor plan where kitchen and living room dissolve into one another through walls of Fleetwood pocket doors, releasing onto a deck with sweeping ocean and coastline views. The kitchen anchors the home in quiet luxury a Carrara marble island, five-burner Lacanche range with double oven, Sub-Zero appliances, and custom cabinetry throughout. The living room carries the same level of craft, with built-in cane cabinetry and a fireplace framing the space. Guest suites sit apart along their own private hallway, each finished with distinct design detail and its own beautifully appointed bath. The primary suite is a retreat in its own right ocean views from the bed, a fireplace, an oversized walk-in closet, and a spa-quality bath finished in full-slab Italian arabescato, with an oversized shower, a reeded bleached-white-oak dual vanity, and a freestanding soaking tub set in unlacquered brass. Outside, the home is built for entertaining at every scale: a Lynx BBQ and pizza oven, a dining area beneath a trellis, and a lower turf lawn suited to children and pets alike. The deck itself floats above the manicured hillside, overlooking a private bocce court and framing the kind of sunset views this address is known for. Throughout, the home is unified by a consistent design language ornate cane cabinetry, unlacquered brass, knurled metal hardware, and organic wood tones finished with fixtures from Waterworks, Buster + Punch, and Kalista, among other distinguished names. A two-car garage and mature hedge line complete the property, setting it apart as one of the neighborhood's defining homes. Do not miss this Pacific Palisades Stunner.
…By Sotheby's International Realty - Beverly Hills Brokerage


WATERFRONT WITH DOCK – Nestled along the sparkling shores of Vineyard Haven Harbor, this waterfront cottage presents a rare opportunity to own a piece of Martha's Vineyard history. Originally part of the iconic Mary Guerin Inn, the home blends timeless Vineyard charm with an exceptional setting featuring a private sandy beach, deep-water dock, and sweeping views of the harbor, the Cape, and Nantucket Sound. The home offers five bedrooms, one full bathroom, and one half bathroom, with an open concept living and dining area where walls of windows capture the harbor views and abundant natural light. The kitchen is ideally positioned for effortless indoor and outdoor entertaining. Rich in character, the home retains many original architectural details while benefiting from thoughtful updates, including all new windows, a new roof, beautiful mahogany porches, and new cedar shingles. Whether enjoyed as a treasured family retreat or reimagined into your dream waterfront escape, the possibilities are endless. Enjoy water views from virtually every room as the home's spectacular waterfront setting seamlessly extends to your private sandy beach and deep-water dock, offering direct access for boating, swimming, paddle boarding, or simply relaxing by the water's edge. A truly special legacy property offered for the first time in over 50 years where history, charm, and an unparalleled waterfront lifestyle come together.
…By Wallace & Co. Sotheby's International Realty


Villa 1 offers one of the most coveted locations within the exclusive 22-villa community at The Islands of Islamorada. Ideally positioned as the closest oceanfront villa to the private marina, this exceptional residence enjoys some of the community's most impressive ocean views and an incredible connection to the water. The Villas at the Islands of Islamorada is a meticulously designed, private gated community now offering fee-simple waterfront single family residences. Every comfort considered and exuding coastal living with stunning ocean views. Four bedrooms, four and one-half bathrooms three-floor villa offers 2,574 sq ft of interior plus 1,169 sq ft patios. Contemporary island architecture with an open, airy, and light-filled design. Residences are being offered fully furnished and amenities include open-concept kitchen, dining, and living spaces, powder room, ample closets, two oceanfront balconies, laundry room, 8 ft interior doors, and a 2-car garage with electric charging and added storage. The Beach Club delivers a luxurious experience with its pristine 600ft beach, private boat basin with ample dockage, two oceanfront pools, an oceanfront bar, fitness center, playgrounds for the kids, pickleball courts, unique driving range that extends into the ocean, plus a plethora of water activities allowing guests to fully immerse themselves in the Keys lifestyle. The privacy and exclusivity of this community set itself apart as a gated secluded beach destination environment surrounded by lush, mature landscaping that allows for effortless multigenerational vacations complete with and attentive staff. Open model unit available to show anytime. Some interior photos are from comparable villas within the property and not exact villa listed.
…By Ocean Sotheby's International Realty


Located within the exclusive gated enclave of Rincon Beach, this exceptional oceanfront residence offers approximately 3,108 square feet of thoughtfully designed coastal living. Tastefully updated with meticulous attention to detail, the home captures the essence of luxury beachfront living just moments from the sand. A private courtyard entry welcomes you into expansive open-concept living spaces where rich alder wood craftsmanship, custom built-ins, and travertine stone flooring create an atmosphere of warmth and sophistication. The chef's kitchen is designed for both everyday living and entertaining, featuring a Wolf double oven, stone backsplash, pot filler, custom hood, and seamless connection to the adjacent family room. Upstairs, the primary suite serves as a private coastal sanctuary with direct access to the balcony overlooking the Pacific Ocean. Spectacular ocean views complement the spa-inspired bathroom, which flows into a generous walk-in closet complete with built-in cabinetry and drawers. An additional upper-level living area opens to a spacious ocean-view patio, offering panoramic vistas of the coastline and endless sunsets. Two additional en suite guest bedrooms provide comfort and privacy for family and visitors. Outdoor spaces are equally impressive, with expansive decks framed by beautiful stone rock walls, a built-in fire pit, and spa, creating the perfect setting for entertaining or relaxing while enjoying the sights and sounds of the ocean. Combining refined finishes, exceptional craftsmanship, and an irreplaceable oceanfront setting, this residence offers a rare opportunity to experience the very best of Southern California coastal living.
…By Liv Sotheby's International Realty


Located within the prestigious Lunada Pointe enclave, a gated stone-paved driveway sets the stage for this grand European-inspired estate. Built with a clear emphasis on quality and craftsmanship, the residence evokes the feeling of a private resort. Wrought iron doors open to a magnificent two-story foyer anchored by a sweeping staircase, while stone floors and soaring ceilings create an immediate sense of scale and elegance. Along the western side of the home, the guest suite, handsome office, inviting loggia, family room, and gourmet kitchen all enjoy expansive ocean views. Just beyond, the sparkling pool and spa are perfectly positioned to take advantage of the spectacular setting. Upstairs, four luxurious bedroom suites are complemented by a music room, den, and dedicated exercise room with sauna. The lower level is designed for entertaining on a grand scale, featuring a theater, billiards area, wet bar and wine room. Thoughtfully designed for both comfort and functionality, the home also includes three fireplaces, seven-zone HVAC, and a spacious three-car garage. Conveniently located near shopping, dining, and everyday amenities, this remarkable estate offers an exceptional blend of luxury and craftsmanship.
…By Vista Sotheby's International Realty


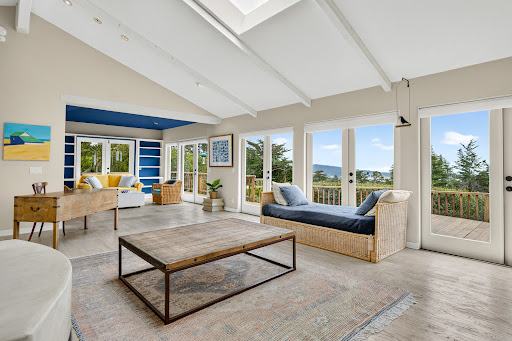
Inspired by the timeless elegance of the South of France, this distinctive 4 bedroom, 2.5 bath home blends European charm with breathtaking California coastal beauty. Thoughtfully crafted with natural wood, hand-finished cement, vaulted ceilings, and walls of glass, the 2,565 sq. ft. residence is filled with warmth, character, and abundant natural light. A welcoming European-style courtyard with a tranquil fountain creates a memorable arrival. Panoramic views of the Pacific Ocean, Point Lobos, sandy beaches, and surrounding mountains are showcased from the living room, dining area, and spacious primary suite, all with access to an expansive wraparound deck. The living room features a fireplace, while the primary suite offers a spa-like ensuite with an oversized soaking tub, separate shower and walk-in closet. An additional 800 sq. ft. of storage provides exceptional flexibility. Formerly the home of two well-known Carmel artists, this property is an inspiration, a rare blend of architectural character, artistic heritage, and spectacular coastal scenery.
…By Sotheby's International Realty – Carmel Brokerage


Experience the beauty of coastal living in this exceptional single-level residence overlooking iconic Moonstone Beach. Unobstructed ocean views stretch south and west, creating a breathtaking backdrop framed by expansive picture windows in the living and family rooms. Offering approximately 2,439± square feet, this custom-built home features three bedrooms and three bathrooms, thoughtfully designed with timeless craftsmanship and comfort in mind. Warm wood flooring, decorative tile accents, exposed beam ceilings, and two inviting fireplaces create an atmosphere that is both elegant and welcoming. The open-concept floor plan is ideal for entertaining and everyday living. The spacious kitchen features stone countertops, built-in buffet cabinetry, a convenient bar counter, and stunning ocean views that make every meal memorable. Just beyond, the outdoor living area invites relaxation with a stone patio, fire pit, mature landscaping, and protective glass fencing designed to preserve the spectacular coastal vistas. Two bedrooms are private en-suite retreats, while two bathrooms feature dual-sink vanities and walk-in showers. A beautifully appointed guest bath showcases decorative tile-work and custom finishes. Additional highlights include a dedicated laundry room with cabinetry and counter space, as well as a cozy office nook and built-in storage. Situated on a desirable street-to-street 7,195 square foot lot, the property includes a detached four-car garage positioned at the rear of the parcel. The garage offers exceptional flexibility, featuring a half bath, bonus room ideal for an office, studio, or recreation space, and a private deck. This unique configuration presents exciting possibilities for additional living, work, or guest accommodations while maintaining generous garage capacity. Meticulously maintained and rich in custom details, this remarkable residence is equally suited as a full-time coastal home or an unforgettable seaside retreat. Located in the charming village of Cambria, Moonstone Beach is renowned for its scenic boardwalk, dramatic coastline, and abundant wildlife. Enjoy nearby restaurants, wine tasting, art galleries, and unique boutiques, while the natural beauty of San Luis Obispo County offers endless opportunities for exploration and relaxation. Begin each morning with a stroll along the beach and end your day with spectacular sunsets and the soothing sound of the Pacific Ocean just beyond your doorstep.
…By Central Coast Sotheby's International Realty


A luxurious, newly constructed residence where every aspect evokes a sense of timeless beauty. This one-of-a-kind masterpiece offers unparalleled panoramic views that stretch across the Golden Gate Bridge, San Francisco skyline, Bay Bridge, Angel Island, and the East Bay. Boasting an impressive 5,000 square feet(approximate) of living space on a 0.38-acre lot, this home exemplifies meticulous attention to detail with the highest level of craftsmanship. Designed by acclaimed architect David Kotzebue , this residence boasts state-of-the-art finishes and an elevated design aesthetic, creating a harmonious blend of modern elegance and timeless appeal. As you enter the main level, you are greeted by spectacular water views of Angel Island, the Bay Bridge and San Francisco's skyline. The spacious living and dining room has an 18-foot-high vaulted ceiling that seamlessly transitions to the outdoor living space with a 46-by-18-foot infinity edge pool, spacious poolside stone terrace, and a pool house fully equipped with wet bar, dishwasher and refrigerator. The main floor features two unique floor-to-ceiling, 18-foot custom fireplaces made of French white oak ribbed cladding and wall-to-wall sliding doors that open onto a stone terrace with a full outdoor kitchen. Perfect for entertaining, the gourmet kitchen is a culinary enthusiast’s dream. It features Italian marble, custom white oak cabinetry, large center island with ample bar seating, and top-tier Miele appliances, including two dishwashers, six-burner stove, and Sub-Zero refrigerator. The primary suite is a true sanctuary with views of the Golden Gate Bridge, San Francisco skyline, and Angel Island. The master bathroom offers a luxurious retreat with a steam shower, a large marble tub, and a double vanity with custom cabinetry, adding to the home's exceptional quality and comfort. The large walk-in closet offers custom built-in cabinetry. Throughout the residence, you'll find stunning cedar ceilings, handcrafted light oak floors, and elegant Spanish stone accents that showcase superior craftsmanship. On the second level, two spacious en-suite bedrooms boast panoramic water views that make each room feel like a private retreat. Each room has floor-to-ceiling sliding glass doors offering direct access outside to the expansive stone deck overlooking the infinity pool. Another spacious guest suite with a private stone deck on the lower floor also offers expansive water views, ensuring guests enjoy luxury and privacy. Large stone terraces on every floor provide spectacular views of the San Francisco Bay and coastal ambiance that is truly unique at this tip of Belvedere Island location. This brand-new construction is an entertainer’s paradise tucked away amid lush trees and surrounding open space. Step outside to experience the stunning infinity edge pool with a custom pool house, perfect for hosting gatherings or unwinding in style. The outdoor space surrounding the pool and pool house is uniquely positioned to maximize privacy while enjoying the views. Located within walking distance from two world-class yacht clubs, downtown Tiburon’s charming boutiques and fine dining, as well as a bayfront and bike path with ferry services to San Francisco and Angel Island, this residence offers both the tranquility of a private retreat and convenient amenities. Surrounded by San Francisco Bay with limited access, Belvedere Island is recognized as one of the safest communities in United States, with the award-winning Tiburon School District renowned as the best in California. This remarkable property offers the ultimate in luxurious living, where every detail has been thoughtfully designed to create an unparalleled living experience. Don’t miss the opportunity to own this masterpiece at the most sought-after location on Belvedere Island! AKA 465 Belvedere Avenue.
…By Golden Gate Sotheby's International Realty


Set along 100± feet of direct Atlantic Ocean frontage, this exceptional Bermuda-style estate showcases panoramic ocean views from nearly every room across 11,095± total square feet. Spanning four levels, the residence offers 7 bedrooms, 7 full baths, and 1 half bath, with floor-to-ceiling glass framing breathtaking vistas throughout. The main level is designed for seamless indoor-outdoor living, featuring a spacious living room with a fireplace and walls of sliding glass opening to the 75-foot infinity-edge saltwater pool and the Atlantic Ocean beyond. The adjoining dining area enjoys the same spectacular views, while the updated chef's kitchen is appointed with dual islands, premium appliances, and a breakfast area that flows effortlessly to the covered loggia, outdoor dining area, pool, and private beach access. Also on the main level are a private oceanfront office, a guest suite with a walk-in closet and en suite bath, a powder room, and a laundry area. The third level is anchored by the primary suite, featuring vaulted ceilings, a private oceanfront balcony, dual walk-in closets, and a spa-inspired bath with ocean views, dual vanities, dual water closets, a soaking tub, and a steam shower. Three additional guest suites, each with an en suite bath and walk-in closet, as well as a laundry room with dual washers and dryers, complete the level. The top floor serves as a private retreat, offering a living area, kitchenette, full bath, elevator access, and an oversized balcony with both covered and open-air seating overlooking the Atlantic. The lower level includes a theater room, a bedroom currently configured as a fitness room with a full bath, a storage or hobby room, and a three-car air-conditioned garage. Designed to maximize its extraordinary oceanfront setting, the outdoor living spaces include a 75-foot infinity-edge saltwater pool with a sun shelf and spa, a covered loggia, expansive entertaining areas, and private beach access. Additional highlights include an elevator serving all four levels, a full-house generator, a security system, and a gated entrance.
…By Sotheby's International Realty - Palm Beach Brokerage


Experience the best of San Juan Island living in this exceptional water view home, where privacy, craftsmanship, and timeless design come together on 2.5 peaceful acres. Located only three miles from town, this property is thoughtfully positioned to capture the unforgettable scenery and views. Custom designed with contemporary elegance, offering a warm light-filled interior with clerestory windows surrounding the high ceilings, rich hardwood flooring, fine wood craftsmanship, and an open layout. The spacious primary suite is its own scenic retreat, while two additional bedrooms, a dedicated family room and inviting living spaces provide room for every lifestyle. One of the property's most valuable features is the attached Mother-in-Law suite, complete with a private entrance, full kitchen, living room, bedroom, full bath, and patio. Perfectly suited for extended guests or the opportunity to use as a long-term rental, adding flexibility and value without sacrificing privacy. Outside, both a natural and a landscaped design create a serene setting to relax, entertain, garden or simply enjoy the peaceful surroundings. An oversized garage with workshop space provides room for hobbies and storage. Just down the street, a community beach invites you to experience everything island life has to offer. You must see this home in person to fully appreciate this thoughtfully designed and well maintained residence. This rare offering delivers an exceptional lifestyle in one remarkable package.
…By Island Group Sotheby's International Realty


The elements to afford an accommodating deep-water lifestyle, set within the highly desired, resort-style Seagate. Defined by channel views, a private outdoor respite, a thoughtful floor plan, and substantial boat slip access, this waterfront residence provides both convenience and flexibility. A collection of bright, open, and well-appointed living spaces maintains a water-forward orientation of nearly 2,000 square feet, including the primary suite with its own balcony overlooking the tranquil waterway – offer the option to host guests, support extended-family living via a main-level bedroom and bath, or the option for an in-home working environment. Direct water access from the near-property-width, channel-front terrace with a built-in barbeque area, enhances the opportunity for outdoor enjoyment, along with a private 40’ deep-water slip, capable of berthing a 46’ craft. Further distinguishing the property – the area’s distinct amenities, including proximity to the Yacht Club, beaches, dining, and shopping – as well as gated entry and the two swimming pools, spa, multiple sport courts, two clubhouses, and verdant recreation space exclusive to residents of the community.
…By Pacific Sotheby's International Realty


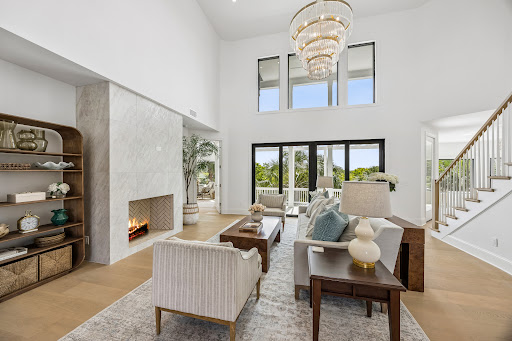


Exceptional coastal residence in prestigious Ponte Vedra Beach This artfully renovated home is designed for elevated everyday living and effortless entertaining. Vaulted two-story great room is crowned by a cascading crystal chandelier. Expansive sliding glass doors that open to a covered outdoor terrace with Guana views. Throughout the home is wide-plank European white oak floors, fully custom white oak and walnut cabinetry. The chef's kitchen is a culinary centerpiece: Sub-Zero refrigeration, Cove dishwasher, 36'' Wolf dual-fuel range with custom hood, Wolf 30'' oven and drop-down microwave, a dramatic oversized white-oak island with quartzite countertop and seating for eight. The primary suite is a private sanctuary with balcony access, three custom closets, freestanding soaking tub and rain shower. Outdoor living covered 1st fl patio, covered 2nd fl balcony, rooftop observation deck with 360° views of the Atlantic & Guana Preserve from sunrise to sunset. Feature sheet has all details
…By One Sotheby's International Realty


Panoramic ocean views span from Catalina to Malibu from this remarkable home, where soaring ceilings, large windows, and multiple balconies take full advantageof the setting. The entry level features a living room with vaulted ceiling and fireplace, an updated kitchen with center island, and the primary suite, all beautifullypositioned to capture the spectacular views. A formal dining room and inviting family room located just off the kitchen add comfort and functionality. Downstairs,three guest bedrooms, two bathrooms, a spacious family room with fireplace, and a separate game or rumpus room provide incredible flexibility and a sense ofprivacy. Outside, two expansive entertaining balconies extend across the west side of the home, while the generous yard features numerous fruit trees. Additionalhighlights include an oversized driveway and an attached three-car garage with direct interior access. With completely unobstructable ocean views, a remarkablesetting, and tremendous potential, this is a rare opportunity to create something truly special.
…By Vista Sotheby's International Realty


Enjoy Beautiful Morro Bay with fabulous Ocean Views from this Classic Beach Home located just 3 Blocks from the Ocean where you can live the Coastal Lifestyle in this lovely1895 +/- sq. ft. custom crafted 3 Bedroom, 2 Bath Home. The Great Room beautifully captures the Ocean Views with the large seamless windows, including a cozy Fireplace and Wet-Bar with a Slider door out to the large Deck where you can enjoy your morning coffee or a glass of wine to watch the breathtaking evening Sunsets! The open floor plan is perfect for entertaining Family & Friends and the large Kitchen is an ideal place to gather with a lovely Dining Area, Center Island, Tiled Countertops, Wood Cabinets, including more great views of the Ocean! The spacious Primary Bedroom Suite is enhanced with two Walk-in Closets, partial Ocean Views and an Ensuite Bath with a double Vanity, Jacuzzi Tub, and custom designed tiled Walk-in Shower. Other great features include a chairlift for convenient access up and down the stairs, including Central Vac system throughout. The two Guest Bedrooms are located on the downstairs entry level with a full Bath. There is plenty of room to store your Beach Gear with two separate Garages. The low maintenance exterior is enhanced with stucco and a tile roof, including an outdoor shower for those fun sandy beach days. Conveniently located close to Schools, Shopping, Restaurants, Golf, Parks, Pickleball, Tennis, Surfing, Kayaking, Bird Estuary, the Dog Park and a short walk to the Beach! A Slice of Paradise in Beautiful Morro Bay!
…By Home & Ranch Sotheby's International Realty


Set within Kona Uplands, a gated community of rolling hills, 5+ acre parcels, and surrounding agricultural estates, this exceptional property offers privacy, space, and the perfect balance of country living just minutes from Kailua-Kona. Designed for entertaining and large gatherings, this home is being sold fully furnished and features 5 bedrooms, plus an office, media room, and 5.5 bathrooms, along with a separate studio/study space with ocean views that can function independently with exterior access or as part of the adjoining home. The expansive great room showcases soaring ceilings and a wall of pocketing doors that open seamlessly to an approximately 500 square foot covered lanai, creating true indoor-outdoor island living. Ocean views are enjoyed from most rooms throughout the home. At the heart of the property is an oversized chef’s kitchen complete with a massive island, dual refrigerators, and abundant space for hosting family and friends. The private primary suite wing offers a luxurious retreat with its own laundry area located within the walk-in closet, along with an ensuite bath that opens to a secluded outdoor soaking tub and shower experience. The usable acreage provides room for livestock, agriculture, or simply the opportunity to expand and create your ideal lifestyle property. Enjoy breathtaking ocean views, unforgettable year-round sunsets, and the serenity of country living while remaining conveniently close to beaches, boutique shopping, dining, and the airport. Additional features include a fully owned photovoltaic solar system with battery backup that currently offsets the entire electric bill, offering both efficiency and peace of mind.
…By Aloha Sotheby's International Realty


The Kristofferson Ranch. For the first time in over 40 years, the 557+- acre Kristofferson Ranch is now available. The ownership of the ranch dates back to 1980 when Kris Kristofferson purchased the property. Steeped in history, the origins of the ranch began in the 1800's when it was originally developed as a dairy farm. As a testament to old world craftsmanship and design, the original road house and barns still stand to this day. Just below the road house sits the cavernous rocky outcropping, known as Devils Basin. This dramatic setting played host to the filming of Karate Kid 3 and is considered some of California's most pristine coastline. With nearly 1 mile of ocean frontage, cattle, timber production and residential development, the ranch offers endless possibilities to the next owner. Multiple building envelops with panoramic ocean views run along the ridge lines throughout the property. The well-maintained road network throughout the ranch will carry you from water's edge to the coastal meadows overlooking Manchester State Park. This is a place of solace. A fortress of solitude. Where tranquility in nature surrounds and heightens the senses. Where Pacific Ocean back drops, accentuate the majesty of old growth redwoods. The property offers the perfect setting for those looking to slip away into the privacy of nature yet be only 20 minutes away from the Little River Airport. Located just 3 hours north of San Francisco and minutes from the town of Elk, where Michelin starred restaurant dining is available. Never before has a property of this caliber been offered on the Mendocino Coast.
…By Mendo Sotheby's International Realty


Turnkey Boutique Hotel for Sale—Nine Luxury Guest Suites, Additional Revenue Potential and an Exceptional Coastal Location. A rare opportunity to acquire the AAA Four Diamond-rated Cayucos Sunset Inn, a distinctive luxury boutique hotel in one of California’s most desirable Central Coast beach communities. Recognized as the No. 1 inn on the Central Coast, this established property combines European-inspired elegance, coastal charm and thoughtfully curated amenities. Truly irreplaceable, it could not be recreated today at this location, scale and level of craftsmanship. Its specialized hospitality design, luxurious accommodations and proximity to the beach and historic Cayucos Pier create an offering that would be extraordinarily difficult to replicate. The property currently operates nine of ten spacious guest suites. Each includes an en-suite bathroom with a two-person jetted spa tub, gas fireplace, ceiling fan, reverse-osmosis drinking water and private balcony. Five second-floor suites offer sweeping views of the Pacific Ocean and Cayucos Pier. Four suites are on the first floor, including one ADA-compliant accommodation. The 10th room is currently used as the owner’s office and could be converted into an additional guest suite, creating an immediate opportunity to increase room inventory and revenue. Guests enter through impressive double doors into interiors with gleaming hardwood floors, French countryside-inspired décor and tropical accents. Fine European linens, premium mattresses, freshly baked cookies, selected local wines and a daily gourmet breakfast create an elevated experience that encourages repeat visits. Additional features include a fully equipped commercial kitchen, dedicated dining room for breakfast service or private events, on-site laundry, private guest parking, established booking history, repeat clientele, turnkey furnishings, operating systems and hospitality infrastructure. Ideally located within walking distance of Cayucos Beach, the historic pier, restaurants, shops and local attractions, the inn offers the relaxed atmosphere of a charming seaside community with convenient access to California’s Central Coast. With its exceptional reputation, premium amenities, ocean-view accommodations, added revenue potential and guest appeal, Cayucos Sunset Inn presents a compelling opportunity for a qualified investor, hospitality operator or lifestyle buyer seeking immediate operating income and long-term upside.
…By Home & Ranch Sotheby's International Realty


Expansive ocean views and spectacular sunsets provide the backdrop for this home in Kona Palisades. Two Royal Poinciana trees, currently in bloom, create a welcoming entrance. Set well back from Kaʻiminani Drive, the home enjoys a tucked-away location with a long, wide driveway offering ample parking, a 2-car garage, and plenty of room to park a boat. Distinctive architecture centers around a private atrium, with stairs leading to covered and uncovered lanais showcasing panoramic ocean and sunset views along the Kona Coast. This open-air space creates an inviting outdoor living area, naturally separating the kitchen and living areas from the private two-bedroom, two-bath wing. Positioned to capture the views, the living room overlooks the Pacific Ocean and a vibrant blooming Ruba Plumeria tree. The updated kitchen features newer appliances, monkey pod cabinetry, Taj Mahal granite countertops, and a generous dining area. The primary bedroom also overlooks miles of coastlines, complemented by an updated ensuite bathroom with monkey pod cabinetry, Taj Mahal granite countertops, and a walk-in shower. Matching cabinetry and granite countertops continue into the remodeled guest bathroom, creating a cohesive design throughout. Additional features include stained glass windows in select areas. Tropical landscaping includes two mango trees, lychee, several banana trees, and a variety of tropical plants, offering the opportunity to restore its full potential. Conveniently located near Honokōhau Harbor/Marina, Pālamanui Community College, Kona International Airport and shopping in Kona Town. Just a short drive to the Kohala Coast's resorts, golf, dining, entertainment, and sandy beaches. Come see for yourself what this Kona Palisades home has to offer.
…By Aloha Sotheby's International Realty


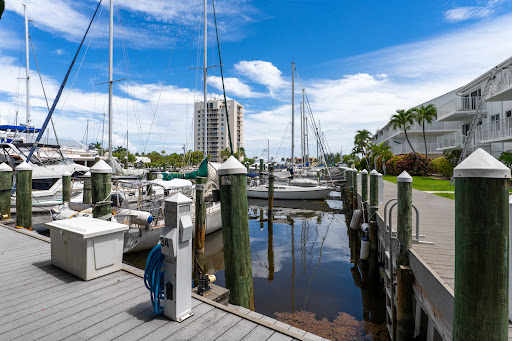
Welcome to your dream escape in the Florida Keys. This spacious 3-bedroom, 3-bath oceanfront townhome in the highly sought-after Bonefish Yacht Club Townhomes offer the perfect blend of coastal and laid-back island living. Set within an intimate marina community of just 34 residences nestled among lush tropical landscaping, this home feels both private and resort-like and also conveys with a deeded boat slip in Bonefish Marina (B-34). Enter through the foyer and up to two levels of open living, with 1,769 sq. ft. thoughtfully oriented for comfort, water views, and easy entertaining. The chef's kitchen features generous cabinetry, ample counter space, and an inviting eat-in island that flows seamlessly into the main living area, where sliding glass doors open to a spacious waterfront balcony overlooking the Key Colony Channel--watch charter boats head out with your morning coffee and return as you relax with a sunset cocktail. The primary suite is a serene retreat with its own private balcony, walk-in closet, and ensuite bath, while two additional bedrooms offer flexible space for guests, family, or a home office, each with access to well-appointed baths. On the ground level, a private garage and generous storage provide the perfect place for fishing gear, paddleboards, and all your Keys lifestyle essentials. Residents enjoy a temperature-controlled pool, expansive sun deck, tiki lounge with wet bar, tennis and pickleball courts, and a private sandy beach. This is a rare opportunity to own a turnkey, single-family attached townhome with a boat slip in one of the Keys' most desirable waterfront communities where every day feels like a vacation. New roof in 2023 and new A/C in 25 with 12 year warranty.
…By Ocean Sotheby's International Realty


Designed for the View. Defined by the Site. John Kelsey's dramatic architectural vision is inseparable from its surroundings. Set behind gates on more than six private acres within an exclusive three-estate enclave, the residence was conceived in response to an extraordinary landscape. Soaring volumes, expansive walls of glass, and bold sculptural forms are carefully composed to capture an uninterrupted sweep of the Pacific Ocean, Channel Islands, coastline, and Santa Ynez Mountains. Thoughtfully designed for effortless single-level living, the residence offers four bedrooms, four full baths, and three half baths. Generous living and entertaining spaces flow seamlessly to broad terraces, an infinity-edge pool, and outdoor gathering spaces that celebrate the home's remarkable setting. Privately positioned in its own wing, the ocean-view primary suite features dual walk-in closets, a fireplace, a dedicated office, and a spacious terrace overlooking the Pacific. Two additional guest suites open to private terraces, while a detached guest suite with its own entrance enjoys a peaceful mountain outlook, providing exceptional privacy and flexibility for family or guests. The surrounding landscape is intentionally restrained, allowing the architecture and natural beauty of the site to remain the focus. Broad terraces, native plantings, and quiet outdoor spaces create a setting that is both dramatic and serene. Just minutes from Montecito's Upper and Lower Villages, renowned dining, boutique shopping, hiking trails, and beaches, the property offers an exceptional balance of architectural significance, complete privacy, and everyday convenience. Some properties are remembered for their architecture. Others for their setting. This is one of the rare estates distinguished by both.
…By Sotheby's International Realty - Montecito - 1290 Coast Village Road Brokerage


Enter through a serene gated courtyard or from the 2 car garage to this beautiful home with amazing ocean views and room for additional extended family, rentals or both. 3 bedrooms and 2.5 baths upstairs all with their own split AC. The large primary has a walk-in cedar closet, Luxury plank flooring and newly painted in the last year . The primary bathroom has its own shower, a soaking tub as well as a separate water closet for extra privacy. This has an ocean view on its own side of the home making this a special oasis. On the opposite side of the home, the other ocean view bedroom also had new flooring and painted walls recently completed with a large closet. The Guest bathroom is large with dual sinks. The courtyard view bedroom with a huge walk-in closet, as well as the rest of the upstairs has beautiful tile flooring including the extra large lanai. There is a large laundry room. The half bath is directly off the large living room. Living/dining room. And a bright kitchen to complete the upstairs. The kitchen has special windows which open for easy passthrough options for entertaining. Downstairs are 2 separate large 1 bedroom 1 bath units with luxury plank flooring. Each unit has its own front door and split AC, large living room and kitchen combinations with separate lanais. Many options, rent one side or rent both since there is a door in between these units that could be closed, or keep it for your extended ohana. The South side unit has a tub/shower combination in the bathroom and the washer and dryer. The North side unit has granite countertops in the kitchen, a large bedroom and an additional room for storage or make it a bedroom. The bathroom has a walk in shower. There is a completely separate gated entry to these units with security cameras installed as well as a separate parking space. The terraced backyard has been updated with new fencing and room for a pool.
…By Aloha Sotheby's International Realty


A rare opportunity to own a turnkey waterfront sanctuary with coveted western exposure. Set directly on the beach, this exceptional property boasts sweeping 180–270 degree views, including protected conservation land that ensures your horizon remains forever untouched. Evenings are nothing short of spectacular, with unrivaled sunsets painting the sky over the water. The modern residence offers 4 bedrooms, 4 full baths, 2 half baths, thoughtfully designed for both comfort and style. A finished basement adds versatile living space, while the expansive outdoor deck seamlessly accommodates both lounge and dining areas- perfect for entertaining or simply soaking in the view. A retractable awning provides effortless shade from midday sun or light rain, extending the enjoyment of this outdoor space throughout the day. An enviable, spacious outdoor shower elevates coastal living, offering a private, open-air retreat with stunning water views-perfect after a day on the beach or simply to start and end your day immersed in the landscape. A private path leads directly from the property to the beach, creating a seamless connection to the shoreline. A TRULY UNIQUE CHANCE TO OWN DIRECTLY ON THE WATER, WHERE PRIVACY, NATURAL BEAUTY AND REFINED LIVING CONVERGE!
…By Sullivan Sotheby's International Realty


Experience the ultimate California beachfront lifestyle in this exceptional five-bedroom residence, privately tucked away on an exclusive guard-gated street. A beautifully landscaped courtyard sets a peaceful tone, leading to a covered loggia complete with a relaxing spa, outdoor fireplace, and lush gardensan inviting retreat...all before you even enter the home. Once inside, sun-filled interiors and rich hardwood flooring create a warm, sophisticated atmosphere. Designed for effortless indoor-outdoor living, the spacious living and family rooms, both feature a fireplace, and open to an expansive oceanfront deck. There, the breathtaking coastline, ocean, and sparkling city light views provide the backdrop for entertaining around the fire pit or simply unwinding by the sea. The thoughtfully designed floor plan includes a private main-level en-suite bedroom with its own entrance, offering ideal accommodations for guests, extended family, or a home office. Upstairs, the spectacular oceanfront primary suite serves as a private retreat, complete with a viewing balcony, fireplace, generous walk-in closet and panoramic Pacific Ocean views. A second oceanfront bedroom captures sensational coastal vistas, while two of the three additional upstairs bedrooms feature en-suite bathrooms, providing outstanding comfort and privacy. Each bedroom is light-filled and enhanced by soaring vaulted, beamed ceilings that reflect the home's timeless coastal character. Step outside onto the expansive beachfront deck, where direct access to the sand invites morning walks along the shore, afternoon surf sessions, and unforgettable sunsets. A charming surf shack adds to the home's authentic beachside appeal. Additional amenities include an electric vehicle charger, an oversized three-car garage, and extra private parking. Blending refined luxury with the effortless charm of oceanfront living, this exceptional residence offers a rare opportunity to experience one of the coast's most coveted beachfront settings.
…By Sotheby's International Realty - Malibu Brokerage


Charming concrete bungalow in the heart of Islamorada! Move right into this beautifully updated 1BR/1BA retreat featuring fabulous ocean views from your private rooftop deck. Blending timeless Florida Keys charm with modern finishes, this home offers durable concrete construction with beautiful interior finishes, impact windows, an updated electrical panel, and parking for two vehicles. Relax under the covered Chickee Hut while enjoying spectacular Atlantic sunrises and unforgettable sunset skies. Community amenities include dock privileges, the Atlantic Ocean Jetty Area, a community Chickee Hut, and a low HOA fee of just $149/month, all conveniently located near Snake Creek Marina. Looking for a weekend getaway, vacation rental, or full-time island escape, this is your opportunity to experience the best of Florida Keys living.
…By Ocean Sotheby's International Realty


Why buy a condo when you can enjoy single-level living at Kapalani Estates with a 2-car garage—and no lawn to mow! This boutique, gated West Maui community offers a clubhouse, large pool, and tennis/pickleball court, ideally located across from S-Turns surf break and Pohaku Beach Park, with convenient walkability to beaches, restaurants, and shops. Tucked away in a quiet cul-de-sac, this beautifully remodeled single-level 3-bedroom, 2-bath home offers 1,492 sq ft of interior living plus a 230 sq ft covered lanai with partial ocean views. Vaulted ceilings, an open floor plan, and dual sliding glass doors create seamless indoor-outdoor living. Updates include new flooring, paint, and lighting throughout. The remodeled kitchen features new appliances, waterfall quartz countertops, soft-close cabinetry, and an oversized island with bar seating and abundant storage. The primary suite includes a spa-inspired bath with a double vanity, LED backlit mirrors, and an oversized tiled walk-in shower with a bench. Two additional bedrooms, a remodeled guest bath, a new laundry center, and ample storage complete this move-in-ready West Maui home. The home is sold furnished however, the virtual staging items such as drapery portrayed in these photos have been created by computer generated image technology and used for illustration purposes only.
…By Island Sotheby's International Realty
'%20stroke='%23DDAA3A'%20stroke-width='1.909'%20stroke-linecap='square'%20stroke-linejoin='bevel'/%3e%3c/svg%3e)
Receive by email any new listing that may match your search criteria
Your criteria :
By validating this form, you accept the general conditions of use of Le Figaro Properties.
These agencies offer a selection of luxury properties vente in United States. Feel free to contact them for personalized assistance.





