Get early access to listings that match your criteria
Never miss an opportunity again. Our personalized alerts notify you instantly.

 English$ USD · m²


A rare opportunity to own a fully renovated direct oceanfront estate in Palm Beach. This ultra-private, move-in ready residence offers expansive ocean views, a deep backyard with lush tropical grounds, two pools, a theater, gym, and guest/staff quarters, all within close proximity to elite shopping, dining, schools, and private airports. With its rare combination of location, scale, privacy, and sophistication, this direct oceanfront estate presents an extraordinary opportunity to enjoy the very best of Palm Beach living. PROPERTY HIGHLIGHTS Palm Beach's Schuler Award Estate Overview Direct oceanfront British Colonial-Style estate Located just south of Worth Avenue and north of Manalapan and Delray Beach Ultra-deep lot with expansive private backyard and deep sandy beach Gated, extremely private, with separate guest and staff parking Exterior Features Brand new 60' x 20' pool plus secondary pool Complete exterior repaint Tropical resort-like landscaping: 127 palm trees 26 sea grapes Green Island ficus, podocarpus, new sod, ferns & groundcover Interior Renovations All bathrooms fully renovated Whole house interior paint with Level 5 drywall finish Custom marble fireplace New windows throughout (retained high-quality existing doors) Reimagined master suite with full-glass ocean-view windows and custom his/her closets Open-concept kitchen and redesigned butler's pantry with breakfast area Elegant new staircase, custom bar, media/library area Two laundry rooms (first and second floors) New wine room cooling system Gym with rubber floors and mirrored walls Refinished game room with custom flooring Added bedroom in second-floor west wing Smart Home Features Integrated Ketra Lighting System with circadian rhythm technology New Lutron switches and plates Invisible-ceiling speakers and whole-house sound system Luxury Amenities Two resort-style pools Fully equipped gym Home theater Wine room Game and billiards room Guest/staff quarters with private parking
…By Annonceur International


With approximately 200 feet of direct ocean frontage on one of Sagaponack's most private and prestigious lanes shared by only three other homes, this is a generational opportunity rarely seen on the East End. The existing modern beach house is a commanding, nearly 9,000 sq. ft. home built with substance and intention. Walls of glass open the home to the serene ocean landscape, offering first floor views of the Atlantic Ocean and dramatic sunsets over a neighboring pond. Terraces spill out at ground level toward a pool, spa, and wildflower meadow that runs all the way to the dunes, where a pre-existing (and grandfathered) pavilion and private stairs deliver you directly to one of the widest stretches of beach in the Hamptons. The home's scale, quality construction, and excellent condition make it an ideal canvas for reimagination- whether simple enjoying as is, updating the luxurious interior or elevating the existing design to current standards and styles to match its surroundings. Alternate, the home could be completely rebuilt within a generous building envelope. Directly across the private gravel drive, a second parcel offers a blank slate with deeded ocean access and its own executive golf course. It's perfectly suited for a guest house, expanded estate grounds, or added amenities like tennis and pickleball. This property offers luxury and opportunity that few oceanfront homes can match anywhere in the Hamptons.
…By Annonceur International


With approximately 200 feet of direct ocean frontage on one of Sagaponack's most private and prestigious lanes shared by only three other homes, this is a generational opportunity rarely seen on the East End. Two separate parcels (both with deeded beach access), protected by a non-conforming pre-existing rock revetment, offer extraordinary potential in a setting that is as private as it is breathtaking. The main residence is a commanding, nearly 9,000 sq. ft., modern beach house-built with substance and intention. Floor to ceiling walls of glass open the home to the serene ocean landscape, offering uninterrupted views of the Atlantic Ocean and dramatic sunsets over a neighboring pond. Terraces spill out toward a pool, spa, and wildflower meadow that runs all the way to the dunes, where a pre-existing (and grandfathered) pavilion and private stairs deliver you directly to one of the widest stretches of beach in the Hamptons. A pre-existing, non-conforming lower level is fully built out with staff quarters, wine cellar, gym, game room and more. The home's scale, quality construction, and excellent condition make it an ideal canvas for reimagination-whether reconfiguring the interior or elevating the existing design to match its surroundings. Directly across the private gravel drive, the second parcel offers a blank slate with deeded ocean access and its own executive golf course. It's perfectly suited for a guest house, expanded estate grounds, or added amenities like tennis and pickleball. This is not just a property - it's a true compound - in one of the most coveted oceanfront enclaves in the world.
…By Annonceur International


Exceptional Oceanfront Investment Opportunity - A total of Five units at The Grand Atlantic Resort!!! Three 4-Bedroom, 3-Bath Condos and Two 2-Bedrooms and 2-Baths Condos. Experience the best of Myrtle Beach oceanfront living at The Grand Atlantic Resort, 2007 S. Ocean Blvd., Myrtle Beach, SC 29577. Units 1207, 701, and 907 each offer a spacious 4-bedroom, 3-bathroom floor plan with approximately 1,800 square feet, making them some of the larger and more desirable accommodations within the resort. These beautifully furnished oceanfront residences offer an exceptional combination of space, flexibility, breathtaking Atlantic Ocean views, and resort-style amenities. The spacious living areas open to a large oceanfront balcony, creating the perfect setting to relax, entertain, and enjoy spectacular sunrises over the Atlantic. The thoughtfully designed floor plan includes an oversized fourth bedroom with its own private bathroom, private side-view balcony, and locking connecting door, providing an attractive lockout configuration. This allows the owner to enjoy one portion of the residence while separately utilizing or renting the additional suite, offering flexibility for both personal use and vacation rental income. Each residence features a large kitchen, tile flooring in the foyer, kitchen and bathrooms, ceiling fans throughout, multiple TV's, comfortable furnishings, and ample sleeping accommodations. The units have been well maintained and tastefully decorated, creating a welcoming turnkey environment for owners and guests. The Two 2-Bedrooms and 2-Baths units, 904 & 905, both located on on the 9th floor. DIRECT OCEANFRONT | 2-BEDROOM, 2-BATH | APPROX. 1,050 SQ. FT. EACH Experience the ultimate Myrtle Beach coastal lifestyle at The Grand Atlantic Resort, where breathtaking ocean views meet exceptional resort amenities. Units 904 and 905 are each approximately 1,050 square feet and feature 2 bedrooms and 2 full bathrooms, offering spacious accommodations for owners and guests. Each unit is direct oceanfront and features a large private balcony overlooking the Atlantic Ocean-an ideal setting to enjoy beautiful sunrises, ocean breezes, and spectacular coastal views. The fully equipped kitchens include a full-size refrigerator, stove, dishwasher, breakfast counter, and ample cabinet space. Both units are fully furnished and include a washer and dryer, providing convenience for personal stays or vacation rental use. The Grand Atlantic Resort offers an impressive array of amenities designed to create a true destination-resort experience. Owners and guests can enjoy indoor and outdoor heated swimming pools, a lazy river, hot tub, fitness center, arcade/game room, restaurant and ice cream shop, convenience store, meeting room, covered parking, and on-premises management services. The resort also features enclosed, climate-controlled corridors for year-round comfort. Enjoy prime oceanfront location, generous floor plans, large balconies, full kitchens, and extensive resort amenities. Grand Atlantic Resort offers an impressive array of amenities designed for both relaxation and family enjoyment, including indoor heated and outdoor pools, oceanfront pool, kiddie pools, lazy river, fitness/workout room, game room, on-site restaurant, and ice cream shop. Ideally located along Myrtle Beach's popular South Ocean Boulevard, the resort is conveniently close to restaurants, shopping, golf, entertainment, Broadway at the Beach, Market Common, and the many attractions that make Myrtle Beach one of the nation's premier vacation destinations. Whether you're seeking a spacious oceanfront vacation home, a family retreat, or a strong vacation rental investment with lockout flexibility, these Grand Atlantic residences offer an outstanding opportunity to own a piece of the Myrtle Beach oceanfront. Schedule your private showing today and discover the exceptional value and versatility of these Grand Atlantic oceanfront residences.
…By Annonceur International


This quintessential Hawaiian home on the water has everything you could dream of for the perfect island getaway. Rebuilt in 2020 with extensive renovations like a new build, the estate is tucked behind a private gate and surrounded by tropical landscaping with fruit trees and a quick paddle out to the sandbar! Set on over 21,000 sq. ft. of land, a magnificent monkeypod tree canopies the property. A newly built 2-bedroom, 1-bath Ohana sits above a 3-car carport, offering beautifully designed space for family or guests. Meander around the monkeypod tree to the main home featuring 4 bedrooms, 3 baths, a garage, a carport, and seamless indoor-outdoor living. Vaulted ipe wood ceilings, solar panels, designer finishes, and indoor and outdoor kitchens add warmth and character throughout. The private primary suite can also function as separate guest quarters with a wet bar and large covered lanai. An expansive covered lanai with an outdoor kitchen and spa overlooks the large grassy yard, unobstructed ocean views, and spectacular sunrises. Crafted for entertaining and relaxing, this extraordinary property embodies the best of island living, yet is just 7 minutes from Kaneohe and 25 minutes from the airport.
…By Annonceur International


Perched on a knoll overlooking the Atlantic Ocean, this extraordinary Cliff Island retreat has been the backdrop for generations of cherished memories and is ready to welcome its next chapter. Set on a picturesque half-acre parcel, the property offers breathtaking panoramic water views, a private sandy cove perfect for swimming and wading, classic Maine rocky ledges, open lawns for games and gatherings, and a wooded perimeter that provides exceptional privacy.The 1,585-square-foot main home features two bedrooms, two bathrooms, a spacious living room, and a welcoming dining area, all designed to capture the beauty of the surrounding coastline. A charming one-bedroom, one-bath guest cottage provides comfortable accommodations for family and friends or the perfect space for extended stays.Step outside onto the expansive oceanside deck and enjoy everything from warm summer afternoons to the peaceful beauty of fog rolling across Casco Bay. Whether you're entertaining guests, enjoying your morning coffee, or simply taking in the ever-changing seascape, the setting is nothing short of spectacular.One of the property's most remarkable features is its rare deep-water access. Historically, the home was served by a private wharf that extended directly from the existing deck. As shown on the survey, the wharf may be rebuilt, offering an exceptional opportunity for direct boat access--an amenity found on very few island properties.Rich in history, this special home also served as the private retreat of legendary actress Bette Davis during the filming of The Whales of August in 1986, adding a unique piece of Maine cinematic history to an already remarkable property.Whether you're searching for a seasonal escape, a family compound, or a peaceful waterfront sanctuary, this is a rare opportunity to own one of Cliff Island's most distinctive oceanfront properties.Additional photos arriving next week.
…By Annonceur International
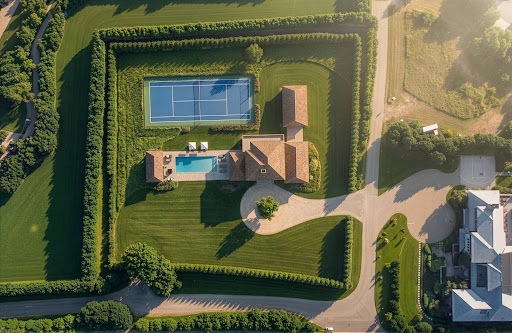


With approximately 200 feet of direct ocean frontage on one of Sagaponack's most private and prestigious lanes shared by only three other homes, this is a generational opportunity rarely seen on the East End. Two separate parcels (both with deeded beach access), protected by a non-conforming pre-existing rock revetment, offer extraordinary potential in a setting that is as private as it is breathtaking. The main residence is a commanding, nearly 9,000 sq. ft., modern beach house-built with substance and intention. Floor to ceiling walls of glass open the home to the serene ocean landscape, offering uninterrupted views of the Atlantic Ocean and dramatic sunsets over a neighboring pond. Terraces spill out toward a pool, spa, and wildflower meadow that runs all the way to the dunes, where a pre-existing (and grandfathered) pavilion and private stairs deliver you directly to one of the widest stretches of beach in the Hamptons. A pre-existing, non-conforming lower level is fully built out with staff quarters, wine cellar, gym, game room and more. The home's scale, quality construction, and excellent condition make it an ideal canvas for reimagination-whether reconfiguring the interior or elevating the existing design to match its surroundings. Directly across the private gravel drive, the second parcel offers a blank slate with deeded ocean access and its own executive golf course. It's perfectly suited for a guest house, expanded estate grounds, or added amenities like tennis and pickleball. This is not just a property - it's a true compound - in one of the most coveted oceanfront enclaves in the world.
…By Annonceur International


With approximately 200 feet of direct ocean frontage on one of Sagaponack's most private and prestigious lanes shared by only three other homes, this is a generational opportunity rarely seen on the East End. The existing modern beach house is a commanding, nearly 9,000 sq. ft. home built with substance and intention. Walls of glass open the home to the serene ocean landscape, offering first floor views of the Atlantic Ocean and dramatic sunsets over a neighboring pond. Terraces spill out at ground level toward a pool, spa, and wildflower meadow that runs all the way to the dunes, where a pre-existing (and grandfathered) pavilion and private stairs deliver you directly to one of the widest stretches of beach in the Hamptons. The home's scale, quality construction, and excellent condition make it an ideal canvas for reimagination- whether simple enjoying as is, updating the luxurious interior or elevating the existing design to current standards and styles to match its surroundings. Alternate, the home could be completely rebuilt within a generous building envelope. Directly across the private gravel drive, a second parcel offers a blank slate with deeded ocean access and its own executive golf course. It's perfectly suited for a guest house, expanded estate grounds, or added amenities like tennis and pickleball. This property offers luxury and opportunity that few oceanfront homes can match anywhere in the Hamptons.
…By Annonceur International


This Ocean Ridge estate embodies refined coastal living, offering easy access to a secluded beach just steps from the sand. Ideally positioned off prestigious and highly coveted Old Ocean Boulevard, the residence offers direct beach access and captivating ocean views from the upper-level primary suite and a guest bedroom--an exceptional seaside lifestyle within one of Palm Beach County's most exclusive and private enclaves. Thoughtfully curated with meticulous attention to detail, the home showcases a stunning designer kitchen featuring custom Downsview oak cabinetry, striking quartzite countertops and full-height backsplash, and a suite of top-tier appliances. Highlights include a 48'' Miele Pro Range with six-burner cooktop and griddle, Liebherr Monolith refrigerator and freezer, Sub-Zero dual-zone wine storage, and a custom Vent-A-Hood Phantom hood. Elegant stone tile flooring flows throughout the residence, enhancing its timeless coastal sophistication. An under-counter beverage refrigerator and a beautifully reimagined powder room with illuminated sea-glass countertop further elevate the main living level.nnThe upper floor hosts three refreshed bedrooms with new flooring, while the primary suite has been elevated into a true retreat. Completed in 2024, the spa-inspired primary bath features a custom vanity, upgraded countertops, and a conveniently located second-floor laundry with new washer and dryer. Motorized solar shades provide privacy and comfort in the primary bedroom, kitchen, and east-facing guest bedroom, with additional solar shades in the primary bathroom and great room. A separate in-law suite with its own en suite bath and private entrance offers exceptional flexibility for guests, extended family, or staff. The property is further complemented by a three-car garage, providing ample storage and secure parking.nnA rare and valuable opportunity exists to finish and fully customize over 2,100 additional square feet of interior space, allowing a future owner to significantly expand the home's footprint and tailor the residence to their exact vision--whether adding additional bedrooms, a private wellness retreat, media room, or bespoke entertaining spaces. This flexible expansion potential meaningfully enhances both lifestyle and long-term value.nnPride of ownership is evident throughout this single-owner residence, which boasts an extensive list of upgrades and enhancements. Notable improvements include three new garage doors, a fully upgraded A1A gate system with Viking swing gate operators, battery backup, and enhanced safety features, as well as a replaced and upgraded elevator engine. The exterior has been freshly painted in Sherwin-Williams Pure White, complemented by copper gutters, a new first-floor A/C system, and a climate-controlled garage.nnOutdoor living has been beautifully reimagined with a resurfaced pool, new decking and tile, and a new pool heater. All patios and walkways were replaced in 2025 and accented by newly installed marine-grade exterior lighting designed for coastal durability. A custom garage entry door completes the home's polished exterior presentation.nnNestled along scenic A1A in exclusive Ocean Ridge, this exceptional property offers serene privacy with dedicated police patrol, while remaining moments from world-class shopping, dining, and culture in Palm Beach, Delray Beach, and Boca Raton, as well as convenient access to major highways and airports.nnA rare coastal offering with significant expansion potential, this residence redefines luxury living in an unbeatable location--an extraordinary opportunity to create a truly bespoke seaside estate.
…By Annonceur International


With approximately 200 feet of direct ocean frontage on one of Sagaponack's most private and prestigious lanes shared by only three other homes, this is a generational opportunity rarely seen on the East End. Two separate parcels (both with deeded beach access), protected by a non-conforming pre-existing rock revetment, offer extraordinary potential in a setting that is as private as it is breathtaking. The main residence is a commanding, nearly 9,000 sq. ft., modern beach house-built with substance and intention. Floor to ceiling walls of glass open the home to the serene ocean landscape, offering uninterrupted views of the Atlantic Ocean and dramatic sunsets over a neighboring pond. Terraces spill out toward a pool, spa, and wildflower meadow that runs all the way to the dunes, where a pre-existing (and grandfathered) pavilion and private stairs deliver you directly to one of the widest stretches of beach in the Hamptons. A pre-existing, non-conforming lower level is fully built out with staff quarters, wine cellar, gym, game room and more. The home's scale, quality construction, and excellent condition make it an ideal canvas for reimagination-whether reconfiguring the interior or elevating the existing design to match its surroundings. Directly across the private gravel drive, the second parcel offers a blank slate with deeded ocean access and its own executive golf course. It's perfectly suited for a guest house, expanded estate grounds, or added amenities like tennis and pickleball. This is not just a property - it's a true compound - in one of the most coveted oceanfront enclaves in the world.
…By Annonceur International


The rarest opportunity to secure a North End oceanfront property with 152 feet of frontage with the largest private beachfront parcel on the North End. Situated on .81 acres, the 7,968-square-foot estate features a main residence and a detached pool house, offering a total of 7 bedrooms and 7 bathrooms. Interiors feature high ceilings and expansive windows that flood the home with natural light and frame wide ocean views. Whether updating, renovating, or creating a custom home, this property offers scale, privacy, and a premier Palm Beach location.
…By Annonceur International


This Cape Cod-style home on Trancas Beach blends Malibu's coastline with effortless, luxurious living. Set on a wide, flat stretch of sandy shoreline, this residence offers expansive ocean views and ample space for indoor-outdoor living and entertaining. A gated entry opens to a charming breezeway, leading to a private courtyard featuring a flagstone fireplace, lounge seating, and a covered Jacuzzi with a waterfall.Freshly updated inside and out, the property includes a two-bedroom, one-bath guesthouse with its own kitchen, gym area, living room with fireplace, and abundant natural light. Accessible either from within the main house or through a separate courtyard entrance, the guesthouse offers privacy and flexibility for visitors or extended stays.The main house showcases light-toned wood floors and ocean views from the moment you step inside. Off the entry, a bonus/media room is equipped with a pool table, Stewart projection screen, en-suite bathroom, and French doors opening to the courtyard. A powder room and laundry room are also conveniently located off the entry hall.The country-style kitchen is the heart of the home, featuring a cozy fireplace, stone countertops, high-end appliances, and ample cabinet space. The kitchen connects to both the family room, which opens to the courtyard, and the living room, where ocean views take center stage. The living room boasts a fireplace and three sets of French doors that lead to a newly renovated, heated beachfront deck. This outdoor space is perfect for dining, lounging, and entertaining, complete with a Weber barbecue, firepit, and steps down to the sandy beach.An additional bar-lounge area enhances the living room's appeal, while the formal dining room, with its fireplace, flatscreen TV, and ocean views, offers a sophisticated setting for meals. A large double-sided fish tank, visible from both the dining room and hallway, adds a unique touch.The upper floor houses three bedrooms, each with balcony access. The primary suite is a luxurious retreat with vaulted ceilings, a fireplace, a sitting area with stunning ocean views, custom closets, a spa-style bath, and an oceanfront balcony with seating. Both the main house and the guesthouse are air-conditioned for comfort.Additional features include an outdoor shower in the side yard, three garages facing the street, and easy access to Trancas Country Market, a short walk away with its shops and dining options. This oceanfront getaway epitomizes Malibu living, with its perfect blend of style, comfort, and breathtaking views.
…By Annonceur International


You can't get any closer to the Beach in Paradise Cove. Discover your perfect beachside. This charming 2-bedroom, 1-bathroom home offers a cozy yet spacious 1,050 square feet of living space, designed to capture the essence of coastal living. As you step inside, you're greeted by high ceilings and an open living area, perfect for relaxing or entertaining. The kitchen boasts granite countertops and ample cabinet space. Enjoy the seamless flow from the living room to the sunny outdoor front deck through elegant French doors an inviting spot for morning coffee or evening sunset views. The main bedroom features a walk-in closet, while the bathroom is appointed with stylish granite counters. This property stands out as the largest lot on the beach level, providing ample space and privacy between neighbors. The new roof, installed in 2025, ensures peace of mind for years to come. Take advantage of the breathtaking ocean and whitewater views, and enjoy a short walk to the beach and sand. Whether you're looking for a weekend escape or a full-time home, this Paradise Cove gem offers an unparalleled beachy lifestyle.
…By Annonceur International


Ideally positioned in the building's premier oceanfront stack, Residence 804 offers sweeping views from every room. This exceptional home features high ceilings and a thoughtfully designed layout that maximizes natural light and ocean vistas throughout. The chef's kitchen is appointed with custom cabinetry and opens seamlessly to the dining area and oceanfront balcony, creating an effortless indoor-outdoor lifestyle ideal for both everyday living and entertaining. The expansive oceanfront primary suite serves as a true retreat, complete with a private gym. Two additional en-suite bedrooms suites provide comfort and privacy. Europa by the Sea offers amenities including an oceanfront pool, an ocean view fitness center and club room, all set along a wide stretch of pristine sandy beach in the heart of Lauderdale-by-the-Sea. DISCLAIMER: Information published or otherwise provided by the listing company and its representatives including but not limited to prices, measurements, square footages, lot sizes, calculations, statistics, and videos are deemed reliable but are not guaranteed and are subject to errors, omissions or changes without notice. All such information should be independently verified by any prospective purchaser or seller. Parties should perform their own due diligence to verify such information prior to a sale or listing. Listing company expressly disclaims any warranty or representation regarding such information. Prices published are either list price, sold price, and/or last asking price. The listing company participates in the Multiple Listing Service and IDX. The properties published as listed and sold are not necessarily exclusive to listing company and may be listed or have sold with other members of the Multiple Listing Service. Transactions where listing company represented both buyers and sellers are calculated as two sales. No payments made until title passes Some affiliations may not be applicable to certain geographic areas. If your property is currently listed with another broker, please disregard any solicitation for services. Information published or otherwise provided by seller, listing company or its representatives is deemed reliable but are not guaranteed and subject to errors, omissions, or changes without notice. Copyright 2026 by the listing company. All Rights Reserved.
…By Annonceur International


It begins quietly, just beyond a canopy of oak trees where the road softens and the world seems to slow. You arrive at Seven Oaks and almost immediately, there's a sense that you've stepped somewhere different; more private, more intentional, more rare. And that feeling is no coincidence. Opportunities like this rarely exist in the Old Village. Set on one of the most private and commanding high-elevation waterfront parcels in Charleston's most tightly held enclave, Seven Oaks captures uninterrupted marsh, Intracoastal, and Sullivan's Island views, anchored in the distance by the iconic lighthouse. The perspective is expansive, protected, and constantly evolving, every shift in light, every change in tide, creating a backdrop that never repeats itself.This is what Old Village living becomes when it's taken to its highest level.nnHere, the water is not simply a view, it becomes part of daily life. A private dock extends your living space outward, carrying mornings onto the water and welcoming evenings home through soft, golden light. Paddleboards at sunrise. Boat rides across the Intracoastal. A rhythm that feels effortless, and entirely your own.nOriginally envisioned by Eric Daffron Architect, the home was designed with intention; where architecture doesn't compete with the setting, it frames it. Spanning nearly 9,800 square feet under roof, the residence unfolds with quiet confidence, where light, proportion, and materiality come together to create spaces that feel both expansive and grounded. Even the ground level, offering approximately 3,500 square feet of garage and storage, reflects the scale and flexibility rarely found in the Old Village.nnThe transition inside is seamless. Sunlight pours in from every angle, framing the landscape and giving each room a sense of openness and calm. The main level is anchored by a chef's kitchen with a full scullery, designed not just for cooking, but for gathering. It flows naturally into refined living and dining spaces, and into a more intimate keeping room where the home softens and feels most personal.nnThroughout, the level of execution is disciplined and deliberate. Herringbone white oak floors underfoot. Bespoke millwork. Custom stonework layered with restraint, creating a home that feels tailored rather than decorated.nnUpstairs, the home opens again, this time to a second living space and an expansive entertaining porch where conversations linger and the views quietly take over. Additional bedrooms, baths, and a secondary laundry create a level of flexibility that makes hosting feel effortless.nnBut it's the primary suite that truly shifts the tone.nElevated and private, it feels like its own retreat within the home. Vaulted ceilings draw your eye upward, while a dedicated waterfront porch pulls you back to the horizon. The bath, spa-caliber in every sense, is designed not as routine, but as escape.nnOutside, the lifestyle continues to unfold. A resort-style infinity-edge pool mirrors the landscape beyond, while expansive porches across all three levels create a seamless indoor-outdoor experience that evolves throughout the day, equally suited for quiet mornings and unforgettable evenings.nnAnd then there's the land itself. An oversized, high-elevation homesite of this scale and privacy, within the Old Village, is no longer being created. Combined with new construction-level execution, protected view corridors, and direct water access, Seven Oaks represents something far beyond a typical offering.nnSeven Oaks is not a comparable, it's a benchmark. A place where water, architecture, and lifestyle come together in a way that simply cannot be replicated. From Us-17n, Use Ramp To Go Towards Us-17 N Ramp To Mt.pleasant/georgetown, Turn Slightly Right Towards Sc-703/coleman Blvd Ramp To Sullivans Island, Slight Right Onto Whilden Street , Property On Right
…By Annonceur International


Exceptional investment opportunity (Asking just 71% of current tax assessed value!) in the heart of Duck offering rare scale, resort-style amenities, and deeded beach access directly across the street via Georgetown Sands Road. The Drake at Founders Ridge presents a unique chance to own one of Ducks largest and most versatile vacation rental properties, designed to maximize guest experience, repeat bookings, and strong income potential. The current owners reserve the property themselves for several weeks each year, leaving room for a new owner to increase rental income by opening up additional prime rental weeks.Spanning an impressive 11,000 square feet of interior living space plus approximately 9,000 square feet of decking, this 8-bedroom estate comfortably accommodates large groups while offering the privacy and amenities todays luxury rental guests seek. Featuring 6 en-suite bedrooms, multiple gathering spaces, ocean views, expansive outdoor living, and elevator access, the home is purpose-built for memorable multi-generational vacations, retreats, and special gatherings. *Virtually staged photos are included to showcase a fresh, updated look with the addition of luxury vinyl tile (LVT) flooring in place of carpet and an elevated modern coastal design aesthetic. Even a golf simulator, arcade room with foosball, and indoor ping pong table has been virtually staged to illustrate a creative way to better utilize spaces and enhance rental appeal and income potential.*Outside, guests enjoy a private, gated saltwater pool and hot tub surrounded by tropical landscaping, creating a true private-resort atmosphere. A covered poolside cabana with wet bar, ice maker, grilling area, outdoor shower, and lounge seating elevates the experience and encourages all-day outdoor entertaining.Inside, the amenities continue with a dedicated theater room with seating for 15, game room with wet bar, fitness room, multiple dens, oversized gathering spaces, and a flexible event room ideal for hosting celebrations, retreats, or memorable guest experiences. The expansive chefs kitchen is designed to accommodate large groups with double ovens, dual dishwashers, wine refrigerator, breakfast seating, and multiple dining areas.The upper sky deck captures sunrise ocean views and sunset sound views, offering a standout feature guests will remember long after their stay.Located within the town of Duck, guests enjoy easy access to the areas celebrated dining, shopping, waterfront boardwalk, and attractions, while enjoying the privacy and exclusivity of a one-of-a-kind estate setting.Rarely does a property of this size, location, and rental flexibility become available in Duckoffering a compelling opportunity for investors seeking a high-capacity luxury vacation home with one-of-a-kind guest appeal.Offered at an exceptional value, this property is priced nearly 30% below tax-assessed valuepresenting a rare opportunity to secure a high-capacity Duck investment property at a price
…By Annonceur International


This setting is beyond description, its beauty so profound that words can hardly capture its essence. It must be experienced in person. Imagine the finest oceanfront view in Laguna Beach, where miles of coastline stretch before you, reminiscent of the French Riviera in both landscape and allure. By day, vibrant colors blend into a stunning panorama, and at night, the coastline glows with flickering lights that seem to stretch endlessly. Located on the coveted Marine Drive in north Laguna, this property features an oversized lot-exceptionally wide, gently sloping toward the sea, and with a rare south-easterly orientation that offers sweeping views and abundant light. A private staircase leads to Shaw's Cove below, one of Laguna's most picturesque and swimmable spots. This is 1041 Marine Drive, offered at land value but including a charming seaside cottage-over a century old and 432 square feet in size-that serves as a perfect interim retreat while you plan your dream home. The lush, garden-like atmosphere creates a sense of tranquility, broken only by the gentle breeze and the soothing sound of waves on the shore. This is where you belong.
…By Annonceur International


Discover an exceptional opportunity in the prestigious Makaha Valley Estates. Set on an expansive 64,469-square-foot lot, this impressive 4-bedroom, 3.5-bath Estate offers 4,890 square feet of interior living space surrounded by the natural beauty of Oahu's west side. The spacious floor plan provides flexibility for comfortable everyday living, entertaining, working from home, or hosting guests. Step outside to enjoy your private swimming pool, generous outdoor areas, and a covered lanai showcasing breathtaking ocean, coastline, and mountain views. Lush tropical surroundings create a peaceful sense of privacy, while the home's elevated setting captures refreshing valley breezes. With its remarkable size, scenic location, and abundance of potential, this distinctive property offers the space and setting to create your own private retreat in beautiful Makaha Valley.
…By Annonceur International


Casa Ventanas: Stunning Coastal Oasis at 147 Napoleon, Playa Del Rey - Experience the ultimate coastal lifestyle at Casa Ventanas, an exceptional three-bedroom, three-bath home located in the highly sought-after Playa Del Rey neighborhood. Spanning an expansive 5,476 square feet, this stunning residence boasts unobstructed ocean views that create a serene backdrop for your daily living. Upon entering, you are welcomed by an open-concept floor plan that seamlessly integrates the living, dining, and kitchen areas. Abundant natural light floods the space through large windows, highlighting the elegant finishes and modern upgrades throughout the home. The gourmet kitchen is a chef's dream, featuring ample counter space and sleek cabinetry, making it perfect for both everyday meals and lavish entertaining. Retreat to the luxurious master suite, complete with breathtaking unobstructed ocean views, a spacious walk-in closet, and an en-suite bath equipped with dual vanities, a soaking tub, and a separate shower. Each additional bedroom is generously sized, providing comfort and privacy for family and guests alike. Located just moments from pristine beaches, trendy shops, and gourmet restaurants, Casa Ventanas offers both luxury and convenience in one of the most desirable areas of Los Angeles. Don't miss your chance to own this spectacular property where coastal living meets sophistication. Discover the unparalleled lifestyle that awaits you at Casa Ventanas, 147 Napoleon!
…By Annonceur International


Experience the best of coastal living at 301 S Fourth Avenue, where beach days, sunset strolls, and lifelong memories await. Perfectly positioned on a desirable corner lot in a neighborhood setting, this 2017 custom-built home offers exceptional ocean views while being just a short walk to both the beach and the shops, restaurants, and attractions of downtown Kure Beach. The home offers 3,520 heated & cooled sq. ft. and is designed for hosting, gathering and entertaining. The spacious open-concept kitchen, living, and dining area creates the perfect backdrop for hosting family and friends. The main level also features two additional bedrooms, while the top floor offers a private retreat with a large primary suite showcasing ocean views and a luxurious en-suite bath, along with an additional guest suite. In total there are 4 bedrooms, 3.5 baths, plus a ground-level rec room complete with its own full bath. The ground level living area is perfect for guests, multi-generational living arrangements, or a private home office. Thoughtful details throughout include a propane fireplace, built-in cabinetry, wide hallways, abundant storage, and the convenience of an elevator serving all levels. Enjoy coastal breezes from expansive covered decks and porches on both sides of the home, featuring finished ceilings and ideal spaces for relaxing with morning coffee, watching sunrises over the ocean, or taking in spectacular sunsets. Outside, you'll find a fenced yard, irrigation system, outdoor shower, and plenty of parking, including a finished two-car garage. Additional upgrades include fiber cement siding, gutters, generator outlet (plug-in generator included w purchase), and more. Combining custom craftsmanship, ocean views, walkability, and an unbeatable location, 301 S Fourth Avenue offers a rare opportunity to enjoy the very best of the Kure Beach lifestyle.
…By Annonceur International


Privately gated and positioned on a quiet street in one of Brentwood's most coveted enclaves, this newly completed contemporary estate is an architectural statement defined by scale, privacy, and refined modern design. Surrounded by expansive hillside views, ocean vistas, and coastal breezes, the residence offers exceptional livability with a warm, organic material palette throughout. Dramatic triple-height living spaces are framed by soaring ceilings and expansive walls of glass, filling the interiors with natural light and creating an effortless connection to the resort-style grounds. Wide-plank white oak flooring, a statement spiral floating staircase, custom millwork, ribbed plaster detailing, and curated stone finishes complement the expansive open-concept layout designed for both elevated entertaining and a premier Westside lifestyle. The main kitchen is anchored by an oversized island and seamlessly connects to the formal living and dining spaces, all opening directly to the outdoor entertaining areas through sliding glass doors. A secondary stainless steel chef's kitchen with an extended prep pantry provides additional functionality ideal for staff or large-scale entertaining. The home offers an exceptional floor plan with three en-suite bedrooms located on the main level and two additional bedrooms positioned on the lower level. The primary suite serves as a private retreat with serene treetop and ocean views, a spacious spa-inspired bath, and generous walk-in closet space. Outdoor amenities include a dramatic zero-edge pool and spa, sunken fire lounge, outdoor kitchen and dining pavilion, expansive flat lawn, and multiple entertaining areas surrounded by lush greenery. Thoughtfully integrated beneath the pool, three glass viewing panels create a striking architectural feature above the dedicated wellness and fitness center, complete with a steam room, sauna, cold plunge, and private balcony overlooking the surrounding views. Additional highlights include a custom entertainment lounge with bar seating, illuminated crystal bar countertop, temperature-controlled wine display, movie theater, full-size pickleball court, and dog run. A rare offering that blends architectural scale, resort-style amenities, and contemporary living in one of the Westside's most prestigious neighborhoods.
…By Annonceur International


Some homes simply feel like the Outer Banks, and this is one of them. This classic Outer Banks beach cottage captures the character and nostalgia of the old Nags Head-style cottages, while thoughtful updates and modern conveniences make it perfectly suited for the way we vacation today. Just steps from the beach with ocean views, 2 living areas, and expansive outdoor living, the home was made for gathering. The open living and dining areas bring everyone together, while a second living area offers space for games, movies, or simply spreading out. Four bedrooms, each with its own private bath, give everyone a comfortable retreat. Outside, the experience continues with covered and uncovered decks offering plenty of places to enjoy the salt air, morning coffee, and ocean views. Out back, a custom covered bar with generous seating, a brick patio, and a sandy volleyball court create a gathering spot all their own. The sellers have thoughtfully improved the home over the years with quartz countertops, updated appliances, a tankless water heater, composite decking, updated HVAC components, and more, but perhaps the best testament to what they've created comes from the people who have stayed here. A successful vacation rental with a 4.98 Airbnb rating and Guest Favorite status, the home has inspired guests to call it their best family beach vacation yet and praise its thoughtful details, comfortable layout, abundant outdoor spaces, and incredible proximity to the beach. Many say they would return, and some already have. The central Kill Devil Hills location puts you close to shopping, dining, groceries, and Avalon Pier, while still being just steps from the beach. Come the Fourth of July, skip the crowds and enjoy one of the best perks of the location-watch the Town of Kill Devil Hills fireworks over Avalon Pier right from home! A little nostalgic, a lot of fun, and filled with the character that made people fall in love with the Outer Banks in the first place. Come experience it for yourself!
…By Annonceur International


Oceanfront and bay views from this spacious three-bedroom. A great layout and flow, with all usable space. Marble floors throughout. One Bal Harbour is an oceanfront luxury full-service building. It also offers attached but separate Ritz-Carlton Hotel accommodations and amenities. The prime location offers easy access to the renowned Bal Harbour Shops and fine gourmet dining.
…By Annonceur International


The moment you pass through the private gate, you will be immediately enchanted by the lovely gardens, the serenity, and the peaceful setting. You know you have arrived at a very special place unlike no other. The home is ideally nestled along one of Tiburon's coveted streets offering buyers exciting Marin lifestyle, extraordinary views, while providing rare commuter convenience to San Francisco. On the main level, the inviting, light-filled living and dining room draws you to the awe inspiring, spanning panorama of the Bay and City Skyline. This room is seamlessly connected to a spacious deck designed to capture the spectacular waterfront location and provide both personal relaxation and lively entertainment. Also, on this floor, is the remodeled and charming kitchen, casual dining and guest bath. The lower level includes 2 bedrooms and remodeled bath with steam shower. These rooms lead to a view patio positioned to enjoy the continually changing vistas of light, water and sky. Upstairs is the romantic primary suite which is stunning complete with its personal deck, walk-in closet, custom cabinetry, and sun-lit bathroom. The detached 1 bd 1 ba Guest House, presently used as a working office, includes utility wet bar, fireplace, and private entrance. The Guest House is also perfect for in-laws, visiting guests, or caretaker. In the Main House, which consists of 3 bd 2.5 ba, there is an additional room and half-bath, not included in sqft. This can be useful and work for many purposes. The property has been thoughtfully updated, remodeled, maintained and the exceptional care is reflected in the Pride-of-Ownership. This residence truly embraces the essence of coastal living, but it is also one of the Bay Area's most exceptional and remaining waterfront vantage points. A rare offering and a discerning buyer can now make it their home.
…By Annonceur International


Set behind gates on over 1.2 acres in the heart of Point Dume, 7015 Grasswood offers privacy, space and an elevated setting with views of the Pacific Ocean, Santa Monica Mountains and Queen's Necklace. Located within walking distance of Big Dume Beach, the approximately 6,777-square-foot residence has been newly renovated with designer finishes throughout and sits among mature landscaping, expansive lawns and a private, lush ravine. Inside, high beamed ceilings, arched openings, hardwood floors and oversized windows and doors bring in natural light and connect the living spaces to the outdoors. The living and dining areas open directly to large terraces with multiple areas for dining, lounging and entertaining. The kitchen features leathered stone on the island and countertops, complemented by Zellige tile detailing that is also carried through to the fireplace. The home includes five bedrooms, all of which are en suite. The primary suite features a large walk-in closet and a bathroom with a sauna, double vanity and walk-in shower. Bathrooms throughout the home feature custom floating integrated stone sinks. A bonus room on the second floor provides flexible space currently used as a gym and office. The home also includes a media room and additional flexible living spaces. The grounds include a pool and spa surrounded by lawns, gardens and mature landscaping. Multiple outdoor seating and dining areas are positioned throughout the property, while the private ravine is woven into the landscape and adds another layer of separation and privacy. A separate structure with a full bathroom provides additional flexibility as a guest suite, office, studio or pool cabana. Ample garage and driveway parking complete the property. With over 1.2 acres, ocean and mountain views, large usable grounds, privacy and proximity to Big Dume Beach, 7015 Grasswood offers a rare combination of setting, scale and access in the heart of Point Dume.
…By Annonceur International
'%20stroke='%23DDAA3A'%20stroke-width='1.909'%20stroke-linecap='square'%20stroke-linejoin='bevel'/%3e%3c/svg%3e)
Receive by email any new listing that may match your search criteria
Your criteria :
By validating this form, you accept the general conditions of use of Le Figaro Properties.
These agencies offer a selection of luxury properties vente in United States. Feel free to contact them for personalized assistance.





