Get early access to listings that match your criteria
Never miss an opportunity again. Our personalized alerts notify you instantly.

 English$ USD · m²


Experience exceptional Northwest living at 718 Sherman St., a beautifully maintained 1,554 sq. ft. condominium in Olympia’s highly desirable Westside community. This light-filled home offers stunning panoramic views of Budd Inlet, downtown Olympia, and majestic Mount Rainier from both the living room and primary bedroom. The open-concept floor plan seamlessly connects the kitchen, dining area, and living room, creating an inviting space for everyday living and entertaining while maximizing the spectacular scenery. Step outside to the large back deck, the perfect place to enjoy morning coffee, evening sunsets, or gatherings with friends while taking in the breathtaking waterfront and mountain views. The well-managed association features beautifully maintained grounds, enhancing the property's appeal and providing a peaceful, low-maintenance lifestyle. Upcoming association improvements include exterior painting and deck repairs and painting scheduled for July, adding even more value and peace of mind. Ideally located near shopping, dining, parks, and downtown Olympia, this home offers the perfect combination of convenience, comfort, and unforgettable views. A rare opportunity to enjoy some of the finest scenery Olympia has to offer.
…By Olympic Sotheby's International Realty


Nestled in a private valley where the Jackson River descends into Richardson Gorge, Folly Farm is a rare, generational estate opportunity in the heart of Bath County. Originally built in the early 1800s , this historic property has been painstakingly restored, seamlessly blending its rich heritage with the finest luxuries of modern living. The Estate & Accommodations: Spanning 40 pristine acres, including over a third of a mile of private river frontage on both banks, the property offers a main residence and a charming guest cottage affectionately known as the “Doghouse,” totaling 8 bedrooms. Outdoor Living & Recreation: Folly Farm is designed for seamless indoor-outdoor entertaining. Unwind in the screened-in “Riverhouse” perched directly on the water’s edge, or spend sunny afternoons by the saltwater pool and pool house. From a custom chipping green to world-class fly fishing right in your backyard, the outdoor pursuits are endless. The Location: While offering total seclusion, this private sanctuary is just a five-minute drive from the pristine waters of Lake Moomaw, and only ten minutes from the historic Omni Homestead Resort, offering effortless access to world-class golf, dining, and spa amenities.
…By Frank Hardy Sotheby's International Realty


Located in the desirable Soaring Hawk community just minutes from Deer Valley Resort and Historic Main Street, 11418 White Tail Court offers the perfect blend of luxury, comfort, and mountain living. This newer-construction mountain contemporary home features 4 bedrooms, 3 bathrooms, and 3,418 square feet of thoughtfully designed living space, showcasing breathtaking views of the Jordanelle Reservoir and the slopes of Deer Valley East Village. Expansive windows frame the surrounding scenery while filling the home with natural light. High-end finishes throughout complement the open and inviting floor plan, designed for both everyday living and entertaining. The spacious lower-level family room provides an ideal gathering space for family and friends and includes a wine fridge for effortless hosting. An oversized 2-car garage offers ample room for vehicles, outdoor gear, and additional storage. Step outside onto the expansive view deck and enjoy a glass of wine while taking in the stunning mountain and reservoir vistas, or relax in the quiet, flat backyard, perfect for summertime BBQs and outdoor entertaining. Whether you're spending the day skiing, hiking, biking, or exploring the restaurants and shops of Park City, this exceptional location places world-class recreation just moments away. Sold fully furnished and turnkey, this beautifully appointed home is ready for immediate enjoyment as a full-time residence or vacation retreat.
…By Summit Sotheby's International Realty


This inviting Kestrel Cabin has 3 bedrooms/3 bathrooms and sleeps 8. For this particular share, you will have a FIRST round draft pick as well as an additional winter week in 2026! Enjoy a beautifully appointed cabin where luxury living meets rustic elegance. Outdoor living space includes expansive, multi level deck with a hot tub, grilling station, dining and lounging areas, fire table, outdoor heater, speaker and incredible views. The Kestrel cabins also include a two-car garage as well as the use of a 6-Seat club car golf cart for fun, easy transportation to all amenities. Owners at the Residence Club have a guaranteed six weeks of use per year, including three in the winter and three in the summer. Owners may swap as well as pick up additional (unused) weeks and only pay the weekly cleaning fee. Each owner receives a private closet to store personal items, skis, golf clubs, and/or fly rods. Call the sales team to discuss a tour or possible discovery visit! Victory Ranch is a private, four-season community amidst 6,250 pristine acres along four miles of the Upper Provo River. Amenities include an 18-hole Rees Jones golf course, world-class fly-fishing, 30+ miles of mountain biking and hiking trails, 5-stand shooting facility, 4x4 adventures, snowmobiles, backcountry yurts, fishing ponds, restaurants, a ski-in/ski-out lodge in Park City and more than 3,500 acres of untouched backcountry. The Barn features a pizza parlor, art studio, game room, indoor basketball court as well as a fitness center, spa, platform tennis Courts. The swimming pool, waterslide, tennis and pickleball courts and seasonal ice skating rink will be sure to provide hours of family fun. Victory Ranch is approximately 20 minutes to Park City.
…By Summit Sotheby's International Realty


Ski directly into your 3-bedroom residence from Deer Valley's newest terrain. This ski-in, ski-out home is positioned at the intersection of Velvaere's private ski run and Deer Valley's Olive Branch trail, offering exceptional access and an effortless mountain lifestyle. Enjoy up-mountain views, beautiful afternoon sun, and the convenience of skiing directly from your back patio. The interior features a dramatic two-story dining room, floor-to-ceiling windows, custom cast Rocky Mountain Hardware, natural stone floors and countertops, and limestone plaster walls. Wellness-focused design elements include Ketra circadian lighting and advanced whole-home air and water filtration. Multiple outdoor living spaces create seamless indoor-outdoor living with alpine and water views. Velvaere is a private gated enclave of just 115 residences adjacent to Deer Valley East Village. Owners enjoy direct access to Deer Valley's Neptune Express chairlift, allowing them to bypass base-area congestion and access the mountain with ease. Advanced snowmaking supports reliable winter access and an extended ski season. Ownership includes exclusive access to more than 20,000 square feet of private amenities across two clubhouses. Amenities include ski and bike valet, a private ski beach with après lounge, multiple pools and hot tubs, dining and social spaces, Technogym fitness facilities, Aescape® massage, recovery amenities, steam rooms, saunas, yoga studio, and a full-service spa. Additional offerings include a game room, multi-sport simulator, billiards, Zen garden, private boat club on Jordanelle Reservoir, and on-demand transportation to Deer Valley East Village, Historic Main Street, and year-round recreation. Ski access begins this winter, with the clubhouses anticipated to open in 2027. A rare opportunity to secure a legacy-quality residence in one of Deer Valley's most anticipated private communities.
…By Summit Sotheby's International Realty


A Once-in-a-Century Opportunity on the Shores of Mobile Bay. For the first time in over 90 years, one of Battles Wharf’s most iconic bayfront estates is being offered for sale—a truly rare and remarkable property consisting of 2.43 acres steeped in history, charm, and coastal beauty. This historic cottage, built in 1903, originally served as guest homes for one of Fairhope’s original waterfront hotel, a cornerstone of the area’s early resort era. Thoughtfully updated over time, this 3-bedroom, 1 bath cottage with soaring 12+ foot ceilings, original hardwood floors, cozy den, and a large screened-in porch is perfect for enjoying golden-hour breezes. The home offers approximately 2,454 square feet and sits on 80 feet of bay frontage, complete with a private pier, boathouse, boat lift, and bulkhead—ideal for sunset cruises or casting a line just steps from your porch. Whether you're envisioning a multi-generational family retreat, a private compound, or a place to pass down through the decades, this offering is a once-in-a-lifetime chance to own a true piece of Battles Wharf history. Buyer to verify all information during due diligence.
…By Crescent Sotheby's International Realty


A once-in-a-lifetime opportunity to own your very own private island on the sparkling waters of Winnipesaukee. Encompassing approximately 461 ft of shoreline, Windswept Island is a magical retreat where extraordinary natural beauty, privacy, and timeless lakefront living converge. Surrounded by sensational panoramic views and bathed in unforgettable western exposure, the sunsets here are nothing short of breathtakingso immersive you'll feel as though you've stepped directly into the evening sky. The property offers an array of enchanting outdoor living spaces. Discover private sitting areas tucked throughout the landscape, gather around the lakeside fire pit beneath a canopy of stars, or entertain from the outdoor kitchen and dining area overlooking the sparkling waters. Whether you prefer gently wading into the lake from the sheltered shoreline or diving into deep, crystal-clear waters from the island's western shore, every day invites a new waterfront experience. The cottage, designed by Christopher P. Williams Architects, was built to maximize both comfort and function, feels as though it floats directly above the water. Sunlight pours through expansive windows, illuminating a warm interior where every detail has been carefully considered. Upstairs, a generous sleeping loft offers accommodations for family and guests, complete with a private deck perfectly positioned for morning coffee or evening stargazing. Powered by solar energy, the property offers the rare luxury of sustainable off-grid living without sacrificing comfort. Adventure awaits just offshore with nearby Ragged Island, where protected conservation land offers walking trails and beautiful beaches. (Please note: Town of Tuftonboro tax card has this property as 0 bedroom and 0 bath. There are two composting toilets and indoor shower on property. 250g holding tank.) Windswept Island is more than a propertyit is a private world unto itself, every day feels wonderfully removed from the ordinary.
…By Four Seasons Sotheby's International Realty


Set within a picturesque mature apple orchard in Gilford, this exceptional custom home by the award-winning Lakes Region Design Group offers a rare blend of privacy, craftsmanship, and convenience. Just minutes from Lake Winnipesaukee, Gunstock Mountain Resort, marinas, hiking trails, and year-round recreation, the property captures the essence of Lakes Region living.Thoughtfully designed with timeless timber frame elements, exposed Douglas Fir beams, and quality finishes throughout, the home balances warmth and sophistication. The open-concept living spaces are anchored by a striking reclaimed wood fireplace and flow seamlessly into a chef's kitchen featuring premium Miele appliances, custom locally crafted cabinetry, and beautiful stone surfaces.Designed for effortless living and entertaining, the home offers a desirable first-floor primary suite with a spa-inspired bath and private outdoor shower. Upstairs, two spacious guest bedrooms and a loft provide comfortable accommodations for family and visitors. The walkout lower level offers abundant storage, flexible living space, and thoughtful features including a custom dog-washing station.The finished two-car garage with epoxy flooring and built-in workspace provides ample room for vehicles, outdoor gear, and lake toys.Offered fully furnished, this turnkey property presents a unique opportunity to enjoy a refined country setting without sacrificing access to the best of the Lakes Region. Whether enjoying mornings among the orchard trees, afternoons on Lake Winnipesaukee, or winter days on the slopes of Gunstock, this home is designed for every season.
…By Four Seasons Sotheby's International Realty


Set high on the north shore with panoramic waterviews of Vineyard Sound and deeded private beach access, this secluded 9.8-acre property occupies a rare setting bordered by conservation land and the Menemsha Hills trail network. The spacious, meticulously maintained residence features a reverse floor plan that accentuates the natural light, soaring ceilings, and breathtaking views. The upper level includes an open-concept kitchen, dining, and living area, along with a private primary suite and dedicated office space. There is a large open deck and a screened porch o n this level, as well as a deck off the primary bedroom suite. Thoughtfully designed for both everyday living and entertaining, the home includes amenities such as air conditioning, a whole-house generator, an integrated sound system, outdoor lighting, and more. Outside, the grounds are equally impressive, featuring a tennis court, landscaped gardens with a water feature, and a large open meadow spanning several acres, all surrounded by mature woodland for exceptional privacy. No neighboring homes are visible from the property. There is ample room to add a swimming pool, and the parcel may offer subdivision opportunities. Ownership also includes rights to Brickyard Beach.
…By Wallace & Co. Sotheby's International Realty


Welcome to 26 Karolyn Circle, a magnificent three bedroom, two full bath home tucked away on one of Nahant’s desirable seaside dead-end streets. Enjoy breathtaking water views from your living room, along with stunning views of the Boston skyline that create the perfect backdrop day or night. This inviting home features a two-car garage, private outdoor space with a beautiful garden, and two decks perfect for relaxing or entertaining by the coast. The entire interior of the home has been freshly painted, offering a bright and refreshed feel throughout. A widow’s walk crowns the property, providing incredible 360-degree panoramic views of the ocean, coastline, and city beyond. Whether you're enjoying your morning coffee overlooking the water or taking in the sunset skyline views, this home captures the very best of coastal living. Conveniently located steps from beaches, walking trails, and just minutes to Boston, this is a rare opportunity to own a piece of Nahant’s scenic shoreline charm!
…By Gibson Sotheby's International Realty


This impeccable waterfront home is defined by its exceptional setting and thoughtful design. Panoramic views across Mill Pond to Nauset Beach and beyond, visible from every primary living space. A private path leads to the water, offering mooring potential just offshore and direct access to the open ocean.The foyer opens to a cathedral-ceiling living room with lofted overlook, all oriented to capture the view. The open layout flows through the dining area and kitchen, with sliders to a wraparound deck for effortless outdoor living. A wood-burning fireplace anchors the den off the kitchen.Kitchen features cherry cabinetry, center island, and adjacent mudroom/laundry connecting to a side deck, stone patio, and outdoor shower. The first-floor primary suite offers water views, walk-in closet, ensuite bath, and private deck.Above the two-car garage, a private guest suite with full bath and separate entrance provides ideal additional space. The walk-out lower level includes a wet bar, finished living area with views, guest room/office, cedar closet, and plumbing for a future bath.Future expansion and pool potential.
…By Gibson Sotheby's International Realty


Just Far Enough. The perfect retreat on 2.46 riverfront acres with recently refurbished Pebbletec saltwater pool, kitchen with soapstone countertops, second kitchen to service the lower level and pool, all while being just steps from 1740 House, Black Bass, Lumberville General Store, 10 minutes from downtown New Hope and with easy access to New York City. The cottage is homey and bright with its whitewashed wood paneling and enormous stone fireplace, and the views of the Delaware River are absolutely stunning from every room and outdoor entertaining spot. 6 parking spots allow for you to entertain friends and family with ease - which will be important because it is definitely the place everyone will want to visit.
…By Kurfiss Sotheby's International Realty


A rare beachfront gem at South Point in Biddeford Pool. Embracing clean lines with expansive walls of glass. This stunning contemporary home's design frames breathtaking, unobstructed views from every vantage point. This ultra-efficient home features high performance heat pumps powered by a private solar array and backed up by Tesla power banks for seamless energy independence. Spanning 3,851 Square feet of living space, with a additional 1456 Square feet below grade. The thoughtfully executed floor plan accommodates 6 Bedrooms and 5 bathrooms, offering unparalleled space for family and guests. The finished basement offers potential for a gym, movie theatre, or game room with fireplace. Situated on a .24-acre lot, the property features exquisitely landscaped grounds that transition into the pristine sandy Beach. Views span the Biddeford coastline south to Kennebunkport. Experience coastal luxury living redefined in one of Southern Maine's most coveted seaside communities. The existing home was re-Designed by Kaplan Thompson and masterfully constructed by Bowley Builders in 2018. Featured in Maine Home+Design December 2021.
…By Legacy Properties Sotheby's International Realty


Welcome to The Verdi Villa, a rare Mediterranean-inspired riverfront retreat nestled among towering pines along the Truckee River in Verdi, Nevada. Set on more than an acre of beautifully landscaped grounds, this distinctive 3 bedroom, 4 and 1 half bath residence spans approximately 3,256 square feet, blending timeless architectural character with the natural beauty of the Sierra Nevada. Framed by mountain views and mature pine forests, the home offers an atmosphere more reminiscent of a private European villa than a traditional Northern Nevada residence. Designed for both relaxation and entertaining, the estate features resort-style outdoor living, including a sparkling pool, multiple gathering areas, and tranquil spaces to enjoy the sights and sounds of the Truckee River. Expansive windows and inviting interior spaces create a seamless connection between indoor comfort and the surrounding landscape. What makes The Verdi Villa truly exceptional is its rare combination of privacy, river frontage, mountain scenery, and accessibility. Located just minutes from Reno and conveniently positioned between Truckee and Lake Tahoe, the property offers the perfect balance of secluded retreat and modern convenience. Whether enjoying summer evenings beneath the pines, entertaining poolside, or embracing the year-round Tahoe Sierra lifestyle, The Verdi Villa delivers a living experience that is both distinctive and unforgettable. A rare opportunity to own a private riverfront estate where Mediterranean charm meets Sierra Nevada beauty.
…By Sierra Sotheby's International Realty


At the highest point within Stillwater Cove, Residence #24 commands elevated waterfront views across the northern edge of Lake Tahoe, framing Incline Village and Diamond Peak in the distance. From this vantage, the marina and shoreline sit below while mountain ridge-lines rise beyond, creating a layered perspective that feels private and composed. This generously scaled two-bedroom is designed for year-round comfort, balancing gathering spaces upstairs with quiet retreat below. The main living area is anchored by a wood-burning fireplace and wrapped in rich Tahoe textures. Dark wood floors, warm tones, grass cloth walls, granite countertops, and custom built-ins give the home depth and presence. Subtle architectural detail in the ironwork reinforces the alpine aesthetic without competing with the view. The upper deck functions as a true outdoor dining area, oriented toward the same expansive water views. It reads as a natural extension of the great room, with lake and ridge-line as the backdrop. Downstairs, the primary suite offers its own fireplace and private patio overlooking the lake, along with a walk-in closet and oversized bath that enhance the sense of scale. The secondary bedroom features custom built-ins and generous proportions consistent with the home’s footprint. A generous half bath for guests on the main floor. Full laundry room with dedicated storage supports practical, long-term use. Stillwater Cove is a gated lakefront enclave defined by privacy, architectural consistency, and resort-level amenities. Residents enjoy a private sandy beach, full-service marina with buoy field and gas dock, heated lakefront pool and spa, fitness center, tennis courts, and a seasonal lakeside restaurant. The grounds are professionally managed and meticulously maintained, setting this community apart from typical lakefront condominium offerings. With Nevada tax advantages and access to Incline Village recreation amenities, Residence #24 offers elevated lake living within one of North Lake Tahoe’s most exclusive waterfront settings.
…By Sierra Sotheby's International Realty


Situated within the gated enclave of Kohala Waterfront—an intimate, non-resort community limited to just 50 residences—this single-level home offers a rare alignment of privacy, elevation, and expansive Pacific Ocean views. Positioned above the coastline at an optimal height, the property captures sweeping sunset vistas and near-constant ocean sightlines while remaining naturally protected from direct exposure to salt and coastal winds. Nearly every interior space is oriented toward the ocean, allowing natural light, horizon views, and the rhythm of the sea to define daily living. Seasonal whale migration adds an unmistakably Hawaiian dimension—audible from the home and visible offshore during winter months. The residence has been meticulously maintained and is offered fully furnished for immediate enjoyment. The homesite itself is a distinguishing feature. Encompassing nearly two acres—the largest lot within Kohala Waterfront—the property enjoys exceptional separation from neighboring homes and borders preserved coastal land, ensuring long-term privacy and unobstructed natural surroundings. This combination of acreage, elevation, and protected adjacency is increasingly scarce along the Kohala Coast. Kohala Waterfront is valued for its quiet sophistication: a secure, gated environment without resort density, short-term rental traffic, or commercial intrusion. Yet the location remains highly convenient—just minutes from the Kohala Coast’s renowned beaches, championship golf courses, and luxury resorts, while Waimea is approximately 15 minutes inland, offering top-tier private schools, a respected medical community, and a vibrant farmers market culture.
…By Aloha Sotheby's International Realty


This executive coastal home sits on approximately 0.85 acres in the sought-after Ocean Heights neighborhood, just over a mile from Ogunquit Village and less than half a mile from Footbridge Beach. The property offers a prime location with privacy and coastal convenience. With over 2,700 square feet of light-filled living space, the open floor plan is ideal for both everyday living and entertaining. Features include hardwood floors, two fireplaces--including a double-sided design--a sunken great room, and a granite-appointed kitchen that flows into the dining and family areas. A screened and glass-enclosed porch provides a relaxing space to enjoy the ocean air. The second level features a luxurious primary suite with two large walk-in closets. Also on the second floor are two guest suites with ensuite baths, one with large balcony and access to the rooftop deck which offers pretty Atlantic Ocean views. Conveniently located near Route 1, trolley stops, shops, and dining, this home delivers refined coastal living in Ogunquit.
…By Legacy Properties Sotheby's International Realty
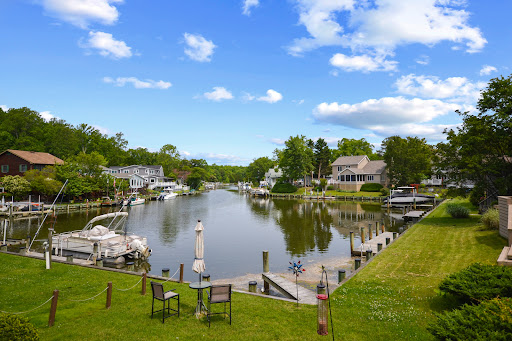


Step into the serenity of this captivating waterfront retreat and elevate your lifestyle to new heights of luxury. Boasting 1,704 square feet of immaculate living space, this three-bedroom, two-bathroom residence presents an unrivaled combination of comfort, elegance, and natural beauty. As you enter, bask in the welcoming ambiance that seamlessly blends with the picturesque surroundings. Engage in an open-air flow between the living, dining, and kitchen areas with the home's carefully designed layout. The heavenly abode is complemented by soaring cathedral ceilings and abundant natural light, creating the ultimate sanctuary for tranquility and warmth. Stunning waterfront views greet you from the four-season room, offering a perfect space to unwind and forget the hustle and bustle of life. Continue feeling cozy throughout the abode- snuggle up by the gas fireplace for ultimate relaxation on cooler evenings. Embrace the true essence of waterfront living with the outdoor waterfront deck which is an idyllic spot for entertainment and allows you to have convenient access to the Saint Martin's River for all of your water activities. Benefit from its elevated position on the lot, ensuring peace of mind as flood insurance is not required. The sellers have previously utilized the shared dock access to house their 18-foot boat, exemplifying the exceptional convenience of this home. And that's not all- it offers you superior access to the renowned Ocean City with its myriad of dining, entertaining, and recreational options. Experience the unparalleled joys of coastal living with this remarkable waterfront home. Don't miss the rare opportunity to make this exquisite property your own. Contact us today to arrange a private viewing and embark on your journey to owning this ultimate waterfront lifestyle.
…By Atlantic Shores Sotheby's International Realty


An opportunity like this rarely comes along, especially on prime oceanfront in the coveted enclave of Westhampton Beach. The exceptional elevation of this property captures breathtaking ocean views from the main living spaces and expansive decks, while also offering stunning bay sunset views — the perfect balance of sunrise to sunset living. Enjoy this beach retreat as it is today or create your own custom oasis in one of the most desirable locations the Hamptons has to offer. This beautifully maintained home features 4 renovated ensuite bedrooms, an open-concept kitchen designed for effortless entertaining, a newly renovated chef’s kitchen, and a second-floor loft providing additional privacy and flexibility. High ceilings, a wood-burning fireplace, and unobstructed views lead directly to your own private beach access. Additional highlights include a 2+ car garage with over 10-foot ceiling height on the lower level, offering exceptional storage and versatility. First time to market in decades.
…By Daniel Gale Sotheby's International Realty


Discover a rare opportunity to own an iconic Mid-Century Modern estate just minutes from Seattle. Nestled on nearly an acre of land at the end of a wooded lane, this extraordinary 7500-square-foot residence combines architectural significance with modern updates, offering privacy, elegance, and breathtaking panoramic views. Enjoy sweeping vistas of Puget Sound, the surrounding islands, and the majestic Olympic Mountains from a home designed to celebrate its natural setting. Dramatic architectural lines, expansive windows, and carefully preserved period details create a timeless atmosphere throughout. Featuring 7+ bedrooms (all different uses!) and 6.5 bathrooms, this remarkable property is ideal for multigenerational living, hosting guests, or creating the ultimate private retreat. Thoughtfully designed indoor and outdoor spaces flow seamlessly together, making entertaining effortless year-round. Arrive via a circular drive and experience the grandeur of this impressive residence, complete with an attached garage and abundant space for gatherings, relaxation, and recreation. A truly exceptional Northwest retreat offering privacy, character, and unforgettable views. The property includes additional heated detached 4-car garage for car enthusiasts, workshop space, and storage. This property has a great Seattle history (built by Seattle Times founder's grandson) and is one of only a few true Legacy properties made available for purchase. Truly one of a kind!
…By Marketplace Sotheby's International Realty


A Once-in-a-Lifetime Peninsula Estate on Red Rock Lake. True lake life in the city. Welcome to one of Eden Prairie’s most extraordinary waterfront offerings—a breathtaking 1.59-acre private peninsula surrounded by the tranquil waters of Red Rock Lake. Nestled at the end of an exclusive cul-de-sac, this remarkable estate offers an unparalleled blend of luxury, privacy, and timeless comfort. From the moment you enter through the front door, you’ll understand why this home is truly unforgettable. Thoughtfully designed to embrace both grand entertaining and everyday living, the 6,553-square-foot residence exudes warmth, sophistication, and effortless elegance. Expansive lake views fill the home from nearly every vantage point. Featuring six spacious bedrooms, including two primary suites, with one on the main level, and six beautifully appointed bathrooms, the home offers exceptional space for family and guests alike. Multiple gathering areas, including two inviting living rooms and a spectacular lower-level great room. The walkout lower level is an entertainer’s dream, complete with a custom bar, generous recreation space, and dedicated fitness room. Expansive decks wrap the home, offering breathtaking panoramic water views and seamless indoor-outdoor living. Enjoy morning coffee overlooking the lake, host unforgettable summer gatherings, or simply unwind while taking in the beauty of your private waterfront sanctuary. This equipped with your own private dock. A private beach and the rare peninsula setting create a resort-like experience seldom found in the Twin Cities. This is more than a home—it’s a destination. A place where luxury meets comfort, where every detail has been designed for exceptional living, and where the beauty of nature surrounds you at every turn. An absolute dream property and one of Eden Prairie’s most coveted lakefront opportunities.
…By Lakes Sotheby's International Realty


Experience elevated mountain living in this exceptional turnkey contemporary retreat offering breathtaking lake and mountain views, multiple entertainment spaces, and thoughtfully designed privacy throughout the home. Blending luxury, comfort, and functionality, this spacious residence is perfectly suited for full-time living, vacation enjoyment, or hosting family and guests in style. The upper level showcases a dramatic great room featuring soaring vaulted ceilings, expansive windows framing the surrounding scenery, and a striking granite stone gas fireplace. The chef’s kitchen was designed with entertaining in mind and offers premium appliances, multiple ovens, dual dishwashers, and incredible lake and mountain views from nearly every vantage point. Adjacent dining and living areas flow seamlessly onto the expansive outdoor deck, creating the perfect setting for outdoor dining, relaxing, and entertaining year-round. The luxurious primary suite is conveniently located on the main living level and includes its own fireplace and spa-inspired bath with steam shower. A newly added half bath off the upstairs living area adds additional convenience for guests. Each additional bedroom is privately situated on lower levels and features its own en-suite bathroom, creating ideal accommodations for family and visitors. The lower-level game room offers a secondary gathering space complete with open beam ceilings, another impressive granite stone gas fireplace, and direct access to the covered outdoor Hot Springs spa overlooking the lake. Recent upgrades further enhance the home’s comfort and convenience, including a newly installed three-level elevator, heated driveway, solar panels, EV charging station, and low-maintenance turf landscaping. Additional highlights include in-floor hydronic heating with individual room thermostats, central air conditioning, a finished two-car garage, additional single garage bay, workshop space, and an office with lake views. Ideally located near world-class skiing, beaches, boating, shopping, dining, and entertainment, this extraordinary mountain property offers the perfect balance of luxury, accessibility, and Tahoe lifestyle living.
…By Sierra Sotheby's International Realty


This outstanding coastal estate brings together deep waterfront access, substantial acreage, equestrian infrastructure, and newer construction in a setting designed for both recreation and retreat. Positioned on approximately 3.67 acres along a protected creek just minutes from the Neuse River, the property offers an exceptional combination of privacy, boating accessibility, open land, and thoughtfully designed improvements all within a single waterfront offering. Built in 2020 and elevated on pilings, the residence was designed to embrace its waterfront surroundings while providing long-term durability within a coastal environment. Offering approximately 2,400 square feet, the home features elevated ceilings, an open-concept layout, quality finishes, and expansive covered outdoor living areas overlooking the water and surrounding natural landscape. Positioned well above the flood plain, the home captures both the beauty and practicality of coastal living. For boating enthusiasts, the property is exceptionally equipped with deep water access, a substantial concrete dock, and a 20,000-pound boat lift with direct access to the Neuse River and beyond. The protected creek frontage offers both usability and security for larger vessels while maintaining a peaceful and highly private setting framed by undeveloped marsh and natural shoreline. Beyond the waterfront, the estate offers remarkable flexibility of use. Two fenced pastures, a two-stall barn with tack room and hay storage, workshop space, and additional outbuildings create an authentic equestrian or hobby farm environment not often paired with quality waterfront property. The existing barn structure also presents intriguing potential for future guest accommodations, studio space, or expanded recreational use, subject to a buyer's vision. Comprised of three separate parcels, including two waterfront lots, the property offers a rare sense of scale, privacy, flexibility, and long-term potential that is increasingly difficult to replicate along the North Carolina coast. Whether envisioned as a boating retreat, equestrian property, multigenerational estate, or private coastal sanctuary, this is a property designed to support both lifestyle and legacy. Located within the Bairds Shores area of Pamlico County, owners also enjoy optional access to a gated community boat ramp while maintaining the privacy and independence of a secluded waterfront setting. Properties offering this combination of waterfront access, acreage, boating infrastructure, equestrian capability, and privacy are exceptionally rare. More than a waterfront home, this is a distinctive coastal property designed for those who value space, flexibility, and enduring connection to the water.
…By Landmark Sotheby's International Realty


Welcome to Cathedral Rock, a one-of-a-kind lakefront retreat set on 8.2 private acres with 3,892 sq ft of living space and 330 feet of frontage on Portaferry Lake. Formerly a Boy Scout camp (1947-2006), this extraordinary property blends rich history with refined modern luxury. Its namesake, Cathedral Rock, is a towering natural boulder beside the home-once a gathering place for services and climbing. Built in 2015, the custom contemporary residence offers two bedrooms, three full baths, and one half bath. Distinctive details include granite countertops, a stainless-steel kitchen sink, two antique stained-glass windows, an antique transom window from Argentina, a vaulted living room ceiling, and a historic fireplace mantel from the Waldorf Astoria. Expansive windows capture peaceful lake views and abundant natural light. The primary suite features an en-suite bath, sitting area, and large picture windows overlooking the water. An exterior bridge upstairs provides elevated access to Cathedral Rock, adding architectural interest and a unique connection to the landscape. The finished walkout lower level is designed for relaxation and entertaining, complete with a professionally outfitted home gym, full bath with built-in sauna and steam room, media room, and access to an outdoor patio. An attached garage offers year-round convenience. A renovated 697 sq ft guest house-formerly the camp counselor's residence--includes its own kitchen, full bath, living area, and private bedroom. Perennial gardens, large ornamental rock formations, and extensive professional landscaping incorporate a nearby stream into the design. The waterfront offers 330 feet of frontage, a permanent dock, sitting platform, electrified lean-to, private beach, and four outdoor fire pits. Two storage sheds provide ample space for lake and recreational gear. Star Link high-speed internet ensures reliable connectivity. Offered fully furnished, this is a rare opportunity to own a legacy waterfront estate where history, luxury and nature converge.
…By Timm Associates Sotheby's International Realty


Casa Mañana Shores, located in the heart of Marathon, is a developer's dream or a private owner's potential paradise. This secured gulf front estate offers 3.86 acres of land and is surrounded by an eight foot concrete wall with three gated entrances. The property boasts approximately 540 linear feet of Highway frontage and 695 linear feet of water frontage. It offers 218 feet of concrete seawall, including a cut-in protected boat slip. There is even room for a helicopter landing pad to be installed. This unique property is zoned mixed-use commercial and comes with one commercial transferable building right. It is currently a private residence with a separate garage and workshop. The 10,852 square foot mansion is solid concrete construction. It has six bedrooms, ten and a half bathrooms, a sauna, game room and great room. Repairs are needed, and the interior needs significant updating. An attached partially screened enclosure holds an impressive 12 ft deep swimming pool that measures 25 x 50 ft. The garage/workshop is a separate structure with two rooms with a mini split air conditioner. The existing structures could be demolished for those with a vision, leaving you with a 3.86 acre blank canvas in the center of town. Its versatile zoning designation offers multiple possibilities for residential and/or commercial use. Over the years it has previously housed a motel with a marina, a 19-unit trailer park, and a restaurant. This property presents the opportunity to create the ultimate secluded retreat of your dreams!
…By Ocean Sotheby's International Realty
'%20stroke='%23DDAA3A'%20stroke-width='1.909'%20stroke-linecap='square'%20stroke-linejoin='bevel'/%3e%3c/svg%3e)
Receive by email any new listing that may match your search criteria
Your criteria :
By validating this form, you accept the general conditions of use of Le Figaro Properties.
These agencies offer a selection of luxury properties vente in United States. Feel free to contact them for personalized assistance.




