The agencies at Ormond Beach
These agencies offer a selection of luxury properties vente at Ormond Beach. Feel free to contact them for personalized assistance.

 English$ USD · m²


Discover refined Florida living in this beautifully positioned lakefront estate in the sought-after community of Plantation Bay. Ideally situated to capture tranquil water views and scenic golf course vistas, this exceptional residence offers an unparalleled blend of privacy, luxury and resort-inspired living. Designed for elegant entertaining and everyday comfort, the home showcases an impressive collection of amenities, including a private movie theater, temperature-controlled wine cellar and a well-appointed outdoor kitchen ideal for hosting gatherings throughout the year. The outdoor living experience is extraordinary, featuring a screened in-ground pool, relaxing spa, and a custom-crafted water fountain that creates a tranquil setting overlooking the lake and golf course. An expansive English garden extends the property with vibrant landscaping and picturesque pathways, providing a sense of serenity rarely found. Inside, thoughtfully designed living spaces offer sophistication and functionality, while the estate-sized homesite enhances the feeling of exclusivity. Residents enjoy peace of mind of a gated community with 24-hour staffed security and access to an extensive selection of amenities, including championship golf, tennis, pickleball, fitness facilities, dining venues, social clubs, and miles of scenic recreational and biking routes. Whether enjoying a movie night with friends, selecting a favorite vintage from the wine cellar, entertaining poolside from the outdoor kitchen, or simply taking in the stunning lake and golf course views, this remarkable property delivers an exceptional Florida lifestyle. Conveniently near area beaches, shopping, dining, healthcare services and major transportation corridors, this distinguished estate represents a rare opportunity within one of Ormond Beach's premier private communities.
…By Premier Sotheby's International Realty


Welcome home to this beautifully updated end-unit townhome in desirable Ormond Beach! Ideal for first-time buyers, this spacious two-story home offers flexible living with a loft that easily functions as a third bedroom, complete with a stunning oversized Murphy bed station and adjacent large storage room that can serve as a closet. The thoughtfully designed floor plan features the primary suite and bath downstairs for added privacy, while upstairs includes an additional bedroom, full bath, and versatile loft space. The fully remodeled kitchen is a showstopper with rich wood cabinetry, quartz countertops, updated lighting, and a stylish coffee/wine bar station ideal for entertaining. Enjoy Florida living year-round with the enclosed back porch, small private backyard and screened garage space ideal for relaxing day or night. As an end unit, the home is filled with natural light from the abundance of windows. In a pet-friendly community with a community pool, this low-maintenance lifestyle includes HOA-covered roof, siding, exterior paint, lawn care, basic cable and internet. New roof installed in January 2022 for added peace of mind. This move-in ready gem combines comfort, style and convenience in one fantastic package!
…By Premier Sotheby's International Realty


This charming retro ranch style home is perfectly situated on a prime waterfront lot along highly sought after John Anderson Drive, offering 140 feet of direct intracoastal waterway frontage with breathtaking views of the Tomoka Basin. A true boaters paradise, this property features a private dock, a newer seawall, and a brand new deck, providing effortless access to boating, fishing, paddleboarding, and kayaking right from your backyard. Inside, the home blends mid century charm with modern comforts. Expansive windows flood the living spaces with natural light while showcasing spectacular water views from nearly every room, even the garage. The spacious living area offers a cozy fireplace, creating a warm and inviting atmosphere, while the gourmet kitchen is a chefs dream, complete with a built in pizza oven. The master bedroom and kitchen open to a private deck, perfect for morning coffee or evening relaxation while overlooking the water. The family room features glass sliding doors that lead to a screened in, covered patio, offering additional indoor and outdoor living space ideal for entertaining or simply enjoying the serene waterfront setting. Recent updates, including a newer roof and seawall, ensure peace of mind for years to come. The owner also has plans available for a larger custom residence, offering a unique opportunity to expand or build new on this exceptional lot. Don’t miss your chance to own this one of a kind waterfront retreat.
…By One Sotheby's International Realty


Rare opportunity on iconic and scenic John Anderson Drive, one of Ormond Beach's most sought after addresses. Presenting a chance to own a home in this exceptional coastal setting. Nestled beneath a canopy of beautiful, mature trees, this property sits on a spacious lot along a road cherished for its charm, peaceful atmosphere, and proximity to both the river and the ocean. The home welcomes you with a covered front porch overlooking the tree line fronting the Intracoastal Waterway, the perfect spot to enjoy an evening sunset while watching boats glide by and coastal breezes roll in. A distinctive driveway provides ample parking for multiple vehicles, ideal for car enthusiasts or those who love to entertain. The backyard offers wonderful possibilities. The property extends to Sand Dollar Road and provides space to revive the large pool that once graced the property or create a lush garden oasis. A generously sized covered patio captures ocean breezes creating a wonderful setting or outdoor living and relaxation. Inside, the home features a functional, open layout with attractive flooring throughout and no carpet, ideal for pets and easy coastal living. The spacious living area is anchored by a cozy wood burning fireplace, creating a warm and inviting focal point. Built ins throughout the home provide excellent space for displaying collections or treasured pieces. The kitchen showcases beautiful wood cabinetry, including glass front accents, a custom tiled backsplash, and a charming breakfast nook perfect for casual dining or morning coffee. A separate dining area offers flexibility and could easily serve as a formal dining room, game room, or additional gathering space. A large sunken gathering room with fireplace adds character and could easily be leveled to create an expansive open living area. The library/den features sliders leading to the covered patio, blending indoor and outdoor living. The private primary suite also opens to the patio and includes a spacious walk through shower, double vanity, and a generous walk in closet, creating a comfortable retreat at the end of the day. Additional features include a two car garage with workshop potential, utility sink and pegboard workspace for projects or hobbies, sprinkler system and outdoor shower just perfect after a beach day. Newer sliding doors, roof replaced in recent years, HVAC replaced in 2008, water heater replaced in 2022, all newer appliances convey. Living on John Anderson Drive means enjoying one of the most picturesque drives in Central Florida, with easy access to riverfront parks, kayaking, fishing, biking, and miles of pristine Ormond Beach shoreline just minutes away. Residents love the relaxed coastal lifestyle, historic charm, and proximity to local dining, boutiques, and nearby Daytona Beach amenities. Whether you are searching for a primary residence, coastal getaway, or investment opportunity, the location alone makes this property truly special. With its generous lot, flexible layout, and endless potential, this is a home ready to be enjoyed today while offering exciting possibilities for the future.
…By One Sotheby's International Realty


"Located on a pet friendly beach." This lovely coastal ocean front home offers 4 bedroom - 3 full baths completely reimagined with timeless coastal charm. With approximately 3,312 square feet of total air-conditioned living space which was thoughtfully designed across two levels. The main level features 2 bedrooms and 2 full baths, including a spacious primary suite, along with inviting living and dining areas, a well-appointed kitchen, and seamless indoor-outdoor flow. The lower level provides an additional 1,017 square feet of air-conditioned space, offering two private rooms, a full bath, and a generous flexible living area ideal for guests, a home office, fitness, or recreation space. This level presents a valuable opportunity to personalize and enhance while already delivering functional, usable space that complements a variety of lifestyle needs. The home also features a rebuilt seawall (2023/2024) with reinforced side walls and a retaining wall along the yard parallel to the ocean. Additional upgrades include a 2023 roof, a whole-house generator, natural gas service, an electric front door shutter, an updated air-conditioning condenser (coated for coastal durability) and a tankless water heater. Inside, the residence showcases a sophisticated coastal aesthetic with travertine and luxury vinyl flooring, two fireplaces and abundant natural light. The gourmet kitchen features custom cabinetry, granite countertops, a mosaic tile backsplash and a full suite of high-end appliances, including a Bertazzoni gas range, stainless hood, built-in oven and microwave, French door refrigerator, dishwasher and Monogram wine chiller. The kitchen opens seamlessly to the main living areas, capturing stunning ocean views. The primary suite offers a serene retreat with a linear fireplace and spa-inspired bath featuring a double vanity, vessel sinks and a spacious walk-in shower. A well-designed walk-in closet and private Stiltz lift provide added convenience. The home offers four bedrooms and three full baths, with additional living space on the lower level, including a separate living room and exercise area. Outdoor living is equally impressive, with an inground pool overlooking a wide, hard-packed beach that stretches dramatically at low tide, perfect for walking and enjoying the coastal lifestyle. Just minutes from dog-friendly beach access, this property offers privacy and convenience. A rare opportunity to own a thoughtfully remodeled oceanfront home that balances charm, functionality and long-term value while enjoying sunrise and sunset views.
…By Premier Sotheby's International Realty


Lake views, a private pool and effortless Florida living come together in this beautifully maintained home in LPGA International community! From the moment you arrive, the curb appeal sets the tone for a property that has been thoughtfully cared for and upgraded throughout. This spacious three-bedroom, two-bath home features a main living area and dining area flowing seamlessly into family room and remodeled kitchen, creating an inviting setting for everyday living and entertaining. The kitchen features solid wood cabinetry, granite countertops, ceramic backsplash, large pantry and stainless-steel appliances, while gorgeous real hardwood floors and plantation shutters throughout the home add warmth and timeless appeal. Energy independence meets modern luxury. This stunning home features a fully owned, top-tier solar panel array paired with an integrated battery backup system, conveying completely free and clear at closing with no leases or monthly payments to assume. Enjoy exceptionally low utility bills year-round and ultimate peace of mind during storm season with seamless whole-home backup power. Go outside and discover what sets this home apart. The beautiful outdoor living area features a screened private pool with waterfall, covered cabana with electrical service and privacy curtains, outdoor TV and speakers, creating the ideal spot for relaxing, entertaining or enjoying the peaceful lake view. The backyard and surrounding landscaping are designed for easy enjoyment of the Florida lifestyle. The list of major updates is impressive, including water heater (2024), solar panels (2023), windows (2022), roof (2022), interior painting (2024), exterior painting (2022), pool screening (2018), HVAC with air purifier (2017), washer and dryer (2024), new carpet in primary bedroom (2025) and water filtration system (2021). The spacious two-car garage features durable epoxy flooring for a clean, finished feel. In desirable LPGA International, residents enjoy a beautifully maintained community with optional golf and recreational amenities available through membership. Conveniently near Interstate 95, Interstate 4, Daytona International Speedway, shopping, dining, entertainment and Daytona Beach's famous coastline. Beautifully maintained, extensively updated, private pool, lake views and exceptional outdoor living make this the whole package. See for yourself. All information is believed to be accurate but is not guaranteed and should be independently verified by the buyer and buyer's agent.
…By Premier Sotheby's International Realty


Virtually Staged. Welcome to 145 Links Terrace Blvd, a beautifully maintained four-bedroom, two-bath Olympic model by Meritage Homes, ideally situated in the sought-after Links Terrace community at LPGA International. Constructed with durable block and stucco, this thoughtfully designed home offers a desirable split-bedroom floor plan, abundant natural light and beautiful pond views from the main living areas. The open-concept layout features a spacious great room, kitchen and dining area designed for comfortable everyday living and easy entertaining. The primary suite is privately positioned at the rear of the home, creating a peaceful retreat overlooking the backyard and water. Three additional bedrooms are located at the front of the home, providing privacy and flexibility for family, guests, a home office or hobbies. One of the home's standout features is the bright and inviting great room, where large windows showcase picturesque pond views and fill the space with natural light. Go outside to the pavered patio and fully fenced backyard, finished with a stylish black aluminum fence and positioned to take full advantage of the tranquil water setting. It's an ideal space for morning coffee, outdoor dining, entertaining or simply relaxing and enjoying the Florida lifestyle. The attached two-car garage provides convenient parking and additional storage. Built with modern design and energy-conscious construction, this home offers the benefits of newer construction in a desirable Daytona Beach location. Residents of Links Terrace have the opportunity to enjoy LPGA International amenities through optional memberships. Golf, fitness, swimming, clubhouse and other recreational amenities are available for purchase separately and are not included with the sale of the home. Conveniently located near I-95, I-4, Daytona International Speedway, shopping, dining, entertainment and the area's beautiful beaches, 145 Links Terrace Blvd offers an exceptional combination of newer construction, a functional split-bedroom floor plan, peaceful water views and a private outdoor living space. Come see why this could be the perfect place to call home!
…By Premier Sotheby's International Realty


Beachside living with a pool, no HOA and room for the toys! Ideally south of Dunlawton, this beautifully updated three-bedroom, two-bath home sits on a desirable corner lot just one block from the ocean and close to the river. Whether you're looking for a full-time residence, beach getaway or investment opportunity, this one checks all the boxes! Go inside to discover a remodeled kitchen featuring beautiful white cabinetry and sparkling white-and-silver quartz countertops, creating a bright, coastal-inspired space that is stylish and functional. Both baths have also been tastefully remodeled, adding to the home's move-in-ready appeal. The flexible floor plan offers plenty of options. The third bedroom is being used as an exercise room and features two entrances, a traditional doorway plus a custom sliding barn door. A huge 29-by-9-foot side room provides even more living space and could easily serve as a family room, home office, hobby space or additional entertaining area. Outside is where the beach lifestyle really shines. The fenced backyard features a private inground chlorine pool with no enclosure and no heater, surrounded by a wood privacy fence and tropical palm trees. An outside generator hookup is right next to the power meter. A charming front patio with an attractive iron gate adds to the home's curb appeal. The one-car garage provides convenient storage, while the no HOA means you can bring the boat, golf cart and all the beach toys. With the ocean just a block away, the river nearby, a pool in your backyard and an unbeatable beachside location, this is the lifestyle you've been waiting for. Priced ideally for beachside living, and homes like this don't last long! By appointment only. Buyer to independently verify whatever buyer deems important.
…By Premier Sotheby's International Realty


Just one block from the Atlantic Ocean in the heart of Flagler Beach, 712 N Central Avenue combines an exceptional beachside location, partial ocean views and established rental income with the relaxed coastal lifestyle that makes this community so desirable. Beach access at North 7th and North 8th Streets is moments away, while restaurants, shops and local favorites are easily reached on foot or by bike. From morning walks along the shoreline to evenings enjoying ocean breezes from the upper deck, this is quintessential Flagler Beach living. Significant permitted improvements provide added peace of mind, including a roof completed in 2021, impact windows and doors installed in 2020, a 3.5-ton HVAC system replaced in 2025 and a ductless mini-split added to the first-floor studio in 2025. Exterior vinyl siding was replaced with durable lap siding in 2018, and the front and rear decks were replaced in 2017. The property is located in Flood Zone X. Adding immediate value and versatility, the first floor features an income-producing studio currently leased at $1,400 per month through August 2027. With its own private entrance, closet, full bath and kitchenette with sink, microwave, refrigerator and upper and lower cabinetry, the space provides an established revenue stream while remaining separate from the main residence. A two car garage provides convenient parking and additional storage. Upstairs, vaulted ceilings and abundant natural light create an airy coastal atmosphere throughout the main living spaces. Impact glass windows and sliding doors connect the interior to expansive outdoor decks, where partial ocean views and sea breezes reinforce the home’s unmistakable sense of place. An outdoor shower is ideal after a day spent at the beach. With the Atlantic just one block away, established rental income already in place and substantial improvements completed, 712 N Central Avenue presents a distinctive opportunity for a primary residence, coastal retreat or beachside property with income-producing potential in one of Flagler Beach’s most desirable locations.
…By One Sotheby's International Realty


4-CAR GARAGE • CLASSIC CEDAR SIDING • 1.21 ACRES • COMMUNITY DOCK ON SPRUCE CREEK RIVER• ENTERTAINER'S BACKYARD • HEATED IN-GROUND POOL & OVERSIZED SPA • NEW ROOF 2025 • A+ SCHOOL SYSTEM • HOT WATER HEATER 2026 . ONE A/C SYSTEM REPACED IN 2021 and TWO ADDITIONAL A/C REPLACED IN 2023. BRING YOUR RV/BOAT/RECREATIONAL VEHICLES! Welcome to Bentwood, a private and established estate community of only 79 custom homes, offering a wonderful combination of acreage, privacy and convenience in the heart of Port Orange. This beautifully crafted Traditional Southern Coastal home features a distinctive cedar exterior, valued for its natural beauty, durability and dimensional stability. Cedar is traditionally known for its natural properties that can help it perform well in varying weather conditions. Its rich grain and timeless character beautifully complement the home's classic gables and covered porches. Situated on 1.21 acres surrounded by beautiful mature trees and established landscaping, this property gives you plenty of room to spread out and enjoy the outdoors. THE BACKYARD IS MADE FOR PARTIES AND ENTERTAINING! Designed with plenty of room for family and friends, the expansive outdoor setting features multiple seating and gathering areas, an in-ground pool and oversized spa, both heated by propane. The oversized spa was added in 2018, and the pool was resurfaced at the same time. A spacious screened back porch and fire pit provide even more places to gather and relax. From pool parties and family get-togethers to evenings around the fire or a quiet afternoon under the trees, this backyard was made to be enjoyed. Mature trees and lush landscaping provide privacy and shade, creating a wonderful outdoor setting to enjoy year-round. Need room for your cars and toys? The 4-car garage features high garage doors and a stand-up attic, providing plenty of additional storage. Many of the important updates have already been taken care of, including a NEW ROOF IN 2025 with plywood roof decking, water heater in 2026, one A/C system replaced in 2021 and two additional A/C systems replaced in 2023. Additional features include a termite bond, deep well, reverse-osmosis drinking water system in the kitchen and central vacuum system. Bentwood consists of just 79 custom homes and has low HOA fees of only $95 annually. Enjoy an easy walk to the COMMUNITY DOCK ON SPRUCE CREEK, or stroll over to Neighbor's General Store and Ice Cream Parlor. The home is located within a highly regarded school district and close to shopping, dining and everyday conveniences. Nearby All Park is a popular pirate-themed family park featuring multiple playgrounds, a splash pad, shaded walking areas, picnic pavilions and public restrooms. The adjoining Seemor Memorial Dog Park provides an additional recreational amenity for four-legged family members. Best of all, the beach is only about 15 minutes away! Acreage, privacy, mature trees, an entertainer's backyard, heated pool and oversized spa, an incredible 4-car garage, and plenty of room for your RV, boat and recreational vehicles—all in a convenient Port Orange location.
…By Premier Sotheby's International Realty


Virtually Staged. Beautifully maintained pool home offering 2,832 square feet of refined, versatile living space in one of Port Orange's desirable neighborhoods. Featuring four bedrooms, three full baths and a dedicated office that may easily function as a fifth bedroom, this spacious Johnson Group Oxford model offers exceptional flexibility to suit a variety of lifestyles. Inside, enjoy an inviting open-concept floor plan filled with natural light and enhanced by soaring vaulted ceilings. The formal dining room is positioned just off the foyer, while French doors lead to the expansive office/flex room, utilized as a game room with a pool table. Ideal as a home office, media room, playroom, hobby space or additional bedroom, this adaptable space enhances the home's livability. The desirable split-bedroom layout ensures privacy within the primary suite. The well-appointed kitchen is designed for everyday living and entertaining, featuring granite countertops, a breakfast bar, stainless steel appliances and abundant cabinetry and counter space. The expansive primary suite serves as a private retreat, complete with two walk-in closets, dual vanities and a relaxing garden tub. Three additional generously sized bedrooms provide ample accommodations for family and guests. One guest bedroom includes an ensuite bath that also functions conveniently as a pool bath. Enjoy low-maintenance living with tile and luxury vinyl plank flooring throughout; there is no carpet anywhere in the home. Outside, enjoy a private backyard oasis featuring a 15-by-30-foot screened in-ground pool, ideal for year-round relaxation and entertaining. Beyond the screened enclosure, the fully fenced backyard offers additional green space well-suited for pets, play, gardening or outdoor recreation. Situated in one of Port Orange's most sought-after communities, this residence is zoned for Cypress Creek Elementary, Creekside Middle and Spruce Creek High School. Conveniently located near Interstate 95, premier shopping, dining, parks, medical facilities and area beaches.
…By Premier Sotheby's International Realty


Charming Coastal Retreat in Flagler Beach, nestled between the serene beach and the tranquil river waters. This beautifully maintained property is situated on an expansive, lushly landscaped, expansive parcel of land, backing to a canal that leads directly to the Intracoastal Waterway. This home offers a perfect blend of privacy and natural beauty. As you arrive, you'll be greeted by a long circular driveway that leads to this inviting residence, ideal for those who appreciate spacious living both inside and out. Step inside the front door to an open living and dining area with vaulted ceilings, functional wood burning fireplace and tropical views of the backyard through the triple vanishing sliding doors. This space is absolutely perfect for entertaining and enjoyable year round with natural light streaming in from every angle, creating an expansive welcoming atmosphere. Step outside onto the lovely screened lanai measuring 1,421 square feet, making your living space expand all the more. Garden to your hearts delight then bring in the fruits of your harvest directly into your beautifully crafted, updated kitchen that will delight any home chef. The farmhouse sink overlooks the lanai and has a pass through patio bar, just perfect for setting out snacks and drinks. KraftMaid quality cabinets are stylish and ample as are the quartz countertops and travertine backsplash. All modern appliances are included and there is an overflow space under the stairs for any extra bulk kitchen pantry items if needed. The split bedroom plan offers privacy and convenience, with three well-appointed bedrooms downstairs plus an upstairs hobby room and half bath that can easily serve as an in-law apartment, fourth bedroom, office, or creative space. This home is solid and designed for strength, comfort and functionality. Lifetime Shatter film on windows and doors, alarm system, Titanium UDL Synthetic Roofing Underlayment, insuring a leak proof roof with shingle containment. Hot water circulators to conserve hot water. Deep irrigation well avoiding rust stains. Attic above garage equipped with plywood and pest protection. The massive screened-in lanai is a true highlight, providing a versatile space for relaxation or entertaining. The lot allows for the ability to store boats, RVs, trailers, containers, she-sheds etc. No homeowners associations dues or extensive rules, just a lovely street alongside the river. This home has never flooded and has always had a flood insurance policy that is a grandfathered in low rate and fully transferrable to a new owner along with a termite bond. Peace and tranquility is found here in your personal oasis where you can picture sipping your morning coffee, gardening, or even adding a pool to create the life youve been dreaming about. Outdoor enthusiasts will love the easy access to scenic kayaking, while the well manicured, large yard makes it feel as if you have total privacy. Dont miss your chance to own a piece of paradise in the sought after small, coastal beach town of Flagler Beach, where coastal living meets comfort and convenience. Many new businesses have been coming to this area such as the new Compass Margaritaville Hotel, BJs Wholesale Store, Longhorn Steakhouse, Chick Fil-A, in addition to the great stores and restaurants already well established. Publix is less than 2 miles away, as is the beach and dog park. Flagler Advent Hospital, High School and access to I-95 is just an 6-8 minute drive.
…By One Sotheby's International Realty


Just shy of 1/2 acre, one of the largest and most desirable homesites in Turtle Point, this exceptional property is ideally at the entrance of a cul-de-sac with beautiful lake views and expansive green space. No flood insurance is required. This well-maintained pool home offers vaulted ceilings, skylights, a wood-burning fireplace, spacious living and dining areas and a granite kitchen. Primary suite features a walk-in closet and updated bath with granite countertops and a walk-in shower. A screened pool and covered lanai overlook the expansive backyard, creating the ideal outdoor retreat. Major updates include a 2025 air conditioning system, 2016 roof and skylights, 2023 refrigerator, 2018 front entry door and living room sliding glass doors, 2015 water heater, plus Lexan hurricane panels for added storm protection. Within the prestigious 24-hour guard-gated Spruce Creek Fly-In, residents enjoy access to a private airport, parks, walking and biking trails, children's playground, Overlook Park on Spruce Creek River, and optional country club membership featuring golf, tennis, pickleball, fitness, swimming, dining and social activities. Conveniently near shopping, restaurants, medical facilities, beautiful beaches and within an A-rated school district, this rare Walker-built home combines a premium oversized homesite with one of Central Florida's sought-after lifestyle communities.
…By Premier Sotheby's International Realty


Welcome to 1349 North Oceans Sore Boulevard, a true Flagler Beach unicorn. Perfectly positioned on A1A with beautiful ocean views and direct beach access, this charming coastal cottage is far more than meets the eye. From the street, it presents as sweet and unassuming, but step inside and you will immediately feel the difference. The room sizes are generous, the layout is inviting, and the home reflects years of thoughtful, loving care. The main level features two spacious guest bedrooms and a full bath, along with a large living room that flows into a dining area just off the kitchen. The kitchen offers an island, stainless steel appliances, and excellent prep space for gathering and entertaining. Tile flooring runs throughout most of the home for easy coastal living. A covered front porch faces the ocean, creating the perfect setting for morning coffee and sunrise views, while the side yard offers a relaxed outdoor space ideal for casual meals or unwinding after a day at the beach. And then, the surprise. Walkout lower levels are almost unheard of in Flagler Beach, yet this home has one. Downstairs, the primary suite becomes its own private retreat. The bedroom is oversized, and adjoining it is a substantial flex living area that functions beautifully as a television room, sitting lounge, hobby space, or personal escape, a rare extension of the primary suite that makes this home live far larger than expected. The primary bath is generously sized with a separate soaking tub and shower, abundant natural light, and excellent storage. A large laundry area and additional closet space add everyday practicality. From this lower level living space, a door opens to something truly special, a completely private courtyard tucked below street level and fully fenced. Hidden from view and shielded from passersby, it feels like a secret garden retreat. Unique rock and wood accents and steps leading up to the circular driveway create character you simply will not find elsewhere. Adding even more value, this property includes its own deeded private beach spot on the east side of A1A, the perfect place to set up loungers, watch the waves, and claim your personal ocean view lifestyle. There is no garage, but the expansive circular driveway located behind A1A easily accommodates numerous vehicles. Built in 1981, exceptionally maintained, and never flooded, this home stands as solid as it is distinctive. What appears quaint from the outside unfolds into a spacious, flexible, and incredibly rare beachside retreat. Opportunities like this in Flagler Beach do not come along often. This is more than a beach house, it is a one of a kind experience.
…By One Sotheby's International Realty


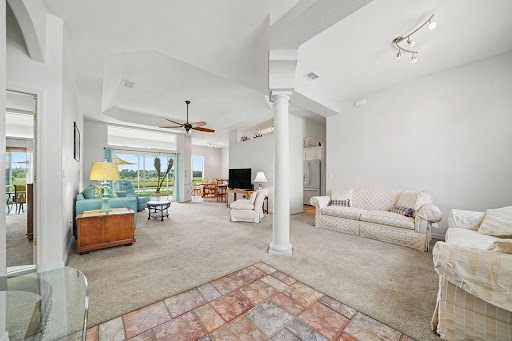
Enjoy the waterfront charm of this home in the guard-gated Spruce Creek Fly-In community. Thoughtfully upgraded with a new roof in 2023, the inviting gathering room flows to the eat-in kitchen and dining room, delivering generous space for relaxation and entertaining. The kitchen is equipped with extended solid surface countertops and extra cabinets, decorative tile backsplashes, a pantry, a breakfast bar and a bright breakfast nook with a water view. The primary suite opens directly onto the spacious lanai, and its en-suite bath offers dual sinks, a walk-in shower, a private toilet room and two walk-in closets. The split bedroom floor plan ensures privacy with two additional bedrooms sharing a bath. The utility room includes a sink and storage. The covered rear porch and screened lanai provide additional space for gatherings. This home has been customized with extra living space, a spacious side-entry two-car garage with an extended full-depth golf cart bay, an extended lanai and hurricane shutters. With a 2021 water heater, a 2013 HVAC system and a termite bond, this home is move-in ready. At the buyer's option, the seller will include furnishings at no additional cost. The friendly Spruce Creek Fly-In community delivers an exceptional quality of life, offering residents a range of activities and social opportunities. There are a multitude of amenities and activities, including private golf-cart friendly streets, a playground, and recreational/biking paths, complemented by on-site management, 24-hour security, a public restaurant and other business services. The optional membership country club provides multiple membership tier options, featuring pickleball, tennis, golf, fitness facilities, a pool and an exclusive restaurant and bar. Spruce Creek Fly-In also has a private 4,000-foot paved runway with a GPS approach and VASI lights, exclusively for resident use. The community's convenient location provides easy access to regional shopping, dining and entertainment venues, as well as nearby beaches and water recreation activities. This home represents an ideal choice for those seeking out the Florida lifestyle in a distinctive community.
…By Premier Sotheby's International Realty


A shoreline masterpiece unlike anything else in Flagler Beach, 2214 N Central Avenue is a one-of-a-kind modern oceanfront estate where sophisticated architecture, enduring construction, and an inspiring coastal lifestyle converge. Completed in November 2024, this extraordinary residence was designed as a legacy property with no expense spared, offering a rare blend of contemporary elegance and uncompromising quality in one of Florida's most captivating waterfront settings. Anchored between the Atlantic Ocean and the Intracoastal Waterway, this architecturally significant home enjoys rare dual-water views and an incomparable location directly on A1A. Wake each morning to majestic sunrises over the Atlantic and spend evenings immersed in tranquil Intracoastal vistas. From your private terraces, dolphins play offshore, and migrating whales often pass by, creating an intimate connection with nature that transforms everyday living into an experience all its own. Crafted as a luxury coastal fortress, the residence is constructed entirely of reinforced concrete across all three levels, with approximately 24 concrete pilings extending 25 feet deep. The home features impact windows and doors, impact-rated garage doors, a standing seam aluminum roof, a new seawall, underground drainage systems, foam insulation, and elevated construction in Flood Zone X. The result is a secure, energy -efficient residence that offers exceptional quiet and comfort despite its oceanfront position. Spanning approximately 3,800 square feet, the thoughtfully designed floor plan embraces harmonious indoor-outdoor living. A dramatic twenty-four-foot wall of sliding glass frames endless ocean views while connecting the grand great room to expansive terraces that become a front -row seat to the beauty of Florida's coastline. Entertaining is effortless with an inviting open-concept layout centered around a spectacular twelve-foot quartzite island, custom cabinetry, Thermador Professional Series appliances, gas cooking, and refined finishes throughout. Smart lighting, Sonos audio, and a remote-enabled linear fireplace enhance the boutique resort atmosphere while preserving the relaxed elegance of beachfront living. The upper level presents a serene oceanfront owner's retreat designed for wellness and relaxation. A private balcony captures breathtaking Atlantic views while dual custom walk-in closets and motorized shades create both comfort and convenience. The spa-inspired bath features a sophisticated wet-room design with a soaking tub, oversized double shower, and bidet. Two additional bedrooms, a full bath, laundry room with beverage refrigerator, and a dedicated ocean-facing office with a custom mahogany desk complete the upper level. Adding to the home's remarkable versatility is a fully independent guest residence at 2216 N Central Avenue, with its own address. Complete with a private entrance, mailbox, garage, kitchen, living area, laundry, bedroom, walk-in closet, covered deck, and independent mechanical systems, this exceptional space offers flexibility for multigenerational living, extended family, private executive quarters, or guests seeking their own slice of paradise. Technology and convenience are seamlessly integrated throughout with Samsung SmartThings automation, commercial-grade Wi-Fi, Cat6 wiring, Sonos audio, smart lighting, smart thermostats, smart locks, Moen Flo leak detection, exterior cameras, Ring doorbells, separate security zones, fiber optic capability, and remote operation of major systems, allowing owners to effortlessly manage the home whether in residence or traveling abroad. Outdoor living is equally impressive, with multiple oceanfront terraces, elevated entertaining spaces, porcelain-tile decking, engineered-wood ceilings, an outdoor shower, a luxury spa, and beautifully designed areas that invite sunrise coffee, evening gatherings, and unforgettable moments overlooking the Atlantic Ocean.
…By One Sotheby's International Realty


This beautifully upgraded pool home in Water's Edge, zoned for Port Orange schools, is available for purchase. Built in 2014 with a custom pool added in 2015, this concrete block manor is perfect for anyone wanting large spaces and serene views for living and/or entertaining. An enlarged ''Monterey'' floor plan from ICI Homes showcases a huge, 1st-floor Owner's Suite with incredible walk-in closet & spacious en-suite bathroom. Other assets include a formal dining room and an open floor plan that features a gorgeous kitchen with island, 42'' maple cabinets & dark granite counters. Upstairs is a retreat with additional bedrooms/bathrooms, an expansive loft area with multiple social areas and a media room/5th bedroom. The sparkling saltwater pool & water views will make you want to call this home.
…By Premier Sotheby's International Realty


Imagine starting your morning watching the sunrise from the front of your home, then ending the day on the lanai as the sun sets over the water. Situated on one of the largest lots in Promenade Parke at Venetian Bay, this beautifully maintained Paytas-built home offers something increasingly difficult to find: peaceful water views, privacy, exceptional outdoor living, and room to truly enjoy the Florida lifestyle. These are the kinds of views and experiences people travel to Florida to enjoy on vacation. Here, they're simply part of everyday life. Designed with both everyday comfort and entertaining in mind, this 3-bedroom, 2.5-bath 2,209 ft.² home also features a private study/office with double doors and an open yet thoughtfully split floor plan. More than $30,000 in custom built-ins enhance the living room and office, while the primary suite features custom wood flooring. High-end tile, oversized molding, and a freshly painted interior (2026) continue throughout the home. The oversized custom kitchen features high-end granite countertops, tall cabinetry, a genuine copper farmhouse sink, DCS gas cooktop, wall oven and microwave combination, Bosch dishwasher, and a refrigerator less than six months old. Impact windows and an impact-rated sliding glass door provide another important layer of quality and protection. Recent improvements are equally impressive, including a new roof and gutters (2025), freshly painted exterior (2025), freshly painted interior (2026), newly sealed driveway and pool-deck pavers, and new solar equipment for the solar-heated PebbleTec pool. A conveniently located half bath provides easy access from the pool area, while the oversized garage offers additional room for vehicles, storage, hobbies, or recreational equipment. Outside is where this home truly separates itself. The expansive screened lanai overlooks the water and centers around the solar-heated PebbleTec pool and an impressive cabana-style outdoor kitchen—one of the largest in Venetian Bay—complete with a top-of-the-line DCS gas grill. Whether you're hosting friends for dinner, spending an afternoon by the pool, or watching the sunset over the water, the entire space, total square footage 3,175, feels designed around the way people come to Florida hoping to live. Beyond the home, Venetian Bay offers an active, golf-cart-friendly lifestyle with golf, dining, coffee, fitness, community events, walking and biking trails, pickleball, and the shops and services of Town Center, all approximately eight miles from New Smyrna Beach's coastline. What makes 574 Luna Bella Lane special isn't any single feature or upgrade; it's the way they all come together. The oversized lot, water views, privacy, Paytas construction, thoughtfully upgraded interior, and exceptional outdoor living create the kind of home that makes it easy to slow down, entertain more, and spend more time outside. It's a place where an ordinary morning coffee can feel like the beginning of a vacation, and an evening sunset over the water can feel like the perfect ending to that vacation, except her, you never have to leave.
…By Premier Sotheby's International Realty


Exceptional opportunity to own a prime homesite on a private canal with 75 foot of water frontage in the highly desirable Inlet Shores neighborhood of New Smyrna Beach. Whether you're looking to renovate the existing home or create your custom dream home, this property (with no HOA) offers incredible potential in one of the area's most sought-after locations. Just moments from the Inlet, disappearing island, public boat launches, and downtown, this exclusive location is truly unmatched!
…By Annonceur International


Some homes impress you with upgrades. Others impress you with how well they've been cared for. 3450 Velona Ave does both, while offering something increasingly difficult to find in Venetian Bay: exceptional value. Meticulously maintained and move-in ready, this four-bedroom, two-bath single-story home is being offered at a price per square foot below the neighborhood's recent average, creating an opportunity to get more home for the money without sacrificing condition, location or lifestyle. Even before coming to market, the owners continued investing in the property, replacing the oven, microwave and HVAC heat pump, giving the next owner additional peace of mind from day one. Throughout the home, the pride of ownership is evident: it is exceptionally clean, thoughtfully maintained and ready for someone to simply move in and enjoy. Inside, an open and functional floor plan creates an easy flow between the kitchen, dining and main living areas. The kitchen features maple cabinetry, quartz countertops, a breakfast bar and casual dining space overlooking the family room, making it equally suited for quiet mornings at home or entertaining friends and family. The generous primary suite provides a private retreat, with a huge oversized closet, while three additional bedrooms offer the flexibility today's buyers want, whether that's space for family and guests, a home office, a fitness room or a combination of all three. Soaring ceilings and tile flooring throughout the main living areas add to the home's open, airy feel. One of the home's best features is the extended screened lanai, creating an additional living space that can be enjoyed throughout much of the year. Morning coffee, dinner outside, watching a game or simply relaxing at the end of the day, this is the kind of space that quickly becomes one of the most-used areas of a Florida home. An extended driveway provides additional parking beyond the two-car garage, another practical feature that's easy to appreciate when family and friends visit. And then there's Venetian Bay itself. More than simply a neighborhood, it's a community built around a lifestyle, with its town center, restaurants, fitness and recreation, swimming, golf and community amenities all close to home, while the beaches, restaurants and attractions of New Smyrna Beach remain just a short drive away. The opportunity at 3450 Velona Ave is straightforward: a remarkably well-maintained home, meaningful recent updates, four bedrooms, generous indoor and outdoor living space and a price positioned below the neighborhood's recent average on a per-square-foot basis. For buyers who have been waiting for the right combination of condition, value and Venetian Bay lifestyle, this one deserves a closer look.
…By Premier Sotheby's International Realty


Built in 2018 and lovingly maintained by its original owner, this three-story block home offers 4 bedrooms and 3 bathrooms on a rare .31-acre elevated lot in a private, quiet neighborhood of New Smyrna Beach. Enjoy panoramic views of the beach, river, lighthouse, and even toward the shores of Daytona beach from multiple levels and spacious balconies. The first floor features an expansive ~960 SF 3-car garage with large storage rooms. On the second level, soaring 20+ foot ceilings and ashwood floors create a stunning main living space complete with a natural gas fireplace, impact doors and windows, a natural gas range, laundry room, guest bedroom, full bath, and bonus room/office. The third floor is highlighted by the primary suite with oversized walk-in closet (including an additional washer/dryer) and breathtaking views, along with an additional en-suite bedroom. The highly sought-after Minorca community offers residents to enjoy full access to the clubhouse, pool, gym, tennis courts, fishing/boat pier (slips for purchase), plus TV and internet included. A rare opportunity to own a thoughtfully designed coastal retreat with unmatched views in the city you love, New Smyrna Beach, FL!
…By Annonceur International


Renovators delight in Fairgreen villa community. As-is property in the desirable Fairgreen community, this two-bedroom, two-bath villa represents one of the compelling values available, an inviting canvas for those with an eye for transformation and design. Framed by mature oak canopies and overlooking beautifully maintained fairways, the setting is tranquil and timeless, offering the essence of relaxed coastal living. Inside, soaring cathedral ceilings create an immediate sense of volume and light, enhancing the home's architectural appeal. A notable highlight is the thoughtfully enclosed and climate-controlled former carport, now reimagined as an expansive and adaptable living space, ideal for an additional bedroom, office, lounge, media room or private study. Designed with ease in mind, the property features low-maintenance living complemented by favorable homeowner association fees, allowing for a lifestyle that is as effortless as it is enjoyable. Fairgreen is known for its quiet charm and wonderful surroundings, where residents enjoy access to a sparkling community pool and proximity to renowned golf courses, scenic parks and understated beauty of New Smyrna Beach. Here, peaceful residential living blends seamlessly with everyday convenience. Whether envisioned as a refined seasonal escape or a full-time residence tailored to your taste, this property offers a rare chance to secure a foothold in a desired community while shaping a home that is distinctly your own.
…By Premier Sotheby's International Realty
'%20stroke='%23DDAA3A'%20stroke-width='1.909'%20stroke-linecap='square'%20stroke-linejoin='bevel'/%3e%3c/svg%3e)
Receive by email any new listing that may match your search criteria
Your criteria :
By validating this form, you accept the general conditions of use of Le Figaro Properties.
These agencies offer a selection of luxury properties vente at Ormond Beach. Feel free to contact them for personalized assistance.
