The agencies at DeLand
These agencies offer a selection of luxury properties vente at DeLand. Feel free to contact them for personalized assistance.

 English$ USD · m²


Welcome home to this lovingly maintained, 2,016 sq ft gem privately nestled on a beautifully treed 1/3-acre lot in highly desirable DeLand. This home offers ultimate peace of mind with major recent updates, including a newer roof, a newer A/C system, a whole-house repipe, and a recently cleaned septic system (all within the last 3-4 years). Step inside to a bright and airy open-concept living space featuring striking vaulted ceilings and a cozy fireplace, perfectly positioned next to the kitchen and dining areas. The thoughtful floor plan includes a convenient bedroom and full bathroom downstairs, while the expansive primary suite is situated upstairs, boasting its own spacious, private balcony overlooking the peaceful yard. The home has been refreshed with fresh interior paint throughout, new toilets, and minor repairs, making it completely move-in ready for you to add your personal touches. Outside, enjoy a side-load 2-car garage and a freshly mulched front yard. Superb location near local shopping and dining, with easy access to I-4 and I-95 for an effortless commute. Schedule your tour today
…By Premier Sotheby's International Realty


Discover an exceptional home set back from the road offering an open floor plan. An open, airy layout welcomes you inside with a spacious great room plan that extends to a private screened-in covered outdoor living area overlooking the landscaped backyard with new privacy fencing. Enjoy starlit nights around a cozy firepit with a backyard that runs the width of the home. Back inside the home, you have a well-thought-out split plan that lends nicely to everyday living and effortless entertaining. The large eat-in-kitchen makes for an additional gathering room around the centrally placed island for ease of daily prep and entertaining. Home features a newer roof, new flooring, an updated primary bath, new appliances and other features. Centrally located in the heart of Debary, close to shopping, restaurants, transportation and major expressways. Call to schedule a private showing.
…By Premier Sotheby's International Realty


Enter into timeless elegance with this beautifully maintained two-story home, hitting the market for the first time! Featuring three bedrooms and three full baths, this residence offers a thoughtful layout with the primary suite conveniently on the first floor. Soaring ceilings and natural light fill the formal living and dining rooms, creating a bright and welcoming atmosphere. The upgraded kitchen is paired with a casual dining space ideal for busy mornings and relaxed evenings. Upstairs, two more bedrooms and a full bath are complemented by a versatile loft, ideal for a home office, playroom or additional guest space. With no HOA, this home provides freedom and flexibility. Ideally near shopping, dining, golf courses, and public boat ramps with SunRail and public transportation nearby. Just 45 minutes to Orlando International Airport and Daytona Beach. Schedule your visit today and make this one yours!
…By Premier Sotheby's International Realty


NEW PRICE at land value! Build your custom home while residing in this modest cabin with exquisite, multi-million-dollar custom homes as your neighbors. Welcome to 712 Mallard Drive, an exceptional five-acre parcel tucked within the equestrian community of Seminole Estates, where rustic architecture, remarkable privacy and boundless potential come together in one of the community's most coveted locations. Set along sought-after Mallard Drive, this property enjoys an extraordinary backdrop that few homes can ever replicate. Bordering the vast Black Bear Wilderness Area, the rear property line opens to hundreds of thousands of acres of protected natural landscape, creating an unrivaled sense of space, privacy and permanence. With the wilderness trailhead located just down the street, hiking, horseback riding, wildlife viewing and endless outdoor recreation become part of everyday life. Behind a private gated entry and at the heart of the property, the authentic log cabin captures the warmth and character that only natural timber construction can provide. Soaring cathedral ceilings accented by exposed wood beams create an impressive sense of volume, while wood plank ceilings and rustic finishes establish an atmosphere that feels both inviting and timeless. The three-bedroom, two-bath floor plan offers comfortable everyday living while preserving the cabin's distinctive architectural appeal. The kitchen is surprisingly spacious for this cozy 2,000-square-foot residence and the oversized front and back porches create perfect spaces to take in the quiet and scenic surroundings. Beyond the existing residence, the true opportunity lies in the land itself. Five usable acres provide exceptional flexibility to create the estate you've envisioned. Whether expanding the current home, constructing a new luxury residence, adding detached garages, workshops, barns, stables, guest accommodations or creating a premier equestrian property, the possibilities are as expansive as the setting. Complementing the property's future potential, newly completed multi-million-dollar custom homes next door reinforce the long-term desirability and value of this exceptional location. A newly installed private gated entrance creates a memorable arrival while enhancing privacy and security. Private well and septic utilities further add to the property's appeal by providing independence from municipal services and helping keep ongoing utility costs remarkably low. Rarely does a property offer the opportunity to enjoy the character of an authentic log cabin today while providing the land, location and surrounding values to create an extraordinary legacy estate for tomorrow. At 712 Mallard Drive, nature becomes your backyard, privacy becomes your lifestyle and the possibilities are limited only by your imagination.
…By Premier Sotheby's International Realty


Tucked within the highly sought-after South Isle of Lake Forest, an exclusive enclave accessed by a picturesque brick bridge, this lakefront residence offers a rare opportunity to enjoy one of Central Florida's most established luxury communities from one of its most desirable settings. Encompassing more than 3,800 square feet, the home balances generous living spaces, beautiful water views and a lifestyle centered around both relaxation and connection. From the moment of arrival, the lake becomes an integral part of the experience. Upon entering the home, tranquil water views immediately draw your attention beyond the living spaces, creating a sense of openness and connection to the natural surroundings. Designed for both everyday comfort and entertaining, the floor plan features three bedrooms, four full baths and a private office that can easily serve as a fourth bedroom to accommodate changing needs. At the heart of the home, expansive gathering spaces are complemented by picturesque lake vistas, while a gas fireplace anchors the family room, creating a warm and inviting setting for quiet evenings or larger gatherings. Natural light and water views enhance the home's welcoming atmosphere throughout. Outdoor living is equally compelling. The covered lanai is equipped with a summer kitchen, providing the perfect setting for al fresco dining and entertaining. Beyond, a sparkling pool overlooks the lake, where illuminated fountains create a captivating backdrop both day and night. Integrated fire features add warmth and ambiance, transforming evenings outdoors into memorable experiences while showcasing the beauty of the waterfront setting. Equally appealing is the confidence that comes with extensive recent improvements, including a new tile roof, two new HVAC systems, a new pool heater, a new central vacuum system, new exterior paint and a new water heater. These significant updates allow the next owner to focus less on maintenance and more on enjoying the lifestyle the property provides. Beyond the property itself, Lake Forest offers a lifestyle unlike any other community in Central Florida. Widely recognized for the exceptional value of its HOA, residents enjoy access to an impressive collection of amenities included within a single fee. The community features a beautifully appointed clubhouse, fitness center, junior Olympic swimming pool, spa, tennis courts, pickleball courts, beach volleyball, a fishing pier and a vibrant social committee that organizes events and activities throughout the year for residents of all ages. Combining an exclusive South Isle location, captivating lakefront views, substantial recent improvements and one of the most comprehensive amenity packages in the region, this residence offers an exceptional opportunity to experience the very best of Lake Forest living.
…By Premier Sotheby's International Realty


Back on the Market: buyer failed to perform, property inspected and appraised. New Price for this water view home! Welcome to Terra Bella, an intimate gated community of just 34 homes where privacy, convenience and comfortable everyday living come together. Complemented by an affordable annual HOA, the neighborhood offers the appeal of a gated setting without the higher fees often associated with similar communities. Spanning a generous 2,147 square feet of living space, this single-story residence features a bright, open floor plan designed to bring together family and guests with ease. The spacious living areas flow naturally into the heart of the home, creating an inviting atmosphere for everyday living and entertaining. Recent improvements provide peace of mind, including a 2021 roof and a 2024 HVAC system. A tranquil water view welcomes you from the front of the property, while the private backyard offers a peaceful setting for outdoor relaxation and enjoyment. Adding to the home's appeal, the long driveway provides generous parking and enhances the sense of space and separation from neighboring residences. Ideally near an abundance of shopping, dining and everyday conveniences, the home also offers quick access to major highways connecting you to Orlando, world-famous attractions, Florida's beautiful beaches and beyond. Combining a desirable single-story design, meaningful updates, and a boutique gated setting, this Terra Bella residence presents an exceptional opportunity to enjoy the best of Central Florida living.
…By Premier Sotheby's International Realty


Just shy of 1/2 acre, one of the largest and most desirable homesites in Turtle Point, this exceptional property is ideally at the entrance of a cul-de-sac with beautiful lake views and expansive green space. No flood insurance is required. This well-maintained pool home offers vaulted ceilings, skylights, a wood-burning fireplace, spacious living and dining areas and a granite kitchen. Primary suite features a walk-in closet and updated bath with granite countertops and a walk-in shower. A screened pool and covered lanai overlook the expansive backyard, creating the ideal outdoor retreat. Major updates include a 2025 air conditioning system, 2016 roof and skylights, 2023 refrigerator, 2018 front entry door and living room sliding glass doors, 2015 water heater, plus Lexan hurricane panels for added storm protection. Within the prestigious 24-hour guard-gated Spruce Creek Fly-In, residents enjoy access to a private airport, parks, walking and biking trails, children's playground, Overlook Park on Spruce Creek River, and optional country club membership featuring golf, tennis, pickleball, fitness, swimming, dining and social activities. Conveniently near shopping, restaurants, medical facilities, beautiful beaches and within an A-rated school district, this rare Walker-built home combines a premium oversized homesite with one of Central Florida's sought-after lifestyle communities.
…By Premier Sotheby's International Realty


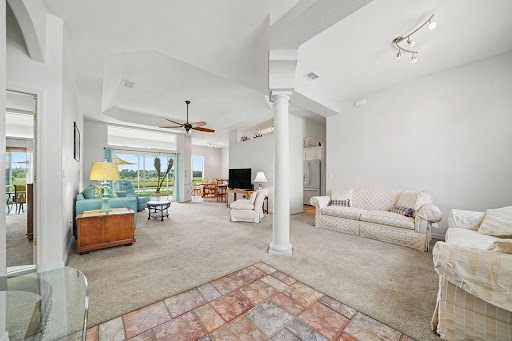
Enjoy the waterfront charm of this home in the guard-gated Spruce Creek Fly-In community. Thoughtfully upgraded with a new roof in 2023, the inviting gathering room flows to the eat-in kitchen and dining room, delivering generous space for relaxation and entertaining. The kitchen is equipped with extended solid surface countertops and extra cabinets, decorative tile backsplashes, a pantry, a breakfast bar and a bright breakfast nook with a water view. The primary suite opens directly onto the spacious lanai, and its en-suite bath offers dual sinks, a walk-in shower, a private toilet room and two walk-in closets. The split bedroom floor plan ensures privacy with two additional bedrooms sharing a bath. The utility room includes a sink and storage. The covered rear porch and screened lanai provide additional space for gatherings. This home has been customized with extra living space, a spacious side-entry two-car garage with an extended full-depth golf cart bay, an extended lanai and hurricane shutters. With a 2021 water heater, a 2013 HVAC system and a termite bond, this home is move-in ready. At the buyer's option, the seller will include furnishings at no additional cost. The friendly Spruce Creek Fly-In community delivers an exceptional quality of life, offering residents a range of activities and social opportunities. There are a multitude of amenities and activities, including private golf-cart friendly streets, a playground, and recreational/biking paths, complemented by on-site management, 24-hour security, a public restaurant and other business services. The optional membership country club provides multiple membership tier options, featuring pickleball, tennis, golf, fitness facilities, a pool and an exclusive restaurant and bar. Spruce Creek Fly-In also has a private 4,000-foot paved runway with a GPS approach and VASI lights, exclusively for resident use. The community's convenient location provides easy access to regional shopping, dining and entertainment venues, as well as nearby beaches and water recreation activities. This home represents an ideal choice for those seeking out the Florida lifestyle in a distinctive community.
…By Premier Sotheby's International Realty


Virtually Staged. Click the virtual tour for more details! Multi-generational living with THREE PRIVATE LIVING AREAS connected by a 1,000 sq. ft. Promenade & Family Entertainment Clubhouse, all within this single-family estate, situated on an ACRE lot. Perfect for extended family, adult children, aging parents, caregivers, or long-term guests. This exceptional layout provides privacy when you want it and an extraordinary space to come together when you don't. Immaculately maintained and move-in ready. A must-see to truly appreciate this remarkable estate. The journey begins at the grand ~400 sq. ft. Promenade Entrance, featuring striking checkerboard floors and a wet bar. Situated perfectly between all three Private Living Areas, this space flows directly into a ~600 sq. ft. Family Clubhouse Party Room with its own kitchenette and built-in cooktop. Together, this ~1,000 sq. ft. central gathering space is designed for large family dinners, game nights, holiday gatherings, and everyday time together—while preserving absolute privacy within each individual Living Area. The Mother-in-Law Suite, located off the Clubhouse Party Room, has 1 Bedroom, 1 Bathroom, a private Kitchenette with built-in cooktop, Laundry, and two additional dedicated entrances. The 1st Floor Living Area, with its entrance off the Promenade, has a Family room, 2 Bedrooms, 1 Bathroom, a full Private Kitchen, and Laundry. The 2nd Floor Living Area, also accessed directly from the Promenade, has a Family room, 2 Bedrooms, 1 Bathroom, a full Private Kitchen, and Laundry. OTHER FEATURES: * Deeded Wekiva River access with just $25/month HOA dues and nearby parks with direct canoe, kayak, and paddleboard access. * Super-large concrete driveway, engineered for heavy RVs, great for large families and gatherings. The layout allows for independent parking for 8–10 vehicles with zero obstruction, meaning you can pull any vehicle out without having to move another. * Freedom to park RVs, boats, and company vehicles with very few restrictions (see HOA governing documents for details). * Climate-Controlled Garage & Home Gym/Flex Space. * 10-foot Volume Ceilings throughout the main floor. * 4 independently controlled HVAC units. * Iconic Private Vault with authentic LeFebure commercial vault door—a remarkable architectural feature with endless possibilities as a storm shelter/safe room, pantry, wine cellar, or private storage. * A large Phase II expansion was incorporated into the original design of the estate, conceived at the same time as Phase I—not an afterthought. The expansive acreage provides the space for a fully enclosed, courtyard-style family compound with a pool area, and the property is partially pre-plumbed and graded for future use. However, the existing home worked so well as designed for the current owner that the expansion was never needed. The additional space could provide an ideal opportunity for a future Master Suite and expanded Kitchen. Priced below recent appraised value for potential built-in equity. Bring the whole family! For additional photos, and property details, go to 'Facts and Features' and select 'Show More', then scroll down, and select the second virtual tour.
…By Premier Sotheby's International Realty


Virtually Staged. Welcome to 145 Links Terrace Blvd, a beautifully maintained four-bedroom, two-bath Olympic model by Meritage Homes, ideally situated in the sought-after Links Terrace community at LPGA International. Constructed with durable block and stucco, this thoughtfully designed home offers a desirable split-bedroom floor plan, abundant natural light and beautiful pond views from the main living areas. The open-concept layout features a spacious great room, kitchen and dining area designed for comfortable everyday living and easy entertaining. The primary suite is privately positioned at the rear of the home, creating a peaceful retreat overlooking the backyard and water. Three additional bedrooms are located at the front of the home, providing privacy and flexibility for family, guests, a home office or hobbies. One of the home's standout features is the bright and inviting great room, where large windows showcase picturesque pond views and fill the space with natural light. Go outside to the pavered patio and fully fenced backyard, finished with a stylish black aluminum fence and positioned to take full advantage of the tranquil water setting. It's an ideal space for morning coffee, outdoor dining, entertaining or simply relaxing and enjoying the Florida lifestyle. The attached two-car garage provides convenient parking and additional storage. Built with modern design and energy-conscious construction, this home offers the benefits of newer construction in a desirable Daytona Beach location. Residents of Links Terrace have the opportunity to enjoy LPGA International amenities through optional memberships. Golf, fitness, swimming, clubhouse and other recreational amenities are available for purchase separately and are not included with the sale of the home. Conveniently located near I-95, I-4, Daytona International Speedway, shopping, dining, entertainment and the area's beautiful beaches, 145 Links Terrace Blvd offers an exceptional combination of newer construction, a functional split-bedroom floor plan, peaceful water views and a private outdoor living space. Come see why this could be the perfect place to call home!
…By Premier Sotheby's International Realty


Some homes impress you with upgrades. Others impress you with how well they've been cared for. 3450 Velona Ave does both, while offering something increasingly difficult to find in Venetian Bay: exceptional value. Meticulously maintained and move-in ready, this four-bedroom, two-bath single-story home is being offered at a price per square foot below the neighborhood's recent average, creating an opportunity to get more home for the money without sacrificing condition, location or lifestyle. Even before coming to market, the owners continued investing in the property, replacing the oven, microwave and HVAC heat pump, giving the next owner additional peace of mind from day one. Throughout the home, the pride of ownership is evident: it is exceptionally clean, thoughtfully maintained and ready for someone to simply move in and enjoy. Inside, an open and functional floor plan creates an easy flow between the kitchen, dining and main living areas. The kitchen features maple cabinetry, quartz countertops, a breakfast bar and casual dining space overlooking the family room, making it equally suited for quiet mornings at home or entertaining friends and family. The generous primary suite provides a private retreat, with a huge oversized closet, while three additional bedrooms offer the flexibility today's buyers want, whether that's space for family and guests, a home office, a fitness room or a combination of all three. Soaring ceilings and tile flooring throughout the main living areas add to the home's open, airy feel. One of the home's best features is the extended screened lanai, creating an additional living space that can be enjoyed throughout much of the year. Morning coffee, dinner outside, watching a game or simply relaxing at the end of the day, this is the kind of space that quickly becomes one of the most-used areas of a Florida home. An extended driveway provides additional parking beyond the two-car garage, another practical feature that's easy to appreciate when family and friends visit. And then there's Venetian Bay itself. More than simply a neighborhood, it's a community built around a lifestyle, with its town center, restaurants, fitness and recreation, swimming, golf and community amenities all close to home, while the beaches, restaurants and attractions of New Smyrna Beach remain just a short drive away. The opportunity at 3450 Velona Ave is straightforward: a remarkably well-maintained home, meaningful recent updates, four bedrooms, generous indoor and outdoor living space and a price positioned below the neighborhood's recent average on a per-square-foot basis. For buyers who have been waiting for the right combination of condition, value and Venetian Bay lifestyle, this one deserves a closer look.
…By Premier Sotheby's International Realty


Imagine starting your morning watching the sunrise from the front of your home, then ending the day on the lanai as the sun sets over the water. Situated on one of the largest lots in Promenade Parke at Venetian Bay, this beautifully maintained Paytas-built home offers something increasingly difficult to find: peaceful water views, privacy, exceptional outdoor living, and room to truly enjoy the Florida lifestyle. These are the kinds of views and experiences people travel to Florida to enjoy on vacation. Here, they're simply part of everyday life. Designed with both everyday comfort and entertaining in mind, this 3-bedroom, 2.5-bath 2,209 ft.² home also features a private study/office with double doors and an open yet thoughtfully split floor plan. More than $30,000 in custom built-ins enhance the living room and office, while the primary suite features custom wood flooring. High-end tile, oversized molding, and a freshly painted interior (2026) continue throughout the home. The oversized custom kitchen features high-end granite countertops, tall cabinetry, a genuine copper farmhouse sink, DCS gas cooktop, wall oven and microwave combination, Bosch dishwasher, and a refrigerator less than six months old. Impact windows and an impact-rated sliding glass door provide another important layer of quality and protection. Recent improvements are equally impressive, including a new roof and gutters (2025), freshly painted exterior (2025), freshly painted interior (2026), newly sealed driveway and pool-deck pavers, and new solar equipment for the solar-heated PebbleTec pool. A conveniently located half bath provides easy access from the pool area, while the oversized garage offers additional room for vehicles, storage, hobbies, or recreational equipment. Outside is where this home truly separates itself. The expansive screened lanai overlooks the water and centers around the solar-heated PebbleTec pool and an impressive cabana-style outdoor kitchen—one of the largest in Venetian Bay—complete with a top-of-the-line DCS gas grill. Whether you're hosting friends for dinner, spending an afternoon by the pool, or watching the sunset over the water, the entire space, total square footage 3,175, feels designed around the way people come to Florida hoping to live. Beyond the home, Venetian Bay offers an active, golf-cart-friendly lifestyle with golf, dining, coffee, fitness, community events, walking and biking trails, pickleball, and the shops and services of Town Center, all approximately eight miles from New Smyrna Beach's coastline. What makes 574 Luna Bella Lane special isn't any single feature or upgrade; it's the way they all come together. The oversized lot, water views, privacy, Paytas construction, thoughtfully upgraded interior, and exceptional outdoor living create the kind of home that makes it easy to slow down, entertain more, and spend more time outside. It's a place where an ordinary morning coffee can feel like the beginning of a vacation, and an evening sunset over the water can feel like the perfect ending to that vacation, except her, you never have to leave.
…By Premier Sotheby's International Realty


Pre-Construction. To be built. Live. Life. Lakefront. A rare and compelling expression of newly constructed lakefront luxury awaits on the shores of Lake Markham, where architectural brilliance meets effortless beauty of waterfront living. This property is available as LAND ONLY (call for details) or as built as shown with many interior options customizable by buyer. Expertly envisioned to maximize views and lifestyle, this extraordinary residence showcases a striking exterior clad in a curated blend of rich, luxurious materials, setting the tone for refinement that unfolds within. Spanning more than 4,700 square feet of living space and 6,600 square feet under roof, the open concept design is defined by grand yet inviting spaces, where walls of glass frame panoramic lake vistas and flood the interiors with natural light. The great room, dining space and chef's kitchen flow seamlessly together, each oriented to capture the shimmering water beyond. Designed for elevated entertaining, the expansive lanai introduces a fully appointed summer kitchen, resort-style pool and sweeping lake backdrop, an idyllic setting for sunset gatherings and elegant outdoor soirées. Days begin on the water and end in serenity, launch your boat from your private dock for a morning cruise or an afternoon of watersports along Lake Markham's scenic chain of lakes, returning home just near your door. The owner's suite is a sanctuary unto itself, privately positioned to overlook the pool and lake, complemented by a spa-inspired bath and expansive walk in wardrobes. The main level is further enhanced by a private office, mudroom, secondary bedroom suite and thoughtfully designed living spaces. Upstairs, additional bedroom suites, a loft retreat, and flexible gathering areas provide comfort and versatility for family and guests alike. With building plans submission ready, the path to completion is significantly accelerated. For those seeking a more bespoke vision, full custom design opportunities remain available. With no HOA restrictions, the freedom to create a legacy estate is without limitation. Ideally near boutique shopping, fine dining, championship golf, private clubs, premier medical facilities and miles of picturesque trails, this remarkable offering pairs tranquil lakefront seclusion with everyday convenience. This is more than a home, it is a newly built waterfront lifestyle of distinction on sought-after Lake Markham.
…By Premier Sotheby's International Realty


An extraordinary estate of rare distinction, Painted Dreams is a legacy property where timeless architecture meets resort-caliber living. Set along Lake Markham Road in Sanford, this remarkable residence spans over 12,000 square feet of air-conditioned living space and more than 17,000 square feet under roof. Poised on 2.5 private, park-like acres, the estate offers a rare blend of seclusion, scale, and possibility—just moments from the best of Central Florida.The impressive three-story main residence is designed for both refined living and grand entertaining. With eight bedrooms, six and a half baths, a private elevator, cinema, poker room, study/library, and a 590-bottle climate-controlled wine cellar, every space is curated for comfort and experience. Towering ceilings, expansive windows, and elegant travertine flooring create a light-filled grandeur, while solid 8-foot Brazilian mahogany doors and intricate millwork showcase exceptional craftsmanship.At its heart, the gourmet kitchen features granite countertops, dual islands, premium appliances, and a butler’s pantry, flowing seamlessly into a spectacular family room with 24-foot ceilings and floor-to-ceiling glass. A covered porte-cochère introduces a striking stained-glass entry, opening into a luminous foyer framed by formal living and dining spaces.The primary suite is a private sanctuary, complete with a fireplace, expansive walk-in closet, and spa-inspired bath with dual vanities, a soaking tub, and an oversized walk-in shower. The second level offers a theater, library, loft, game area with wet bar, and a 1,000+ square foot terrace overlooking the grounds. The third level adds guest accommodations, a spacious lounge, and another wet bar—ideal for extended stays.Outdoors, over 4,000 square feet of resort-style living surrounds the custom pool and spa, enhanced by app-controlled lighting and water features. A sprawling patio, cabana bath, and fully equipped outdoor kitchen create an exceptional setting for gatherings, while the porte-cochère and motor court provide a grand arrival.Across the full 2.5 acres, the property unfolds as a canvas of opportunity—whether a private compound, equestrian retreat, or boutique event or wedding venue. Lush lawns, mature landscaping, and multiple gathering areas create a natural flow for hosting both intimate and large-scale occasions.Automotive enthusiasts will appreciate the expansive motor court and detached six-car garage, with capacity for up to twelve vehicles using lifts, plus space for boats or RVs. Above the garage, a two-bedroom guest residence offers a full kitchen, fireplace, and multiple living areas, connected to the main home by a private bridge.Ideally located near Lake Sylvan Park, prestigious country clubs, and the attractions of Orlando, Painted Dreams is a rare opportunity to own one of Central Florida’s most captivating estates.
…By Annonceur International


This beautifully upgraded pool home in Water's Edge, zoned for Port Orange schools, is available for purchase. Built in 2014 with a custom pool added in 2015, this concrete block manor is perfect for anyone wanting large spaces and serene views for living and/or entertaining. An enlarged ''Monterey'' floor plan from ICI Homes showcases a huge, 1st-floor Owner's Suite with incredible walk-in closet & spacious en-suite bathroom. Other assets include a formal dining room and an open floor plan that features a gorgeous kitchen with island, 42'' maple cabinets & dark granite counters. Upstairs is a retreat with additional bedrooms/bathrooms, an expansive loft area with multiple social areas and a media room/5th bedroom. The sparkling saltwater pool & water views will make you want to call this home.
…By Premier Sotheby's International Realty


Tucked behind a ten-foot privacy fence with two gated entrances, this nearly 2.5-acre property offers a rare combination of privacy, flexibility and opportunity within the sought-after Markham Woods Corridor. With no HOA and expansive grounds, the property provides the freedom to envision what comes next, whether creating a custom estate, adding a substantial garage or collector-car space, or designing a detached studio, workshop or private retreat. The property currently includes a three-bedroom, two-bath residence of approximately 1,800 square feet, along with a detached two-car garage, all surrounded by beautifully maintained landscaping. Both structures are sold as-is with representations or warranties and are not considered in the price of the property. Two man-made ponds, complete with fountains and stocked with fish, create picturesque focal points throughout the grounds. For those who envision the property differently, their apparently non-jurisdictional status may also provide the flexibility to fill the ponds and reclaim the area for other uses, subject to verification and applicable requirements. Comprised of two separate parcels, the property offers additional versatility for future use and improvement. Its location further distinguishes the opportunity, positioned along the desirable Markham Woods Corridor and directly adjoining Heathrow, one of Central Florida's premier guard-gated golf communities. For an even more extraordinary opportunity, the adjacent residence at 1063 Henley Downs Place in Heathrow is also available for purchase (MLS #O6435903). Acquiring both properties creates a rare, one-of-a-kind estate combining the distinguished Heathrow address and lifestyle of a guard-gated golf community with an expansive 2.5-acre backyard beyond the HOA boundary and free from Heathrow HOA regulations. The result is a combination virtually impossible to replicate within Heathrow: the privacy, security and amenities of the community paired with the freedom, flexibility and scale of private acreage.
…By Premier Sotheby's International Realty


An extraordinary offering within the guard-gated golf community of Heathrow, this approximately 4,600-square-foot residence pairs a fully renovated interior with nearly half an acre of beautifully landscaped grounds, creating a private setting in one of Lake Mary's most established luxury communities. Inside, six bedrooms and five bathrooms unfold beneath tall ceilings, classic crown molding and a neutral palette filled with natural light. The layout includes a primary suite, a second-floor suite and four additional bedrooms, with spaces currently used as a home gym and private office, providing flexibility to adapt to the next owner's lifestyle. The home was comprehensively redesigned in 2021 by Erica Stone Interiors, bringing a fresh perspective to its Mediterranean architecture while creating interiors that feel warm, luxurious and inviting. Distinctive details give the home personality throughout, including a gas fireplace framed by a reclaimed barn wood mantle handcrafted by a local artisan and a pale blue tray ceiling that adds subtle color and character to the living space. Outdoor living continues the experience, with the home opening to a private pool surrounded by a limestone deck and beautifully maintained landscaping. Set on nearly half an acre, the grounds provide a sense of privacy and space while remaining connected to the lifestyle and amenities of Heathrow. Additional updates include two new air conditioning units installed in 2020, a new water heater installed in 2024, and, since the 2021 renovation, fresh interior and exterior paint, whole-house water treatment, updated appliances and electrical service expanded to 400 amps to accommodate multiple electric vehicle chargers. Adding another dimension to the opportunity, the adjoining approximately 2.5-acre property directly behind the residence is also available for separate purchase (MLS #6441899). Acquiring both properties would create an extraordinary approximately three-acre estate within the private gates of Heathrow, with the additional acreage and second residence situated outside the HOA boundary and therefore free from Heathrow HOA restrictions. The combination presents a rare opportunity to enjoy the security and lifestyle of one of Central Florida's premier gated golf communities while gaining a level of privacy, land and flexibility virtually impossible to replicate within Heathrow.
…By Premier Sotheby's International Realty


Pre-Construction. To be built. Introducing an extraordinary lakefront custom estate on 1.40 acres along Lake Markham. Crafted by award-winning WJ Homes, discover 6,241 square feet of expertly designed living space. This stunning residence features five spacious en-suite bedrooms, each with private baths and walk-in closets, along with an additional full bath in the office for added versatility. Thoughtfully designed for both comfort and functionality, the home includes an upstairs study loft, a secondary loft off the game room, and a flexible gym/yoga studio or office conveniently located off the primary suite. The expansive open-concept layout showcases a grand great room and casual dining area that flow seamlessly into the gourmet kitchen and covered lanai, complemented by a formal dining room perfect for elevated entertaining. Exceptional convenience is found throughout, with a butler's pantry, oversized walk-in pantry, combined laundry and mudroom, and an extended three-car garage. The chef's kitchen is truly a showpiece, highlighted by a 48-inch six-burner cooktop, along with a hidden butler's pantry equipped with a double oven, secondary sink, and additional dishwasher. A dedicated refrigerator in the walk-in pantry adds even more functionality. Schedule your private appointment to review the curated design lookbook and discover the refined finishes and selections planned for this remarkable lakefront home. PHOTOS ARE OF BUILDER'S MODEL HOME AND NOT OF HOME TO BE BUILT AT 2080 LAKE MARKHAM.
…By Annonceur International


Lake views, a private pool and effortless Florida living come together in this beautifully maintained home in LPGA International community! From the moment you arrive, the curb appeal sets the tone for a property that has been thoughtfully cared for and upgraded throughout. This spacious three-bedroom, two-bath home features a main living area and dining area flowing seamlessly into family room and remodeled kitchen, creating an inviting setting for everyday living and entertaining. The kitchen features solid wood cabinetry, granite countertops, ceramic backsplash, large pantry and stainless-steel appliances, while gorgeous real hardwood floors and plantation shutters throughout the home add warmth and timeless appeal. Energy independence meets modern luxury. This stunning home features a fully owned, top-tier solar panel array paired with an integrated battery backup system, conveying completely free and clear at closing with no leases or monthly payments to assume. Enjoy exceptionally low utility bills year-round and ultimate peace of mind during storm season with seamless whole-home backup power. Go outside and discover what sets this home apart. The beautiful outdoor living area features a screened private pool with waterfall, covered cabana with electrical service and privacy curtains, outdoor TV and speakers, creating the ideal spot for relaxing, entertaining or enjoying the peaceful lake view. The backyard and surrounding landscaping are designed for easy enjoyment of the Florida lifestyle. The list of major updates is impressive, including water heater (2024), solar panels (2023), windows (2022), roof (2022), interior painting (2024), exterior painting (2022), pool screening (2018), HVAC with air purifier (2017), washer and dryer (2024), new carpet in primary bedroom (2025) and water filtration system (2021). The spacious two-car garage features durable epoxy flooring for a clean, finished feel. In desirable LPGA International, residents enjoy a beautifully maintained community with optional golf and recreational amenities available through membership. Conveniently near Interstate 95, Interstate 4, Daytona International Speedway, shopping, dining, entertainment and Daytona Beach's famous coastline. Beautifully maintained, extensively updated, private pool, lake views and exceptional outdoor living make this the whole package. See for yourself. All information is believed to be accurate but is not guaranteed and should be independently verified by the buyer and buyer's agent.
…By Premier Sotheby's International Realty


Virtually Staged. Beautifully maintained pool home offering 2,832 square feet of refined, versatile living space in one of Port Orange's desirable neighborhoods. Featuring four bedrooms, three full baths and a dedicated office that may easily function as a fifth bedroom, this spacious Johnson Group Oxford model offers exceptional flexibility to suit a variety of lifestyles. Inside, enjoy an inviting open-concept floor plan filled with natural light and enhanced by soaring vaulted ceilings. The formal dining room is positioned just off the foyer, while French doors lead to the expansive office/flex room, utilized as a game room with a pool table. Ideal as a home office, media room, playroom, hobby space or additional bedroom, this adaptable space enhances the home's livability. The desirable split-bedroom layout ensures privacy within the primary suite. The well-appointed kitchen is designed for everyday living and entertaining, featuring granite countertops, a breakfast bar, stainless steel appliances and abundant cabinetry and counter space. The expansive primary suite serves as a private retreat, complete with two walk-in closets, dual vanities and a relaxing garden tub. Three additional generously sized bedrooms provide ample accommodations for family and guests. One guest bedroom includes an ensuite bath that also functions conveniently as a pool bath. Enjoy low-maintenance living with tile and luxury vinyl plank flooring throughout; there is no carpet anywhere in the home. Outside, enjoy a private backyard oasis featuring a 15-by-30-foot screened in-ground pool, ideal for year-round relaxation and entertaining. Beyond the screened enclosure, the fully fenced backyard offers additional green space well-suited for pets, play, gardening or outdoor recreation. Situated in one of Port Orange's most sought-after communities, this residence is zoned for Cypress Creek Elementary, Creekside Middle and Spruce Creek High School. Conveniently located near Interstate 95, premier shopping, dining, parks, medical facilities and area beaches.
…By Premier Sotheby's International Realty


Pride of ownership is evident from the moment you enter this pristine, lightly lived-in home built by Jim Paytas. Just eight years young and topped with a tile roof, the residence has been meticulously maintained and feels as though you are stepping into a new home. During its original construction, one of the exterior walls was extended, creating a wider footprint and more generous interior living space. Thoughtfully selected builder upgrades and subsequent improvements further enhance the home's comfort, functionality and style. Notable features include elegant quartz countertops, an extended kitchen island, an added breakfast bar for casual dining, additional cabinetry and counter space, under-cabinet lighting, and custom-made stained-glass transom windows that add distinctive artistic character throughout the home. Additional highlights include a golf-cart garage, extended screened lanai, fireplace, recessed tray ceiling, enclosed parlor with French doors, customized primary bath, expanded primary closet, custom closets throughout, crown molding, upgraded interior door casings, wainscoting and bead board accents, gutters, fencing, blinds, ceiling fans and a beautifully finished garage. The home backs to a beautiful wooded conservation area, creating a peaceful natural backdrop to enjoy from the lanai and backyard. Within Portofino Reserve, one of Venetian Bay's premier gated enclaves, the home offers an upscale golf-course lifestyle and is conveniently near The Club at Venetian Bay and its restaurant. This golf-cart-friendly community provides easy access to Venetian Bay's championship golf course, Town Center restaurants and services, more than 20 miles of recreational and biking trails, neighborhood parks, and the resort-style Tiki Cove pool and bar. Certain amenities may require separate memberships and additional fees. Immaculate, move-in ready and enhanced with an impressive collection of upgrades, this exceptional home offers the opportunity to enjoy Venetian Bay living without the wait or inconvenience of new construction.
…By Premier Sotheby's International Realty


Welcome to your own slice of Old Florida paradise! Nestled on the St. Johns River at the end of a protected canal, this renovated waterfront home offers an unbeatable location with direct access to Lake George, the area's crystal-clear springs, and endless boating and fishing adventures. Inside, you'll find brand-new luxury vinyl plank flooring and a stunning new kitchen featuring shaker cabinetry, granite countertops, stainless steel appliances, and exceptional storage. The spacious floor plan provides room for family and friends, while the double boathouse with garage doors offers convenient access for all your waterfront toys. A 245-foot aluminum seawall (2008) and metal roof add lasting value. With just a few finishing touches - including paint & landscaping remaining, this property presents an incredible opportunity to personalize a truly special riverfront retreat. Experience the waterfront lifestyle you've always imagined.
…By Premier Sotheby's International Realty


Pre-Construction. To be built. Generational ownership property is now available to new owners! This six-acre lakefront property presents a rare opportunity to own one of Lake Mary's true legacy estates. This property is available as as-is without build (old home and structures remain). Set behind the private gates of The Cove, yet uniquely exempt from the community's HOA, the property is reached by a long, tree-lined private drive that opens to more than 800 feet of shoreline along Crystal Lake. Here, the lake becomes part of everyday life, offering endless opportunities for boating, waterskiing, fishing, swimming and kayaking, while western sunsets, abundant wildlife and the natural beauty of the waterfront create a sense of privacy and place that is increasingly hard to find. Planned for the site is a Transitional Modern estate to be built by Konkol Custom Homes, one of Central Florida's premier luxury homebuilders. With approximately 7,768 square feet under air and 10,790 total square feet, the residence is designed to take full advantage of the waterfront setting while offering the comfort, scale and flexibility expected of a custom luxury home. The floor plan includes five bedrooms, five full and two half baths, along with four garage spaces arranged as two separate two-car garages. Inside, expansive living areas are defined by dramatic open-to-below spaces and an easy connection between the home's main gathering areas. The great room is centered around a fireplace and flows naturally into the dining area and kitchen, where a large island and separate scullery create a layout equally suited for everyday living and entertaining. The primary suite is privately positioned in its own wing with generous walk-in closets, a spacious bath and an adjacent yoga room or flex space. A separate guest or multigenerational suite includes its own en-suite bath and walk-in closet, providing privacy and comfort for extended stays. A dedicated gym with a dry sauna creates a private wellness space at home, while upstairs an open loft, two private offices, additional storage, a covered balcony and open overlooks add versatility. An elevator provides convenient access between levels. The outdoor spaces are designed to feel like an extension of the home. A generous covered living area and summer kitchen open to the pool, deck and expansive grounds, with the lake always part of the view. Beyond the backyard, more than 800 feet of shoreline, a private dock and a boathouse make it easy to enjoy Crystal Lake, whether heading out on the boat, spending an afternoon on the water or settling in to watch the sunset. Lake Mary's dining, shopping, entertainment and everyday conveniences are only minutes away, while Interstate 4, SR 417 and the Wekiva Parkway provide easy access throughout Central Florida. (Illustrations are renderings and subject to change by buyer or builder).
…By Premier Sotheby's International Realty
'%20stroke='%23DDAA3A'%20stroke-width='1.909'%20stroke-linecap='square'%20stroke-linejoin='bevel'/%3e%3c/svg%3e)
Receive by email any new listing that may match your search criteria
Your criteria :
By validating this form, you accept the general conditions of use of Le Figaro Properties.
These agencies offer a selection of luxury properties vente at DeLand. Feel free to contact them for personalized assistance.
