The agencies at Flagler Beach
These agencies offer a selection of luxury properties vente at Flagler Beach. Feel free to contact them for personalized assistance.

 English$ USD · m²


Charming Coastal Retreat in Flagler Beach, nestled between the serene beach and the tranquil river waters. This beautifully maintained property is situated on an expansive, lushly landscaped, expansive parcel of land, backing to a canal that leads directly to the Intracoastal Waterway. This home offers a perfect blend of privacy and natural beauty. As you arrive, you'll be greeted by a long circular driveway that leads to this inviting residence, ideal for those who appreciate spacious living both inside and out. Step inside the front door to an open living and dining area with vaulted ceilings, functional wood burning fireplace and tropical views of the backyard through the triple vanishing sliding doors. This space is absolutely perfect for entertaining and enjoyable year round with natural light streaming in from every angle, creating an expansive welcoming atmosphere. Step outside onto the lovely screened lanai measuring 1,421 square feet, making your living space expand all the more. Garden to your hearts delight then bring in the fruits of your harvest directly into your beautifully crafted, updated kitchen that will delight any home chef. The farmhouse sink overlooks the lanai and has a pass through patio bar, just perfect for setting out snacks and drinks. KraftMaid quality cabinets are stylish and ample as are the quartz countertops and travertine backsplash. All modern appliances are included and there is an overflow space under the stairs for any extra bulk kitchen pantry items if needed. The split bedroom plan offers privacy and convenience, with three well-appointed bedrooms downstairs plus an upstairs hobby room and half bath that can easily serve as an in-law apartment, fourth bedroom, office, or creative space. This home is solid and designed for strength, comfort and functionality. Lifetime Shatter film on windows and doors, alarm system, Titanium UDL Synthetic Roofing Underlayment, insuring a leak proof roof with shingle containment. Hot water circulators to conserve hot water. Deep irrigation well avoiding rust stains. Attic above garage equipped with plywood and pest protection. The massive screened-in lanai is a true highlight, providing a versatile space for relaxation or entertaining. The lot allows for the ability to store boats, RVs, trailers, containers, she-sheds etc. No homeowners associations dues or extensive rules, just a lovely street alongside the river. This home has never flooded and has always had a flood insurance policy that is a grandfathered in low rate and fully transferrable to a new owner along with a termite bond. Peace and tranquility is found here in your personal oasis where you can picture sipping your morning coffee, gardening, or even adding a pool to create the life youve been dreaming about. Outdoor enthusiasts will love the easy access to scenic kayaking, while the well manicured, large yard makes it feel as if you have total privacy. Dont miss your chance to own a piece of paradise in the sought after small, coastal beach town of Flagler Beach, where coastal living meets comfort and convenience. Many new businesses have been coming to this area such as the new Compass Margaritaville Hotel, BJs Wholesale Store, Longhorn Steakhouse, Chick Fil-A, in addition to the great stores and restaurants already well established. Publix is less than 2 miles away, as is the beach and dog park. Flagler Advent Hospital, High School and access to I-95 is just an 6-8 minute drive.
…By One Sotheby's International Realty


Welcome to 1349 North Oceans Sore Boulevard, a true Flagler Beach unicorn. Perfectly positioned on A1A with beautiful ocean views and direct beach access, this charming coastal cottage is far more than meets the eye. From the street, it presents as sweet and unassuming, but step inside and you will immediately feel the difference. The room sizes are generous, the layout is inviting, and the home reflects years of thoughtful, loving care. The main level features two spacious guest bedrooms and a full bath, along with a large living room that flows into a dining area just off the kitchen. The kitchen offers an island, stainless steel appliances, and excellent prep space for gathering and entertaining. Tile flooring runs throughout most of the home for easy coastal living. A covered front porch faces the ocean, creating the perfect setting for morning coffee and sunrise views, while the side yard offers a relaxed outdoor space ideal for casual meals or unwinding after a day at the beach. And then, the surprise. Walkout lower levels are almost unheard of in Flagler Beach, yet this home has one. Downstairs, the primary suite becomes its own private retreat. The bedroom is oversized, and adjoining it is a substantial flex living area that functions beautifully as a television room, sitting lounge, hobby space, or personal escape, a rare extension of the primary suite that makes this home live far larger than expected. The primary bath is generously sized with a separate soaking tub and shower, abundant natural light, and excellent storage. A large laundry area and additional closet space add everyday practicality. From this lower level living space, a door opens to something truly special, a completely private courtyard tucked below street level and fully fenced. Hidden from view and shielded from passersby, it feels like a secret garden retreat. Unique rock and wood accents and steps leading up to the circular driveway create character you simply will not find elsewhere. Adding even more value, this property includes its own deeded private beach spot on the east side of A1A, the perfect place to set up loungers, watch the waves, and claim your personal ocean view lifestyle. There is no garage, but the expansive circular driveway located behind A1A easily accommodates numerous vehicles. Built in 1981, exceptionally maintained, and never flooded, this home stands as solid as it is distinctive. What appears quaint from the outside unfolds into a spacious, flexible, and incredibly rare beachside retreat. Opportunities like this in Flagler Beach do not come along often. This is more than a beach house, it is a one of a kind experience.
…By One Sotheby's International Realty


Just one block from the Atlantic Ocean in the heart of Flagler Beach, 712 N Central Avenue combines an exceptional beachside location, partial ocean views and established rental income with the relaxed coastal lifestyle that makes this community so desirable. Beach access at North 7th and North 8th Streets is moments away, while restaurants, shops and local favorites are easily reached on foot or by bike. From morning walks along the shoreline to evenings enjoying ocean breezes from the upper deck, this is quintessential Flagler Beach living. Significant permitted improvements provide added peace of mind, including a roof completed in 2021, impact windows and doors installed in 2020, a 3.5-ton HVAC system replaced in 2025 and a ductless mini-split added to the first-floor studio in 2025. Exterior vinyl siding was replaced with durable lap siding in 2018, and the front and rear decks were replaced in 2017. The property is located in Flood Zone X. Adding immediate value and versatility, the first floor features an income-producing studio currently leased at $1,400 per month through August 2027. With its own private entrance, closet, full bath and kitchenette with sink, microwave, refrigerator and upper and lower cabinetry, the space provides an established revenue stream while remaining separate from the main residence. A two car garage provides convenient parking and additional storage. Upstairs, vaulted ceilings and abundant natural light create an airy coastal atmosphere throughout the main living spaces. Impact glass windows and sliding doors connect the interior to expansive outdoor decks, where partial ocean views and sea breezes reinforce the home’s unmistakable sense of place. An outdoor shower is ideal after a day spent at the beach. With the Atlantic just one block away, established rental income already in place and substantial improvements completed, 712 N Central Avenue presents a distinctive opportunity for a primary residence, coastal retreat or beachside property with income-producing potential in one of Flagler Beach’s most desirable locations.
…By One Sotheby's International Realty


A shoreline masterpiece unlike anything else in Flagler Beach, 2214 N Central Avenue is a one-of-a-kind modern oceanfront estate where sophisticated architecture, enduring construction, and an inspiring coastal lifestyle converge. Completed in November 2024, this extraordinary residence was designed as a legacy property with no expense spared, offering a rare blend of contemporary elegance and uncompromising quality in one of Florida's most captivating waterfront settings. Anchored between the Atlantic Ocean and the Intracoastal Waterway, this architecturally significant home enjoys rare dual-water views and an incomparable location directly on A1A. Wake each morning to majestic sunrises over the Atlantic and spend evenings immersed in tranquil Intracoastal vistas. From your private terraces, dolphins play offshore, and migrating whales often pass by, creating an intimate connection with nature that transforms everyday living into an experience all its own. Crafted as a luxury coastal fortress, the residence is constructed entirely of reinforced concrete across all three levels, with approximately 24 concrete pilings extending 25 feet deep. The home features impact windows and doors, impact-rated garage doors, a standing seam aluminum roof, a new seawall, underground drainage systems, foam insulation, and elevated construction in Flood Zone X. The result is a secure, energy -efficient residence that offers exceptional quiet and comfort despite its oceanfront position. Spanning approximately 3,800 square feet, the thoughtfully designed floor plan embraces harmonious indoor-outdoor living. A dramatic twenty-four-foot wall of sliding glass frames endless ocean views while connecting the grand great room to expansive terraces that become a front -row seat to the beauty of Florida's coastline. Entertaining is effortless with an inviting open-concept layout centered around a spectacular twelve-foot quartzite island, custom cabinetry, Thermador Professional Series appliances, gas cooking, and refined finishes throughout. Smart lighting, Sonos audio, and a remote-enabled linear fireplace enhance the boutique resort atmosphere while preserving the relaxed elegance of beachfront living. The upper level presents a serene oceanfront owner's retreat designed for wellness and relaxation. A private balcony captures breathtaking Atlantic views while dual custom walk-in closets and motorized shades create both comfort and convenience. The spa-inspired bath features a sophisticated wet-room design with a soaking tub, oversized double shower, and bidet. Two additional bedrooms, a full bath, laundry room with beverage refrigerator, and a dedicated ocean-facing office with a custom mahogany desk complete the upper level. Adding to the home's remarkable versatility is a fully independent guest residence at 2216 N Central Avenue, with its own address. Complete with a private entrance, mailbox, garage, kitchen, living area, laundry, bedroom, walk-in closet, covered deck, and independent mechanical systems, this exceptional space offers flexibility for multigenerational living, extended family, private executive quarters, or guests seeking their own slice of paradise. Technology and convenience are seamlessly integrated throughout with Samsung SmartThings automation, commercial-grade Wi-Fi, Cat6 wiring, Sonos audio, smart lighting, smart thermostats, smart locks, Moen Flo leak detection, exterior cameras, Ring doorbells, separate security zones, fiber optic capability, and remote operation of major systems, allowing owners to effortlessly manage the home whether in residence or traveling abroad. Outdoor living is equally impressive, with multiple oceanfront terraces, elevated entertaining spaces, porcelain-tile decking, engineered-wood ceilings, an outdoor shower, a luxury spa, and beautifully designed areas that invite sunrise coffee, evening gatherings, and unforgettable moments overlooking the Atlantic Ocean.
…By One Sotheby's International Realty


VILLA DEL MARE A Rare Mediterranean Estate on Florida's Intracoastal Waterway Every once in a while, a home comes to market that stands apart from the rest. Hidden beneath a canopy of majestic mature live oaks at the end of a private drive on nearly three-quarters of an acre, Villa del Mare is one of Grand Haven's most extraordinary waterfront estates. Bordering the community's waterfront park with no neighboring home on one side, this remarkable residence offers a level of privacy, architectural beauty, and waterfront living that is seldom found. Inspired by the timeless elegance of Mediterranean villas, every detail of the home reflects enduring craftsmanship. Graceful archways, handcrafted stone fountains, soaring ceilings, rich granite flooring, and thoughtfully designed living spaces create an atmosphere that feels both grand and welcoming. Walls of picture windows frame the tranquil waters of the Intracoastal, inviting nature into nearly every room and filling the home with natural light. Designed for gathering as beautifully as it is for quiet moments, the home features elegant formal living and dining rooms, a spacious family room centered around breathtaking waterfront views, a generous laundry room, and a covered breezeway leading to the oversized 2.5-car garage. The first-floor owner's suite is a private sanctuary overlooking the Intracoastal Waterway. Wake each morning to spectacular sunrises reflected across the water before stepping directly onto the screened pool terrace. A double-sided gas fireplace creates warmth between the bedroom and an adjoining sitting room, ideal for a private office, library, or peaceful retreat. Dual walk-in closets provide abundant storage, while the luxurious marble-finished bath offers double vanities, a jetted soaking tub, an exquisite marble mosaic walk-in shower, and a private water closet with bidet. A separate marble-finished half bath provides convenient access to the pool. Upstairs, family and guests enjoy two spacious bedrooms connected by an elegant Jack-and-Jill bath. One bedroom opens onto a generous private balcony overlooking the pool, where peaceful Intracoastal views create the perfect setting for morning coffee or an evening under the stars. Throughout the residence, every bathroom is beautifully appointed in timeless marble, reflecting the home's exceptional quality and enduring design. Outside, Florida living reaches its finest. Spend afternoons relaxing beside the screened pool and spa as dolphins and gentle manatees glide through the Intracoastal. Cast a line from your dock, set out for a sunset cruise, or simply enjoy the peaceful rhythm of waterfront living beneath the shade of majestic oaks. Designed to complement the home's Mediterranean architecture, the private covered boathouse is both beautiful and functional. Featuring a 34-foot covered slip, 9,000-pound High-Tide boat lift, approximately 12-foot beam, electric service, fresh water, generous walk-around decking, and additional side mooring, it offers effortless access to one of Florida's most scenic waterways. Constructed in 2008, the boathouse seamlessly extends the home's architectural character while creating the perfect gateway to life on the water. Beyond the gates, Grand Haven offers an exceptional lifestyle. Residents enjoy a 24-hour staffed security gate, two resort-style pools, a waterfront restaurant and café, fitness center, tennis courts, pickleball courts, basketball courts, playgrounds, miles of scenic walking and biking trails, and an active calendar of clubs and community events. The renowned Jack Nicklaus Signature Golf Course is available through optional membership, while HOA and CDD fees include access to the community's outstanding amenities. Perfectly positioned just two miles from shopping, restaurants, grocery stores, and everyday conveniences, approximately seven miles from Flagler Beach, eighteen miles from Historic Downtown St. Augustine, and twenty-eight miles from Daytona Beach, Villa del Mare offers a rare blend of peaceful seclusion and everyday accessibility. Some homes impress with their size. Others captivate with their location. Villa del Mare is memorable because it offers something far more enduring-timeless architecture, extraordinary privacy, exceptional craftsmanship, and a lifestyle centered around the beauty of Florida's Intracoastal Waterway. This is more than a home. It is a timeless waterfront estate designed to be treasured for generations. Welcome to Villa Del Mare
…By Annonceur International


Set against tranquil lake and preserve views in Wild Oaks, Grand Haven’s premier estate neighborhood, 206 Willow Oak Way is a custom Olsen Homes Verona residence offering just over three thousand square feet of thoughtfully designed living space. Built in 2020, this three-bedroom, three-bath home with private office and versatile bonus room combines refined architectural details, exceptional storm protection and impressive indoor-outdoor living. Porcelain tile flows through the main living areas, including a private office and formal dining room with chair rail molding and tray ceiling. The great room is anchored by a gas fireplace with floor-to-ceiling stone surround, custom cabinetry and built-in shelving, complemented by a distinctive designer ceiling and lake views. The kitchen features custom Schrock wood cabinetry, granite countertops, tiled backsplash and bar-height seating for six. KitchenAid stainless steel appliances include a thirty six inch gas cooktop, hood, refrigerator and dishwasher, while double doors open to the pantry. The spacious laundry room provides cabinetry, utility sink and additional storage. The primary suite enjoys private lanai and pool access, tray ceiling and dual walk-in closets with built-in systems. Its bath features dual vanities, makeup area, walk-in shower and separate garden tub. Both guest bedrooms offer en suite baths, with third bathroom also accessible from the lanai for convenient pool use. Kohler faucets, comfort-height toilets and marble windowsills add thoughtful finishing details. Overlooking the lake, a separate bonus room with double glass French doors provides flexibility as a game room, media room, guest retreat or additional living space. Designed for effortless indoor-outdoor living, the expansive screened lanai is accessible from both the primary suite and the kitchen near the bonus room. Two covered entertaining areas overlook the pool, raised spa, lake and natural preserve, with freshly power-washed brick pavers surrounding the lanai and pool deck. Three hurricane shutters can enclose and protect the covered outdoor living spaces during severe weather. A future outdoor kitchen is already plumbed with electric and gas stub-outs. Built for comfort and peace of mind, the home features impact-resistant windows and doors, barrel tile roof, whole-house generator, buried 500-gallon propane tank, tankless gas water heater, perimeter security cameras and two Carrier HVAC systems separately serving the primary suite and main residence. The three-car garage includes a mini-split system, storage cabinetry and pull-down access to plywood-floored attic storage. Located behind the private gates of Wild Oaks, residents enjoy larger homesites, enhanced privacy and more than 4,000 acres of surrounding preserved land. Grand Haven amenities include two clubhouses, two resort-style pools, residents-only restaurant, two fitness centers, tennis, playgrounds, sports facilities, fishing areas, an Intracoastal esplanade and miles of scenic walking and biking trails. Custom craftsmanship, exceptional storm protection and serene lake-and-preserve views come together in one of Palm Coast’s most distinctive gated communities.
…By One Sotheby's International Realty


Welcome to this beautifully updated three bedroom, two bath home offering 1,865 square feet of comfortable living space in the heart of Palm Coast. Move-in ready and thoughtfully refreshed, this home features a new roof (February 2025), fresh interior and exterior paint including the garage floor, new wall-to-wall flooring, and numerous modern upgrades throughout. The spacious open floor plan is enhanced by vaulted and tray ceilings, creating a bright and inviting atmosphere. The updated kitchen showcases elegant quartz countertops, modern appliances, and ample space for cooking and entertaining. The primary suite offers a generous layout with a walk-in closet, dual vanities, and a walk-in shower. Additional improvements include an updated bathroom vanity and lighting, new ceiling fans in the bedrooms, garage, and lanai, a new garage door, new sliding garage door screens, and newly replaced lanai screens. Enjoy Florida living year-round from the spacious screened lanai overlooking a private, partially fenced backyard that provides added privacy and space for pets, gardening, or outdoor enjoyment. Additional features include hurricane shutters, an irrigation system, storage shed, public utilities, and a spacious two-car garage. Conveniently located just minutes from the Southern Recreation Center, one of Palm Coast's premier recreational destinations offering tennis courts, pickleball courts, fitness programs, walking trails, and community activities. You'll also enjoy easy access to shopping, dining, schools, golf courses, medical facilities, hospitals, and Flagler Beach, making everyday living both convenient and enjoyable. Beautifully maintained and extensively updated, this home offers the perfect combination of comfort, style, location, and value. Whether you're looking for a primary residence, seasonal retreat, or investment opportunity, this move-in-ready property is one you won't want to miss.
…By One Sotheby's International Realty


Skip the builder wait and move right into this nearly new Palm Coast home! Built by D.R. Horton in March 2024, this spacious four bedroom, two bath residence offers 1,865 square feet of comfortable living space and a two car garage. With the roof, HVAC, water heater, electrical and plumbing all dating from 2024, buyers can enjoy the ease and convenience of newer construction without waiting months for a home to be completed. The open-concept kitchen, living and dining areas create an inviting space for everyday living and entertaining. The kitchen features modern appliances, ample cabinetry and a pantry, while the private primary suite offers dual sinks, a walk-in shower and a generous walk-in closet. Smart-home features include connected lighting, a video doorbell and HVAC controls. Outside, the landscaping and irrigation system were upgraded in August 2026, giving the home a refresh. Additional benefits include durable Hardie Board-style cement siding, a transferable termite bond with Turner Pest Control and a transferable builder’s warranty through March 2034. Best of all, there are no HOA or CDD fees or restrictions, and the property is not located in a designated flood zone. The washer, dryer, kitchen appliances, blinds, and window treatments are also included. Nearly new, thoughtfully maintained, and ready now—this is the move-in-ready home you have been waiting for!
…By One Sotheby's International Realty


Pool home with Intracoastal Access! Yards away from the Intracoastal waterway lies this 3 BR/3 BA, private pool home on Saltwater Canal! Over one acre of space with fenced yard and protected boat dock + lift. In addition, a separate building/garage that can be turned into an in-law suite, home office, or apartment. Many possibilities!
…By Annonceur International


Discover refined Florida living in this beautifully positioned lakefront estate in the sought-after community of Plantation Bay. Ideally situated to capture tranquil water views and scenic golf course vistas, this exceptional residence offers an unparalleled blend of privacy, luxury and resort-inspired living. Designed for elegant entertaining and everyday comfort, the home showcases an impressive collection of amenities, including a private movie theater, temperature-controlled wine cellar and a well-appointed outdoor kitchen ideal for hosting gatherings throughout the year. The outdoor living experience is extraordinary, featuring a screened in-ground pool, relaxing spa, and a custom-crafted water fountain that creates a tranquil setting overlooking the lake and golf course. An expansive English garden extends the property with vibrant landscaping and picturesque pathways, providing a sense of serenity rarely found. Inside, thoughtfully designed living spaces offer sophistication and functionality, while the estate-sized homesite enhances the feeling of exclusivity. Residents enjoy peace of mind of a gated community with 24-hour staffed security and access to an extensive selection of amenities, including championship golf, tennis, pickleball, fitness facilities, dining venues, social clubs, and miles of scenic recreational and biking routes. Whether enjoying a movie night with friends, selecting a favorite vintage from the wine cellar, entertaining poolside from the outdoor kitchen, or simply taking in the stunning lake and golf course views, this remarkable property delivers an exceptional Florida lifestyle. Conveniently near area beaches, shopping, dining, healthcare services and major transportation corridors, this distinguished estate represents a rare opportunity within one of Ormond Beach's premier private communities.
…By Premier Sotheby's International Realty


Welcome to 8 Rue Renoir, a stunning residence set on a lush half acre along the 13th fairway in the exclusive, guard gated community of Hammock Dunes. This beautifully maintained home blends privacy, elegance, and whimsical charm, and for peace of mind features a new roof and new air conditioning unit. Mature landscaping creates a serene backdrop, while a backyard orchard with lime, lemon, orange, pineapple, and banana trees adds a true Florida, tropical touch. The outdoor space is ideal for shaded picnics, lounging, and stylish entertaining beneath a natural canopy. Inside, more than 3,100 square feet of thoughtfully designed living space awaits, with travertine flooring in a classic four piece pattern throughout. The open layout offers three spacious bedrooms and three full baths. The remodeled kitchen features granite countertops, a gas cooktop, copper farmhouse sink, and custom cabinetry, and opens to a welcoming family room with a custom gas natural stone fireplace. The great room, combining living, dining, and billiard space, showcases soaring twelve foot ceilings perfect for relaxed evenings or lively gatherings. Bedroom two includes a Murphy bed for flexible use as an office or guest space, while bedroom three offers an ensuite bath with custom onyx finishes and a walk in closet, creating a private retreat. The primary suite is a true sanctuary with two walk in closets featuring custom wood shelving and a luxurious bath with soaking tub, walk in shower, dual vanities, Waterford crystal lighting, and elegant travertine finishes. Outside, enjoy a private resort style oasis with a Pentair saltwater pool, travertine deck, zero entry walk in, bubblers, deck jets, rain curtain, and in pool swim up bar. A separate six person, 90 jet hot tub with two loungers enhances the resort feel. A former bonus room has been reimagined into a covered swim up area, offering shade and year round enjoyment. The two and a half car garage provides ample storage, a dedicated workbench, and a Tesla charger. Hammock Dunes Club membership is optional and offers access to Florida’s premier private oceanfront golf community, featuring thirty six holes of championship golf, exceptional dining, tennis, pickleball, croquet, a renovated pool and spa, fitness center, and two distinctive clubhouses.
…By One Sotheby's International Realty


Luxury Hammock Dunes estate that is private, gated, and spacious. Welcome to your dream home in the highly sought after community of Hammock Dunes in Palm Coast, Florida! Nestled in a private, oceanfront, golf and country club neighborhood with 24 hour guard gates. This exceptional estate offers the perfect blend of security, luxury, and tranquility. Situated on nearly half an acre, this property is a gardener’s paradise, with lush landscaping and ample space to create your own personal retreat. At the heart of the home is a huge heated pool, surrounded by a beautifully paver pool deck and walkways, ideal for entertaining or unwinding in your private oasis. The main residence features a thoughtfully designed split bedroom floor plan, with a sprawling primary suite that includes a sitting area used perfectly as this or an office, or nursery with serene views of the pool. Meticulously designed dual walk in closets and vanities, a luxurious soaking tub, and a separate shower. On the opposite side of the home, two additional bedrooms and a dedicated office space with a convenient pool bath that provide privacy and functionality. A charming guest house sits on the property, offering endless possibilities as an in law apartment, a private retreat, or an inspiring music or art studio. Both structures have brand new tile roofs and hurricane impact windows, ensuring durability and peace of mind. The home is designed for both beauty and practicality, with enclosed storage closets in the garage keeping everything organized and out of sight. The expansive paver driveway leads to a quiet cul de sac, providing additional privacy and a peaceful setting. The beautifully landscaped grounds enhance the elegance of this exclusive property, making it one of the most desirable homes in Hammock Dunes. This one of a kind estate combines sophistication, comfort, and an unbeatable location. Schedule your private tour today to experience this stunning home for yourself!
…By One Sotheby's International Realty


Rare opportunity on iconic and scenic John Anderson Drive, one of Ormond Beach's most sought after addresses. Presenting a chance to own a home in this exceptional coastal setting. Nestled beneath a canopy of beautiful, mature trees, this property sits on a spacious lot along a road cherished for its charm, peaceful atmosphere, and proximity to both the river and the ocean. The home welcomes you with a covered front porch overlooking the tree line fronting the Intracoastal Waterway, the perfect spot to enjoy an evening sunset while watching boats glide by and coastal breezes roll in. A distinctive driveway provides ample parking for multiple vehicles, ideal for car enthusiasts or those who love to entertain. The backyard offers wonderful possibilities. The property extends to Sand Dollar Road and provides space to revive the large pool that once graced the property or create a lush garden oasis. A generously sized covered patio captures ocean breezes creating a wonderful setting or outdoor living and relaxation. Inside, the home features a functional, open layout with attractive flooring throughout and no carpet, ideal for pets and easy coastal living. The spacious living area is anchored by a cozy wood burning fireplace, creating a warm and inviting focal point. Built ins throughout the home provide excellent space for displaying collections or treasured pieces. The kitchen showcases beautiful wood cabinetry, including glass front accents, a custom tiled backsplash, and a charming breakfast nook perfect for casual dining or morning coffee. A separate dining area offers flexibility and could easily serve as a formal dining room, game room, or additional gathering space. A large sunken gathering room with fireplace adds character and could easily be leveled to create an expansive open living area. The library/den features sliders leading to the covered patio, blending indoor and outdoor living. The private primary suite also opens to the patio and includes a spacious walk through shower, double vanity, and a generous walk in closet, creating a comfortable retreat at the end of the day. Additional features include a two car garage with workshop potential, utility sink and pegboard workspace for projects or hobbies, sprinkler system and outdoor shower just perfect after a beach day. Newer sliding doors, roof replaced in recent years, HVAC replaced in 2008, water heater replaced in 2022, all newer appliances convey. Living on John Anderson Drive means enjoying one of the most picturesque drives in Central Florida, with easy access to riverfront parks, kayaking, fishing, biking, and miles of pristine Ormond Beach shoreline just minutes away. Residents love the relaxed coastal lifestyle, historic charm, and proximity to local dining, boutiques, and nearby Daytona Beach amenities. Whether you are searching for a primary residence, coastal getaway, or investment opportunity, the location alone makes this property truly special. With its generous lot, flexible layout, and endless potential, this is a home ready to be enjoyed today while offering exciting possibilities for the future.
…By One Sotheby's International Realty


Virtually Staged. Luxury Living. Exceptional Value. Discover the U.S. Signature Homes difference in this beautifully crafted, newly completed concrete block home with a heated pool, ideally located in Palm Harbor, one of Palm Coast's most established and desirable neighborhoods, just minutes from James F. Holland Memorial Park, Island Walk Shopping Center, Publix, restaurants, medical facilities, walking and biking trails, and a short drive to Flagler's beautiful beaches. Backed by a comprehensive builder warranty package including a 2-year systems warranty and 1ten year structural warranty, this home features 48" x 24" porcelain tile, quartz kitchen countertops, quartzite bath countertops, frameless glass shower enclosures, Delta designer fixtures, an LG stainless steel appliance package, and designer finishes. Every finish was intentionally selected to deliver the quality, style, and craftsmanship that define every US Signature Home. An elegant 8-foot glass entry door welcomes you into a bright, open floor plan with vaulted ceilings, 48" x 24" porcelain tile throughout the main living areas, luxury vinyl plank flooring in all bedrooms, 5¼-inch baseboards, upgraded LED lighting, Low-E vinyl windows, and soft-close cabinetry and drawers. The designer kitchen features quartz countertops, an oversized island finished with cabinetry on all four sides, a generous walk-in pantry, an LG stainless steel appliance package, designer pendant lighting, an undermount sink, and a Delta Antoni pull-down faucet. The oversized primary suite features a recessed tray ceiling, an oversized walk-in closet, and a spa-inspired bath with quartzite countertops, dual undermount sinks, Delta Arvo widespread faucets, a Delta Arvo 2-in-1 shower system, 24" x 48" porcelain shower wall tile, and a frameless glass shower enclosure. The guest bath continues the same quality with quartzite countertops and Delta Arvo fixtures. Additional features include a dedicated laundry room, three linen closets, a coat closet, abundant storage, an epoxy-coated garage floor, premium plumbing and lighting fixtures, and energy-efficient concrete block construction. Designed for Florida indoor/outdoor living, the covered lanai overlooks the heated, screened resort-style pool featuring a sun shelf with umbrella sleeve, color-changing LED lighting, and a premium pebble finish. The generous backyard extends beyond the pool enclosure and is enhanced by rear privacy fencing, providing additional space to relax, entertain, or personalize your outdoor retreat. Homes of this caliber are rarely available in Palm Harbor. Built with quality, designer finishes, and exceptional craftsmanship, this is the US Signature Homes difference—where Luxury Living meets Exceptional Value.
…By One Sotheby's International Realty


Welcome to 54 Fordham Lane, a standout coastal contemporary home with subtle mid century modern flair and a long list of high end upgrades. From the moment you step inside, you’re greeted by rich luxury vinyl plank flooring, crisp white interiors, and a clean, sophisticated design that feels both current and timeless. The fully remodeled 2022 kitchen is the heart of the home, featuring custom white cabinetry, quartz countertops, and a striking Brazilian wood tile backsplash. An oversized eight foot island anchors the space, perfect for entertaining, while a hidden pantry and laundry area add both function and a unique design element. The open-concept great room showcases a custom wood beam detail and flows seamlessly to the screened lanai and sparkling in-ground pool, creating the ideal indoor-outdoor lifestyle buyers are looking for in Florida. Recent improvements provide peace of mind, including a newer A/C (2021), new hot water heater, electric pool heater, and updated gutters. Smart home features—Ring doorbell, Nest thermostat and smoke detector, keyless entry, and Google Home integration—bring modern convenience to everyday living. Located just minutes from the beach, shopping, and dining, this home offers the perfect balance of style, comfort, and location. Fully updated. Thoughtfully designed. Ready to enjoy now.
…By One Sotheby's International Realty


Coastal luxury, exceptional design and an enviable Ocean Hammock setting come together at 23 Ocean Ridge Boulevard North. Just two years old and ideally positioned on one of Ocean Hammock’s most desirable streets, this custom Coastal Contemporary home offers the feel of new construction without the wait, directly across from the Atlantic and just steps from a neighborhood beach walkover. Impact windows and doors and spray-foam insulation provide enhanced storm protection, comfort and energy efficiency. Enjoy ocean views, refreshing sea breezes and the relaxing sound of the waves an everyday reminder that the beach is just moments from your door. Beyond the double-door entry, a dramatic two-story foyer introduces a light-filled interior with soaring ceilings, wood-look tile flooring and an open design ideal for everyday living and entertaining. The expansive great room is anchored by a floor-to-ceiling stone linear fireplace and opens through wide sliding glass doors to the screened outdoor living area, heated pool and spa. The adjoining kitchen features 42-inch cabinetry, quartz countertops, glass tile backsplash, a generous island, electric cooktop with stainless steel hood, convection microwave/wall oven combination, walk-in pantry and casual dining area overlooking the pool. A formal dining room accommodates larger gatherings, while an additional first-floor bedroom near a full bath offers flexibility as a guest room or home office. The spacious first-floor primary suite overlooks the pool and preserve and features a tray ceiling and walk-in closet with custom built-in drawers and shelving. The spa-inspired bath offers a freestanding soaking tub, oversized walk-through shower with rain shower, handheld and wall-mounted shower head, dual sinks, lighted mirrors and dedicated vanity area. Upstairs are three additional bedrooms, two full baths and an expansive loft opening to a screened balcony with views toward the par-5 sixth hole of the Jack Nicklaus-designed Ocean Course at The Club at Hammock Beach. A dedicated tiered home theater and built-in wet bar create an ideal setting for movie nights and entertaining. An exceptionally large walk-in attic provides abundant, easily accessible storage without the need for pull-down stairs or ladders. Outdoors, lush landscaping and a private preserve backdrop surround the screened heated pool and spa, creating a peaceful retreat just moments from the Atlantic. Car enthusiasts will appreciate the immaculate three-car tandem garage with finished flooring, upgraded lighting, workshop space and pre-wiring for two vehicle lifts. Located within gated Ocean Hammock, the property also offers the opportunity to separately purchase available membership options at The Club at Hammock Beach, where members can enjoy two championship golf courses, multiple restaurants, pools, racquet facilities, beach access and resort-style amenities. Elegant yet comfortable, nearly new and exceptionally well located, 23 Ocean Ridge Boulevard North offers an exceptional opportunity to enjoy the Palm Coast coastal lifestyle.
…By One Sotheby's International Realty


Pre-Construction. To be built. Option to purchase vacant lot separately. 0.30 acre waterfront lot featuring a fully reinforced concrete seawall with over 245 feet of saltwater canal frontage and breathtaking views. No HOA or builder restrictions, survey and floor plan available. The vacant lot and concept shown (see features sheet) are included in the list price. Saltwater Homes Inc. is a custom coastal-living home builder in Flagler County. Concept shown has 3 bedrooms, 3 full bathrooms, study/loft, 3 car garage and 3,036 SqFt of living space. Features include steel-reinforced concrete block construction, maintenance-free cementitious textured walls with enhanced detailing, tile roof, whole home seamless aluminum gutters with underground drainage, quartz kitchen countertops with choice of edges, decorative trays ceiling, arch columns and more. Tucked away at the end of a quiet cul-de-sac, situated perfectly with wide canal access leading directly to the Intracoastal Waterway and the Atlantic Ocean, your boating, fishing, and water adventures await.
…By Premier Sotheby's International Realty


Pre-Construction. To be built. Unveiling a breathtaking oceanfront sanctuary nestled within the elite Ocean Hammock gated community. This remarkable residence offers spectacular views of the Atlantic Ocean and pristine beaches, seamlessly merging luxury with tranquility. As an added bonus, there are no buildable lots on the west side of Ocean Ridge Blvd. at this location, meaning you will never have neighbor on the opposite side of the street. Without any buildable lots to the west, your new dream home will enjoy lake views from the upper floors on the front of the house, in addition to jaw-dropping ocean views to the east. Experience serene mornings with breathtaking Atlantic sunrises and unwind with picturesque sunsets in this uniquely coastal community.Encompassing over 6000 square feet of artfully designed living space, the home is a testament to exceptional craftsmanship and refined architectural elegance. The main living space is expertly crafted to showcase panoramic ocean vistas, providing a peaceful and picturesque backdrop for relaxation and entertaining. An elevator ensures effortless access to all levels, while a semi-private beach walkover allows for direct beach enjoyment. The outdoor retreat features a lavish pool, complete with summer kitchen. A full bathroom accessible from the pool area enhances the outdoor living experience. The dedicated home theater pre`wired for 16 speakers with sound isolation. Additional practical features include 2 laundry rooms, one is located on the 3rd floor by all the bedrooms,the other laundry room is on 2nd floor for pool and beach towels, and a full dog washing station, further enhancing the home's functionality. Every detail of this exquisite oceanfront sanctuary has been thoughtfully crafted to provide an unparalleled living experience. Whether basking in the private pool/ hot tub, entertaining in the outdoor space this home is exquisite! Homes are already on each side so no new construction noise! There is still time to change things to make it your own!
…By Annonceur International


Experience the pinnacle of Coastal Luxury in this extraordinary lakefront estate offering breathtaking ocean views (3rd floor) and an exceptional blend of timeless elegance and modern sophistication. This meticulously maintained five-bedroom residence showcases an open-concept design filled with natural light, soaring ceilings, and exquisite finishes throughout. The chef-inspired gourmet kitchen is a culinary masterpiece featuring a large center island with prep sink, 5-burner gas cooktop, double ovens, warming drawer, wine chiller, workstation, and breakfast nook, seamlessly flowing into spacious living and dining areas designed for effortless entertaining. The first-floor entertainment space is complete with a wet bar, refrigerator, and ice maker, opening to your own private TROPICAL RETREAT with a summer kitchen, sparkling SALTWATER POOL,SPA, and beautifully designed outdoor living areas. A PRIVATE ELEVATOR provides convenient access to all levels, including the spectacular third-floor owner's retreat, where an expansive primary suite, private balcony, and breathtaking sunrise views create the perfect sanctuary. The luxurious primary bath offers separate his-and-her vanities, an oversized soaking tub, a walk-in shower, and an adjacent loft ideal for a home office, library, or private sitting room. This exceptional residence has been thoughtfully enhanced with PREMIUM UPGRADES, including 2024 tankless water heater, 2024 third-floor HVAC system, two additional HVAC systems installed in 2021, a brand-new kitchen refrigerator, designer kitchen backsplash, custom fireplace accent wall, remodeled third-floor bathroom, professionally refinished kitchen cabinetry, elegant outdoor lighting (2025), third-floor flooring (2023), epoxy garage floor (2024), outdoor grilling area (2024), and comprehensive pool equipment updates completed between 2023 and 2025. Perfectly positioned in one of Palm Coast's most desirable luxury communities, this remarkable home offers an extraordinary opportunity to enjoy refined coastal living with unmatched comfort, style, and craftsmanship. Every detail has been carefully curated to create a residence that is equally suited for grand entertaining and everyday elegance. An exceptional offering where refined elegance, spectacular views, and resort-style amenities come together to create one of Palm Coast's finest luxury residences. Living on Hammock Beach Circle comprises of a guarded community gate, community pool and beach access, and lawn maintenance all included in the HOA. You can also join the Hammock Beach Club for access to world-class amenities, pools, Golf Courses, restaurants and more!
…By Annonceur International


This charming retro ranch style home is perfectly situated on a prime waterfront lot along highly sought after John Anderson Drive, offering 140 feet of direct intracoastal waterway frontage with breathtaking views of the Tomoka Basin. A true boaters paradise, this property features a private dock, a newer seawall, and a brand new deck, providing effortless access to boating, fishing, paddleboarding, and kayaking right from your backyard. Inside, the home blends mid century charm with modern comforts. Expansive windows flood the living spaces with natural light while showcasing spectacular water views from nearly every room, even the garage. The spacious living area offers a cozy fireplace, creating a warm and inviting atmosphere, while the gourmet kitchen is a chefs dream, complete with a built in pizza oven. The master bedroom and kitchen open to a private deck, perfect for morning coffee or evening relaxation while overlooking the water. The family room features glass sliding doors that lead to a screened in, covered patio, offering additional indoor and outdoor living space ideal for entertaining or simply enjoying the serene waterfront setting. Recent updates, including a newer roof and seawall, ensure peace of mind for years to come. The owner also has plans available for a larger custom residence, offering a unique opportunity to expand or build new on this exceptional lot. Don’t miss your chance to own this one of a kind waterfront retreat.
…By One Sotheby's International Realty


One or more photo(s) has been virtually staged. This Tudor designed home with a back-up generator has a trek dock on a canal with no bridge allowing boats of all sizes. The living fence will give future full privacy as it grows or can be trimmed short around the gorgeous stone driveway. The oversized screen patio offers a hot tub spa overlooking the water and full Summer Kitchen. The interior has the grand master bedroom overlooking the waterfront and all it has to see including dolphins and manatees in your own backyard with no bridges in the way to the Intracoastal Waterway. The property offers tons of built ins and a trundle bed in the Leonardo Da Vinci guest room for your guests to explore the paintings on the wall.
…By One Sotheby's International Realty


Located on the ninth floor, this stunning three bedroom, three bathroom condominium at Hammock Beach offers an exceptional opportunity to experience coastal luxury with breathtaking views. Encompassing 1,676 square feet, the residence captures sweeping vistas of the Atlantic Ocean and shoreline, along with picturesque views of the lake and the resort’s iconic Fantasy Pool complex. Designed with an open and inviting floor plan, the layout provides both comfort and privacy, with each bedroom featuring its own en-suite bathroom. The spacious balcony serves as the perfect retreat to enjoy ocean breezes and take in spectacular sunrises over the Atlantic. Thoughtfully updated, the interior showcases modern furnishings, stainless steel appliances, luxury vinyl plank flooring, and fresh paint throughout creating a stylish and welcoming coastal escape. Whether as a personal retreat or an income-producing investment, this property offers outstanding value with no rental restrictions and strong rental potential. Hammock Beach Golf Resort & Spa enhances the lifestyle with world-class amenities, including a 91,000-square-foot Fantasy Pool complex featuring a lazy river, water slide, and soft sandy beach. Additional offerings include two championship golf courses, a full-service spa, a state-of-the-art fitness center, and eight dining venues ranging from artisan coffee at Beach Brew to oceanfront dining at Atlantic Grille and Italian cuisine at Delfinos Italian Chophouse. This exceptional residence presents a rare opportunity to enjoy the best of oceanfront living where luxury, relaxation, and resort-style amenities come together seamlessly.
…By One Sotheby's International Realty


One or more photos has been virtually staged. Experience architectural excellence and timeless elegance in this distinctive Skyway Builders Mediterranean Estate Home, perfectly positioned on the 14th hole of the Hammock Beach Golf Course. Built in 2007, this two story residence exudes sophistication, craftsmanship, and breathtaking golf and ocean views. The multiple generational living quarters are superior. Handicap accessible features were thoughtfully built into the design. A short drive into this gated neighborhood of gorgeous homes leads you through a forged iron front door into a grand foyer that sets the tone for the homes dramatic interior, featuring double tray ceilings, graceful arches, columns and custom lighting throughout. Floors are Porcelano Brazilian rectified tile, with mosaic accents in the foyer and Spanish tile featured elsewhere in the home, adding to its distinctive character. The great room offers soaring ceilings and a wall of impact rated, tinted windows and French doors framing spectacular course views. The chefs kitchen is designed for both beauty and function, showcasing custom cabinetry, granite counters, a 36 inch gas cooktop with grill, built in wall oven, cabinet pantry and wet bar with under and upper cabinet lighting. A breakfast nook with chandelier and adjoining gathering room with wet bar, plus formal dining, powder room and elegant office complete the upper levels elegant flow perfect for entertaining. Also on this floor is the primary suite, a serene retreat with private foyer, perfect for coffee bar, dressing and exercise room, spa style bath with soaking tub and oversized shower, large walk in closet with custom shelving, expansive separate linen closet with window, three vanities and water closet with bidet. Elevator access in the middle of the home takes you down to the lower level offering exceptional versatility. Featuring three bedrooms total on first floor, one of which could make an amazing game or craft room with double walk ins and the other two with bathroom ensuites, one with walk in, plus another powder bath, wet bar with a mini fridge in another living room, perfect in law suite for one or two sets of parents, plus large laundry room. Tiled, tandem four car garage, 20.8' by 30.6' provides generous space for vehicles, golf carts and storage, with additional utility and under stairs storage areas. Outdoor living includes two covered porches, gas fireplace, tiled patios and decorative balustrade railings surrounding multiple terraces, perfect for relaxing or entertaining while enjoying panoramic views. Summer kitchen includes exhaust fan vent with switch. Ample space to add a pool if desired. Additional features include owned, but disconnected alarm system and newer air conditioners one to two years old, ensuring comfort and peace of mind. Crowning this home is a stunning Belvedere tower with spiral staircase, offering one of the most captivating vantage points in Hammock Beach, sweeping views of the golf course, club and Atlantic Ocean. From barrel tile roof and handcrafted finishes to grand chandeliers, niches and architectural details, this home is a masterpiece of design and quality. Located in gated North Shore section of Hammock Beach, this property offers ultimate blend of luxury, privacy and proximity, just moments from the beach and world class golf.
…By One Sotheby's International Realty
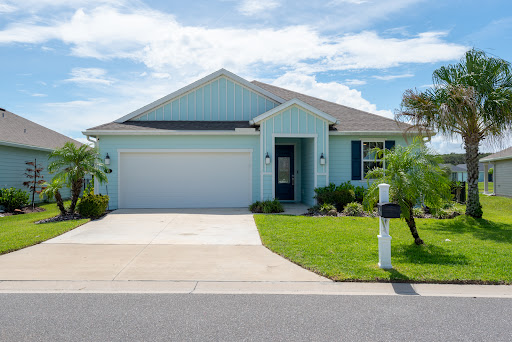


Welcome to 43 Las Casitas Boulevard, a beautifully maintained four-bedroom, two-bath home offering an open, light-filled floor plan, an impressive list of upgrades, and a wonderful indoor-outdoor lifestyle in the gated community of Las Casitas at Matanzas Shores. From the moment you enter, the home feels bright, spacious and inviting. Neutral finishes and attractive wood-look luxury vinyl flooring create a clean, cohesive coastal feel throughout the main living areas. The expansive open-concept design seamlessly connects the kitchen, dining and living spaces, making this home ideal for both everyday living and entertaining. At the heart of the home is a spacious kitchen featuring crisp white cabinetry, generous counter and storage space, stainless-steel appliances, and an oversized center island with abundant seating. Pendant and recessed lighting complement the bright contemporary design, while the adjoining dining and living areas offer plenty of room to gather with family and friends. The thoughtfully designed single-level floor plan includes four bedrooms and two full baths, providing flexibility for family, overnight guests, a home office or hobby space. Storage has been significantly enhanced with custom closet systems in the primary and secondary bedroom closets. One of the home's standout features is the extended, fully permitted screened lanai. Measuring approximately 15'7" x 17'10", this generous outdoor living space features two access doors and peaceful water views, creating an inviting setting for morning coffee, outdoor dining, entertaining or simply relaxing and enjoying the Florida lifestyle. The outdoor space continues with an expanded paver patio and lanai walk-around while the lanai floor features a durable concrete coating and a recent refresh of the exterior paint. Additional improvements include a whole-house water filtration system and a second access gate added to the fully fenced yard. The garage has also been thoughtfully upgraded with NewAge steel cabinetry, Fleximounts overhead storage and a professionally coated garage floor providing exceptional organization and functionality. Beyond the home itself, Las Casitas at Matanzas Shores offers a welcoming coastal lifestyle with a great social environment and wonderful sense of community. It is a neighborhood where residents have opportunities to meet, connect and enjoy the community together, while still maintaining the privacy and comfort of their own homes.
…By One Sotheby's International Realty


Welcome home to this beautifully updated end-unit townhome in desirable Ormond Beach! Ideal for first-time buyers, this spacious two-story home offers flexible living with a loft that easily functions as a third bedroom, complete with a stunning oversized Murphy bed station and adjacent large storage room that can serve as a closet. The thoughtfully designed floor plan features the primary suite and bath downstairs for added privacy, while upstairs includes an additional bedroom, full bath, and versatile loft space. The fully remodeled kitchen is a showstopper with rich wood cabinetry, quartz countertops, updated lighting, and a stylish coffee/wine bar station ideal for entertaining. Enjoy Florida living year-round with the enclosed back porch, small private backyard and screened garage space ideal for relaxing day or night. As an end unit, the home is filled with natural light from the abundance of windows. In a pet-friendly community with a community pool, this low-maintenance lifestyle includes HOA-covered roof, siding, exterior paint, lawn care, basic cable and internet. New roof installed in January 2022 for added peace of mind. This move-in ready gem combines comfort, style and convenience in one fantastic package!
…By Premier Sotheby's International Realty
'%20stroke='%23DDAA3A'%20stroke-width='1.909'%20stroke-linecap='square'%20stroke-linejoin='bevel'/%3e%3c/svg%3e)
Receive by email any new listing that may match your search criteria
Your criteria :
By validating this form, you accept the general conditions of use of Le Figaro Properties.
These agencies offer a selection of luxury properties vente at Flagler Beach. Feel free to contact them for personalized assistance.
