Get early access to listings that match your criteria
Never miss an opportunity again. Our personalized alerts notify you instantly.

 English$ USD · m²


Sea view villa with Ibizan charm in La Fustera, BenissaThis stunning newly built villa combines the elegance of contemporary architecture with the warmth and character of Ibizan design. Located in the sought-after area of La Fustera (Benissa Costa), it enjoys panoramic sea views and is just minutes from the beach, supermarkets, restaurants and other essential services.Set on a plot of over 1,000 m², the property is distributed over two levels and offers a total of 4 spacious bedrooms and 3 bathrooms. The ground floor features an open-plan layout with a large living room, dining area and fully equipped kitchen with island and breakfast bar. Floor-to-ceiling sliding doors connect the interior with a generous south-facing terrace, creating a perfect indoor-outdoor flow. This level also includes a bedroom and a bathroom.Outside, the villa boasts several relaxation and dining areas, a pergola-covered BBQ space, and an inviting swimming pool surrounded by lush landscaping and sun loungers. On the upper floor, there are three additional bedrooms (including the master suite with en-suite bathroom and private terrace), as well as a second terrace with beautiful views.The home is fully equipped for year-round comfort and includes underfloor heating, ducted air conditioning, and high-quality finishes throughout. Additional features include a technical room for the heating system and a separate room for pool equipment, both located underground to maximize space and functionality.Secure your dream villa in La Fustera, Benissa Costa, and embrace the ultimate Mediterranean lifestyle with breathtaking sea views and unmatched comfort.
…By Annonceur International


On the edge of a pine forest, in a peaceful and preserved environment, this architect-designed house, located at the end of a cul-de-sac and shielded from any disturbances, fully integrates into its natural setting. The design emphasizes a constant relationship between indoor and outdoor spaces, allowing nature to invite itself into the heart of the house through large openings and omnipresent views of greenery. The exteriors, conceived as true living spaces, feature a heated pool, a jacuzzi area, and numerous thermo-heated wooden terraces, offering varied atmospheres throughout the day. Set on a vast wooded lot, the property has deliberately been left unfenced, apart from its automated entry gate, to visually and physically extend the continuity with the surrounding wooded areas. The house opens onto a spacious entrance hall that reveals, in its extension, the living room and dining area, which are widely opened to the outdoors. The fully equipped kitchen, directly communicating with these spaces, fully participates in this life oriented towards the garden and terraces. Three bedrooms, a shower room, and amenities complete this level. Upstairs, a landing arranged as an office space distributes two suites, one of which enjoys access to a large terrace offering an unobstructed and calming view of the natural surroundings. Recently renovated, the residence now offers a high level of comfort, perfectly harmonized with its architecture and natural setting. "Information about the natural risks to which this property is exposed is available on the Géorisque site."This description has been automatically translated from French.
…By Unemaisonenprovence.com


3 bedroom villa inserted in a condominium in Vila Chã - Vila do CondeBook a visit with Gil Silva (phone hidden) or (phone hidden) Description:House inserted in a Residential Condominium consisting of 11 large 3 bedroom villas with a contemporary architecture, which perfectly interpret the idea of a peaceful way of life based on comfort and well-being. Quality of life was a priority in the design of the development, which was designed to facilitate day-to-day life and allow the enjoyment of housing. Large, well-oriented compartments, without corridors or other cramped spaces, and with natural light favouring make simplicity your best friend. The architecture is minimalist and the highlights were made of noble materials and with the right presence and temperature to make you always feel at home.Technology is at the service to ensure the best thermal and acoustic comfort in symbiosis with the most sustainable solutions. The houses will benefit from heat pump systems and solar panels with the best energy efficiency, underfloor heating/cooling in all rooms, controlled mechanical ventilation system and home automation and LED lighting systems.The Development reserves for each house a green space with free areas so that you can rest, embrace nature, take care of animals or simply enjoy free time with the family within the safety of your home. A playground next to a swimming pool for adults and another for children will raise the level of fun.The houses will be equipped with natural materials whenever possible and long-lasting synthetic materials whenever necessary, with sustainable and lower impact production methods. The solutions with greater exposure to the wear and tear of time were designed to provide the greatest resistance in order to reduce the impact of maintenance and conservation operations. Energy consumption is an inevitability, but we choose to do it in the most sustainable way. The adoption of solutions that consume energy in the most efficient way and from renewable sources, combined with the utmost care in its conservation, with the adoption of insulating materials that prevent its waste, seek to ensure the least ecological impact.An excellent holiday destination and a fantastic permanent home. The kilometres of fantastic beaches of all natures, the Mindelo Ornithological Reserve (380 ha), the Ecovia do Litoral Sul (8.6 km) and the romantic cities of Porto and its Douro Wine Valley, Matosinhos, Vila do Conde and Póvoa de Varzim are ideal places to relax, play sports or set out to discover. With Porto 20 min., Vila do Conde 10 min., Francisco Sá Carneiro airport 15 min. and just minutes from several marinas, the Rosa Chá Villas Development, located next to the beaches of Mindelo and Vila Chã, is the perfect place for the family.Book your visit now!! LAST VILLA AVAILABLE! Energy Rating: A+ ref:RL-950-328
…By Annonceur International


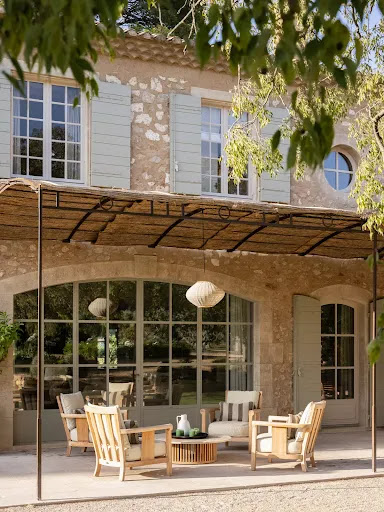

Nestled in the heart of a beautifully landscaped park of nearly 4 hectares, this exceptional property is a refined reinterpretation of a traditional Provençal farmhouse, ideally located in Paradou, just a 15-minute walk from the village center. Born from a passionate collaboration with architect Jean Bosc, Mas Paraïso offers nearly 350 m² of living space, designed to enhance the soul of the place while providing contemporary features for absolute comfort. Here, the Provençal art of living blends seamlessly with elegance and discretion. A rare estate, where nature meets sophistication From the moment you arrive, the charm is undeniable: sweeping views over the Alpilles, the scent of Mediterranean gardens, and the gentle touch of carefully restored ancient stones… Hidden from view, the mas ensures privacy and serenity all year round. Outdoors, two swimming pools are perfectly integrated into a lush green setting. A generous summer kitchen invites convivial gatherings, while the multi-sport court, pétanque field, fountains, and historic ponds accentuate the landscaped gardens, designed as a true haven of peace. Noble spaces for hosting and sharing Inside, the volumes are majestic: •A 45 m² family kitchen with a fireplace, fully equipped and ideal for entertaining, •A vast 88 m² living room, bathed in natural light, opening onto terraces and gardens, •Five elegant suites, each with its private en-suite bathroom, •A warm and inviting dormitory for children, designed for their shared moments of joy. Locally sourced noble materials reflect a deep respect for heritage: stone facades, traditional masonry, and meticulous finishes throughout. A turnkey new mas, blending tradition and technology Fully furnished and exquisitely decorated by the Maison Brunard design studio, Mas Paraïso is delivered ready to move in. You will enjoy all modern amenities: air conditioning, automatic irrigation, landscape lighting, state-of-the-art security systems, and more.
…By Heriam


A villa in Piraillan, made for savouring life on the Peninsula In a setting of absolute tranquillity, close to the ocean and within easy reach of the shops, this newly built villa invites you to enjoy Piraillan at your own pace: a morning on the beach, lunch beneath the pines, and a leisurely afternoon by the sunlit pool. The villa stands out for its generous proportions and beautifully considered finishes. Its living spaces open onto an expansive timber terrace that feels like a natural extension of the home. Three bedrooms welcome family and friends, while a separate guest cabin offers everyone a little more privacy. Combining contemporary comfort with the gentle rhythm of life on the Peninsula, this property has all the makings of a cherished second home. It also offers potential for seasonal letting, subject to the regulations applicable to the property. A place you may come to for the holidays, and find yourself wishing to stay much longer.
…By Ferret Estate


In the center of the village of Equemauville, close to shops and 5 minutes from downtown Honfleur, a contemporary house from the 1980s, with a living space of 127 m² on a full basement, with a closed and wooded garden featuring a south-facing terrace. It includes: On the ground floor: entrance, toilets, fitted kitchen, dining room, living room with fireplace, office with independent access; In the attic, a landing, three bedrooms including one with its own bathroom, a shower room, toilets. In the basement, a garage for two vehicles, a boiler room, a laundry room, and a cellar. Garden shedThis description has been automatically translated from French.
…By Agence Honfleuraise


In Apt, on the road to Bonnieux, in a sought-after residential area, this unique villa skillfully blends 1960s heritage with a contemporary extension completed in 2018. The harmonious whole, open to the outdoors, offers a peaceful living environment close to the town center. All on one level, the house is centered around a spacious, light-filled living area. Windows and skylights extend the views towards the garden, creating a soft and fluid atmosphere. The fitted and equipped kitchen integrates seamlessly into this welcoming space, designed for indoor-outdoor living. The sleeping area comprises five bedrooms, offering ample space suitable for family life or hosting guests. A bathroom and a shower room complete the accommodation. Outside, the land, still undeveloped, offers numerous possibilities: a landscaped garden, a vegetable patch, or relaxation areas. Several distinct atmospheres already coexist here, from intimate terraces and shaded corners to a secure swimming pool. Outbuildings, including a barn and a former henhouse, offer interesting potential for conversion into a workshop, independent living space, or a hospitality project. The property boasts unobstructed views of the Luberon and a strategic location close to shops, the Apt market, and the surrounding hilltop villages. An electric gate, carport, air conditioning, and oil-fired central heating complete the amenities. This property, with its strong character, blends 1960s architecture with contemporary design, offering an evolving living environment in the heart of the Luberon and promising excellent potential for personalization. Energy Performance Certificate (EPC): Energy class D / Climate class D (estimated annual energy costs between EUR2,760 and EUR3,734, average energy prices indexed to 2021, 2022 and 2023 (including subscriptions)). Information on the risks to which this property is exposed is available on the Géorisques website: [www.georisques.gouv.fr]
…By Espaces Atypiques Avignon


In the heart of the Beaujolais region, within a protected residential area, this recently built architect-designed house showcases an elegant contemporary style, where every line has been carefully considered to enhance the light and the surrounding landscape. From the moment you enter, the atmosphere is fluid and calming. The rooms open naturally onto a vast, light-filled living space, where the lounge, dining room, and kitchen flow seamlessly together. The choice of materials, high-quality finishes, and contemporary palette create a warm and modern interior harmony. Large windows punctuate the space and offer a natural continuity between indoors and outdoors, allowing light to accompany every moment of the day. The terraces, accessible from the living areas, extend this feeling of freedom and invite you to fully enjoy the different exposures, as well as the breathtaking views of the vineyards. The ground floor also includes a functional and discreet space, featuring a custom-made dressing room and direct access to the garage, designed for everyday convenience. Upstairs, three beautiful bedrooms comprise the sleeping area, including an elegant master suite offering a true haven with its dressing room and private bathroom. A contemporary bathroom and a separate laundry room complete this level. A rare property, designed as a complete living space, ideal for lovers of modern architecture, light, and harmony, in the heart of the Beaujolais region. ENERGY RATING: A / CLIMATE RATING: A. Estimated average annual energy costs for standard use, based on energy prices for 2021, 2022, and 2023: between EUR410 and EUR600. Contact Héloïse: 33 6 68 44 82 46
…By Espaces Atypiques Villefranche Beaujolais


Located in the heart of Toulon, in a lively and sought-after seaside neighborhood, this real estate complex elegantly combines contemporary living and quality professional space. The complex consists of a commercial space on the ground floor and a duplex apartment occupying the first and second floors. The living area, with a surface area of approximately 120 sqm (Carrez Law), has undergone a complete and careful renovation. The first level opens onto a spacious 55 sqm living room with lounge, dining room, and fitted and equipped kitchen, offering a bright and friendly atmosphere. The upper floor houses three bedrooms and two bathrooms with a contemporary design. Each room has access to the exterior. The whole is extended by a superb 36 sqm roof terrace, furnished with a summer kitchen under a wooden pergola, inviting you to relax and share moments under the Mediterranean sun. On the ground floor, the commercial premises are currently operated as a delicatessen and high-end bistro, with a beautiful terrace visible from the street. The complex offers rare potential on the Toulon market, combining private life and professional activity in an environment close to the coastline of the Mourillon beaches. Every architectural detail has been designed to combine aesthetics, comfort and functionality, making this property an exceptional place to live and work, in the heart of a dynamic district a stone's throw from the sea. The sale is free of expression, allowing the acquisition of the choice of only the residential part, the commercial premises, or even the whole including the business. "ENERGY CLASS: B (73 kW/m2/year) - CLIMATE CLASS: B (2kg CO2/ m2/year) Estimated average amount of annual energy expenditure for standard use, established from energy prices for the year 2024: between EUR730 and EUR1040. Information on the risks to which this property is exposed is available on the Géorisques website: www.georisques.gouv.fr TGV station 5 minutes away. Hyères-les-Palmiers Airport 20 minutes away. Frédéric Barrier (2.86 % fees incl. VAT at the buyer's expense.)
…By Espaces Atypiques Toulon


SITUATION GEOGRAPHIQUE: Une location d'exception à plus d'un titre. D'une part, pour sa situation géographique en Camargue, dans une zone préservée labellisée Grand Site de France depuis 2014 et d'autre part , proche d'Arles, une des capitales mondiales de l'Art Contemporain avec la Fondation Luma et la Tour Gehry, renommée également pour son patrimoine architectural et ses diverses manifestations culturelles. La propriété se trouve à 15 mn du Centre Ville d'Arles, à 1 heure de Marseille avec son aéroport international et de Montpellier et à 20 mn de la Gare TGV de Nîmes et d'Avignon, villes culturelles célèbres l'une pour ses monuments romains et l'autre pour son célèbre Palais des Papes et pour leurs manifestations diverses et à 40 mn des plages. PROPRIETE: Cette propriété se trouve sur un territoire d'un seul tenant de 3,7 Ha environ avec arrosage automatique permettant de cultiver des céréales biologiques ou des oliviers. Le mas avec ses bassins et son parc à la française d'un hectare bénéficie d'un fort potentiel. Avec son hélisurface homologuée et son accès au Rhône, il constitue un ensemble unique en Camargue, représentatif de l'architecture de la fin du 19ème siècle. HABITATION : Idéalement situé à l'abri des regards, cet élégant mas, séduit par la beauté des lieux et la vue imprenable sur la nature environnante. Il a été édifié par l'architecte Chabert, qui interviendra, plus tard, pour la construction du Château d'Avignon sur la commune des Saintes Maries de la Mer et à la demande du liquoriste renommé, Joseph Noïlly-Prat. Entièrement restauré, avec piscine, il est spacieux, avec une grande hauteur de plafond, joliment décoré et habitable immédiatement, Il bénéficie d'une exposition sud et sud-ouest ? Son architecture fut revisitée, au début du XXIème siècle, dans un esprit contemporain, sobre et luxueux avec bois et matériaux de grande qualité. Habitation de 350 m2 environ sur deux étages avec 3 parties contigües et indépendantes. Au rez-de-chaussée : 3 salons/salle à manger en enfilade, 3 cuisines buanderies modulables, une chambre avec salle d'eau. L'étage est le lieu de repos avec 8 chambres dont une avec terrasse et bureau, 4 Salles de bain, 3 Salles d'eau, 9 toilettes. Séparé du mas, un SPA avec une baignoire romaine et historique en marbre ? Bâtiments extérieurs : Abri extérieur. Terrain de Pétanque, Héliport homologué. Local de service, Local technique, Local piscine et Garage. Nouvelle Chaudière copeaux de bois. Certains meubles peuvent être cédés lors de la vente. Aucune nuisance sonore et visuelle. Taxes Foncières : 3700 euros - Electricité : 3700 euros - Fuel : 2200 euros - Entretien parc, jacuzzi et piscine : 3000 euros STRUCTURE JURIDIQUE : Propriété en nom propre. ACTIVITES : Une activité de gîtes, de service en évènementiels, tournage de films et de service en évènementiels. OBSERVATIONS : Structure juridique : en nom propre. Prix : 2 150 000 euros TTC Frais d'agence compris
…By Bianucci Immobilier


Nestled in a private lane in the town of Champs-sur-Marne, this contemporary family home boasts bright architecture and generous volumes in the heart of a highly sought-after residential area. Built on a garden of nearly 500 m², it offers a privileged living environment right on the doorstep of Greater Paris. The ground floor opens into a vast, light-filled living room, extended by an inviting open-plan kitchen. Clean lines and modern materials create a vibrant atmosphere. This level also features a ground-floor bedroom, a shower room, a laundry room, and a versatile multi-purpose room perfect for a home office, workshop, or playroom depending on your needs. The first floor dedicated to the sleeping quarters offers ultimate comfort with four additional bedrooms, including a master suite complete with its own dressing room and private shower room, as well as a third independent shower room. The top floor, nestled under the eaves, can easily be transformed into an office, leisure room, or a cozy, intimate retreat. Outside, the terrace, landscaped garden, and relaxation areas invite you to make the most of sunny days. The grounds, bordered by a charming small stream, offer various distinct atmospheres, including a dining area, a lounge space, vegetable patches, or a children's play area. This quiet, family-friendly neighborhood benefits from close proximity to local shops, schools, and transport links, making daily life effortless. Our Take: This property perfectly embodies unique real estate and the sought-after lifestyle of Seine-et-Marne: volumes, modularity, and contemporary charm come together with elegance. An inspiring place designed for a dynamic family life, ready to be discovered during a viewing. ENERGY CLASS: D / CLIMATE CLASS: B Estimated annual energy expenditure for standard use, based on energy prices indexed to the years 2021, 2022, 2023 (including subscriptions): between euros3,300 and euros4,540 per year. Information on the risks to which this property is exposed is available on the Géorisques website: www.georisques.gouv.fr Agent: Marilou CEGLIE ? 06 83 14 60 37 RSAC: 981 737 687 MEAUX
…By Espaces Atypiques Seine Et Marne


EXPERTIMO est le leader français des réseaux dédiés aux mandataires expérimentés
…By Expertimo


Eygalières - In the heart of the Alpilles. In one of the most secluded and sought-after areas of the Alpilles, discover an exceptional property comprising two superb villas within a private estate of nearly 3 hectares. Surrounded by olive trees and perfectly integrated into its natural environment, the property boasts spectacular views of the Alpilles mountains, absolute tranquility, and remarkable privacy. Here, architecture, nature, and the Provençal art of living converge in a setting that is particularly rare in Eygalières. The estate is organized around a main residence and a guest house, allowing for the hosting of family and friends in privileged conditions while preserving everyone's independence. The outdoor spaces have been designed as a true holiday retreat. The property features two swimming pools with movable floors, allowing the pools to be transformed into terraces as needed, as well as two padel courts. Two landscaped ponds complete this exceptional setting, along with a Balinese-inspired platform, a true relaxation area open to nature and the Alpilles landscape. An independent annex of approximately 200 sq m, designed for leisure and well-being, includes a games room and a gym. The estate also offers a hammam and a cinema room, reinforcing its character as a private residence designed to offer a complete experience. The amenities, spaces, and equipment meet the standards of a high-end property, without ever sacrificing the authenticity and serenity of the location. A rare estate in the heart of the Alpilles. More than just a combination of two properties, this ensemble offers the possibility of creating a true private family estate in Eygalières, capable of accommodating several generations, guests, or staff while maintaining perfectly independent living spaces. An additional opportunity makes the property even more unique: a third adjoining property of approximately one hectare can also be acquired. It includes an existing house that could be used as a caretaker's cottage or staff accommodation, bringing the total potential land area to nearly 4 hectares. Two villas. Two swimming pools. Two padel courts. Nearly three hectares of natural surroundings. Exceptional views of the Alpilles mountains. A private property designed for clients seeking above all space, tranquility, security, quality amenities, and the art of living in Eygalières.
…By Agence Hamilton


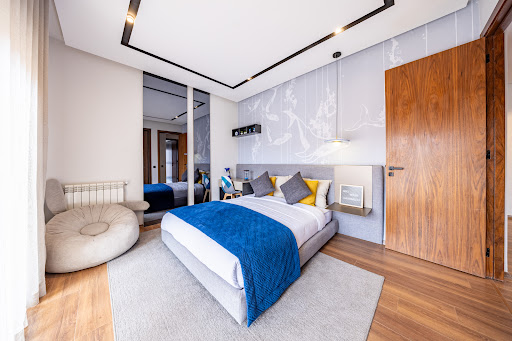

Experience tailor-made luxury living Nestled against the breathtaking backdrop of the majestic Atlas Mountains, Next House Marrakech presents an exclusive collection of private villas of 771 sqm, each featuring 4 spacious bedrooms and a private swimming pool. Ideally located on the extension of Mohammed VI Boulevard, the residence enjoys a prime setting just minutes away from renowned restaurants, prestigious golf courses, and a full range of everyday conveniences. Designed to deliver an exceptional lifestyle, each villa is enhanced by carefully selected high-end features, making Next House Marrakech a benchmark in contemporary design and comfort: Reversible ducted central air conditioning Central heating Fireplace Private elevator Smart home automation system Exclusive Amenities for Your Well-Being: Gated and secure residence Padel courts Large outdoor swimming pool Children's playground And much more... Seamlessly blending indoor and outdoor living, the villas open onto expansive terraces, beautifully landscaped gardens, and private rooftop spaces, creating the perfect setting to relax, entertain, and enjoy Marrakech's exceptional climate !
…By Next House Group


Ideally located on the hills above Cannes, close tp the historic center of Le Cannet and the Town Hall, in one of the area's most sought-after residential neighborhoods, this elegant family property enjoys a peaceful, lush setting with complete privacy. Fully renovated in a contemporary style, the property is set on beautifully landscaped grounds of over 2,000 sqm, featuring a swimming pool and offering an exceptional lifestyle, perfectly suited to both family living and relaxation. Arranged as two separate living spaces with a total of eight bedrooms, the property seamlessly combines conviviality, comfort, and privacy for every occupant. A rare address offering the perfect balance between tranquil residential living and immediate access to everyday amenities, just a few minutes from the center of Cannes.
…By Michaël Zingraf Christie's International Real Estate Croisette


Located on the front line of a prestigious golf course along the Tahannaout Road, this contemporary titled villa, completed in 2021, offers approximately 780 sqm of living space on a beautifully landscaped 601 sqm plot. The property features expansive reception areas, 4 elegant suites, a 190 sqm independent apartment, a hammam, a swimming pool, and breathtaking 180° views over the golf course and the Atlas Mountains. High-end finishes include Ibiza marble, an onyx fireplace, home automation, solid oak joinery, and Sepalumic double glazing. An outstanding luxury residence, available fully furnished, combining elegance, comfort, and premium amenities just outside Marrakech.
…By Cd Immobilier


Just a few steps from the tramway, this elegant architect-designed house offers a privileged living environment, combining generous volumes, contemporary lines and a warm atmosphere. Just minutes from Bordeaux, it embodies the spirit of a holiday home, where indoor and outdoor spaces flow seamlessly into one another. The property is accessed via a private area providing parking for several vehicles. Upon entering, the house opens onto a spacious, light-filled living area comprising a lounge, dining room and open-plan kitchen. Designed around a central island, the kitchen blends harmoniously into the space, creating a convivial setting ideal for shared moments. Extending from the main living areas, the ground floor also features a bedroom with its adjoining shower room, as well as a laundry and utility area. Upstairs, the sleeping quarters comprise two generous bedrooms and a bathroom, providing a comfortable and private environment for everyone. Outside, the house opens onto an intimate, beautifully landscaped garden centred around a swimming pool and an inviting terrace. Designed for enjoying sunny days, this peaceful setting perfectly captures the spirit of a holiday home, just moments from Bordeaux. An independent studio, currently arranged as a guest bedroom, completes the property. It provides an ideal space for welcoming family and friends while preserving their privacy and independence. For further information or to arrange a private viewing, please contact: Guillaume Fouché +33 6 78 87 81 57
…By Maxwell-baynes Bordeaux-bassin - Christie’s International Real Estate


ARCHITECT'S HOUSE of 180 M2 in ISSY LES MOULINEAUX in the highly sought-after neighborhood of ILE SAINT GERMAIN.House on 3 levels with 2 garages and two garden areas. Laundry room and pantry.Possibility to install an elevator. Heat pump, latest RE 2020 standards.Beautiful reception area of 50 M2 including a dining room and a kitchen. A lounge of 35 M2 opening onto a terrace. 3 bedrooms with bathroom and dressing room. Possibility of an additional bedroom.High-end amenities, oak parquet flooring, full-height tiling in the bathrooms, suspended toilet, large format tiles. Electric roller shutters, aluminum joinery.With over 35 years of experience in new real estate, Metropole Patrimoine, based in Gambais (78950), is your trusted partner for realizing your real estate project in the region. Whether you are looking for a new or old property in Gambais and its surroundings, we offer you close service and recognized expertise.Our agency provides you with exceptional properties throughout the year, carefully selected to meet the specificities of the local real estate market. In collaboration with more than 150 developers, we propose a wide choice of over 35,000 housing units, notably in Yvelines and the Ile-de-France region.Possibility of plan customization. Non-contractual visuals.Contact Dominique at 06 22 73 28 26 for an appointment.This description has been automatically translated from French.
…By Metropole Patrimoine


BARNES Mont-Blanc is exclusively offering this historic 18th-century residence, completely renovated with high-quality materials, embodying the elegance and comfort of a contemporary Alpine lifestyle. This mansion, dating from 1787, has a surface area of approximately 6,370 sq ft and stands on a large flat plot of over 4,600 sq ft. Built from cut stone, wood and concrete, it has been completely restored, combining respect for the original architecture with modern amenities. Its large rooms and high ceilings give the property a warm and refined atmosphere, perfectly suited to family use or as a prestigious second home. The property is also equipped with a pellet boiler, ensuring thermal comfort and energy efficiency. Outside, the property enjoys a peaceful and green environment, with panoramic views of the mountains and surrounding nature. Ideally located, the property is just 5 minutes from the centre of the village of Samoëns, close to shops, schools and ski slopes (4 minutes), and 1 hour from Geneva, Annecy and Chamonix. This rare location combines serenity and accessibility, in the heart of the Grand Massif ski area. No proceedings in progress. Information on the risks to which this property is exposed is available on the Géorisques website: www.georisques.gouv.fr Please do not hesitate to contact Barnes Saint-Gervais on +33 4 50 18 14 50 for further information.
…By Barnes Megève


The advertiser did not provide an english description for this listing.
…By Barnes - Val De Marne


A bright, spacious 275-m² house with a terrace and garden, on the outskirts of the French capital in peaceful Gentilly. The house’s impeccable facade is dotted with climbing plants and nuances of ultramarine, from the railings to the gate, including small, discrete earthenware friezes. The property is sheltered from view and not overlooked thanks to its surrounding walls and lush vegetation. In total, the five-storey house boasts approximately 275 m² of living space. After the secure gate, on one side there is a garage, while on the other, the stone slab path boasting lush vegetation leads directly to a 76-m² lawned garden. The garden level floor can be reached via a small flight of steps and through the tall, blue, partially glazed entrance door. This level is entirely independent from the rest of the house and is centred around a 25-m² studio apartment with parquet flooring, a kitchen, shower room and guest lavatory, while the rest of the space is used as a two-vehicle garage, a utility room, a boiler room, a pantry, a wine cellar and wardrobes. It is bathed in light through a wide window not dissimilar to the ones found in old school buildings. From this level, more steps lead to the ground floor and a large, almost 80-m² fitted kitchen, which boasts an abundance of storage space and a dining area for 6-12 people. Next to it, there is a long, open-plan dining room with capacity to seat at least sixteen people. Its resolutely modern appearance is borne out through the large windows, dark-coloured parquet flooring and white as well as grey flat tints of the paintwork. In one corner, a wooden and metal quarter-turn staircase climbs to the upper level, where there is an immense, dual-aspect lounge, of more than 75 m², boasting light-coloured parquet flooring and a modern fireplace. It leads to a glass-roofed veranda through which light generously streams into the entire space throughout the day and during every season. Next to it, double French windows open onto a wood-decked terrace which is large enough to accommodate several deckchairs. A white wooden staircase climbs from the far end of the room to the second floor, which is made up of a primary bedroom with an en-suite fitness room, bathroom and study. Beneath the rafters, the top floor of the house is made up of two bedrooms, of 16 and 17 m², respectively, with parquet flooring as well as a shower room. The bedrooms are bathed in light through dormers and skylights.
…By Patrice Besse


Just a short distance from the beaches, with the Albères mountain range as a stunning backdrop, this beautifully renovated single-storey villa enjoys a prime location in the heart of a picturesque and highly sought-after village. Extended and completely refurbished in 2024, the property stands on a beautifully landscaped 1,355 sq.m. plot, featuring several terraces with different orientations and a 9.5 m × 4 m swimming pool. Built using traditional construction methods, the original villa has been seamlessly complemented by a high-quality extension that blends perfectly with the existing home. Offering five main rooms plus a study, the villa centres around an impressive 83 sq.m. dual-aspect living area. Practical features include a spacious garage, a utility room and a pantry, providing all the conveniences expected of a home of this calibre. The specifications are of an excellent standard, including ducted reversible air conditioning, a premium fitted kitchen, high-quality joinery throughout, and centrally controlled electric roller shutters. A beautifully preserved setting in a peaceful, exclusive residential environment.
…By Carnet D'adresses


Contemporary villa with sea view just steps from Capicciola In the heart of a preserved environment, just a 15-minute walk from Capicciola beach and in close proximity to the beaches of Pinarello and Saint-Cyprien, this remarkable contemporary villa offers approximately 278 m² of living space on a beautiful landscaped plot of about 2,500 m². Designed to provide optimal living comfort, the property is organized over three levels with generous volumes. The ground floor features a spacious reception area bathed in light thanks to its south-facing exposure, with a living room, dining room, and fully equipped American kitchen with a back kitchen. A first suite with a dressing room and bathroom, along with a separate toilet, completes this level. The living spaces open onto a beautiful terrace of approximately 420 m², a true extension of the house, enhanced by a 6-meter double swim spa. The garden level includes two lovely suites, each with their own shower room and dressing room, an office that can be converted into a gym or recreation room, a laundry room, and a cellar. Upstairs, the master suite constitutes a privileged space with its dressing room, bathroom, independent shower room, and private terrace offering a magnificent sea view. Bright, perfectly maintained, and benefiting from quality services, this property seduces with its contemporary elegance, generous outdoor spaces, and privileged location, between the sea and maquis, in one of the most sought-after areas of the region.This description has been automatically translated from French.
…By Fines Homes & Estates


In a preserved natural environment, this sublime sheepfold captivates with its architecture elegantly blending contemporary lines and Mediterranean charm. The villa offers a generous living space enhanced by a magnificent exposed wooden framework and wide openings to the outside. The open kitchen, perfectly integrated into the reception area, features a simple and elegant layout. The night area includes four bedrooms, designed to offer comfort and intimacy, with well-finished water spaces. Outside, the property naturally blends into a typically Corsican setting with superb rock formations and a garden planted with local species. A beautiful IP terrace extends the living spaces towards the pool, creating a particularly harmonious ensemble. An automatic gate, several parking spaces, and a petanque court complete the property. Natural materials, stone, wood, and soft tones give this new villa a warm and authentic atmosphere, while offering a decidedly contemporary level of finishing. A real favorite, ideal for fully enjoying the art of living in Corsica in a calm and privileged setting.This description has been automatically translated from French.
…By Fines Homes & Estates


Orléans Centre - Virtual tour available - Searched address, in the heart of the prestigious Carré d’Or. Discover this characterful hotel particulier, completely redesigned and carefully renovated, benefiting from a pleasant inner courtyard. This residence has undergone a refined renovation, accompanied by an interior architect, skillfully blending the authenticity of the old with a contemporary atmosphere featuring soft and mineral tones. Herringbone parquet flooring, fireplaces, picture rails, moldings, cornices, and a beautiful ceiling height highlight the remarkable charm of the place. The reception areas are generous and bright, as well as the modern kitchen, furnished and equipped, opening onto the patio, offering pleasant circulation and an ideal layout for family life. The house develops nearly 300 m² on the ground and offers very beautiful volumes. A superb period staircase leads to the sleeping area, consisting of a master suite, four additional bedrooms, one of which is currently arranged as an office, a shower room, a bathroom, and custom dressing rooms. On the top level, a vast open space, bathed in light thanks to a skylight and numerous motorized Velux windows, welcomes a home cinema area as well as a relaxation and reading corner. In the basement, a magnificent vaulted cellar extends under the entire house and also houses a large laundry-lingerie, a workshop, and a space that can serve as a playroom. In excellent general condition, this property offers quality amenities and requires no work. A rare item on the market, ideally located in immediate proximity to the train station, tram, shops, and all amenities. A privileged address for a family seeking elegance, comfort, and practicality, ready to move in without delay. Possibility of taking over the rental of a large secure garage box. Estimated annual energy expenses: between €3,010 and €4,110, according to energy prices indexed to the years 2021, 2022, and 2023. Property tax: €3,824. Sale price: €927,000 including fees charged to the seller. The negotiator holds the professional card. More details, HD photos, and 360° virtual tours available on the Agency's website.This description has been automatically translated from French.
…By Goldwelling
'%20stroke='%23DDAA3A'%20stroke-width='1.909'%20stroke-linecap='square'%20stroke-linejoin='bevel'/%3e%3c/svg%3e)
Receive by email any new listing that may match your search criteria
By validating this form, you accept the general conditions of use of Le Figaro Properties.
These agencies offer a selection of luxury properties vente . Feel free to contact them for personalized assistance.


