Get early access to listings that match your criteria
Never miss an opportunity again. Our personalized alerts notify you instantly.

 English$ USD · m²


ARCHITECTURAL MASTERPIECE IN MCLEAN: A rare opportunity to own one of McLean's most distinctive contemporary homes, this exceptional 6BR/5.5BA residence seamlessly blends striking modern design with thoughtful functionality. Three private living sections were intentionally positioned on a private, wooded .51-acre lot to maximize privacy, natural light, and serene views, while walls of glass create an effortless connection between indoor and outdoor spaces. Inside, every finish was selected with purpose. A dramatic 2-story foyer features a floating white oak staircase with glass views of greenery. The chef's kitchen is a showpiece of imported Scavolini cabinetry, Caesarstone quartz waterfall countertops, premium Miele appliances, and a hidden walk-in pantry. Entertain seamlessly in the expansive dining room and the family room with a sleek gas fireplace and wet bar. The home's signature feature is the screened outdoor room, boasting a folding glass wall that opens completely to the family room for seamless indoor and outdoor living. Entertain seamlessly in the expansive dining room or the family room with a sleek gas fireplace and wet bar. The home's signature feature is the screened outdoor room, boasting a folding glass wall that opens completely to the family room for seamless indoor and outdoor living. This level includes a private wing with a large bedroom, a luxury full bath pre-configured for a future kitchenette, and a 3rd TV room/lounge with a gas fireplace. Also, don't miss the private balcony off on this wing-perfect for quiet evenings or morning coffee. The upper level includes the owner's suite, which serves as a private oasis with a floor-to-ceiling window wall, a boutique-style custom walk-in closet under a bright skylight, and a spa-like bath with a freestanding soaking tub and dual floating vanities. Three additional large bedrooms, custom baths, and a convenient upper-level laundry room complete this level. The bright, walk-out lower level features a massive recreation room opening directly to the rear patio, a private guest suite, a dedicated gym, and a multi-floor elevator shaft currently styled as a custom wine cellar. Outdoor living thrives on the expansive patio with modern hardscaping and a gas fire table, wrapped in premium Japanese Nichiha siding and mature trees. Unbeatable location in the Langley High School pyramid, just minutes from Tysons Corner, Downtown McLean, Capital One Center, and the Silver Line Metro.
…By Annonceur International


The villa is located on Surin Hill within a prestigious private estate with 180 degree stunning views over Surin, Bang Tao and the West Coast of Phuket. The Villa stands high above the bay, facing north and west striking sun sets out over the Andaman Sea. Within walking distance to beaches, restaurants, boutiques and bank. The property is a 10-bedroom villa nestled in a peaceful seclusion on Phuket Island, with a 15 x 6 m private swimming pool, and which can sleep up to 16 people. The villa has an eclectic mix of Asian and Western furnishings with lot of fine Art objects. All bedrooms have sea view, a balcony or terrace, or garden view and own private space, each with high quality en-suite bathroom facilities, TV, DVD, CD and Wi-Fi. Build on three levels, the slope hugging design allows for maximum privacy in each section of the villa. The Villa is fully air-conditioned, and in addition all the suites have large efficient ceiling fans, mini bar and safe. At the entrance of the Villa you will find one Junior Suite of 35 sqm size with sea view, large sofa, coffee table, fan and air-conditioning. Minibar, coffee machine, safe, TV/DVD/CD and WI-FI, bathroom with bath tub and shower, cozy balcony. The room is painted in different warm colors, beautiful decorated in an elegant atmosphere and perfect harmony with a finishing French touch. Opposite the Junior Suite we have a Standard Suite of 27 sqm with sea view, seat, fan and air-conditioning. Minibar, coffee machine, safe, TV/DVD/CD and WI-FI, bathroom with shower. This room is very tasteful decorated with walls in wood and painted in cream color. Sliding door to separate the bathroom from bedroom. On the second floor you will find a studio/suite, size 95sqm with big flat screen, dinning area, Minibar, coffee machine and safe, sofas, TV/DVD/CD and WI-FI. Bathroom with shower. Large terrace with an amazing sea view overlooking the 2 bays. White painted walls with teak wooden ceilings and dark brown furniture with a green cream color touch. Red pillows and items to make the contrast. On the same level we have 3 DeLuxe suites with sizes between 50 and 60 sqm. All 3 Deluxe suites are very nice temporary decorated and have large wooden dressings, TV/DVD/CD and Wi-Fi, coffee machine, minibar and safe. White painted walls with a contrast of warm Makah wood floors. The bathrooms are decorated with black granite floors and wooden furniture in Thai style. Curtains are made in silk of the famous Jim Thompson. Nice terrace with beautiful flowers and with a fabulous sea view overlooking the Andaman Sea. Two new Superior suites were finished construction in December 2016 and are facing the garden with beautiful balcony. Both suites are 50sqm big and designed with Italian tiles bathtub, shower and warm color painted. Mixed of Asian and Western design. One Grand standard room of 30 sqm same design as the Superior room but no terrace was also completed in December 2016. Between second and third floor you can find the open Spa with sauna, steam bath, Yoga platform and 2 massage tables, shower and dressing room for our guests. You will enjoy your massage in tranquility, explore the beauty and colors of the flowers and the green of the magnificent garden. On the third floor you will find the Executive Suite of 75 sqm with an amazing view overlooking the Andaman Sea, Surin and Bang Tao Bay. An outside bathtub with Jacuzzi and surrounded by a curtain of green plants. Cozy romantic terrace for two. This suite allows you to view the Swimming pool and the Sala. Very nice decorated room in warm Makah wood, with sofas, office, beautiful paintings ands nice Art. Minibar, coffee machine and safe, TV/DVD/CD. The Sala in teak wood is positioned to catch the cool sea breezes even at the hottest time of the year and let you watch the amazing sunset while enjoying a glass of wine or reading a book. An assemblage of cream and orange color pillows to relax and enjoy some beautiful moments. On the same floor you will find the sundeck with sun beds decorated with many flowers and fine Art, outside shower, swimming pool, breakfast area and fully-equipped kitchen. The villa invites you to experience your own private paradise. Call us to view this beautiful home. - * Living Room - * Water Heater - * Sea View - * Dining Room - * Air-conditioners - * Garage - * Bathrooms Ensuite - * Fans - * Sala - * Car Port - * Western Kitchen - * Sauna - * Balcony - * Garden - * Internet / TV / Phone - * Mountain View - * Swimming Pool - * Contemporary - * Storeys - * Secure Estate
…By Annonceur International


Beachfront & Golf Villa in Punta Espada | Exclusive Presale at Cap Cana Discover one of the most exclusive properties currently available at Cap Cana. Located in Punta Majagua, this contemporary design villa redefines the concept of Caribbean luxury, with direct views of the Caribbean Sea and frontline of the prestigious Punta Espada Golf Club golf course. A project designed for those looking for privacy, sophistication and a high-level investment in one of the most valued destinations in the Caribbean. Highlights Private residential with 24/7 security Privileged access to Juanillo Beach Membership to the exclusive Punta Espada Golf Club Membership option at Eden Roc Cap Cana Beach Club Proximity to the Cap Cana Marina Access to Cap Cana Heritage School Land Dimensions: 2,480 m² Construction: 1,200 m² Distribution and Design Impressive double-height dining room 6 spacious bedrooms Cold kitchen + hot kitchen Internal elevator Large social terraces Private pool + Jacuzzi Independent service area Covered parking for 3 vehicles Technology and Sustainability Integrated home automation system Air conditioning included Solar panels for energy efficiency Pre-sale Conditions Price: US$4,475,000 Payment plan: 1% reservation | 19% contract | 60% construction | 20% delivery Estimated delivery: 18 months Request the complete brochure and exclusive details. This type of properties on the first line of golf and sea in Cap Cana are limited and highly demanded internationally.Code: 10520010050-30
…By Annonceur International


Incredible architectural contemporary residence in prime Marina del Rey, filled with natural light from multiple skylights, soaring ceilings, and hardwood floors throughout. The home features Caesarstone countertops, a private elevator to the rooftop entertainment deck, and an elegant entry. Fireplaces in both the living room and the primary suite, which includes a sitting area, custom walk-in closet, and abundant storage. Multiple terraces on every level offer sweeping views of the ocean, city lights, and mountains, and view of the community garden. Located just a short walk to the water and a myriad of shops.
…By Annonceur International


Delivering an uncompromising standard of luxury, space and sophistication, this magnificent residence at 17 Eric Avenue, Templestowe Lower has been meticulously designed to accommodate modern family living on an impressive scale.Showcasing five generous bedrooms, five beautifully appointed bathrooms and a secure double garage, the home combines contemporary elegance with exceptional functionality across a thoughtfully designed floorplan.A striking façade introduces a residence where quality and attention to detail are immediately apparent. Multiple living zones provide flexibility for growing families, while expansive open-plan living and dining areas create a seamless environment for everyday living and entertaining.At the heart of the home, a designer kitchen is appointed with premium stone surfaces, quality appliances, extensive cabinetry and a large island bench, perfectly catering to both casual family meals and large-scale entertaining.Accommodation is outstanding, with each bedroom generously proportioned and serviced by its own bathroom, providing privacy and comfort for family members and guests alike. The luxurious master suite serves as a private sanctuary, complete with a walk-in robe and beautifully finished ensuite.Sliding doors connect the interior living spaces with an inviting outdoor entertaining area, creating effortless indoor-outdoor flow for year-round enjoyment.Positioned within one of Templestowe Lower's most sought-after pockets, the home enjoys close proximity to Macedon Square Shopping Centre, Westfield Doncaster, local cafés, parklands, public transport and a selection of highly regarded schools, while convenient access to the Eastern Freeway ensures an easy commute to Melbourne's CBD.Combining substantial accommodation, premium finishes and a prestigious location, this exceptional residence presents a rare opportunity for families seeking luxury without compromise.
…By Annonceur International


Casa Agua is an exceptional and unique contemporary residence, designed by renowned architect Francisco Feaugas, located in the prestigious area of Barranca, in the center of Casa de Campo. This south-facing home enjoys constant breezes and offers refined comfort in five en-suite bedrooms, a family TV/library room and a second study or office, also equipped with a private bathroom. nbsp; The entrance is marked by a distinctive water feature, where a curved travertine marble walkway floats above a reflecting pool framed by coral stone walls and lush tropical palm trees. The effect is simple, elegant and immediately marks the architectural character of the home. nbsp; Set on a plot of land with 2,400 m2, the property offers serene sea views framed by tropical landscaping and features a stunning sculpted geometrically shaped infinity-edge pool that integrates perfectly with the surrounding terrace and gardens, ideal for the relaxed Caribbean lifestyle. nbsp; The spacious living room opens onto a separate dining room with seating for twelve people. The double kitchen is thoughtfully designed, incorporating a modern cold kitchen with high-end appliances for owners use, complemented by a large hot kitchen for staff and catering services when required. The property is fully air-conditioned and equipped with an advanced remote security system, with cameras covering both the perimeter and the interior common areas. The ground floor houses a spacious master suite with double dressing rooms, while the first floor features a second master suite and three additional en-suite bedrooms, all with walk-in closets and panoramic sea views. nbsp; The finishes are of excellent quality throughout the house, with marble floors, recessed lighting, Italian furniture and corridors full of plants that enhance the elevated position and natural cross ventilation of the house. nbsp; Outside, the infinity edge pool, outdoor dining and terraces are perfect for enjoying the lush gardens and the sea. A spacious covered terrace/gazebo offers another environment to relax. On the second floor is a private study/cigar room with full bathroom and sea views, which could also be used as a sixth bedroom suite. Casa de Campo Resort & Villas is one of the leading private residential communities in the Caribbean, recognized for its golf courses, Minitas Beach, its marina, polo and horseback riding, tennis, paddle and pickleball, as well as Altos de Chavón. The resort also offers a wide variety of restaurants, recreational activities, services and private security.
…By Annonceur International


Exclusive boutique complex of spacious homes located in El Campanario, in the heart of the New Golden Mile of Estepona. A quiet and elegant residential environment, surrounded by nature, golf courses and an excellent range of services. Each house has 4 bedrooms and 4 bathrooms, as well as a private garden, basement and a spectacular solarium designed to enjoy the Mediterranean climate and its fantastic panoramic views throughout the year. El Campanario is one of the most attractive residential areas of the New Golden Mile, located between the renowned golf courses of El Paraíso and El Campanario. The environment combines elegant villas and modern apartments with a wide variety of services, restaurants, shops and leisure areas. The golf course of El Campanario, together with its social club and restaurant, is one of the main meeting points in the area and offers an exclusive and relaxed atmosphere. The location also allows easy access to some of the best beaches on the Costa del Sol, such as Guadalmina, El Saladillo and Guadalmansa, all about 10 minutes by car. In addition, other renowned golf courses such as Guadalmina and El Paraíso are in the vicinity. A residential proposal that combines contemporary architecture, large private spaces and high quality finishes in one of the enclaves with the greatest projection of the Costa del Sol, ideal for those looking for comfort, privacy and an authentic Mediterranean lifestyle. ref:CBSH102_J
…By Annonceur International


This beautiful single-story contemporary house, set on a fenced 861 m² plot, offers an ideal living environment for a family seeking comfort, space, and tranquility in a sought-after residential area near amenities. The entrance opens onto a large, bright living room with a fitted and equipped open kitchen, extended by a partially covered south-facing terrace, perfect for enjoying sunny days. The sleeping area includes 4 bedrooms, one with a fitted dressing room and another with a private bathroom, ensuring functionality and privacy for every family member. A major asset is an independent one-bedroom apartment currently rented, comprising a living room, equipped kitchen, bedroom, shower room, and private terrace. This offers immediate rental income and a flexible solution to accommodate a relative in the future. A bike storage room and a swimming pool complete the outdoor features. This property combines family living quality and secure investment—a rare opportunity in the area.
…By Cabinet Bedin


Just 5 minutes away, this 220 sqm contemporary property was designed by architect Vieillard. Located in a residential area of Sainte-Foy-lès-Lyon, it benefits from a south-facing orientation and views over the garden. The house is arranged over three levels and is centred around a living area combining the sitting room and kitchen. Large openings and sliding windows create a natural connection between the interior spaces and the garden, while providing plenty of natural light throughout the living areas. The sleeping area comprises three suites. A wine cellar, a hallway and two separate toilets complete the interior spaces. Outside, the garden features a swimming pool, an irrigation system and outdoor lighting. A carport and a garden shed complete the outdoor amenities. The property offers a range of features including air conditioning, a heat pump, underfloor heating, double glazing, electric blinds and roller shutters, as well as an electric gate, intercom, video intercom, alarm system and video surveillance. This architect-designed property combines contemporary design, open-plan spaces extending towards the garden, and a range of facilities dedicated to comfort and security, in a residential area of western Lyon. This property is presented by Théo DUMONAL, E.I. sales agent registered with the Lyon Commercial Court Registry under number RSAC 992 211 219. Ref. TDU9100 Agency fees payable by vendor
…By Barnes Lyon 02 - St Antoine


EXCLUSIVITY, LOWER CHATOU, In a sought-after residential area, just a few minutes walk from the RER A, shops, and schools, including the Bon Sauveur school group, discover this elegant architect-designed house built in 2025, developing approximately 196 m² on a plot of 401 m².Designed according to RE 2020 standards, it offers a remarkable level of energy performance with an energy efficiency rating of A, external thermal insulation, double-glazed aluminum windows, and heating by air-water heat pump. A ten-year guarantee and work damage insurance complement the features of this recent house, designed to combine contemporary architecture, comfort, and control of consumption.From the entrance, the volumes and brightness are captivating. The heart of the house revolves around a superb reception area of about 65 m² that opens onto the garden and brings together the living room, dining room, and open kitchen. The cathedral living room, spectacular for its height and its large full-height windows, benefits from beautiful natural light and elegant solid oak flooring. The whole opens directly onto the terrace and the garden, creating a perfect continuity between indoors and outdoors.This level also includes a first bedroom with its private shower room and toilet, as well as a second independent toilet.Upstairs, the landing leads to three beautiful, bright bedrooms with harmonious proportions. One of them has its own shower room and toilet. Another bathroom with toilet is also on this level.The top floor constitutes a real separate space. An open area offers an ideal setting for setting up an office or a relaxation area. Beyond that, a large master suite of approximately 33 m² occupies the entire level and benefits from its private shower room with toilet, providing tranquility, privacy, and comfort.In the basement, a large open room that can be converted into a laundry room and storage spaces.Outside, the property has private parking.The garden, directly accessible from the living area, offers a calm and pleasant environment, ideal for fully enjoying the beautiful days.Another particularly appreciated advantage: this recent house benefits from REDUCED NOTARY FEES, with acquisition costs estimated at around 28,000 euros, representing a significant saving compared to the acquisition of an equivalent older property.A rare contemporary house in the area, combining a sought-after location, beautiful volumes, top-performing energy efficiency, and quality construction.Contact us for more information or to arrange a visit. (2.60% fees inclusive, chargeable to the buyer.)This description has been automatically translated from French.
…By Le Carre Immobilier


Discover the privilege of being the first to live in a unique residence, where contemporary sophistication blends seamlessly with Lisbon’s rich historical heritage. Located in the iconic Paço da Rainha, this apartment is set within a beautifully renovated building that has preserved its imposing original façade, combining traditional architectural character with modern comfort. The building features an elevator and a private garage. The Apartment: Featuring noble materials and an exceptional sense of space, this magnificent two-bedroom and three-bathroom penthouse immediately stands out for its impressive architecture. Large windows open onto the terrace and garden, enhancing the feeling of space throughout the living room and kitchen. The entire apartment features natural pine wood flooring, bringing warmth, an organic touch and the timeless elegance of real wood to everyday living. In the bathrooms, luxury takes centre stage: both floors and walls are entirely clad in carefully selected marble, creating a sophisticated and seamless atmosphere reminiscent of a five-star hotel. In the social area, the open-plan kitchen flows harmoniously into the living room, creating a modern and fluid living environment. The entire space is equipped with concealed air conditioning and opens onto a true urban oasis: a private 24-square-metre terrace connected to a 16-square-metre garden, ideal for moments of leisure and relaxation in complete privacy. The Location: Living in Paço da Rainha means living in a place where part of Lisbon’s history was shaped. The area takes its name from the Palácio da Bemposta, also known as Paço da Rainha, commissioned in the 17th century by Catherine of Braganza, Queen of England, following her return to Portugal. This distinguished hill of Santana has long attracted the country’s aristocracy and diplomatic community due to its central location and prestige. Living here means having the refined Italian Embassy and the emblematic Campo dos Mártires da Pátria, with its historic palaces, as neighbours. An exceptional location, highly valued for its proximity to the Faculty of Pharmacy and the Faculty of Medical Sciences, as well as to a diverse and sophisticated gastronomic scene, with several renowned restaurants just moments from your doorstep. Experience the elegance of the past with the comfort of the future in the heart of Lisbon. Contact us to book your visit.
…By Portugal Sotheby's International Realty


Architect-designed house built with poured concrete, offering a robust and durable construction. It also benefits from a geothermal heating system for optimal thermal comfort. Just 150 meters from Rosaires beach, discover this remarkable contemporary house of approximately 244 m², providing an exceptional living environment between architecture, volumes, and a maritime panorama. Spread over three levels served by a private elevator, the house offers a direct and breathtaking view of the sea from every floor. The main level features a spacious living area of approximately 70 m², flooded with light and largely open to a southeast-facing terrace, ideal for fully enjoying the view and the outdoors. The property has 5 bedrooms, including a beautiful master suite, as well as 3 bathrooms. Outside, you can enjoy a landscaped garden providing a pleasant and preserved environment. The house also benefits from a garage, a cellar, and a centralized vacuum system. A rare property in Rosaires, ideal for a primary or secondary residence, in immediate proximity to the beach and offering a unique comfort and living environment.This description has been automatically translated from French.
…By Plerin Immobilier


Contemporary architecture, this 69 m2 activity space (63.4 m2 Carrez), with its 12 m2 terrace, organized on three levels is designed as a true living and working space. A singular property where wood, metal, and glass compose an interior architecture with an industrial spirit, softened by natural light. Redesigned in 2018, the place was thought around the circulation of light and verticality. The ground floor features a spacious living area with an equipped open kitchen, extended by a bathroom with a toilet. In the heart of the living room, a skylight traversing the glass floors creates a visual relationship between the different levels and gives the space its uniqueness. On the upper floor, a generous bedroom easily allows for the imagination of a true office space, complemented by an adjoining bathroom. The last level hosts an additional room, bathed in natural light that could become a workshop, office, or creative space depending on the needs. The custom staircase, punctuated by numerous storage spaces, accompanies this ascent while becoming a fully-fledged architectural element. Wood and metal harmonize with balance. Outside, the terrace, like all the large openings, overlooks the communal courtyard and benefits from a west-facing orientation. A configuration that brings generous light at the end of the day and naturally extends the interior spaces. The recent design, combined with the 2018 renovation, offers a place that escapes typical classifications: one can live here like in a house while also being able to work like in a workshop. Located in a quiet area, close to transportation, the place enjoys a preserved environment while remaining easily accessible. A hybrid and warm place, where architecture organizes uses without ever freezing them.This description has been automatically translated from French.
…By Archik Paris


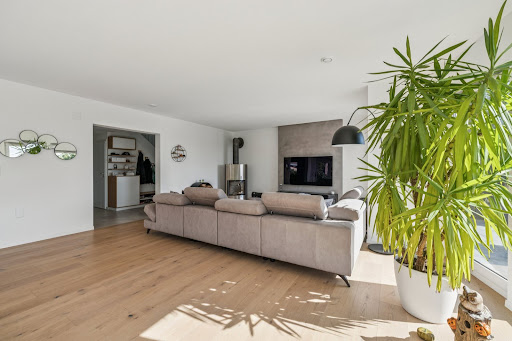

Ideally located in Givrins, in a sought-after residential neighborhood, this superb single-family villa features contemporary architecture, generous living spaces, and a magnificent view of Lake Geneva. In impeccable condition, the property offers a privileged living environment where light, comfort, and elegance blend harmoniously. The main level centers around a spacious, light-filled reception area. The open-concept kitchen, with its modern design, flows naturally into the dining room and the spacious living room, enhanced by elegant solid hardwood floors. Large windows extend this space out to the terrace that wraps around the house, creating a particularly pleasant transition between indoors and outdoors. This level also includes a bedroom, a shower room, and a separate toilet, offering an ideal layout for hosting family or guests. Upstairs, the first en suite bedroom enjoys a remarkable view of the lake and direct access to a southwest-facing terrace. This prime exposure allows you to enjoy optimal sunlight and magnificent light at the end of the day. The master suite offers a generously sized, intimate space. It consists of a bedroom, a private bathroom with a bathtub, shower, and toilet, as well as a very large walk-in closet that incorporates a work area. Thanks to its size and layout, this walk-in closet can also be converted into an additional bedroom as needed. The suite also features access to the panoramic terrace. A laundry room completes this floor. The basement features numerous functional and recreational spaces, including a gym, a game room, a second laundry room, and a utility room. The villa features high-quality technical systems, including underfloor heating powered by a pellet system, dual-flow ventilation, a central vacuum system, and a water softener. These systems contribute significantly to the property’s day-to-day comfort and performance. Outside, the outdoor spaces have been designed to allow residents to fully enjoy the setting and the warmer months. A spacious terrace surrounds the house and is set within a garden of approximately 1,000 m². It offers several areas ideal for dining, entertaining, and relaxation. A superb heated pool, equipped with its own heat pump, completes this resort-style setting. A closed garage with space for two vehicles rounds out the property. In front of it, an elegant paved courtyard offers several additional parking spaces. With its location, southwest-facing orientation, generous floor space, high-end technical features, and unobstructed views of the lake, this property represents a rare opportunity to acquire an exceptional contemporary home in Givrins.
…By Switzerland Sotheby's International Realty


In Saint-Jean-de-Braye, in the sought-after Loire riverfront area, this house of approximately 167 sqm combines recent renovation with a strong aesthetic vision. Its generous proportions, abundant natural light, and terraces at both the front and rear create a unique living environment on the outskirts of Orléans. Its architecture is distinguished by its curved lines, interplay of volumes, and the use of natural materials. The spacious living room with its open-plan kitchen forms the heart of the home. Mineral tones, wood, and greenery create a warm and soothing atmosphere. Through a fluid and airy layout, the house offers four bedrooms, one of which is on the ground floor with its own shower room. The upstairs sleeping area comprises three bedrooms, including a master suite with a bathroom and dressing room. A separate shower room completes the layout. The carefully executed renovation prioritizes a clean and contemporary aesthetic without compromising on comfort. Outside, the terraces naturally extend the living spaces and allow you to fully enjoy the privileged setting of the Loire riverbanks. The openings and views enhance the feeling of continuity between indoors and outdoors. This property benefits from a desirable residential area in Saint-Jean-de-Braye, just steps from shops, services, and schools, while also enjoying the immediate proximity of the Loire riverside walks. The center of Orléans remains easily accessible. With its bold architectural lines, organic interior design, and high-quality renovation, this contemporary house stands out. An exclusive address for those seeking a home that is elegant, welcoming, and decidedly unique. ENERGY RATING: B CLIMATE RATING: A Average energy prices indexed to 2021, 2022, and 2023 (including subscriptions): between EUR1500 and EUR2110 Contact: Laurent: 33 7 69 23 09 21 Sales Agent (Sole Proprietorship) RSAC: 491 233 094 ORLEANS
…By Espaces Atypiques Orléans Chartres


Nestled in a lush green setting in the heart of Satigny, this elegant semi-detached village home with approximately 200 m² of living space, fully renovated in 2018, offers an ideal living environment for a family. It perfectly combines a well-planned layout with modern comforts. 6 rooms 3 Bedrooms 1 Bedroom - Office/Walk-in Closet 2 Bathrooms (1 bathroom, 1 shower room) Large terrace and landscaped garden 1 locked garage and 2 outdoor parking spaces
…By Switzerland Sotheby's International Realty


Exclusively in a privileged environment in the highly sought-after commune of Isneauville, discover this superb contemporary villa with approximately 210 m2 of living space and a double garage, where modern architecture, brightness, and comfort combine elegantly. From the entrance, the house captivates with its generous volumes and large openings that bathe the living spaces in natural light. The living area, resolutely oriented toward the outside, offers a warm and contemporary atmosphere, ideal for entertaining and fully enjoying each season. The villa features careful amenities and a layout designed for comfortable family living, with beautiful private spaces and a perfect connection between inside and outside. Outside, the pool integrates harmoniously with the architecture of the house and invites you to enjoy the beautiful days in an elegant and preserved setting. A double garage and half basement complete this property with quality features. A rare villa in the Isneauville area, intended for buyers seeking a contemporary, bright, and refined home, combining space, comfort, and quality of life.This description has been automatically translated from French.
…By Axia Immobilier


In one of the most desirable residential areas of Romorantin-Lanthenay, this contemporary house captivates with its architecture, generous volumes, and the quality of its fittings. From the entrance, the volumes impress with a large living space of approximately 64 m2, featuring a beautiful high ceiling thanks to its cathedral roof. The whole offers a friendly and bright space, extended by a fully fitted kitchen. The house has a layout particularly suited for family life with four bedrooms, two of which have their own shower room. A dedicated office space also allows for comfortable remote work or an additional space as needed. The ground floor includes a master bedroom with a dressing room and private shower room, two additional bedrooms, a bathroom equipped with a bathtub and an Italian shower, as well as several storage and service areas: laundry room, pantry, and toilet. Upstairs, a second suite offers a particularly pleasant independent space, with its own lounge area and shower room with toilet. An additional space is also available in the form of an attic (40m2), already equipped with flooring, allowing for potential future development of the house according to the projects of its future occupants. Outside, the plot of approximately 1,200 m2 offers a pleasant and preserved setting. The terrace serves as a natural extension of the house and allows full enjoyment of sunny days. The property also benefits from daily conveniences: heat pump with underfloor heating on the ground floor, reversible air conditioning in the living room, electric shutters, motorized gate, and videophone. A family home with beautiful volumes, benefiting from a sought-after location and interesting potential for evolution, just a few minutes from the amenities of Romorantin-Lanthenay.This description has been automatically translated from French.
…By Proprietes De Sologne


A contemporary property combining architecture, nature and ultra-high energy efficiency. Located just steps from the centre of Jouy-en-Josas in a particularly quiet and leafy residential area, this elegant family home was built in 2018. It stands out for its forward-looking design: a plus-energy home intended to offer exceptional comfort while keeping energy consumption to a minimum. Presenting an enclosed garden of 1,325 sq.m, the property offers approximately 210 sq.m of living area (excluding the converted attic) and enjoys a prime location just 400 metres from the train station and public transport connections, within easy reach of the local shops and schools. Upon entering, the house stands out for its spacious interior, natural light and seamless connection to the surrounding greenery. Large windows naturally extend the living areas out onto the terraces and garden, creating a true indoor/outdoor flow. The ground floor (approx. 101 sq.m) features a spacious entrance hall, a living room of 37 sq.m, a kitchen/laundry area of 22 sq.m, and an independent studio of 26 sq.m complete with shower room with toilet and separate guest WC. Upstairs, the sleeping area comprises four generously sized bedrooms accessed via a spacious landing, along with two bathrooms (one with shower, the other with bathtub) and a separate WC. The spacious bedrooms offer great flexibility in terms of layout and furnishing. One of the property's key assets is its eco-conscious design and outstanding energy efficiency: it boasts a Class A energy rating and exceptionally low conventional energy consumption. Outside, the enclosed garden features wooden decking, lush vegetation, landscaped areas, a greenhouse and an outdoor sauna. The property thus strikes a highly sought-after balance between proximity to Paris, village living, contemporary architecture and energy efficiency. The Jouy-en-Josas train station is just 400 metres away, and the local shops and schools are nearby.
…By Emile Garcin - Neuilly-sur-seine


Greens Vilamoura is an exclusive private condominium located in the prestigious Victoria Golf area of Vilamoura, where contemporary architecture, nature and sustainability come together to create a truly exceptional residential experience. This sophisticated four-bedroom, five-bathroom penthouse stands out for its generous proportions, privacy and exceptional standards of quality, offering a contemporary lifestyle in one of the Algarve’s most prestigious destinations. The property also benefits from private parking for three vehicles, a rare feature that further enhances its exclusivity. Designed by the renowned architecture studio Ventura+Partners, Greens Vilamoura was conceived to create a harmonious relationship between architecture and nature. Every detail has been carefully considered to provide comfort, well-being and a unique sensory experience, with spaces that embrace natural light, greenery and the tranquillity of the surrounding environment. Its location next to Victoria Golf offers the perfect balance between the serenity of nature and the convenience of being close to all that Vilamoura has to offer, including golf courses, the marina, exceptional restaurants, beaches and essential amenities. Residents also benefit from a collection of exclusive amenities, including a swimming pool, social spaces, vertical gardens and sustainable solutions seamlessly integrated into the development. More than a residence, this penthouse represents a sophisticated and exclusive way of living, where design, nature, privacy and comfort come together in a privileged setting. An exceptional property for those seeking excellence, space and exclusivity in Vilamoura.
…By Portugal Sotheby's International Realty


In the heart of Beaune, discover this atypical property with 265 m2 of living space. Made of stone, entirely restored, this home is in one of the most emblematic neighborhoods of Beauneclose to all commodities, just 2 hours from Paris by TGV. Behind its walls loaded with history, you’ll find 90 m2 of a magnificent landscaped courtyard, enclosing a jacuzzi style pool, a truly peaceful haven in the heart of town. The 168 m2 principal residence is erected on 65 m2 of a vaulted wine cellar, and is distinguished on its ground floor by its generous volumes, its elegance, the quality of its materials, as well as its generous volumes. An entrance hall gives way to a wide dining room and a built-in, equipped kitchen. A living room finishes off this space, all heated and cooled through the floor. The elegant solid wood staircase, bathed in light, a spacious bedroom, with a direct access to an outdoor passageway, a dressing room, a utility room, and a lovely bathroom, completes this space. On the last floor, you’ll find 3 bedrooms, with multiple storage spaces, as well as a large bathroom. The secondary building has equally been renovated and offers a remarkable potential ( guest house, professional activity) Also constructed above a vaulted cellar (45m2) it is equally 3 stories high. Entering the ground floor through French doors, you’ll discover a contemporary kitchen, a living room/dining space and a utility room. The next 2 stories are dedicated to sleeping areas, each with 3 magnificent suites and their own private bathroom and dressing areas. This home conjugates both prestige and authenticity. Stone walls and 40m2 of passageways under marquise, confer to the building a rare and timeless atmosphere. The ensemble is air-conditioned with a heat pump. An exceptional restoration, subliming both the charm of the old while providing the highest energy performance ( DPE A) , confers to this property a unique value on the market.
…By Burgundy Real Estate


Choose to live the lifestyle you’ve always dreamed of... Next House Marrakech presents an exclusive collection of semi-detached villas starting from 500 sqm, featuring 4 spacious bedrooms and a private swimming pool in every home. Designed to embrace indoor-outdoor living, each villa opens onto an expansive terrace, a beautifully landscaped garden, and a stunning rooftop space, perfect for relaxation and entertaining. Every residence is enhanced with carefully selected premium features, making this development a benchmark for contemporary design and exceptional comfort: .High-End Features .Reversible ducted central air conditioning .Central heating system .Fireplace .Private elevator .Smart home automation system Amenities designed for your Well-Being .Gated and secure residence .Padel courts . Large outdoor swimming pool . Children's playground And much more... Experience a refined lifestyle where luxury, comfort, and elegance come together in the heart of Marrakech !
…By Next House Group


Maison Altura offers for sale this contemporary villa of 350 m2 located in a privileged and peaceful environment in Opio, just minutes from the shops and the heart of the village. This property with high-end services seduces by its generous volumes, its brightness and its elegant and warm atmosphere. Thought as well for family life as for the reception. From the entrance, the living spaces reveal volumes bathed in light. The living room, dining room and fully equipped kitchen open harmoniously onto the terraces, the garden and the pool thanks to large bay windows with brick partition, creating a perfect continuity between indoor and outdoor spaces. The ground floor also hosts a first bedroom suite with its bathroom, dressing room and a pleasant private terrace. Upstairs, a bright landing leads to four other en-suite bedrooms, each with its own bathroom and private dressing room. The master suite is distinguished by its beautiful volumes and its private terrace, a true extension of the living space offering an intimate and privileged setting. Fully air-conditioned, the villa guarantees optimal comfort throughout the year. Outside, the landscaped garden of about 2,300 m2 hosts a swimming pool surrounded by spaces dedicated to relaxation and conviviality. A summer kitchen, the many terraces complete the exterior benefits. Many private parking spaces complement the many advantages of this property. This villa combines contemporary architecture, high-end comfort and sought-after location, offering a living environment in the heart of the Cannes hinterland.
…By Maison Altura


Located in the commune of Beaufort-en-Anjou, this characterful residence of approximately 280 square meters captivates from the moment you arrive with its elegance and the quality of its renovation. Completely renovated with high-end materials, it refinedly combines the charm of the old with contemporary comfort, offering a unique living environment and meticulous attention to detail. Just five minutes from Beaufort-en-Anjou and thirty minutes from Angers, this property enjoys a privileged location. It offers a perfect balance between tranquility, quality of life, and accessibility, with amenities nearby and easy access to major roads. The fully renovated façade and roofs enhance the emblematic materials of this residence, a blend of tufa stone and natural slate. Every detail testifies to a carefully executed renovation, highlighting the architectural character of this property. This residence thus reveals all the elegance of 19th-century buildings, enhanced by high-quality contemporary features. The property is also distinguished by its dual layout, comprising the main house and a separate house with its own entrance and private gate. This second dwelling offers true independence and numerous possibilities for use, ideal for accommodating family and friends, establishing a business, or developing a rental project. The main house, spanning approximately 210 square meters, reveals a remarkable sense of spaciousness from the moment you enter. The ground floor is organized around generous and perfectly open-plan spaces, with a vast 130-square-meter living room, the true heart of the home. The fitted and equipped kitchen, approximately 60 square meters, opening onto this exceptional reception area of approximately 70 square meters, fully contributes to this impression of grandeur and conviviality. The perspectives, the beautiful proportions, and the fluid flow between the different spaces give this level an atmosphere that is both elegant and luminous, thanks to the large bay windows that provide remarkable natural light throughout the day. These windows naturally extend the interior spaces outwards, with access to the various terraces and the garden. Single-level living is particularly appealing thanks to a ground-floor bedroom, complete with a shower room and toilet, combining comfort and everyday functionality. Access to the upper floor is via a magnificent staircase, a true architectural feature of the house, enhanced by the combination of wrought iron and solid wood. Upstairs, the landing opens onto an elegant mezzanine with exposed beams, offering additional space ideal for creating an office, a reading nook, or a relaxation area. Two further bedrooms, a shower room, and a separate toilet complete this level. From the kitchen, a separate entrance leads to a spacious bedroom with a magnificent private terrace, a true extension of the living space, offering a privileged view of the garden. This intimate and secluded haven is ideal for enjoying the tranquility of the countryside. The second dwelling, approximately 70 square meters, is completely independent but can also be connected to the main house. It already benefits from an opening, allowing for seamless continuity between the two living areas. On the ground floor, it offers a welcoming living space with a lounge and an open-plan fitted and equipped kitchen, as well as a shower room, a toilet, and a bedroom. Upstairs, a lovely mezzanine completes the accommodation. This space can be converted into an additional bedroom, an office, or a relaxation area, depending on your needs. Outside, the property boasts a magnificent, meticulously maintained landscaped garden, situated on a plot of over 13,000 square meters. The garden comprises several harmoniously arranged areas. A vegetable garden, chicken coop, and flowerbeds follow one another in a preserved environment. At the rear of the property, a true natural haven completes this ensemble with the presence of a private wood, a particularly valuable rarity. ENERGY RATING: C - CLIMATE RATING: B Estimated average annual energy costs for standard use, based on the year's energy prices: EUR4,080 to EUR5,560. Contact: Frédéric Piriou: 33 6 12 03 02 17. Sales agent registered with the Angers Trade and Companies Register under number 907 693 899. The seller pays the agency fees. Information on the risks to which this property is exposed is available on the Géorisques website for the relevant areas: www.georisques.gouv.fr
…By Espaces Atypiques Angers


Located just minutes from Orléans train station and the iconic Place du Martroi, this 162sqm house, with its contemporary extension and high-quality renovation, offers a true haven in the heart of the city. Like a well-kept secret, it is accessed through a gateway in the old town center and via an intimate garden, a secluded green oasis that sets the tone. Here, the city fades into the background, giving way to tranquility. The house's contemporary architecture engages in a dialogue with the elegance of an older building at the front. From the moment you enter, custom-built storage integrates seamlessly. The wooden kitchen, finished with a terrazzo backsplash, opens naturally onto the dining area, and a small living room extends the warm atmosphere, while an adjoining pantry discreetly completes the space. Here, the polished concrete staircase underscores the architectural design. The ground floor offers flexible layout thanks to a removable partition wall, currently used as a workshop, inspiration space, office, or fifth bedroom, depending on your needs. A separate laundry room completes the organization. Upstairs, privacy reigns supreme. Everyone has their own space: the first bedroom boasts ample storage and its own bathroom with high-quality materials, while the master suite, with its fitted dressing room and shower room, offers a peaceful and tranquil retreat. The landing features a pleasant office space that opens onto the garden. On the top floor, an additional bedroom, also with a private shower room and custom-designed furnishings, extends the experience. An open space, already configured, allows for the possibility of creating a fourth bedroom or an additional, bright living area. Here, the layout flows smoothly and the comfort is decidedly contemporary. A major advantage: its energy-efficient renovation, a rare find in the city. A bicycle shelter completes the many amenities of this property. This house benefits from a prime location, in close proximity to the train station, shops, and schools. A unique place, designed for those seeking more than just an address, because to live happily, live hidden. ENERGY RATING: B CLIMATE RATING: A Estimated average annual energy cost for standard use, based on energy prices for 2021, 2022, and 2023: between EUR990 and EUR1400. Contact: Emmanuelle MILLON 33 6 63 87 13 94 Sales Agent (Sole Proprietorship) RSAC Orléans: 494 300 197
…By Espaces Atypiques Orléans Chartres
'%20stroke='%23DDAA3A'%20stroke-width='1.909'%20stroke-linecap='square'%20stroke-linejoin='bevel'/%3e%3c/svg%3e)
Receive by email any new listing that may match your search criteria
By validating this form, you accept the general conditions of use of Le Figaro Properties.
These agencies offer a selection of luxury properties vente . Feel free to contact them for personalized assistance.


