Get early access to listings that match your criteria
Never miss an opportunity again. Our personalized alerts notify you instantly.

 English$ USD · m²


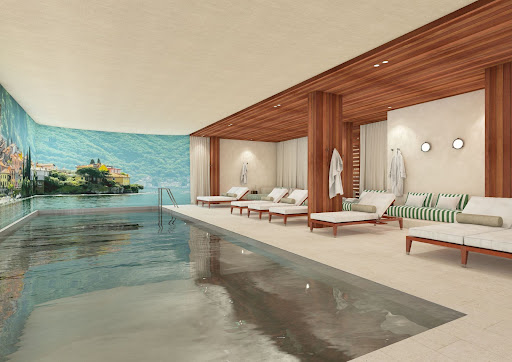
Experience unparalleled alpine living in the heart of Montgenèvre with this new build residence, offering high-end finishes and world-class amenities. With 43 exclusive apartments ranging from cosy 1-bedroom + cabin units to expansive 5-bedroom penthouses, this brand–new development combines traditional alpine charm with modern luxury. About the Location Situated at 1,860 metres in Montgenèvre, a snow-sure resort renowned for its exceptional skiing conditions, this residence offers direct access to the Via Lattea, the fifth largest ski domain in the world. The resort’s high altitude, with slopes reaching up to 2,800 metres, guarantees reliable snow cover, with 80% of slopes above 1,900 metres. In addition to winter sports, Montgenèvre is a dual-season resort featuring a 9-hole golf course, bike park, 4-season sledge track, a 3500-sq m aquacentre and extensive hiking trails. The central location of the residence ensures that all amenities, including shops, restaurants, and the ski slopes, are just steps away. About the Property This new build development features 43 apartments, each thoughtfully designed with spacious interior layouts and large outdoor areas. Floor-to-ceiling windows ensure each unit is filled with natural light and breathtaking views of the mountains and slopes. The architecture blends into the local environment, with sloped roofs and the use of traditional alpine materials, such as stone, wood and lime plastering. Residents will enjoy access to an 82 sqm ski room, equipped with individual ski lockers and boot warmers, as well as a luxurious wellness area that includes a swimming pool, sauna, hammam, gym, and massage rooms. The residence also includes a 31-room hotel and two shops on the ground floor, enhancing the convenience and appeal of the property. Investment Potential This residence in Montgenèvre represents a compelling investment opportunity in one of the most promising alpine destinations on the Franco-Italian border. With direct access to the vast Via Lattea ski domain and a prime location in a snow-sure, dual-season resort, the property is well-positioned for strong rental demand with excellent potential for capital appreciation. The high-end finishes, comprehensive amenities, and proximity to both winter and summer activities make these apartments highly desirable for both personal use and as an investment. With delivery set for Q4 2026, now is the perfect time to invest in this exceptional development, offering a blend of luxury, convenience, and lasting value. As new-build properties, the notary fee is reduced to 2% and you will have the opportunity to reclaim the VAT from the purchase price, saving you 20%. ATHENA ADVISERS - Added value and 360° purchase support since 2003In addition to organising property viewings from our offices in the French Alps and Cannes, our in-house teams also support clients through every step of the purchase process: accessing the 20% VAT rebate programme, finding the best French mortgage at a low rate, and introducing you to the best rental management company via our in-house service or partner agencies. We also decode the paperwork and contracts and become the bridge between all the different legal and official parties involved in the purchase, guiding our clients through every step of the process.
…By Athena Advisers

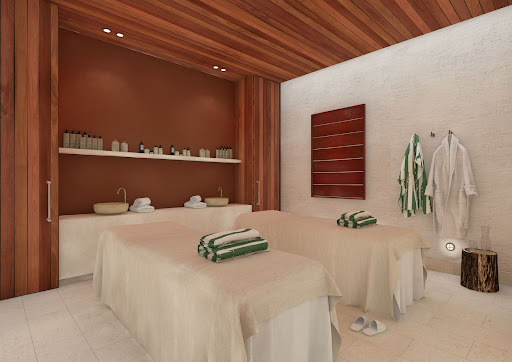


Experience unparalleled alpine living in the heart of Montgenèvre with this new build residence, offering high-end finishes and world-class amenities. With 43 exclusive apartments ranging from cosy 1-bedroom + cabin units to expansive 5-bedroom penthouses, this brand–new development combines traditional alpine charm with modern luxury. About the Location Situated at 1,860 metres in Montgenèvre, a snow-sure resort renowned for its exceptional skiing conditions, this residence offers direct access to the Via Lattea, the fifth largest ski domain in the world. The resort’s high altitude, with slopes reaching up to 2,800 metres, guarantees reliable snow cover, with 80% of slopes above 1,900 metres. In addition to winter sports, Montgenèvre is a dual-season resort featuring a 9-hole golf course, bike park, 4-season sledge track, a 3500-sq m aquacentre and extensive hiking trails. The central location of the residence ensures that all amenities, including shops, restaurants, and the ski slopes, are just steps away. About the Property This new build development features 43 apartments, each thoughtfully designed with spacious interior layouts and large outdoor areas. Floor-to-ceiling windows ensure each unit is filled with natural light and breathtaking views of the mountains and slopes. The architecture blends into the local environment, with sloped roofs and the use of traditional alpine materials, such as stone, wood and lime plastering. Residents will enjoy access to an 82 sqm ski room, equipped with individual ski lockers and boot warmers, as well as a luxurious wellness area that includes a swimming pool, sauna, hammam, gym, and massage rooms. The residence also includes a 31-room hotel and two shops on the ground floor, enhancing the convenience and appeal of the property. Investment Potential This residence in Montgenèvre represents a compelling investment opportunity in one of the most promising alpine destinations on the Franco-Italian border. With direct access to the vast Via Lattea ski domain and a prime location in a snow-sure, dual-season resort, the property is well-positioned for strong rental demand with excellent potential for capital appreciation. The high-end finishes, comprehensive amenities, and proximity to both winter and summer activities make these apartments highly desirable for both personal use and as an investment. With delivery set for Q4 2026, now is the perfect time to invest in this exceptional development, offering a blend of luxury, convenience, and lasting value. As new-build properties, the notary fee is reduced to 2% and you will have the opportunity to reclaim the VAT from the purchase price, saving you 20%. ATHENA ADVISERS - Added value and 360° purchase support since 2003 In addition to organising property viewings from our offices in the French Alps and Cannes, our in-house teams also support clients through every step of the purchase process: accessing the 20% VAT rebate programme, finding the best French mortgage at a low rate, and introducing you to the best rental management company via our in-house service or partner agencies. We also decode the paperwork and contracts and become the bridge between all the different legal and official parties involved in the purchase, guiding our clients through every step of the process.
…By Athena Advisers


Experience unparalleled alpine living in the heart of Montgenèvre with this new build residence, offering high-end finishes and world-class amenities. With 43 exclusive apartments ranging from cosy 1-bedroom + cabin units to expansive 5-bedroom penthouses, this brand–new development combines traditional alpine charm with modern luxury. About the Location Situated at 1,860 metres in Montgenèvre, a snow-sure resort renowned for its exceptional skiing conditions, this residence offers direct access to the Via Lattea, the fifth largest ski domain in the world. The resort’s high altitude, with slopes reaching up to 2,800 metres, guarantees reliable snow cover, with 80% of slopes above 1,900 metres. In addition to winter sports, Montgenèvre is a dual-season resort featuring a 9-hole golf course, bike park, 4-season sledge track, a 3500-sq m aquacentre and extensive hiking trails. The central location of the residence ensures that all amenities, including shops, restaurants, and the ski slopes, are just steps away. About the Property This new build development features 43 apartments, each thoughtfully designed with spacious interior layouts and large outdoor areas. Floor-to-ceiling windows ensure each unit is filled with natural light and breathtaking views of the mountains and slopes. The architecture blends into the local environment, with sloped roofs and the use of traditional alpine materials, such as stone, wood and lime plastering. Residents will enjoy access to an 82 sqm ski room, equipped with individual ski lockers and boot warmers, as well as a luxurious wellness area that includes a swimming pool, sauna, hammam, gym, and massage rooms. The residence also includes a 31-room hotel and two shops on the ground floor, enhancing the convenience and appeal of the property. Investment Potential This residence in Montgenèvre represents a compelling investment opportunity in one of the most promising alpine destinations on the Franco-Italian border. With direct access to the vast Via Lattea ski domain and a prime location in a snow-sure, dual-season resort, the property is well-positioned for strong rental demand with excellent potential for capital appreciation. The high-end finishes, comprehensive amenities, and proximity to both winter and summer activities make these apartments highly desirable for both personal use and as an investment. With delivery set for Q4 2026, now is the perfect time to invest in this exceptional development, offering a blend of luxury, convenience, and lasting value. As new-build properties, the notary fee is reduced to 2% and you will have the opportunity to reclaim the VAT from the purchase price, saving you 20%. ATHENA ADVISERS - Added value and 360° purchase support since 2003In addition to organising property viewings from our offices in the French Alps and Cannes, our in-house teams also support clients through every step of the purchase process: accessing the 20% VAT rebate programme, finding the best French mortgage at a low rate, and introducing you to the best rental management company via our in-house service or partner agencies. We also decode the paperwork and contracts and become the bridge between all the different legal and official parties involved in the purchase, guiding our clients through every step of the process.
…By Athena Advisers


Contemporary signature chalet, overlooking the peaks, bathed in light, featuring a majestic wooden frame, an ideal promontory for your family getaways in the Hautes-Alpes. Prestigious residence CHALET in MONTGENÈVRE Southern Alps 8 room(s) 190 m2 living area / 4 Bedrooms + 1 Suite / 2 Terraces + Jacuzzi / Living kitchen 62 m2 / Garage X2.Located on the French-Italian border, nestled between the Clarée and Suze valleys, Montgenèvre boasts majestic views of the Alpine massifs. Draped in white for winter’s praise or lush greenery for summer’s richness. Popular with both French and international clientele, the winter sports resort stands out with varied sensations on a vast and sublime skiable domain, as well as on foot in preserved nature, or with its club (another breathtaking side of this sumptuous territory in summer) the international golf course designed with 18 holes on a course strewn with various tree species.This family retreat, defined by activities for all, contemplation of wide open spaces, and the expected serenity, is fully embodied in this exceptional heritage.The contextA contemporary chalet framework of 190 m2 / large living kitchen 62 m2 facing full south / 4 master bedrooms + 1 Suite / 3 terraces including one with jacuzzi overlooking the massifs, a double garage.Anchored and dominant over the panoramic valley from East to West, the grandiosity is inscribed, a majestic tableau of timeless luminosities in summits, thanks to the marked intention of the penetrating light of this place.Moreover, with its proud wingspan of a wooden framework to which the signature of a concrete structure is added, resting on a true jewel, endowed with sober and elegant great comfort, this chalet is a palace of the peaks.The ChaletThe main living space, stylish and designed at 62 m2, offers a vast panoramic living area illuminated and rhythmically complemented by wide symmetrical bay windows, with a moving and contrasted luminous atmosphere, including a welcoming hall or lounge, a designer fireplace, a kitchen, a dining room, and a north terrace.- Fully equipped contemporary kitchen, patinated black, countertop facing nature's tableau, a central island for cooking and culinary art to share.- Living room with very high volume under a frame, rhythmically assembled with a wooden structure, crafted by a skilled craftsman with careful detailing. The room is illuminated by a panoramic view of the valley from East to West and a predominant light to the South, to see things on a grand scale.- Dining area with a large table, ensuring festivity and conviviality.The total space is particularly well maintained, mineral charcoal flooring, large tiled layout, open to the contemplation of timeless light. A central staircase serves all floors, of excellent wood craftsmanship, design and white glass, aglow with lights, creating a calming and hushed atmosphere.Bedroom 5Upstairs is a master bedroom in a mezzanine under a sloped frame, varnished wood, shower room, overlooking this splendid mechanical display, with a dimmed and intimate ambiance, a nest...On the ground floor:A double garage with electrical installation for Gr 45 sockets.The main entrance with its mineral pebble forecourt, a hall, vestibule, and locker rooms with storage amenities, serves:Bedroom 1Master with bathroom "capacity kiddie dormitories" and WC.On the first floor:We find 3 master bedrooms equipped with wardrobes and bedside tables, headboards with connectivity and LED lamps, all bedrooms feature TV and wifi. Pleasant, functional, and intimate.Bedroom 2Master suite with bathroom and private terrace balcony, WC, TV, fiber.Bedroom 3Master + shower room, with private terrace, outdoor lounge under a frame and jacuzzi, WC, TV, fiber.Bedroom 4Master with private terrace and west balcony covered under framing, shower room, office, WC, TV, fiber.On the second floor: the living space.The chalet's assets are numerous and evidently offer all the elements of a grand success, an unparalleled location through a well-thought-out and executed design, an exceptional site, and high-end features. Ideal family retreat or investor opportunity, the layout is of quality as well as the overall arrangement of the spaces, circulation is fluid, energy is rejuvenating, Feng shui synergy. A unique symbiosis between indoor and outdoor spaces creating everlasting retinal connections between light and contemplation, immutable dialogues between inside and outside, a high place of natural decor for a hymn celebrating family closeness, and an infinite feeling of freedom “the immanence of Being.”Proximity to food shops, 900 meters from the slopes, free shuttle, lockers at the foot of the slopes. Heat pump floor heating equipment.VChristian MICHEL (EI) Commercial Agent - RSAC Number: AIX EN PROVENCE 381 083 401 - .Information about the risks to which this property is exposed is available on the Géorisques website: www.georisques.gouv.frThis description has been automatically translated from French.
…By Paul Parker Properties


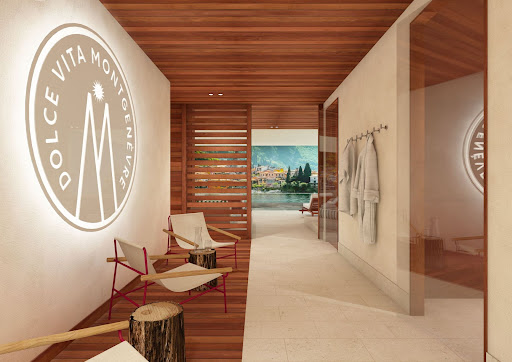

Experience unparalleled alpine living in the heart of Montgenèvre with this new build residence, offering high-end finishes and world-class amenities. With 43 exclusive apartments ranging from cosy 1-bedroom + cabin units to expansive 5-bedroom penthouses, this brand–new development combines traditional alpine charm with modern luxury. About the Location Situated at 1,860 metres in Montgenèvre, a snow-sure resort renowned for its exceptional skiing conditions, this residence offers direct access to the Via Lattea, the fifth largest ski domain in the world. The resort’s high altitude, with slopes reaching up to 2,800 metres, guarantees reliable snow cover, with 80% of slopes above 1,900 metres. In addition to winter sports, Montgenèvre is a dual-season resort featuring a 9-hole golf course, bike park, 4-season sledge track, a 3500-sq m aquacentre and extensive hiking trails. The central location of the residence ensures that all amenities, including shops, restaurants, and the ski slopes, are just steps away. About the Property This new build development features 43 apartments, each thoughtfully designed with spacious interior layouts and large outdoor areas. Floor-to-ceiling windows ensure each unit is filled with natural light and breathtaking views of the mountains and slopes. The architecture blends into the local environment, with sloped roofs and the use of traditional alpine materials, such as stone, wood and lime plastering. Residents will enjoy access to an 82 sqm ski room, equipped with individual ski lockers and boot warmers, as well as a luxurious wellness area that includes a swimming pool, sauna, hammam, gym, and massage rooms. The residence also includes a 31-room hotel and two shops on the ground floor, enhancing the convenience and appeal of the property. Investment Potential This residence in Montgenèvre represents a compelling investment opportunity in one of the most promising alpine destinations on the Franco-Italian border. With direct access to the vast Via Lattea ski domain and a prime location in a snow-sure, dual-season resort, the property is well-positioned for strong rental demand with excellent potential for capital appreciation. The high-end finishes, comprehensive amenities, and proximity to both winter and summer activities make these apartments highly desirable for both personal use and as an investment. With delivery set for Q4 2026, now is the perfect time to invest in this exceptional development, offering a blend of luxury, convenience, and lasting value. As new-build properties, the notary fee is reduced to 2% and you will have the opportunity to reclaim the VAT from the purchase price, saving you 20%. ATHENA ADVISERS - Added value and 360° purchase support since 2003 In addition to organising property viewings from our offices in the French Alps and Cannes, our in-house teams also support clients through every step of the purchase process: accessing the 20% VAT rebate programme, finding the best French mortgage at a low rate, and introducing you to the best rental management company via our in-house service or partner agencies. We also decode the paperwork and contracts and become the bridge between all the different legal and official parties involved in the purchase, guiding our clients through every step of the process.
…By Athena Advisers


In Montgenèvre, at the heart of the Southern Alps and on the doorstep of Italy, this prestigious chalet of approximately 190 sqm offers an exceptional lifestyle where nature, light, and elegance blend harmoniously. Built in 2019 with high-end materials, the property combines contemporary architecture with the warmth of a mountain retreat. Its vast living area, bathed in natural light through expansive bay windows, opens onto a south-facing terrace offering a 180° panoramic view of the ski slopes, the Clarée Valley, and the Italian peaks. The chalet features five en-suite bedrooms, each with its own private bathroom, a living room with fireplace, a fully equipped modern kitchen, and a dining area that flows seamlessly to the outdoors. Outside, several sun-drenched terraces and landscaped gardens provide ideal spaces to enjoy the sunshine from dawn till dusk. A private outdoor jacuzzi invites moments of relaxation facing the mountains, in an intimate and serene atmosphere. Designed for comfort in every season, the chalet boasts excellent thermal and acoustic insulation, home automation, ample storage space adapted for winter sports, and two enclosed garages (30 sqm). Located just 900 metres from the ski slopes, the property enjoys easy access to the lifts via free shuttles and offers ski lockers at the foot of the pistes. This property also offers excellent rental profitability, thanks to its prime location, high-end features, and strong year-round demand from both French and international guests. A rare opportunity in Montgenèvre — combining breathtaking views, luxury amenities, and a refined alpine spirit. 2,400,000 € Agency fees not included - Agency commission: 4.17%VAT included Agency fees payable by buyer - Montant estimé des dépenses annuelles d'énergie pour un usage standard : 1040€ ~ 1460€
…By Barnes Pays D'aix-en-provence


Nestled in the heart of Montgenèvre, just steps away from the slopes, Chalet De la Lauze embodies alpine elegance at its finest. Built in 2019 on a spacious 1,450 sq.m plot, this 400 sq.m chalet blends raw stone and noble wood, offering a silhouette harmoniously integrated into its mountain surroundings. Across three levels, the architecture reveals fluid and generous spaces designed for both convivial gatherings and private retreats. The independent apartment on the garden level offers autonomy and comfort with three bedrooms, a fitted kitchen, and a ski room. The intermediate level impresses with its bright living room opening onto the outdoors, a modern kitchen with pantry, and a mezzanine bedroom. The top level unfolds four additional bedrooms, each a warm alpine refuge, completed by a bathroom and WC. Balancing tradition and modernity, Chalet De la Lauze is more than a residence: it is a rare haven where comfort, natural light, and panoramic views come together.
…By Alpe D'huez Les 2 Alpes Sotheby's International Realty


Val-des-Près Estate Agents are pleased to present for sale a characterful house of 500 m² comprising four self-contained flats M-OI Val-des-Prés is offering this house of approximately 500 m² for sale in the Clarée Valley. The property's address, the virtual tour video and all financial details are available online on the Mon Office Immobilier website under reference 7378-SCN (Direct link to the photos) **Interior description:** Spanning four storeys, this old building – which is semi-detached at the rear – was renovated in the 1990s. It offers approximately 500 m² of living space and comprises four self-contained flats. Its generous layout makes it suitable for a variety of purposes: a rental investment, a main family home or a second home. **Outdoor features:** The property sits on a plot of approximately 1,500 m² and features a garden, a garage, several parking spaces and storage areas. An exceptional property that is sure to appeal, whatever your plans may be in this highly sought-after area. -- -- À votre service : Silvia CANNAVO - +33620351848 Agent commercial Mon Office Immobilier immatriculé au RSAC de Manosque - N°90463739400019 Référence annonce : 7378-SCN Le DPE est visible dans l'onglet informations énergétiques. Le prix indiqué comprend les honoraires à la charge du vendeur d'un montant de 4.00% inclus dans le prix affiché. Les informations sur les risques auxquels ce bien est exposé sont disponibles sur le site Géorisques : www.georisques.gouv.fr
…By Mon Office Immobilier


Cesana Torinese (Via Lattea / Milky Way) | Exclusive Iconic Chalet with 5,000 sqm Park and Wellness / Boutique Hotel Project A unique investment opportunity in the heart of the Milky Way (Via Lattea). In one of the most picturesque locations in Cesana Torinese (Massarello area, Via Giovanni Alliaud), set within the prestigious international Via Lattea ski resort, we offer for sale a majestic and exclusive historic detached chalet (free on 4 sides), surrounded by a private natural park of approximately 5,000 sqm. This property combines the charm of traditional Alpine architecture with the flexibility of a high-end hospitality or residential development project. STRATEGIC ADVANTAGE: 80% OF WORKS COMPLETED Forget endless bureaucratic delays and construction site uncertainties! The property is sold in its current state, with 80% of the structural work already executed to the highest standards: Structural and seismic reinforcements completed Certified geological compliance Local stone roof completely rebuilt A strategic saving of over 18 to 24 months of construction, allowing you to focus immediately on interior design, high-end finishes, and market positioning for your brand. THREE EXTRAORDINARY DEVELOPMENT SOLUTIONS (Approved Project) Thanks to its generous layout and structural/system design, the property offers three highly profitable strategic directions: BOUTIQUE HOTEL ELITE SPA Designed for 5-star luxury hospitality: Panoramic Suites: Spacious bedrooms with private en-suite bathrooms, terraces, and floor-to-ceiling windows overlooking the Alpine peaks. Indoor SPA Area (96 sqm): Project featuring Finnish sauna, Turkish bath, salt room, sensory showers, and a relaxation area with herbal tea bar. Aquatics Pool Area (135 sqm): Indoor/outdoor whirlpool bath, main pool, and Kneipp path. GOURMET RESTAURANT WITH ROOMS WINE CELLAR The ground floor is independent and set up for high-altitude dining: Welcoming reception and lounge bar area Dining room overlooking the private park and stone wine cellar Professional kitchen and double restrooms for guests Upper floors suitable for guest rooms or a master residence. PRIVATE CHALET OF RARE BEAUTY An iconic single-family or multi-family private residence for those seeking absolute privacy, generous spaces, and an Alpine lifestyle surrounded by nature. INTERIOR LAYOUT Basement: Large garage, storage rooms, aging cellars, heating plant, and technical rooms. Ground Floor: Entrance, reception, bar, dining room, kitchens, changing rooms, and direct access to the Wellness / Pool areas. 1st, 2nd, and 3rd Floors: Private sleeping area with double en-suite bedrooms, hallways, and panoramic balconies. SUMMARY SPECIFICATIONS Usable Floor Area: ~ 637.8 sqm Private Park / Land: ~ 5,000 sqm Property Condition: Advanced shell stage (80% completed) Location: Cesana Torinese Massarello area Technical and project documentation available upon request and by appointment at our offices. IAD ITALIA 011 18837203
…By Annonceur International


3D VIRTUAL TOUR (available upon request only after a telephone interview). Have you always dreamed of a chalet where character, the warmth of wood, and comfort blend seamlessly? Are you looking for sunshine, tranquility, and exceptional mountain views? Look no further... Located in a hamlet near Briançon, a 5-minute drive from shops and amenities, in a very quiet residential area with panoramic views of a majestic setting, this beautifully appointed chalet is the perfect blend of modernity, the warmth of wood, and the elegance of fine materials. It has everything you could wish for: - A recent (2007) and high-quality construction requiring no further work (the frame and woodwork were crafted by Chalets Bayrou, guaranteeing elegance and quality); - Low energy consumption (Energy Performance Certificate rated B), a rarity in our region! - A magnificent terrace of approximately 100m² with panoramic views of the surrounding mountains, allowing you to enjoy the pleasures of outdoor living, both summer and winter... - Spaciousness and character; - A huge garage that can accommodate 5 vehicles; - A completely independent 1-bedroom apartment of approximately 30 m² offering rental income potential; - The soothing tranquility of the surrounding nature. It is laid out as follows: - On the ground floor: a garage, a boiler room/utility room, a laundry room; - On the first floor: an entrance hall, a beautiful living room with a fireplace opening onto a large terrace, a semi-open kitchen also with terrace access, a pantry, a separate toilet, a master suite comprising a bedroom, a shower room with jacuzzi, and a dressing room; - On the second floor: 2 bedrooms with their own shower rooms, a mezzanine, a separate toilet. A landscaped garden completes the property. Better than words, a visit is essential... The fees are to be paid by the seller. Les informations sur les risques auxquels ce bien est exposé sont disponibles sur le site Géorisques : www. georisques. gouv. fr. ** ENGLISH SPEAKERS: please note that Capifrance has an international department that can help with translations. To see our range of 20,000 properties for sale in France, please visit our Capifrance website directly. We look forward to finding your dream home!
…By Capifrance - Christine Fino


The property's address, the virtual tour video and all financial details are available online on the Mon Office Immobilier website under reference 7368-MBE (Direct link to the photos) Mon Office Immobilier in Briançon is pleased to present for sale a 112 m² chalet with 3 bedrooms, a terrace and unobstructed mountain views in Saint-Blaise. Location and surroundings: Situated in Saint-Blaise, 5 minutes from Briançon and right next to the school, this chalet enjoys a south-facing aspect and unobstructed mountain views. Interior description: Spread over three levels, the chalet comprises a 33 m² living area with a loft above the living room, an open-plan kitchen and access to the terrace. The construction combines a Douglas fir post-and-beam structure, larch cladding on the exterior and a thermally treated spruce interior, with no built-in wooden fittings. The three-layer oak parquet flooring provides a durable finish. Heating is provided by underfloor heating powered by a heat pump across all three levels. Sleeping areas and comfort: The chalet has 3 bedrooms, including one en-suite, as well as a bathroom fitted with extra-flat shower trays, wooden vanity units with mirrors and non-recessed chrome taps and fittings. A 12 m² mezzanine can be converted into an office or a fourth bedroom. Outdoor features: Set on a 590 m² plot, the chalet boasts a garden, a 16 m² terrace and unobstructed views of the mountains. The access road to the property is tarmacked. Additional features: Garage, utility room, high-quality insulation and construction compliant with RT2020 regulations. The property also features a masonry plinth with a rendered finish. VAT is recoverable and customisable fit-out options are available. Additional features: Two parking spaces complete this property. The house is situated in a UC zone under the Local Urban Development Plan (PLU) and is heated by a hydraulic heat pump. A property in excellent condition, requiring no work, offering a comfortable living environment in the heart of the Briançon area. -- -- À votre service : Marine BENOIT - +33757918120 Agent commercial Mon Office Immobilier immatriculé au RSAC de GAP - N°884005539 Référence annonce : 7368-MBE Le prix indiqué comprend les honoraires à la charge de l'acheteur d'un montant de 2.06% inclus dans le prix affiché. Les informations sur les risques auxquels ce bien est exposé sont disponibles sur le site Géorisques : www.georisques.gouv.fr
…By Mon Office Immobilier


EXCLUSIVE!Briançon, very well located in the heights, quiet, sunny and enjoying a magnificent panorama, splendid and spacious Chalet built by 'Lombard Vasina', on a wooded plot of 1,300 m²: entrance hall with storage, laundry room, toilet, garage with direct access to the chalet, very nice living room with fireplace and terrace, pretty fitted open kitchen with access to the terrace.Upstairs, large mezzanine open to the living room, 3 beautiful bedrooms including 2 with balcony, large bathroom with shower and whirlpool bath, toilet.On the garden level, a large bedroom, shower room, toilet, 1 lovely room with access to the garden, 1 games room.Large cellar of 20 m².Wooded land.Quality services - very luxurious! Chalet completely refurbished in 2024. Offered furnished.Very good rental yield possible!Fees included of 3.92% VAT at the expense of the buyer. Price excluding fees €1,250,000. Energy class D, Climate class B Average estimated amount of annual energy expenses for standard use, based on 2023 energy prices: between €3,620.00 and €4,950.00. Information on the risks to which this property is exposed is available on the Géorisques site: georisques.gouv.fr.Professional card. CPI05012025000000010This description has been automatically translated from French.
…By Lodge Immobilier


The notarial office AGOSTINO BENJAMIN LAGRANGE, SELARL, offers you: Villa for sale in interactive real estate - - - - - - - - - - - - - - - - - - - - - - Property address: 22 Rue Alphand 05100 BRIANCON - - - - - - - - - - - - - - - - - - - - - - Briançon - City center - Terraced house with outbuildings to renovate - Fully buildable land Located in Briançon, in the city center on a quiet street, this terraced house with outbuildings of approximately 118 m² of living space is built on a constructible plot in the UBa zone of the PLU of Briançon. The terraced residential house of about 118 m², to be completely renovated, includes: In the basement: a large cellar where the heat pump installed in 2022-2023 is located. On the ground floor: a kitchen, a living room, two hallways, a pantry, a lounge, a toilet, and a laundry room. On the first floor: a landing, one room, and three bedrooms. On the second floor: an attic to be converted. A shed/workshop and a garage complete the property. The property allows: - either a complete renovation of the house and its outbuildings (primary residence, secondary residence, or rental investment); - or the demolition of the existing structure and the construction of a set of collective housing, subject to obtaining administrative permits. Main advantages: - City center location while benefiting from a quiet street; - Fully buildable land in the UBa zone, a rare configuration in the area; - Outbuildings (shed, workshop, garage) offering numerous development possibilities; - - - - - - - - - - - - - - - - - - - - - - Visits: Visits possible on Wednesday 11/04 at 9:00 AM or on Monday, November 9 at 2:00 PM Contact: 04.92.21.22.05 - - - - - - - - - - - - - - - - - - - - - - Sale conditions: The property is presented in interactive real estate with a starting bid: - 1st offer possible: starting from 510,000 euros (negotiation fees included) - Subsequent offers: multiples of 9,000 euros. - Reception of offers from 23/11/2026 at 14:00 to 24/11/2026 at 14:00 on the Immo-interactif® site. - - - - - - - - - - - - - - - - - - - - - - Announcement from the AGOSTINO BENJAMIN LAGRANGE study, SELARL - Notaries in Briançon - SIRET No.: 83973270800012 - - - - - - - - - - - - - - - - - - - - - - Immo-interactif®: the auction system without constraints, transparent and secure, offered by your notary.This description has been automatically translated from French.
…By Immo-interactif


Arnaud Madec Robillard (06 74 82 60 52) presents to you: ***** VIDEO ON THE ICOMI FRANCE SITE ***** BRIANCON - SERRE CHEVALIER - IMMEDIATE PROXIMITY TO THE SKI SHUTTLES CHANTEMERLE OR VALLEE ***** Discover a rare property resulting from the rehabilitation of a country house divided into two duplexes. Here we present the duplex located on the ground floor and the first floor with private garden and parking for three to four vehicles. Here, luxury lies in the details. Rustic larch, exposed stones, natural lime, vaults, architectural lighting, careful woodwork, remarkable finishes, and a cooking piano create a warm and exclusive atmosphere, far removed from the standards of a classic apartment. Upstairs, the layout is designed to comfortably host family and friends: 2 parent suites with private bathroom and WC, as well as a 3rd bedroom with 6 beds. In the heart of Serre Chevalier, this duplex serves as both an exceptional primary residence and a mountain retreat for ski holidays and family vacations. The photos give a preview. The visit will make the difference. Contact us to discover this confidential property and arrange a private viewing. SURFACE - usable 249m² - Carrez 139m² - reference 150m².. Energy performance certificate: B (77) - GES: A (2) - Annual energy cost between €980 and €1,400 (heating between €740 and €1,020 - hot water between €170 and €250 - lighting between €40 and €70 - auxiliary between €30 and €60). Property dependent on the co-ownership. No ongoing proceedings. Average annual share amount (budget forecast) of €120 (€10 per month). Total number of lots is 2. The fees are the responsibility of the buyer amounting to €32,500, making it €800,000 net seller (4.06%). Let yourself be charmed by a visit. Information on the risks this property is exposed to is available on the Géorisques website https://www.georisques.gouv.fr. Ref.: 189296-314667 - ICOMI FRANCE REAL ESTATE - MADEC ARNAUD - 06 74 82 60 52 - [email protected] - Commercial Agent EI - RSAC BREST 442 450 607 - This description has been automatically translated from French.
…By Icomi France


En plein coeur de Chantemerle et à quelques pas des pistes, ce chalet familial a su conserver toute son authenticité. Avec une surface au sol de 501m² , il offre une grande pièce de vie lumineuse avec cheminée, cuisine ouverte et une vue panoramique sur le Rochebrune et la mythique piste Luc Alphand, prolongée par une terrasse en Ipé de 70 m². Un espace bien-être complet (sauna, piscine, jacuzzi) et un solarium invitent à la détente en famille. Quinze couchages répartis sur plusieurs niveaux, un studio indépendant et un parking privatif complètent ce bien rare, niché au coeur du village
…By Cimalpes Serre Chevalier


Located just steps from the slopes in Chantemerle, this 192 sqm chalet is the signature property of an exclusive 5-unit development. Set over three levels, it offers outstanding volumes with 5 bedrooms, 5 bathrooms, 2 living rooms and a spectacular open-plan living area. Designed for both comfort and privacy, it also includes a wellness area and high-end finishes (currently under completion). The fully fitted kitchen is included in the sale price. A flue is provided for a fireplace or stove. Shared bike storage, ski room and landscaped communal garden complete the property. Parking spaces available at extra cost. New-build property under completion for June 30th 2026 – reduced notary fees. Ultra-rare opportunity in this prime location.
…By Safti


In Serre-Chevalier, in the heart of the hamlet of Villard-Laté, this authentic village house from the 1800s spans 200 m² on the ground, including 168 m² as per the Carrez law. Fully renovated in the 1990s and then carefully maintained, it combines the charm of the old with modern comfort. On the ground floor, an independent apartment includes a bedroom with a closet, a shower room, a separate toilet, and a semi-basement vaulted living room with an American kitchen. Linked to the main house while having its own access, it is ideal for hosting or renting out. The main house benefits from an independent entrance on the street side. The first floor offers two bedrooms with a balcony, a shower room with a toilet, and a spacious kitchen opening onto a preserved garden. The top level features a large and bright living room with a fireplace, a balcony facing the slopes, high ceilings, and a mezzanine. The roof has been redone with insulation, remote controllable heating, and absolute calm. A rare property where it is good to live all year round.This description has been automatically translated from French.
…By Safti


A Saint-Chaffrey, au coeur de la vallée de Serre Chevalier, ce chalet de 445,46 m² se développe sur trois niveaux et se compose de trois appartements indépendants. Entièrement rénové, il propose de beaux espaces de réception, plusieurs cuisines, 13 chambres et de nombreuses salles d'eau, offrant une capacité d'accueil remarquable. Une extension réalisée avec soin complète harmonieusement le chalet. Les terrasses, les volumes généreux et la vue dégagée sur les montagnes en font un bien particulièrement agréable à vivre. Garage, prestations de qualité et proximité immédiate des pistes et des commodités viennent compléter cet ensemble, idéal pour une résidence familiale ou un investissement locatif.
…By Cimalpes Serre Chevalier


EXCLUSIVE 3D VIRTUAL TOUR AVAILABLE UPON REQUEST (after a telephone interview) Do you dream of a mountain chalet in a magical and renowned location, combining tranquility with the vibrancy of a ski resort? Look no further, you've found it! Located on the heights of Chantemerle, in the heart of the Serre Chevalier ski resort, close to all amenities (shuttles, shops, ski lifts, etc.), in a very quiet residential area with panoramic views of a majestic setting. This chalet of approximately 200 m² has everything you could dream of: - Breathtaking panoramic views of the surrounding mountains and the ski resort - A prime location ideally situated in the heart of Serre Chevalier, offering a peaceful environment while remaining close to amenities - Low energy consumption (EPC rating C), a rarity in our region! - A landscaped garden allowing you to enjoy the pleasures of outdoor living, both summer and winter... - Spacious rooms and character; A completely independent one-bedroom apartment of approximately 45 m² offering rental income potential. It comprises: - Ground floor: A large garage, a utility/laundry room, an office - First floor: An entrance hall, two bedrooms, a bathroom, a separate toilet, a laundry room. - Second floor: A light-filled living room with magnificent bay windows, an open-plan kitchen, and a central fireplace, opening onto a large terrace where you can relax while watching skiers descend the Luc Alphand slope or simply admire the breathtaking panorama! A pantry, a master suite with bathroom/toilet. - Attic: An open space that could be used as a bedroom, a bedroom. A double garage, two cellars, and a garden shed complete the property. Some work is required (windows, redecoration, etc.). Make your dream a reality! Contact me... Nombre de lots de la copropriété : 2, Montant moyen annuel de la quote-part de charges (budget prévisionnel) : 0€ soit 0€ par mois. Les honoraires sont à la charge du vendeur. Les informations sur les risques auxquels ce bien est exposé sont disponibles sur le site Géorisques : www. georisques. gouv. fr. ** ENGLISH SPEAKERS: please note that Capifrance has an international department that can help with translations. To see our range of 20,000 properties for sale in France, please visit our Capifrance website directly. We look forward to finding your dream home!
…By Capifrance - Christine Fino


LLINARES IMMOBILIER offers you FERR & KUS. A contemporary chalet with high-end features, developing a total area of 220m², including 160m² of living space, ideally located in the heart of the village of Saint-Chaffrey, just 3 minutes by car from the Serre Chevalier ski lifts. Built in 2010 on a plot of 1160m², this property combines comfort, functionality, and a privileged living environment. It is suitable for both a primary residence and a secondary residence aimed at fully enjoying the mountains in all seasons. From the entrance, you will discover a welcoming space comprising a laundry room, a spacious living area bathed in light offering an unobstructed view of the mountains, as well as a kitchen open to the dining room extended by a pantry. This reception area opens onto a large, tastefully arranged terrace, ideal for enjoying the exceptional environment. On the same level, a master suite with a bathroom and toilet completes this floor. In the basement, an area of about 20m² allows for your imagination: gym, cinema room, relaxation area, or game room. On the upper floor, you will find two bedrooms with balcony access, with the possibility of easily creating a third bedroom, as well as a bathroom and a TV lounge completing this sleeping area. Finally, a double insulated garage provides additional comfort and potential for development according to your needs. A rare property in the area, benefiting from a sought-after location and a breathtaking view. Discover it without delay! Contact: Paul FERRERO 06 95 63 42 38 Collaboration certificate No.: ADC 1310 2025 0000 01805 Professional liability insurance: MA035A20ANPM/O2 - Property not subject to co-ownership regulations - Property tax: 3365€/year - Fees included at the seller's expense - Energy class C and climate class B - Estimated average amount of annual energy expenses for standard use based on 2021 energy prices: between 2460€ and 3390€ - Information on the risks to which this property is exposed is available on the Géorisques website: www.georisques.gouv.fr House for sale 05000 - Chalet T5 of 220m2 - 05330 Saint ChaffreyThis description has been automatically translated from French.
…By Llinares Immobilier


Chantemerle, just a few meters from the ski slopes Luc Alphand, discover this triplex chalet within an intimate development of only 5 units. Designed to comfortably accommodate family and guests, it offers generous volumes and bright living spaces opening onto the outdoors. Built in a contemporary alpine style, the property features high-quality finishes (currently under completion) and optimal comfort all year round. The fully fitted kitchen is included in the sale price. A flue is available for the installation of a stove or fireplace. Additional features include a shared bike storage room, ski room and landscaped communal garden. Parking spaces available at extra cost. New-build property under completion for 06/30/2026 – reduced notary fees.
…By Safti


Serre-Chevalier, near Chantemerle, Villard-Laté sector, beautiful and spacious country house completely renovated with a landscaped garden, comprising: entrance hall, large vaulted living room with wood stove, independent kitchen, lounge/bedroom with garden access, large cellar - boiler room. On the 1st floor: 1 spacious bedroom with balcony, bathroom, toilet, 1 bedroom with storage (possible shower room), 1 bedroom with shower room and toilet. On the 2nd floor: also accessible independently from the outside, large hall with storage, large living room with fireplace, kitchen, toilet - washbasin, shower room with toilet, 1 bedroom with closets, on the upper floor: superb room with exposed beams benefiting from a terrace. Lots of charm! Quality renovation. Possible 2 dwellings. Landscaped garden of approximately 160 m² + garden shed.This description has been automatically translated from French.
…By Lodge Immobilier


EXCLUSIVE 3D VIRTUAL TOUR AVAILABLE UPON REQUEST (after a phone consultation). Are you looking for sunshine, spaciousness, character, and exceptional mountain views? This gem awaits you! Located in a quiet hamlet in the heart of Serre Chevalier, with its ski area boasting over 300 km of slopes, this majestic 3-story house combines period charm, the warmth of wood, and a unique feature: a full-height veranda that floods the house with light and offers breathtaking panoramic views of the ski area and surrounding mountains. Its layout: - On the ground floor: a vast vaulted living room with its majestic fireplace, a kitchen with access to a large terrace, a toilet, a veranda - Upstairs: an entrance hall, three bedrooms, one with a mezzanine and balcony, two dressing rooms, a bathroom, a toilet - In the attic: three large bedrooms, one with a mezzanine, a bathroom, a toilet Make your dream a reality! Les honoraires sont à la charge du vendeur. Les informations sur les risques auxquels ce bien est exposé sont disponibles sur le site Géorisques : www. georisques. gouv. fr. ** ENGLISH SPEAKERS: please note that Capifrance has an international department that can help with translations. To see our range of 20,000 properties for sale in France, please visit our Capifrance website directly. We look forward to finding your dream home!
…By Capifrance - Christine Fino


In the heart of the historic village of Grangesises, just a short distance from Sestriere and nestled within the Via Lattea ski area-boasting 400 km of slopes and host of the 2006 Winter Olympics-stands this magnificent late 18th-century chalet, perfectly restored and modernized. Built with high-quality materials, in a sunny position with breathtaking panoramic views of the Alps, this property offers a truly unique experience. Spread over four levels, it features three entrances, a spacious living room, a kitchen, a dining room, a bar, a game room with a billiard table, nine en-suite bedrooms, and a fitness area complete with a sauna, jacuzzi, and Turkish bath. The property also includes a caretaker's house, a large garden, a garage with 21 parking spaces, and even a private helicopter landing pad. The cozy mountain-style ambiance blends seamlessly with high standards of comfort, ensuring total privacy and an unparalleled mountain view, with a south-facing exposure that provides natural light throughout the day. This chalet represents an exclusive opportunity to enjoy top-tier amenities in perfect harmony with the surrounding nature.
…By Italy Sotheby's International Realty


Luxury, character, and authenticity are the key words to define this chalet, set in a peaceful environment with breathtaking views of the Alpine peaks. An intimate and elegant living space where comfort, tranquility, and natural beauty blend in perfect harmony. A chalet ideal for sharing unforgettable moments with family. This real estate jewel is a rare opportunity for lovers of elegance and authenticity. Don’t miss out on this true “gem” a must-have reference in the Serre Chevalier resort! *Non-contractual visual
…By Alpe D'huez Les 2 Alpes Sotheby's International Realty

Receive by email any new listing that may match your search criteria
Your criteria :
By validating this form, you accept the general conditions of use of Le Figaro Properties.
These agencies offer a selection of luxury properties vente at Montgenèvre. Feel free to contact them for personalized assistance.


