Get early access to listings that match your criteria
Never miss an opportunity again. Our personalized alerts notify you instantly.

 English$ USD · m²


Turn-key, thoughtfully designed, and ready to impress, welcome to 16262 W. 95th Lane, a stunning contemporary residence nestled in Arvada's highly sought after Candelas neighborhood. Blending modern elegance with exceptional functionality, this beautifully appointed home offers sophisticated living spaces, designer finishes, and breathtaking panoramic views. Step inside to a grand, light-filled foyer where an open-concept floor plan unfolds with effortless style. A dedicated home office complements the chef-inspired kitchen, featuring premium finishes, abundant cabinetry, and a striking oversized quartz waterfall island that flows seamlessly into the formal dining area, perfect for everyday living and entertaining. The dramatic great room showcases soaring vaulted ceilings, a floor-to-ceiling tiled gas fireplace, and an expansive wall of sliding glass doors opening to a spacious covered deck with unobstructed views of the Rocky Mountains and the Denver skyline. Upstairs, a versatile loft leads to three generously sized bedrooms, including a luxurious primary suite with a private walk-out balcony, a spa-inspired five-piece bath, and two walk-in closets. The fully finished walk-out basement offers exceptional versatility with a dedicated fitness room, stylish wet bar, spacious recreation area, an additional bedroom with an ensuite bath, and direct access to a covered patio and professionally landscaped, fully fenced backyard. Ideally located near scenic trails, parks, community amenities, and top-rated schools, this exceptional residence perfectly blends luxury, comfort, and Colorado living. Don't miss your opportunity to own this remarkable Arvada home, schedule your private showing today.
…By Annonceur International


Set on just under two acres, this rare parcel offers sweeping, unobstructed mountain views and a truly special opportunity to create something meaningful in a setting that feels both expansive and connected. The landscape unfolds with a wide-open backdrop of Colorado’s Front Range - sunsets, shifting light and big-sky views that never get old. Currently utilized for agricultural use, the property carries highly desirable RN7.5 zoning, presenting prime potential for subdivision and future development. For those with a vision, this opens the door to multiple homesites or a thoughtfully designed small enclave, all while capitalizing on the views and surrounding growth. It’s an increasingly rare combination - usable land with both immediate function and long-term upside. The nearly two-acre footprint provides flexibility that’s hard to come by anymore these days in Colorado. Whether you’re dreaming of a private estate with generous outdoor space, room for outbuildings, gardens, etc, or exploring a strategic investment play with the ability to unlock additional value over time. The topography and scale allow for creativity in layout and design, giving you the ability to maximize both privacy and un-ending mountain views. Moments from everyday conveniences yet offering a sense of escape, this property strikes a balance between accessibility and serenity. Parcels of this size, with this zoning and this caliber of views, are becoming increasingly limited, making this an exceptional opportunity for builders, investors, or those looking to secure a legacy piece of land in a high-demand corridor. A rare blend of natural beauty, flexibility, and future potential, this is land that invites vision, creativity, and long-term opportunity.
…By Liv Sotheby's International Realty


Set against a backdrop of mountain views and mature landscaping, this home is a refined expression of Colorado living—where architectural warmth, generous proportions, and a connection to the outdoors come together effortlessly. The ranch-style residence makes an immediate impression with soaring vaulted ceilings, substantial wood detailing and expansive windows that fill the home with natural light. A dramatic great room is anchored by a gas fireplace and custom built-ins, creating an atmosphere that feels both sophisticated and inviting. The kitchen is designed with an understated richness, pairing slab granite with warm wood cabinetry, open shelving, bar seating, and a sunlit breakfast nook. Thoughtful storage and a suite of Bosch and Frigidaire appliances balance form with everyday function. A serene main-level primary suite offers a private escape, complete with plantation shutters, a walk-in closet, and a spacious five-piece bath with jetted soaking tub, tiled shower, and dual vanity. Two additional bedrooms on the main level provide beautifully flexible accommodations for guests, family, or a private office. Below, the walkout level introduces another dimension of living with a generous family room, ensuite guest quarters, fitness/game space, second laundry, and refreshment area—creating an exceptionally versatile extension of the home. Beyond the interiors, the landscape becomes part of the experience. A Trex deck with retractable awning overlook lush, established grounds where mature trees create a sense of privacy and mountain views provide the backdrop. Flagstone pathways, stamped concrete, wrought-iron fencing, and integrated seating create a series of intimate outdoor moments designed for long lunches, evening gatherings, and quiet Colorado mornings. Backing to miles of trails and new playground and adjacent ranch land, this is a residence defined not simply by its features, but by the way it lives. Solar Panels Paid in Full by Seller!
…By Liv Sotheby's International Realty


Mountain views, privacy, and income potential come together in this refreshed split level in the sought after Scenic Heights. Set on an oversized 10,000+ SF lot where Iris Street dead-ends into the driveway, this is the only home on its stretch of the street, with Independence Park right outside your door. The upper level is built around the view. An open concept kitchen, living, and dining area showcases sweeping mountain views, framed by reclaimed wood accent walls at either end. The refreshed kitchen features new flooring, new counters and sink, refurbished cabinets, and newer appliances. Step from the living room onto the covered deck and take in unobstructed mountain views, from morning coffee to Colorado sunsets. The main level is anchored by a spacious primary suite with an en-suite 3/4 bath and a generous walk-in closet that conveniently houses the washer and dryer. A second bedroom and full hall bath complete the level, and a formal entryway sets a welcoming first impression. The walk-out lower level is a true bonus: a self-contained suite with its own full kitchen, living room, laundry, bedroom, and bathroom, locked off from the rest of the home. It's ideal as an income potential rental, an in-law suite, or private quarters for guests, offering flexibility that is hard to find. Recent updates include fresh paint throughout, new carpet in the primary suite, and new lighting. While the home has been thoughtfully refreshed, there is still room to renovate and add your personal touch, a rare chance to build equity and make it your own in a premier location. Location is the final piece. Independence Park borders the property, the Apex Tennis Center is within walking distance, and Old Town Arvada's shops, restaurants, and events are less than 3 miles away. Privacy, mountain views, income potential, and convenience in one of Arvada's most desirable neighborhoods. This one is not to be missed.
…By Liv Sotheby's International Realty


Clean, pristine, and lovingly cared for, this charming ranch-style home is nestled on a beautifully landscaped corner lot in the heart of Arvada. Offering a flexible, comfortable floor plan with abundant living space, this home has been thoughtfully maintained by the same owners for more than 30 years. Mature trees, classic brick, and a beautifully cared-for yard create inviting curb appeal from the moment you arrive. Inside, the main level features three bedrooms, two bathrooms, a dedicated office, spacious living and dining areas, and a bright sunroom that provides the perfect spot to relax, read, gather, or simply enjoy the abundance of natural light. The updated kitchen offers beautiful warm wood cabinetry, granite countertops, stainless steel appliances, and generous counter space, making it both functional and inviting. Just beyond, the living area is anchored by a charming brick surround gas fireplace with character, creating a warm and welcoming gathering space. The fully finished basement expands the possibilities even further with a spacious living room, bathroom, and two non-conforming bedrooms. Whether you need guest accommodations, hobby space, a home gym, additional office space, or room for your craft needs, this level offers tremendous flexibility. Step outside and enjoy the beautifully landscaped corner lot, complete with mature plantings and multiple spaces to sit, garden, entertain, and take in the best of Colorado living. Enjoy a cup of coffee on your front porch or entertain in the back for a lovely summer evening. A two-car attached garage provides added convenience and storage. Ideally located near schools, shopping, dining, parks, a pond, and everyday amenities, with easy access to old town Arvada, this special home offers the space, flexibility, and location to truly make it your own. A well-loved home with room to live, work, gather, and create lasting memories—ready for its next chapter.
…By Liv Sotheby's International Realty


The floors are consistent, the trees are trimmed, and the vibe is most definitely right. This carefully cared for and updated midcentury modern home is as convenient as it is comfortable, with a location right between Boulder and Denver that makes every day commuting, weekend plans, and foothills access easy. Every detail has been attended to, so you can just enjoy your life on this street lined with other custom homes overlooking the mountains. Inside, the home pairs architectural warmth with practical updates: LVP floors through the main living areas, a remodeled kitchen with quartz counters, white cabinetry, stainless appliances, a gas cooktop, and double wall ovens, plus a vaulted family room wrapped in windows that frame the mountain outlook. The layout offers room to spread out, gather, work, and host, with multiple living spaces, a dedicated office or flex room with a separate entrance, and a lower-level rec room complete with a wood burning fireplace and built-in wet bar. Outdoor living is just as dialed in. Enjoy coffee or dinner on the covered deck off the family room, step out from the primary suite to a private covered patio, or make the most of the fully fenced, flat backyard with mature shade trees, patio space, and a gas line ready for both grilling and the fire pit. With nearly a third of an acre, a two-car attached garage, and a setting among custom homes, this property delivers the kind of everyday ease and quiet Colorado lifestyle buyers are hoping to find.
…By Liv Sotheby's International Realty


Seller Offering Permanent Rate Buy-Down Incentive! Privacy, views, and thoughtful design define this extensively renovated Leyden Rock residence. Perfectly positioned on a premium lot backing to open space, the home offers a rare sense of seclusion with no rear neighbors, no direct homes in front, sweeping mountain vistas, Denver skyline views, and exceptional stargazing from its northwest-facing orientation. Originally built in 2014 and extensively updated throughout 2023, this six-bedroom, five-bathroom home spans 4,484 square feet of refined living space designed for both everyday comfort and effortless entertaining. Refinished hardwood floors, premium Godfrey Hirst New Zealand wool carpeting, custom millwork, designer paint, and upgraded lighting create a warm, sophisticated atmosphere throughout. The thoughtfully designed floor plan offers exceptional functionality, with every bedroom featuring either an attached or adjacent bath and four bedrooms offering walk-in closets. Custom built-ins, including a breakfast banquette, mudroom, and statement bookcase with integrated lighting, add both character and convenience. The kitchen has been enhanced with GE Profile appliances and flows seamlessly into inviting gathering spaces. The finished lower level expands the home’s versatility with a custom wet bar, wine refrigerator, and generous recreation space. Outdoor living is equally impressive. An extended covered deck with a built-in heater overlooks open space, while the fenced backyard features custom irrigated garden beds, mature landscaping, and ample room to relax and enjoy Colorado’s natural beauty. Combining panoramic views, extensive renovations, quality craftsmanship, and a highly functional six-bedroom layout, this is a rare opportunity to own one of Leyden Rock’s most compelling homes.
…By Liv Sotheby's International Realty


Completely remodeled from top to bottom, 6577 Everett St is a turn-key showpiece in the heart of Arvada. Step through the mahogany entry door into a formal entry that flows into an open-concept living room, kitchen, and breakfast nook. The chef's kitchen is outfitted with honed Perla Venata quartzite countertops, custom curved, fluted island anchors the space, while a floating white oak dry bar & matching floating shelving add designer detail. The main level also offers a private office, a spacious mudroom, & a full laundry room complete with a dog wash & custom built-ins topped in white oak butcher block. Two fireplaces, one wood-burning & one gas are framed by custom fluted surrounds with white oak mantles, echoed by the white oak stairs & railing that lead to the second floor. Upstairs, the primary suite features dual closets & 5-piece bath, joined by 2 additional bedrooms, a second full bath, & an open loft ideal for a kids' play space or secondary lounge. A bonus room with built-in, quartz-topped desk offers a flexible 2nd office or study. The finished basement adds a large media/family room plus an additional bedroom & bath, perfect for guests or multi-generational living. Engineered wood floors run throughout, complemented by Delta plumbing fixtures in a champagne bronze finish. Comfort is covered year-round with dual-zone forced-air climate control, 2 A/C units, & new tankless water heater. Outside, the home has been fully re-envisioned with new board-and-batten siding, a new driveway slab & sidewalk, fresh landscaping with irrigation, & a large front porch finished with cedar tongue-and-groove soffits — a warm, welcoming first impression. Ideally located just minutes from Olde Town Arvada, enjoy easy access to a vibrant mix of local restaurants, breweries, coffee shops, & boutique shopping, along with the Arvada Center for the Arts, the G Line light rail, & year-round community events on the Olde Town Square.
…By Liv Sotheby's International Realty


Perched atop a private bluff at the end of a quiet cul-de-sac, this exceptional ranch-style walkout home showcases sweeping mountain views and refined Colorado living at its finest. Designed for both elegance and ease, the low-maintenance residence features four bedrooms, three bathrooms, and an open-concept layout filled with natural light, soaring ceilings, and elevated finishes throughout. At the heart of the home, a stunning gourmet kitchen flows seamlessly into the great room, dining area, and outdoor living space—perfect for effortless entertaining. A dramatic quartz waterfall island is complemented by custom cabinetry and professional-grade appliances, including a 6-burner Wolf range, Sub-Zero refrigerator, and built-in Miele coffee system. The great room offers a sleek gas fireplace and opens to an expanded, partially covered deck where serene mountain views create a breathtaking backdrop. The dining area also connects to the deck, enhancing the indoor-outdoor lifestyle. Wide plank hardwood floors, designer lighting, and curated details elevate the main level. The primary suite is a private retreat with coffered ceilings and a spa-inspired five-piece bath featuring an oversized dual-head steam shower and custom walk-in closet. A main floor office, guest bedroom, bath, and laundry complete the level. The walkout lower level is designed for entertaining, with 9-foot ceilings, a spacious recreation room, and direct access to a covered patio which is wired for a future hot tub and a fully fenced yard. An additional bedroom, full bath, and generous storage provide flexibility and comfort. Enjoy lock-and-leave living with HOA services including snow removal, trash and recycling, common area maintenance, and gutter cleaning. Ideally located just minutes from the Apex Center, Arvada Center for the Arts and near shopping, dining, and parks, this home offers a perfect blend of luxury, convenience, and natural beauty.
…By Liv Sotheby's International Realty


Custom-home quality at a price point that's hard to find in Wheat Ridge. Thoughtfully designed with elevated finishes and attention to detail, Upham Row offers modern, low-maintenance living in an unbeatable location. Just blocks from38thAvenue's vibrant mix of restaurants, shops, breweries, and local favorites—and minutes to Tennyson Street, the Highlands, Sloan's Lake, and the foothills—you'll enjoy the best of Colorado living with easy access to everything Denver has to offer. Inside, an open-concept floor plan offers three bedrooms, two and a half bathrooms, and an oversized two-car garage. The main living area flows seamlessly to a private outdoor space—a rare feature that's perfect for entertaining, gardening, or spending time with your furry companions. Elevated finishes and a thoughtful design include up to 11-footceilings (varies by unit), wide-plank LVP flooring, quartz countertops and backsplashes, custom cabinetry, designer lighting, cozy fireplaces, and inviting indoor-outdoor living. With no metro district, an affordable HOA, and thoughtfully designed, low-maintenance construction, Upham Row offers exceptional long-term value in one of Wheat Ridge's most convenient locations. Reach out today to schedule a private tour and learn more about current builder incentives.
…By Liv Sotheby's International Realty


Experience lakeside living at The Yacht Club, where expansive Hidden Lake views, abundant natural light, and a spacious two-bedroom, two-bath layout create a distinctive Colorado home. Large windows brighten the open living area, anchored by a cozy corner fireplace, while the adjacent kitchen offers generous cabinetry, ample counter space, breakfast bar, and large pantry. The dining area is framed by two Juliet balconies, creating a memorable vantage point for taking in the water views. The vaulted primary suite features a walk-in closet, dual vanity, and abundant storage, while the second bedroom offers an en-suite bath and flexibility for guests or a home office. Throughout the home, wood-style flooring, newer high-efficiency windows, and a newer hot water heater add comfort and efficiency. An oversized one-car garage provides valuable additional storage for outdoor gear, bikes, and everyday essentials. Just minutes from Olde Town Arvada, light rail, parks, and trails, this home offers an uncommon combination of peaceful lake views and convenient access to both Denver and Boulder. With its waterfront setting, flexible living spaces, and easy access to urban amenities and outdoor recreation, The Yacht Club offers a relaxed approach to Colorado living.
…By Liv Sotheby's International Realty


Discover timeless mid-century character paired with thoughtful updates in this inviting ranch home. Fresh interior and exterior paint, beautifully refinished hardwood floors and new carpeting create a crisp, move-in-ready setting. The sunny living room is anchored by a classic fireplace, offering a warm and welcoming place to gather, while the dedicated dining room provides an inviting setting for everyday meals and special occasions. The light-filled kitchen features freshly painted cabinetry and a charming eat-in breakfast nook. Just beyond, the sunroom offers a relaxing space to unwind, entertain or enjoy views of the expansive lot. On the main floor, three bedrooms are complemented by two beautifully restored bathrooms that preserve the home’s original mid-century charm. The finished basement expands the living space with a non-conforming bedroom and a dedicated workshop—ideal for hobbies, projects or additional storage. A two-car attached garage adds everyday convenience, while the generous lot provides ample space for gardening and outdoor gatherings. Ideally located near Wheat Ridge restaurants, shopping and everyday amenities, with convenient access to light rail and major highways for an easy commute throughout the Denver metro area.
…By Liv Sotheby's International Realty


Cabin Cottage in the Heart of Berkeley. A rare opportunity to own a single-family home at this price point in one of Denver's most desirable locations. This charming cottage is currently configured as an open studio-style space. Thoughtfully updated, the home features a modernized bathroom and kitchen. Additional highlights include a new roof (2024), new interior/exterior paint (2024), new fence sections (2025). Whether you’re seeking a personal residence, a pied-à-terre, or a smart investment, this charming chalet delivers versatility, character, and long-term potential. The flexible layout allows for a variety of configurations—many neighboring properties have successfully expanded or redesigned to suit their needs. The low maintenance yard invites entertaining, relaxation, gardening or expansion. A detached garage adds valuable bonus space, ideal for a small car, workshop, art/yoga studio, storage, or creative use. This property has a strong rental history as a furnished executive opportunity. Endless possibilities await.
…By Liv Sotheby's International Realty


Welcome to Hidden Lake! This 4 bed/ 3 bath home in one of Metro Denvers most unique neighborhoods has been completely reimagined to provide one of the most unique opportunities on the market. Living in this community gives you access to use the private lake reserved for only a few communities surrounding it. It allows for not just paddle boarding and kayaking, but motorized boats as well. That means you can take part in all of the outdoor activities Colorado has to offer, without having to leave out water sports. The home is built for the community, providing both a large parking area in the backyard perfect for an RV or boat, as well as an expanded driveway to fit your additional toys. The home itself is completely move-in ready with modern finishes and too many updates to list here. The upper level features natural LVT throughout the open concept connecting the living room and kitchen, as well as access to the new back deck providing the perfect space for entertaining. The large primary bedroom has en suite bath as well as an expansive closet, and the upper level is rounded out by 2 more generously sized bedrooms and another full bath. The bottom level is another unique living space on it's own. It is garden level, so you get tons of natural light, and it offers another primary bedroom option with gorgeous en-suite five piece bath. This set up provides the perfect opportunity for multi- generational living or house hacking by renting out either the upstairs or downstairs. The list of total updates can't all fit here, but you get to enjoy peace of mind with a brand new roof, water heater, furnace, and A/C, so you can focus all of your time on living your Colorado Dream. Schedule your showing today!
…By Liv Sotheby's International Realty


Discover the charm of sought-after Berkeley, where tree-lined streets meet a vibrant mix of boutiques, cafs, and lakeside parks. This stunning single family NEW construction home (completed by year end) is situated 5 doors from Berkeley Park and offers 3,300 square feet of thoughtfully designed living space. Contract early to personalize interior finishes. Featuring a flexible layout with 3 bedrooms plus a loft or optional 4th bedroom, this home includes 5 bathrooms, three designed en suite for ultimate privacy and convenience. Built with exceptional quality, the property also boasts a spacious 3-car detached garage. Enjoy elevated living with a dedicated media room, roof top deck for entertaining, expansive mud room, and a beautifully appointed butler's pantry. The luxurious primary suite is a true retreat, highlighted by a massive walk-in closet and spa-inspired full bathroom. Walk to Berkeley Park everyday for walking/jogging trails, tennis, paddle boarding, picnics and Smiley Library! Or drive 5 minutes to enjoy LoHi's restaurant scene: Root Down, El Five, Linger! Reach out for now for pre-sale information!
…By Annonceur International


Modern Denver living meets low-maintenance convenience in Berkeley Shores. Built in 2021, this stylish 2-bedroom, 3-bath townhome offers 1,160 square feet of thoughtfully designed living space, contemporary finishes, an attached garage, and the added advantage of no HOA. The bright, open main level is designed for the way you live today, with luxury vinyl plank flooring, quartz countertops, stainless steel appliances, abundant natural light, and a clean, modern aesthetic. Upstairs, two comfortable bedrooms provide privacy and flexibility, whether you need a dedicated work-from-home setup, guest space, or room to recharge after a busy day. An oversized one-car garage with a 240V EV charger provides valuable storage for bikes, skis, outdoor gear, and everyday essentials. Outside, the private, low-maintenance backyard creates an easy extension of the living space, ideal for morning coffee, dinner outdoors, or unwinding with friends. Set in Berkeley Shores, the location puts Denver’s dining, recreation, shopping, and everyday conveniences within easy reach, along with quick access to major commuter routes. For buyers seeking newer construction without the upkeep, HOA fees, or maintenance demands of an older home, this move-in-ready property offers a streamlined way to enjoy the Denver lifestyle.
…By Liv Sotheby's International Realty

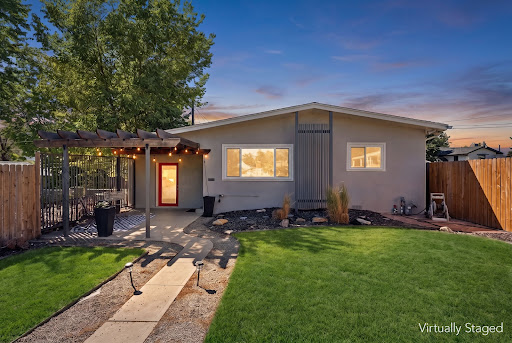


Mid-mod style, gorgeous updates and incredible versatility come together at 4827 Meade Street. Extensively remodeled in 2020 with thoughtful improvements since, this 3-bedroom, 3-bath home is anything but ordinary. Beautiful hardwood floors, abundant natural light, recessed LED lighting and curated modern finishes create a sophisticated yet inviting interior. The beautifully remodeled kitchen features stainless steel appliances, soft-close cabinetry and drawers, generous storage and an effortless connection to the open living spaces,perfect for entertaining. A rare and highly desirable layout offers TWO primary suites, including a private lock-off suite with its own exterior entrance, bedroom and ensuite bath. Ideal for multi-generational living, extended guests or an incredible house-hack opportunity, this flexible space provides privacy without sacrificing connection to the main home. The second primary suite features its own ensuite bath and spacious walk-in closet, while the third bedroom easily transitions into a guest room, home office or fitness space. Outside is where this property truly shines. The expansive, fully fenced yard sits above street level for added privacy and offers an incredible amount of outdoor space rarely found in the city. Create your dream garden, entertain on the patio, add multiple outdoor living areas or simply enjoy having room to breathe. Three beautifully renovated bathrooms, extensive closet systems, smart locks on all three entrances, a smart thermostat and an unfinished basement with laundry and abundant storage add function to the home's elevated design. A rear parking space plus plentiful street parking complete the package. Stylish, private and remarkably versatile, this updated mid-century modern gem offers the space and flexibility to live, host, work and grow, all with easy access to everything Denver has to offer.
…By Liv Sotheby's International Realty


A rare opportunity to own a well-maintained side-by-side duplex in Denver’s sought-after West Highland neighborhood, minutes of plenty of retail including the shops, restaurants, and more on Tennyson Street. This pride-of-ownership property offers versatility, income potential, and long-term value in one of northwest Denver’s most desirable locations. Each residence features 2 bedrooms and 1 bathroom with comfortable, functional layouts and thoughtful updates throughout. Both units enjoy private, fully enclosed backyards, creating rare outdoor space and privacy not often found in duplex living. Off-street parking is available in the alley with an additional detached garage currently used mostly for storage, offering flexibility for parking or future use. The property has been carefully maintained. One unit was updated in 2022, while the other has been nicely maintained with updates completed within the past several years, creating strong rental appeal for long-term tenants. Whether you are seeking a stable investment property, a house-hack opportunity where you can live in one unit and rent the other, or a flexible asset with long-term appreciation potential, this duplex offers multiple ownership strategies in a location that continues to attract strong demand.
…By Liv Sotheby's International Realty


Positioned in the heart of Berkeley, this contemporary north-side residence offers more than 3,200 finished square feet, four bedrooms and five bathrooms across four thoughtfully designed levels. The open main floor is anchored by a spacious kitchen featuring an oversized quartz island with counter seating, abundant cabinetry, premium Thermador and Bosch stainless steel appliances, three pendant lights and a backsplash extending to the ceiling. Large windows fill the dining area with natural light, while the adjoining living room features a gas fireplace with a Camarosa Corta Gray ceramic tile surround and sliding glass doors opening to a private patio and fenced backyard. Upstairs, the light-filled primary suite includes a private deck, dual-vanity en-suite bathroom and expansive 14' x 6' walk-in closet. Two additional bedrooms, a shared full bathroom and conveniently located laundry room complete the second floor. The third-floor loft provides an exceptional setting for entertaining with a wet bar, beverage refrigerator, powder bathroom and direct access to the spacious rooftop deck. The fully finished lower level adds a generous recreation room with surround sound, a secluded guest bedroom and an adjacent full bathroom. Extensive enhancements include upgraded hardwood floors, custom lighting, upgraded bathroom mirrors, hardware and plumbing fixtures, and custom curtains, sheers, and blinds from The Shade Store. Additional highlights include contemporary finishes, an alarm system, multiple outdoor living spaces and an insulated detached two-car garage. Located just blocks from the shops, restaurants and neighborhood amenities along Tennyson Street, the home also offers convenient access to I-70 and downtown Denver.
…By Liv Sotheby's International Realty


Welcome to 3281 Depew Street in the heart of Wheat Ridge where location, lifestyle, and versatility come together in one special property. Just one home off Panorama Park and one mile from Sloan’s Lake, this charming 4-bedroom home offers mountain and park views, main floor living, and an incredible backyard retreat in one of the most desirable pockets of the Denver metro. The main level features a primary suite for convenient single-level living, hardwood floors, and an updated kitchen designed for both everyday living and entertaining. Great natural light and inviting spaces create a warm, welcoming feel throughout. Step outside to a newly landscaped, oversized lot with exceptional curb appeal. The backyard is built for entertaining. Perfect for barbecues, gatherings, and evenings around the fire pit under the Colorado sky. A standout feature is the separate lock-off unit, offering strong income potential as an Airbnb, short-term rental, long-term rental, or private guest suite. Ideal for house hacking, multigenerational living, or creating a flexible income property. The lifestyle here is just as special. Enjoy a quiet, friendly neighborhood with walkability to Panorama Park, the Wheat Ridge Library, Tennyson Street, Huckleberry Roasters, The Green on 38th, and popular local restaurants along 38th Ave. Spend weekends biking to the Highlands Farmers Market or exploring nearby trails. Additional highlights include off-street parking, a basement for added flexibility, and quick access to both the mountains and downtown Denver. A rare opportunity to own a versatile home with income potential in an unbeatable location. Don’t miss it!
…By Liv Sotheby's International Realty


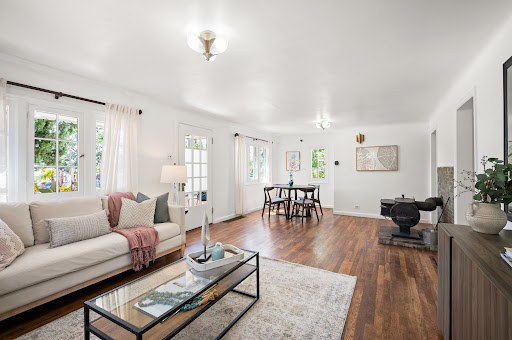
Check out the Open Houses on Saturday 8|22 from 11-1 or Sunday 8/23 from 12-3 Nestled on an impressive 15,339 sq. ft. lot, this 1922 French Eclectic–influenced ranch offers a rare blend of vintage character, thoughtful design, generous space and an exceptional location. French windows welcome abundant natural light into the spacious interior, highlighting original hardwood floors, glass doorknobs and beautiful period craftsmanship. The large kitchen with eating space creates an inviting connection to the living areas and outdoors. The classic single-story ranch footprint offers an open, comfortable flow, with wide roof overhangs and generous windows that enhance natural light and seasonal comfort. Original architectural details have been preserved, while the spacious layout provides flexibility to update and personalize for today's lifestyle. A standout feature is the oversized 925 sq. ft. three-car garage and workshop, offering ample parking, storage, 220V service and convenient drive-through access to the backyard. The expansive lot provides room for mature landscaping, gardening, outdoor entertaining and the opportunity to create your own private retreat. The 1920s ranch was an evolution of the American home, embracing a more informal way of living and the Western ideal of wide-open spaces. Influenced by Spanish Colonial architecture and early modernist principles, the ranch is beloved for its simple one-story form, connection to the outdoors and adaptable living spaces. Location is the finishing touch. Enjoy an easy 6-minute, 1-mile bike ride or walk to Sloan's Lake and its vibrant mix of shops, breweries, restaurants, arts and entertainment. With a bus stop at the end of the block and neighborhood amenities close by, convenience is at your doorstep. Vibrant, charming and full of possibility, this special property offers space, character and a location that is increasingly hard to find.
…By Liv Sotheby's International Realty


Perched atop a classic mid-century modern building in the heart of West Highland, this rare top-floor residence offers timeless architecture, exceptional natural light, and sweeping Front Range views that are becoming increasingly rare to find. Perfectly positioned on a quiet, tree-lined street, 4430 W. 35th Avenue, Unit 10 blends peaceful neighborhood living with effortless access to some of Denver's most celebrated destinations. Inside, authentic mid-century modern design creates a warm, inviting atmosphere, where clean architectural lines and expansive windows frame picturesque views while filling the home with abundant natural light throughout the day. Thoughtfully refreshed, the residence features fresh interior paint, stylish new light fixtures, and a complete suite of new stainless steel appliances, offering the perfect blend of classic character and modern convenience. From sunrise to sunset, elevated vistas stretch across the surrounding neighborhood to the Rocky Mountains, providing an inspiring backdrop Designed for comfortable everyday living, the efficient floor plan maximizes both space and functionality. A private one-car garage—an exceptional rarity in West Highland—adds valuable convenience, security, and storage, while the beautifully maintained community outdoor spaces provide the perfect setting to relax, gather with friends, or simply enjoy Colorado's renowned sunshine. Just blocks away, Highlands Square offers an exceptional collection of award-winning restaurants, charming cafés, boutique shopping, and year-round community events. Nearby Tennyson Street further enhances the lifestyle with its vibrant mix of art galleries, breweries, coffee shops, and neighborhood favorites. Despite being moments from the energy of these beloved districts, the home enjoys the tranquility of a mature, tree-lined residential setting that defines one of Denver's most sought-after neighborhoods. Sgoqings begin 8/6/26
…By Liv Sotheby's International Realty


This standout residence in the heart of the Highlands is a dream for gathering, entertaining, & relaxation. Purposefully built with two-thirds of the frontage dedicated to this unit, it is incredibly expansive for a duplex, offering the livability of a detached single-family home. Soaring 20-ft ceilings & a floating open-tread staircase welcome you into the sun-drenched main level. The kitchen features high-end panel-ready appliances, a built-in wine refrigerator & walk-in pantry with custom shelving & storage. Architectural details connect the main level to the outdoors, with an accordion pass-through window in the kitchen and full-height accordion doors in the dining room opening directly to the patio. The outdoor living space features a custom pergola, built-in grill & smoker, & brick fireplace for year-round entertaining. Generous windows & abundant natural light make the main-level bedroom equally suited as an office. Upstairs, the generous primary suite is a private retreat with custom-designed storage by Closet Factory. A double-sided fireplace connects the bedroom & 5-piece bath, thoughtfully designed with tile detailing & a walk-in shower with built-in bench. An additional bedroom suite features an ensuite bath & private balcony, while a spacious laundry room provides additional storage. The penthouse level offers endless opportunities for hosting, with a built-in bar in the living area & rooftop terrace featuring a fire pit. The finished basement adds exceptional versatility with a large media room, projector & screen, full wet bar, spacious wine cellar, guest bedroom & full bath. A rare 2-car garage offers additional height for storage, plus a 3rd parking space adjacent to the garage. Just blocks away, Highland Square offers favorite restaurants, coffee shops & local boutiques along 32nd Ave. Originally designed as the developer's residence, this unit delivers a rare combination of space, flexibility & location in the treasured Highlands neighborhood.
…By Liv Sotheby's International Realty


Timeless design meets effortless modern living in this beautifully refreshed Highlands residence, where thoughtful updates, refined finishes and an inviting sense of space come together in a sophisticated setting. From the moment of arrival, refreshed landscaping and a welcoming exterior introduce a home that feels both polished and distinctly livable. Inside, all-new interior paint, new carpeting throughout, new wide-plank wood flooring and updated light fixtures create a cohesive, contemporary aesthetic. The kitchen is appointed with KitchenAid appliances and opens naturally to the home’s generous living and dining spaces, creating an ideal environment for both everyday living and entertaining. A conveniently located office and half bath on the main level adds to the home’s thoughtful functionality. Upstairs, two generously sized bedrooms each feature en-suite bathrooms, offering an elevated level of comfort and privacy. The primary suite serves as a tranquil retreat, complete with a beautifully appointed five-piece bathroom. A spacious second-level deck extends the living experience outdoors, providing a private setting for morning coffee, evening gatherings or simply enjoying Colorado’s sunshine. The finished basement offers exceptional versatility, featuring two additional bedrooms, a full bathroom and a second living space with a wet bar and fireplace. A separate entrance provides added privacy and flexibility for guests, extended stays or a variety of lifestyle needs. The outdoor spaces are equally inviting, a private patio offers a place to enjoy Colorado’s indoor-outdoor lifestyle. A detached two-car garage provides secure parking and valuable additional storage. This residence offers a rare combination of architectural character, meaningful updates and versatile living spaces in a highly desirable location. Beautifully prepared for its next chapter, it is a home designed to be enjoyed from day one.
…By Liv Sotheby's International Realty


A thoughtfully updated mid-century modern home offering 4 bedrooms, 2 bathrooms, abundant natural light, and flexible living spaces in a welcoming Westminster neighborhood. Large windows fill the open-concept main level with sunlight, while the living, dining, and kitchen areas connect seamlessly for everyday living and entertaining. The kitchen features generous workspace and storage, with a window over the sink overlooking the living spaces. The spacious lower level adds versatile space for a media room, home gym, playroom, guest suite, or office. A lower-level bedroom offers near en-suite access to the adjacent bathroom through a pocket door. Thoughtful updates include concealed home theater wiring, wired networking, multi-function shower controls, a radon mitigation system, and infrastructure for Level 2, 50-amp EV charging in the carport storage area. Outside, a covered patio extends the living space and creates a private setting for morning coffee, summer evenings, and year-round Colorado entertaining. The peaceful neighborhood offers a strong sense of community, with the library and recreation center within walking distance. Historic Westminster is nearby with cafes, events, and community activities, while major highways provide convenient access throughout the Denver metro area. Blending timeless mid-century modern character with thoughtful updates and future-ready features, this home offers comfortable living in an established Westminster setting.
…By Liv Sotheby's International Realty
'%20stroke='%23DDAA3A'%20stroke-width='1.909'%20stroke-linecap='square'%20stroke-linejoin='bevel'/%3e%3c/svg%3e)
Receive by email any new listing that may match your search criteria
Your criteria :
By validating this form, you accept the general conditions of use of Le Figaro Properties.
These agencies offer a selection of luxury properties vente at Arvada. Feel free to contact them for personalized assistance.
