Get early access to listings that match your criteria
Never miss an opportunity again. Our personalized alerts notify you instantly.

 English$ USD · m²


Custom-home quality at a price point that's hard to find in Wheat Ridge. Thoughtfully designed with elevated finishes and attention to detail, Upham Row offers modern, low-maintenance living in an unbeatable location. Just blocks from 38thAvenue's vibrant mix of restaurants, shops, breweries, and local favorites—and minutes to Tennyson Street, the Highlands, Sloan's Lake, and the foothills—you'll enjoy the best of Colorado living with easy access to everything Denver has to offer. Inside, an open-concept floor plan offers three bedrooms, two and a half bathrooms, and an oversized two-car garage. The main living area flows seamlessly to a private outdoor space—a rare feature that's perfect for entertaining, gardening, or spending time with your furry companions. Elevated finishes and a thoughtful design include up to 11-foot ceilings (varies by unit), wide-plank LVP flooring, quartz countertops and backsplashes, custom cabinetry, designer lighting, cozy fireplaces, and inviting indoor-outdoor living. With no metro district, an affordable HOA, and thoughtfully designed, low-maintenance construction, Upham Row offers exceptional long-term value in one of Wheat Ridge's most convenient locations. Reach out today to schedule a private tour and learn more about current builder incentives.
…By Liv Sotheby's International Realty


Discover timeless mid-century character paired with thoughtful updates in this inviting ranch home. Fresh interior and exterior paint, beautifully refinished hardwood floors and new carpeting create a crisp, move-in-ready setting. The sunny living room is anchored by a classic fireplace, offering a warm and welcoming place to gather, while the dedicated dining room provides an inviting setting for everyday meals and special occasions. The light-filled kitchen features freshly painted cabinetry and a charming eat-in breakfast nook. Just beyond, the sunroom offers a relaxing space to unwind, entertain or enjoy views of the expansive lot. On the main floor, three bedrooms are complemented by two beautifully restored bathrooms that preserve the home’s original mid-century charm. The finished basement expands the living space with a non-conforming bedroom and a dedicated workshop—ideal for hobbies, projects or additional storage. A two-car attached garage adds everyday convenience, while the generous lot provides ample space for gardening and outdoor gatherings. Ideally located near Wheat Ridge restaurants, shopping and everyday amenities, with convenient access to light rail and major highways for an easy commute throughout the Denver metro area.
…By Liv Sotheby's International Realty


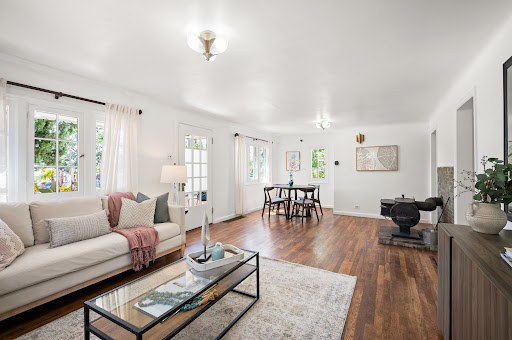
Check out the Open Houses on Saturday 8|22 from 11-1 or Sunday 8/23 from 12-3 Nestled on an impressive 15,339 sq. ft. lot, this 1922 French Eclectic–influenced ranch offers a rare blend of vintage character, thoughtful design, generous space and an exceptional location. French windows welcome abundant natural light into the spacious interior, highlighting original hardwood floors, glass doorknobs and beautiful period craftsmanship. The large kitchen with eating space creates an inviting connection to the living areas and outdoors. The classic single-story ranch footprint offers an open, comfortable flow, with wide roof overhangs and generous windows that enhance natural light and seasonal comfort. Original architectural details have been preserved, while the spacious layout provides flexibility to update and personalize for today's lifestyle. A standout feature is the oversized 925 sq. ft. three-car garage and workshop, offering ample parking, storage, 220V service and convenient drive-through access to the backyard. The expansive lot provides room for mature landscaping, gardening, outdoor entertaining and the opportunity to create your own private retreat. The 1920s ranch was an evolution of the American home, embracing a more informal way of living and the Western ideal of wide-open spaces. Influenced by Spanish Colonial architecture and early modernist principles, the ranch is beloved for its simple one-story form, connection to the outdoors and adaptable living spaces. Location is the finishing touch. Enjoy an easy 6-minute, 1-mile bike ride or walk to Sloan's Lake and its vibrant mix of shops, breweries, restaurants, arts and entertainment. With a bus stop at the end of the block and neighborhood amenities close by, convenience is at your doorstep. Vibrant, charming and full of possibility, this special property offers space, character and a location that is increasingly hard to find.
…By Liv Sotheby's International Realty


Custom-home quality at a price point that's hard to find in Wheat Ridge. Thoughtfully designed with elevated finishes and attention to detail, Upham Row offers modern, low-maintenance living in an unbeatable location. Just blocks from38thAvenue's vibrant mix of restaurants, shops, breweries, and local favorites—and minutes to Tennyson Street, the Highlands, Sloan's Lake, and the foothills—you'll enjoy the best of Colorado living with easy access to everything Denver has to offer. Inside, an open-concept floor plan offers three bedrooms, two and a half bathrooms, and an oversized two-car garage. The main living area flows seamlessly to a private outdoor space—a rare feature that's perfect for entertaining, gardening, or spending time with your furry companions. Elevated finishes and a thoughtful design include up to 11-footceilings (varies by unit), wide-plank LVP flooring, quartz countertops and backsplashes, custom cabinetry, designer lighting, cozy fireplaces, and inviting indoor-outdoor living. With no metro district, an affordable HOA, and thoughtfully designed, low-maintenance construction, Upham Row offers exceptional long-term value in one of Wheat Ridge's most convenient locations. Reach out today to schedule a private tour and learn more about current builder incentives
…By Liv Sotheby's International Realty


Welcome to 3281 Depew Street in the heart of Wheat Ridge where location, lifestyle, and versatility come together in one special property. Just one home off Panorama Park and one mile from Sloan’s Lake, this charming 4-bedroom home offers mountain and park views, main floor living, and an incredible backyard retreat in one of the most desirable pockets of the Denver metro. The main level features a primary suite for convenient single-level living, hardwood floors, and an updated kitchen designed for both everyday living and entertaining. Great natural light and inviting spaces create a warm, welcoming feel throughout. Step outside to a newly landscaped, oversized lot with exceptional curb appeal. The backyard is built for entertaining. Perfect for barbecues, gatherings, and evenings around the fire pit under the Colorado sky. A standout feature is the separate lock-off unit, offering strong income potential as an Airbnb, short-term rental, long-term rental, or private guest suite. Ideal for house hacking, multigenerational living, or creating a flexible income property. The lifestyle here is just as special. Enjoy a quiet, friendly neighborhood with walkability to Panorama Park, the Wheat Ridge Library, Tennyson Street, Huckleberry Roasters, The Green on 38th, and popular local restaurants along 38th Ave. Spend weekends biking to the Highlands Farmers Market or exploring nearby trails. Additional highlights include off-street parking, a basement for added flexibility, and quick access to both the mountains and downtown Denver. A rare opportunity to own a versatile home with income potential in an unbeatable location. Don’t miss it!
…By Liv Sotheby's International Realty


Some buildings ask you to choose between a smart investment and a place to live. This one does not. 3250 and 3252 Holland Street is a side-by-side duplex in Wheat Ridge's established Bel Aire neighborhood, and both sides have been fully remodeled. The 3250 side is a spacious three-bedroom, two-bath home with a finished basement that adds a recreation room, a full bath and bedroom, and generous storage. The 3252 side is a comfortable two-bedroom, one-bath single-level home. New quartz kitchens, updated baths, fresh flooring, refreshed lighting, and designer paint run through both, so there is no deferred work waiting for the next owner. Each home lives on its own terms. Both have a private entrance, a dedicated attached garage, and an in-unit laundry room, and each is separately metered so tenants carry their own gas and electric. The two sides share one thing that duplexes rarely offer: a large, private backyard on a quarter-acre-plus lot, brick, single-story, and free of any HOA or shared-wall condo compromise. What makes it special is how many ways it works. If you are an investor, this is the low-drama asset the market seldom offers: two recently renovated homes that should need little near-term capital, a location with a long record of stable demand, and clear income upside as rents are brought to market. Both sides are separately metered, and turnover here has historically been low. If you are a house-hacker, this is the classic path to owning for less than you would pay to rent. Move into the larger three-bedroom side, let the rent from the other home cover much of your mortgage, and qualify on a two-unit purchase with as little as 3.5 percent down on FHA or zero down on VA, with lenders counting a share of the rental income toward your loan. You get a remodeled home with a finished basement and a built-in tenant helping you build equity from day one. If you want to share a building with family, this is a graceful way to do it. Two full homes under one roof let parents and adult children, or two branches of a family, live side by side with independence and privacy, each with its own entrance, garage, kitchen, laundry, and utilities, and none of the monthly dues or restrictions that come with an association. Close enough to share a meal in the big backyard, private enough to feel like your own home. The condition is what sets it apart, and it is already handled. One side is currently vacant, professionally staged, and available to tour right away, so you can walk in and picture it immediately. The location does the long-term work. Holland Street is a calm interior block just off West 32nd Avenue, a short walk to Wheat Ridge High School and minutes from Crown Hill Park and its open space, the Clear Creek greenbelt, and the shops, coffee, and restaurants along 32nd. Highway access puts downtown Denver, Golden, and the foothills all within an easy drive, and Boulder is a straight shot up the road. Move-in ready, income-producing, and adaptable to almost any plan, 3250 and 3252 Holland Street is uncommon on all three counts. Ask for a private tour of the open side.
…By Liv Sotheby's International Realty


Cabin Cottage in the Heart of Berkeley. A rare opportunity to own a single-family home at this price point in one of Denver's most desirable locations. This charming cottage is currently configured as an open studio-style space. Thoughtfully updated, the home features a modernized bathroom and kitchen. Additional highlights include a new roof (2024), new interior/exterior paint (2024), new fence sections (2025). Whether you’re seeking a personal residence, a pied-à-terre, or a smart investment, this charming chalet delivers versatility, character, and long-term potential. The flexible layout allows for a variety of configurations—many neighboring properties have successfully expanded or redesigned to suit their needs. The low maintenance yard invites entertaining, relaxation, gardening or expansion. A detached garage adds valuable bonus space, ideal for a small car, workshop, art/yoga studio, storage, or creative use. This property has a strong rental history as a furnished executive opportunity. Endless possibilities await.
…By Liv Sotheby's International Realty


Perched atop a classic mid-century modern building in the heart of West Highland, this rare top-floor residence offers timeless architecture, exceptional natural light, and sweeping Front Range views that are becoming increasingly rare to find. Perfectly positioned on a quiet, tree-lined street, 4430 W. 35th Avenue, Unit 10 blends peaceful neighborhood living with effortless access to some of Denver's most celebrated destinations. Inside, authentic mid-century modern design creates a warm, inviting atmosphere, where clean architectural lines and expansive windows frame picturesque views while filling the home with abundant natural light throughout the day. Thoughtfully refreshed, the residence features fresh interior paint, stylish new light fixtures, and a complete suite of new stainless steel appliances, offering the perfect blend of classic character and modern convenience. From sunrise to sunset, elevated vistas stretch across the surrounding neighborhood to the Rocky Mountains, providing an inspiring backdrop Designed for comfortable everyday living, the efficient floor plan maximizes both space and functionality. A private one-car garage—an exceptional rarity in West Highland—adds valuable convenience, security, and storage, while the beautifully maintained community outdoor spaces provide the perfect setting to relax, gather with friends, or simply enjoy Colorado's renowned sunshine. Just blocks away, Highlands Square offers an exceptional collection of award-winning restaurants, charming cafés, boutique shopping, and year-round community events. Nearby Tennyson Street further enhances the lifestyle with its vibrant mix of art galleries, breweries, coffee shops, and neighborhood favorites. Despite being moments from the energy of these beloved districts, the home enjoys the tranquility of a mature, tree-lined residential setting that defines one of Denver's most sought-after neighborhoods. Sgoqings begin 8/6/26
…By Liv Sotheby's International Realty


Discover the charm of sought-after Berkeley, where tree-lined streets meet a vibrant mix of boutiques, cafs, and lakeside parks. This stunning single family NEW construction home (completed by year end) is situated 5 doors from Berkeley Park and offers 3,300 square feet of thoughtfully designed living space. Contract early to personalize interior finishes. Featuring a flexible layout with 3 bedrooms plus a loft or optional 4th bedroom, this home includes 5 bathrooms, three designed en suite for ultimate privacy and convenience. Built with exceptional quality, the property also boasts a spacious 3-car detached garage. Enjoy elevated living with a dedicated media room, roof top deck for entertaining, expansive mud room, and a beautifully appointed butler's pantry. The luxurious primary suite is a true retreat, highlighted by a massive walk-in closet and spa-inspired full bathroom. Walk to Berkeley Park everyday for walking/jogging trails, tennis, paddle boarding, picnics and Smiley Library! Or drive 5 minutes to enjoy LoHi's restaurant scene: Root Down, El Five, Linger! Reach out for now for pre-sale information!
…By Annonceur International


Discover the charm of sought-after Berkeley, where tree-lined streets meet a vibrant mix of boutiques, cafs, and lakeside parks. This stunning single family NEW construction home (completed by year end) is situated 5 doors from Berkeley Park and offers 3,300 square feet of thoughtfully designed living space. Contract early to personalize interior finishes. Featuring a flexible layout with 3 bedrooms plus a loft or optional 4th bedroom, this home includes 5 bathrooms, three designed en suite for ultimate privacy and convenience. Built with exceptional quality, the property also boasts a spacious 3-car detached garage. Enjoy elevated living with a dedicated media room, roof top deck for entertaining, expansive mud room, and a beautifully appointed butler's pantry. The luxurious primary suite is a true retreat, highlighted by a massive walk-in closet and spa-inspired full bathroom. Walk to Berkeley Park everyday for walking/jogging trails, tennis, paddle boarding, picnics and Smiley Library! Or drive 5 minutes to enjoy LoHi's restaurant scene: Root Down, El Five, Linger! Reach out for now for pre-sale information!
…By Annonceur International


Modern design, incredible mountain views, and an unbeatable Berkeley location come together in this beautifully designed duplex just one block from the shops, restaurants, and energy of Tennyson Street. Thoughtfully designed across three light-filled levels, the home offers an open-concept main floor with 9-foot ceilings, hardwood floors, a statement fireplace, and expansive sliding glass doors that create a seamless connection to the private patio and grassy backyard.At the heart of the home, the gourmet kitchen makes an immediate impression with a dramatic 13-foot island, quartz countertops, designer pendant lighting, high-end tile, stainless steel appliances including a gas-range, and generous space for gathering and entertaining.Upstairs, the spacious primary suite offers a relaxing retreat with an oversized walk-in closet, a double vanity, and a spa-like walk-in shower. Two additional bedrooms, a full bath, and a dedicated walk-in laundry room complete the second level.The third floor is made for entertaining and enjoying the Colorado lifestyle, featuring a versatile bonus room, wet bar, half bath, and access to the rooftop deck showcasing spectacular mountain views. Whether used as a media room, home office, workout space, or additional lounge, this flexible level adds even more room to live and entertain.A two-car garage with a storage loft provides plenty of additional space while the location is hard to beat - where else can you walk to your dentist, shop for groceries, pick up tonight’s take-out order, and go to yoga in the morning all within minutes of your front door. For even more convenience, this home can be purchased fully furnished. Call us today for your own private showing!
…By Annonceur International


Positioned in the heart of Berkeley, this contemporary north-side residence offers more than 3,200 finished square feet, four bedrooms and five bathrooms across four thoughtfully designed levels. The open main floor is anchored by a spacious kitchen featuring an oversized quartz island with counter seating, abundant cabinetry, premium Thermador and Bosch stainless steel appliances, three pendant lights and a backsplash extending to the ceiling. Large windows fill the dining area with natural light, while the adjoining living room features a gas fireplace with a Camarosa Corta Gray ceramic tile surround and sliding glass doors opening to a private patio and fenced backyard. Upstairs, the light-filled primary suite includes a private deck, dual-vanity en-suite bathroom and expansive 14' x 6' walk-in closet. Two additional bedrooms, a shared full bathroom and conveniently located laundry room complete the second floor. The third-floor loft provides an exceptional setting for entertaining with a wet bar, beverage refrigerator, powder bathroom and direct access to the spacious rooftop deck. The fully finished lower level adds a generous recreation room with surround sound, a secluded guest bedroom and an adjacent full bathroom. Extensive enhancements include upgraded hardwood floors, custom lighting, upgraded bathroom mirrors, hardware and plumbing fixtures, and custom curtains, sheers, and blinds from The Shade Store. Additional highlights include contemporary finishes, an alarm system, multiple outdoor living spaces and an insulated detached two-car garage. Located just blocks from the shops, restaurants and neighborhood amenities along Tennyson Street, the home also offers convenient access to I-70 and downtown Denver.
…By Liv Sotheby's International Realty


Located two blocks from 32nd Avenue in the heart of the Highlands, this duplex puts some of Denver's best walkability right outside your front door. Thoughtfully designed and exceptionally well-built, this stunning Highlands duplex offers the rare combination of quality craftsmanship, abundant natural light, and an unbeatable location. Unlike many newer duplexes, this home was constructed with careful attention to detail, featuring thick walls, impressive soundproofing, high ceilings, and a highly functional layout that lives comfortably and intentionally throughout every level. Large windows flood the home with sunlight from morning to evening, creating a bright and airy feel across the open-concept main living spaces. The kitchen was thoughtfully designed for both everyday living and entertaining, complete with a large center island, stainless steel appliances, and seamless flow into the dining and living areas. Hardwood floors extend throughout the main, second, and third levels. The spacious primary suite is a true retreat, offering exceptional natural light and a beautifully appointed primary bath. On the third level, a flexible loft with a full bath works equally well as a home office or additional living area. The finished basement provides the perfect flex space for a media room, gym, or secondary living area, along with two additional bedrooms. Additional features include a tankless water heater and a garage with enough height to accommodate a future vehicle lift for a second car. Set on an incredibly friendly block in one of Denver's most connected neighborhoods, this location offers true walkability rarely found in the city. Enjoy easy access to Sloan's Lake, Tennyson Street, coffee shops, restaurants, grocery stores, playgrounds, the library, and nearby schools — all just moments from your front door. The rooftop deck provides the perfect place to entertain, unwind, and take in stunning Colorado sunsets.
…By Liv Sotheby's International Realty


This standout residence in the heart of the Highlands is a dream for gathering, entertaining, & relaxation. Purposefully built with two-thirds of the frontage dedicated to this unit, it is incredibly expansive for a duplex, offering the livability of a detached single-family home. Soaring 20-ft ceilings & a floating open-tread staircase welcome you into the sun-drenched main level. The kitchen features high-end panel-ready appliances, a built-in wine refrigerator & walk-in pantry with custom shelving & storage. Architectural details connect the main level to the outdoors, with an accordion pass-through window in the kitchen and full-height accordion doors in the dining room opening directly to the patio. The outdoor living space features a custom pergola, built-in grill & smoker, & brick fireplace for year-round entertaining. Generous windows & abundant natural light make the main-level bedroom equally suited as an office. Upstairs, the generous primary suite is a private retreat with custom-designed storage by Closet Factory. A double-sided fireplace connects the bedroom & 5-piece bath, thoughtfully designed with tile detailing & a walk-in shower with built-in bench. An additional bedroom suite features an ensuite bath & private balcony, while a spacious laundry room provides additional storage. The penthouse level offers endless opportunities for hosting, with a built-in bar in the living area & rooftop terrace featuring a fire pit. The finished basement adds exceptional versatility with a large media room, projector & screen, full wet bar, spacious wine cellar, guest bedroom & full bath. A rare 2-car garage offers additional height for storage, plus a 3rd parking space adjacent to the garage. Just blocks away, Highland Square offers favorite restaurants, coffee shops & local boutiques along 32nd Ave. Originally designed as the developer's residence, this unit delivers a rare combination of space, flexibility & location in the treasured Highlands neighborhood.
…By Liv Sotheby's International Realty


Welcome home to this beautifully reimagined 1940s bungalow, where timeless character meets modern living in one of Denver’s most sought-after neighborhoods - Sloan's Lake. Filled with natural light from abundant windows, this charming 2-bedroom, 1-bath home showcases gleaming hardwood floors throughout and features a beautifully remodeled bathroom with a modern shower, a thoughtfully remodeled kitchen with sleek white quartz countertops, stainless steel appliances, and clean contemporary finishes that make everyday living effortless. A private driveway accommodates two vehicles . A versatile detached one-car garage, transformed into an ideal flex space perfect for a home office, creative workspace, or additional storage. Step outside to your own fully fenced backyard retreat, complete with low-maintenance turf, room for summer barbecues, and plenty of space for pets to play. A locked storage shed provides even more convenience. The location is simply exceptional. Nestled just minutes from downtown Denver, you’ll enjoy the best of urban living with a neighborhood feel. Stroll to Sloan’s Lake to enjoy its scenic walking trail, paddleboarding, kayaking, and parks. Nearby, the vibrant 32nd & Lowell district offers an outstanding collection of local cafes, boutiques, restaurants, breweries, and neighborhood favorites, creating a truly walkable lifestyle that’s hard to match. Whether you’re searching for your first home, a stylish city retreat, this turnkey bungalow offers the perfect blend of classic charm, modern updates, flexible living space, and an unbeatable location.
…By Liv Sotheby's International Realty


Situated on one of West Highland's most desirable blocks, this rare offering presents an exceptional opportunity to secure a premier homesite in the heart of one of Denver's most sought-after neighborhoods. Set on a 4,120-square-foot lot with U-SU-B zoning and a Bungalow Conservation Overlay (CO-6), the property is surrounded by a growing collection of luxury custom residences and thoughtfully designed redevelopment projects. Whether restoring the existing bungalow or creating a new vision that complements the architectural character of the neighborhood, the possibilities are exceptional. Just moments from Highlands Square, Sloan's Lake, neighborhood restaurants, boutiques, and downtown Denver, opportunities to acquire property in this location are increasingly rare.
…By Liv Sotheby's International Realty


Perfectly positioned in a prime location, this stylish home offers convenient access to nearby trails for outdoor enthusiasts, the light rail for easy commuting, and all the vibrant energy surrounding Sloan’s Lake and the incredibly popular Edgewater Public Market. With quick access to 6th Avenue, you’re just minutes from both downtown Denver and weekend mountain adventures. One of the standout advantages of this home is NO HOA, offering flexibility and freedom rarely found in properties in this area. From the moment you arrive, you’ll appreciate the gated front Trex deck overlooking a quiet, private walkway—an ideal place to enjoy morning coffee or relax year-round in a peaceful setting. Inside, the open-concept second level is designed for modern living, flowing seamlessly from the sleek kitchen to the inviting great room with a dedicated dining area in between. Large windows fill the space with natural light, creating a bright and welcoming atmosphere. The contemporary kitchen features quartz countertops, stainless steel appliances, modern cabinetry, and abundant storage, making it perfect for everyday living and entertaining alike. Designer LVP flooring runs throughout the main floor, and the great room opens to a private balcony—perfect for relaxing or hosting guests. A stylish half bath adds convenience for visitors. Need a home office or extra flex space? The lower-level room with pocket doors offers versatility for remote work, a creative studio, or even a non-conforming third bedroom. Upstairs, both spacious bedrooms feature walk-in closets and private en-suite bathrooms, creating a comfortable and functional layout. The washer and dryer are conveniently located on the same level as the primary bedroom, making daily living even easier. Additional highlights include an attached one-car garage with an additional storage closet plus an extra permitted parking pass for easy off-street parking—a rare bonus for the area.
…By Liv Sotheby's International Realty


Newer build townhome with street frontage, detached garage, rooftop patio, and no monthly HOA fee! Use the third floor room as a bedroom, office, or a 2nd living room. Open concept main level filled with southern and eastern facing windows and a built-in media cabinet. There is room for a dining room table and additional breakfast bar seating, plus a convenient main level powder room. Head upstairs to the 2nd level primary bedroom suite, laundry closet, 2nd bedroom, and hall bathroom. Head to the third floor for additional bonus space to use as an additional bedroom, an office, a TV lounge, or a party staging area for summertime rooftop patio gatherings. Head out to the rooftop to enjoy warm summer evenings with views toward the city and golden hour cloudscapes overhead. Enjoy the perks of newer construction with this low maintenance housing option: newer appliances, furnace, AC, windows, and take advantage of the opportunity to care for the yard between the residence entry and the sidewalk. There is no HOA here, which helps save on monthly housing costs! The detached one car garage is a life saver in the wintertime, and street parking out front is generally easy to come by for your guests or housemates.
…By Liv Sotheby's International Realty


A distinctive modern masterpiece just three blocks from Sloan's Lake, this thoughtfully designed residence pairs striking architecture with warmth, character, and exceptional space. Spanning three levels with six bedrooms, 4 bedrooms + lounge on the same floor, 1,000+ sqft of outdoor living, and a rare three-car garage, the home offers the dream floorplan in one of NW Denver's most sought-after neighborhoods. A glass-enclosed bedroom, ideal as a study, creates a dramatic intro as the main level unfolds into seamless living, dining, and kitchen spaces, anchored by a three-sided fireplace. Nearly 20ft of cabinetry provides exceptional storage, complementing quartz countertops, stainless steel appliances, double ovens, gas range, eat-in island, and walk-in pantry. Walls of glass fill the living room with natural light and sliding doors open to a covered patio with ceiling fans, speakers, + a gas line. Professionally landscaped and fully fenced front and backyards, the space is a true rarity with generous green space and mature trees for privacy. A custom floating staircase leads to four bedrooms plus a lounge/play space on the second level, including a spacious primary retreat with a private west-facing balcony, walk-in closet with built-in safe, and spa-inspired bath with dual vanities and a soaking tub within the oversized walk-in shower. Two bedrooms share a Jack-and-Jill bath with dual sinks, while an additional bedroom, full bath, loft with fireplace, and laundry room complete the level. The third floor is an entertaining destination with wood-beam ceilings, skylights, a wet bar with beverage refrigerator, and an expansive rooftop terrace with panoramic downtown skyline and mountain views. A private fifth bedroom with en-suite bath creates an ideal guest retreat. Perfectly positioned three blocks from Sloan's Lake, enjoy quick access to Jefferson Park, LoHi, downtown Denver, Empower Field, and I-25 and I-70, placing the very best of Denver right outside your door.
…By Liv Sotheby's International Realty


In a city where truly irreplaceable homes are exceptionally rare, 1730 Meade Street emerges as one of Denver’s most extraordinary contemporary residences — a trophy property defined by architecture, atmosphere, and an unrivaled connection to Sloan’s Lake and the Rocky Mountains beyond. Positioned on one of the most coveted blocks surrounding Sloan’s Lake, this striking five-bedroom, six-bathroom rowhome was designed to capture the drama of Colorado living from every possible vantage point. Expansive NanaWall doors create seamless indoor-outdoor living with multiple decks, patios, and rooftop spaces designed to embrace Colorado sunsets and a low-maintenance luxury lifestyle. Inside, carefully curated finishes, intentional sightlines, abundant natural light, and a stunning floating staircase define the home’s elevated modern design. The gourmet kitchen features professional-grade appliances, custom cabinetry, and refined entertaining spaces throughout. An elevator services all levels, while radiant heated bathroom floors add everyday comfort and sophistication. The luxurious primary suite offers panoramic views, expansive custom closets, and spa-inspired finishes. A versatile third-floor living space with wet bar and rooftop access functions perfectly as an office, guest retreat, or entertainment lounge with amazing views!! The lock-off basement apartment with 2 bedrooms/2 bathrooms/ full kitchen and private entrance provides ideal flexibility for guests, multigenerational living, or income potential. Complete with an oversized 2-car garage and located moments from Sloan’s Lake trails, acclaimed restaurants, breweries, coffee shops, and Empower Field, this is a rare opportunity to own an irreplaceable trophy property in one of Denver’s most desirable locations.
…By Liv Sotheby's International Realty


A rare opportunity in one of Denver’s most consistently appreciated neighborhoods: a fully permitted, comprehensive renovation of a 1912 bungalow on Grove Street in the Highlands. Nearly every major system was replaced in 2022 — plumbing, electrical, HVAC, windows, doors, and appliances — while the home’s original character was carefully preserved. The result is a property that performs like a new build within a 100-year-old frame. You enter the home and are greeted with a warm and inviting living room complete with a fireplace. The living room opens into a bright, open kitchen and dining area, with quartz countertops and newer appliances, anchored by solid hardwood floors. A private main-floor primary suite with a dual-sink bathroom offers a rare accommodation for a home of this vintage. An additional bedroom and a full bath round out the main floor. The finished basement adds three bedrooms (one non-conforming), a family room, another full bath and dedicated laundry room. At the rear of the property: an oversized stamped concrete patio, fenced yard, and a 890-square-foot detached garage — an exceptionally rare find in the Highlands. This blank canvas is capable of housing six vehicles, a workshop, a studio, collection or any combination the next owner imagines. Renderings with potential uses can be found in the photo section. A short walk reaches Highland Square on 32nd Avenue: St. Kilian’s Cheese Shop, Cerebral Brewing, Mondo Vino, El Camino Community Tavern, Paperboy, Hearth, Fire on the Mountain, Beyond the Blackboard, West Side Books, Ruby Jane and Wax Trax Records. Highland Square hosts a bustling weekly Farmers Market and the beloved Highlands Street Fair, Oktoberfest, Harvest Festival and Holiday in the Highlands. Sloan’s Lake, LoHi, Ball Arena, and downtown Denver are within minutes. Living here provides you with a welcoming community reminiscent of small town living with the bonus of quick access to I-25.
…By Liv Sotheby's International Realty


NEW PRICE! A Private Garden Retreat in the Heart of Lakewood. Your Vision, Their Bones: A Rare Lakewood Retreat Ready to Be Made New This is the kind of property that doesn't come along often — not because it's perfect, but because what it offers can't be built or bought at this price anywhere else in Lakewood. Set on a private, 14,157-square-foot lot just a block from light rail, this 3-bedroom, 2-bath home comes with mature landscaping, fruit-bearing trees, multiple outdoor living areas, and zero visible neighbors from the backyard. A high-end hot tub, a hand-built Medicine Wheel Garden and labyrinth, and a private well dedicated to irrigation make this one of the most unique outdoor spaces on the market. Inside, the layout works: vaulted ceilings, an open floor plan, a main-floor primary suite, and a 600-square-foot addition that added roughly 50% more living space, including a family/rec room with fireplace and a separate-entrance office or studio. What it needs is cosmetic — fresh paint throughout and a kitchen refresh — and what you get in return is square footage, land, and outdoor amenities that would be nearly impossible to replicate at this price point once renovation costs are factored in. This is a home priced for someone ready to put their own stamp on it, not pay a premium for someone else's. Major systems are already handled: newer concrete, fencing, high-efficiency wood stove, mini-split, central air, newer appliances and gutters, leased solar, sealed crawlspace, and a recently inspected Lennox furnace. Two-car carport included. If you've been priced out of homes with this much land, privacy, and outdoor living — and you're not afraid of a paintbrush — this is the one.
…By Liv Sotheby's International Realty


Nestled between Sloan’s Lake and Jefferson Park, this thoughtfully designed modern duplex sits on a rare, large 4,310 sq ft lot — offering generous front and back yard space that is truly uncommon in one of Denver’s most vibrant and walkable neighborhoods. With an impressive Walk Score of 89, the home sits blocks from JP Restaurant and Lounge, Santo Remedio Mexican Grill, Federal Bar and Grill, Ros Siam, My Thai, Jefferson Park, and Mile High Stadium, placing the very best of the city right at your doorstep. Views are a defining feature from the third floor deck enjoy sweeping sight lines of the downtown Denver skyline and the Front Range. Step inside to discover wide-plank hardwood floors, wrought iron railings, solid wood doors, and a flowing open floor plan that balances style with livability. The main floor features a den, living room, dining room, half bath, and a generous eat-in kitchen appointed with quartz countertops, 42” custom white soft-close cabinetry, and a full suite of Bosch stainless steel appliances, including a gas cooktop. On the second floor, the primary suite serves as a true private retreat, featuring a private balcony, a five-piece bath with an oversized soaking tub, a walk-in closet, and beautiful south facing views. Two additional bedrooms, a full bath, and conveniently located laundry closet complete this level. The third floor offers outstanding flex space — ideal as a second living room, study, or game room — complete with a wet bar, half bath, and access to a private rooftop deck 360° panoramic views. The finished basement features 9’ ceilings, a spacious recreation room perfect for a gym or media lounge, a full bath, and a private guest suite. Outside, the beautifully landscaped backyard features a generous patio, lush lawn, and multiple raised garden beds — a peaceful oasis for year-round outdoor entertaining. Just minutes to downtown Denver, Lohi, Highlands Square, Mile High Stadium and Sloans Lake. Easy access to Denver Bikeways!
…By Liv Sotheby's International Realty


Ideally positioned within walking distance to Sloan’s Lake, this beautifully designed 2-bedroom, 3-bath townhome combines modern living with unbeatable Denver views. A complete fresh coat of interior paint, an open-concept main level that fills the home with natural light, and designed for modern living and entertaining. The gourmet kitchen showcases stainless steel appliances, a spacious walk-in pantry, and seamless access to a private patio—perfect for enjoying Colorado summers. Upstairs, you’ll find a spacious primary suite with an en-suite bath, along with a versatile secondary bedroom ideal for guests or a home office, plus an additional full bathroom. The true highlight awaits on the top level—your private rooftop deck with breathtaking panoramic views of both the Denver skyline and the Rocky Mountains, creating an unmatched indoor-outdoor living experience. Additional features include an attached 1-car garage, in-unit washer and dryer (included), and a front patio space perfect for pets. Ideally located near Sloan’s Lake, dining, parks, and recreation, this home offers the perfect blend of urban convenience and Colorado lifestyle. Don’t miss this rare opportunity to own in one of Denver’s most desirable neighborhoods!
…By Liv Sotheby's International Realty


Rare Denver Opportunity , Two Homes, Three Living Spaces on One Lot A rare opportunity to own two residences on one lot, creating three separate living options ideal for multi-generational living, rental income, a private office, or a combination of all three. The main residence is a well-built, low-maintenance brick home featuring two levels with similar floor plans. Both the upper level and garden level offer 3 bedrooms, 1 full bath, ¼ bath, kitchen, family room with fireplace, dining area, abundant natural light, and separate entrances. Both levels are move-in ready and exceptionally well maintained. The upper level features beautiful oak hardwood floors, a newer kitchen, spacious living areas, and an open-concept family and dining room. A covered concrete patio extends the living space outdoors. The mostly concrete rear yard provides low-maintenance living while offering ample room for pets, play, and entertaining. The garden level is filled with natural light from windows in every room, including the bonus room, creating a bright living environment unlike a typical basement. Similar in layout to the upper level, it also includes a large bonus room and additional storage. The detached Carriage house or ADU offers outstanding flexibility for extended family, a dedicated office, guest accommodations, or rental income. Updated a few years ago, it features 2 bedrooms, 2 bathrooms, laundry, and an attached garage. A fenced grass yard provides space for pets and outdoor enjoyment, while a covered front patio adds additional outdoor living space. Need parking? In addition to the garages, the property includes five extra off-street parking spaces, eliminating the need for street parking. Properties offering this level of flexibility, income potential, and versatility are exceptionally rare. Whether you're seeking a multi-generational property, an investment opportunity, or a primary residence with supplemental income, this unique Denver offering delivers.
…By Liv Sotheby's International Realty
'%20stroke='%23DDAA3A'%20stroke-width='1.909'%20stroke-linecap='square'%20stroke-linejoin='bevel'/%3e%3c/svg%3e)
Receive by email any new listing that may match your search criteria
Your criteria :
By validating this form, you accept the general conditions of use of Le Figaro Properties.
These agencies offer a selection of luxury properties vente at Wheat Ridge. Feel free to contact them for personalized assistance.
