Get early access to listings that match your criteria
Never miss an opportunity again. Our personalized alerts notify you instantly.

 English$ USD · m²


Discover a rare opportunity to own a private luxury estate on 2.33 breathtaking acres in the heart of Greenwood Village. Surrounded by mature landscaping and a picturesque creek, this exceptional property blends refined elegance, comfort, and Colorado living at its finest. Designed for both entertaining and everyday living, the home features five spacious ensuite bedrooms and six beautifully appointed bathrooms. The luxurious primary suite offers a cozy fireplace, private wet bar, dual oversized walk-in closets, and a spa-inspired bath with heated floors and an additional fireplace. A private loft just off the suite creates the perfect space for a home office or quiet retreat. The chef’s kitchen is a true centerpiece with two oversized islands, three ovens, a six-burner gas range, dual dishwashers, and an expansive walk-in pantry. A private main-level guest suite provides ideal accommodations for visitors or multi-generational living. Upstairs, two additional ensuite bedrooms feature plantation shutters and custom built-ins, while one includes a charming hidden playroom. The attached three-car garage offers generous storage and convenience. Adding incredible flexibility, the separate in-law residence includes its own two-car garage, full kitchen, laundry room, spacious living area, and a large bedroom sized for a king bed, making it perfect for guests, extended family, or private quarters. Outside, enjoy three inviting patios, peaceful outdoor living spaces, and a beautifully appointed barn complete with a tack room and pasture. With horse zoning already in place, this remarkable estate is perfectly suited for equestrian living while remaining just moments from premier dining, shopping, and recreation. Private, peaceful, and truly one of a kind, this extraordinary property offers an unmatched lifestyle in one of Colorado’s most desirable communities.
…By Liv Sotheby's International Realty


Discover effortless living in one of the largest townhomes in the community, where timeless design meets everyday comfort. Filled with natural light, the open-concept floor plan features soaring ceilings, hardwood floors, and a spacious kitchen with stainless steel appliances, ample cabinetry, and a large center island perfect for gathering. The generous primary suite offers a relaxing retreat with a spa-inspired bath and walk-in closet, while additional bedrooms provide flexibility for guests or a home office. Enjoy private outdoor living spaces, a desirable two-car attached garage, and an unbeatable location in the heart of the Denver Tech Center, just minutes from shopping, dining, light rail, and major commuter routes, all within the award-winning Cherry Creek School District. Whether you're searching for a primary residence or an exceptional investment opportunity, this Greenwood Village home offers the perfect combination of space, convenience, and low-maintenance living.
…By Liv Sotheby's International Realty


Welcome to your mountain sanctuary at the Landmark Condominiums, a thoughtfully designed 2 bed plus office, 2 bath residence that balances sophisticated living with everyday comfort. First sold in 2015, this home is newer than many units within the community, which originally launched in 2008. Recently repainted throughout, it's been updated and is prepared for new owners to make it their own. The home enjoys western views of the Front Range, creating a light-filled living space with a connection to the mountains all while remaining minutes from urban amenities and dining options. The heart of the home is a generously sized open concept living area anchored by a gourmet kitchen. Top-tier JennAir appliances, including a gas cooktop and French door refrigerator, make meal preparation a joy, while the generous peninsula naturally draws family and friends together. Adjacent to the kitchen, an elegant dining area sets the stage for memorable gatherings. The adjoining living room extends to a private balcony with a gas line for grilling, making it easy to transition between indoor comfort and outdoor serenity. The primary bedroom is a private retreat with mountain views and ample space for a king-sized bed, nightstands, and additional furniture. The luxurious five-piece ensuite delivers spa-like indulgence with a jetted tub, dual sink vanities, a frameless glass shower plus a spacious custom walk-in closet. The guest bedroom offers its own mountain views and connects to a convenient 3/4 bath, while a secondary walk-in closet maximizes storage. A dedicated office welcomes you at the entry, perfect for remote work or a cozy den. Storage is abundant throughout: a full laundry room, generous kitchen pantry, and additional linen closets ensure everything has its place. Welcome to a lifestyle, not just a home with concierge services, resort-style pools and spas, private theater, state-of-the-art gyms, guest suites, and world-class dining all within steps of your door.
…By Liv Sotheby's International Realty


Experience elevated living in this stunning luxury residence at The Landmark in the heart of the Denver Tech Center. This beautifully appointed condo offers two spacious bedrooms, two and a half bathrooms, and a versatile study—perfect for a home office or quiet retreat—all thoughtfully designed with comfort and sophistication in mind. Fantastic open and flowing floorplan. Floor-to-ceiling windows frame breathtaking views of Pikes Peak, filling the home with natural light and showcasing Colorado’s iconic landscape. The open-concept layout seamlessly blends living, dining, and entertaining spaces, complemented by high-end finishes and meticulous attention to detail throughout. Residents enjoy an exceptional lock-and-leave lifestyle with access to premier amenities, including a resort-style pool, state-of-the-art fitness center, elegantly designed common areas, and a private wine locker for each owner. A secure entrance and full-service concierge provide both convenience and peace of mind. Terrific location in the vibrant Denver Tech Center, this home offers unparalleled access to fine dining, shopping, and business hubs—making it the perfect blend of luxury, lifestyle, and location.
…By Liv Sotheby's International Realty


Welcome to Orchard Park, a gated community where quality craftsmanship, thoughtful design, & easy main-level living come together in 1 exceptional patio home. From the moment you arrive, the mature landscaping, meticulous upkeep, & inviting curb appeal make a lasting first impression. Inside, rich hardwood floors flow throughout the bright, open main level, creating a seamless connection between the family room, dining space, & kitchen. Designed for both everyday living & entertaining, the kitchen is equipped with stainless steel appliances, a Wolf range, abundant cabinetry, a spacious breakfast nook, & a butler’s bar that makes hosting effortless. The main level offers a well-designed floor plan featuring a private primary suite with a spacious bath, soaking tub, oversized shower, & dual walk-in closets. A dedicated home office, secondary bedroom with en-suite bath, laundry room, mudroom, & powder bath provide both comfort & convenience. The finished basement expands the living space with a large recreation area with gas fireplace, full bar, 2 additional bedrooms, a full bath, & plenty of storage—ideal for guests, hobbies, or movie nights at home. Large window wells provide natural light for the basement. Step outside to a private backyard designed for low-maintenance enjoyment, complete with artificial turf, a covered patio, & built-in barbecue. Whether you're hosting friends or enjoying a quiet evening outdoors, the space is perfectly suited for both. The oversized 3-car garage is equally impressive, featuring custom cabinetry & an epoxy-coated floor. Residents enjoy easy access to the High Line Canal, while shopping, dining, & entertainment at The Streets at SouthGlenn are just minutes away. With convenient access to the Denver Tech Center & Cherry Creek, this location offers the perfect balance of privacy & accessibility. Combining timeless finishes, an ideal floor plan, & an unbeatable location, this Orchard Park home is one you won't want to miss.
…By Liv Sotheby's International Realty


Welcome to a home that perfectly captures the appeal of mid-century living with a thoughtful layout, timeless character, and an incredible private backyard that feels like your own secluded retreat.Tucked into a quiet, highly desirable Centennial neighborhood, this inviting home combines classic mid-century details with the space and flexibility modern life demands. Step through the front door and into a bright main level where beautiful hardwood floors, abundant natural light. Large living room has an amazing brick wood burning fireplace. Kitchen is a standout, with its cool mid-century character, generous cabinetry, and views overlooking backyard. A flexible adjoining space offers room for a breakfast nook or casual dining. The home's multi-level floor plan gives everyone room to spread out while maintaining a comfortable sense of connection. Upstairs, the private primary has great views of your huge yard! Two more spacious bedrooms and a full bath. Downstairs, the basement adds even more versatility with a large bonus area ready for a home gym, 4th bedroom, game room, creative space, office or just a lot of extra storage! Step onto the spacious deck and enjoy summer dinners, and evenings with friends. Beyond it, the expansive fully fenced backyard is exceptionally private, surrounded by mature trees and offering an abundance of space to garden, entertain, let the dogs run, or simply enjoy having room to breathe. Trader Joe’s and an array of shopping and dining options are so close! Scenic High Line Canal Trail is just 0.7 miles from home. Multiple parks and easy access to South Suburban Parks & Recreation nearby. With its mid-century personality, flexible multi-level floor plan, and expansive private backyard, this is the kind of home that offers something increasingly hard to find: character, space, and a setting that feels wonderfully removed from it all, while still being close to everything you need. Great Schools! Some photos are visually staged.
…By Liv Sotheby's International Realty


Welcome Home to your new residence in Hanover Place! This is your opportunity to own a low-maintenance townhome with stunning Mountain Views and direct access to walking paths out your back gate in a quiet neighborhood with mature trees. This spacious 3BR/4BA two-story townhome features: brand new carpet (upstairs), brand new interior paint (upstairs & main level), a finished basement, attached 2-car garage, a large back deck and a private backyard. Upon entering the home, you will be captivated by soaring vaulted ceilings, large windows with mountain views, natural light pouring through the skylights, wood beams & beautiful brickwork. The main level of the home features hardwood floors throughout and a great floor plan for everyday living: a large living room with a gas fireplace, a spacious eat-in kitchen, a dedicated dining room with sliding doors to the back deck, and a powder room. Upstairs are 2 spacious bedrooms, 2 full bathrooms and a large loft that would make a great home office or lounge. The finished basement offers more space to entertain, live & work. The basement features another living room, a large bedroom or home office, a 3/4 bathroom and a laundry room with a folding table & laundry shoot. Hang out in your fenced backyard, with no neighbors behind you, just views of mountains, beautiful sunsets & open space. The cherry on top is the community pool & hassle free living: HOA covers exterior maintenance & roof, landscaping, trash & snow removal. Centrally located in Centennial, within 1/2 mile to Newton Middle School and 1 mile to The Streets of Southglenn, with convenient access to DTC, Downtown Littleton, Goodson Rec Center, deKovend Park, etc. A short drive to dining & shopping at Cherry Hills Marketplace: Trader Joes, Chook Chicken, Sazza, The Original Pancake House, Starbucks, Nekter Juice Bar, TJ Maxx, Sierra Trading Post, etc. Great schools: Lois Lenski, Newton and Littleton High School.
…By Liv Sotheby's International Realty


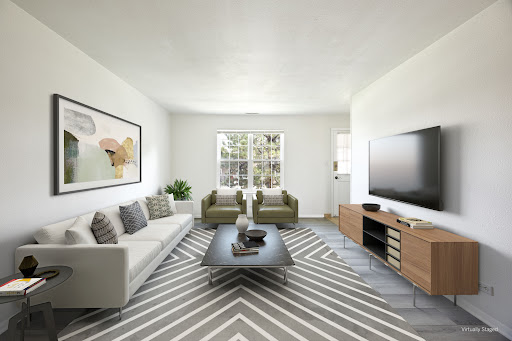

This 2 bed / 2 Bath condo with many recent upgrades is now available at an attractive price in Glenn Oaks near The Streets of Southglenn Mall. This bright, open, beautiful condo is within easy access to restaurants, movie theatre, Arapahoe High School and Southglenn Country Club (membership required). The unit offers fresh paint throughout, new luxury vinyl plank (LVP) flooring, and new carpet in the bedrooms. This unit is perfect for a first-time home buyer, downsizers, or investors alike. The eat-in kitchen has white cabinetry, new refrigerator, tile flooring, and granite tile counters. The primary bedroom has brand new carpet, a an en-suite ¾ bath. There is an additional full hall bath and second bedroom. You will love the spacious family room and dining room. Relax on the covered front porch or rear deck. There is a 1 car carport and many other available parking spots. The community has lush grounds and a plethora of amenities such as an indoor pool, clubhouse and fitness facility next door. Other extras include new ceiling fan, new mini blinds, double pane vinyl windows, relatively new washer and dryer, new heat element in the oven, new garbage disposal, a storage unit, recent furnace / ac service, and fresh paint on the railing to the unit.
…By Liv Sotheby's International Realty


Set privately at the back of the neighborhood, 21 Cherry Hills Farm Drive is a study in refined modern luxury, situated on a beautifully landscaped site of nearly one acre. Extensively renovated and completed in 2023, the residence pairs grand architectural scale with a warm, curated, and effortlessly livable atmosphere. Sunlight streams through soaring windows in the impressive great room, highlighting custom herringbone white oak floors, a sculptural fireplace, and a sweeping staircase with intricate ironwork. The striking, functional kitchen features an oversized island, custom cabinetry, natural stone surfaces, commercial-grade appliances, and a walk-in pantry. A window-wrapped breakfast nook opens to the expansive outdoor living areas and yard, connecting the interiors with the lush grounds. The formal dining room lends elegance to special occasions, while a private office with rich green built-ins and a fireplace provides an ideal workspace. Throughout the home, Waterworks and Kallista fixtures, marble surfaces, and bespoke details reflect exceptional craftsmanship. The serene primary suite includes a sitting area, private balcony, beautifully appointed bath, and enviable dressing room with a custom sliding ladder. Three additional upper-level bedrooms each feature an ensuite bath, offering privacy and comfort for family and guests. The finished walkout level is designed for leisure with a spacious lounge, wet bar, theater, game room with simulator potential, fitness area, traditional sauna, and private guest suite. Mature landscaping envelops the home in privacy, while an expansive deck and covered patio invite dining and gathering among the trees. Complete with smart-home features and an attached four-car garage, this exceptional residence offers sophisticated living near Glenmoor Country Club, the bridle paths of Cherry Hills, acclaimed Cherry Creek schools, DTC, and Cherry Creek.
…By Liv Sotheby's International Realty


Character and charm abound in this solid, spacious, and lovingly maintained home in a quiet Centennial neighborhood. Blending thoughtful updates with delightful original details, the home features refinished, original hardwood floors, large newer windows, charming built-ins, and a cozy living room with a custom gas fireplace. Recent improvements include new furnace, AC installed, water lines, interior paint, garage door opener, radon system, finished basement, and more. The main floor offers three bedrooms and a full bath, while the finished basement adds a spacious family room, non-conforming bedroom, newer ¾ bath, and large laundry area with additional unfinished space offering endless possibilities. Enjoy an oversized attached one-car garage, a large fenced yard, two storage sheds for all your Colorado gear, and a covered back patio with charming tile details. Ideally located with easy access to highways, Downtown Littleton, the High Line Canal Trail system, parks, and dining. This is a wonderful opportunity to make this loved home your own!
…By Liv Sotheby's International Realty


Completely rebuilt in 2017, this single-story modern masterpiece sits on a spacious one-acre site in Cherry Hills Village — a rare find in a market where main-floor living of this caliber seldom comes available. Vaulted ceilings and walls of south-facing windows flood the open floor plan with light and frame the landscape beyond, balancing form and function at every turn. A neutral palette showcases contemporary finishes, impeccable build quality and meticulous detail. The open living and dining space is anchored by extensive custom built-ins, high-end appliances and bespoke materials. Private bedroom suites live as lavish retreats, each paired with a spa-caliber bath finished in extensive stonework. Multiple gathering spaces, a custom bar, home screening room, expansive covered deck, separate outdoor kitchen and butler's pantry make entertaining effortless. All on one level, with nothing left to do. enclaves just east of University Boulevard, this address offers a rare combination of privacy and walkability. Cherry Hills Village Elementary sits a short walk away on East Quincy Avenue, and the High Line Canal Trail — 71 miles of soft-surface path winding beneath a mature cottonwood canopy — is reachable on foot for morning runs, dog walks and rides. Winding lanes without sidewalks or streetlights, generous lot sizes, equestrian trails and open sightlines define the Village's semi-rural character, all within Cherry Creek School District 5. Downtown Denver, Cherry Creek North shopping and dining, and the Denver Tech Center are each roughly fifteen minutes away, with Cherry Hills Country Club and Kent Denver School close at hand.
…By Liv Sotheby's International Realty


One of the best values in Littleton Village, this 1,500 sq ft 2-bedroom townhome pairs a spacious layout with a location overlooking the neighborhood's tree-lined parkway. One of the larger two-bedroom floorplans in the community, this thoughtfully designed floor plan is a favorite for its expanded kitchen and exceptional storage. The upgraded kitchen features an oversized island, additional cabinetry, abundant counterspace and a walk-in pantry, creating a space that's as functional as it is inviting. The open second level is bright and welcoming, anchored by a modern fireplace and a covered deck overlooking the greenbelt. The kitchen flows seamlessly into the dining and living spaces, creating an open, comfortable setting for entertaining or simply relaxing at home. A convenient powder bath completes this level. Upstairs, both bedrooms feature ensuite bathrooms and walk-in closets, including a spacious primary suite with double vanities and a walk-in shower. An attached two-car garage is complemented by convenient guest parking directly out front, while a full-sized laundry room, washer and dryer included, and multiple storage closets add even more functionality. Residents love Littleton Village for its miles of neighborhood trails, parks, dog park and green spaces, with Starbucks just a short stroll away and Downtown Littleton and the shopping and dining at Streets at Southglenn just minutes from home.
…By Liv Sotheby's International Realty


Situated on a nearly 6300 square foot lot surrounded by mature trees, this quaint bungalow style home is ready to shine. After being a rental for many years, this home is a great opportunity for a buyer to enjoy a livable home, with plenty of upside opportunity through some sweat equity over time, or outright redevelopment. With three bedrooms, one bath, a large central living area, and a spacious eat-in kitchen spread over more than 900 square feet, the home "lives large" and flows well. Use the reimagined photos here as a starting point for inspiration of what this home can become, with just a modest investment of time and funds! The massive backyard is a private escape, complete with a large storage shed for gardening or lawn tools, just waiting to become your own oasis. Located on a quiet block in South Broadway Heights, this home is centrally located to shops and restaurants on S. Broadway; numerous parks; private and public schools; and more.
…By Liv Sotheby's International Realty


Completely updated and move-in ready, this bright one-bedroom, one-bath condo offers an exceptional opportunity in a convenient Englewood location. Thoughtfully renovated with new windows, a remodeled kitchen and bathroom, and custom window coverings, the home combines comfort, style, and value. The functional floor plan is filled with natural light and features comfortable living spaces designed for easy everyday living. The updated kitchen and bath provide a fresh, modern feel, while dedicated parking and a well-maintained community add to the appeal. Ideally located near Swedish Medical Center, Craig Hospital, light rail, shopping, dining, and major commuter routes, this is an excellent opportunity for a first-time buyer, investor, or someone looking for a home where the hard work has already been done. Affordable, updated, and ready to enjoy.
…By Liv Sotheby's International Realty


Beautifully remodeled and move-in ready, this light-filled one-bedroom condo offers style, comfort, and exceptional value in a convenient Englewood location. Thoughtfully updated throughout, the home features new windows, a completely remodeled kitchen and bathroom, and custom wall paneling that adds warmth and character. The functional floor plan provides comfortable living spaces with a fresh, modern feel, while the updated finishes make it easy to move right in and enjoy. Dedicated parking and a well-maintained community add to the appeal. Ideally located near Swedish Medical Center, Craig Hospital, light rail, shopping, dining, and major commuter routes, this is an excellent opportunity for a first-time buyer, investor, or anyone seeking a low-maintenance home with all the hard work already done.
…By Liv Sotheby's International Realty


This charming two-acre lot in Old Cherry Hills features a pastoral meadow with Little Dry Creek tracing the property's edge. Poised across the street from the golf course at Cherry Hills Country Club, the lot enjoys open views and a front-row seat for 4th of July fireworks. Extensive engineering and land work have redefined the land and crafted a generous building envelope, perfectly suited for a grand estate. The idyllic creekside meadow offers endless possibilities for gardens, pasture, or open space for children and dogs to roam. One of the few remaining buildable acreages in Old Cherry Hills, this is a rare chance to create something truly your own in an unmatched setting. Located within the award-winning Cherry Creek School District, with treasured Cherry Hills Village elementary school just a few blocks away.
…By Liv Sotheby's International Realty


A true architectural masterpiece, this extraordinary glass residence is one of Cherry Hills Village's most iconic homes. Privately situated on 2.42 beautifully landscaped, tree-lined acres, the property seamlessly blends striking modern design, natural beauty, and resort-inspired living with breathtaking views and exceptional privacy. Recently transformed through an extensive, down to the studs, designer renovation; every detail has been thoughtfully curated to enhance the home's architectural significance while introducing a sophisticated, modern aesthetic. Floor-to-ceiling walls of glass bathe the interiors in natural light and create a seamless connection between indoor and outdoor living. From the dramatic glass cube living room and private offices to the stunning glass bridge hallway overlooking the grounds, every space celebrates the surrounding landscape. Created for both grand-scale entertaining and everyday luxury, the outdoor oasis features a spectacular pool with water features, spa, fire pits, expansive patios, and a private pickleball/soft court. The reimagined chef's kitchen is equally impressive, showcasing a Wolf range, multiple Sub-Zero refrigerator and freezer units, dual dishwashers, and an exceptional back-of-house pantry with wine refrigeration, an ice maker, and dumbwaiter. The primary suite offers a private retreat with direct access to the pool and patio, a spa-inspired bath, and an expansive custom walk-in closet. Three additional en-suite bedrooms open directly to the outdoor amenities, while a flexible media room and fitness studio provide options for additional bedrooms, guest accommodations, or work-from-home spaces. Additional highlights include a three-car attached garage and direct access to Cherry Hills Village's renowned bridle path system. Combining iconic architecture, exceptional privacy, and unmatched amenities, this remarkable residence presents a rare opportunity to own one of Cherry Hills Village's most distinctive homes.
…By Liv Sotheby's International Realty


Welcome to 10 Carriage Lane, an exceptional residence in a serene Cherry Hills Village enclave. Set on an elevated 1.5-acre corner lot with southwest mountain views, mature landscaping, and a striking circular drive, this never-before-available custom home offers comfortable living today with potential for future reimagination. With 4,700+ total square feet, six bedrooms and six bathrooms, the two-story floor plan is designed for modern living. The sun-filled family room features a timber-beamed ceiling, solid oak hardwoods, and an exposed-brick, gas dual-sided fireplace shared with the charming kitchen and breakfast nook. A sunken living room and gracious dining room with bay windows provide inviting spaces for formal entertaining. A private study with bookshelves also serves as a main-level guest room with an adjoining bath and closet. A dedicated laundry/mudroom leads to an oversized 3-car side-load garage. Upstairs, the spacious primary suite occupies one wing with a gas fireplace, private deck, ensuite bath, dressing room, and two walk-in closets. Four additional bedrooms, two four-piece baths, and a bonus loft above the garage complete the upper level. The lower level adds a large recreation room with wet bar, plus another bedroom and bath. Designed for indoor-outdoor living, the family room and kitchen open to an extended covered patio overlooking the tranquil backyard—ideal for outdoor dining and Colorado evenings. Just beyond the pastoral lawn and towering trees is the Village Club and the High Line Canal trail system, providing countless options for outdoor recreation and family fun. Carriage Lane is located in the award-winning Cherry Creek School District, just five minutes from the Denver Tech Center and I-25, with convenient access to Cherry Creek and downtown Denver. Homes on this peaceful cul-de-sac rarely come to market, making this a truly special opportunity to enjoy the best of Cherry Hills Village living.
…By Liv Sotheby's International Realty


For the discerning automotive enthusiast, exceptional garage space is a rare luxury. This South Broadway Heights residence pairs a beautifully refreshed Craftsman-style home with an extraordinary four-car garage configuration, dedicated RV parking and a newly constructed detached garage designed for prized vehicles, recreational toys or workshop space. Inside, an inviting open floor plan connects the living, dining, kitchen and laundry spaces, with wide-plank flooring throughout the main living areas. A flexible office or bedroom with French doors offers versatility, while a gas fireplace anchors the living room. Sliding glass doors open to the private fully landscaped backyard and covered patio, built in 2023, creating an effortless indoor-outdoor connection. The kitchen has been thoughtfully refreshed with new countertops in 2024, complemented by soft-close cabinetry, stainless-steel appliances and a generous center island with ample seating. Upstairs, the primary suite features a ¾ bath with oversized vanity and tiled shower with glass enclosure, while two additional bedrooms and a full bath accommodate family and guests. The standout feature is the exceptional garage offering. A new 30’ x 24’ detached garage includes three bays, insulation, epoxy flooring and a 220V hookup, ideal for vehicle storage, hobbies, a gym, or private workshop. Combined with the attached one-car garage, the property offers four total garage spaces. A dedicated 30-foot RV pad adds even more flexibility for RVs, trailers or recreational vehicles. New carpet was installed in 2026, while refreshed landscaping and a timed sprinkler system enhance the outdoor setting. Furniture is negotiable. Ideally located near South Broadway and Cherry Hills Village, with restaurants, coffee shops and entertainment nearby. This rare combination of refined living spaces, four-car garage capacity, and RV parking is designed for those who expect more from their garage, and their lifestyle.
…By Liv Sotheby's International Realty


Minutes from Swedish Medical Center, Porter Adventist Hospital, Craig Hospital, and the University of Denver. Exceptional Value Priced Over $100,000 Below Recent Appraised Value! Welcome to 360 W. Stanford Avenue, a stunning 2026 new construction home offering modern luxury, thoughtful design, and an unbeatable Englewood location. Priced at $899,000, more than $100,000 below its recent appraised value, this is an incredible opportunity to own a brand-new home with immediate equity. Featuring 5 beds, 4 bathrooms, and approximately 1,938 square feet, the thoughtfully designed floor plan maximizes living space. The bright, open-concept main level features a designer kitchen with premium cabinetry, quartz countertops, stainless steel appliances, abundant storage, and seamless flow into the dining and living areas. The luxurious primary suite offers a spa-inspired bathroom with sleek tilework, a glass-enclosed shower, Kohler fixtures, and contemporary finishes. Two additional bedrooms complete the upper level. The finished basement includes two conforming bedrooms and a full bathroom, ideal for multigenerational living, guests, a home office, or flexible living arrangements. Built with energy-efficient construction, high ceilings, designer finishes, and quality craftsmanship throughout. Two dedicated off-street parking spaces add convenience. Low-maintenance xeriscaped front and rear yards provide inviting outdoor space without the upkeep, while a nearby neighborhood park is perfect for walking your furry friends or enjoying the outdoors. Located minutes from premier medical centers, light rail, South Broadway's restaurants and entertainment, shopping, parks, and major commuter routes, you'll enjoy the perfect balance of urban convenience and neighborhood charm. Don't miss this rare opportunity to own a brand-new home with luxury finishes, a flexible floor plan, immediate equity, and a convenient Denver metro location. Schedule your showing today!
…By Liv Sotheby's International Realty


Set back from the world, a private drive serving just four homes winds through mature trees before arriving at 2.28 acres that feel unexpectedly secluded, with mature landscaping, long, uninterrupted mountain views, and a private pond stocked with fish. Inspired by Frank Lloyd Wright, this residence was designed by the renowned architecture firm KGA and built by Brian Pesch of Lindsey Homes, a boutique builder known for constructing one home at a time with his own crew. Recognized as runner-up in the Wood Organization of Denver architectural awards, the nearly 7,000-square-foot home was thoughtfully designed to exist within its natural setting. Wood-paneled ceilings create architectural interest, while skylights draw natural light from above. Four substantial stone fireplaces anchor the interiors, and walls of glass continually return attention to the surrounding landscape and mountains. French doors open to an expansive elevated deck overlooking the grounds, while the spacious family room and seamless indoor-outdoor connection create an exceptional setting for entertaining. Below, the property extends to the water’s edge and private dock, with a spa offering another place to relax and enjoy the peaceful surroundings. The residence offers five bedrooms, five full bathrooms, a powder room conveniently located off the kitchen, an attached three-car garage, and a dedicated shop. One bedroom on the lower level is plumbed for conversion into a nanny’s apartment and features a separate entrance through the garage. Easy access to the High Line Canal trails further connects the property to miles of outdoor recreation. There is a sense of privacy and permanence here that is increasingly difficult to find. Recreating this setting just minutes from the DTC and Cherry Creek would be difficult, if not impossible. This rare offering brings together quiet, water, open sky, architectural distinction, and remarkable privacy, all while remaining exceptionally connected to the city.
…By Liv Sotheby's International Realty


This quadplex (two duplex units) is an investment property occupied by renters. The owner will provide all income and expense information. The property is also being marketed as a land sale. All four units are occupied by renters, and renters require 24 hours' notice for showings. The seller has extensive information about the property, which is available to a qualified buyer. The property can be used as an existing investment/rental property; when the lease term ends, it can be owner-occupied in one unit, with the remaining units as rentals. One of the two duplex units has a Clarkson address, and the west duplex has an Oxford address, set out as follows: 4087 S Clarkson St -4089 S Clarkson St - 781 E Oxford St - 783 E Oxford St. The City of Englewood Zoning Department allows for two single-family homes and two ADU units on this lot. The ADU units can be long-term rentals and, in some circumstances, even short-term rentals if all requirements are met. This home qualifies for the community reinvestment act providing 1.75% of the loan amount as a credit towards buyer’s closing costs, pre-paids and discount points. Contact listing agent for more details.
…By Liv Sotheby's International Realty


Beautifully updated & move-in ready, this 4-bedroom, 3-bathroom townhome in sought-after Homestead in the Willows offers an open floor plan, vaulted ceilings, abundant natural light, and a peaceful setting surrounded by mature trees and lush landscaping. Recent improvements include new LVT flooring, fresh paint throughout, an updated kitchen with quartz countertops, newer stainless-steel appliances, updated iron railings, refreshed bathroom vanities, a new soaking tub in the primary bath, and updated gas logs in the fireplace. The main level features a bright family room with soaring ceilings, a dramatic two-story bay window, and a cozy gas fireplace. The kitchen opens to the living space, creating an easy flow for everyday living & entertaining. A main-level bedroom and full bath provide flexibility for guests, a home office, or convenient one-level living. Upstairs, the open loft overlooks the family room & leads to two additional bedrooms, including a spacious primary suite with a private bath. The additional bedroom offers its own private bath & access to an elevated deck with partial mountain views. The partially finished basement adds versatile living space for a recreation room, office, workout area, or additional bedroom, plus unfinished storage. Enjoy the outdoors from the private patio overlooking the lush community setting. The location is exceptional, just a short walk to the community pool & Willow Creek Open Space, with easy access to trails, grocery stores, shopping, restaurants, The Streets at SouthGlenn, C-470, I-25 & light rail. Located in the Cherry Creek School District. A wonderful combination of updates, flexibility & location.
…By Liv Sotheby's International Realty


Nestled in one of the most charming and lesser-known pockets of Cherry Hills Village, this delightful ranch-style home offers a rare opportunity to enjoy privacy, acreage, and natural beauty in an exceptional setting. Situated on approximately 1.25 acres, the property is framed by mature trees and Little Dry Creek that meanders through the landscape, creating a peaceful retreat just minutes from the heart of Denver. Inside, the home offers 4 bedrooms, 4 bathrooms, 3,157 square feet of living space, and a finished basement, providing flexibility for everyday living and entertaining. Whether you're drawn to the home's existing character and warmth or envision the possibilities of creating your dream estate, this is a truly special offering in a location few know exists and even fewer have the opportunity to call home.
…By Liv Sotheby's International Realty


Welcome to Heritage Greens, one of Centennial’s most cherished established neighborhoods, known for its mature trees, beautiful surroundings & strong sense of community. This spacious 5-bedroom, 4-bath home offers an exceptional opportunity to bring your personal vision to a wonderful property in an enviable setting. Inside, abundant natural light fills the inviting living spaces, while warm hardwood floors create an easy flow throughout the main level. The traditional living & dining rooms transition naturally into the kitchen & welcoming family room, creating a comfortable layout for both everyday living & entertaining. The kitchen features Quartz granite countertops, KitchenAid appliances & views of the mature backyard, while the family room centers around a brick gas fireplace. A private main-level office provides a quiet space for working from home or relaxing. Upstairs, the generous primary suite features a walk-in closet & private ensuite bath, while three additional bedrooms offer flexibility for family, guests or workspace. The finished lower level adds valuable living space w/ a large recreation room, workshop/flex area, bathroom, laundry & walk-out access to the backyard. Recent improvements include new carpet, a Nest thermostat & WiFi-enabled garage door controller, while the tile roof adds lasting appeal. Outside, mature landscaping creates a private, peaceful setting that reflects the character of Heritage Greens. Enjoy the neighborhood’s community pool, clubhouse, tennis courts & social activities, along w/ easy access to South Suburban Golf Course, parks, trails, shopping & dining. Bring your vision & make this special property your own in a neighborhood where the setting, location & community are already exceptional.
…By Liv Sotheby's International Realty
'%20stroke='%23DDAA3A'%20stroke-width='1.909'%20stroke-linecap='square'%20stroke-linejoin='bevel'/%3e%3c/svg%3e)
Receive by email any new listing that may match your search criteria
Your criteria :
By validating this form, you accept the general conditions of use of Le Figaro Properties.
These agencies offer a selection of luxury properties vente at Greenwood Village. Feel free to contact them for personalized assistance.
