Get early access to listings that match your criteria
Never miss an opportunity again. Our personalized alerts notify you instantly.

 English$ USD · m²


Exceptional Luxury Estate with Breathtaking North Table Front Range Mountain Views! Situated on an expansive 35,000 SF lot, adjacent to Jeffco Park (approximately 0.8 acres), this extraordinary MAG Builders home offers refined luxury, exceptional outdoor living, and an unmatched Colorado lifestyle. Completely updated with high-end custom finishes throughout, the residence features a gourmet kitchen with Sub-Zero and Wolf appliances and hidden peekaboo pantry, main-floor primary suite, second-floor primary , five full baths plus powder bath, designer walk-in closets, multiple balconies, and breathtaking views from nearly every window. Notable features and upgrades include: Approximately $220,000 in professional landscaping and outdoor improvements High-end Michael Phelps Trainer 15 in-ground swim spa with dedicated pool-room shed/outbuilding Perimeter snake/rodent fencing Smart water valve system Custom outdoor kitchen with BBQ grill and refrigerator surrounded by Quartzite countertops Approximately $60,000 in custom window treatments Upgraded designer light fixtures throughout Two A/C units and two furnaces which adds Zoned heating/cooling Anti-fog mirrors in the primary suites and secondary bathroom Heated floors in both primary suites Steam shower in the main-floor primary suite Washer/dryer hookup in the main-floor primary suite, ideal for generational living Whole-home audiovisual system with the ability to enjoy different music in individual rooms inside and out Private North Table Mountain access The exceptional outdoor living spaces include a custom Quartzite BBQ and entertaining area, TV, refrigerators, storage, and custom stair access to an elevated North Table Mountain & Front Range overlook. Located on Colorado's Front Range, surrounded by luxury estates, this rare property offers privacy, spectacular views, resort-style amenities, and effortless indoor/outdoor entertaining in one of Golden's most desirable neighborhoods.
…By Annonceur International


Welcome to this beautifully updated ranch-style home in the coveted Green Mountain area, where an open floorplan, thoughtful updates, and an exceptional location come together. The spacious main living area is filled with natural light and features warm hardwood floors and a wood-burning fireplace, creating an inviting space for everyday living and entertaining. The living area flows seamlessly into the fully updated kitchen, complete with quartz countertops, a farmhouse sink, newer appliances, abundant cabinetry and storage, and a large center island perfect for casual dining and gathering. The main level offers two generously sized bedrooms with a conveniently located full bathroom. Downstairs, the finished lower level provides even more flexibility with a secondary living area, laundry room with washer and dryer included, and a non-conforming bedroom with an en suite full bathroom—ideal for guests, a private home office, gym, or additional flex space. Recent mechanical upgrades include a new furnace and central air conditioning. A newer evaporative cooler is also in place and can be reconnected if desired. Outside, enjoy a large, private backyard surrounded by mature landscaping that provides both shade and privacy. The covered back patio creates the perfect setting for outdoor dining, entertaining, or simply relaxing and enjoying Colorado’s beautiful seasons. Ideally located near Green Mountain’s extensive trail system with easy access to hiking, biking, and outdoor recreation, this home also offers excellent connectivity to Golden, Morrison, Red Rocks Amphitheatre, Downtown Denver, Cherry Creek and beyond. A wonderful opportunity to enjoy an updated home, generous outdoor space, and the Colorado lifestyle in one of the area’s most desirable locations.
…By Liv Sotheby's International Realty


Discover the rare combination of single-level living, thoughtful design, and low-maintenance luxury in Rolling Hills Estates, an intimate 30-home enclave nestled beside Rolling Hills Country Club in Golden's highly desirable Applewood neighborhood.Designed for comfort, convenience, and everyday elegance, this residence offers a seamless main-level lifestyle. Soaring vaulted ceilings, rich red oak hardwood floors, abundant natural light, and a dramatic gas fireplace anchor the expansive living and dining areas. A sunlit, south-facing breakfast nook opens to a generous 35-foot patio, creating an inviting connection between indoor and outdoor living.The private primary suite offers a peaceful retreat with its own fireplace, secluded patio access, five-piece bath, and walk-in closet. A second main-level bedroom, full bath, conveniently located laundry, and walk-in pantry complete an exceptionally functional floor plan. Downstairs, a spacious recreation room, private study with French doors, and additional bath provide flexibility for guests, hobbies, or a home office. Fresh interior paint and new lower-level carpeting add move-in-ready appeal.Outside, enjoy a quiet cul-de-sac setting with views toward Rolling Hills Country Club and the striking backdrop of South Table Mountain. The HOA handles lawn care, irrigation, fencing, snow removal, and trash service, freeing your weekends for the experiences that matter most.Just minutes from downtown Golden, Clear Creek, scenic trails, and convenient access to Denver and the mountains, this exceptional location offers an enviable balance of tranquility and connectivity.Rarely available, thoughtfully designed, and remarkably easy to enjoy.
…By Liv Sotheby's International Realty


Incredible opportunity. Heart of Golden. Remodeled and updated. Slab granite countertops. New paint and carpet. Massive garage space. Additional parking. Perfect for a car enthusiast, Workshop, Mechanic, endless options. Mountain views surround.
…By Liv Sotheby's International Realty


Rare opportunity to own an affordable townhome in the highly desirable Table Mountain Heights community—just minutes from the charm and energy of Downtown Golden. Perfectly positioned near North Table Mountain, this home offers easy access to miles of hiking and biking trails while providing convenient connectivity to Denver and Denver International Airport. Inside, newer updates create a move-in ready experience with luxury vinyl flooring, fresh paint, updated lighting, and abundant natural light throughout. The spacious layout is enhanced by vaulted ceilings, creating an open and airy feel. The updated kitchen features granite countertops, ample cabinetry and storage, newer appliances, and a dine-in eating area. Adjacent to the kitchen, the dining and living spaces flow seamlessly together, centered around a cozy gas fireplace—perfect for everyday living and entertaining. Down the hall, you’ll find two spacious secondary bedrooms serviced by a tastefully updated full bath. The laundry area is conveniently located nearby, and the washer and dryer are included. Privately situated at the end of the hall, the Primary Suite offers a peaceful retreat complete with an updated en-suite full bath and walk-in closet. Additional highlights include an attached 1-car garage, driveway parking in front of the garage, plus an additional deeded parking space. With its combination of affordability, updates, outdoor access, and unbeatable location near Golden, this is an exceptional opportunity to enjoy the Colorado lifestyle.
…By Liv Sotheby's International Realty


Set on a larger corner lot at the quiet end of a cul-de-sac in sought-after Sunrise Ridge, this freshly updated Golden stunner is the perfect combination of space, layout and location. With nearly 3,700 square feet, plus a full basement of about 1,700 more, this beautiful home features a total of six bedrooms above grade (unusual for this floor plan), three bathrooms, and a massive upper floor great room to complement the multiple main floor living areas. New carpet, paint, kitchen counters and lighting greet you as you step in from the welcoming front porch and take in the thoughtful, well-designed flow of the main floor. The front family and dining rooms provide ideal areas to welcome friends and family. A main floor bedroom is perfect for guests, or as a tucked away home office. The large kitchen; complete with dual ovens, an eat-in counter and breakfast nook, and walk in pantry, overlooks the spacious living room, complete with a beautiful gas fireplace and built-ins. The main floor is completed with a ¾ bath, large laundry and mud room, and the oversized 3 car garage. Upstairs, the primary suite has a vaulted ceiling and a wall of windows to let in tons of natural light, while the bath features new tile, counters, dual vanities and a generous walk-in closet. Four more upper bedrooms - one of which has an en-suite bath - and another large bath with dual vanities lead to the upper great room; ideal for a gym, golf simulator, play space or media room separate from other living spaces. The back yard provides plenty of space for fall bbq’s and running around – or jumping on the included trampoline. Located about ten minutes from Downtown Golden, fifteen minutes to Olde Town Arvada, and less than five minutes to North Table Mountain trails, this home has it all. Don’t miss out!
…By Liv Sotheby's International Realty


Located in the prestigious Hawthorn neighborhood in Golden, and offered for sale for the first time, this lovingly maintained and improved Lennar built home offers a sought-after main level living floor plan and is move-in ready! Situated just minutes from downtown Golden and North Table Mountain, you can access hiking and biking trails from your front door and enjoy a stroll in the community park. Families and empty nesters alike will love the well thought-out open floor plan that features a gourmet slab granite/stainless kitchen with center island bar seating ideal for entertaining. Kitchen opens to a large dining area and living room with abundant natural light and a corner gas fireplace with floor-to-ceiling stone surround. Living room provides access to a broad covered synthetic deck with beautiful views of North Table Mountain, and private fenced backyard with mulched formal plantings that promote low water usage, immense paver patio and a gas firepit. You will enjoy the convenience of having the primary suite plus two bedrooms and an office all on the main level along with beautiful southern views serenaded by bird song the emminates from the mature trees that surround the home. The full basement was finished in 2021 and provides incredible bonus space to the main level living! Huge family room with pre-wired for speakers and can be modified for entertainment, hobby space, gym, additional office, play room or for a live-in family member. Two bedrooms and two 3/4 baths plus a "gym niche" and large mechancial room complete the space. House painted in 2022. With all of the upgrades, and over 4,400 s.f. of living area, this home can work for all your home needs yet is is close to Golden, Boulder, downtown Denver and the mountains. You will love the easy access to Golden's many restaurants, year-round events, and numerous outdoor activity options.
…By Liv Sotheby's International Realty


Originally designed by the late, world-renowned architect, Jim Bradburn of Fentress Architects (formerly Fentress Bradburn), the visionaries behind Denver International Airport, this one-of-kind home combines masterful design with contemporary comforts. Nestled among aspens, curated landscaping, and backing to open space with access to walking trails, this home features an open layout between the main and lower level with vaulted ceilings and plentiful natural sunlight. Framed by picturesque mountain views, the gourmet kitchen is furnished with slab granite counters, center dining island, Wolf gas range, Miele steam convection oven and microwave, and newer LG refrigerator. Main floor primary bedroom suite captures stunning mountain views and offers a 5-piece bathroom with new Toto washlet and spacious walk-in closet. Walnut and maple inlay floors on main level with newer carpet and Italian tile on lower level add warmth and luxury. Walk-out lower level provides three bedrooms, a dedicated office with panoramic views and built-in bookcases, large bonus room with extra Jenn-Air fridge, remodeled laundry room, and a comfortably luxurious living room with vaulted ceilings opening to the main level. Solar heated pool is accessed from the lower level for outdoor enjoyment and a newly updated wet-bar featuring slab granite countertop, built-in dishwasher, and dedicated beverage fridge offers convenience and functionality. Reverse osmosis water filtration system for added ease. Circular driveway, 3-car garage, and spacious mudroom entry complete this home. Thoughtfully maintained for turnkey move-in, property boasts recent capital updates: new boiler (2026), sewer line (2024), central A/C (2023), pool pump + cover (2022), upgraded solar pool heating system (2024), fresh exterior wood stain (spring 2024), automated Lutron window coverings and recessed LED lighting throughout (2022). Rare opportunity to own one of Colorado’s most unique homes designed by an iconic architect.
…By Liv Sotheby's International Realty


Set at the end of a private road in the coveted Golden Gate Canyon, this rare 38-acre property offers highly usable acreage with incredible, sweeping views of the Arvada reservoirs and the downtown Denver skyline, all just 15 minutes from downtown Golden. The well-kept, solid-brick main residence offers 2,600 square feet including multiple patios and a walkout basement to enjoy your serene setting. An additional dwelling unit (ADU), built in 2021, offers nearly 1,700 additional square feet including a full kitchen, bathroom and two bedrooms. The barn, wired, watered, and ready with two horse stalls, hints at what this land is capable of. Unlike most foothill properties where the acreage can be steep, wooded, or just out of reach, this land actually opens up. Wide, clear pastures roll across the ridgeline, the kind of usable ground that's genuinely hard to find this close to the city. The 200-plus-degree panorama sweeps from the Front Range to the east all the way to the Continental Divide to the west, framing a landscape of open pasture, a treasured Bristlecone pine grove, and abundant wildlife including elk, deer, moose, bear, and eagles. While secluded on your perch above the metro, you’re never far from modern conveniences. From your front door you’re just a 15-minute drive into downtown Golden. Rarely does a property this private, this usable, and this close to the city come available. A true Front Range sanctuary.
…By Liv Sotheby's International Realty


Lovingly maintained and extensively remodeled, The Observatory House is an exceptional residence that blends timeless craftsmanship with thoughtful modern updates. Dramatic 2-story great room makes an unforgettable first impression with freshly refinished hardwood floors, new interior paint, soaring walls of glass and a gas fireplace framed by custom ironwork panels. Above, a handcrafted iron balcony makes a striking architectural centerpiece. Expansive glass fills the home with natural light while framing serene woodland views and opening to flagstone patios surrounded by acres of open space! Beautifully designed 800-s.f. main-level primary suite features a built-in office niche, Kiva gas fireplace, patio access, radiant-heated marble floors, dual walk-in closets, and 5-piece bath with slab marble countertops, frameless glass shower and jetted tub. Chef's kitchen is designed for both everyday living and entertaining with solid red birch cabinetry, convection ovens, induction cooktop, pantry, and an inviting casual dining area. Enjoy outdoor entertaining with a grand flagstone patio complete with glass-front gas fireplace and Viking grill, both connected to natural gas. Main floor den has built-in bookshelves and a black metal-surround gas fireplace. Decorative stairs lead up to a 2nd primary suite with hardwood floors and updated ensuite bath with oversized jetted tub, dry sauna, and dual vanity. Two additional upper-level bedrooms share a full bath. Extraordinary observatory allows you to enjoy Colorado's spectacular dark skies from the comfort of your own property. Lower level includes a recreation room ideal for a home theater, gym or playroom. Kitchenette, large bedroom and full bath create ideal accommodations for guests. Just a short walk to the Vista Clubhouse with swimming pools, tennis courts, a tot lot and access to the 12+ miles of hiking trails. Remarkable architecture, exceptional privacy and a beautiful setting come together here in perfect harmony.
…By Liv Sotheby's International Realty


Remarkable in its perfection and attention to detail, and boasting a 3.53 acre site that is situated to take full advantage of southern mountain views, this 6 bedroom, 6 bath home is move-in ready and fit for multi-generational living or a growing family. Turret front entry has a copper roof topped by a charming weathervane making a memorable first impression to this custom home built for entertaining and luxury living. Gleaming hardwood floors lead from the slate entry to a vaulted living room with exposed beams, central gas fireplace and walls of south-facing glass that fill the home with natural light and frame forested mountain views. Remodeled kitchen features Dekton counters, expansive wrap-around bar, new Thermador appliances including an induction cooktop, double ovens and built-in refrigerator. Two sinks, walk-in pantry, access to a refurbished deck, plus an adjoining breakfast nook and family room with built-ins and stone surround fireplace are added features. New mud room/laundry is just off the kitchen. Large formal dining room has double pocket door entry and oak flooring; powder bath is nearby. Primary suite features a wet bar, private view deck, gas fireplace and marble 5-piece bath with heated floor, jetted tub and frameless marble shower. Office/den has solid wood wainscotting and built-in shelves and cabinets along with a marble surround gas fireplace and oak floor. Upstairs are 2 big bedrooms with new carpeting and 2 beautifully remodeled baths, Bonus room over garage makes an excellent gym, play room, hobby space or 2nd office. Private lower level includes a wine cellar and 2 bedrooms that share a remodeled full bath. Walk-out level is finished with luxury vinyl flooring and offers a media area plus space for a pool table, a dry bar, access to expansive deck /wrap around patios, new hot tub and water feature. Guest suite has a spa-like remodeled 3/4 bath. Two zone central air conditioning, new Burnham boiler & new interior paint throughout.
…By Liv Sotheby's International Realty


Imagine waking up to a magnificent sunrise painting the sky in vibrant hues, framed by sweeping mountain and city vistas on your serene 1.75-acre sanctuary at 1662 Montane Dr. Set amidst majestic pines, quaking aspens, and striking rock formations, this home epitomizes refined Colorado living. Enter through grand iron and glass doors into a luminous, open-concept space defined by soaring ceilings and rich hardwood floors. The chef’s kitchen boasts Thermador appliances, granite counters, bespoke cabinetry, and a walnut-top center island—seamlessly flowing into the elegant dining and family areas, where a commanding stone fireplace and expansive accordion doors invite effortless indoor-outdoor living onto the expansive covered deck. The deck features an outdoor kitchen, 14" fireplace,TV, firepit, seating areas, and unobstructed views. The main-level primary suite offers a tranquil retreat with a wall of windows capturing breathtaking vistas, a sophisticated peninsula gas fireplace with a cozy alcove perfect for quiet moments. The spa-inspired bath is a masterpiece of design, showcasing gleaming quartz surfaces, custom cabinetry, Swedish glass accents, a boutique soaking tub, a lavish multi-spray shower and California-designed closet with a secondary laundry area. A refined powder room and private office adorned with built-in shelving complete the main level. A lighted floating marble staircase leads to the walkout basement that elevates entertainment and wellness. Enjoy a grand rec room with mirrored bar, wine room with 17th Century iron door, 3 beds, 3 baths, gym, theater, and a fully equipped art studio. Modern comforts abound including: hydronic in-floor heating, new boilers, mini-split climate control, a Generac generator, 40 built-in speakers, and heated 3-car garage with epoxy flooring. Whether strolling local trails or savoring magnificent views, this home offers an unparalleled lifestyle mere minutes to I-70, Denver and world class alpine recreation. No HOA.
…By Liv Sotheby's International Realty


Welcome to beautiful Genesee! This exceptional single-family home offers 4,500 square feet of beautifully finished living space designed for comfort, functionality, and entertaining. Featuring 5 bedrooms and 3.5 bathrooms, this spacious residence combines timeless style with thoughtful details throughout. The main level showcases an expansive living room with soaring vaulted ceilings, rich hardwood floors, a stunning stone gas fireplace, and French doors leading to the wraparound back deck. Adjacent to the living area, the light-filled dining room offers the perfect setting for gatherings and everyday living. The well-appointed kitchen features abundant granite countertop space, ample cabinetry, and charming garden windows that fill the space with natural light. Retreat to the luxurious main floor primary suite featuring a light-filled sitting area, soaking tub, walk-in closet, and private access to the deck. A convenient powder room and oversized laundry room complete the main level. Head upstairs and appreciate the wide staircase accented by beautiful wood and iron railings. Here you’ll find three generously sized bedrooms and a full bathroom. The finished walkout basement provides incredible additional living space with a cozy family room and fireplace, recreation room, private bedroom with ensuite full bathroom, and abundant storage options. Additional highlights include a large attached 3-car garage with extra storage space, a heated driveway, level yard ideal for play and outdoor activities, and a wraparound deck with hot tub perfect for relaxing or entertaining year-round. The Genesee community features 12 miles of scenic hiking trails, 1,200 acres of open space, two pools, tennis and pickleball courts, a fitness center, playground, community events and numerous social clubs. Surrounded by wildlife and mountain views, it’s just 25 minutes to downtown Denver and an hour to world-class skiing. Don't miss the opportunity to call this home!
…By Liv Sotheby's International Realty


Open, immaculate and inviting, this end of cul-de-sac mountain contemporary home features beveled front door that opens to a stunning entry with views to the mountains from soaring living room with cathedral ceiling enhanced by gleaming Brazilian cherry floors that extend throughout much of the main level. Gas fireplace in the living room is a central point for friends and family to gather around, along with access to the wrap around synthetic deck with superior privacy and views! French doors open to a generous sized den with walls of glass toward the multi-layered mountain views. Formal dining room is ideally sized for entertaining with a wall of glass facing the views. Slab granite/stainless kitchen is lined with windows and includes cherry cabinets, a large walk-in pantry, Jenn-Air appliances, built-in desk and adjoining breakfast nook with access to the broad view deck. Built as a "perfect Fung Shu house", a meditation room with slate flooring and walls of glass framing the property's rock outcroppings is nearby. Slate powder bath with pedestal sink is privately situated and just off the entrance to the 3 car garage. Main level laundry has utility sink, built-in ironing board and slate flooring. Upstairs is the vaulted "tree house" primary suite with sitting (bonus) room, gas fireplace and views! The 5-piece bath has new quartz countertop and tile, steam shower, tub and glass block accents. Walk-out level is excellent space for kids and guests and could be utilized as a Mother-in-Law suite as well. With 9' ceilings and access to a new synthetic deck, this level expands the home's possibilities while taking full advantage of its end of drive mountain setting. 3 additional bedrooms, 2 of them in a Jack 'n Jill format, and 2 baths, plus a huge storage room provide the ideal set up. Beautiful woodwork and specialty lighting throughout. Downtown Denver is 30 minutes away and enjoy access to DIA and Colorado skiing both within 40 minutes without a stoplight!
…By Liv Sotheby's International Realty


Experience the best of Golden living in this beautifully maintained end-unit townhouse, privately positioned within the desirable Kinney Run community and backing to a tranquil greenbelt and creek. Offering an exceptional blend of privacy, convenience and low-maintenance Colorado living, this residence is just minutes from Downtown Golden and within walking distance of the Colorado School of Mines. The thoughtfully designed 2-bedroom floor plan includes a versatile non-conforming lower-level room ideal for a home office, guest space, study, media room or additional living area, creating flexibility for full-time living, a lock-and-leave lifestyle or investment opportunity, subject to HOA guidelines. The inviting main level centers around an expansive living and dining area highlighted by a striking two-sided fireplace that adds warmth and architectural character. Sliding glass doors open to a private deck overlooking mature trees, the creek and surrounding green space—an idyllic setting for morning coffee, evening gatherings or simply enjoying the peaceful setting. The kitchen connects seamlessly to the main living areas, offering an easy flow for everyday living and entertaining. Upstairs, the spacious primary suite features dual wall-length closets and direct access to an updated full bath. An additional upper-level bedroom provides flexibility for guests, a home office or personal retreat. Notable improvements include Pella/CraftMaster windows, a Hunter Douglas remote-controlled living room shade and a newer deck, creating a move-in-ready opportunity. Additional highlights include a detached one-car garage, dedicated additional parking and the ease of low-maintenance living. Walk to Mines, explore Downtown Golden, or step outside to the trails and natural beauty of the foothills. From hiking and biking to skiing, golf, acclaimed breweries, restaurants, boutique shopping and year-round community events, this is an opportunity to embrace the quintessential Golden lifestyle while enjoying a peaceful retreat at home. Some photos have been virtually enhanced.
…By Liv Sotheby's International Realty


Welcome to scenic Lookout Mountain! This custom-built home, loved and occupied by the original owners, is situated on a rolling 1.5-acre lot in highly desired Paradise Hills. This 2-story residence with a walkout lower level offers 3 bedrooms, 4 bathrooms, and 3,500+ finished square feet of thoughtful living space. A brand-new Trex front deck welcomes you into the inviting entryway The main level features a front sitting area, dining room, spacious living room with gas fireplace, office, ¾ bathroom, and laundry room. The updated kitchen features stainless steel appliances, granite countertops, and a walk-in pantry. Newly refinished hardwood flooring and new carpeting offer fresh, move-in-ready appeal. Ascend the grand staircase to find 2 generously sized guest bedrooms sharing a Jack & Jill full bathroom. The primary suite features vaulted ceilings, west-facing views, an en suite full bathroom, and large walk-in closet. The walkout lower level with a fourth bathroom offers incredible versatility – ideal for guest quarters, additional entertaining space, a home gym, or recreation area. The spacious 3-car garage offers ample space to store your vehicles and Colorado toys. Enjoy outdoor living on the main-level back deck and lower concrete patio, both backing to open space.. This peaceful location offers splendid privacy and tranquility, endless opportunities to view wildlife, and access to miles of hiking and bike trails - all just minutes from I70. Only 25 minutes from Denver and 60 minutes from world-class mountain resorts, this home embodies the best of foothills living!
…By Liv Sotheby's International Realty

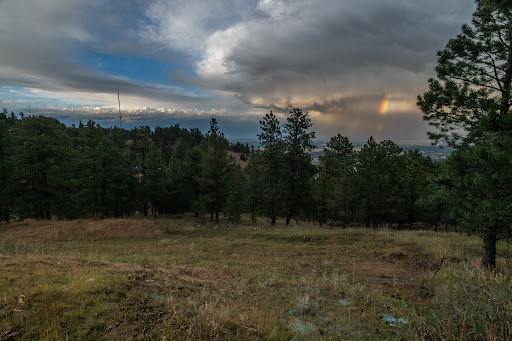


Imagine starting your day with a Colorado sunrise over the Golden and Denver skyline, stepping outside for a hike or bike ride in Apex Park, and still being able to get downtown without giving up the mountain lifestyle. Set on 2.43 acres on Lookout Mountain, 298 Parkview Avenue is an incredible homesite for creating a custom home surrounded by views, wildlife, fresh air and open space. Tucked along a quiet private drive, the property offers direct access to Apex Park and its miles of trails, with Windy Saddle, Lookout Mountain Park and the Lookout Mountain Nature Center just minutes away. When adventure calls, head west to the mountains and ski country; when civilization calls, Golden, Evergreen, Denver West and Red Rocks are all an easy drive. And with I-70 less than two miles away, getting just about anywhere is surprisingly simple. The groundwork has already begun with a drilled well, completed soil and site evaluations, and architectural renderings designed for the property. The 2.43-acre site offers a mix of flat and gently sloping terrain and plenty of flexibility to bring your own vision to life. Build something spectacular, sip your coffee as the sun comes up over the city, pour a glass of wine as it goes down, and enjoy the best kind of Colorado dilemma: mountains today or city tonight?
…By Liv Sotheby's International Realty


Perched atop coveted Lookout Mountain & spanning an extraordinary 2.53-acre estate, this one-of-a-kind offering redefines private mountain luxury in Golden. A rare sanctuary of serenity & sophistication, the property commands breathtaking panoramic views while delivering complete privacy & an unparalleled lifestyle experience. The main residence, encompassing 2536 SqFt above grade & 732 below is thoughtfully designed to capture its awe-inspiring surroundings. 3 bedrooms & 3 bathrooms are complemented by dramatic floor-to-ceiling windows that frame sweeping views of the Denver skyline & rolling foothills. Expansive living spaces are bathed in natural light, while a main kitchen, prep kitchen, & living room provide both versatility & effortless room for entertaining. A wraparound patio along the east side of the home creates seamless indoor-outdoor living, inviting morning sunrises & evening city lights into everyday life. The architectural showpiece of the estate is the custom tennis cathedral. An extraordinary, covered tennis pavilion unlike anything else on the market. Both dramatic & refined, this statement structure elevates recreation into an experience. Above & overlooking the tennis court, a private 1 bed, 1 bath (1,267 SqFt) retreat with a living room/game room for hosting & relaxation. Complementing the main residence & tennis cathedral is an additional fully independent guest home featuring 1 bed, 1 bath (987 SqFt) a private entrance, kitchen, and laundry room. Ideal for extended family or guests. The property contains extensive garage capacity (4 garage spaces) & thoughtfully designed storage areas to accommodate multiple vehicles & recreational equipment. A generous workshop or additional storage space further enhances the estate’s functionality. Perfectly positioned just minutes from historic downtown Golden, yet worlds away in feel, this remarkable property offers immediate access to trails, open space, and the very best of Colorado’s natural beauty.
…By Liv Sotheby's International Realty


This one is a showstopper, located in serene Genesee, where luxury meets tranquility. This magnificent custom-built home, spanning 7,905 sqft, offers a modern architectural aesthetic w/intrinsic mountain elements. Set on a secluded 1.96 acre lot at the end of a quiet cul-de-sac, the property boasts breathtaking mountain views & enviable privacy. Double-doors open to a grand entry crowned by an elk antler chandelier, an homage to local wildlife. Teak flooring & modern large format tile flow throughout the main level, while dramatic spiral staircases connect the home's multiple levels. The living room & kitchen are graced by stacked stone, evoking the foothills ambiance, & multi-tiered balconies overlook every level. The renovated kitchen is a chef's & entertainer's dream, featuring natural quartzite counters & backsplash, 15-foot center island w/seating for 10, & a full suite of Miele appliances including a plumbed coffee station & combi-steam oven, dual fuel range, speed oven, & dishwasher, alongside a Subzero refrigerator/freezer. A Scotsman nugget ice machine in the laundry room is a family favorite. The main floor primary suite is luxurious & welcoming, w/its own fireplace, private deck, & newly remodeled ensuite featuring a zero-entry shower, air-jet light therapy tub, & heated floors. The walkout lower level offers a flagstone floored game room, den with wet bar, & two bedroom suites. Upstairs, two additional bedroom suites await, one w/a dry sauna, plus a vast loft ideal for an office or playroom that opens onto a large rooftop sundeck. Recent updates include new furnaces & air-conditioning system, offering peace of mind for years to come. Genesee residents enjoy 1,200 acres of open space, 12 miles of hiking trails, two clubhouses, fitness center, pools, tennis courts, & pickleball, plus a vibrant community calendar of outdoor concerts and social events. This home is for those who seek privacy & an active community lifestyle in the Colorado foothills.
…By Liv Sotheby's International Realty


Property Highlights •Setting & Views: 5+ private, tree-mitigated acres with unblocked, snowcap Continental Divide views; directly adjoins Denver’s famous Bison Enclosure. •Architecture & Details: Single owner custom home has great room with soaring ceilings and walls of glass, Brazilian cherry flooring, copper front door with custom buffalo handle, hand-troweled walls, glass block and stone accents plus custom Urban Lights fixture. •Featured Kitchen & Dining: Featured in Colorado Homes & Lifestyles magazine; includes Thurston custom cherry cabinetry, slab granite, stainless steel backsplash, Sub-Zero/Dacor/Asko appliances, pantry, and a butler’s pantry leading to an oversized dining room. •Layout: Main-level primary suite with custom bath and sky-lit walk-in closet; curving glass-walled staircase down to a walk-out lower level featuring a family room, 3 bedrooms, 2 baths, office, flex project space, storage and access to wrap-around patio. •Outdoor & Location: Expansive tiled patio with fountain, space for a future guest cottage or studio, attached 3-car garage, and 30-minute proximity to Denver or the mountains. Walk to Mt. Vernon Country Club and Ralston Elementary. Abundant recreational opportunities nearby.
…By Liv Sotheby's International Realty


Must-see Genesee townhome with coveted main floor primary suite! Enter through the covered front porch and admire the open floor plan, vaulted ceilings, and recently refinished hardwood floors. The kitchen features wood cabinets, stainless steel appliances, and an adjoining dining area. Tons of natural light and a wood-burning fireplace make the living space inviting and ideal for entertaining. Access the Trex deck directly from the living room through French doors and enjoy views of the mountains and adjacent meadow. The spacious main level primary suite features another set of French doors to the deck. Head up the stairs to find an open loft with 2 closets - perfect for an exercise space or office. The recently remodeled primary bath features a walk-in shower, new cabinets, and a double vanity with quartz counters. The lower walkout level features a spacious living area, 2 bedrooms, a full bath, laundry closet, storage/work area, and double doors leading to the covered back patio. The deck, roof, windows, and gutters were replaced in 2018. Situated conveniently close to the Genesee Vista clubhouse with new pool, playground, and tennis courts, this home is located in Genesee – a tranquil, dark-sky mountain community thoughtfully planned with 12 miles of gorgeous hiking trails and 1200 acres of open space where people and wildlife blissfully cohabitate. Conveniently located just 25 minutes to downtown Denver, 60 minutes to Summit County’s premier, world-class skiing, and 60 minutes to Rocky Mountain National Park. Visit https://geneseefoundation.org/about-us to see all that Genesee has to offer.
…By Liv Sotheby's International Realty


A very rare opportunity to own 35.67 acres in one of the last prime locations along I-70. One of the best vacant land locations left just off the I-70/C-470. Highly visible location from both I-70 and C-470! If you are searching for that perfect location with the best visible site at the base of the Foothills just off I-70 your search is over. This parcel is nestled up against the Rocky Mountains at 35.67 acres. The location has very easy access from C-470 and the Alameda Exit. The parcel can also be accessed from Hwy 40 and South Rooney Rd. High traffic area that has the potential for several business opportunities. Property is located near Red Rocks, Bandimere Speedway and Thunder Valley. This is a very unique one of kind opportunity. Information regarding the master PUD, current rezoning, arch plans, engineering reports/plans, water, sewer, easements, soil reports, plat map and utilities will be given to a buyer once a non disclosure agreement is signed and completed by a prospective buyer.
…By Liv Sotheby's International Realty


Imagine waking up to the most stunning views of the Rocky Mountain Continental Divide, right from the comfort of your back patio and pool. This exquisite home, nestled on over 4 acres of pristine land, offers not just a place to live but a lifestyle of serenity and elegance—all just 25 minutes from downtown Denver. Your own private, gated mountain retreat, where every day feels like a vacation, and the breathtaking, forever views will leave you in awe. Step inside, and you’re greeted by an open-concept floor plan designed to capture the beauty of the mountains from every angle. The great room, with its dramatic fireplace and curved wall of windows, is perfect for cozy evenings or grand gatherings. For the culinary enthusiast, the upscale gourmet kitchen boasts a Wolf Oven, complemented by a sunroom ideal for growing fresh herbs, promises a delightful cooking experience that meets the highest standards. Every inch of this estate exudes sophistication—from the formal dining room with its custom molding and ceiling to the rich wood-paneled den, complete with its own fireplace. With all bedrooms featuring ensuite bathrooms and multiple common areas, there’s ample space for everyone to relax and enjoy. And then there’s the outdoor oasis—a sparkling pool with an inset spa, surrounded by a spacious patio, where you can entertain guests, unwind, and soak in those spectacular mountain views. This is more than just a home; it’s a lifestyle, waiting for you to embrace it. The home boasts 3 laundry rooms, dog spa, workout room, pool table room and rec areas.
…By Liv Sotheby's International Realty


Stunning penthouse unit in sought after Genesee Village overlooking the majestic pond! Loft unit with an amazing view and vaulted ceilings. Enjoy this spacious sunny floor plan! This unit has a main floor primary suite with its very own private bathroom. High vaulted ceilings in the primary bedroom and main living area gives this floor plan inviting energy. Enjoy daily wildlife sighting from your private deck. Watching the Elk roaming through the Village is an added bonus! Brand new Pickle Ball & Tennis courts have been finished and ready for use. The clubhouse offers a great workout facility with an outdoor pool. The streams that run throughout the village feed into the pond and create a very peaceful and serene setting! Very spacious storage unit in the garage is an added bonus plus assigned parking space in the garage. Comcast services the area for internet and cable. HOA takes care of all snow removal, exterior maintenance, exterior insurance, water/sewer, trash, pool/workout gym, tennis courts, community streams and pond. 2 Storage units included, one storage unit is in the garage and the second storage unit is located just off the deck. Location is within 2 minutes of I-70 for a very East commute to Denver. Enjoy being in the foothills of the Rocky Mountains yet spoiled with all the amenities of easy mountain living.
…By Liv Sotheby's International Realty


Live in the foothills surrounded by peaceful mountains, far-reaching city & mountain views & abundant wildlife. 2.09 acre lot is privately situated at the end of a cul-de-sac & adjoins acres of open space. 30 minute drive to downtown Denver & 45 minutes to DIA. Access the regional light rail station in just 15 minutes. Sears Barrett architectural design endures the test of time & provides an open easy flowing floor plan. Lit paver driveway is flanked by irrigated gardens, retainer walls & concrete steps to a walk-out level patio. Beveled front door welcomes you to a 2-story foyer with stone floors that extend into the remodeled kitchen complete with custom cabinets, new stainless appliances, slab granite, center island with bar seating, walk-in pantry & breakfast nook. Kitchen opens to a vaulted family room with hardwood floors & onyx-fireplace. Wrap-around deck plus new stone patio entice you to experience the quietude along with layered mountain & city views. Formal living room has refinished hardwood floors, gas fireplace & adjoining dining room with deck access. Office/den is off the foyer. Top-notch laundry has stone floor, slab granite, sink+walk-in closet. Upper level includes large en-suite bedroom with built-in desk, walk-in closet & remodeled 3/4 bath with granite top & frameless shower. Primary suite is a true sanctuary with beautiful views & spa-like 5-piece bath with "river run" shower doors, custom sconce lighting, slab granite, heated floor, jetted tub & his/her walk-in closet. Walk-out level features a large room with stacked stone fireplace & patio access that is ideal for a game room or an in-home theater. Gym area plus office/play room space is flexible for a variety of uses. 2 bedrooms and 2 remodeled bathrooms, a wine cellar & an extensive storage room complete this level. Genesee has its own fire station, 2 club houses, 4 tennis cts., 2 playgrounds, 12+miles of hiking trails, 24 hour security guard & 1,200 acres of maintained open space.
…By Liv Sotheby's International Realty


One of the best vacant land locations left just off the I-70/C-470. Highly visible location from both I-70 and C-470! If you are searching for that perfect location with the best visible site at the base of the Foothills just off I-70 your search is over. This parcel is nestled up against the Rocky Mountains at 6.851 Acres and referred to as Parcel A. The location has very easy access from C-470 and the Alameda Exit. The parcel can also be accessed from Hwy 40 and South Rooney Rd. High traffic area that has the potential for several business opportunities. Property is located near Red Rocks, Bandimere Speedway and Thunder Valley. This is a very unique one of kind opportunity. Seller would consider a 1031 exchange. Information regarding water, sewer, easements, soil reports, plat map and utilities will be given to a buyer once a non disclosure agreement is signed and completed by a prospective buyer.
…By Liv Sotheby's International Realty
'%20stroke='%23DDAA3A'%20stroke-width='1.909'%20stroke-linecap='square'%20stroke-linejoin='bevel'/%3e%3c/svg%3e)
Receive by email any new listing that may match your search criteria
Your criteria :
By validating this form, you accept the general conditions of use of Le Figaro Properties.
These agencies offer a selection of luxury properties vente at Golden. Feel free to contact them for personalized assistance.

