The agencies at Niwot
These agencies offer a selection of luxury properties vente at Niwot. Feel free to contact them for personalized assistance.

 English$ USD · m²


Welcome to 9260 Shooting Star Court, a beautifully crafted residence tucked away on a quiet cul-de-sac in the heart of Niwot. Offering a seamless blend of timeless design and modern comfort, this home features expansive, light-filled living spaces designed for both everyday living and effortless entertaining. The thoughtfully designed floor plan includes a spacious great room with warm, inviting finishes, a chef's kitchen with quality appliances, generous storage, and a large island that anchors the home. Multiple living and dining areas provide flexibility for gatherings both large and small, while a dedicated office or bonus space adds versatility for today's lifestyle. Upstairs, the private primary suite serves as a peaceful retreat, complete with a well-appointed bath and ample closet space. Additional bedrooms are generously sized, offering comfort and functionality for family or guests. The finished lower level provides even more room to relax, entertain, or create a home gym, media room, or guest suite. Step outside to discover beautifully landscaped grounds and expansive outdoor living areas perfect for enjoying Colorado's sunshine and mountain air. Whether hosting summer dinners, relaxing with a morning coffee, or taking in the quiet surroundings, the outdoor spaces are designed to be enjoyed year-round. Ideally located just moments from charming downtown Niwot, you'll enjoy easy access to local shops, restaurants, community events, and nearby trails, while still benefiting from a peaceful, residential setting. This exceptional property offers the perfect balance of space, style, and location in one of Niwot's most sought-after neighborhoods.
…By Annonceur International


Collected, intentional design defines this exceptional Niwot home, where timeless architecture meets a warm modern farmhouse aesthetic. Rich hardwood floors, designer-curated finishes, and custom-selected materials create interiors that feel elevated, inviting, and effortlessly livable. A highly functional floorplan offers the perfect balance of open gathering spaces and private retreats. The beautifully remodeled kitchen serves as the centerpiece of the home, featuring custom cabinetry, high-end appliances, and a stunning statement island with breakfast bar designed for seamless everyday living and entertaining. Thoughtfully updated bathrooms each have their own distinct personality, with carefully selected finishes that feel unique while still complementing the home's cohesive design. Upstairs, gabled ceilings lend architectural character and a sense of openness to the bedroom spaces. Presenting gorgeous curb appeal, the beautifully landscaped grounds showcase lush lawns, mature trees, colorful gardens, and inviting outdoor living spaces. The backyard boasts a generous deck, complete with a shade sail, perfect for relaxing or entertaining, while the expansive yard is designed for fun and relaxation, featuring a basketball hoop, plenty of lawn for play, and room to gather and enjoy Colorado's indoor-outdoor lifestyle. An oversized two-car garage provides abundant storage. Enjoy easy access to parks, playgrounds, scenic trails, highly acclaimed schools, and the charm of downtown Niwot. Walk or bike to locally owned restaurants, coffee shops, boutiques, the Niwot Market, and year-round community events that make this one of Boulder County's most beloved communities. Convenient access to Boulder, Longmont, and the foothills completes the lifestyle. Timeless design, quality craftsmanship, and an exceptional location come together in this move-in ready home, offering the perfect blend of modern comfort, architectural character, and the sought-after Niwot lifestyle.
…By Liv Sotheby's International Realty


Welcome to 7401 Deerfield Road, an exceptional retreat in Longmont, Colorado, where refined modern design meets peaceful country living. Set on an expansive lot with breathtaking mountain views, this beautifully remodeled home offers privacy, luxury, and resort-style amenities at every turn. The thoughtfully updated interior showcases an open-concept layout filled with natural light and high-end finishes throughout. The gourmet kitchen is a true centerpiece, featuring Caesarstone Mineral countertops, stainless steel appliances, and two oversized islands perfectly suited for entertaining. Adjacent living spaces include a cozy living room with a fireplace, creating an inviting atmosphere for everyday living and gatherings alike. The luxurious primary suite is a private sanctuary, complete with a newly remodeled, spa-inspired bathroom. Additional interior highlights include a butler's pantry, a spacious mudroom, a dedicated workout or yoga room, a private office, and an indoor hot tub-ideal for unwinding at the end of the day. Outdoor living is equally impressive. The property boasts a pristine pool, expansive covered porches for alfresco dining, and multiple outdoor living areas designed to capture stunning sunset and mountain views, creating a true backyard oasis. Practicality meets convenience with two oversized 2-car garages, one pre-wired for an electric vehicle charger, abundant indoor storage for seasonal items, and additional outdoor structures for equipment and recreational gear. A gas-powered whole-house generator ensures uninterrupted comfort and peace of mind. Significant upgrades include extensive remodels completed in 2023 and 2025, a new heat pump installed in 2025, and a fully remodeled primary bathroom, making this home both stylish and energy-efficient. Ideally located just minutes from downtown Longmont and Niwot, this remarkable property offers the perfect balance of serene privacy and easy access to local amenities, dining, schools, and recreation.
…By Annonceur International


Some views are borrowed. This one is guaranteed. At 1910 High Plains Drive, the panorama of Longs Peak and Mt. Meeker begins at the front door and ends nowhere — protected permanently by a preserved green space at the end of the cul-de-sac that no permit will ever undo. In a Front Range market where views are routinely promised and quietly compromised by the next subdivision, that permanence is not a detail. It is the foundation of everything else. The home itself is the Yukon model, built in 2019 at the full expression of what the builder made available. Four bedrooms, 3.5 baths, 4,201 square feet of living space in Southwest Longmont's Clover Basin Ranch — a floor plan designed to feel generous without announcing itself, finished to a standard that invites immediate move-in and evenings spent entertaining!. A three-car garage. A loft that becomes whatever the household needs it to be. Trail access directly from the cul-de-sac, where the open space begins without ceremony. Blue Mountain Elementary three minutes on foot. Boulder fifteen minutes by way of the Diagonal. The pricing tells its own story. The home next door — same address range, same protected skyline, same street — changed hands last year at $1,350,000. This one is offered at $1,240,000. In Boulder County luxury real estate, where the gap between what a home is worth and what it costs is rarely this legible! For the buyer arriving from Boulder with equity that finally has somewhere worthy to go, or from California with proceeds that deserve a view to match them, or simply from years of knowing exactly what they wanted and waiting for it to exist — 1910 High Plains Drive is not a compromise. It is not a consolation. It is the point, arrived at.
…By Liv Sotheby's International Realty


Beautifully refreshed and thoughtfully updated, this exceptional ranch offers the rare combination of true main-level living, a finished lower level, and the privacy of no rear neighbors. Elevated finishes create a bright, welcoming interior with a clean, modern aesthetic, while rich wood floors and abundant natural light enhance the inviting atmosphere. At the heart of the home, the spacious kitchen features extensive cabinetry, generous prep space, a large center island with breakfast bar seating, and a pantry. Its seamless connection to the open-concept living and dining areas creates an inviting space that's equally suited for everyday living and effortless entertaining. The spacious primary suite offers a relaxing retreat, complete with an ensuite bath featuring a dual-sink vanity, oversized shower, soaking tub, and large walk-in closet. Also on the main level, you will find the laundry room, an office with French doors, an additional bedroom, and a full bath, creating a highly functional floorplan that easily adapts to a variety of lifestyles. The finished lower level expands the home's versatility with additional space ideal for guests, recreation, hobbies, a media room, or fitness area, while generous unfinished storage offers room for seasonal items and future possibilities. Outside, the generously sized lot showcases beautifully maintained landscaping and an oversized covered back deck, creating inviting spaces to relax or entertain. Whether you're enjoying your morning coffee on the welcoming front porch, unwinding with backyard views at the end of the day, or entertaining family and friends, this home makes it easy to embrace Colorado's indoor-outdoor lifestyle throughout the seasons. Beyond the property, the locale offers miles of neighborhood walking paths, parks, open green spaces, and convenient access to shopping, dining, schools, and commuter routes, creating a lifestyle that's as enjoyable as it is convenient.
…By Liv Sotheby's International Realty


Discover the perfect blend of Boulder tranquility and modern convenience in this beautifully updated home located in the highly sought-after Gunbarrel North community. Offering 5 bedrooms, 4 bathrooms, and 3,133 square feet, this spacious residence is designed for comfortable everyday living and effortless entertaining. The light-filled main level features an open floor plan where the kitchen flows seamlessly into the living room, complete with a newer gas fireplace, while a separate dining room provides the perfect setting for formal gatherings. Just off the kitchen, a covered and shaded deck creates an inviting outdoor space for dining, relaxing, or entertaining. The main-level primary suite offers a peaceful retreat with a private deck and a beautifully remodeled en-suite bathroom featuring heated floors. Upstairs, two additional bedrooms share a remodeled Jack-and-Jill bathroom and feature new windows, providing comfort and energy efficiency. The finished basement expands the home's versatility with two additional bedrooms, a full bathroom, and generous living space ideal for recreation, guests, or a home office. Thoughtful updates include an 8.4 kW seller-owned solar power system installed in 2019, along with a new roof completed the same year. Additional improvements include an HVAC system replaced in 2021, a water heater and gutters updated in 2025, and a hot tub that is included with the home. Outside, enjoy a private, low-maintenance yard designed to maximize Colorado's outdoor lifestyle. Ideally situated just minutes from the LoBo Trail, Boulder Reservoir, Twin Lakes, neighborhood parks, and miles of walking and biking trails, this home offers exceptional access to outdoor recreation. Everyday conveniences including a neighborhood grocery store, coffee shop, restaurants, and breweries are just blocks away, while the Diagonal Highway provides an easy commute to Downtown Boulder, CU, and Longmont. Whether you're seeking a lock-and-leave lifestyle or a full-time residence, this exceptional home offers the perfect combination of location, comfort, and modern amenities.
…By Liv Sotheby's International Realty


Properties with private beaches and direct lake access in this location are rarely available. Perfectly positioned along the shoreline of Gaynor Lake, this waterfront home captures unobstructed mountain views while offering a blend of relaxed living, recreation, and Colorado beauty. Designed to embrace its waterfront setting, the home is filled with natural light and showcases breathtaking lake and mountain views from nearly every room. Expansive windows create a seamless connection between the inviting interiors and the ever-changing landscape, where peaceful mornings and colorful mountain sunsets become part of everyday life. Classic architecture, spacious living areas, and thoughtful updates create a home that feels both welcoming and functional. Several gathering spaces and room for multiple home offices provide flexibility for today's lifestyle. Outside, a private beach, dock, boat lift, and dedicated boathouse provide easy access to boating, paddle boarding, fishing, swimming, and unforgettable days on the water. Mature landscaping provides privacy while allowing the lake and mountain views to remain the centerpiece of the property. Additional highlights include a 4-car garage, abundant guest parking, and a location that feels wonderfully secluded while remaining easily accessible to Denver, Fort Collins, and DIA via I-25, Hwy 119, Hwy 287, and just minutes from the boutiques, restaurants, and everyday conveniences of downtown Longmont and Niwot, Boulder, and beyond. Offering a rare combination of waterfront living, mountain views, and everyday convenience, this home is more than a residence-it's a place where family and friends of all ages gather, traditions begin, and memories are made for generations to come.
…By Annonceur International


Situated at the base of Haystack Mountain sits Ashlawn Estate, an extraordinary 82-acre masterpiece where luxury living meets breathtaking natural beauty. Just 10 miles from the vibrant heart of downtown Boulder, this sprawling estate boasts unparalleled amenities, including a tournament-ready polo field, extensive water rights, an equestrian center with 26 stables and living quarters, a guest house, groom/caretaker quarters, and panoramic views of the iconic Flatirons and rolling foothills. The primary residence, a 13,000 square foot Georgian manor, comes appointed with opulent finishes including a grand double staircase, stained and leaded glass, dazzling chandeliers, arched doorways, stone fireplaces, reeded columns, tray and lattice ceilings, and the finest materials sourced from around the world. With five generous en suite bedrooms, everyone can enjoy their own personal oasis. Endless recreation and entertainment awaits via the indoor movie theater, flight simulator, fully-appointed gym, and of course the resort-like pool, complete with cabanas, patios, and a full outdoor kitchen. Equestrian enthusiasts will be captivated by the state-of-the-art center-aisle barn, featuring 13 indoor and 13 outdoor stables, upper level living quarters, paddocks, and a tack room. The full-sized polo field and equine cooling ring make this a haven for horses and riders alike. Ashlawn Estates is more than a home; it's a legacy property with exquisite finishes that have only appreciated over time. This is a rare chance to own a piece of Colorado's history and create your own story amidst unparalleled luxury and natural splendor. An additional adjacent 35 acre building lot also is available for purchase.
…By Annonceur International


Tucked into one of North Boulder's most desirable communities, this beautiful residence offers the perfect balance of comfort, convenience, and connection to the outdoors. Sunlight fills the open living spaces, where a cozy fireplace creates a warm and inviting gathering place, while the private balcony provides a peaceful retreat to enjoy Colorado's beautiful seasons. With three spacious bedrooms and two full bathrooms, the home offers flexibility for everyday living, guests, or a dedicated workspace. Beyond your front door, enjoy a lifestyle that makes Boulder so special. Stroll to nearby Twin Lakes, explore miles of trails along the LoBo Path, or spend weekends biking, walking, and enjoying the surrounding open space. Local coffee shops, dining, breweries, and grocery stores are just minutes away, offering exceptional convenience without sacrificing tranquility. With access to community amenities including a pool, pond, and beautifully landscaped grounds, this is more than a home-it's an opportunity to embrace the relaxed, active Boulder lifestyle.
…By Liv Sotheby's International Realty


A Boulder County compound with structure, land, and a clear path forward. Positioned on 3.68 acres along the 95th Street corridor between Lafayette and Boulder, this multi-structure property offers a rare combination of immediate livability and long-term optionality. The site includes a primary residence, a guest house, and a collection of additional buildings that support a wide range of uses: residential, workspace, storage, creative production, or small-scale agricultural applications (buyer to verify zoning and permitted uses). The main home and guest residence are both livable today, allowing for immediate occupancy while future plans are considered. Beyond the primary living spaces, the property has a dedicated meeting space, private office, barn with finished guest rooms, and additional outbuildings. Each structure serves a purpose, forming a layout that is increasingly difficult to replicate in Boulder County. For buyers seeking more than a single residence, the opportunity lies in how the property can evolve. A current feasibility study is available documenting the site layout, existing structures, and potential paths for improvement or reconfiguration. Early indications suggest that targeted enhancements, such as extending water access to select structures, may offer meaningful increases in usability without requiring complex permitting (buyer to verify). The setting itself reinforces the value: privacy, open space surroundings, and proximity to Boulder, Lafayette, and regional trail systems. This is a location where land, flexibility, and long-term vision carry a premium. This offering is best suited for a buyer who understands how to evaluate property beyond surface-level finishes, someone who sees the advantage in existing infrastructure, separation of space, and the ability to create a highly personalized compound over time. A rare opportunity to step into a property that is functional today, and far more than it appears at first glance.
…By Liv Sotheby's International Realty


Welcome to a rare fusion of modern European elegance and Colorado farmland serenity. Set on 22 sweeping acres with 10 Class A Shares of Boulder White Rock Ditch, this 2023-built estate delivers a lifestyle as dynamic as it is luxurious. Every detail has been crafted for impact-from the dramatic Austin white stone wall with its now-iconic mantel to the soaring great room where 24-foot panoramic glass doors dissolve into a horizon-wide view of the Rockies. Inside, the home strikes a perfect balance of sophistication and comfort. Four spacious bedrooms, six spa-inspired baths, and playful built-in bunk beds ensure there's space for everyone. Smart living is effortless here with Control4 home automation managing Thermador appliances, climate, and security. The primary suite is a private sanctuary with gauzy, switchable privacy glass, while a hidden wine cellar, secure vault, and custom steel doors add intrigue at every turn. Function meets flair in the details: two laundry rooms for convenience, a half-bath vanity crafted from the property's original cattle corral, and sustainability woven throughout with passive/active solar systems and a brand-new irrigation network-tractor included. Head outside to discover an entertainer's paradise. The outdoor kitchen gleams with stone and quartz counters, drink fridge, firepit, and TV hookups, making it the go-to gathering place. Surrounded by conservation easements (without being tied to one), the property offers uninterrupted privacy and open space in every direction.This isn't just a home-it's a statement. A place where heritage and innovation meet, where wide-open spaces frame mountain vistas, and where modern design creates a legacy for generations. Experience Colorado living at its most vibrant, purposeful, and unforgettable. LIVE BOLDER, LOVE BOULDER!
…By Annonceur International


Welcome to a rare fusion of modern European elegance and Colorado farmland serenity. Set on 22 sweeping acres with 10 Class A Shares of Boulder White Rock Ditch, this 2023-built estate delivers a lifestyle as dynamic as it is luxurious. Every detail has been crafted for impact-from the dramatic Austin white stone wall with its now-iconic mantel to the soaring great room where 24-foot panoramic glass doors dissolve into a horizon-wide view of the Rockies. Inside, the home strikes a perfect balance of sophistication and comfort. Four spacious bedrooms, six spa-inspired baths, and playful built-in bunk beds ensure there's space for everyone. Smart living is effortless here with Control4 home automation managing Thermador appliances, climate, and security. The primary suite is a private sanctuary with gauzy, switchable privacy glass, while a hidden wine cellar, secure vault, and custom steel doors add intrigue at every turn. Function meets flair in the details: two laundry rooms for convenience, a half-bath vanity crafted from the property's original cattle corral, and sustainability woven throughout with passive/active solar systems and a brand-new irrigation network-tractor included. Head outside to discover an entertainer's paradise. The outdoor kitchen gleams with stone and quartz counters, drink fridge, firepit, and TV hookups, making it the go-to gathering place. Surrounded by conservation easements (without being tied to one), the property offers uninterrupted privacy and open space in every direction.This isn't just a home-it's a statement. A place where heritage and innovation meet, where wide-open spaces frame mountain vistas, and where modern design creates a legacy for generations. Experience Colorado living at its most vibrant, purposeful, and unforgettable. LIVE BOLDER, LOVE BOULDER!
…By Annonceur International


Set on an elevated promontory north of Boulder, this 35-acre estate exists as both sanctuary and showcase, a masterful composition where architecture and landscape converge in reverence to Colorado's Front Range. Beyond its gated entrance, twin driveways wind through mature evergreens toward 9,618 square feet of living, where 6 bedrooms and 9 baths unfold across three orchestrated levels. Pass through leaded glass portals onto honey-hued oak floors, and discover rooms united by custom stained-glass panels. The formal living room commands attention with vaulted ceilings, anchored by a dual-sided wood-burning fireplace shared with the adjacent formal dining room. From the side entrance, enter the conservatory with flagstone floors a mountain views. This space forms a gracious transition to an adjacent guest bedroom that features Flatirons views and an updated en-suite with double-head shower a convenient laundry. The kitchen balances functionality with craft through illuminated birch cabinetry, eight-burner Viking range and KitchenAid appointments. An Elkay double sink positioned beneath windows connects daily tasks with Flatiron views, while dual pantries, coffee bar & floor-to-ceiling bookshelves accommodate both culinary & literary needs. The breakfast room dissolves boundaries between inside & out, flowing seamlessly into the great room where French windows frame curated views and a wood-burning fireplace creates an intimate gathering space. The library offers custom millwork and Franklin gas stove for contemplative hours. Down the hall, two additional guest bedrooms & baths. The front guest bedroom connected to a charming sitting room, offering direct (lockable) access to the outdoors. The main floor is rounded out by an updated powder room, mud room and access to the upper-level heated two-car garage. The refreshed media room features custom wet bar and wine cooler for cinematic evenings. The adjacent game room transcends typical recreation through knotty pine millwork & custom painted columns by artist Molly Davis. These functional elements become expressions of Colorado's natural heritage, transforming entertainment into celebration. Pool deck access creates seamless flow while capturing Flatirons views with gallery-like precision. The practical luxury continues in the thoughtfully appointed laundry room with Whirlpool appliances, full bath with pool access, & lower heated three-bay garage with built-in storage. Upstairs, Cherry &Texas mesquite herringbone floors gleam beneath LED lighting, establishing the sophisticated foundation for an executive sanctuary. The break room kitchen serves workspace needs, & the powder room decorated with a Molly Davis mural adds convenience. The corporate boardroom commands attention with its masterful cherry cabinetry & leaded glass doors, millwork that speaks to serious enterprise conducted in spaces of enduring beauty. Adjacent to this, the executive office achieves rare balance through exquisite built-in cherry millwork that frame sweeping panoramas. This executive suite is completed by a bi-level home office that provides intimate workspace adjacent to the main office, featuring a sitting alcove and views. Two additional guest bedrooms on this level offer mountain views and built-in closet storage, sharing a full bath with lower counter height for added convenience. The primary suite crowns this level with two walk-in closets leading to an updated five-piece luxury bathroom with soaking tub. Outside, walking trails wind through native grasses and aspen groves, while a three-hole, nine-tee-box golf course integrates recreation with natural topography. The 60×30 swimming pool mirrors changing skies, and the six-person hot tub & pergola create intimate gathering spaces. Terraced garden beds descend towards the tennis court in choreographed sequence. Horseshoe pits, drinking fountain, and private pond complete this curated landscape where every element serves both function and beauty.
…By Liv Sotheby's International Realty


Completely reimagined, refreshed, and ready, this charming home on a quiet street is waiting for its next owners. Remodeled from top to bottom, new roof, cabinets, appliances, tile, flooring, paint, deck, lighting, landscaping, and everything in between, all taken care of. Walk in to the light, bright living room with large windows and beautifully refinished hardwood floors, around the corner to the main floor primary with newly refinished en suite with double-shower head. Step up into the cozy dining room with fireplace, new kitchen with granite countertops, and out onto the deck overlooking the private back yard. On the lower level you'll find two secondary bedrooms, another full bathroom, and in the basement a spacious family room, 4th bedroom, and laundry room with brand new washer and dryer. Close to trails, parks, schools, and all the best of Boulder, it's easy to imagine living the Colorado lifestyle in this home.
…By Liv Sotheby's International Realty


Priced to sell and built to impress - this is Boulder's best new construction opportunity. Introducing Boulder's newest and most exciting enclave nestled in coveted North Boulder. Perfectly situated on an oversized South facing lot, this custom built contemporary masterpiece offers features and amenities that most can only dream of. An architectural tour de force by Watt Architecture with generous functional living and entertaining space and high end finishes throughout, sure to impress the most discerning buyer. With interior finishes by 3zero3 Design and built by the prominent local and accomplished PG Arnold Construction, the magnitude of the home is accentuated by soaring ceilings, a gourmet kitchen fit for a chef and a luxurious primary suite. A variety of energy efficient features including a photovoltaic array produce a net zero home.
…By Annonceur International
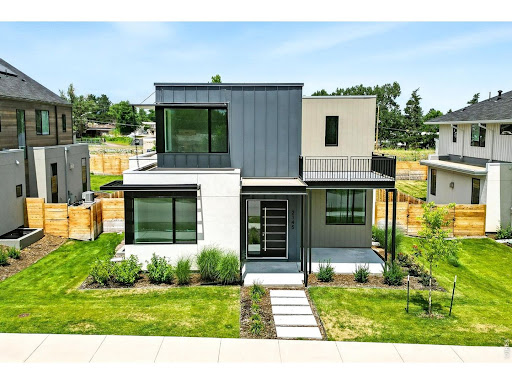


Just bring the Down Payment and we'll give you a $2.3M home for half the normal mortgage payment! Inquire for more details about this unheard of incentive. Introducing Boulder's newest and most exciting enclave nestled in coveted North Boulder. Experience modern living at its finest in this stunning property with a geometric design that exudes symmetry and style. The boxy exterior sets the tone for the modern space that awaits inside, with sleek lines and clean finishes that make a bold statement. The light and bright wide plank oak flooring adds warmth and texture to the space, providing a beautiful contrast to the contemporary design. Perfectly situated on an oversized South facing lot, this custom built contemporary masterpiece offers features and amenities that most can only dream of. An architectural tour de force by Watt Architecture with generous functional living and entertaining space and high end finishes throughout, sure to impress the most discerning buyer. With interior finishes by 3zero3 Design and built by the prominent local and accomplished PG Arnold Construction, the magnitude of the home is accentuated by soaring ceilings, a gourmet kitchen fit for a chef and a luxurious primary suite. A variety of energy efficient features including a photovoltaic array produce a net zero home.
…By Annonceur International


Just bring the Down Payment and we'll give you a $2.3M home for half the normal mortgage payment! Inquire for more details about this unheard of incentive. Introducing Boulder's newest and most exciting enclave nestled in coveted North Boulder. Experience modern living at its finest in this stunning property with a geometric design that exudes symmetry and style. The boxy exterior sets the tone for the modern space that awaits inside, with sleek lines and clean finishes that make a bold statement. The light and bright wide plank oak flooring adds warmth and texture to the space, providing a beautiful contrast to the contemporary design. Perfectly situated on an oversized South facing lot, this custom built contemporary masterpiece offers features and amenities that most can only dream of. An architectural tour de force by Watt Architecture with generous functional living and entertaining space and high end finishes throughout, sure to impress the most discerning buyer. With interior finishes by 3zero3 Design and built by the prominent local and accomplished PG Arnold Construction, the magnitude of the home is accentuated by soaring ceilings, a gourmet kitchen fit for a chef and a luxurious primary suite. A variety of energy efficient features including a photovoltaic array produce a net zero home.
…By Annonceur International


Discover a sleek and warm oasis in this stunning home, adorned with shades of gray that create a calming and inviting atmosphere. Upstairs, you'll find a private south-facing balcony off of the primary bedroom, perfect for enjoying your morning coffee or taking in the beautiful Colorado sunsets. Relax and recharge in this tranquil retreat, where every detail has been carefully considered to create the ultimate in modern living. Boulder's newest and most exciting enclave nestled in coveted North Boulder, perfectly situated on an oversized South facing lot, this custom built contemporary masterpiece offers features and amenities that most can only dream of. An architectural tour de force by Watt Architecture with generous functional living and entertaining space and high end finishes throughout, sure to impress the most discerning buyer. With interior finishes by 3zero3 Design and built by the prominent local and accomplished PG Arnold Construction, the magnitude of the home is accentuated by soaring ceilings, a gourmet kitchen fit for a chef and a luxurious primary suite. A variety of energy efficient features including a photovoltaic array produce a net zero home.
…By Annonceur International


Tucked into a quiet North Boulder neighborhood, this thoughtfully updated 2-bed, 2-bath condo offers 1,704 square feet of comfortable, well-designed living. The open floor plan flows naturally between the kitchen, dining, and living areas - easy for everyday life and effortless for entertaining. The kitchen is a standout, featuring quartz countertops, stainless steel appliances, and modern cabinetry with open shelving that balances style with practicality. In the living room, a cozy fireplace anchors the space, which opens onto a generous west-facing covered patio - a lovely spot to unwind at the end of the day. The primary suite feels like a genuine retreat, with a private deck framing beautiful mountain views and a spa-inspired en suite complete with a personal sauna. Upstairs, a light-filled loft adds flexibility, equally suited as a home office, yoga space, or creative studio. Practical extras round out the package: elevator access to two underground garage spaces and a private 5'x12' storage unit. Community amenities include a pool, hot tub, tennis courts, and an outdoor grilling area. Steps from bike trails, parks, dining, and shopping, this is Boulder living at its most convenient and comfortable.
…By Liv Sotheby's International Realty


MAIN LEVEL MULTI-GENERATIONAL LIVING with a stunning pool and grounds! This luxe residence masterfully blends modern Colorado architecture with Mediterranean influences, offering a seamless connection between indoor and outdoor spaces. Embracing the principles of Colorado modernism, the home uses natural materials and large windows to bathe every room with sunlight, blurring the boundaries between inside and out. The architecture sets the tone for the interior, prioritizing simplicity, natural beauty, and a sense of openness that invites relaxation. Designed for multi-generational living, the sprawling, single-level ranch is nestled amidst naturalized landscaping and features terraces and courtyards for entertaining and private conversations. Every aspect of the home is crafted with the highest quality finishes, creating an understated elegance that feels warm and welcoming. Limestone fireplaces add both a classic and contemporary touch, while thoughtfully designed spaces offer depth and harmony. Repeated forms, colors, and textures create a sense of flow throughout the house. The primary suite is a luxurious retreat, featuring private pool access, a wet/steam room, laundry zone, and captivating views. Each bedroom is designed to be a private haven, complete with en-suite bathrooms featuring premium fixtures, steam showers, and soaking tubs. Every detail has been considered to enhance comfort and create a restorative living environment. This property offers a lifestyle centered around wellness, relaxation, and connection to nature. To truly appreciate its beauty and the experiences it offers, an in-person visit is a must. LIVE BOLDER, LOVE BOULDER!
…By Annonceur International


A peaceful, private sanctuary in Boulder's coveted Field of Dreams neighborhood, this remodeled residence on .57 acres blends luxury design with effortless functionality. The floorplan opens with a showstopping curved staircase flanked by a formal dining space and multiple lounging vignettes. Soaring floor-to-ceiling windows invite natural light and showcase sweeping forest and mountain views, while a thoughtful floorplan flows to an outdoor oasis featuring a saltwater pool, spa, double fireplace, infrared heat, built-in grill and expansive patio. A chef's kitchen with butler's pantry anchors the main level, complemented by 10 French oak floors and multi-zonal radiant in-floor heat. Upstairs, the luxe primary suite boasts a private balcony, sitting nook and brand new, spa-like 5-piece bath. The walk-out lower level is a dream for entertaining, complete with a custom wet bar w/ wine storage, ice-maker, dishwasher, home theater and direct access to the pool area. Smart energy features, beamed and vaulted ceilings, Control4 system, security systems and designer finishes elevate every space. The front lot is a buildable lot and a great opportunity for a compound.
…By Annonceur International


A peaceful, private sanctuary in Boulder's coveted Field of Dreams neighborhood, this remodeled residence on .57 acres blends luxury design with effortless functionality. The floorplan opens with a showstopping curved staircase flanked by a formal dining space and multiple lounging vignettes. Soaring floor-to-ceiling windows invite natural light and showcase sweeping forest and mountain views, while a thoughtful floorplan flows to an outdoor oasis featuring a saltwater pool, spa, double fireplace, infrared heat, built-in grill and expansive patio. A chef's kitchen with butler's pantry anchors the main level, complemented by 10 French oak floors and multi-zonal radiant in-floor heat. Upstairs, the luxe primary suite boasts a private balcony, sitting nook and brand new, spa-like 5-piece bath. The walk-out lower level is a dream for entertaining, complete with a custom wet bar w/ wine storage, ice-maker, dishwasher, home theater and direct access to the pool area. Smart energy features, beamed and vaulted ceilings, Control4 system, security systems and designer finishes elevate every space. The front lot is a buildable lot and a great opportunity for a compound.
…By Annonceur International


Incredible location on a quiet street overlooking Holiday Park, with stunning foothills views and effortless single-level living. Secure elevator access to the second floor welcomes you home. Both bathrooms have been beautifully remodeled with designer finishes worthy of a magazine, while the updated kitchen features newer appliances, abundant west-facing light, and picturesque mountain views. Step onto the private west-facing balcony to enjoy spectacular Colorado sunsets. Just moments from coffee shops, restaurants, parks, trails, and everyday conveniences, this move-in-ready home offers the perfect blend of comfort, style, and an unbeatable Boulder lifestyle.
…By Liv Sotheby's International Realty


An exceptional opportunity awaits in Lafayette's most coveted enclave-Spring Creek Crossing. Nestled on a quiet cul-de-sac, this pristine 1.2-acre, glyphosate-free lot offers rare privacy, sweeping southern views of the Boulder Flatirons, and a distinctly peaceful setting. The flat, build-ready site backs to seasonal Spring Creek and City open space, creating a serene backdrop framed by mature trees and protected land.Spring Creek Crossing was thoughtfully designed with space in mind, featuring large custom homesites, community open space, and a truly rural feel-yet remains just minutes from everyday conveniences. Trails weave throughout the neighborhood, while a nearby city park offers a playground, basketball court, and access to hiking and biking paths. Morning Glory Farm Fresh Cafe, Lafayette and Louisville shopping and dining, and top-rated schools are all close by, with Boulder and Denver easily accessible.Bring your own builder and design a stunning custom residence-subject only to City of Lafayette and HOA architectural guidelines, not Boulder County restrictions. Water allocation and sewer tap fees to be verified with the City of Lafayette Public Works.From euphoric views of snowcapped peaks in the Indian Peaks Wilderness to the calm beauty of Spring Creek, this acre-plus homesite offers the ideal canvas for your dream home in one of Lafayette's most prestigious communities.
…By Liv Sotheby's International Realty


Live the North Boulder lifestyle in this end-unit townhome in coveted Dakota Ridge, positioned just east of the neighborhood park w/ sweeping foothill & plains views. Spanning 4 levels, this spacious 3-bed, 5-bath residence blends East Coast charm, natural light & effortless NoBo living. The sun-filled main level features an open layout where west-facing windows pour warm light into the living space. Living, dining & kitchen areas connect seamlessly for everyday living & entertaining. The living room centers around a cozy fireplace, complemented by custom cabinetry & built-in shelving for added storage & design. Step outside to 1 of several private balconies to enjoy morning coffee & Boulder's mountain air. The eat-in kitchen provides a bright space for casual dining & gathering. Updates include hardwood flooring on main & upper levels including bdrms & staircases, new interior & exterior paint, lighting & freshly painted kitchen cabinetry. Major systems updated in recent yrs include furnace, water heater & roof. The 1st upper level features a spacious secondary bdrm w/ full en-suite bath & private SW-facing balcony-ideal guest retreat or office. Up a short flight of stairs, the primary suite offers a serene retreat w/ NW-facing balcony overlooking the clubhouse w/ foothill & plains views. A cozy 2nd fireplace creates a warm atmosphere, complemented by walk in closet & 5-piece bath. The top level hosts the 3rd bdrm w/ skylights, full bath & balcony-perfect creative studio or work-from-home space. Finished lower level provides flexible living space ideal for media rm or gym w/ full bath, laundry & storage. 2-car attached garage w/ custom cabinetry & epoxy flooring offers room for all CO adventure gear. Dakota Ridge offers vibrant community living w/ direct access to Hogback trails, Wonderland Lake & open space. Close to NoBo favorites-Lucky's Market, Moxie, Dagabi, Amante Coffee & the NoBo Art District. Rare opportunity in one of NoBo's most sought-after communities.
…By Annonceur International
'%20stroke='%23DDAA3A'%20stroke-width='1.909'%20stroke-linecap='square'%20stroke-linejoin='bevel'/%3e%3c/svg%3e)
Receive by email any new listing that may match your search criteria
Your criteria :
By validating this form, you accept the general conditions of use of Le Figaro Properties.
These agencies offer a selection of luxury properties vente at Niwot. Feel free to contact them for personalized assistance.
