The agencies at Stinson Beach
These agencies offer a selection of luxury properties vente at Stinson Beach. Feel free to contact them for personalized assistance.

 English$ USD · m²


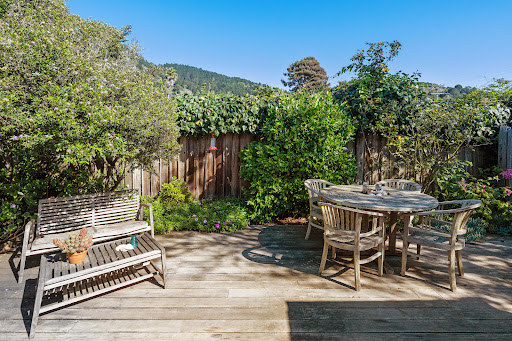
16 Calle del Onda is a spacious, light-filled home on one of Stinson Beach’s quietest residential streets. Set on a generous lot, the house has the easy, comfortable feel of a place designed for gathering—whether for a summer weekend, a full house over the holidays, or the everyday rhythm of life by the beach. This classic craftsman sits on a raised foundation, with high ceilings and generous rooms that give the home a wonderful sense of warmth and character. The open kitchen, living, and dining areas flow naturally together, creating a relaxed central space for cooking, entertaining, and spending time with family and friends. Three spacious bedrooms offer plenty of room for a multigenerational household, visiting guests, or simply spreading out. Mature landscaping surrounds the property, creating privacy both inside and out and adding to the home’s quiet, relaxed feel. Multiple levels of decking extend the living spaces outdoors, with views toward the Mount Tamalpais ridge and pockets of the ocean beyond. The generous yard offers even more room to gather, garden, play, or enjoy a quiet afternoon outside. Close enough to hear the ocean and smell the salt air, this house feels connected to the beach while still tucked away. Its size, setting, and flexible spaces make it especially well suited to bringing people together—a home for long beach days, holidays, milestones, and generations of family and friends.
…By Golden Gate Sotheby's International Realty


Perched above Highway 1, this property has a remarkable sense of connection to the Pacific. From the house, the ocean feels immense—you can see the tides ebb and flow daily, catch a glimpse of whales and dolphins passing by, hear the waves breaking, and watch the sea stretch uninterrupted toward the horizon. It’s a view that feels less distant than immersive. Set on approximately three-quarters of an acre, the property is larger than most hillside lots in Stinson Beach, offering an unusual sense of space and privacy. The house settles naturally into the landscape, surrounded by the beauty of the coastal hillside. The home itself is a classic Stinson Beach cabin: simple, timeless, and full of character. Its unique design pairs a custom wood interior with high ceilings and a dramatic wall of glass facing the ocean. Natural light fills the main living space throughout the day, while the warmth of the wood gives the house an easy, comfortable feel. The architecture is understated, allowing the view and surrounding landscape to take center stage. An open loft overlooks the main living area and connects to additional bedrooms, adding to the cabin’s relaxed and unconventional character. There is an openness throughout the house that makes it feel both intimate and expansive, while drawing your eye continually back toward the ocean. Thoughtfully cared for over the years, the home has been well maintained while retaining the simplicity that makes it special. There is nothing overdone here—just a beautifully individual beach house in an extraordinary setting.
…By Golden Gate Sotheby's International Realty



Two Cottages (two-bed/one-bath and one-bed/one bath) share uniquely private, fenced and gated, flat lot in town with two+ car parking. One block to beach, Dipsea Trail, grocery, shops, village green playground and basketball court, and Parkside Cafe! No need for your car until you leave. Originally owned by Nathan Stinson, these 1914 cottages have been updated without losing their historic charm. Amenities: Bosch Dishwashers, Fisher & Paykel refrigerators, propane gas stoves (one is Bertazzoni), on-demand gas water heaters, modern electric wall heaters, full-size washer/gas dryers, wood floors, propane hookups for barbecues, outdoor showers, and #42 has a Softub Spa. The cottages have private redwood decks with Mount Tam views for dining and entertaining, along with sitting areas to have a private read or sunbathe. The Red Shed has three areas: 1) Beach toys, wetsuits, boogie boards, chairs, and a chest with towels. 2) Storage for bikes, cushions, etc. 3) Exercise Room with spin bike, bench, mirrored wall. Plum and apple trees, hydrangeas, roses, fuchsia, trumpet, honeysuckle, nasturtium and jasmine vines, bulbs, and majestic Black Walnut Tree provide the beauty of nature and privacy. Buy with friends/family to share, or keep it all to yourself! Guests loved their stays for six years. VRBO reviews 9.8 rating.
…By Golden Gate Sotheby's International Realty


This isn't just a home, it's a front-row seat to California's most iconic coastal lifestyle, wrapped in history, creativity, and rare exclusivity. Welcome to 99 Brighton, a surfer's paradise and an extraordinary opportunity to own one of Northern California's most legendary oceanfront estates. Offered for the first time in 30 years, you are invited to step into a legacy property that has long served as a sanctuary for artists, visionaries, and ocean-lovers seeking something truly special. Set along nearly 400 feet of pristine Pacific coastline in the coveted enclave of Bolinas, this private, gated retreat captures the essence of effortless coastal living just moments from San Francisco. The setting is nothing short of breathtaking - sweeping views stretch from Stinson Beach across the horizon and up the rugged Bolinas coastline, with the city skyline shimmering in the distance. Previously owned by Jefferson Starship's Grace Slick, the property reflects a rich cultural legacy, having hosted icons like Jerry Garcia and David Crosby. The spirit of creativity still lingers, most notably in the expansive family room, once home to late-night jam sessions and musical collaboration that helped shape an era. The grounds are equally unforgettable: a rare, guitar-shaped pool, sprawling flat lawn, hot tub, sauna, and multiple decks and patios designed for front-row views of the crashing surf below. Every room is oriented toward the ocean, immersing you in the rhythm and beauty of the coast. This is more than a residence, it's a legacy offering, a lifestyle, and a chance to own a meaningful piece of California history. Opportunities like this don't just come along - they're passed down. The owner will also consider selling 1/4, 1/3 or 1/2 shares in the property and fractional ownership paperwork is ready if needed.
…By Golden Gate Sotheby's International Realty


It's a feeling, not just a house. With a glimpse of the ocean from the main residence to stunning views from the top deck, this quintessential Bohemian refuge is an ideal spot to recharge. Here, days are measured by the tides and changing light, while the simple pleasures of life by the sea are amplified. A handcrafted brick patio outside a bejeweled front door is the perfect spot for slow mornings, hot coffee, and soothing sea air. Inside, warm knotty pine walls, seasoned fir floors, wood ceilings, corbels and selected vintage stained glass are calming. Warm yourself by the wood-burning fireplace in the main living area where there's space for both gathering and quiet retreat. The lower level provides private guest quarters, full bath, sauna, a whimsical turret and a hand-carved door depicting whales. The top level offers two detached cabins on a roomy deck where a hot tub is positioned for optimal viewing of daytime surfers or nighttime twinkling lights across the sea.
…By Golden Gate Sotheby's International Realty


Brand new build. This coastal retreat was designed for effortless, enduring enjoyment. From the ground up, it emphasizes durability and ease. The open-concept living area features resilient oak floors, light-filled high ceilings, and expansive windows. A custom wood banister highlights the home's quality craftsmanship. The kitchen, ideal for the discerning cook, includes a chef's-grade six-burner range with pot-filler, premium stainless-steel appliances, and finely crafted cabinetry perfect for both entertaining and everyday living. Expansive sliding doors create seamless indoor-outdoor flow to a sunlit deck and back Bluestone patio, ideal for relaxing or gathering with friends. The wraparound yard offers ample room for a garden, fire pit, or hot tub. Upstairs, the private primary suite features dual closets and an en-suite bath with a double vanity. Two additional bedrooms and a full bath complete the second level, each capturing views of Mount Tam or the Pacific horizon. Additional highlights include a den or media room, laundry room, and two-car garage. A rare opportunity on the Bolinas coast, this brand new build, custom home blends enduring craftsmanship with timeless, relaxed coastal style.
…By Golden Gate Sotheby's International Realty


An iconic super-sized home overlooks a stellar perspective of Duxbury Reef where waves rhythmically wash the rocky shoal below while sounds of the surf play like a symphony. A mesmerizing sweeping view takes in the horizon and twinkling San Francisco lights across the water. It's a stone's throw to Agate Beach where winter sunsets are legendary and summer tide pooling is celebrated. A friends-and-family coastal compound with five bedrooms plus additional roomy window seats, lofts and hidden spaces. Five-plus full bathrooms and more than one half-bath in almost 5000 square feet, including an approved Accessory Dwelling Unit (ADU). Two garages, wine room, laundry, lots of storage. A separate little building called the Mermaid Room features an interior stone fountain and a fireplace. Hand-selected construction materials incorporate repurposed San Francisco cobblestones, hand-crafted copper details, whimsical faucets and handles, and quirky light fixtures. The yard is festooned with art, statues, water features, and specimen plants. An outdoor grill area has food-prep cabinetry and running water. A view deck is ideal for outdoor dining and relaxing by the sea.
…By Golden Gate Sotheby's International Realty


Set within the southern edge of the Olema Valley in Bolinas, in the historic hamlet of Dogtown, once known as Woodville, this four-acre generational property is being offered for the first time in over six decades. The farmhouse, dating to the early 1900’s reflects early West Marin ranch houses, defined by high ceilings, gabled roofs, and porches. The land is sunlit and bordered by a seasonal creek, surrounded by the protected parklands of Point Reyes National Seashore and the Golden Gate National Recreation Area, with nearby trail systems including the Olema and McCurdy trails. Zoned Agricultural Residential and set on approximately four acres, the property offers the opportunity to return to a way of living connected to the land. Pastoral meadows, mature fruit trees, a vintage ranch windmill, and multiple outbuildings reflect the property’s ranching history. A 7,000 square foot pole barn horse arena, once used for roping and sheltering horses, remains a central feature of the property. The formal entry begins at the porch, where the front door opens directly into an inviting kitchen with a wood-burning fireplace, soaring ceilings, hardwood floors, and tucked away cabinetry. A large window draws the eye outward, framing a beautiful view of the Inverness Ridge. A hallway extends from the kitchen, creating a gentle transition between spaces. Along this corridor are two bedrooms and a full bathroom and a family room that meets an additional wing, where another bedroom, full bathroom, laundry area, and a larger room are offered, lending to many possibilities. A separate structure on the property offers an additional living space, thoughtfully configured with one bedroom, a full bathroom, loft space, a wood-burning stove, and an open kitchen and living area. Private within its setting, it features a large sliding glass door that opens to a deck with beautiful views across the surrounding landscape and pasture. A collection of outbuildings including a two-car carport, tool shed, and workshop serve as just a few of the property’s ancillary structures. The expansive pole barn includes a paddock. A vintage windmill, a private well and additional water tanks provide water service to the property, offering a notable advantage over many Bolinas homes that rely on metered water with use limitations. Throughout the grounds, a mature and diverse canopy of trees such as oak, cedar, redwood, willow, eucalyptus, and fruit trees all creates a natural balance across the landscape. Time seems to dissolve here, as light moves from morning through evening, tracing the contours of the land and where wildlife moves freely through the valley. Deer, migratory birds, and the constant presence of the Pacific flyway, all while Anna’s hummingbirds remain year-round. Just beyond the house, through a stand of willows, lies the “Willow Kingdom,” a place where generations have wandered, built, and explored from morning until dusk. This property exists within one of the most ecologically and historically significant coastal landscapes in California, including the traditional homelands of the Coast Miwok. This special Dogtown property remains a landscape that invites a slower pace, where one can simply let go.
…By Golden Gate Sotheby's International Realty


Come home to comfortable California living in this New Construction home designed by the renowned Hatfield Architecture. Located just above the festivities of downtown, stately redwoods, oaks, and pines tower over the newly landscaped .36-acre lot (16,100 sq. ft.), creating a sense of privacy and natural beauty. The contemporary floor plan flows effortlessly inside and out, setting a tone of ease from the moment you arrive. This home offers 3,921 sq. ft. of living space across a 4-bedroom, 4.5-bath main residence plus an attached studio ADU with its own private entrance and covered parking. Enter the great room with soaring vaulted ceilings, where floor-to-ceiling windows and folding glass doors open to a generous deck with stunning hillside views. The gourmet kitchen anchors the space with a massive quartzite natural stone center island, dual beverage and veggie fridges, and top-tier Monogram appliances including a 6-burner gas range, double wall ovens, and a full-size refrigerator/freezer. The primary bedroom shares the same sweeping views on the main floor. An upstairs office or guest room adds flexibility. Downstairs, there are three ensuite bedrooms. The studio ADU opens directly to the patio and turf lawn. For added convenience, each floor has its own laundry room. The upper is equipped with a grey-water system ready to be converted for irrigation use. White oak engineered hardwood floors run throughout, and Enphase rooftop solar takes full advantage of the home's sunny hillside exposure. Located minutes from excellent schools, parks, and the restaurants and cafes of historic downtown, 50 Birch St. comes with easy access to San Francisco, Stinson Beach, Muir Woods, Point Reyes Station, and Sonoma and Napa Wine Country.
…By Annonceur International


Development Opportunity in Mill Valley! Bring your vision and create a custom home in one of Marin's most desirable locations. This 10,364 sq. ft. lot (per tax records) sits in the hills above Tamalpais Valley, directly adjacent to the Golden Gate National Recreation Area, offering a rare blend of natural beauty and convenience. Just 3.1 miles from Hwy 101 and minutes from Tam Junction, you're perfectly positioned near world-class hiking and biking trails, Muir Woods, and Muir Beach. The property is ideally situated between Shoreline Hwy and Lattie Lane, just outside the Mill Valley city limits. With neighboring vacant lots offering the potential for future expansion, this is a rare chance to design and build your dream home in a serene setting while staying close to the best of Marin living.
…By Golden Gate Sotheby's International Realty


Beautifully rebuilt and impeccably finished, 534 Marin Avenue brings together generous interiors and exceptional outdoor space on a rare, level Tam Valley lot. From relaxed evenings at home to celebrations with friends, the property offers room to enjoy every occasion. The gourmet kitchen opens to welcoming living spaces and a great room with an expansive adjoining deck, making indoor and outdoor entertaining feel effortless. A custom game room features a floor-to-ceiling bar, complemented by a dedicated wine cellar. Outside, fresh turf, a sport court, a mini golf pad, a hot tub, and a cold plunge offer plenty of ways to gather, play, and unwind. The primary suite is a private retreat with a sitting area, walk-in closet, and spa-inspired bath with a floating tub. Four additional bedrooms provide flexibility, while a media room and home gym create dedicated spaces for recreation and wellness. Engineered oak floors, designer lighting, California Closets, and comprehensive updates completed in 2020–2021 give the home a cohesive, considered feel. A gated motor court provides parking for six or more vehicles, alongside a two-car garage with new doors. Tesla solar panels with three Powerwall batteries and expansive grounds. With access to Mill Valley dining, nearby hiking, exemplary schools, and San Francisco, 534 Marin Avenue offers a versatile setting for life Mill Valley. PROPERTY HIGHLIGHTS RESIDENCE • five bedrooms and three-and-a-half bathrooms • 4,320 square feet per as-built floor plan • Comprehensive 2020–2021 renovation, including structural, electrical, and plumbing updates • Engineered oak flooring, designer lighting, and California Closets throughout • Central air conditioning on the upper level LIVING AND ENTERTAINING • Gourmet kitchen with updated appliances and a built-in breakfast nook • Great room with an expansive adjoining deck • Custom game room with a floor-to-ceiling bar • Dedicated wine cellar and media room • Private home gym GROUNDS AND AMENITIES • Rare, level lot with expansive usable outdoor space • Turf and low-maintenance landscaping • Sport court and mini golf pad • Hot tub and cold plunge • Gated motor court with parking for 6+ vehicles • Updated driveway with gated entry and exit-loop sensor • Two-car garage with new garage doors ADDITIONAL FEATURES • Tesla solar panels and three Powerwall batteries • Completed architectural drawings for a junior ADU • Convenient access to Mill Valley dining, hiking, exemplary schools, and San Francisco
…By Golden Gate Sotheby's International Realty


Italianate grandeur and modern design are one at this world-class estate located in one of the country's most prestigious and sought-after communities. 27 Upper Road in Ross, California presents a rare chance to live life at the top of it all, with panoramic views of Mount Tamalpais, the verdant hills of Marin, and the San Pablo Bay. Located on grounds adorned with Ron Herman designed gardens and an Italian style pool with an Olympic-length swim lane, hanging gardens, fountain, spa, and surrounding verdant lawns, the approximately 10,228 square foot residence features five en suite bedrooms, a resort-like primary suite, and a private staff/in-law/au pair suite in the main residence. A separate guest cottage features a bedroom, bathroom, living area, kitchenette, and home gym. Driving through the property's gates, and up to the grand motor court, you are graced by Cypress and Olive trees, beautifully complementing the house's terra cotta tiling and Tuscan arches. A dramatic triple-height foyer with wrought iron doors and inlaid marble floors commands attention, setting the tone of refined elegance and grandeur celebrated throughout the home. Gracious living and entertaining spaces include a formal living room with frescoed ceilings and limestone fireplace, a dining room with stone columns and coffered ceiling, a family room with limestone fireplace, beamed ceilings and French doors to a terrace with majestic views. Recently updated, the home’s timeless design is complemented by sleek interiors, contemporary finishes, and high design. Additional amenities include home theatre/music room, and a temperature-controlled wine cellar for approximately 30,000 bottles. Full Crestron automation and Lutron lighting throughout the home. AV and sound systems with 25+ zones. Over 20 security cameras, secure vault and safety mechanisms complete this world-class estate situated on 2.84± acres. Marin's famous hiking and biking trails are in walking distance, including picturesque Phoenix Lake. Add to that the nation's top award-winning schools, 27 Upper Road offers a once-in-a-lifetime opportunity for a fortunate family or the entertainer extraordinaire.
…By Golden Gate Sotheby's International Realty


Can't find what you're looking for in Sycamore Park? Build your own custom home on this choice lot of 6,000 square feet with a sunny, south facing backyard near the heart of this highly desirable A+ neighborhood. Sellers have spent two years getting plans approved for a gorgeous Seadrift-inspired, three-bedroom/three bath, split level home of approximately 2,336 square feet (which includes the one-car garage), that is not in a flood zone! Check with the city of Mill Valley if you want to reconfigure the interior, which can be done fairly easily without Design Review approval. ADU potential in the backyard, or convert garage. This is a rare, shovel ready opportunity for you to pull the permit and start building your dream home! *Photos depict architectural renderings of the approved design, current residence is a 1,024 square foot, three-bed, one-bath fixer opportunity*
…By Golden Gate Sotheby's International Realty


Rare Mill Valley Buildable Lot with Views and Expired Approved Plans Seize a rare opportunity to create your own vision in one of Marin County’s most desirable communities. This buildable Mill Valley lot offers sweeping views toward majestic Mount Tamalpais and the Bay, providing an inspiring setting for a custom residence. Previously approved plans for single-family house with an ADU have expired, offering a valuable head start for buyers looking to revive the existing design or pursue new plans tailored to their needs. Ideally located near vibrant downtown Mill Valley, residents will enjoy easy access to acclaimed local restaurants, cafés, shopping, parks, and outdoor recreation, with miles of hiking and biking trails close by. The property is also conveniently positioned for commuters, with quick access to Highway 101 and San Francisco. Add the appeal of highly regarded Mill Valley schools and the opportunity to build in a community celebrated for its natural beauty, village atmosphere, and proximity to San Francisco. Whether you're looking to build a primary residence, create a distinctive architectural retreat, or secure a rare piece of Mill Valley real estate for the future, this exceptional property presents an exciting opportunity.
…By Golden Gate Sotheby's International Realty


Ultra hip, showstopper of a home in the flats of Larkspur. Completely gutted and renovated in 2024, this jewel box features Heath tile, custom walnut cabinetry, Basaltina countertops, Sub-Zero and Wolf appliances, integrated sound system, and more. Surrounded by natural beauty and sylvan views, the heart-of-the-home kitchen opens with bifold three-panel accordian glass doors to create true indoor-outdoor living. The main level features the stunning kitchen with high ceilings and abundant windows, plus a bedroom and full bath. Upstairs is the cozy loft-style living room and primary bedroom suite, flowing to the rear yard and gardens. There is a one-car detached garage, plus large basement room with storage, laundry, work-from-home and exercise space, not included in the square footage. Previously approved plans for a 419 square foot addition would add another bath, bedroom, or living space. Located in the acclaimed Kentfield School District, and just blocks from cafes, restaurants, bike path and all that Larkspur has to offer. A truly extraordinary property, you won't want to miss it.
…By Golden Gate Sotheby's International Realty


Welcome to 16 Nelson Avenue, a beautifully presented four-bedroom home in the heart of the flats of Mill Valley. Set on a tree-lined street just a few houses from beloved Sycamore Park, the home enjoys one of those special Mill Valley locations where neighborhood life is right outside your door. The Lumber Yard, downtown Mill Valley, local schools, restaurants and everyday conveniences are all close by, with San Francisco within easy reach. Inside, the 1,726-square-foot home is bright, warm and inviting. Hardwood floors flow through the open living and dining spaces, anchored by a wood-burning fireplace and filled with natural light. The spacious kitchen features high ceilings, generous proportions and an easy connection to the main living areas, creating a comfortable flow for both everyday life and entertaining. Four bedrooms provide wonderful flexibility, including a generous primary suite with its own bath. Impeccably maintained and move-in ready, the home has an easy, comfortable quality that feels welcoming from the moment you step inside. The gardens are equally inviting. Mature olive trees frame the landscaped front yard, creating a beautiful sense of arrival. At the rear, a deck opens to a private brick garden surrounded by established persimmon, apple and lemon trees, an intimate outdoor space for dining, entertaining or simply enjoying the Marin sunshine. A long driveway leads to an unusually large two-car garage, providing exceptional parking and storage along with possibilities for a home gym, studio or workspace. 16 Nelson offers a rare combination of a true four-bedroom home, beautiful outdoor spaces and exceptional everyday convenience, all in a neighborhood that captures so much of what makes living in Mill Valley special.
…By Golden Gate Sotheby's International Realty


Located on a quiet cul-de-sac street just a short distance from the heart of vibrant downtown Larkspur, this inviting contemporary home offers a perfect blend of comfort, natural light, and easy everyday living. Enjoy the move-in-ready ease of 22 Chevy Chase today, while appreciating its highly coveted location and potential for future personalization. This lovely light-filled home features three spacious bedrooms and two bathrooms spanning approximately 1,500 square feet of comfortable living. The versatile floor plan is ideal for the active Marin County lifestyle, with the living and dining rooms creating a central gathering space adjacent to the open kitchen with breakfast bar. Whether hosting family and friends or relaxing at home, the private 9,100 square foot street-to-street parcel with large deck and level lawn creates a peaceful outdoor setting. Additional highlights include a wood-burning fireplace, multiple skylights, dual pane windows, wood floors throughout, ample storage, a two-car garage with laundry and direct interior access, plus additional off-street parking. A rare opportunity to enjoy this welcoming community with top-rated public schools, local parks, an ideal commute location, and close proximity to world-class hiking and biking trails. A must-see Larkspur home!
…By Sotheby's International Realty - San Francisco Brokerage


Peacefully set in the Fairfax hills yet just minutes from town, 200 Tamalpais blends privacy, architectural character, and an easy indoor-outdoor lifestyle. Redesigned around an iconic A-frame structure, the home pairs soaring ceilings and industrial-modern elements with warm, natural surroundings. The open main level connects the kitchen, dining, and living spaces and opens directly to a sunny deck with beautiful hillside views. Thoughtful updates throughout include refreshed flooring, bathrooms, cabinetry, and backsplash, while a spiral staircase adds an unexpected touch of character. Outside, enjoy a private hot tub and turf patio designed for relaxing and entertaining. A remodeled ADU with its own separate entrance adds valuable flexibility for guests, work, or additional living space. All of this in a peaceful setting close to downtown Fairfax, endless trails, and everything that makes Marin living special.
…By Golden Gate Sotheby's International Realty


There's something special about 43 Creek Road — a home that feels like a deep breath the moment you walk in. This great entertaining home in the heart of San Anselmo, blends the soul of its 1916 origins with the ease of modern living. Vaulted ceilings stretch overhead, hardwood floors glow underfoot, and light spills through oversized windows framing the garden at every turn. At the center of it all is the light filled family room opening to a kitchen made for real life: crisp white cabinets with warm gold hardware, quartz counters, stainless appliances, a gas cooktop, built-in wall oven, and a sweet breakfast nook that opens right out to a deck - a perfect gathering spot. With 2,800+ square feet, the layout gives everyone room to breathe. Complementing the family room, the main level features a formal dining room framed by a classic colonnade entry, and a living room anchored by a striking slate-surround gas fireplace. Downstairs, a comfortable primary suite offers a spa-inspired ensuite bath with frameless glass shower and granite vanity, alongside two additional bedrooms sharing a beautifully appointed full bath. Up top, a versatile separate bonus space with dramatic vaulted ceilings and a rooftop terrace makes a dreamy office, studio, or sunset hangout. Outside is where this property really shines. Multi-level decks step down toward a level lawn edged in white picket fencing, with stone pathways winding through flowering trees. Soak in the hot tub under the stars, host long dinners on the deck, or let the kids and dogs loose on the lawn — the 8,050 sq ft lot has room for it all. With downtown San Anselmo and Fairfax just minutes away and Marin's natural beauty at your doorstep, this is a home you settle into and never want to leave. A nearby trail puts you in downtown Fairfax in 10 minutes – no car needed!
…By Golden Gate Sotheby's International Realty


Classic Corte Madera ranch on an extraordinary 15,219 square foot lot, over a third of an acre, and one of the largest lots to sell in Madera Gardens in over 20 years (per MLS). Easy single-level living with three bedrooms and two baths, refreshed for its market debut: newly painted interior and exterior, refinished hardwood floors, new kitchen and bath flooring, attached two-car garage, and a welcoming fireplace. The grounds are the story here rare, generous space this close to town, with room to garden, play, entertain, or simply breathe. Move in and enjoy it as-is, or treat it as a blank canvas: the footprint and the land invite reimagining in every direction. Moments to Highway 101, yet near enough to the Larkspur Ferry to make the San Francisco commute the civilized way to start the day. Close to acclaimed Neil Cummins Elementary, Hall Middle School and Redwood High School, with trails to downtown Larkspur's restaurants and shops, plus the Town Center, the Village Shopping Center, and the public library. A rare chance to own in the heart of Corte Madera.
…By Golden Gate Sotheby's International Realty


A Day in the Neighborhood: Garden Mornings, Cafés, and Trails Nearby This back-unit, multi-level two bedroom, two and a half bath townhome in a well-maintained, self-managed four-unit HOA blends comfort, style, and everyday ease. Featuring redwood flooring, light-filled interiors, a fireplace, powder room, and in-unit laundry, the home offers a bright and inviting interior that contrasts beautifully with its central, connected location. Two dedicated parking spaces in a secure garage with a storage closet add convenience and peace of mind. The main level opens to a beautifully landscaped garden with drip irrigation and landscape lighting, creating seamless indoor-outdoor living. Sun-drenched spaces extend naturally into a tranquil garden oasis, ideal for morning coffee, relaxed entertaining, or unwinding at the end of the day. Upstairs, two en-suite bedrooms with new carpeting provide comfort and privacy, while a loft above the second bedroom offers a flexible space for a home office, fitness area, creative studio, or meditation retreat. Start your day with coffee in the garden, stroll to a favorite café, meet friends for dinner downtown, or explore nearby trails and open space. With Red Hill Shopping Center across the street and downtown San Anselmo just minutes away, the home offers an easy, connected lifestyle surrounded by the natural beauty of Marin.
…By Golden Gate Sotheby's International Realty


Perched atop the hill in a premier back-of-complex location, this rare, SINGLE LEVEL penthouse offers a degree of serenity and privacy seldom found at this price point. With NO NEIGHBORS on three sides and nobody above, enjoy sweeping, unobstructed views of Mount Tam, the Corte Madera creek and Piper Park from your private sanctuary. The building is on top of a hill, with this unit set in the far back, well off the street and with some of the best views in the entire complex. Note the extremely rare garage parking with TWO designated garage spots (see photo), plus ample street parking on both sides of the one way street, allowing for you and guests to park nearby, unlike many other complexes. New flooring, carpets, primary bath, electrical panel and more on long list of Seller Improvements. Wood burning fireplace, newer windows and patio slider with a brand-new stacked washer/dryer INSIDE the unit. Large storage area below off Rec Room, with sauna. Sparkling swimming pool and sun patio is nearby, with your own private sun deck off the living room. One pet allowed with NO RESTRICTION on weight. Rental also allowed with a minimum lease of 1 year. Well managed HOA pays for water, basic cable, internet and trash. They've also just completed many building and property upgrades. This is a terrific value for this unique property. Close to walking/bike paths, shopping center, restaurants, schools, parks, hospital and commute. Clean packet on file. Don't wait for interest rates to drop and buyers to swarm back in!
…By Golden Gate Sotheby's International Realty


Truly single-level living with not one single step! This beautifully updated ground-floor condo in Belardo Terrace features two spacious bedrooms, each with its own renovated ensuite bathroom. The primary suite also offers a custom walk-in closet. The open-concept living and dining areas flow seamlessly to a private terrace overlooking mature oak trees, creating a peaceful indoor-outdoor retreat. Bamboo flooring runs throughout, and the second bedroom and ensuite bath have been thoughtfully modified for accessibility. With the community pool just steps away, this is easy, comfortable living at its best!
…By Golden Gate Sotheby's International Realty


Larkspur lagoon living has a rhythm all its own. Mornings watching herons glide across glistening water, evenings beneath the watchful eye of Mount Tam, and a sense that life simply slows down here. Set on a premier lot in the coveted Larkspur Marina, where the lagoon channel opens to a wider stretch of the bay, this custom coastal Mediterranean residence was masterfully designed to maximize its setting. Lush landscaping, copper accents, and a distinctive concrete tile roof give the exterior a refined architectural presence. A dramatic entry with soaring ceilings, antiqued travertine molding and a sculptural glass pendant immediately impresses and draws the eye to the lagoon. Natural light fills the interiors, shifting throughout the day and reflecting off the sparkling water. In the living room, walls of glass frame epic water and mountain vistas, while refinished oak floors, a carved travertine fireplace with arched surround, and custom crafted millwork lend warmth and richness. A discreet wet bar makes entertaining easy, while sliding doors open onto an expansive waterfront deck, the perfect place for morning coffee, relaxed afternoons, or al fresco dinners. Below, a beautifully manicured garden and walking path trace the water’s edge, with direct lagoon access for kayaking, canoeing and enjoying life on the water. Generous in scale and exceptionally well equipped, the kitchen features a substantial center island, Viking cooktop, double ovens, Bosch built-in coffee maker, walk-in pantry, abundant cabinetry, and granite countertops, with the sink set to capture serene views. Memorable meals are shared in the dining room, framed by a graceful arched opening, and illuminated by a stunning bubble-glass chandelier, where lingering around the table comes naturally. Privately positioned along its own hallway, the primary suite is a true sanctuary, grand yet beautifully composed, with sweeping lagoon and Mount Tam vistas, a dedicated sitting area, an expansive bath with dual vanities, soaking tub and separate shower, plus an oversized walk-in closet. Across the entry hall, two additional bedrooms offer their own sense of privacy, one with an en-suite bath and the other adjacent to a full hall bath. Owned solar, a whole-house water filtration, central vacuum, air conditioning, and two-car garage with interior access add another layer of comfort and convenience. Downtown Larkspur with its acclaimed restaurants and boutiques, award-winning schools and the Larkspur-Corte Madera path are all just minutes away, with easy freeway access to San Francisco and the rest of Marin. This is quintessential California waterfront living at its most refined, in the kind of neighborhood where neighbors become friends, people stay for decades, and life just feels good.
…By Golden Gate Sotheby's International Realty


Space, privacy and a flexible floor plan come together in San Rafael's desirable West End neighborhood. Located in a newer section of the neighborhood, this three-bedroom, three-bath home offers 3,173 square feet on a nearly half-acre lot with a private, park-like setting. A generous entry opens to a dedicated home office, thoughtfully separated from the main living areas. High ceilings and abundant windows bring exceptional natural light while central air conditioning provides year-round comfort. The main level features a spacious living room, formal dining room, kitchen and eating area, plus an expansive media room. Both the living room and eating area open directly to the deck and surrounding landscape, creating an easy connection to the outdoors. All three bedrooms are located together on the lower level. Close to open space, hiking and biking trails with downtowns, San Anselmo and San Rafael and Highway 101 all within easy reach.
…By Golden Gate Sotheby's International Realty
'%20stroke='%23DDAA3A'%20stroke-width='1.909'%20stroke-linecap='square'%20stroke-linejoin='bevel'/%3e%3c/svg%3e)
Receive by email any new listing that may match your search criteria
Your criteria :
By validating this form, you accept the general conditions of use of Le Figaro Properties.
These agencies offer a selection of luxury properties vente at Stinson Beach. Feel free to contact them for personalized assistance.
