Get early access to listings that match your criteria
Never miss an opportunity again. Our personalized alerts notify you instantly.

 English$ USD · m²


Perched above Highway 1, this property has a remarkable sense of connection to the Pacific. From the house, the ocean feels immense—you can see the tides ebb and flow daily, catch a glimpse of whales and dolphins passing by, hear the waves breaking, and watch the sea stretch uninterrupted toward the horizon. It’s a view that feels less distant than immersive. Set on approximately three-quarters of an acre, the property is larger than most hillside lots in Stinson Beach, offering an unusual sense of space and privacy. The house settles naturally into the landscape, surrounded by the beauty of the coastal hillside. The home itself is a classic Stinson Beach cabin: simple, timeless, and full of character. Its unique design pairs a custom wood interior with high ceilings and a dramatic wall of glass facing the ocean. Natural light fills the main living space throughout the day, while the warmth of the wood gives the house an easy, comfortable feel. The architecture is understated, allowing the view and surrounding landscape to take center stage. An open loft overlooks the main living area and connects to additional bedrooms, adding to the cabin’s relaxed and unconventional character. There is an openness throughout the house that makes it feel both intimate and expansive, while drawing your eye continually back toward the ocean. Thoughtfully cared for over the years, the home has been well maintained while retaining the simplicity that makes it special. There is nothing overdone here—just a beautifully individual beach house in an extraordinary setting.
…By Golden Gate Sotheby's International Realty


From the moment you enter, this home makes an impression! The dramatic, open great room brings together the living, dining and kitchen spaces, while floor-to-ceiling windows fill the home with natural light and create a beautiful connection to the backyard and views beyond. The thoughtfully designed split-level floor plan offers an exceptional sense of space, with generously proportioned rooms throughout. A huge family room with wet bar opens directly to the yard, creating another inviting space for entertaining and relaxed California living. A private guest suite with full bath is tucked away on the lower level, while upstairs, three bedrooms include a spacious primary suite with a remodeled bath, large walk-in closet and additional closet. Beautifully updated and truly turnkey, with hardwood floors, remodeled baths and a wonderful indoor-outdoor flow, this is a home that combines refined comfort, impressive scale and effortless livability in one of East San Rafael’s most desirable settings.
…By Golden Gate Sotheby's International Realty


Larkspur lagoon living has a rhythm all its own. Mornings watching herons glide across glistening water, evenings beneath the watchful eye of Mount Tam, and a sense that life simply slows down here. Set on a premier lot in the coveted Larkspur Marina, where the lagoon channel opens to a wider stretch of the bay, this custom coastal Mediterranean residence was masterfully designed to maximize its setting. Lush landscaping, copper accents, and a distinctive concrete tile roof give the exterior a refined architectural presence. A dramatic entry with soaring ceilings, antiqued travertine molding and a sculptural glass pendant immediately impresses and draws the eye to the lagoon. Natural light fills the interiors, shifting throughout the day and reflecting off the sparkling water. In the living room, walls of glass frame epic water and mountain vistas, while refinished oak floors, a carved travertine fireplace with arched surround, and custom crafted millwork lend warmth and richness. A discreet wet bar makes entertaining easy, while sliding doors open onto an expansive waterfront deck, the perfect place for morning coffee, relaxed afternoons, or al fresco dinners. Below, a beautifully manicured garden and walking path trace the water’s edge, with direct lagoon access for kayaking, canoeing and enjoying life on the water. Generous in scale and exceptionally well equipped, the kitchen features a substantial center island, Viking cooktop, double ovens, Bosch built-in coffee maker, walk-in pantry, abundant cabinetry, and granite countertops, with the sink set to capture serene views. Memorable meals are shared in the dining room, framed by a graceful arched opening, and illuminated by a stunning bubble-glass chandelier, where lingering around the table comes naturally. Privately positioned along its own hallway, the primary suite is a true sanctuary, grand yet beautifully composed, with sweeping lagoon and Mount Tam vistas, a dedicated sitting area, an expansive bath with dual vanities, soaking tub and separate shower, plus an oversized walk-in closet. Across the entry hall, two additional bedrooms offer their own sense of privacy, one with an en-suite bath and the other adjacent to a full hall bath. Owned solar, a whole-house water filtration, central vacuum, air conditioning, and two-car garage with interior access add another layer of comfort and convenience. Downtown Larkspur with its acclaimed restaurants and boutiques, award-winning schools and the Larkspur-Corte Madera path are all just minutes away, with easy freeway access to San Francisco and the rest of Marin. This is quintessential California waterfront living at its most refined, in the kind of neighborhood where neighbors become friends, people stay for decades, and life just feels good.
…By Golden Gate Sotheby's International Realty


Hidden behind gates and tucked away at the end of a long, private driveway, 8 Sir Francis Drake is a remarkable retreat that feels a world away from the everyday. Set on over 1.15 private acres with coveted southern exposure, the property is surrounded by mature landscaping and tranquil natural beauty, creating the rare feeling of country living while remaining just moments from the best of Marin. Extensively renovated and expanded since purchase, the approximately 4,289-square-foot residence blends modern comfort with timeless design. Soaring ceilings and dramatic walls of glass flood the interiors with natural light, dissolving the boundary between indoors and out while framing beautiful views in every direction. The open-concept floor plan offers exceptional flow for both everyday living and large-scale entertaining, creating spaces that feel equally grand and inviting. At the heart of the home, the chef's kitchen opens seamlessly to a sun-filled breakfast room and generous family living spaces, while a beautiful formal dining room provides an elegant backdrop for gatherings. A spacious walk-in pantry and oversized laundry room add thoughtful functionality to the home's exceptional design. The main residence features five bedrooms and three-and-a-half bathrooms, complemented by an attached studio complete with a kitchenette and additional full bathroom - ideal for guests, extended family, an au pair, or a private home office. Rarely does a property combine this level of privacy, acreage, architectural volume, and convenience. From its gorgeous setting and abundant sunshine to its seamless indoor-outdoor living, 8 Sir Francis Drake offers an extraordinary lifestyle in one of Marin's most desirable locations.
…By Golden Gate Sotheby's International Realty


A singular offering where historic grandeur, refined elegance, and effortless California living converge. Set on nearly two private acres in prestigious Dominican, this extraordinary 1916 Georgian Manor has been thoughtfully reimagined, blending period craftsmanship with sophisticated modern amenities. Behind gated stone columns, a sweeping circular drive reveals approximately 5,500 square feet of light-filled interiors with soaring ceilings, gracious entertaining rooms with great scale, exquisite millwork, and a chef’s kitchen. Seven bedrooms, a romantic primary suite, wine cellar, and a separate enchanting guest cottage offer remarkable versatility. Beyond, enchanting gardens, heritage trees, a solar-heated pool, large terraces, and an outdoor barbecue and fireplace create a secluded resort-like sanctuary that opens to the outside for intimate gatherings and grand-scale entertaining. Rich in history and exceptional in privacy, Heather Hill is a rare legacy property, moments from Marin’s fine schools, recreation, and amenities, with convenient access to San Francisco and the greater Bay Area. An extraordinary estate. A timeless legacy. A distinctly California lifestyle. FEATURES: • Residence Square Feet: 5,432 (tax records) 5,470 (Floor Plan Visuals) • Main House: 4,750 square feet | 7 bedrooms | 4 Full / 1 Half / 1 Quarter bathrooms • High Ceilings Upstairs and Downstairs, Amazing Light and Scale • Deep Moldings, Great Flow Inside/Outside • Guest House: 720 square feet | 1 Bedroom | 1 Full Bath • Huge Storage: Attic, Basement, Garden Shed • Detached Two-Car Garage plus Additional Parking • Gas Stove, Refrigerator, Washer/Dryer, Carport, Patio • Grounds: Private 1.84 Acres | 80,150 square feet • Solar Heated Pool, Irrigation Well, Holding Tank • Street-to Street Lot with Two Gated Entrances • Grand Circular Drive Entry with Elegant Fountain • Heritage and Fruit Trees, Terraces, Outdoor Fireplace, Barbecue
…By Golden Gate Sotheby's International Realty


A compelling opportunity in the heart of Terra Linda. Set on a large, sunny lot, this three bedroom, two bathroom contractor's special is ready for a fresh vision. The existing home offers a starting point for a substantial renovation, with generous outdoor space to complement a thoughtfully reimagined interior. An appealing project for developers, contractors, and investors seeking to unlock potential in an established Marin neighborhood. Bring your plans and creativity to shape its next chapter.
…By Golden Gate Sotheby's International Realty


This four bedroom, three bath two-story Mediterranean style residence is the home you’ve been looking for. Professionally renovated by Endora Builders and gracefully brought to light by Urrutia Design, this Hawthorne Hills property pairs timeless natural tones with warm, inviting spaces made for entertaining friends or intimate family gatherings alike. A charming courtyard with lush landscaping and outdoor seating sets the scene. The home’s circular entry turret topped with a weathervane is a classic hallmark of Mediterranean style architecture. Thoughtfulness in every finish is not missed. Vaulted ceilings and accordion doors off both the kitchen and primary suite give the main level an airy, open feel, while the chef’s kitchen with its pass-through bar keeps the host connected to the gathering. The main-level primary suite plus an additional bedroom and tasteful laundry room, all add comfort and convenience. The lower bedroom level offers generous nine-foot ceilings and continued design quality attention to detail. Outside, you’ll find a thoughtful and usable fenced yard including, turf, both mature and new lush landscaping, a garden area with beds, swing and outdoor storage. The team’s goal was to create a seamless and effortless living experience in one of Marin’s best pockets, and no detail was spared. Hawthorne Hills is ideally located between downtown San Anselmo and Fairfax. Hawthorne Avenue has multiple enchanted walking paths providing easy access to local restaurants, Good Earth Natural Foods and boutique shopping. It’s a special, family-friendly enclave where neighbors walking, strollers cruising, sidewalk chalk art, seasonal flowers, smiles and waves are a year-round affair.
…By Golden Gate Sotheby's International Realty


Experience waterfront living in the heart of Greenbrae, where tranquil water views and the majestic silhouette of Mount Tamalpais create an extraordinary backdrop for everyday life. This one-bedroom, one-bath condominium features an updated kitchen and bathroom, fresh interior paint, a welcoming living room with a fireplace, and a spacious bedroom with a walk-in closet complete with organizers. A private deck overlooking the water and the mountain beyond invites you to embrace the beauty of your surroundings. Begin your mornings with coffee as the sun rises in the east, spend an afternoon exploring the waterways with convenient dock access for kayaking or stand-up paddleboarding, and unwind in the evenings with dinner al fresco as the setting sun casts its golden glow over Mount Tam. Scenic waterfront trails just outside your front door make it easy to enjoy a morning walk or an evening stroll along the water. Perfectly positioned for both convenience and lifestyle, this centrally located Greenbrae residence is just minutes from Bon Air Shopping Center, home to Mollie Stone’s Market, neighborhood cafés, restaurants, boutiques, and everyday essentials, along with fitness favorites Orangetheory Fitness and Club Pilates. Less than ten minutes away, Marin Country Mart offers a vibrant collection of popular restaurants, cafés, and boutiques, including Farmshop, goop, Birkenstock, and Copperfield’s Books, along with wellness favorites Love Story Yoga and SoulCycle. Its popular weekly Saturday farmers market brings fresh local produce, artisan foods, and a lively community atmosphere. For those who love the outdoors, beautiful Lake Lagunitas in the Mount Tamalpais watershed is a short drive away, offering scenic lakeside trails, peaceful wooded paths, and spectacular natural surroundings. And for commuters, Highway 101 is less than five minutes away, providing easy access to San Francisco and destinations throughout Marin County. A rare opportunity to enjoy the beauty and serenity of waterfront living without sacrificing the convenience of a central Marin location.
…By Golden Gate Sotheby's International Realty


Beautifully updated and filled with natural light, this inviting single-level home offers a versatile floor plan, stylish finishes, and effortless indoor-outdoor living. Recent improvements include a recently updated kitchen, two beautifully remodeled bathrooms, fresh interior and exterior paint, new LVP flooring, and new carpeting in the bedrooms. The stunning and stylish kitchen opens seamlessly to the main living area, creating a welcoming space for everyday living and entertaining. The thoughtfully designed floor plan features three bedrooms and two bathrooms on one side of the home, while a separate bedroom and full bath with its own private entrance offers exceptional flexibility for extended family, guests, or a private home office. A light-filled sunroom provides additional living space and opens directly to the backyard, creating a wonderful connection between indoors and out. The level, fenced front and rear yards offer inviting spaces for outdoor dining, entertaining, gardening, and play, all complemented by easy-care landscaping. Additional features include central air conditioning and solar for year-round comfort and energy efficiency. With its beautiful updates, flexible living spaces, and low-maintenance grounds, this home offers an appealing combination of style, functionality, and easy single-level living in a convenient location close to shopping, restaurants and local parks.
…By Golden Gate Sotheby's International Realty


Nestled in a coveted Novato neighborhood, this distinctive single-story residence offers a rare combination of privacy, generous living spaces, and a beautiful sylvan setting. Situated on nearly .40 acres of level grounds, the property offers a wonderful opportunity to make this unique home your own. A gated entrance and graceful semicircular driveway lead to a welcoming courtyard with a iron gate and charming fountain, creating a memorable sense of arrival. Inside, the entry opens to a library, while an impressive living room provides an inviting setting for gatherings. The updated kitchen features stainless steel appliances and a garden window overlooking the greenhouse. An adjoining dining room, anchored by a brick-faced fireplace, opens to a central atrium with its own fountain, bringing natural light and a tranquil garden-inspired ambiance into the heart of the home. At the rear of the residence, an expansive family room features vaulted, open-beam ceilings, a fireplace, and a wet bar. Overlooking the backyard, this impressive gathering space opens through sliding glass doors to a sunroom, extending the living and entertaining areas for year-round enjoyment. The bedroom wing offers two generously sized bedrooms, a recently remodeled hall bathroom, and a convenient laundry area. Privately situated at the rear, the exceptionally spacious primary suite features its own fireplace, a walk-in closet, and an en-suite bathroom with dual vanities, a soaking tub, and a tiled stall shower. An attached two-car garage adds everyday convenience. Outside, the expansive, level grounds feature mature majestic redwood trees and landscaping, offering tremendous potential for gardening, outdoor entertaining, recreation, and thoughtful enhancements. The greenhouse and central atrium further contribute to the property's distinctive character and connection to nature. With approximately 2,600 square feet of single-level living space, recent improvements, and opportunities for further personalization, this home offers a compelling blend of architectural character, generous proportions, and exceptional potential. A unique opportunity in a highly desirable Novato neighborhood, conveniently located near shopping, dining, schools, and everyday amenities
…By Golden Gate Sotheby's International Realty


Welcome to 48 Canyon Oak Drive, a spacious four-bedroom, three-bath contemporary home with comfortable living in San Rafael's desirable Mont Marin neighborhood. Featuring a versatile two-story floor plan, fresh interior paint, new carpeting, and a beautiful natural setting, this home offers an opportunity to enjoy the Marin County lifestyle. A tiled entry welcomes you into a light-filled living room featuring a fireplace and skylights, creating a warm and inviting atmosphere. The main level includes a formal dining room and comfortable family room, providing generous spaces for everyday living and entertaining. The inviting kitchen serves as a welcoming gathering place, featuring stone countertops, stainless steel appliances, a gas range, and a convenient pantry. A bedroom and full bathroom on this level provide flexibility for guests, a home office, or multigenerational living. Upstairs, the spacious primary suite features an adjoining retreat and private balcony, creating a peaceful place to relax and enjoy the surrounding setting. Two additional bedrooms and a hall bathroom complete the upper level. Backing to open space with scenic hillside views, the outdoor areas offer a wonderful connection to nature. A rear patio, extended deck, and atrium provide inviting spaces for outdoor dining, entertaining, or simply enjoying the tranquility of the natural surroundings. Additional amenities include central heating and air conditioning, a plug-in generator and connection, a dedicated laundry area, and a two-car garage, providing everyday comfort and convenience. Located in the sought-after Mont Marin community and served by the highly regarded Miller Creek School District, this home offers convenient access to nearby hiking and biking trails, local amenities, and Highway 101 for commuting to San Francisco and throughout the North Bay. A wonderful combination of space, flexibility, natural beauty, and an exceptional Marin County location.
…By Golden Gate Sotheby's International Realty


Beautifully remodeled and extensively upgraded, 564 Montecillo Road offers effortless Marin living just blocks from shops, restaurants, parks, and hiking trails. The thoughtfully designed interior features an updated chef's kitchen with granite countertops, Viking range, premium appliances, and custom cabinetry. Refinished hardwood floors complement the open-concept living and dining spaces, highlighted by a stunning new wall of white oak built-ins and a modern gas fireplace. Three bedrooms and a dedicated office offer exceptional flexibility. Outside, beautifully landscaped grounds feature stone paver patios, 14 fruit trees, and a charming rose garden. Recent improvements include a brand-new roof and sewer lateral, adding to an impressive list of upgrades including an 8kW solar array, three-day battery backup, EV charging outlet, air conditioning, upgraded electrical panels, and epoxy-finished garage floor. Conveniently located near neighborhood schools, the community pool, and the trails of Sleepy Hollow Preserve, with easy access to Highway 101. A wonderful opportunity to enjoy a thoughtfully updated home with modern amenities in a desirable Terra Linda neighborhood.
…By Golden Gate Sotheby's International Realty


There are properties that are beautiful, and then there are those that are truly irreplaceable. Set along one of the most coveted private lanes in the flats of Belvedere Island, 14 Buckeye is an extraordinary legacy estate, distinguished by its remarkable scale, enchanting grounds, and an exceptional street-to-street parcel, and on over half an acre. With sweeping views across the Belvedere Lagoon to the sunlit hills of Tiburon, this is a setting of rare beauty, privacy, and enduring significance. Cherished by the same family for half a century and offered for the first time in 50 years, the estate represents a once-in-a-generation opportunity to become part of Belvedere’s storied landscape. A sense of timeless elegance unfolds from the moment of arrival. Mature trees, lush gardens, and beautifully established landscaping create an almost storybook approach, revealing a residence of gracious proportions and understated architectural character. An oversized, artfully crafted wooden entry door makes a striking first impression, opening to a generous foyer where natural light pours through the interiors and picturesque views of the Lagoon immediately draw the eye beyond. The architecture is welcoming and beautifully composed, balancing the intimacy of a cherished family home with the presence and scale of a significant estate. Life here moves to the gentle rhythm of the Lagoon. Mornings begin with sunlight dancing across the water; afternoons are spent beneath the trees or beside the pool, and evenings settle over the gardens as the lights of Tiburon shimmer across the shoreline. It is a property equally suited to grand celebrations and the quiet pleasures of everyday life, where generations of memories have been made and countless more await. For all its privacy and tranquility, the estate remains intimately connected to the charm of Belvedere and neighboring Tiburon. The waterfront, village boutiques, celebrated restaurants, scenic pathways, and San Francisco ferry are all moments away, offering an extraordinary balance of peaceful island living and effortless access to the wider Bay Area. Significant in scale, exceptional in setting, and rich in history, 14 Buckeye is more than a residence. It is a rare Belvedere legacy—a place to be cherished, enjoyed, and passed from one generation to the next.
…By Golden Gate Sotheby's International Realty


Sixty-three steps from the street, and a world away from the ordinary. Nestled in a lush, forested setting on half an acre, this extremely well-maintained three-bedroom, two-and-a-half-bath home is one of those properties that feels like a discovery: private, serene, and beautifully considered at every turn. The entry level sets the tone with a radiant-heat slate floor, a wall of built-ins and a flexible third bedroom that functions equally well as an office or playroom, with its own entrance, small deck and plumbing for an additional bath. From here, the main level opens up dramatically. Beamed ceilings soar overhead, wood floors run underfoot, and a stone fireplace anchors the living and dining area. Walls of windows and sliding doors lead to a deck that puts the surrounding forest front and center. The kitchen is a standout, with large windows framing views of the bay and scenic landscape, a center island with breakfast bar, a cozy informal eating area with built in bench and granite counters with striking lapis highlights that add an unexpected touch of character. Upstairs, beamed ceilings continue throughout. A generous landing open to the living room below makes a perfect home office, homework station or quiet reading spot. The primary bedroom features vaulted ceilings, skylights, lovely views, a walk-in closet with built-ins, retractable shades and an ensuite bath. The second bedroom offers beamed ceilings, a large closet with built-ins, a storage loft, and ensuite bath. Both baths open to a sauna. The large view deck accessed from the primary bedroom or along the front of the home is a neighborhood institution, currently set up as a soccer field and a favorite gathering spot for kids on the street. Additional highlights include guest half bath, separate laundry room, abundant storage including under the house, tankless water heater and EV charger Close to the Dipsea Stairs, Pipeline Trail and downtown Mill Valley
…By Golden Gate Sotheby's International Realty


At 1885 Mountain View, the Bay sets the rhythm of the day. Morning light falls across Angel Island, the San Francisco skyline comes into focus, and the Golden Gate Bridge anchors a sweeping, 270-degree panorama that stretches from bridge to bridge. As evening approaches, the light softens over the water and sunsets illuminate Mount Tamalpais. It is a setting of remarkable beauty, experienced as naturally from the interiors as from the gardens and terraces. Beyond a private gated driveway in Tiburon’s coveted Hill Haven neighborhood, the residence occupies one of the enclave’s finest and rarest level lots, with approximately half an acre of beautifully landscaped grounds. The combination of expansive, usable land and commanding Bay views creates an exceptional sense of openness and privacy—a setting without parallel in Hill Haven. Originally owned by the neighborhood’s developer and custom-built in 2008, the home reflects a considered approach to scale, craftsmanship, and comfort. Gracious rooms draw in the light and views, creating an atmosphere that feels equally welcoming on a quiet morning or an evening filled with guests. Life here extends effortlessly outdoors. A generous lawn surrounds the sparkling pool, while terraces offer distinct places to gather, dine, or simply watch the Bay. Afternoons linger poolside; cocktails give way to dinner beneath the stars as the city lights begin to shimmer across the water. Mature fruit trees, a putting green, and a built-in barbecue lend the grounds the easy intimacy of a much-loved retreat. Inside, the kitchen and adjoining family room form the heart of daily life. The main-level primary suite offers a peaceful place to unwind, complemented by three additional bedrooms and a dedicated bunk room. A fitness room, recreation and media room, and flexible office area accommodate the quieter routines that make a home deeply livable. The feeling is one of relaxed seclusion, yet downtown Tiburon is only minutes away. Waterfront cafés, restaurants, boutiques, and the ferry to San Francisco place the pleasures of town and city within easy reach. With its rare level setting, extraordinary panorama, and gracious connection to the outdoors, 1885 Mountain View offers a singular expression of life on the Bay—its light, its landmarks, and its enduring presence in everyday life. PROPERTY HIGHLIGHTS: • Four bedrooms plus a dedicated bunk room; four-and-a-half bathrooms • Main-level primary suite • Sweeping views of the Golden Gate Bridge, Angel Island, San Francisco skyline, Bay Bridge, and Mount Tamalpais • Approximately half an acre of level landscaped grounds • Swimming pool, expansive lawn, and putting green • Multiple outdoor entertaining terraces with a built-in barbecue • Mature fruit trees • Kitchen with adjoining family room • Dedicated fitness room, recreation and media room, and flexible office area • Private gated driveway and motor court • Custom-built residence completed in 2008 • Solar-panel system • Two-car garage with EV charger • Minutes from downtown Tiburon and ferry service to San Francisco
…By Golden Gate Sotheby's International Realty


Ideally situated in the coveted Drakes View Circle community, this rarely available end-unit townhome captures the essence of Marin living, pairing spectacular Mount Tam views and peaceful natural surroundings with the comfort and convenience of low-maintenance living. Offering 1,722 square feet, two bedrooms, two-and-a-half baths, and the feel of a single-family residence, this beautifully maintained home is filled with natural light and framed by picturesque views of Mount Tam, Niven Park, and peekaboo water vistas. The inviting living and dining areas feature a fireplace and open to a generous private patio surrounded by mature landscaping—an ideal setting for al fresco dining, entertaining, or enjoying unforgettable sunsets. A second patio off the kitchen provides a convenient space for grilling. The spacious primary suite is a true retreat, featuring vaulted ceilings, a fireplace, panoramic Mount Tam views, a generous walk-in closet, and a beautifully updated bath with a walk-in shower. The second bedroom offers its own en-suite bath, providing comfort and privacy for family or guests. The well-appointed eat-in kitchen features a prep island, Bertazzoni gas range, and stainless-steel appliances. Additional highlights include new carpeting and paint throughout, an updated powder room, air conditioning, an in-unit laundry closet with washer and dryer, and a two-car garage. Enjoy the community pool and spa, nearby Niven Park, and walking and biking paths along Corte Madera Creek. Alex’s Playground & Discovery Gardens are just a short stroll away. With convenient access to Highways 101 and 580, the Larkspur Ferry, Bon Air Shopping Center, Marin Country Mart, and the Golden Gate Bridge approximately 10 minutes away. This exceptional home offers a compelling blend of natural beauty, privacy, and everyday convenience. Beautiful views. A peaceful setting. An effortless Marin lifestyle.
…By Golden Gate Sotheby's International Realty


Live like you're on vacation every day! This beautifully reimagined single-level modern estate is set against a backdrop of a gentle creek and wide-open space, nestled within the coveted community of Marin Country Club. A stunning whole-house remodel in 2017 is sure to impress even the most discerning buyer. The backyard is truly a private resort--complete with pool, spa, covered porch, outdoor shower, bocce court, putting green, fire pit, multiple lounge & dining areas, and an outdoor kitchen w/seating, all designed for effortless indoor-outdoor living. From the street, 75 Fairway makes an unforgettable first impression including rose garden & bluestone columns. Inside, a spacious comfortable sitting room features a fireplace and ample space to relax, framed by a front window view. Beyond it is the impressive great room, where the living room, dining room, and chef's kitchen flow together in one sunlit, open-concept space. Soaring sliding glass doors stretch across the room, opening wide to the covered patio and blurring the line between indoors and out. Every inch of this home was thoughtfully designed, from soaring high ceilings to only the finest materials throughout — rich engineered hardwood floors, refined crown molding, and solid-core doors to name a few. The chef's kitchen is nothing short of a showpiece. Sumptuous black leathered granite counters, custom cabinetry, and a generous center island are complemented by a handcrafted porcelain farmhouse sink, wine fridge, and an ample pantry--every detail curated for effortless, elevated cooking & entertaining. A temperature-controlled wine cellar closet awaits the collector, while a well-appointed laundry room with direct garage access sits conveniently just off the kitchen. The oversized primary suite is a true retreat featuring a huge walk-in closet, a spa-like ensuite bath with heated Carrara marble floors, a Duravit soaking tub, and direct access to the patio. Two additional bedrooms, one with its own ensuite bath, plus another hall bath, complete the interior. Additional amenities include whole-home Control4 automation, Sonos audio, golf cart parking, security alarm and cameras, Kohler generator, and 3-zone HVAC. A finished attic, a two-car garage with California Closets storage, EV charger power, and RV plug add exceptional versatility to this already remarkable offering. Superb design, privacy, refined finishes, and a backyard retreat come together to offer truly sublime Country Club living.
…By Sotheby's International Realty - San Francisco Brokerage


Perched in a private East Novato setting, 2312 Laguna Vista pairs panoramic hillside views with a bright, airy interior and a flexible floor plan. The dramatic great room is the heart of the home, with vaulted ceilings, skylights, and expansive windows that bring in abundant natural light and showcase the surrounding views. An open loft adds character and versatility, while the primary suite is a true highlight with beautiful outlooks and a peaceful sense of privacy. Offering four bedrooms and three full bathrooms, the home provides plenty of room to spread out, including a separate bedroom and bath with its own private entrance, ideal for guests, extended family, or a private home office. Tucked away yet convenient to all that Novato has to offer, this is a special home with a unique layout, incredible natural light, and views that take center stage.
…By Golden Gate Sotheby's International Realty


Enchanting country compound set on approximately twenty gated acres includes five buildings of enduring style. In the main house, whitewashed exposed timbers rise above cherry floors, while the stainless kitchen features a Bertazzoni range and scullery. Distinctive details include a turret-topped meditation garret, lofts in every bedroom, two fireplaces for seasonal warmth, and a redwood sauna. French doors open to new decks, patios, and property trails. A black Malm fireplace is the focal point in the separate cottage. The tiled greenhouse includes a dog-washing station and floor drain for easy cleanup. There's a barnlette, surrounding pen, and terraced garden beds. Conveniently located just 6.5 miles from Highway 101 in San Rafael and 10 miles from Fairfax.
…By Golden Gate Sotheby's International Realty


Peacefully set in the Fairfax hills yet just minutes from town, 200 Tamalpais blends privacy, architectural character, and an easy indoor-outdoor lifestyle. Redesigned around an iconic A-frame structure, the home pairs soaring ceilings and industrial-modern elements with warm, natural surroundings. The open main level connects the kitchen, dining, and living spaces and opens directly to a sunny deck with beautiful hillside views. Thoughtful updates throughout include refreshed flooring, bathrooms, cabinetry, and backsplash, while a spiral staircase adds an unexpected touch of character. Outside, enjoy a private hot tub and turf patio designed for relaxing and entertaining. A remodeled ADU with its own separate entrance adds valuable flexibility for guests, work, or additional living space. All of this in a peaceful setting close to downtown Fairfax, endless trails, and everything that makes Marin living special.
…By Golden Gate Sotheby's International Realty


Single-level living, a private resort-like backyard, and an expansive .36-acre setting come together at 325 Point San Pedro Road in San Rafael's sought-after Country Club neighborhood. This three bedroom, three bath home offers approximately 2,395 square feet with generous living spaces and a seamless connection to the outdoors. Inside, fresh paint, hardwood floors, abundant natural light, and oversized rooms create a warm and inviting feel throughout. A formal living room and spacious family room, each with its own fireplace, provide distinct gathering spaces, while the updated kitchen opens directly to the main living area. The backyard oasis is framed by mature landscaping and features a sparkling pool, hot tub, brand-new lawn, beautiful redwood decking, and multiple areas for outdoor dining, entertaining, gardening, or simply relaxing in a private setting. The home has seen substantial improvements in recent years, including a newer Class A composite roof, double-paned windows and exterior doors, upgraded electrical panel, garage door and motor, redwood decking, fresh interior paint, refreshed landscaping, and a new rear lawn and sprinkler system. Set behind a gated front yard and ideally located near China Camp State Park, McNears Beach, Peacock Gap Golf Club, waterfront trails, and downtown San Rafael, 325 Point San Pedro Road offers a rare combination of space, privacy, thoughtful improvements, and single-level living in one of San Rafael's most desirable neighborhoods.
…By Golden Gate Sotheby's International Realty


Tucked into San Rafael's coveted Sun Valley neighborhood, 28 Windsor Avenue offers a peaceful setting, hillside views, and the flexibility today's buyers are looking for. Filled with natural light, the home enjoys beautiful outlooks from the kitchen and expansive back deck, perfect for morning coffee, outdoor dining, or simply taking in the surrounding greenery. The permitted junior ADU on the lower level adds valuable versatility, making it ideal for guests, extended family, a private home office, or potential rental income. The home's private setting offers a welcome sense of privacy while still being just moments from everything that makes Sun Valley so special. Just around the corner, you'll find neighborhood favorites like Andy's Local Market, Sun Valley Park, West End Nursery, and the vibrant West End with local cafes, restaurants, breweries, and boutiques. Miles of nearby hiking and biking trails, easy access to downtown San Rafael, and Highway 101 make everyday living as convenient as it is enjoyable. Offering privacy, flexibility, and an exceptional location in one of Marin County's most sought-after neighborhoods, 28 Windsor Avenue presents a wonderful opportunity to experience the best of Sun Valley living.
…By Golden Gate Sotheby's International Realty

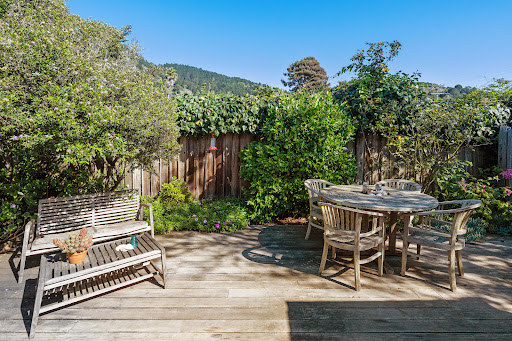


Two Cottages (two-bed/one-bath and one-bed/one bath) share uniquely private, fenced and gated, flat lot in town with two+ car parking. One block to beach, Dipsea Trail, grocery, shops, village green playground and basketball court, and Parkside Cafe! No need for your car until you leave. Originally owned by Nathan Stinson, these 1914 cottages have been updated without losing their historic charm. Amenities: Bosch Dishwashers, Fisher & Paykel refrigerators, propane gas stoves (one is Bertazzoni), on-demand gas water heaters, modern electric wall heaters, full-size washer/gas dryers, wood floors, propane hookups for barbecues, outdoor showers, and #42 has a Softub Spa. The cottages have private redwood decks with Mount Tam views for dining and entertaining, along with sitting areas to have a private read or sunbathe. The Red Shed has three areas: 1) Beach toys, wetsuits, boogie boards, chairs, and a chest with towels. 2) Storage for bikes, cushions, etc. 3) Exercise Room with spin bike, bench, mirrored wall. Plum and apple trees, hydrangeas, roses, fuchsia, trumpet, honeysuckle, nasturtium and jasmine vines, bulbs, and majestic Black Walnut Tree provide the beauty of nature and privacy. Buy with friends/family to share, or keep it all to yourself! Guests loved their stays for six years. VRBO reviews 9.8 rating.
…By Golden Gate Sotheby's International Realty


Set within the tranquil, tree lined surroundings of Pacheco Valley, this two bedroom, two bathroom townhome offers a relaxed and comfortable Marin lifestyle. The well designed floor plan features welcoming living and dining areas centered around a cozy fireplace, creating an inviting space for both everyday living and entertaining. Step outside to enjoy two private outdoor spaces: a balcony ideal for morning coffee and a secluded patio perfect for dining or unwinding. An attached garage adds convenience, parking, and valuable storage Pacheco Valley residents enjoy access to a community pool and spa, tennis and pickleball courts, and miles of scenic hiking and biking trails. With convenient access to Highway 101, the SMART Train, Marin Airporter, and the celebrated wineries of Sonoma and Napa, this home offers an appealing combination of natural beauty, recreation, and accessibility.
…By Golden Gate Sotheby's International Realty


Classic charm, stylish updates and a yard of your own, makes this inviting single-story three bedroom, two bath house feel like home from the moment you walk in. Pairing hardwood floors and a brick fireplace with improvements you'll appreciate from day one: a new roof, upgraded electrical panel, freshly remodeled bathrooms and fresh paint inside and out. The living room overlooks the private backyard, where a lawn offers room to play, garden or simply unwind. An eat-in kitchen features abundant storage, distinctive wood countertops and stainless steel appliances, including a new refrigerator and dishwasher. Sliding doors from both the kitchen and spacious primary suite open to the yard, making outdoor living part of the everyday. A two-car garage adds convenience, while nearby coveted Pleasant Valley schools, shopping, hiking and Mount Burdell put Novato's everyday essentials and outdoor adventures within easy reach. A welcoming place to settle in and make your own.
…By Golden Gate Sotheby's International Realty


Classic Corte Madera ranch on an extraordinary 15,219 square foot lot, over a third of an acre, and one of the largest lots to sell in Madera Gardens in over 20 years (per MLS). Easy single-level living with three bedrooms and two baths, refreshed for its market debut: newly painted interior and exterior, refinished hardwood floors, new kitchen and bath flooring, attached two-car garage, and a welcoming fireplace. The grounds are the story here rare, generous space this close to town, with room to garden, play, entertain, or simply breathe. Move in and enjoy it as-is, or treat it as a blank canvas: the footprint and the land invite reimagining in every direction. Moments to Highway 101, yet near enough to the Larkspur Ferry to make the San Francisco commute the civilized way to start the day. Close to acclaimed Neil Cummins Elementary, Hall Middle School and Redwood High School, with trails to downtown Larkspur's restaurants and shops, plus the Town Center, the Village Shopping Center, and the public library. A rare chance to own in the heart of Corte Madera.
…By Golden Gate Sotheby's International Realty


A scenic drive along the water leads you to this move-in-ready, single-level home in San Rafael’s desirable Glenwood neighborhood. Offering approximately 2,177 square feet with four bedrooms and two bathrooms, the home features comfortable living spaces and a natural flow from room to room. Fresh interior paint and new luxury vinyl flooring give the home a clean, refreshed feel while complementing its classic character and functional floor plan. Step inside to a spacious living room that sets a warm, welcoming tone and flows seamlessly into a separate formal dining room ideal for entertaining. The kitchen features tile countertops, backyard views, a new electric stovetop, and ample cabinet space. The adjoining breakfast area flows into an inviting family room anchored by a cozy fireplace. Together, these spaces offer an easy connection to the backyard and pool, creating a wonderful setting for casual morning meals, relaxed everyday living, and weekend gatherings. The generously sized primary suite offers a dedicated sitting area, direct access to the yard, dual sinks, and a stall shower, creating a peaceful place to unwind. Three additional bedrooms offer flexibility for guests, a home office, or other needs, while the guest bathroom includes dual sinks and a shower over the tub. Outside, the private backyard features a sun-filled pool with plenty of space to relax and entertain. A separate side yard offers a perfect setting for a future vegetable garden. The attached two-car garage adds convenient parking and additional storage. Conveniently close to highly regarded Glenwood Elementary and Redeemer Preschool, the home is also just minutes from Andy’s Market, China Camp State Park, McNears Beach, and local parks. This is a wonderful opportunity to enjoy one-level living in one of San Rafael’s most charming pockets.
…By Golden Gate Sotheby's International Realty


Set back from the street at the end of a quiet cul de sac in one of Tiburon’s most desirable neighborhoods, this spacious five+ bedroom home on over half an acre has been loved by the same family since 1970 and is on the market for the first time. Great floorplan with the expanded primary suite, office, and two additional bedrooms on the main level, plus two more bedrooms and a bath upstairs. There is an easy flow between the living spaces, with a gracious entry leading to the generous living room with peek-a-boo bay views, formal dining room, large chef’s kitchen, and family room opening directly to the backyard. High ceilings create a sense of light, space and openness. Downstairs is a two-car garage with interior access, plus ample additional storage. Outside are multiple areas for play and gardening, with a wrap-around deck, shaded patio, hot tub, and an “orchard” at the top of the property. Walk to the back entrance of Bel Aire Elementary School down a hidden path at the base of the driveway, and enjoy easy access to the Cove Shopping Center, Blackie’s Pasture, and the bike path to downtown Tiburon. Award winning schools and quick commute to San Francisco via public transit, ferry, or freeway. This is the Tiburon home you have been looking for, you won’t want to miss it!
…By Golden Gate Sotheby's International Realty
'%20stroke='%23DDAA3A'%20stroke-width='1.909'%20stroke-linecap='square'%20stroke-linejoin='bevel'/%3e%3c/svg%3e)
Receive by email any new listing that may match your search criteria
Your criteria :
By validating this form, you accept the general conditions of use of Le Figaro Properties.
These agencies offer a selection of luxury properties vente in Marin County. Feel free to contact them for personalized assistance.


