Get early access to listings that match your criteria
Never miss an opportunity again. Our personalized alerts notify you instantly.

 English$ USD · m²


An iconic super-sized home overlooks a stellar perspective of Duxbury Reef where waves rhythmically wash the rocky shoal below while sounds of the surf play like a symphony. A mesmerizing sweeping view takes in the horizon and twinkling San Francisco lights across the water. It's a stone's throw to Agate Beach where winter sunsets are legendary and summer tide pooling is celebrated. A friends-and-family coastal compound with five bedrooms plus additional roomy window seats, lofts and hidden spaces. Five-plus full bathrooms and more than one half-bath in almost 5000 square feet, including an approved Accessory Dwelling Unit (ADU). Two garages, wine room, laundry, lots of storage. A separate little building called the Mermaid Room features an interior stone fountain and a fireplace. Hand-selected construction materials incorporate repurposed San Francisco cobblestones, hand-crafted copper details, whimsical faucets and handles, and quirky light fixtures. The yard is festooned with art, statues, water features, and specimen plants. An outdoor grill area has food-prep cabinetry and running water. A view deck is ideal for outdoor dining and relaxing by the sea.
…By Golden Gate Sotheby's International Realty


Enter through a private gated drive to one of Tiburon’s most coveted settings, 17 Tanfield Road unfolds with quiet elegance. A generous motor court and an immediate sense of privacy set the tone, while the prized southwest exposure captures sweeping views of the San Francisco Bay, the Golden Gate Bridge, and Mount Tamalpais. The sweeping grounds are fully fenced and beautifully curated for both everyday living and memorable entertaining. Meandering garden pathways wind through the property to tucked-away seating areas, creating intimate moments throughout the landscape. An expansive level lawn offers space for play, relaxation, or outdoor gatherings, while the pool terrace is perfectly positioned to capture the panoramic Bay views, creating a stunning backdrop for sun-drenched afternoons and effortless entertaining. Offering approximately 4,385 square feet of finished living space, including a 4,110 square foot, four-bedroom, four-bath main residence and a 275 square foot guest studio, the residence lives seamlessly with its surroundings. Nearly every room opens to terraces, balconies, or the gardens beyond, creating a natural indoor-outdoor flow. The main level features a kitchen with breakfast area, a formal dining room, and inviting living spaces that extend to view terraces. Just off the living room, a sitting room with wet bar provides the perfect setting to unwind, while a bedroom on this level offers flexibility for guests or a refined home office. The primary suite is a true retreat, complete with its own fireplace, a generous walk-in closet, and a private balcony overlooking the Bay. The lower level includes two additional bedrooms, a family room with fireplace, and a separate office - offering a thoughtful balance of gathering spaces and quiet sanctuary. A detached two-car garage is attached to the guest studio with a full bath, providing comfortable accommodations for visitors, extended family, or a private workspace. Just moments from Tiburon's waterfront paths, local shops and restaurants, award-winning schools, and with convenient access to Highway 101 and San Francisco, 17 Tanfield Road offers privacy, iconic views, sweeping grounds, and an exceptional Marin lifestyle.
…By Golden Gate Sotheby's International Realty


Some homes have a view. This one is built around it. Behind a quiet hillside setting in Sausalito, 74 Cloud View opens to a dramatic peaked wall of glass — a full two stories of light, framing the marina, the sparkling waters of Richardson Bay, and the golden hills of Marin beyond. It's the kind of room that stops conversation for a moment when guests walk in. The architecture is classic mid-century: clean lines, vaulted ceilings, exposed structure, and an easy relationship between inside and out. A recent renovation brings it forward with warm white Oak floors, stone, brass, and beautifully considered detail throughout. Daily life gathers at the other end of the house, where a generous chef's kitchen — stone counters, long island with gas cooktop, sculptural hood — flows into a glass-roofed breakfast nook and out through sliding doors to a terrace. Dine beneath the mature trees, market lights overhead, with the grill just steps from the counter. Nearby, a cozy family room and a wet bar keep the evening going. Upstairs, the primary suite is a retreat in its own right: a fluted oak wall, bay views from bed, a private walk-in dressing room, and a spa bath wrapped in local Heath Ceramics tile — sunlight, water, and handmade glaze in the same frame. Three additional bedrooms capture green treetop and water views, and a top-floor office with skylight may be the best place to take a call in all of Marin. A flexible ensuite studio with its own entrance offers what few homes do: true optionality. Guests, extended family, a creative studio, or rental potential — it adapts to how you live. Private, peaceful, and unmistakably Sausalito. The Details: · 4 bedrooms + flexible ensuite studio with separate entrance · 4 full baths and 1 half bath · Approximately 3,395 square feet of living space (per graphic artist) · Stylish mid-century architecture · Peaked wall of windows framing water and verdant views · View Terraces off Living Room · Top-floor, private view office · Outdoor dining terrace off kitchen and living room · Five renovated baths featuring local Heath Ceramics tile · Two-car parking in carport · Peaceful and private, set among the verdant hills of Sausalito · Just a 10-minute drive to Little Original Joe's on Chestnut
…By Sotheby's International Realty - San Francisco Brokerage


There are very few places in the world where land, water, and light conspire to create something that cannot be repeated. Set at the water’s edge, this is one of few Belvedere Island estates built in an unbroken descent from the road all the way down to the Bay. Not a view of the water. A life on it. A cinematic panorama — the San Francisco skyline, the Golden Gate Bridge, the Marin Headlands, Sausalito, and Mount Tamalpais — shifts with every hour of light. In the morning, the view has the stillness of a painting. By evening, the sky deepens into extraordinary color, reflected across the water. Each sunset somehow seems to outdo the last. Sunsets are not a backdrop. They are a daily ritual. Architecture shaped by light, water, and place. Expanses of glass draw the horizon into every room. Terraces extend the living outward. The fog hovers over the Bay while the sun holds the house. You witness the drama of the water while the architecture quietly recedes — leaving only the view, the light, and the life unfolding within it. Set along a private road and discreetly positioned from view, the property offers a world unto itself, while remaining moments from San Francisco. The sound of the water. Salt air through open doors. Birds and marine life moving through the Bay. The silent passage of boats. A shoreline that feels improbably your own. Beneath it all: an extraordinary feat of engineering — years in the making — built to hold this singular position at the edge of the water for generations. Conceived as a deeply personal home designed for the sellers themselves, every decision was guided by long-term ownership. A ground-up construction, newly completed in 2026 with every modern amenity integrated with restraint and finishes executed to an exceptional standard. There will not be another. On the water's edge.
…By Sotheby's International Realty - San Francisco Brokerage


Ideally located in coveted Sorich Park and privately set at the end of a gated driveway, 56 Miwok Drive is a distinctive Mediterranean-style estate offering exceptional privacy, generous scale, and a remarkable connection to its natural surroundings. Set on just over an acre, the residence was built in 1998 and offers approximately 4,475 square feet of spacious, highly functional living space with six bedrooms and four full bathrooms, including a separate one-bedroom, one-bath guest apartment. Inside, soaring open-beamed ceilings adds architectural interest and volume, while the open-concept floor plan and multiple living areas create an easy sense of connection throughout the home. A beautiful living and dining room opens directly to the outdoors, while the kitchen with high-end appliances and adjoining family room provide a comfortable setting for everyday living. A spacious first-floor room offers valuable flexibility as an optional main-level primary suite, guest bedroom, or dedicated home office. Upstairs, the stunning primary suite features an ensuite bath, dual walk-in closets, and a private viewing terrace. A second family room, three additional guest bedrooms, and a full bath complete the upper level, allowing the home to accommodate a variety of living arrangements with ease. Thoughtfully positioned on the property to maximize privacy, the home enjoys beautiful views across the surrounding hills, ridgelines, and valley. The main residence is positioned in a “U” shape within a gentle basin strategically oriented to face open natural views while blocking out any sightlines to adjacent properties. Multiple custom French doors open to expansive outdoor living spaces, including a large bluestone terrace surrounding the impressive infinity-edge pool and spa with waterfall. Mature olive trees, gardens, fruit trees, extensive stonework, patios, decks, and a series of outdoor rooms create an exceptional setting for both relaxed everyday living and entertaining, giving the property a distinctly resort-like character. Despite its wonderfully secluded setting, the property is conveniently located nearby hiking trails, neighborhood schools, the shops and restaurants of Red Hill Shopping Center, and downtown San Anselmo, offering an exceptional combination of privacy, natural beauty, and everyday convenience.
…By Golden Gate Sotheby's International Realty


Perched high above old town Sausalito in one of the most coveted settings 2 Lower Crescent presents a rare opportunity to own a coveted triplex with breathtaking views, timeless architecture, and exceptional versatility. Whether sought as an owner-occupied residence with supplemental income or as a premier investment property, this distinctive offering embodies the very best of Sausalito living. Showcasing classic Mediterranean architecture enhanced by thoughtful design elements, the property enjoys sweeping views of Alcatraz, Angel Island, and the Bay. Sundrenched terraces, lush gardens, bubbling fountain and enchanting outdoor spaces create an element reminiscent of a Mediterranean retreat. Walk to downtown Sausalito in only minutes with shops, fine dining and the bay. Experience the Sausalito lifestyle and all that this exquisite property have to offer.
…By Golden Gate Sotheby's International Realty


9 East Terrace | Reimagined Mid-Century Living in Tiburon Set on a flat, one-third acre lot on a quiet cul-de-sac in Tiburon's coveted Reedlands neighborhood, 9 East Terrace is a beautifully remodeled one-level mid-century home offering sweeping San Francisco skyline and bay views. Vaulted, high ceilings and walls of windows fill the great room with natural light, while the remodeled chef's kitchen impresses with an oversized island, subway tile backsplash, a suite of Thermador stainless steel appliances, designer lighting, and modern cabinetry. Folding accordion doors off the dining room open completely to the deck, dissolving the line between indoors and out and extending the living space into the fresh Tiburon air. This 4 bedroom, 2 bath home centers on a serene primary suite with a walk-in closet, while three additional bedrooms offer flexibility for family, guests, or a home office. A detached two car garage adds everyday convenience, and outside, two separate lawns, a fire pit, and a raised viewing deck create an entertainer's dream, with the deck delivering incredible views of the San Francisco skyline. Features: Sun-Filled Great Room: Vaulted, high ceilings and an abundance of windows fill the great room with natural light, framing sweeping views of the San Francisco skyline. Remodeled Chef's Kitchen: An oversized island, subway tile backsplash, a suite of Thermador stainless steel appliances, designer lighting, and modern cabinetry make this kitchen as functional as it is beautiful. Seamless Indoor-Outdoor Living: Folding accordion doors off the dining room open completely to the deck, dissolving the line between indoors and out for effortless entertaining under the open sky. Serene Primary Suite: A peaceful retreat featuring a custom walk-in closet. Flexible Bedrooms: Three additional bedrooms offer flexibility for family, guests, or a home office, all on one convenient level. Detached Two Car Garage: A detached two car garage offers convenient parking plus additional storage space. Two Lawns, Fire Pit & Skyline Viewing Deck: Two separate lawns provide space to play, garden, or entertain, complete with a fire pit for cool evenings, while a raised viewing deck in the main yard delivers incredible, sweeping views of the San Francisco skyline, the perfect spot to unwind at sunset. Location: 9 East Terrace is located in Tiburon's coveted Reedlands neighborhood, one of the best close-in locations in town. Enjoy an abundance of scenic walking paths, some leading directly to nearby schools, plus quick access to convenient transportation, the scenic bike path, and the SF ferry, all just moments from your door. Experience the best of both worlds in this exceptional home, offering a perfect blend of quiet cul-de-sac living and easy access to San Francisco.
…By Sotheby's International Realty - San Francisco Brokerage


Set at the end of a quiet cul-de-sac, this bright, airy 2,390 sq. ft. +/-, 4-bed, 2.5-bath residence occupies one of Hamilton's most coveted locations. Bordered by open space on two sides, the property opens directly to scenic walking trails & the Hamilton Wetlands, with acres of beautiful open landscape to explore. Built in 2003, the home offers abundant natural light & generous proportions, with recent updates bringing a fresh, contemporary feel throughout. Highlights include a renovated powder room, an open kitchen/family room with direct backyard access, a spacious, elegant primary suite with a newly designed walk-in closet, fresh landscaping & irrigation, and solar panels with Tesla battery backup. The main level opens with a dramatic 19-foot foyer and formal living room with high arched windows & plantation shutters, flowing into a spacious dining room with direct access to the side patio. At the rear, the kitchen & family room create a bright, informal gathering space with granite counters and backsplash, breakfast bar, induction range, Bosch dishwasher, stainless refrigerator, and ample cabinetry. The family room is anchored by a Majestic Vermont Castings gas fireplace, with an informal dining nook, built-ins, abundant windows, and a sliding glass door opening to the rear patio. Upstairs, 4 beds & 2 full baths are arranged around a bright central hall. The first bedroom offers views toward the Hamilton Wetlands, while the spacious primary suite features a tray ceiling, recessed lighting, custom shades, and a dedicated mini split. The adjoining primary bath includes a large soaking tub, glass-enclosed shower, double vanity, and toilet room, along with a large newly designed walk-in closet. Two additional roomy bedrooms face the street with a convenient second full bathroom & laundry room at the end of the hall. An immaculate 2-car garage has been newly upgraded with a speckled epoxy floor, striking hexagonal LED ceiling lighting, and Tesla EV charger. Currently outfitted as a home gym, with equipment negotiable, the space offers flexible use for parking, storage, fitness, or workspace. Outside, a generous landscaped side patio screened by new fencing wraps around to the backyard with terraced garden areas above. Just steps from the Hamilton Wetlands trailhead and miles of walking & biking paths, with convenient access to the SMART station, shopping, dining, Highway 101, and destinations throughout Marin, Napa and the Bay Area.
…By Sotheby's International Realty - San Francisco Brokerage - Marina


There are places that feel far removed from the city yet remain entirely connected. Just across the Golden Gate Bridge, this extraordinary Sausalito property offers something increasingly difficult to find: privacy, exceptional design, and a landscape that feels almost untouched, all within minutes of San Francisco. Set quietly into a hillside of remarkable natural beauty, the home feels as though it has always belonged here. Architecture, interiors and landscape exist in remarkable harmony, with every element considered and every detail resolved. The Wiseman Group’s influence is unmistakable in the home's extraordinary level of refinement. Picture windows frame the natural setting from room to room, allowing changing light, lush greenery, and views across Richardson Bay to become part of the interior experience. Beautifully tended grounds, terraces and decks extend the living experience into nature, creating the sensation, at times, of living among the trees. The private spaces are equally exceptional. The primary suite is among the most beautiful and transporting imaginable - a world unto itself, with a remarkable dressing room and a bath positioned to greet the morning light and iconic views as the day begins. Elsewhere, an inspiring kitchen draws together landscape, light and daily life, while a dedicated wellness level with gym, sauna and steam room opens to an expansive lounge suspended among the trees and wrapped in glass - a deeply inviting space you simply won't want to leave. For the San Francisco buyer, perhaps its greatest luxury is the life it makes possible. Cross the world’s most iconic bridge and the energy of the city gives way almost immediately to stillness. Sausalito becomes less an alternative to San Francisco than an extension of it - a place from which to remain connected to one of the great cities of the world while living with space, beauty and privacy on an entirely different scale. This is not simply an exceptional Sausalito home. It is a rare proposition: exquisitely designed, deeply private, and close enough to the city that nothing has been surrendered. Welcome to 234 Currey Lane.
…By Sotheby's International Realty - San Francisco Brokerage


Tucked into Greenbrae, this four-bedroom, three-bath, 2470 sq. ft. home offers generous living spaces, contemporary touches, and a layout that invites both comfortable everyday living and effortless entertaining. The heart of the home is a large, light-filled living room with vaulted ceilings, a wall of windows, and a brick-surround fireplace with a beautiful wood mantle. Hardwood floors run through the living room, formal dining area, and kitchen, lending warmth and continuity throughout the main level. The updated kitchen is a standout - white and slate blue cabinetry, quartz counters, a farmhouse sink, professional six-burner Garland range, breakfast counter, and a skylight that floods the space with so much light you'll think you left the lights on! From the kitchen, the home flows naturally into an informal dining area and family room with new carpet, built-in cabinetry, a wine fridge, and a second fireplace a comfortable, casual counterpart to the more formal spaces. Sliding doors open directly to the backyard, where a large patio, low-maintenance artificial lawn provides a play area and beautifully terraced landscaping create an outdoor living space made for long evenings and easy weekends. The primary suite occupies its own private level - a genuine retreat. With new carpeting, a walk-in closet with custom built-ins that opens to both the bedroom and bath with dual sinks, a shower, and a skylight that fills the room with natural light. Three additional bedrooms on the main level all feature hardwood floors; one includes an en suite bath and two closets, with a third full bath serving the remaining rooms. Additional highlights include central air conditioning, a separate laundry room, large storage area, owned solar with Tesla Powerwall, and a two-car garage pre-wired for EV charging. Great central Marin location in the highly regarded Kentfield School District minutes to Bon Air and Larkspur Landing shops and restaurants, the 101 and Larkspur Ferry.
…By Golden Gate Sotheby's International Realty


Refreshed loft-style commercial condo featuring 15+ foot ceilings, exposed beams, abundant natural light, fresh interior paint, and industrial-grade carpeting. The flexible floor plan includes multiple areas for workstations, meetings, creative work, or collaboration, plus a full kitchen, full bathroom, washer/dryer hookups, and an enclosed flex room. Covered parking and storage are located beneath the unit. Additional features include an Aquasana water filtration system, tankless water heater, and guest parking. Located near Hamilton Marketplace and Pacheco Plaza, with convenient access to Highway 101 and connections throughout Marin, Sonoma County, and San Francisco. HOA is $599/quarter, which includes: water, garbage, roof, alarm, exterior paint, and parking lot maintenance. *Interior photos are digitally staged, original photos are displayed at the end of the photo gallery
…By Golden Gate Sotheby's International Realty


One of One. Rarely does a property combine architectural significance, extraordinary scale, and a true beachfront setting so effortlessly. Set directly on the San Francisco Bay in Tiburon, La Casa Dei Quattro Orizzonti (the House of the Four Horizons) is a remarkable 6,721± square foot, five-bedroom, five-bath modern estate offering exceptional privacy and seamless single-level living on a 5.33 acre mostly level lot that flows directly to the white sand beach and the Bay. Designed by noted Italian architect Andrea Ponsi, featured in numerous architectural and design publications, and built ground-up by Red Horse Constructors, the residence draws inspiration from California mid-century modernism. Conceived as four pavilions arranged around a serene interior garden courtyard, the home is defined by extraordinary scale, abundant natural light, strong architectural sight-lines and expansive, retracting walls of glass that create a continuous connection between indoors and out. The thoughtful design provides exceptional separation between grand scale public living spaces, the private primary wing, guest accommodations, and functional spaces including a three-car garage. An art collector’s dream, the public areas incorporate extensive gallery space while maintaining an open, light-filled environment for everyday living and entertaining. Distinctive design details enhance the spaces, including copper accents, custom lighting, vaulted ceilings, and modern Italian cabinetry. A dramatic central axis draws the eye from the entry through the home to the water, while expansive terraces and decks step gently toward the shoreline, where water activities, a spa, and the beach beckon. The gardens abound – from an orchard garden at the entry and a private Japanese garden adjoining the primary wing to flower and herb gardens and the native landscape along the Bay. Conceived in harmony with its exceptional setting, the eco-friendly home incorporates passive solar strategies, natural ventilation, photovoltaic solar and environmentally conscious materials, including ipe wood-slat ventilated exterior walls, copper roofing, and solar glass canopies. Private yet remarkably accessible, this is a singular Tiburon beachfront estate—an exceptional convergence of significant architecture, sustainable design, single-level living and an intimate connection to the San Francisco Bay.
…By Golden Gate Sotheby's International Realty


Perched in one of Tiburon's most desirable enclaves, 9 Francisco Vista Court offers sweeping panoramic views of the Golden Gate Bridge, Bay Bridge, Alcatraz, and the San Francisco skyline. Privately situated on a quiet cul-de-sac, this exceptional residence blends scale, comfort, and seamless indoor-outdoor living. Spanning approximately 5,585 square feet on almost one acre of land, the home features five bedrooms and four full and two half baths across a thoughtfully designed multi-level layout. The main level includes the primary suite, office or nursery, formal living and dining rooms, chef's kitchen, family room, separate prep kitchen and laundry. The primary suite offers high ceilings, a private balcony, electric fireplace, spa-like bath with freestanding tub and walk-in shower, and a large walk-in closet with center island. The chef's kitchen opens to wraparound patios and view decks, creating an ideal setting for entertaining. The upper level features a three-car garage with water views, a bedroom, full bath, and a dumbwaiter to the kitchen. The lower level includes two to three bedrooms (one en suite), an additional full bath, music and wine room, private theater room with 8k television and surround sound, expansive deck, utility room, and abundant storage. Additional highlights include extensive solar panels, generator backup system, and commercial-grade heating and cooling systems. Ideally located near Tiburon's waterfront, dining, and recreation. FEATURES: • Panoramic Bay and San Francisco skyline views • Luxurious primary suite with balcony, fireplace, spa bathroom, and custom walk-in closet • Office / nursery adjacent to the primary • Formal living and dining rooms • Spacious family room off the kitchen • Spacious chef's kitchen that flows out to a large view decks • Sub-Zero refrigerator, Wolf six-burner range with griddle and double ovens. Two Fisher & Paykel dishwashers, Viking warming drawer, Zephyr wine cooler, additional refrigerator drawers, GE convection oven and microwave, and prep pantry with sink and third dishwasher; fireplace pizza oven combo; gas-start wood-burning and electric fireplaces; main-level laundry with Bosch washer and dryer • Lower level has two en suite bedrooms, family room/fifth bedroom, and large deck • Private theater / media room • Extensive storage and utility spaces • Three-car garage with water views plus garage-level bedroom and full bath • Extensive solar panels, generator backup • Commercial-grade HVAC • Multiple outdoor decks with landscaped grounds
…By Golden Gate Sotheby's International Realty


Perched at the end of Taylor Road on 0.88 acres of coveted Tiburon hillside, 207 Taylor Road is among the most extraordinary view estates on the market, a rare contemporary residence offering complete privacy and breathtaking 270-degree panoramas of the San Francisco Bay, the Richmond-San Rafael Bridge, and the surrounding hills from every room. Offering approximately 4,815 square feet with four bedrooms and four and a half bathrooms, the home is a masterwork of scale and light. Soaring cathedral ceilings and a dramatic glass curtain wall invite abundant sunlight and sweeping water views into the interior, creating open sightlines and an exceptionally bright and airy atmosphere. The impact of the setting can only truly be appreciated in person, offering an immediate sense of ease that makes it difficult to leave. The family room opens to an expansive level lawn, creating a private, resort-like setting for both grand entertaining and quiet everyday living. Located on the opposite side of the home from the primary bedroom, a spacious main-level suite offers exceptional privacy and is ideal for guests or multigenerational living. The newly remodeled upper-level primary suite features a customized walk-in closet and an ultra-luxurious bathroom with a private steam bath and separate Jacuzzi. An adjacent office is ideal as a nursery or private study. Downstairs, two additional bedrooms and a second family room create a comfortable retreat for children with space for homework, lounging, or play. The newly remodeled luxury kitchen is designed for professional-level cooking, with custom cabinetry, skylights, and a center island with elegant waterfall edges. A Wolf range combines a teppanyaki griddle, grill, and four burners beneath a 48-inch Wolf range hood. Additional appliances include a Sub-Zero refrigerator, an Italian Futuro induction cooktop, two Miele dishwashers, and a Dacor dual oven. Three fireplaces and multiple terraces and patios extend the home’s exceptional design and sweeping views throughout. Two separate garages, one accommodating two cars and the other accommodating one, enjoy beautiful Bay views and offer the flexibility to create an inspiring home fitness area. Completely private and serene, yet just steps from Ring Mountain’s open-space trails, the property is minutes from downtown Tiburon’s waterfront dining, boutiques, and ferry service to San Francisco, with a top-rated public school district and highly regarded private schools further enhancing the area’s appeal. 207 Taylor Road presents a rare opportunity to own one of Tiburon’s most spectacular and coveted properties.
…By Golden Gate Sotheby's International Realty


There's something special about 43 Creek Road — a home that feels like a deep breath the moment you walk in. This great entertaining home in the heart of San Anselmo, blends the soul of its 1916 origins with the ease of modern living. Vaulted ceilings stretch overhead, hardwood floors glow underfoot, and light spills through oversized windows framing the garden at every turn. At the center of it all is the light filled family room opening to a kitchen made for real life: crisp white cabinets with warm gold hardware, quartz counters, stainless appliances, a gas cooktop, built-in wall oven, and a sweet breakfast nook that opens right out to a deck - a perfect gathering spot. With 2,800+ square feet, the layout gives everyone room to breathe. Complementing the family room, the main level features a formal dining room framed by a classic colonnade entry, and a living room anchored by a striking slate-surround gas fireplace. Downstairs, a comfortable primary suite offers a spa-inspired ensuite bath with frameless glass shower and granite vanity, alongside two additional bedrooms sharing a beautifully appointed full bath. Up top, a versatile separate bonus space with dramatic vaulted ceilings and a rooftop terrace makes a dreamy office, studio, or sunset hangout. Outside is where this property really shines. Multi-level decks step down toward a level lawn edged in white picket fencing, with stone pathways winding through flowering trees. Soak in the hot tub under the stars, host long dinners on the deck, or let the kids and dogs loose on the lawn — the 8,050 sq ft lot has room for it all. With downtown San Anselmo and Fairfax just minutes away and Marin's natural beauty at your doorstep, this is a home you settle into and never want to leave. A nearby trail puts you in downtown Fairfax in 10 minutes – no car needed!
…By Golden Gate Sotheby's International Realty


Ultra hip, showstopper of a home in the flats of Larkspur. Completely gutted and renovated in 2024, this jewel box features Heath tile, custom walnut cabinetry, Basaltina countertops, Sub-Zero and Wolf appliances, integrated sound system, and more. Surrounded by natural beauty and sylvan views, the heart-of-the-home kitchen opens with bifold three-panel accordian glass doors to create true indoor-outdoor living. The main level features the stunning kitchen with high ceilings and abundant windows, plus a bedroom and full bath. Upstairs is the cozy loft-style living room and primary bedroom suite, flowing to the rear yard and gardens. There is a one-car detached garage, plus large basement room with storage, laundry, work-from-home and exercise space, not included in the square footage. Previously approved plans for a 419 square foot addition would add another bath, bedroom, or living space. Located in the acclaimed Kentfield School District, and just blocks from cafes, restaurants, bike path and all that Larkspur has to offer. A truly extraordinary property, you won't want to miss it.
…By Golden Gate Sotheby's International Realty


Modern, low-maintenance living meets exceptional convenience at 446 Verandah Avenue in Novato's desirable Verandah at Valley Oaks community. Built in 2022, this beautifully maintained three-bedroom, two-and-a-half-bath end-unit townhome offers a thoughtful floor plan, stylish finishes, and the ease of newer construction. The light-filled interior features an open-concept design where the kitchen, dining area, and living room come together seamlessly, creating an inviting space for both everyday living and entertaining. Large windows fill the home with natural light, while the functional layout offers comfort and flexibility for a variety of lifestyles. Upstairs, the spacious primary suite serves as a relaxing retreat, complemented by two additional bedrooms ideal for guests, family, or a home office. A private rooftop deck provides an outdoor space perfect for morning coffee, evening gatherings, or simply enjoying Novato's beautiful weather and surrounding hillside views. Additional highlights include solar, air conditioning, and an attached two-car garage. Ideally located near shopping, dining, the SMART Train, scenic hiking and biking trails, and major commute routes, this turnkey home offers the perfect balance of comfort and modern Marin living.
…By Golden Gate Sotheby's International Realty

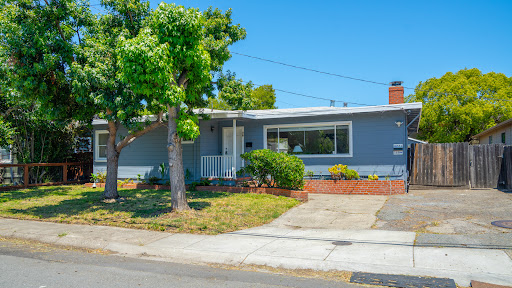


Rare opportunity to own two homes on one lot in a convenient and versatile setting. The main residence features three bedrooms and two full bathrooms with comfortable living spaces, while the detached ADU offers its own kitchen and bathroom, ideal for guests, extended family, rental income, or a private home office setup. Whether you're looking for multi-generational living, an investment opportunity, or added flexibility, 38 Bret Avenue offers a unique layout with endless potential. Enjoy the ability to live in one home and rent the other, host long-term guests with ease, or create the perfect work-from-home retreat. A special property with options that are hard to find.
…By Golden Gate Sotheby's International Realty


Reimagined with sophisticated taste and designer upgrades throughout, this comfortably chic home is where you can live your best life. In 6 minutes you're on the Golden Gate Bridge. You don't live in San Francisco, you prefer to visit. Your bespoke lifestyle is here. Near, but oh so far away. Tucked between open bay views and a quiet wooded landscape, the location is not windy. Amazing sunrises will challenge you to rise early, while the living room will take hold of you till the wee hours lounging beside the fireplace. The home exudes a quiet quality, from the lime wash smooth finished walls beneath the open beam ceiling, to the Carrara marble tiled baths and Calacatta Gold kitchen counters that flank the Bertazzoni range. The flawless choices of bronze lighting fixtures, door handles, knobs and switches complete the effect. Exquisitely appointed for the most discerning buyer. A Tesla charger, of course. Electric Bike Garage, yes. The best gourmet corner grocer nearby, absolutely. Now it's your turn, feel the magic in this little gem of a home. The time is right, right now.
…By Golden Gate Sotheby's International Realty


Experience the serenity and natural beauty of Pacheco Valle in this spacious, thoughtfully updated townhome that perfectly blends comfort, style, and resort-inspired living. The beautifully remodeled kitchen features LG stainless steel appliances, granite countertops, refaced cabinetry, and a generous dining area illuminated by natural light from skylights. The kitchen flows seamlessly into the family room and opens to a large private patio—ideal for outdoor dining, relaxing, or entertaining guests. Throughout the home you'll find an impressive list of upgrades, including hardwood floors, dual-pane windows and sliding doors, a new roof, central air conditioning, recessed lighting, updated electrical panels, 220-volt EV charging wiring in the garage, and an LG high-capacity washer and dryer. The inviting living room is anchored by a striking stone fireplace with a custom black walnut mantel and slate surround. Designed with both functionality and flexibility in mind, the home offers a desirable three-level floor plan: · First Level: Spacious attached two-car garage with an oversized storage/workshop area—perfect for hobbies, projects, or additional storage. · Second Level: Open-concept main living area featuring the living room, dining room, kitchen, family room, and a convenient half bath. Vaulted ceilings, skylights, and abundant natural light create an airy, welcoming space that's ideal for everyday living and entertaining. · Third Level: Two spacious en-suite bedrooms, each with its own private bathroom, providing comfort and privacy for family or guests. Residents enjoy exceptional community amenities, including a swimming pool, spa, tennis courts, and miles of scenic hiking and biking trails. Ideally located with convenient access to Highway 101, SMART Train, Marin Airporter, and the renowned wineries of Sonoma and Napa, this home offers an exceptional combination of peaceful surroundings, everyday convenience, and the coveted Marin lifestyle. Welcome home to Pacheco Valle—where comfort, nature, and convenience come together.
…By Golden Gate Sotheby's International Realty


25 Brushwood Lane presents a rare opportunity to enjoy a single-level home today while planning for future expansion or redevelopment. Set on over an acre with direct Mount Tamalpais views, the existing mid-century residence is filled with natural light and offers a functional, move-in ready layout with seamless indoor-outdoor flow. The property has been recently refreshed with hardwood floors, interior and exterior paint, updated lighting, and landscaping enhancements. A detached studio provides flexibility for a home office, guest space, or creative use. Included with the sale are plans for a significant remodel and addition, offering a clear path toward a modern, expanded single-level residence with enhanced indoor-outdoor living, new pool, and site improvements (buyer to verify status with county). Private setting on a quiet lane, yet just minutes to shopping, Highway 101, transportation, and top Marin amenities. Ideal for end users, investors, or those looking to create a custom home over time. Sale also includes adjacent vacant lot - APN 012-291-08, which is 30,000 square feet.
…By Golden Gate Sotheby's International Realty


From the moment you enter, this home makes an impression! The dramatic, open great room brings together the living, dining and kitchen spaces, while floor-to-ceiling windows fill the home with natural light and create a beautiful connection to the backyard and views beyond. The thoughtfully designed split-level floor plan offers an exceptional sense of space, with generously proportioned rooms throughout. A huge family room with wet bar opens directly to the yard, creating another inviting space for entertaining and relaxed California living. A private guest suite with full bath is tucked away on the lower level, while upstairs, three bedrooms include a spacious primary suite with a remodeled bath, large walk-in closet and additional closet. Beautifully updated and truly turnkey, with hardwood floors, remodeled baths and a wonderful indoor-outdoor flow, this is a home that combines refined comfort, impressive scale and effortless livability in one of East San Rafael’s most desirable settings.
…By Golden Gate Sotheby's International Realty


Located in coveted Indian Valley, this gated, flat-acre equestrian estate offers an inviting, updated 1900 farmhouse and a classic red barn designed as an ADU, creating a relaxing retreat. Thoughtfully arranged to accommodate horses, the property includes front and rear paddocks, three stalls with turnouts, two tack rooms, hay storage, and trailer and equipment parking. Garden areas, a greenhouse, and additional sheds add versatility for a hobby-farm lifestyle, including dog runs and a charming henhouse for chickens. The main home features a covered front porch, a spacious living room, skylights, and French doors that open to a patio and pergola, creating an effortless connection between indoor and outdoor living. The backyard feels straight out of a luxury magazine, presenting an elegant backdrop for entertaining with a spa and firepit. The signature barn includes a three-car roll-up garage with high ceilings, a mechanical lift, a separate lower-level room suitable for a studio, office, or gym, and a full apartment above the garage with dormer view windows. Just down the road, the Indian Valley Preserve offers trails for horseback riding, hiking, biking, and walking. Convenient access to downtown Novato and Highway 101. An exceptional opportunity to reside in a peaceful, country-like setting with the flexibility to create a lifestyle that reflects your vision.
…By Vista Sotheby's International Realty


New construction in the heart of Tiburon, 283 Cecilia Way offers approximately 2,622 square feet of beautifully designed single-level living with four+ bedrooms, three full baths and two half baths. The thoughtful floor plan includes two primary suites plus a separate den/office, creating flexibility for guests, work and everyday life. Designer finishes and natural materials carry throughout, including Taj Mahal marble countertops in the chef's kitchen and natural stone flooring that flows seamlessly from the interior living spaces outdoors and directly into the pool. Designed around effortless indoor-outdoor living, the home opens to a private pool and spa with a dedicated outdoor powder room. The location is equally compelling—a stone’s throw from Nugget Market, Troya Mediterranean, The Bungalow Kitchen, Jane the Bakery, Peet’s Coffee and more. A rare combination of new construction, single-level living, elevated design and incredible convenience in one of Tiburon’s most central locations.
…By Golden Gate Sotheby's International Realty


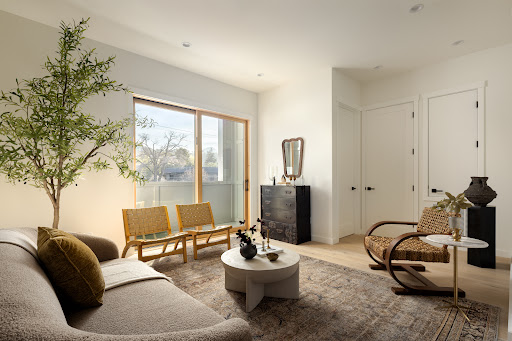


Newly constructed townhome in small Gerstle Park complex. Walk score of 98 due to proximity to all that San Rafael has to offer. Unit is privately positioned at the end of the complex offering a feeling of a single family dwelling with a spacious and flexible layout. Inviting entry leads you upstairs or to one of two primary suites. The living level has an open plan with high ceilings and light hardwood flooring. Attention has been paid to every detail of this home from the kitchen amenities to the powder room. The ground level primary has a lovely, private patio and a spacious bedroom with en-suite bathroom. The upper level has two en-suite bedrooms with the primary being attached to a gorgeous bathroom with two vanity stations and a soaking tub shower combination. The roof top deck has stunning, panoramic views to include Mount Tam and all of downtown San Rafael. Additional features include: solar, one-car attached garage with laundry and EV capabilities.
…By Golden Gate Sotheby's International Realty
'%20stroke='%23DDAA3A'%20stroke-width='1.909'%20stroke-linecap='square'%20stroke-linejoin='bevel'/%3e%3c/svg%3e)
Receive by email any new listing that may match your search criteria
Your criteria :
By validating this form, you accept the general conditions of use of Le Figaro Properties.
These agencies offer a selection of luxury properties vente in Marin County. Feel free to contact them for personalized assistance.
