The agencies at Greenbrae
These agencies offer a selection of luxury properties vente at Greenbrae. Feel free to contact them for personalized assistance.

 English$ USD · m²


25 Brushwood Lane presents a rare opportunity to enjoy a single-level home today while planning for future expansion or redevelopment. Set on over an acre with direct Mount Tamalpais views, the existing mid-century residence is filled with natural light and offers a functional, move-in ready layout with seamless indoor-outdoor flow. The property has been recently refreshed with hardwood floors, interior and exterior paint, updated lighting, and landscaping enhancements. A detached studio provides flexibility for a home office, guest space, or creative use. Included with the sale are plans for a significant remodel and addition, offering a clear path toward a modern, expanded single-level residence with enhanced indoor-outdoor living, new pool, and site improvements (buyer to verify status with county). Private setting on a quiet lane, yet just minutes to shopping, Highway 101, transportation, and top Marin amenities. Ideal for end users, investors, or those looking to create a custom home over time. Sale also includes adjacent vacant lot - APN 012-291-08, which is 30,000 square feet.
…By Golden Gate Sotheby's International Realty


Tucked into Greenbrae, this four-bedroom, three-bath, 2470 sq. ft. home offers generous living spaces, contemporary touches, and a layout that invites both comfortable everyday living and effortless entertaining. The heart of the home is a large, light-filled living room with vaulted ceilings, a wall of windows, and a brick-surround fireplace with a beautiful wood mantle. Hardwood floors run through the living room, formal dining area, and kitchen, lending warmth and continuity throughout the main level. The updated kitchen is a standout - white and slate blue cabinetry, quartz counters, a farmhouse sink, professional six-burner Garland range, breakfast counter, and a skylight that floods the space with so much light you'll think you left the lights on! From the kitchen, the home flows naturally into an informal dining area and family room with new carpet, built-in cabinetry, a wine fridge, and a second fireplace a comfortable, casual counterpart to the more formal spaces. Sliding doors open directly to the backyard, where a large patio, low-maintenance artificial lawn provides a play area and beautifully terraced landscaping create an outdoor living space made for long evenings and easy weekends. The primary suite occupies its own private level - a genuine retreat. With new carpeting, a walk-in closet with custom built-ins that opens to both the bedroom and bath with dual sinks, a shower, and a skylight that fills the room with natural light. Three additional bedrooms on the main level all feature hardwood floors; one includes an en suite bath and two closets, with a third full bath serving the remaining rooms. Additional highlights include central air conditioning, a separate laundry room, large storage area, owned solar with Tesla Powerwall, and a two-car garage pre-wired for EV charging. Great central Marin location in the highly regarded Kentfield School District minutes to Bon Air and Larkspur Landing shops and restaurants, the 101 and Larkspur Ferry.
…By Golden Gate Sotheby's International Realty


Quintessential 1916 Craftsman home in a prime Larkspur location. Featuring period detail, leaded windows, built-in cabinets, and a woodburning fireplace. With +/- 1,650 square feet on two levels, the home is spacious and functional. Bright and sunny, the main level features a large living room, formal dining room, skylit kitchen, two bedrooms and one full & one-half bath. The lower-level bonus room with full bath works well as office, home gym, or flex space. Sited on a +/- 8,792 square foot lot (per tax records) and a two-car carport. Downtown Larkspur favorites Picco, Farm House Local, and Silver Peso are just ½ mile away. Piper Park with dog runs, pickle ball & tennis courts, sports fields, and the Marin Cricket Club field are close by. Walking paths and bike lanes are a few feet away. This is Marin County living at its best — sunny days, scenic trails, and easy access to the Bay just minutes from San Francisco.
…By Sotheby's International Realty - San Francisco Brokerage


Located in San Rafael's highly desirable Bret Harte neighborhood, this updated single-level ranch home offers an ideal blend of Marin County lifestyle, flexible living space, and income potential. The property features a stylish three-bedroom, one-and-a-half-bath main residence with hardwood floors throughout, dual-pane windows, recessed lighting, granite countertops with a center island. A standout feature is the attached legal one-bedroom, one-bath ADU with a private entrance, full kitchen, and dedicated parking, offering an excellent opportunity for rental income, a home office set up, or visiting guests. The sun-filled property includes a low-maintenance, drought-tolerant yard with mature fruit trees, expansive outdoor entertaining spaces, and a detached structure with potential for a private workspace, gym, or creative studio. Enjoy the convenience of a peaceful residential setting just minutes from downtown San Rafael's vibrant restaurants, cafés, and shops, with quick access to Highway 101 for an easy commute to San Francisco. Combining modern functionality, outdoor living, and investment flexibility, this Bret Harte property delivers the lifestyle many buyers are seeking in Marin.
…By Golden Gate Sotheby's International Realty


Rare opportunity to own two homes on one lot in a convenient and versatile setting. The main residence features three bedrooms and two full bathrooms with comfortable living spaces, while the detached ADU offers its own kitchen and bathroom, ideal for guests, extended family, rental income, or a private home office setup. Whether you're looking for multi-generational living, an investment opportunity, or added flexibility, 38 Bret Avenue offers a unique layout with endless potential. Enjoy the ability to live in one home and rent the other, host long-term guests with ease, or create the perfect work-from-home retreat. A special property with options that are hard to find.
…By Golden Gate Sotheby's International Realty


Ultra hip, showstopper of a home in the flats of Larkspur. Completely gutted and renovated in 2024, this jewel box features Heath tile, custom walnut cabinetry, Basaltina countertops, Sub-Zero and Wolf appliances, integrated sound system, and more. Surrounded by natural beauty and sylvan views, the heart-of-the-home kitchen opens with bifold three-panel accordian glass doors to create true indoor-outdoor living. The main level features the stunning kitchen with high ceilings and abundant windows, plus a bedroom and full bath. Upstairs is the cozy loft-style living room and primary bedroom suite, flowing to the rear yard and gardens. There is a one-car detached garage, plus large basement room with storage, laundry, work-from-home and exercise space, not included in the square footage. Previously approved plans for a 419 square foot addition would add another bath, bedroom, or living space. Located in the acclaimed Kentfield School District, and just blocks from cafes, restaurants, bike path and all that Larkspur has to offer. A truly extraordinary property, you won't want to miss it.
…By Golden Gate Sotheby's International Realty


Rarely available in the coveted flats of the Laurel Grove neighborhood, this timeless shingle-style home is set on expansive, gated, level grounds in one of Kentfield’s most desirable locations. Mature trees, lush gardens, generous lawns, and inviting patios create an ideal setting for relaxed everyday living and effortless entertaining. Inside, beautifully scaled living spaces are enhanced by new wide-plank oak floors, chic lighting, and today’s finishes. A gracious living room with fireplace and elegant dining room lead to the heart of the home: a beautifully remodeled kitchen with new appliances and quartzite counters, opening to a spacious family room. Both flow directly to the backyard, creating an exceptional indoor-outdoor connection. The rarely found floor plan places four bedrooms together upstairs, including a generous primary suite. A large two-car garage and many recent upgrades complete the property. Directly across from the Priory Tennis & Swim Club, the current owner has a charter membership, which means that the new owner skips the waitlist! Enjoy easy access along level streets to award-winning Kentfield schools, Woodlands Market, restaurants, parks, and the best of the Kentfield lifestyle. Offered for the first time since it was built, 20 Hanken is a truly rare combination of sought-after location, level grounds, timeless architecture, ideal floor plan, and beautifully updated interiors in the heart of Kentfield.
…By Golden Gate Sotheby's International Realty


Located on a quiet cul-de-sac street just a short distance from the heart of vibrant downtown Larkspur, this inviting contemporary home offers a perfect blend of comfort, natural light, and easy everyday living. Enjoy the move-in-ready ease of 22 Chevy Chase today, while appreciating its highly coveted location and potential for future personalization. This lovely light-filled home features three spacious bedrooms and two bathrooms spanning approximately 1,500 square feet of comfortable living. The versatile floor plan is ideal for the active Marin County lifestyle, with the living and dining rooms creating a central gathering space adjacent to the open kitchen with breakfast bar. Whether hosting family and friends or relaxing at home, the private 9,100 square foot street-to-street parcel with large deck and level lawn creates a peaceful outdoor setting. Additional highlights include a wood-burning fireplace, multiple skylights, dual pane windows, wood floors throughout, ample storage, a two-car garage with laundry and direct interior access, plus additional off-street parking. A rare opportunity to enjoy this welcoming community with top-rated public schools, local parks, an ideal commute location, and close proximity to world-class hiking and biking trails. A must-see Larkspur home!
…By Sotheby's International Realty - San Francisco Brokerage


Welcome to 709 C Street - a light-filled, new construction complex of four townhouses made for easy California living. Thoughtfully designed with high end finishes and attached garages in a downtown location. Units have chef's kitchens with custom cabinetry; wide plank hardwood floors; indoor/outdoor flow with terraces, decks and patios, and rooftops deck with views of Mount Tam. Tucked on a tree-lined street between Gerstle Park and downtown San Rafael: vibrant dining, wellness, live music, local coffee, parks and trails are just beyond your doorstep. Quick San Francisco commute and convenient transit options. NOTE: Photos have been digitally enhanced, to see originals please visit: https://ggsir.link/original-images
…By Golden Gate Sotheby's International Realty


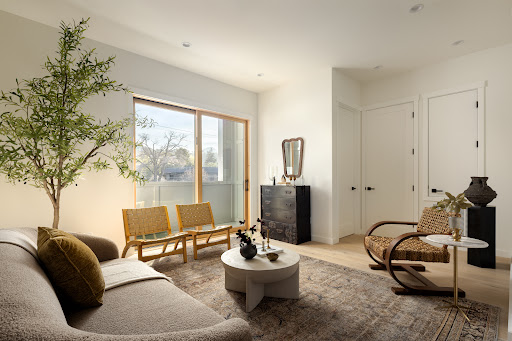


Newly constructed townhome in small Gerstle Park complex. Walk score of 98 due to proximity to all that San Rafael has to offer. Unit is privately positioned at the end of the complex offering a feeling of a single family dwelling with a spacious and flexible layout. Inviting entry leads you upstairs or to one of two primary suites. The living level has an open plan with high ceilings and light hardwood flooring. Attention has been paid to every detail of this home from the kitchen amenities to the powder room. The ground level primary has a lovely, private patio and a spacious bedroom with en-suite bathroom. The upper level has two en-suite bedrooms with the primary being attached to a gorgeous bathroom with two vanity stations and a soaking tub shower combination. The roof top deck has stunning, panoramic views to include Mount Tam and all of downtown San Rafael. Additional features include: solar, one-car attached garage with laundry and EV capabilities.
…By Golden Gate Sotheby's International Realty


Brand new construction in a small four-unit complex located in lovely Gerstle Park where the vibrancy of downtown living meets modern conveniences. Unit 2 is thoughtfully designed with flexibility and accessibility combined. The gorgeous main living area has an open kitchen, dining and living concept. A gourmet kitchen is finished with custom rift-oak cabinetry including integrated hardware. Quartz counters, stainless steel appliances and a spacious breakfast bar lead to the ample dining area. The living room opens to a dining deck on the main level. Two bedrooms and two bathroom are up one level with an amazing roof deck at the upper level show casing stunning views of Mount Tam and downtown. The lower level of this unit is ADA accessible which can make for an ideal live/work combination. In unit laundry, EV capabilities, solar, one-car garage and an additional ADA carport are bonus features for this unit.
…By Golden Gate Sotheby's International Realty


There's a reason Kent Woodlands has remained one of Marin's most sought-after neighborhoods for generations. Tucked into the foothills of Mt. Tam, it offers a sense of being away from it all, yet you're only minutes from everything that makes Marin so easy to love. Set at the end of a quiet cul-de-sac with just one other neighbor, 40 Blue Ridge Rd captures that feeling beautifully. This 4-bedroom, 3.5-bath home has been loved by the same family for 50 years. Now, for the first time in half a century, it is ready for its next chapter. From the moment you enter the living room, the setting takes center stage, with a breathtaking view sweeping across the treetops of Kent Woodlands to Mt.Tam. The home was designed with entertaining in mind, with distinctive architectural details and spaces made for gathering. The dining room is complemented by a separate room with a handsome wood bar, while an hexagonal sunroom adjoining the kitchen adds character and charm. A generous rumpus room provides space to play, relax or entertain. A fully cork-lined tasting room and temperature-controlled wine cellar create a memorable setting for intimate evenings. A versatile room with a fireplace offers flexible space for a home office or retreat. Outside, the pool is surrounded by an expansive deck perched above the treetops, creating an exceptional sense of privacy and openness. It's easy to imagine long summer afternoons by the pool, alfresco dinners and quiet mornings surrounded by the sounds of nature. Kent Woodlands is a neighborhood where the outdoors becomes part of everyday life. Miles of hiking, biking, and running trails connect into Marin open space and watershed lands, with Mt. Tam in the backyard. Neighborhood gatherings and seasonal traditions create a sense of connection that can be hard to find in such a private and peaceful setting. There is an ease to life here. You can head out for a morning hike, spend the afternoon around your own pool, and still be close to restaurants, shopping, schools, and the communities of central Marin. San Francisco is within easy reach when you want it, while home feels distinctly removed from the pace of the city. This is not a house that is trying to be someone else's finished vision. It's an opportunity. A special setting, remarkable privacy, and a home that has been part of one family's story for five decades. Now it's waiting for its next owner to bring their own vision to life and begin the next 50 years.
…By Annonceur International


Space, privacy and a flexible floor plan come together in San Rafael's desirable West End neighborhood. Located in a newer section of the neighborhood, this three-bedroom, three-bath home offers 3,173 square feet on a nearly half-acre lot with a private, park-like setting. A generous entry opens to a dedicated home office, thoughtfully separated from the main living areas. High ceilings and abundant windows bring exceptional natural light while central air conditioning provides year-round comfort. The main level features a spacious living room, formal dining room, kitchen and eating area, plus an expansive media room. Both the living room and eating area open directly to the deck and surrounding landscape, creating an easy connection to the outdoors. All three bedrooms are located together on the lower level. Close to open space, hiking and biking trails with downtowns, San Anselmo and San Rafael and Highway 101 all within easy reach.
…By Golden Gate Sotheby's International Realty


Ditch the City rent but maintain the City accessibility. Imagine trading in for a spacious, low-maintenance home base — where Friday night dinner in The City is still 100% on the table, but Saturday morning you're hiking Mount Tamalpais or kayaking on the Bay. Welcome to 1511 Casa Buena Drive, Corte Madera — just minutes north of the Golden Gate Bridge with direct Highway 101 access. This is Marin living without the trade-offs. Your Home Base is one of only seven units in an exclusive PUD community — meaning you own the land — this spacious community was made for people who work hard and play harder. Pull into your individual two-car garage (yes, room for the bikes, paddle boards, or ski gear), step onto your private front porch, and exhale... you’re home. Inside, the open main floor features hardwood floors, a cozy living room fireplace, and a beautifully upgraded kitchen with stone countertops, a large cooking island with new stove, and a dining area built for hosting guests. Natural light filters through thoughtfully placed windows — light without sacrificing privacy. A sliding door opens from the living room to a private patio, perfect for morning coffee or evening cocktails with friends. Upstairs, the primary suite offers Bay views — your daily reminder that you made the right call. A second bedroom with walk-in closet and a generous hall bath with an in-unit washer/dryer round out the upper floor. The location does the heavy lifting here — Just minutes to The City, nearby coffee shops and cafés, excellent shopping, and amazing restaurants. You’re going to love the access to Mount Tam trails, creek-side walking path, close-by water activities, and quaint downtowns in every direction. This is the move that the smartest people in your feed have already made. Come see why Corte Madera is where San Francisco professionals are planting roots.
…By Golden Gate Sotheby's International Realty


Poised within San Rafael's coveted Dominican neighborhood, 1380 Grand Avenue is a four-bedroom residence of quiet sophistication, where refined interiors, sweeping views, and a self-contained lower level converge to offer something increasingly rare in Marin County: genuine versatility without compromise. From the beamed-ceiling living room anchored by a gas fireplace to the spa-inspired primary suite with its sun-drenched deck, every space has been considered for both comfort and beauty. A solar-equipped, income-capable property that delivers the full expression of California living — gracefully and on your own terms. Framed by natural beauty and bathed in light, this exceptional residence offers an elevated sense of privacy and scale. The gracious living room opens to a sun-drenched deck and flagstone patio with picturesque outlooks of Mount Tamalpais. The adjacent dining area extends to a second deck, surrounded by lush greenery outlooks perfect for indoor-outdoor living. At the heart of the home, the gourmet kitchen and adjoining family room are designed for connection and comfort, overlooking greenery and swaying palms. The primary suite is a true sanctuary, featuring a spa-inspired bath with a soaking tub, a generous walk-in closet, and direct access to a sunlit deck perfect for morning coffee or evening unwinding. A second bedroom and powder room complete the main upper level. The home's versatile layout continues with additional accommodations designed for flexibility and ease. A private lower level with its own entrance includes two bedrooms, a full bath, and a kitchenette ideal for guests, extended stays, or au pair living. Thoughtful amenities such as a two-car garage, solar energy system, and drought-conscious landscaping enhance both comfort and sustainability, while a tranquil fountain adds a sense of calm to the outdoor setting. The Dominican neighborhood ultimately offers a particular quality of life — one defined by the intersection of natural beauty, community character, architectural distinction, and everyday convenience. It is a neighborhood that rewards those who choose it with a sense of having arrived somewhere worth staying, and 1380 Grand Avenue is among its most compelling addresses. Perfectly positioned near Dominican University, the charm of Fourth Street, Marin Tennis Club, Coleman Elementary, and miles of scenic trails, this residence offers a rare opportunity to experience Marin living at its finest.
…By Golden Gate Sotheby's International Realty


Doesn't get much better than this! Picture-perfect and most coveted location in Spinnaker Point with a beautiful townhome right on the lagoon – no walking path in front of it! Amazing water views, amazing water wildlife, and big views of Mount Tam as well. Beautifully updated and maintained with hardwood floors on the main level, fireplace, and large slider to backyard covered deck and huge lagoon views. Charming gardens back and front with auto sprinklers (controlled by an app.) Kitchen with peninsula counter opens to dining and living room and views, also featuring newer appliances, a breakfast area with brand new greenhouse windows the width of the kitchen, pantry cabinet and lots of other storage cabinets. Main level also includes a welcoming entry with closet, updated half bath and laundry room that has been converted to an office. Remote control shades for the deck. Upstairs, a large skylight with new shade and a large primary suite with new double sinks and faucets, new double shower heads, a large walk-in closet, and new windows looking out to lagoon views. A second roomy bedroom has it's own bathroom with shower over tub. Both bedrooms have ceiling outlets for fans to be installed. Large two car garage with brand new door(coming this month), keypad entry plus remotes, EV charger and room for storage. Washer and dryer were relocated here(could be reinstalled in office). This is a PUD with dues of only $120 and offering access to a pool just a few blocks away on Newport, plus tennis court.
…By Golden Gate Sotheby's International Realty


This multi generational, storybook Ross residence was originally built in 1925 and has been enjoyed by the same family for the better part of six decades! GREAT flexible floorplan with four bedrooms on the upper level, and two additional bedrooms on the main level, offering the option for main level living. Inspired by classic cottage style architecture, the home blends warm, original Redwood panelling, vintage lighting, and great flexibility in use of public rooms throughout. The heart of the house is a kitchen with adjacent brick and glass sun/family room that opens directly to a grand scale deck. Large formal living and dining rooms are ideal for hosting holiday events. Secondary family room on lower level. 4 car detached garage + ample turn around space in parking court. Stunning, mature +- 1/2 acre mostly level park like grounds include beautiful rose gardens, a sweeping level lawn, fruit trees, meditation garden & above ground hot tub. South facing with all day sun. Reach out and touch Mt Tam and surrounding hillside views. This is a magical property not available for the past +- 60 years in Ross! Property includes 3 parcel numbers.
…By Annonceur International


Exquisite and storied, this magazine-worthy 1929 Tudor home was designed by San Francisco architect Wm. Winner as an exact replica of the honeymoon home that captured the hearts of original owners the D.F. Hanlons. Privately set in the flats of San Rafael's coveted Forbes neighborhood, the home sits close to Marin Academy, downtown San Anselmo & San Rafael, and miles of hiking & biking trails, with easy access to SF. A steeply pitched gable roof with numerous gables and bays, hip dormers, and stucco chimneys with brick detailing - anchored by a massive side chimney - give the home its unmistakable storybook silhouette. Beyond the front door, timeless craftsmanship unfolds throughout. Beautifully ornamented ceilings carry into the long entry hall, while a hand-carved travertine marble mantelpiece anchors one of the home's gracious gathering spaces. Soaring ceilings, architectural depth, and abundant natural light elevate every corner. The beautifully scaled rooms are layered with warmth, casual elegance, and old-world charm. The leaded glass dining room windows faithfully reproduce the character of the original Tudor home's own windows, down to their charmingly imperfect repaired panes, and original hardware found throughout the home offers a charming, authentic connection to its 1929 roots. The home has undergone a substantial recent remodel, thoughtfully executed - including a beautifully updated kitchen, 4 bathrooms comprising 2 brand-new baths, 1 fully remodeled bath, and 1 tastefully refreshed bath, an expanded and gorgeous bedroom wing, a newly built casita, all-new HVAC, and electrical updates throughout, among many other improvements. The result is a seamless blend of modern comfort and infrastructure with the home's timeless old-world character. In one of the project's most transformative moves, the sellers relocated the garage forward on the lot, creating an amazing new yard space while making room for a newly built casita. Outside, beautiful brick hardscaping and professionally landscaped grounds create an inviting extension of the home's old-world charm, complemented by a detached two-car garage. The main home offers 6BR & 3BA, including a main-level primary suite, along with multiple additional rooms and an oversized basement - ideal for a home gym with abundant storage and a second laundry room. A detached casita with a full bath adds exceptional flexibility for guests or a private studio.
…By Annonceur International


Nestled in San Rafael's coveted Forbes neighborhood, 21 Eye Street is a custom-built single-level residence completed in 2014, offering the rare combination of newer construction, timeless design, and exceptional indoor-outdoor living. Just moments from Marin Academy, this five-bedroom, four-bathroom home was thoughtfully designed for both everyday comfort and effortless entertaining. At the heart of the home, a chef's kitchen is outfitted with Thermador appliances, multiple ovens, a warming drawer, and steamer, flowing seamlessly into an expansive great room with a gas fireplace. Hardwood floors, designer finishes, and abundant natural light create a warm yet refined atmosphere throughout. The luxurious primary suite serves as a private retreat, complete with its own fireplace, spa-inspired bath, dual California Closets walk-in wardrobes, and an adjoining bonus room ideal for a home office, gym, or sitting room. Designed to embrace Marin's indoor-outdoor lifestyle, the grounds feature flagstone patios, a hot tub, sauna, outdoor kitchen, breakfast bar, and mature landscaping with apricot, fig, pomegranate, lemon, apple, and pear trees. Additional amenities include a 1,200-bottle wine cellar, surround sound, EV charging station, multi-zone HVAC, and owned solar with approximately 39 panels on a grandfathered PG&E plan, resulting in minimal utility costs.
…By Golden Gate Sotheby's International Realty


Single-level living, a private resort-like backyard, and an expansive .36-acre setting come together at 325 Point San Pedro Road in San Rafael's sought-after Country Club neighborhood. This three bedroom, three bath home offers approximately 2,395 square feet with generous living spaces and a seamless connection to the outdoors. Inside, fresh paint, hardwood floors, abundant natural light, and oversized rooms create a warm and inviting feel throughout. A formal living room and spacious family room, each with its own fireplace, provide distinct gathering spaces, while the updated kitchen opens directly to the main living area. The backyard oasis is framed by mature landscaping and features a sparkling pool, hot tub, brand-new lawn, beautiful redwood decking, and multiple areas for outdoor dining, entertaining, gardening, or simply relaxing in a private setting. The home has seen substantial improvements in recent years, including a newer Class A composite roof, double-paned windows and exterior doors, upgraded electrical panel, garage door and motor, redwood decking, fresh interior paint, refreshed landscaping, and a new rear lawn and sprinkler system. Set behind a gated front yard and ideally located near China Camp State Park, McNears Beach, Peacock Gap Golf Club, waterfront trails, and downtown San Rafael, 325 Point San Pedro Road offers a rare combination of space, privacy, thoughtful improvements, and single-level living in one of San Rafael's most desirable neighborhoods.
…By Golden Gate Sotheby's International Realty


A preferential lifestyle is relished in this two-story, splendidly modernized family residence, beautifully situated on a private cul-de-sac in the newest portion of this highly sought-after housing enclave. The Cape Cod style home features an appealing floor plan with numerous amenities including outstanding cherry wood floors, formal living and dining rooms, entry powder room, excellent and efficient recently renovated kitchen appointed with stainless steel appliances, that merges into the adjacent family room with gas fireplace and soaring ceilings, leading to the landscaped back yard. The upper level showcases a large primary suite with a lavish bathroom, 2 additional bedrooms, hall bath, laundry room and built-in cabinetry. Madera del Presidio, considered to be one of the most desirable residential settings, boasts an easily accessed commute route on 101, the highly rated award-winning Larkspur/ Corte Madera school district, as well as the popular Village Shopping Center. Madera del Presidio, considered to be one of the most desirable residential settings, boasts an easily accessed commute route on 101, the award-winning Larkspur/Corte Madera school district, as well as the popular Village Shopping Center & Town Center within moments, popular hiking and biking trails.
…By Annonceur International


Welcome home to 170 Alpine Street, a rare gem nestled in San Rafael's highly sought-after Sun Valley neighborhood. Positioned perfectly on a level cul-de-sac, the beautifully updated three-bedroom, two-and-a-half-bathroom residence offers over 1,862 square feet of thoughtfully expanded living space. Step inside to discover newly refinished hardwood floors, a cozy fireplace, and fresh interior paint that perfectly complements the property's mid-century charm. The layout boasts a phenomenal indoor-outdoor flow, highlighted by beautiful views of Sun Valley. The exterior is equally impressive, featuring a fenced planting garden in the front, a perfectly level yard with grass, and an outdoor patio complete with a gas grill ideal for entertaining or relaxing on warm Marin evenings. Modern convenience meets eco-friendly living with owned solar panels, air conditioning, an EV charger, and a Tesla Powerwall energy storage system. The property also offers immense storage space and a two-car garage. Location is everything, and 170 Alpine Street truly delivers. You are just moments from the coveted Sun Valley Elementary School, and the beloved Sun Valley Park sits right at the end of the cul-de-sac. Just a few blocks away, Andy's Market serves as the ultimate neighborhood hub and hangout. It is a lively gathering spot for parents, a daily destination for kids on bikes and skateboards, and the absolute go-to place for quality deli items and fantastic take-out food. Experience Marin County living at its finest. Don't miss your chance to call 170 Alpine Street home.
…By Golden Gate Sotheby's International Realty


Tucked into San Rafael's coveted Sun Valley neighborhood, 28 Windsor Avenue offers a peaceful setting, hillside views, and the flexibility today's buyers are looking for. Filled with natural light, the home enjoys beautiful outlooks from the kitchen and expansive back deck, perfect for morning coffee, outdoor dining, or simply taking in the surrounding greenery. The permitted junior ADU on the lower level adds valuable versatility, making it ideal for guests, extended family, a private home office, or potential rental income. The home's private setting offers a welcome sense of privacy while still being just moments from everything that makes Sun Valley so special. Just around the corner, you'll find neighborhood favorites like Andy's Local Market, Sun Valley Park, West End Nursery, and the vibrant West End with local cafes, restaurants, breweries, and boutiques. Miles of nearby hiking and biking trails, easy access to downtown San Rafael, and Highway 101 make everyday living as convenient as it is enjoyable. Offering privacy, flexibility, and an exceptional location in one of Marin County's most sought-after neighborhoods, 28 Windsor Avenue presents a wonderful opportunity to experience the best of Sun Valley living.
…By Golden Gate Sotheby's International Realty


Tucked into the hills of Sun Valley on a private lot, this beautifully reimagined residence offers more than 2,300 square feet of thoughtfully designed living space, perfectly positioned to showcase captivating views of Mount Tamalpais. From the moment you enter, the mountain becomes the backdrop, shifting with the light, drifting fog and changing seasons. The spacious living room is anchored by a striking stone fireplace while open-beam ceilings add architectural interest. New wide-plank flooring throughout brings a refined feel. Sliding glass doors extend the living space onto an expansive deck, where sweeping Mount Tam views and mesmerizing sunsets create an extraordinary backdrop to everyday life. The adjoining dining room is well suited for holiday gatherings or intimate dinners with friends. Recently renovated, the kitchen serves as the home’s central gathering place, with upgraded soft-close cabinetry, new quartz countertops and a brand-new refrigerator creating a fresh, highly functional space for the aspiring chef. A framed opening maintains a sense of connection to the living room beyond, while a charming breakfast nook is ideal for morning coffee. The adjacent front deck is easily accessed from here, offering an effortless connection between indoors and out and a great spot for play within view. Down the hall, a bedroom sits opposite a full bath with a floating vanity, shower and linen closet. Beyond, the serene primary suite enjoys mountain vistas, a substantial double closet and an en-suite bath with a sleek dual-sink vanity, shower-over-tub, separate water closet and abundant storage. Downstairs, a family room with adjacent kitchenette opens to a sizable deck with stunning views, an inviting setting for movie nights, game days and relaxed weekends at home. Down the hall are a third generous bedroom with walk-in closet and a full bath with attached spacious laundry room. This level offers extraordinary flexibility as a playroom, home office or private space for guests or an au pair. A storage room, additional crawlspace storage with wine racks and a detached two-car garage complete the home. Set along a one-way street in coveted Sun Valley, the home is near Sun Valley Park, highly regarded Sun Valley Elementary, Andy’s Market and scenic trails, with the restaurants and boutiques of the West End and San Anselmo just beyond. Commanding Mount Tam views, gracious scale and the best of Marin close at hand make this an exceptional place to call home.
…By Golden Gate Sotheby's International Realty


A great value with so much potential on one of the most coveted streets and in one of the most coveted neighborhoods in San Rafael. Near the university, a cool, calm and understated mid-60's executive type home. This is a large roomy home with a very private feeling. All the living can be done on the main level, with a large sunken living room, long kitchen with all amenities including sliders to the back deck, dining room and family room plus the very well laid out long bedroom corridor with two well-sized bedrooms, and the primary suite located at the very end, plus a laundry room along the way. Downstairs are the added extra rooms including a third bathroom, a large family room and an additional bedroom-size room. Set on over a half acre lot, the back of the home and deck face a beautiful landscape of lush hillside greenery. There is a large side yard that has planting areas and level areas and which can be made larger by moving the fencing closer to the street. With its good bones, imagine how you can make this home your own with cosmetic updates!
…By Golden Gate Sotheby's International Realty
'%20stroke='%23DDAA3A'%20stroke-width='1.909'%20stroke-linecap='square'%20stroke-linejoin='bevel'/%3e%3c/svg%3e)
Receive by email any new listing that may match your search criteria
Your criteria :
By validating this form, you accept the general conditions of use of Le Figaro Properties.
These agencies offer a selection of luxury properties vente at Greenbrae. Feel free to contact them for personalized assistance.
