The agencies at Pacifica
These agencies offer a selection of luxury properties vente at Pacifica. Feel free to contact them for personalized assistance.

 English$ USD · m²


Space to spread out, gather and unwind by the coast. Set on nearly half an acre in Pacificas scenic hills, this 5-bedroom, 3-bath home offers 3,680 sq ft of light filled living and remarkable privacy. Soaring ceilings, graceful arches, skylights and oversized windows bring warmth and character to the formal living and dining rooms. A separate family room, two fireplaces and a generous kitchen with a center island, double ovens, abundant storage and casual dining make everyday life easy. The ground-floor bedroom offers flexibility for guests or multigenerational living. Outside, multiple terraces invite dining, gardening and play. A detached studio, workshop, dog kennel and run, plus an attached garage with its own workshop/office, add room for hobbies and creative pursuits. Moments from Linda Mar Beach, Pedro Point Headlands, Mori Point, Rockaway Beach, shops and dining, with easy Highway 1 access to San Francisco and the Peninsula. The data relating to real estate for sale on this display comes in part from the Internet Data Exchange program of the MLSListingsTM MLS system. Real estate listings held by brokerage firms other than Luxuriant Realty are marked with the Internet Data Exchange icon (a stylized house inside a circle) and detailed information about them includes the names of the listing brokers and listing agents. This data is updated every 12 hours. Some properties appearing for sale on this display may subsequently have sold and may no longer be available. Copyright 2024 MLSListings Inc. All rights reserved.
…By Annonceur International


Unique Ocean Development. We believe this will not ever happen again. A development of 10 lots (now only 5 available) located on a bluff dominating the Pacific Ocean. Land along the ocean is regulated by the California Coastal Commission and so it is extremely difficult to build along the ocean. Ohlone Point represents the culmination of many years of working with local authorities and interest groups to get the necessary permissions to create this unique development. Ranging from 1.2 to over 2 acres, each avails of breathtaking, unobstructed, ocean views for miles up and down the California Coast. Each lot is already set up with paved, beautifully lit streets, driveway entrances, public city sewer, city water and PG&E. Minutes away from the sands of Rockaway Beach and local beachfront restaurants. A haven with the most stunning ocean views, backing onto hundreds of acres of open space, yet only a short drive to downtown San Francisco, SFO Airport, Sand Hill Road, Stanford and the Peninsula.
…By Golden Gate Sotheby's International Realty


Wake up to breathtaking ocean views in this exceptional coastal retreat, where every day feels like a vacation. Whether envisioned as a primary residence, a cherished vacation home, or a coastal getaway with income potential, this property offers a rare combination of lifestyle and opportunity.Beyond its stunning setting, the property also has an impressive rental history, with approximately $200,000 in gross rental revenue generated over the most recent 12-month period, per seller-provided records. Enjoy the home when you choose, while appreciating the potential for meaningful income when you are away.A truly special opportunity for ocean lovers seeking both an unforgettable coastal lifestyle and proven income history.
…By Annonceur International


Completely renovated and thoughtfully redesigned, 2600 Evergreen Drive offers modern style, indoor-outdoor living, and exceptional versatility in San Brunos sought-after Rollingwood neighborhood. The 1,683 sq. ft. home features an open-concept layout with wide-plank flooring, designer lighting, and curated finishes throughout. The chefs kitchen showcases quartz countertops, custom cabinetry, premium stainless steel appliances, a built-in wine fridge, and island seating, flowing seamlessly into the living and dining areas with a fireplace and oversized sliding doors to the backyard. A private primary suite, flexible secondary bedrooms, and a detached office provide space for work, guests, or hobbies. Outside, enjoy multiple patios, mature landscaping, and a fire pit gathering area. Conveniently located near parks, shopping, transit, SFO, and major commuter routes.
…By Annonceur International


Views, space and convenience come together in this lovely three bedroom and two bathroom home! Hardwood floors, freshly painted interior, spacious living room with fireplace and built-ins, eat-in kitchen, dining room with access to deck and spacious yard with incredible views. Downstairs bonus room and two car garage with laundry. Ideally located near shopping, major freeways and SFO Airport. This home offers comfort, flexibility and beautiful views.
…By Golden Gate Sotheby's International Realty


Welcome to 104 Verano Drive, a beautifully remodeled four-bedroom, three-bathroom home in the heart of South San Francisco with clean lines and an open floor plan. The main level offers an open-concept living room with linear fireplace flowing into a designer kitchen featuring white shaker cabinetry, quartz counters, large island, stainless appliances, gas range, and skylight. The primary suite with spa-inspired bath (walk-in shower, soaking tub) and walk-in closet, plus three additional bedrooms, hall bathroom, and laundry. Lower level adds a family room with fireplace, office, and bonus room ideal for entertaining or creative space. White oak floors, recessed lighting, and Roman shades throughout. Outside: front porch, paved driveway, private terrace, lawn, and storage shed. Fully remodeled and expanded in 2021 with new electrical, plumbing, dual-zone HVAC/AC, Nest thermostats, windows, siding, roof, skylights, and insulation. Easy access to public transit and major highways a commuter's dream.
…By Golden Gate Sotheby's International Realty


Ideal for Multigenerational Living or Investment Opportunity! This property features two charming homes on a single expansive lot, offering endless possibilities. The home on Baden boasts 2 bedrooms 1 bath plus a washer/dryer room and a storage room that can possibly be another bedroom and bathroom. Baden also features a good size back yard with the possibility of adding a detached garage. The home on 2nd lane boast 2 bedrooms, 1 bath plus a 1 car garage. Also 2nd lane has a private yard. Both homes have had several updates over the years including roofs, gutters, paint, windows, heating, ect... A true must see!
…By Annonceur International


A rare and exceptional investment opportunity for investors. This parcel of land features seven well-designed townhomes, offering both strong income potential and long-term appreciation in the heart of the Peninsula. Each residence showcases a functional multi-level layout with thoughtfully designed living spaces, abundant natural light. The townhomes offer a desirable blend of modern convenience. Low maintenance for Owner.
…By Annonceur International


Welcome to 1232 Capuchino Avenue, a newly reimagined residence where contemporary luxury meets timeless craftsmanship in one of Burlingame's most sought-after neighborhoods. Thoughtfully designed with exceptional attention to detail, this turnkey home offers 4 bedrooms, 3.5 designer bathrooms, and sophisticated finishes throughout. Vaulted ceilings, nine skylights, and wide-plank European oak floors fill the home with natural light, while the chef's kitchen serves as the centerpiece with a dramatic backlit Cristallo quartzite and Greek marble waterfall island, custom wood cabinetry, hidden power outlets, Viking appliances, and a Miele refrigerator. Refined details include Venetian plaster walls, smooth Santa Barbara stucco, custom LED lighting, large-format designer tile, and premium Kohler fixtures throughout. The spa-inspired bathrooms feature curbless, fully waterproofed showers, including a luxurious dual primary shower. Designed for modern living, the home also features a dedicated mudroom/laundry room, ultra-quiet high-efficiency HVAC, enhanced interior wall insulation, a one-car garage, and seamless indoor-outdoor living with a 400+ sq. ft. deck overlooking professionally landscaped grounds with mature privacy trees, bluestone, pavers, underground irrigation, and thoughtful drainage improvements. Ideally located just moments from downtown Burlingame, Broadway, award-winning schools, parks, Caltrain, BART, SFO, and major commute routes, 1232 Capuchino Avenue offers an exceptional blend of luxury, comfort, and convenience in one of the Peninsula's most desirable communities.
…By Sotheby's International Realty - San Francisco Brokerage


321 El Granada Blvd, El Granada, Ca 94018 5 Bedrooms/4 Bathrooms, 4135 Sqft, 7150 Sqft Lot Stunning ocean views from almost every room of this spacious El Granada Highlands home. Main home four bedroom/three bathroom with open floor plan, European Oak hardwood floors and Italian tile throughout. High vaulted ceilings and exposed beams for the natural coastal appeal and lots of natural sunlight. the modern kitchen boasts an expansive island, quartz countertops, stainless steel appliances including a Viking refrigerator, five-burner gas Thermador cooktop, GE microwave and oven, Bosch dishwasher, Miele espresso machine and ample soft close cabinetry. Main floor has two bedrooms/one bathroom, upper level primary suite with a private balcony, oversized walk-in closet, spa like bathroom with double sinks and rain shower. lower level suite has access to back patio, hot tub and backyard. Attached one bedroom/one bathroom secondary unit with separate entry. Other features include Trex decking, solar panels and battery system, water filtration system, mostly flat lot and attached detached garage with lots of storage space. Located off the Scenic Highway 1 with easy access to Surfer’s Beach, the Coastal Trail, Pillar Point Harbor and Historic Downtown Half Moon Bay and a short commute to the Peninsula, San Francisco, Silicon Valley and SFO.
…By Annonceur International


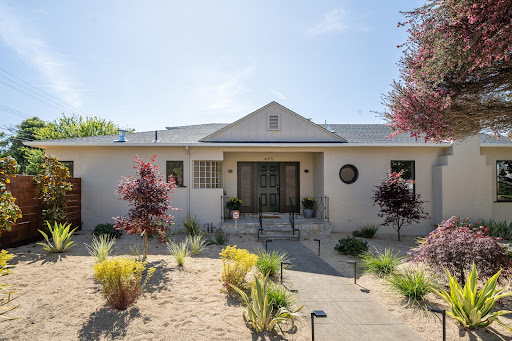


Welcome to this beautifully reimagined ranch-style home in desirable Merced Heights thoughtfully redesigned into a 3-bedroom, 3-bath entertainer's dream. With seamless indoor-outdoor flow and an expansive, private backyard, this home is truly a rare find in San Francisco. Step inside to a warm, private living room featuring a classic wood-burning fireplace. To the left, an open-concept kitchen boasts a center island, high-end appliances, and a natural flow into the dining area. Four-panel, floor-to-ceiling patio doors create a dramatic connection to the outdoors, opening to a fully level yard perfect for gatherings of all ages. The outdoor space is a true sanctuary, featuring mature trees, a flower-covered trellis, herb garden, fire pit lounge area, an extended deck, and a shade-covered awning your own private oasis in the city. The upper level offers two bedrooms, including one ensuite, a second full bath, and a convenient laundry closet. The lower level hosts the third bedroom ensuite, ideal for use as a guest suite, home office, or family/media room. Bonus Feature: The current owner has completed and submitted architectural plans for a 480 sq ft ADU with 1 bedroom, 1 bath, and a full kitchen. Buyers may bring this vision to life or simply enjoy the open yard space as it is
…By Sotheby's International Realty - San Francisco Brokerage - Marina


Situated on a private side street, this grand estate sits on a majestic 2-acres with jaw-dropping panoramic bay views, some of the best in all of Hillsborough. Exquisite architectural detailing and finishes throughout, including inlaid parquet walnut floors, hand carved fireplaces, and walls of glass framing iconic bay views and landscaping. The main level includes a stunning office, billiard hall, and the Morocco Room lounge. Upstairs, the large master suite enjoys equally stunning views of the bay, in addition to a luxury spa bath and formal sitting room. A separate in-law suite and wine cellar with tasting room are located on the lower level of the residence. Equally impressive are the surrounding grounds, fully landscaped with grand-scale trees, expanses of manicured lawn, and an elevated terrace overlooking the views and swimming pool. All of this just minutes from shopping, dining, golfing, parks, and top rated Hillsborough schools. (Square Footage Per County Records: 8,629)
…By Annonceur International


Privately offered for the first time in more than 52 years, 143 Lunado Way presents a rare opportunity in San Francisco’s coveted Ingleside Terraces. This charming 1920s residence offers three bedrooms, two baths and approximately 2,050 square feet, plus a bonus room and generous lot. Beautiful period character, abundant natural light and gracious living spaces provide an exceptional foundation, while an updated kitchen and primary bath add modern comfort. Known for its tree-lined streets, distinctive detached homes and larger lots, Ingleside Terraces offers a wonderfully residential feel with convenient access to West Portal, Ocean Avenue, Stonestown, San Francisco State University, public transportation and Highway 280. Offered privately before the sellers undertake full preparation for the open market, this is an opportunity to envision the possibilities and make a special San Francisco home your own. Private Showings by Appointment *Images have been digitally enhanced and/or virtually staged to illustrate the property’s potential.*
…By Golden Gate Sotheby's International Realty


A townhouse-style residence at the Flora offering two bedrooms and two and one half bathrooms. Thoughtfully crafted living space, designed by acclaimed San Francisco firm Levy Design Partners. Windows flood every level with natural light, and with no neighbors above you, the sense of space and quiet is genuinely rare in new construction. The layout flows the way life does an open living and dining area that connects effortlessly to a sleek, contemporary kitchen outfitted with Bosch appliances, refined cabinetry, and designer fixtures. A powder room on the main level keeps things practical, while upstairs, A generously proportioned bedrooms and closets deliver the kind of everyday luxury that's easy to take for granted and hard to live without. Positioned between Burlingame Avenue and El Camino Real, the Flora puts you steps from the boutique shops, beloved cafés, and acclaimed restaurants that make this neighborhood one of the Peninsula's most sought-after addresses. Caltrain is a short walk away, and major commuter routes are effortlessly accessible whether you're heading to San Francisco or Silicon Valley.
…By Golden Gate Sotheby's International Realty


Sweeping Bay and San Mateo Bridge views define this expansive Hillsborough residence, cherished by the same owners for more than 40 years. Recently refreshed and updated, the home features newly painted interiors, hardwood floors, and a dramatic great room with walls of glass overlooking the pool and expansive deck, an exceptional setting for everyday living and entertaining. Designed with multigenerational living in mind, the residence offers two kitchens, two laundry rooms, flexible living areas, and separate exterior access. The main level includes two primary suites, a powder room, and a view-oriented kitchen with beautiful stone countertops, a generous island, an eating area, and a fireplace. A nearby office offers the opportunity for a fifth bedroom or expansion of the primary suite. The lower level includes two additional bedrooms, a full bath, a second kitchen, a dining area, and a flexible bonus room that can serve as a second office, with direct access to the patio, pool, and outdoor spaces ideal for extended family, guests, caregivers, or a private retreat. A wine cellar, workshop area, attached two-car garage, oversized driveway, and generous storage complete this rare offering with exceptional views, scale, and versatility.
…By Annonceur International


Modern, light-filled and exceptionally easy to live in, 493 Cambridge Street offers the comfort and space of a single-family home with the convenience of newer construction. Built in 2022 and set within the Lofton at Portola community, this thoughtfully designed three-bedroom, two-and-a-half-bath residence spans approximately 1,622 square feet across two levels. The open-concept main level is designed for both everyday living and entertaining, seamlessly connecting the kitchen, dining and living spaces with a private deck for an easy indoor-outdoor flow. Upstairs, the spacious primary suite feels like a true retreat with two walk-in closets and a well-appointed ensuite bath. A big bonus are the amazing city views. Two additional bedrooms offer flexibility for family, guests or a dedicated home office. Owned solar, central heating, in-home laundry and an attached private garage dedicated to this home and prewired for an EV charger bring the ease and efficiency buyers expect from a newer home. Residents also enjoy access to Lofton's private recreation area with a half-court basketball court and gathering space. Ideally situated near McLaren Park, Palega Recreation Center and the shops and restaurants along San Bruno Avenue, with convenient access to BART and major commuter routes, 493 Cambridge offers a refreshing combination of modern living, neighborhood connection and easy access to everything San Francisco has to offer.
…By Golden Gate Sotheby's International Realty


Perched above San Francisco, 1021 Goettingen Street offers sweeping city views, a spacious deck, and an exceptional opportunity to build equity. Priced at just $898,000 with no HOA, this two-bedroom home with a dedicated office presents exciting potential for buyers looking to customize, improve, and make the most of a property with upside. Filled with natural light and character, the main living spaces feature large windows framing the expansive outlook. Step outside onto the spacious deck, the perfect setting for morning coffee, entertaining friends, or simply taking in the spectacular views as the city lights come alive. A large garage provides generous parking and storage, with additional space offering exciting possibilities for future expansion or customization. A separate workshop adds even more versatility for a hobbyist, artist, collector, or anyone needing dedicated project space. Set on an elevated lot, this property combines neighborhood charm, abundant outdoor space, impressive views, and tremendous potential. A rare opportunity to create your own San Francisco retreat, renovate and build equity, or bring your vision to a property with plenty of possibilities.
…By Golden Gate Sotheby's International Realty


Set among magnificent redwood trees on a peaceful Glen Park street, this fully detached, architect-designed, ±2,642 sq ft residence feels like a retreat above the city — light-filled, private, and wrapped in green from nearly every window. A rare find in this neighborhood: a home with no shared walls, standing entirely on its own. Thoughtful Architecture, Every Level Designed by architects with an eye for how a family actually lives among the trees, the home is organized into three distinct zones — entertaining, rest, and wellness — each level flowing naturally into the next while the redwoods outside stay ever-present through walls of glass. Made for Entertaining The main level unfolds across multiple living zones, anchored by a fireplace and filled with natural light. The kitchen, with its own breakfast area, opens directly to a BBQ deck for effortless indoor-outdoor living — morning coffee among the treetops, dinner parties that spill outside. A Primary Retreat, and a Nursery Beside It On the top floor, the primary suite is generously scaled, with a custom bath and private view decks overlooking the redwoods. A nursery sits just adjacent — a rare and thoughtful layout for growing families. An office, for those who need another space from which to work. Room to Work and Grow Just below on the Guest Bedroom level, two additional large bedrooms share the floor with a dedicated home office — flexible space for a growing household or a remote workday with a view. Fitness, Parking, and More The Garden Level offers a private gym and 2-car garage parking, rare finds in Glen Park. A Garden Under the Redwoods Outside, a beautifully landscaped garden centers on a built-in firepit and seating area, all beneath a canopy of towering redwoods — an everyday escape without leaving home. Fully Detached | 4 Bedrooms + Office + Gym | ±2,642 Sq Ft (per public record) | 2-Car Garage Parking | Architect-Designed
…By Sotheby's International Realty - San Francisco Brokerage


A Dutch Colonial Revival in the Heart of St. Francis Wood. Built in 1923 and set among the tree-lined streets of St. Francis Wood, one of San Francisco's most private and architecturally distinguished residence parks, this Dutch Colonial Revival shows the craftsmanship of its era. Inside, a formal entry opens to generous, light-filled rooms with high ceilings and original period details. The living room centers on a wood-burning fireplace, and the formal dining room is well suited to both holiday gatherings and quiet dinners. The tastefully updated kitchen pairs the home's traditional character with modern function. Upstairs, the spacious primary suite offers peek-a-boo ocean views. Two additional bedrooms and a versatile flex space are ideal for a home office, studio, or playroom. A main-level bedroom provides flexibility for guests or multigenerational living. A large deck overlooks mature gardens. Practical comforts include a full basement with laundry, abundant storage, a detached garage, and off-street parking. Beyond the neighborhood's gates, West Portal Village's cafes, shops, and restaurants are moments away. Stonestown, Muni Metro, and freeway access are convenient and accessible.
…By Sotheby's International Realty - San Francisco Brokerage


475 Justin Drive Set on one of St. Mary's Park's winding, architecturally rich streets, this 3-bedroom home pairs its original 1940s character with a full renovation done right — tasteful finishes chosen to complement the architecture throughout. A Connected Layout The living room, dining room, and kitchen sit adjacent to one another, giving the entertaining spaces an easy, connected feel — the kind of layout that works whether it's a weeknight dinner or a full house. Natural light reaches every room. The Kitchen The kitchen was the centerpiece of the renovation: quality finishes, real counter space, and a layout built to hold up for everyday cooking as much as entertaining. Two Renovated Bathrooms Both bathrooms were fully renovated, with updated fixtures and finishes throughout. The Garden Out back, a full-sized landscaped garden offers distinct dining and lounging areas, with real square footage to spread out and enjoy. Everyday Conveniences In-home laundry, a one-car garage, and additional storage round out the practical side of the home. Location You're a few blocks from St. Mary's Park and Holly Park, and an easy walk to the shops and restaurants along Cortland Ave. Getting Around 3 minutes to Glen Park BART. 10 minutes to SFO. A well-preserved home on one of Bernal Heights' most distinctive blocks.
…By Sotheby's International Realty - San Francisco Brokerage

Prime Outer Sunset! Welcome to this rare corner-lot property just steps from Ocean Beach, offering exceptional potential. This light-filled Outer Sunset residence features a 2-bedroom, 1-bath upper level with period details, hardwood floors, and a functional living/dining layout. Enjoy a skylit bathroom and subtle peek-a-boo Pacific Ocean views from the kitchen and livingroom that enhance the home's coastal appeal. The lower level includes a separate 1-bedroom, 1-bath garden unit with gated side entrance ideal for rental income, extended family, or possible expansion. This flexible layout presents a compelling opportunity for value-add improvements or redevelopment (buyer to verify). Additional highlights include garage (currently shared by tenants for storage). Highly desirable location close to Ocean Beach, Taraval Street shops and dining, with convenient access to public transit including the Muni L Taraval line. *Sale is Subject to Tenant(s) rights.
…By Sotheby's International Realty - San Francisco Brokerage - Marina


First time on the market since it was built in 1976, this distinctive single-level residence offers a rare opportunity to enjoy a wonderful Hillsborough setting and create new memories for generations to come. Set behind a gated driveway on expansive landscaped grounds, the home combines generous living spaces, abundant natural light, and an exceptional connection to the outdoors. The main residence encompasses approximately 3,105 square feet with four bedrooms and two-and-a-half bathrooms, complemented by a three-car garage and an additional lower-level bonus area. From the moment you enter, the home reveals a sense of character. The foyer is illuminated by a crystal chandelier and leads naturally to the home's principal gathering spaces. The formal dining room provides an elegant setting for entertaining, while the spacious family room is distinguished by its vaulted, beamed ceiling, fireplace, built-in cabinetry, parquet flooring, and broad glass doors that connect directly to the sunroom. The kitchen and adjoining breakfast nook provide comfortable spaces for everyday living, with the breakfast area opening directly to the sunroom. An additional built-in desk and cabinetry create a convenient workspace adjacent to the breakfast area and garage entrance. A REMARKABLE INDOOR-OUTDOOR CONNECTION One of the home's most distinctive features is the approximately 510-square-foot sunroom extending across the rear of the residence. Walls of glass and extensive overhead glazing fill this extraordinary space with natural light while framing views of the swimming pool, mature trees, deck, and surrounding greenery. Accessible from the family room, breakfast area, and primary suite, the sunroom creates a remarkable connection between multiple areas of the home and its outdoor setting. Whether envisioned as a relaxing lounge, entertaining space, art studio, or simply a peaceful place to enjoy the changing light throughout the day, it is a memorable feature that gives the residence a character all its own. SPACIOUS AND SERENE PRIMARY SUITE The generously proportioned primary suite offers abundant room for both sleeping and sitting areas, with natural light streaming through a wide bank of windows. A particularly appealing feature is the suite's direct access to the sunroom, allowing the homeowner to move effortlessly from the privacy of the bedroom into a light-filled space overlooking the pool and grounds. Three additional bedrooms complete the home's single-level bedroom configuration. EXPANSIVE GROUNDS FOR LIVING AND ENTERTAINING The outdoor setting offers an impressive variety of spaces to enjoy. Expansive lawns, mature landscaping, sculpted greenery, a decorative fountain, swimming pool, large entertaining deck, and recreation court create numerous opportunities for recreation, gatherings, and quiet relaxation. The deck adjoining the sunroom provides a natural setting for outdoor dining and entertaining while overlooking the pool and surrounding landscape. Mature trees provide a beautiful backdrop and contribute to the property's established character. A gated driveway leads to the three-car garage, with additional driveway space providing generous off-street parking. ADDITIONAL FLEXIBLE LIVING SPACE Beyond the main residence, the lower level provides approximately 485 square feet of additional bonus space, currently configured with a bedroom, bathroom, and living room. This flexible area provides additional possibilities for guests, recreation, an office, or other uses depending upon the next owner's needs.
…By Golden Gate Sotheby's International Realty


How often does a warm and inviting home featuring four-bedrooms AND four-and-a-half baths come onto the market in San Francisco? What about a wonderfully well-kept home that offers THREE en suites, plus a separate one-bedroom, one-bath bonus living area downstairs? Exactly. It's a rarity! This thoughtfully designed home includes an abundance of extras: attractive kitchen and bathroom updates, cozy gas fireplace, a family entertainment room with multipurpose bar, central vacuum system, and upscale Valet Custom Cabinet built-ins throughout. You'll love the light that streams through the stylish San Francisco Shutters windows, illuminating the upstairs with its notable, radiant glow. Speaking of energy, elevate your outdoor entertainment repertoire and invite guests to spill out from the kitchen and dining rooms onto the spacious rear deck and down to the beautifully landscaped yard enhanced by its water feature and high-end year-round turf. The clean, finished garage offers even more room to expand with its epoxy floors and a generous bank of custom cabinets, workbench, and filing cabinets designed to house all of your personal and business supplies, hobby and workout gear. Still on the fence? Then consider Bernal Heights' countless "location, location" advantages!
…By Golden Gate Sotheby's International Realty


Set into the dramatic hillside of Diamond Heights, 135 Topaz Way,spectacular panoramic East Bay views, abundant natural light, and a highlighted view of the city. This spacious 3-bedroom, 2-and one half bath townhouse offers more than 2,000 square feet (per floor plans).Built in 1978, the residence reflects a distinct period of San Francisco architecture that embraced volume, light, and a direct relationship to the surrounding landscape. Generously scaled living and dining areas provide flexibility for entertaining and working from home. Garage parking and additional storage add exceptional convenience. Located near Diamond Heights Shopping Center, Glen Canyon Park, Noe Valley, Glen Park, the Castro, and West Portal. Near Muni lines and Bart transportation, provide convenient connections across the city and to both the east and south bay. A light-filled, curated residence on top of one of San Francisco's prized hilltops, 135 Topaz Way Exceptional views, architectural character, perfect for an elevated lifestyle. Excellent natural light Flexible office/media/library space Garage parking and additional storage Near Glen Canyon Park, shopping, transit, and neighborhood amenities.
…By Sotheby's International Realty - San Francisco Brokerage


A Montecito-inspired retreat in the heart of Baywood. Behind its white stucco facade, black-framed windows, and terracotta roofline lies a Spanish-influenced home built for both everyday living and effortless entertaining. The main level features a formal Living Room with an eleven-foot barrel-vaulted ceiling, arched windows, gas fireplace, and oak floors, plus a formal Dining Room, well-appointed Kitchen with bay-window Breakfast Area, main-level bedroom and bathroom, office, and mudroom. French doors open to a private Arto-tile patio and lush grounds. The garden level offers a family room with yard access and a powder room. Upstairs: a primary suite with steam shower, walk-in closets and bonus room, two additional bedrooms, hall bath, and laundry. Detached two-car garage and motor court. Minutes from San Mateo Central Park, downtown shopping and dining, and easy freeway access to Silicon Valley and San Francisco.
…By Golden Gate Sotheby's International Realty

Receive by email any new listing that may match your search criteria
Your criteria :
By validating this form, you accept the general conditions of use of Le Figaro Properties.
These agencies offer a selection of luxury properties vente at Pacifica. Feel free to contact them for personalized assistance.
