The agencies at East Palo Alto
These agencies offer a selection of luxury properties vente at East Palo Alto. Feel free to contact them for personalized assistance.

 English$ USD · m²
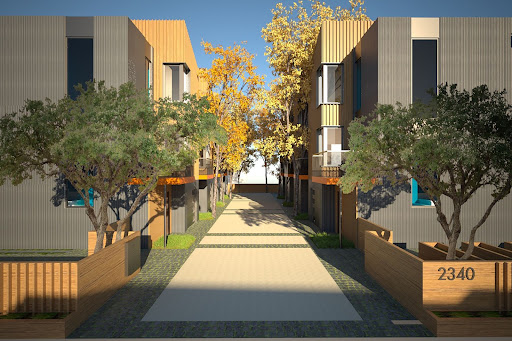


Rare fully entitled shovel ready development opportunity to create eight architecturally striking town home condominiums on a flat lot. Goring & Straja Architects envisioned project with exteriors and interiors speaking to the needs of today's urban buyers. A+ location off University Avenue, minutes to Meta Headquarters and other tech giants, bay trails, and the best that Palo Alto has to offer. Each three bedroom three bathroom multi-level home with two outdoor spaces will be approximately 1,341 square foot with an attached garage, within an urban enclave featuring green spaces, and chosen materials displaying the best of earthy design. Other design hallmarks include a generous, grand primary suite, spacious ground floor patio off lower level bedroom, and indoor/outdoor entertaining opportunities via terrace of the open concept great room. Once developed, these homes will be a new beginning for a storied neighborhood. The well thought out floor plans include a ground level bedroom with en suite full bathroom, middle floor entertaining areas, and two generously sized top-floor bedrooms. Be a part of the city's pathway to progress.
…By Golden Gate Sotheby's International Realty


Framing sweeping garden views of Eleanor Pardee Park in prestigious Crescent Park, this custom French Modern estate was completed in 2024 after four years of extensive excavation, construction of an exceptionally robust foundation, and meticulous craftsmanship. Premium features include a DaVinci Slate roof, a mesh-reinforced stucco finish, custom Pioneer double entry doors, and high-performance foam insulation. Formal living and dining rooms flank the dramatic entry hall, while the great room opens to a heated covered patio and a designer kitchen appointed. An atrium staircase leads to upper terraces overlooking the front and rear gardens. The flexible floor plan includes a ground-level office, four ensuite bedrooms, and a luxurious primary suite on each level. French doors open to a broad courtyard and mature, professionally designed gardens. A 21-foot outdoor kitchen is equipped with a gas-fired grill, rotisserie barbecue, professional-grade cooktop, professional-grade hybrid pizza oven, and charcoal smoker. A detached garage is complemented by a covered outdoor lounge. Set on an approximately 11,000sf parcel adjoining protected parkland, the home offers privacy, open views, and convenient access to Stanford University, and Silicon Valleys leading AI and technology hubs.
…By Annonceur International


Conveniently located on a quiet street across from beautiful San Francisquito creek, this craftsman home has been nicely updated while retaining its architectural charm. Just a short distance to vibrant downtown Palo Alto, Johnson Park, many top employers, top rated Palo Alto schools, Stanford University and commute routes make Crescent Park one of the most desirable Palo Alto neighborhoods. A front porch welcomes you into a formal living room with fireplace and built-in storage. The centrally located kitchen features stainless steel appliances and is open to the dining area and family room beyond. Providing flexibility, a bright sunroom could be used as a third living space, a play room, an office or creative space. The family room and sunroom flow out to the back patio and garden, perfect for entertaining. The five bedroom layout includes a first floor bedroom with access to a full bathroom and a second level primary suite featuring vaulted ceilings, attached bathroom and walk-in closet. Newer roof, gleaming hardwood floors throughout, central forced air heat & A/C, a detached garage/shed, dual pane windows and inside laundry complete this move-in condition home. Experience the perfect balance of comfort, charm, and convenience in this wonderful Palo Alto home!
…By Golden Gate Sotheby's International Realty


Authentic Victorian architecture from the 1890s, this Professorville home was built in 2004. Rare opportunity to own a newer home in Professorville. This home exudes a vintage ambiance from the outside, w/ wavy shingled front facade, ex-lg covered front porch & slate tile roof in a Necco wafer pattern. Reclaimed S.F. cobblestone with grass median strip recalls the earlier era & magnificent live oaks. Exceptionally bright and flowing over 3 levels w/ central staircase & elevator. Rich hue of cherry wood, on floors, moldings, columns, & Victorian spindles, with contrasting maple on wainscot and cabinetry. Formal living & dining rms & office, kitchen and family rm w/ built-in casual dining area in main level. 5 bdrms w/ 4 on the upper level, incl primary suite w/ infinity tub & steam shower. Recreation area & guest suite w/ bdrm & bth in lower level open to private patio w/ stairs to the rear yard. Guest bdrm & half-bath above the garage. Few blocks away from vibrant downtown PA.
…By Annonceur International


The search for your forever home ends here with this custom-built brand-new luxury home. Featuring fabulous architectural design by a preeminent architect & design team, this unique home on a tree-lined street in prestigious Old Palo Alto possesses a distinctly modern flair, state-of-the-art home technology, & a chic open-concept floorplan. Enjoy 5 en-suite bedrooms + an office + gym room, plus 2 extra half baths. A home theater w/7.1 surround sound, 4k laser projector & 7 leather seats; recreation room, wine rack, full bar, & 2 laundry rooms. Kitchen w/Miele appliances include 70 refrigerator/freezer/wine cooler, 48 gas range w/8 burners, 24 combi-steam oven & 24 microwave oven. Silestone countertops & pantry. Owned solar panel system. Multi-slide 3 panel door opening to covered patio & private backyard; European 10 oak engineering hardwood floors throughout; advanced Lutron system w/decentralized lighting design; smart security system & camera w/IP CCTV; slate concrete roof. With fast access to Stanford, Town & Country Village, downtown PA, top-rated schools & tech companies, this brand-new home is a perfect blend of classic comfort & modern luxury. Total construction 4,963 sq ft, consisting of: 4,419 sf (living area), 228 sf (Garage), 316 sf (covered patio). A must see!
…By Annonceur International


Built in 2022, first occupied in 2025, and with limited use by the current owners, this exceptional contemporary home presents nearly new luxury in sought-after Old Palo Alto. Engineered hardwood flooring, dramatic lighting, and an open-tread staircase highlight the 3-level design. Formal living and dining rooms complement an expansive great room with modern kitchen, casual dining, and stacking glass doors to the rear grounds. There are 6 bedrooms, 6 full baths, and 2 half-baths, with bedrooms on all levels, including a luxurious upstairs primary suite with private terrace. The lower level features a fitness studio, recreation room currently outfitted as a professional gym (equipment optionally available), full bar, home theater, wine cellar, and spa bath with sauna. Private grounds include a covered terrace, barbecue center, and dedicated area with protective netting for sports, fitness, and activities. Extensive smart home technology includes security, surveillance, lighting and sound control, automated window coverings and Starlink connectivity. Premier address just over one mile from downtown University Avenue and close to Stanford University and acclaimed Palo Alto schools.
…By Annonceur International


Imagine living downtown with treetop views in a beautifully renovated condo with a spacious balcony. 101 Alma is a unique building in downtown Palo Alto with extensive grounds and facilities including a pool, gym, meeting rooms and library. It is also the only unrestricted (no age limit) building with 24/7 door person and security. This unit has just undergone a substantial remodel with new lighting, countertops, appliances, vanities, flooring and fresh paint throughout. The condo also has very generous closets, a separate storage room and is walking distance to downtown, Stanford Shopping Center and Caltrain. Come see your new home!
…By Golden Gate Sotheby's International Realty


Living much larger than its footprint, this bright and sunny top-floor end unit with only one shared wall is tucked inside a small, neighborly complex. Beautifully finished with bright wood flooring and extensive updates throughout—including a refreshed kitchen and bath—this turn-key residence offers a blend of modern style and functionality. Thoughtful features include closet organizers in nearly every storage space, full-sized in-unit laundry, two deeded parking spaces, and central heating and air conditioning for year-round comfort. Generously sized bedrooms provide restful retreats, while community pool facilities offer the perfect spot to relax and unwind. The home is ideally located just blocks from downtown Menlo Park, Caltrain, and top-rated restaurants, and just a short distance to all of Silicon Valley.
…By Golden Gate Sotheby's International Realty


Rare opportunity to own an exceptionally spacious Triplex in Palo Alto's desirable College Terrace neighborhood, offering approximately 4,350 square feet of living space across three substantial residences. The front residence is the largest, a two-story three-bedroom, two and a half bath home with generous living areas and laminate flooring. The middle residence offers three bedrooms and two baths on one level, while the private rear two-story two-bedroom, two-bath residence features its own patio and direct access to covered carport parking. Each unit offers unusually spacious rooms and a level of livability rarely found in a three-unit property. Additional amenities include six covered carport spaces, storage, and shared laundry. Ideally located near Stanford University, California Avenue shopping and dining, Caltrain, and major Silicon Valley employment centers, the property offers an exceptional combination of location, size, and long-term potential. Current rents are below market providing future income-growth potential. This is a unique opportunity for an investor or future owner-occupant seeking in-place income, long-term rental upside, and a substantial multifamily property in one of Palo Alto's most desirable neighborhoods.
…By Golden Gate Sotheby's International Realty


Rarely available, this enchanting Cape Cod home offers abundant natural light in convenient location just blocks from downtown Menlo Park and Palo Alto. Originally built in the 1940s and updated over the years, it features hardwood floors throughout, plentiful south-facing windows, and French doors. An inviting foyer opens to a bright living room with a gas fireplace, brick surround, double-hung windows, and views of Lyle Park. The adjacent formal dining area connects to an outdoor porch, the kitchen features granite countertops, stainless steel appliances, gas cook-top, and double ovens. French doors from the primary bedroom open to the private backyard with a lawn and deck for outdoor dining and relaxation. A front-facing second bedroom shares an updated bath with tiled walls and a tub-shower combination. A gated driveway leads to a detached two-car garage. Central air conditioning, a Nest thermostat, and indoor laundry enhance everyday comfort. Enjoy as is or explore opportunities to expand, remodel, or build new. Across the street, Lyle Park offers a play structure, basketball court, and fields. Fantastic location, just blocks to downtown shopping, restaurants, coffee shops, Cal Train, excellent Menlo Park schools, Stanford University,Stanford hospital and downtown Palo Alto.
…By Annonceur International


Located in the highly desireable community of Central Menlo Park on a private Lane, just moments from downtown Menlo Park, numerous elite public and private schools and Stanford University. This newly built home showcases architectural precision and elevated design. Expansive windows, clean lines, and seamless indoor-outdoor flow define the living experience. Light-filled interiors are thoughtfully composed for effortless living, entertaining, and flexibility. A chef-caliber kitchen features Sub-Zero, Wolf, and Cove appliances, an oversized island, and bespoke finishes. Open living spaces extend to a sizable garden retreat. The primary suite is a true sanctuary, complete with a spa-inspired bathroom and walk-in closet. Carbon-negative, all-electric, and net-zero, the home pairs advanced building materials with owned solar, a SPAN smart electrical panel, SPAN Level 2 EV charger, ERV fresh-air system, Unico high-velocity heat pump, Moen Flo leak detection, and intuitive smart-home technology - delivering a residence that is as responsible as it is refined.
…By Annonceur International


Beautifully reimagined for modern California living, this exceptional Palo Alto home is defined by thoughtful design and an effortless indoor/outdoor connection. Expansive windows and high beamed ceilings fill the interiors with light and create a sense of openness throughout. A comprehensive renovation provided a complete transformation, including a new roof, HVAC, plumbing, electrical, windows, kitchen, baths, and designer finishes. At the heart of the home, open living and dining spaces are anchored by a striking stone fireplace and expansive floor-to-ceiling windows. The beautifully appointed kitchen features custom shaker-style cabinetry, granite countertops, and premium appliances. The spacious primary suite has a large walk-in closet and an ensuite bath. French doors extend the home's living spaces into the backyard. A built-in outdoor kitchen, linear gas fireplace, and generous patio areas create an inviting setting for dining, relaxing and entertaining. A climate-controlled detached structure, added in 2022, offers exceptional flexibility as a home office, gym, or creative space. Ideally situated near Mitchell Park, Cubberley Community Center, shopping, dining and Caltrain, this home offers sophisticated design and versatility in the heart of Palo Alto.
…By Golden Gate Sotheby's International Realty


Rarely available, this original ranch-style home presents an exceptional opportunity in a prime West Menlo Park neighborhood. This three-bedroom, two-bath ranch style home with hardwood floors throughout most rooms. A spacious living room features a wood-burning fireplace and windows overlooking the front yard, while the kitchen includes tile flooring, a gas range, an adjacent breakfast area, and doors to the backyard. Formal dining area with doors to rear yard. A front-facing bedroom with a bay window and additional bedroom are served by a hallway bath with original tile and a cast iron tub-shower combination. The primary bedroom opens to the backyard and with adjacent bath, stall shower and a generous walk-in closet. The approximately 15,681-square-foot lot is exceptionally deep and widens toward the rear, creating a private, park-like setting with an expansive lawn, mature trees, and a pool. A brick-covered front porch, and a covered breezeway connects the home to the garage. Huge outdoor space and remarkable potential, this property offers the opportunity to move in, remodel, expand, or envision a new home. Fantastic location, excellent Menlo Park schools with convenient access to Stanford University, Stanford Shopping Center, Sand Hill Road, and Highway 280.
…By Annonceur International


Striking new construction residence blends clean architectural lines with organic warmth and a refined, natural palette. Set back behind a long gated driveway, the home is filled with natural light and expansive walls of glass and custom lighting. Public spaces flow seamlessly, beginning with a formal living room featuring and an elevated linear fireplace. The formal dining area and sleek open concept kitchen showcases concealed Gaggenau appliances, and Amarula marble with built in casual dining area. Impressive family room features a skylit vaulted ceiling, linear fireplace, and stacking glass doors to the rear deck, plus adjacent multi-use room and dedicated office. Upstairs, the tranquil primary suite offers a sitting area and refreshment bar, customized walk-in closet, and spa-inspired bath Three additional en-suite bedrooms continue the same elevated level of finish. An attached one-bedroom ADU (included in 5,110sq ft) with private entrance provides flexible options. The rear yard features an expansive deck, privacy hedges, and low-maintenance synthetic lawn. Additional highlights include white oak floors, detached two-car garage, solar power, programmable lighting, multi-zone climate control, in a convenient location near downtown, Stanford University, and top schools.
…By Annonceur International


Major price reduction Brand new construction in West Menlo Park blends technology with indoor-outdoor living. Spanning approx. 3,682 sq ft, this one-of-a-kind residence welcomes you with an outdoor water feature, leading to a dramatic double-height foyer and an impressive family room with soaring 17-foot ceilings. The solar-powered home features several smart lights, security cameras and climate control which can be controlled via installed Alexa Display or smartphone. Luxurious finishes throughout include Italian porcelain slabs and engineered European oak flooring, while every bathroom is appointed with floor-to-ceiling Spanish tile and Kohler smart toilets with bidet functionality. The chef's kitchen features custom cabinetry, a large waterfall island finished in Italian porcelain, Wolf/Sub-Zero appliances, a walk-in pantry, and touchless faucets. The layout combined with the attached ADU offers 2 main level suites with walk-in closets, butlers kitchen. Upstairs include 3 suites, including a primary with a balcony, oversized walk-in closet, An office, formal living room, powder room and laundry on both levels complete the layout. Ideally located moments from downtown Menlo Park, Palo Alto, Stanford, and acclaimed public and private schools.
…By Annonceur International

Rarely available elegant one story home with guest house in West Atherton. Classic French Normandy architecture and exquisite European craftsmanship define this exceptional 2015 estate on nearly one gated acre. Offering approximately 5,994 total livable sq ft, including a 5,212-sq-ft main residence and 782-sq-ft guest house, the home is designed with soaring ceilings, a central courtyard and meticulous gardens. Exquisite details include hand-painted murals, limestone and mosaic floors, richly paneled walls, parquet and herringbone floors, elaborate millwork, crystal chandeliers, and tall French doors and windows. Formal living and dining rooms complement inviting everyday spaces, including a stunning kitchen with top-of-the-line appliances and opening to the family room or casual dining area. Multiple rooms open to an expansive travertine terrace and formal gardens with roses, sculpted greenery, fountain, in-ground spa, fire pit, sunk in bar, and concealed barbecue kitchen. Luxurious primary suite with sitting area and fireplace, large walk in closet and generous bath. A detached 1-bedroom, 1-bath guest house with full kitchen, living room with fireplace completes the property. Attached 2-car garage. Excellent Menlo Park schools, sought after central West Atherton location.
…By Annonceur International


Rare, serene, approximately five acre parcel perched on Page Mill Road with Bay Area glimpses, an ideal canvas for a custom estate. Enjoy privacy and open space while remaining a short drive to downtown Palo Alto, top Los Altos Schools, tech hubs and major commuter routes. Build your dream home in one of Silicon Valleys most private and coveted settings.
…By Golden Gate Sotheby's International Realty


Own a remarkable 1.4 acre parcel in Atherton, nestled at the end of a tranquil cul-de-sac. A perfect opportunity to build your dream home without compromise. The lot offers natural beauty and privacy in a park-like setting, creating a tranquil oasis that feels far from the hustle and bustle yet is close to the coveted Las Lomitas school district, prestigious private schools, Highway 280, and nearby shopping districts. Just minutes from Stanford University and Sand Hill Road, this property combines convenience and exclusivity.
…By Golden Gate Sotheby's International Realty


Rare ground-level unit in the sought-after Peninsula Real Los Altos gated complex. Exceptional value! Impeccably maintained. Spacious fluid floor plan and private patio perfect for entertaining and relaxing, offering an effortless urban lifestyle year-round. The well-appointed kitchen features granite countertops, stainless steel appliances, and a breakfast bar. Hardwood floors throughout. Generous bedrooms, a built-in desk nook, and plenty of storage. Additional amenities include A/C, in-unit washer/dryer, two assigned parking spaces, and two large storage units in the secure underground parking level. Residents enjoy gathering around the lush pool and heated spa. Children love the small playground and beautifully landscaped grounds. The complex has an active Google Group where neighbors connect, share tips, and build community. Steps from Village Court's restaurants, cafes, and Dittmer's, as well as The Village at San Antonio Center (Safeway, Trader Joe's, restaurants, hotel), Whole Foods, and Adobe Animal Hospital. Top-rated Los Altos schools including Santa Rita Elementary and Egan Jr. High nearby (Buyer to verify). A short drive to Google, Meta, the tech corridor, Stanford University, downtown Los Altos, Mountain View, Palo Alto, and both San Francisco and San Jose airports.
…By Annonceur International


Exceptional investment opportunity in one of Redwood City's most desirable Westside neighborhoods. This well-maintained ten-unit multifamily property features a balanced unit mix and premium location ideal for steady rental demand. The property features six two-bedroom/one-bath units and four one-bedroom/one-bath units, offering excellent rental income. Most units have updated kitchens and bathrooms. Newer dual-pane windows throughout the building enhance comfort and energy efficiency. The on-site laundry room includes two washers and two dryers for tenant convenience. A new water heater and recirculating pump have also been installed. Units one, three, and six have been refreshed with new paint, flooring, and carpet. Unit four has been completely updated, including a new kitchen and bath. Ample parking includes eight covered carport spaces plus six additional uncovered spaces. Located near Woodside Plaza, the property provides easy access to shopping, dining, schools, and major commute routes, including Highways 101 and 280. Centrally positioned on the Peninsula, it offers convenient access to Silicon Valley and San Francisco.
…By Golden Gate Sotheby's International Realty


Villa Anahid Just completed---architectural masterpiece showcasing 3 above-ground levels ---5 bedrooms, 6 full baths & 2 half-baths, plus a separate 2-bedroom, 2.5-bath ADU w/kitchen and laundry. A sculptural floating staircase spans all 3 levels plus there is an elevator. Dramatic living spaces include an entry level lounge with fireplace, refreshment center, wine cellar display wall, living plant wall, and theater with seating for 9. Second level main living/dining area has motorized retractable glass walls and an onyx-clad fireplace wall. Two exceptional kitchens, one for a personal chef and each with Miele appliances. This level also has a family room open to the kitchen, bedroom suite & fitness center with steam room and large sauna. Top floor primary suite w/tremendous private terrace, three additional suites, spacious lounge, & access to the ADU. Incredible outdoor amenities include a 56-foot pool w/sheer descent waterfall, oversized spa, barbecue center & programmable waterfalls. Smart features throughout plus solar power with 4 Tesla Powerwalls and 5 EV charging outlets. Excellent Las Lomitas schools. This home is close to Stanford University, venture capital centers, SF tech companies & 2 international airports.
…By Annonceur International


Rarely available one level remodeled and stunning condo in Sharon Heights, offers generous proportions, custom finishes, and sweeping views of Silicon Valley and the eastern hills. Double entry doors with glass sidelights open to a spacious foyer, with bordered maple hardwood floors throughout the main living areas. A dedicated office features built-in bookshelves, while the living room has a gas fireplace, and expansive sliding glass doors to multiple patios. The spacious dining room connects to a butlers pantry with a wine refrigerator and a custom designed kitchen with marble countertops, island seating, a sun-filled breakfast nook, Sub-Zero, Viking, Thermador, and Miele appliances. The primary suite opens to a patio and includes a customized walk-in closet and a luxurious marble bath with dual sinks, a two-head steam shower, and a jetted tub. A second bedroom offers balcony access and an adjacent bath. A separate powder room and in-unit laundry add convenience. Recently upgraded courtyards, walkways, and landscaping enhance the setting. Gated underground parking, a community pool and hot tub, club house and proximity to Sand Hill Road, Stanford University and Hospital, Stanford Shopping Center, Highway 280, and excellent Menlo Park schools complete this exceptional offering.
…By Annonceur International


Tucked into a quiet corner of a Spanish-style townhome community, this exceptional end-unit offers the perfect blend of privacy and charm. Featuring three bedrooms, two and a half bathrooms, and approximately 1,585 sq ft across two levels, plus an attached two-car garage, this home truly stands out. With just 17 residences, the community provides a rare sense of tranquility. The main level showcases an open-concept floor plan with rich engineered hardwood flooring, a welcoming living room with fireplace, a dedicated dining area, and a well-appointed kitchen. A powder room and direct access to a private backyard patio make this level ideal for both everyday living and entertaining. Upstairs, the impressive primary suite features three closets and its own serene private deck. Two additional bedrooms open to a spacious, sun-drenched deck above the garage, creating seamless indoor-outdoor living. The attached garage includes built-in shelving for ample storage along with a convenient laundry area. Just steps away, the community pool offers the perfect retreat on warm summer days. Convenient mid-peninsula location, with Caltrain just a short distance away, this home truly has it all.
…By Golden Gate Sotheby's International Realty


Rare, exceptional, custom two-bedroom, two-and-a-half-bath home offers an effortless blend of privacy, scale, and sophisticated living. Custom because no other end unit unfolds like this, with the flexibility to be a three-bedroom. Ideally positioned overlooking the community pool and the natural beauty of the Don Edwards Reserve, this home brings together privacy, comfort, and a true Bay Area lifestyle. Recently refinished hardwood floors throughout and fresh interior paint create a warm, move-in-ready setting. The inviting formal living room features a fireplace, while the elevated dining area overlooks the living room and adds an elegant touch for entertaining. The spacious kitchen features an island and opens to a comfortable family room and informal dining area. A wonderful bonus is the view from the kitchen—look out while preparing meals or washing dishes and enjoy the peaceful water and open space of the reserve. Located in a quiet townhome community near the bay, residents enjoy a community pool and walking trails just outside the door. Conveniently located near Highway 101, downtown Redwood City, Caltrain, shopping, dining, and entertainment, with an ideal location between San Francisco and Silicon Valley. A rare opportunity by the bay to own a distinctive end unit with water views, flexible living space, and an exceptional Redwood City location.
…By Golden Gate Sotheby's International Realty


Designed by renowned Palo Alto architect Steve Borlik, this stylish home is situated at the end of a premier cul-de-sac just steps from downtown Los Altos and acclaimed Santa Rita Elementary. Perfectly turn-key from top to bottom, this single-level home offers an incredible great room, spacious formal dining room, inviting family room, private bedroom wing, and a large, well-designed backyard. Enjoy high-end construction and materials, custom built-ins, expansive picture windows, a built-in sound system, and solar powered energy. Having both a formal dining room and an open-concept kitchen and family room provides the perfect venue for entertaining and relaxing with family. And in the backyard, a gorgeous travertine patio surrounds the resort-style pool and spa, a fire pit patio sits within an area of level lawn, and a garden has two large raised beds and easy access to a storage shed or potential ADU site. Move-in ready, with a highly coveted location!
…By Annonceur International

Receive by email any new listing that may match your search criteria
Your criteria :
By validating this form, you accept the general conditions of use of Le Figaro Properties.
These agencies offer a selection of luxury properties vente at East Palo Alto. Feel free to contact them for personalized assistance.
