The agencies at Milpitas
These agencies offer a selection of luxury properties vente at Milpitas. Feel free to contact them for personalized assistance.

 English$ USD · m²


760 Garden Street #31 is ideally situated in a well-maintained Milpitas planned development, offering convenient access to Highways 680 and 880 and just minutes from shopping, dining, and the heart of Silicon Valley — an ideal setting for effortless commuting and everyday convenience. This 2 bedroom, 2 bathroom condo spans 1,111 square feet on the third level, welcoming you into a bright, open-concept main living area. The living room and dining room flow seamlessly into the kitchen, creating a functional layout designed for both everyday living and entertaining. Access to a private balcony extends the living space outdoors, while an abundance of natural light fills the home throughout. The spacious primary suite offers ample closet space and a full en suite bathroom, providing a comfortable and private retreat. A second bedroom is located just down the hall, along with an additional full bathroom — ideal for guests, a home office, or flex space. A private two-car tandem garage with separate access adds convenience and additional storage. Combining a bright, open layout, private outdoor space, and a location that puts all of Silicon Valley within easy reach, this move-in-ready condo delivers the ideal blend of comfort and convenience.
…By Sotheby's International Realty - San Francisco Brokerage


Welcome to this beautiful, move-in ready home situated on a quiet cul-de-sac in North San Jose highly sought-after Berryessa neighborhood. This sunlit 3B/2.5B residence features a spacious, modern open floor plan with soaring ceilings and large windows that flood the home with natural light. Recent updates including new flooring, dual-pane windows, an new HVAC system, copper plumbing, and a tile roof - offering comfort, efficiency, and lasting quality. Step outside to a beautifully landscaped backyard oasis with fruit trees, grapevines, and space for gardening, perfect for relaxing or entertaining. Ideally located near Highways 680 and 101, BART, Light Rail, and top shopping destinations like Ranch 99, Costco, and the Great Mall. Assigned to well-rated Summerdale Elementary (per Berryessa Union School District; buyer to verify), Piedmont Middle and East Side Union High School District. Close to premier private schools including Challenger, KIPP, and Stratford. With parks, Penitencia Creek, and Alum Rock trails nearby, this home offers the perfect blend of modern living and a vibrant community lifestyle.
…By Annonceur International


Welcome to this beautifully maintained 777 sq. ft., 1-bedroom, 1-bath condo in the desirable gated community of Mission Grove, located in a convenient and established area of Alum Rock. This ground-level, stair-free home offers a great layout, with a spacious living area that flows seamlessly into the dining area and kitchen. The generous primary bedroom features a large walk-in closet, while the private patio provides a peaceful outdoor space to relax or entertain. The home features beautiful vinyl flooring throughout, fresh interior paint, stainless steel appliances, central heating and air conditioning, and low-maintenance living. A covered assigned parking space is also included. Enjoy the community's wonderful amenities, including a large swimming pool, spa, recreation room, fitness center, and multiple shared laundry rooms. Beautifully maintained common areas, mature greenery, and a peaceful atmosphere make Mission Grove a comfortable place to call home. The location is hard to beat, with easy access to major freeways, shopping centers, dining, parks, and everyday conveniences. Why rent when you can own? This is a fantastic opportunity for a first-time buyer, downsizer, or investor seeking a comfortable, low-maintenance home in a convenient location. Come see all that this Mission Grove condo has to offer!
…By Sotheby's International Realty - San Francisco Brokerage - Marina


Meticulously updated and beautifully presented, this impressive Weibel residence offers an elegant blend of scale, comfort, and privacy in a desirable court setting. Set on well over half an acre, the home encompasses 3,244 square feet of living space with six bedrooms and four bathrooms, complemented by a thoughtfully designed floor plan ideal for both everyday living and entertaining. Soaring vaulted ceilings create a dramatic sense of volume in the living room, while the formal dining room provides an elegant setting for intimate dinners and larger gatherings. At the heart of the home, the spacious gourmet kitchen features updated appliances and opens seamlessly to the family room, creating an effortless connection between the home’s principal living spaces. A guest bedroom and updated full bathroom on the main level offer comfortable accommodations for visiting family and guests. The spacious primary suite offers a serene private retreat, while additional bedrooms throughout the home provide abundant space for family and guests. Upstairs, two bedrooms and a full bathroom offer wonderful flexibility for guest accommodations, private offices, or additional living space. Fresh interior paint, new wide-plank luxury flooring, plush new carpet, and updated light fixtures lend a refined, contemporary feel throughout. Outside, a verdant front lawn and newly redone wide driveway create an inviting arrival, complemented by majestic Mission Peak views from the front yard and front bedroom. Beyond, the expansive park-like backyard is framed by mature trees and showcases spectacular hill and city lights views, creating a remarkable backdrop with a rare sense of privacy and tranquility. A generous rear deck and adjoining covered patio create a seamless extension of the home’s living spaces, offering an inviting setting for alfresco dining, relaxed gatherings, and year-round outdoor entertaining. The expansive grounds offer exceptional flexibility, with potential for future expansion or an ADU, creating exciting possibilities for multigenerational living, guest accommodations, or additional living space. Ideally located near top-rated schools, shopping and dining, the 680 and 880 freeways, and major tech companies, this distinctive Weibel residence offers an exceptional combination of generous living spaces, expansive grounds, impressive views, and an enviable court location.
…By Golden Gate Sotheby's International Realty


MAGICAL SHANGRI-LA LIVING OPPORTUNITY,. Set behind a grand stone-gated driveway on an expansive private estate lot, this exceptional residence offers breathtaking panoramic views and a resort-inspired lifestyle. Thoughtfully designed to maximize both privacy and scenery, the home captures sweeping vistas of the city skyline and golf course from one side, while overlooking a stunning courtyard pool oasis from the other. At the heart of the home, an impressive open-concept living area seamlessly connects to the chef's kitchen, creating an ideal space for everyday living and entertaining. Walls of glass frame spectacular views in every direction, flooding the interior with natural light and blurring the lines between indoor and outdoor living. The private courtyard serves as a true retreat, centered around a sparkling pool and surrounded by elegant gathering spaces. An expansive outdoor entertainment area features a fully equipped kitchen, making it effortless to host everything from intimate dinners to large-scale celebrations. Walking distance to the San Jose Country Club and Historic Alum Rock Park with Miles of Nature Trails. See floor plan option for adding more bedrooms and possible bath. SELLER WILLING TO NEGOTIATE SELLING ALL HOUSE FURNISHINGS IF DESIRED BY BUYER.
…By Annonceur International


Gracefully positioned on a beautifully landscaped corner lot in Fremont’s coveted Weibel neighborhood, this extensively renovated single-story residence blends timeless California living with sophisticated modern finishes, reflecting nearly $175,000 in recent improvements thoughtfully completed throughout the home and grounds. Encompassing approximately 1,723 square feet with three bedrooms and two beautifully appointed bathrooms, the home has been thoughtfully reimagined with fresh interior and exterior paint, elegant wide-plank flooring, striking designer lighting, a beautifully renovated fireplace, and carefully curated finishes throughout. At the heart of the home, the remodeled chef’s kitchen showcases quartz countertops, a designer tile backsplash, premium stainless steel appliances, updated hardware, and refined finishes that create an ideal setting for both everyday living and entertaining. The spacious primary suite offers a private retreat highlighted by a completely redesigned spa-inspired bath featuring an expanded walk-in shower with frameless glass enclosure, dual-sink vanity, designer fixtures, and sophisticated finishes. The guest bathroom has also been beautifully remodeled, creating a cohesive sense of style and refinement throughout the residence. Equally impressive, the expansive 7,261-square-foot corner lot has been extensively enhanced with newly landscaped front and rear grounds, lush new lawns and landscaping, a new widened driveway, rear deck, and new retaining wall. Picturesque views of Mission Peak from the rear yard provide a beautiful natural backdrop and further enhance the home’s indoor-outdoor appeal. Ideally situated within walking distance of nationally acclaimed Weibel Elementary and Arroyo Agua Caliente Park, and just minutes from Mission Peak hiking trails, BART, Highways 680 and 880, shopping, dining, and Silicon Valley’s leading technology campuses, this exceptional residence presents a rare opportunity to enjoy a comprehensively updated single-story home in one of Fremont’s most sought-after neighborhoods.
…By Golden Gate Sotheby's International Realty


Where dreams become reality. Lovingly owned for 35 years, 259 N Capitol Ave #268 was the starting point in building the American Dream. Now it is ready for the next dream-maker. Updated to meet modern standards throughout, evident upon entry into the open concept living, dining, and kitchen areas. The kitchen includes sparkling quartz countertops, sleek stainless steel appliances, contemporary black cabinets, and luxe lighting. Enjoy plush new carpet while relaxing in front of the wood-burning fireplace, or head outside to the balcony with views of the park-like setting; truly loft living at its best. Retreat to the bedroom suite with walk-in closet and serene views of the greenery. Gleaming tile backsplash in the separate sink area sets the tone for the day or getting ready for a night on the town. Tucked at the back of the community for ultimate privacy, yet easy access to commute routes, shopping, and dining, 259 N Capitol Ave #268 is the one-of-a-kind dream ready to come true.
…By Golden Gate Sotheby's International Realty


Built by the acclaimed Toll Brothers and part of the Norwood Junction Collection, this single-level two bedroom condo offers the perfect blend of functionality and location with 10-foot ceilings, an open-concept layout and recent updates! The spacious living room features a large sliding glass door that fills the home with natural light and seamlessly connects indoor and outdoor patio living. New flooring throughout the main living areas and newly carpeted bedrooms enhance comfort. The chef’s kitchen features quartz countertops and backsplash, oversized island with breakfast bar, stainless steel appliances, contemporary soft-close cabinetry and a pantry for ample storage. The primary suite includes an elegant en-suite bathroom with dual sinks, glass-enclosed shower and an expansive walk-in closet and linen storage. The spacious secondary bedroom includes a walk-in closet and full bathroom with tub and shower. The separate powder room is perfect for guests and the oversized laundry room ensures ultimate convenience with washer & dryer hookups and floor-to-ceiling storage. Located in a secure, elevator-served building, this single-level residence includes two assigned parking spaces in a gated underground garage plus an assigned storage unit. Enjoy convenient access to Metro Crossings' exceptional amenities, including a stunning two-story clubhouse, resort-style heated pool with lap lanes, fitness center, expansive green spaces, children's play areas, and pet-friendly walking trails and more. Prime Fremont location across the street from Warm Springs/South Fremont BART with easy access to Highways 680 and 880. Pacific Commons shopping and dining all nearby. Top-rated Fremont schools.
…By Sotheby's International Realty - San Francisco Brokerage


Price Improvement $100,000 price reduction. Motivated sellers. Welcome to mission San Jose Cameron Hills neighborhood. Corner lot built in 1990, 4 bedrooms, 2.5 baths, 2353 Sqft, 10780 Sqft lot, 3 Car garage, built in BBQ, deck and variety of fruit trees in big back yard. Side access is perfect for RV parking and storage. Potential for an ADU, check with Fremont City. Large living room and dining area with vaulted ceiling. Updated kitchen in 6 year ago. Amazing view of south bay, Hills. Mission San Jose school district. Convenient location close to Warm Spring BART, Walmart, Pacific Common, Costco, shopping and dinning. This south Fremont home offers easy access to 680, 880 freeway and with in close proximity to silicon valley. Open House 7/25 & 7/26 from 1:30-4:00PM.
…By Annonceur International


Enjoy the spectacular Tudor architecture, where beautifully preserved character blends naturally with modern day amenities. Built in 1935, elegant period details include a steeply pitched roof with half timbered beams, intricate brick facade and oriel windows. Volume ceilings and tudor arches create a residence that feels both distinctive and comfortable. Beautiful hardwood floors extend throughout the home. The expansive great room enjoys a coffered ceiling with dark beam accents. Create warm and memorable gatherings around the handsome wood burning fireplace. Views of the front garden bring natural light into the room through the original windows. The formal dining room offers an elegant setting for larger gatherings and entertaining. Lovely French doors open to the rear yard for a natural extension of the entertaining space. A separate breakfast nook provides a more casual place for everyday meals. The kitchen retains its original cabinetry with tile counters paired with updated appliances for added convenience and functionality. Upstairs there are three generously sized bedrooms which provide ample space and flexibility. One bedroom includes a large walk-in closet area within the dormer. Two full bathrooms serve the upper level. One bath includes dual sinks and a walk-in shower. The second full bath was completely updated in 2024 with a new tub and shower combination. Recently finished, the expansive basement offers an additional space for a gym or bonus room with convenient access using the interior staircase off the kitchen or an exterior entrance from the rear yard. The backyard offers a lovely setting surrounded by mature landscaping for privacy. Enjoy the spacious patio and a pergola for relaxation and quiet enjoyment. Above the single car garage, a charming balcony adds another distinctive architectural element and a unique space to enjoy the surrounding setting. The charming architectural elements of this period Tudor reflects an era of prosperity and enjoyment. Curated updates create a residence that blends historical preservation with modern ease.
…By Golden Gate Sotheby's International Realty


Enjoy the privacy, natural light, beautiful views, and exceptional convenience of Silicon Valley living, all in one inviting home. positioned on a premium lot in one of the most sought-after locations, this three-level home offers exceptional privacy, abundant natural light, beautiful park views, partial mountain views and spectacular sunsets. positioned on a premium lot in one of the community's most sought-after locations, this three-level home offers exceptional privacy, abundant natural light, beautiful park views, partial mountain views and spectacular sunsets. The location is exceptional, right in the heart of Silicon Valley. Walk or bike to major technology employers, including Apple, NVIDIA, Google, Applied Materials, Intuitive Surgical and AMD. Santa Clara Square, Whole Foods, Costco, and restaurants options are just minutes away. The King's Academy is conveniently located next door. With easy access to Highways 101 and 237 and Central Expressway, the home is approximately fifteen minutes from San Jose International Airport and five minutes from Levi's Stadium.
…By Golden Gate Sotheby's International Realty


Nestled along a tranquil, tree-lined street in Santa Clara, this exquisitely remodeled contemporary residence is a masterful union of modern refinement and timeless character. Designed with entertaining in mind, the dramatic entry rises to soaring ceilings and crown molding before unfolding into an impressive open great room, where richly restored white oak floors flow seamlessly into matching hardwood throughout this remodeled executive home. At the heart of the home, chef's kitchen is both a culinary showpiece and gracious gathering place, appointed with custom cabinetry created for the passionate cook, seamless Bianco Calacatta quartz countertops, premium Thermador appliances, a farmhouse sink, and an expansive center island ideal for casual dining and memorable celebrations. Multiple layers of indirect lighting create an inviting ambiance from day into evening, while thoughtful craftsmanship and designer finishes lend sophistication at every turn. With approximately 3,082 SQFT, the versatile floorplan offers generous spaces for relaxed daily living, elegant entertaining, and effortless hosting, all enhanced by the quality and attention to detail of an extensive remodel. Every room reflects a thoughtful balance of scale, warmth, function & enduring architectural beauty.
…By Annonceur International


This meticulously crafted Rose Garden home was built in 1996 and reimagined in 2017 with a $500k extensive remodel to enhance an open floor plan. Enter through the magnificent foyer with formal living areas and continue to the large open great room with a double slider to the patio, box-beam ceilings, a fireplace, and custom cabinetry for an AV surround sound system. A true chef's kitchen featuring a 48-inch Wolf gas range with dual ovens, a Pro Sub-Zero glass door fridge, a butler's pantry, a walk-in pantry, a wine fridge, a prep sink, Carrara marble counters, and a 4-person eat-in counter. Seamless indoor/outdoor access to the tiled outdoor living/dining areas equipped with a built-in BBQ, fire pit, heaters, TV, and speakers. Motorized commercial-grade pergola plus exterior fans and lighting for quintessential South Bay living. Spacious primary retreat with a sitting area and a luxurious bathroom. Roof installed in 2026, Dual-zone HVAC, Whole-house fan, Upstairs laundry, Designated drop-zone, Wood floors, Crown molding & Plantation shutters. Easy access to highways, trains, light rail, and the airport.
…By Annonceur International


Introducing this exquisite townhome, constructed in 2017 and spanning 3 stories. Boasting 4 generous bedrooms, including a ground floor en-suite ideal for guests or a home office, alongside a luxurious primary suite and 2 additional guest bedrooms on the top floor. The main level hosts a sociable kitchen with a large island, quartz countertops, and stainless steel appliances, all illuminated by high ceilings and natural light. Features a 2-car garage, plus ample open parking for visitors. Ideally situated just over a mile from downtown Sunnyvale, Farmer's Market, Whole Foods, movies, and major tech campuses. Don't miss this exceptional opportunity!
…By Annonceur International


**ATTENTION INVESTORS & CONTRACTORS: INCOME-PRODUCING DUPLEX IN CENTRAL SAN JOSE!** LOCATION, LOCATION, LOCATION! Near Downtown, Delmas Park, Diridon Station, SAP Center, Willow Glen and Lincoln Avenue, this two-unit property offers an excellent opportunity for investors, contractors, multigenerational living, or an owner-occupant seeking rental income. 421 & 423 Willis Avenue feature two separate residences, providing flexibility for rental income, extended family, or a combination of living and investment use. **Both units are currently tenant occupied**, providing an established income stream for the new owner. Conveniently near major **Silicon Valley employment centers**, shopping, restaurants/cafes, parks, entertainment and transportation hubs, with easy access to **I-280 and CA-87** for convenient connectivity throughout San Jose and the greater Silicon Valley. A well-positioned duplex offering **income, location and long-term investment potential** in a desirable San Jose market. Whether you're looking to expand your portfolio, invest in a centrally located property, or explore future upside, **421-423 Willis Ave is an opportunity worth a closer look!** The data relating to real estate for sale on this display comes in part from the Internet Data Exchange program of the MLSListingsTM MLS system. Real estate listings held by brokerage firms other than Luxuriant Realty are marked with the Internet Data Exchange icon (a stylized house inside a circle) and detailed information about them includes the names of the listing brokers and listing agents. This data is updated every 12 hours. Some properties appearing for sale on this display may subsequently have sold and may no longer be available. Copyright 2024 MLSListings Inc. All rights reserved.
…By Annonceur International


Beautiful home on a quiet court location in the Sundale neighborhood. The home is tastefully updated, expanded and remodeled with an open concept. The large kitchen/dining room features 10ft peninsula, 6-burner Viking gas stove, custom oak cabinetry, tile flooring, and stone fireplace that flows nicely into the family and living rooms. The family room has custom cabinetry with desk. The family room has potential as a 4th bedroom. The living room has custom cabinet/entertainment center. The large primary suite has a large closet and walk-in closet. The primary bath has updated cabinetry with new faucets and a shower over Roman tub. The very large secondary bedrooms have large closets with built-in shelving. The yards are beautifully landscaped. The backyard is a peaceful retreat with two seating areas, ideal for entertaining. The home has a great central location in Fremont convenient to award winning schools, commute routes and shopping. See your new home today! Open house Sat 10/1 & Sun 10/2 from 1-4pm.
…By Annonceur International


Designed for the discerning buyer, this extensively upgraded home offers an extraordinary collection of luxury finishes, advanced technology, and custom enhancements rarely found in comparable properties. The gourmet kitchen showcases premium dual-fuel appliances, custom flush-mounted refrigerator/freezer columns, glass-front cabinetry, a beverage center with wine storage and mini refrigerator, elegant natural quartzite countertops, and hardwood flooring. Spa-inspired bathrooms feature quartzite vanities and designer tile showers. Designed for seamless indoor-outdoor living, the backyard offers a built-in gas grill, outdoor kitchen, waterproof electrical connections, and app-controlled ambient lighting. Modern conveniences include a professionally maintained solar system, Category 6A Ethernet wiring, Klipsch 5.1 surround sound with outdoor speakers, Honeywell smart thermostats with room sensors, an upgraded IQ4 smart security system, six HD PoE security cameras, smart exterior lighting and locks, upgraded garage door openers, three 220V EV charging outlets, an HOA-approved driveway extension, and premium roofline bird protection. A rare opportunity to own a meticulously enhanced home where sophisticated design, smart technology, and exceptional functionality come together.
…By Golden Gate Sotheby's International Realty


Experience the energy and sophistication of Santana Row from this exceptional residence in the heart of one of Silicon Valleys most vibrant destinations. Inspired by Old World European architecture, The Row offers acclaimed dining, shopping, entertainment and year-round events just outside your door. This home resides in the Villa Cornet complex within Santana Row. Enter through a private courtyard with a fountain into this elegant three-level residence above The Row. North-, east- and south-facing windows and balconies fill the home with natural light and offer expansive views across the Valley, including downtown San Jose, Valley Fair and the eastern foothills. A French balcony off the primary suite overlooks Santana Row creating the perfect vantage point for enjoying the lively streetscape below. From peaceful mornings and beautiful sunrises to evening lights, outdoor dining, music and events, this is a rare opportunity to enjoy the unique Santana Row lifestyle from your own private retreat. The home features numerous appointments, including high-end appliances, custom shutters and California Closet built-ins. The third bedroom is currently used as an office.
…By Golden Gate Sotheby's International Realty


Welcome to 1107 Indian Summer Court, a two-bedroom, two-bathroom condominium offering 1,056 square feet of comfortable, low-maintenance living inside a gated San Jose community. This is a smart entry point into one of the South Bay's most active markets, well-suited to first-time buyers ready to own and investors seeking a turnkey asset in a location that holds its value. The setting delivers real lifestyle value. Behind the gated entry, residents enjoy resort-style amenities including a sparkling community pool and tennis courts, the kind of features that elevate everyday living and make the property stand out to renters and owners alike. It's a setup that supports an easy, lock-and-leave lifestyle with security and recreation built in. The location keeps you connected to everything that makes San Jose work. You're close to shopping, dining, grocery stores, and daily conveniences, with parks and green space nearby for weekends outdoors. Major employers, tech campuses, and the broader Silicon Valley job market are well within reach, a key driver of consistent housing and rental demand in this area. Commuters benefit from strong connectivity, with quick access to major routes and freeways that open clean paths across the South Bay, the Peninsula, and the greater Bay Area. Inside, the two-bedroom, two-bathroom layout offers genuine separation and livable square footage, a floor plan that works equally well as a first home, a downsizing move, or a rental. For investors, the fundamentals are clear: a high-demand city, durable rental interest, and amenities that command attention. For first-time buyers, it's a chance to own in a market that has historically rewarded long-term ownership. Properties with this combination of price, amenities, and location move quickly. Come see it for yourself.
…By Golden Gate Sotheby's International Realty


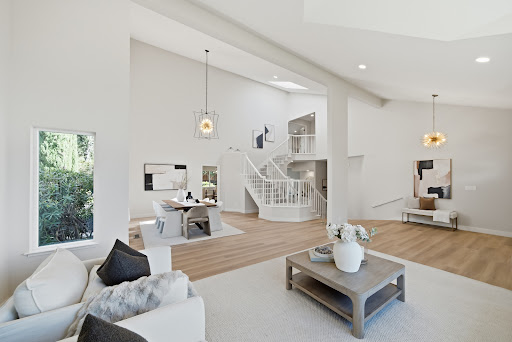
Stunningly renovated with a sophisticated contemporary aesthetic, this exceptional Kimber Park residence in Mission San Jose showcases nearly $250,000 in thoughtful renovations and improvements throughout. Offering approximately 3,735 square feet of beautifully designed living space, the home features five bedrooms and four bathrooms, including a desirable main-level bedroom and full bathroom. Set on a prime court, the home welcomes you with soaring vaulted ceilings and dramatic formal living and dining rooms filled with natural light. Fresh interior paint, wide-plank luxury flooring throughout the main level, new carpeting upstairs, extensive recessed lighting, refreshed cabinetry and new dual-pane windows create a refined and cohesive aesthetic throughout. The beautifully renovated kitchen features quartz countertops, a generous center island, new backsplash and updated appliances, opening seamlessly to the spacious family room and creating an effortless flow for everyday living and entertaining. Upstairs, two suites, including the impressive primary suite, provide exceptional comfort and privacy. The primary suite is complemented by an expansive walk-in closet and a beautifully reimagined bathroom with a freestanding soaking tub, porcelain-tiled walk-in shower with frameless glass enclosure and double vanity. The additional bathrooms have also been stylishly refreshed. Sweeping hill views further enhance the home’s setting and sense of openness. Set on a nearly quarter-acre 10,313 square foot lot, the home transitions beautifully outdoors to a park-like backyard with a brand-new Trex deck, creating an inviting setting for entertaining, dining and relaxation. Freshly landscaped front and rear grounds, new low-voltage landscape lighting and fresh exterior paint further enhance the home, while a three car garage completes the residence. Close to Buena Vista Park and within the sought-after Mission San Jose attendance area serving Gomes Elementary, Hopkins Junior High and Mission San Jose High School, with convenient access to 680, major Silicon Valley tech companies and key commuter routes.
…By Golden Gate Sotheby's International Realty


Welcome to this remodeled single-story home featuring Amazing Cupertino Schools. Unbeatable Silicon Valley Location - A Tech Commuters' Paradise: Swift access to Nvidia, Apple, Google, and other major employers. The perfect blend of modern luxury, spacious living, and seamless indoor-outdoor living, this home is designed for the best of California living. Open concept living with the gourmet kitchen at the heart of the home open to the dining room, oversized living room, and stunning family room with vaulted ceilings, a wall of windows and soaring with sunshine. Chef's Dream Kitchen has trendy grey countertops, light cabinets, designer backsplash, Sleek stainless appliances featuring a Wolf 5 burner gas range, ample storage and plenty of prep space. Beautiful hardwood floors, fresh interior paint, recessed lighting, energy-efficient dual-pane windows, central heating and A/C. Outdoor Oasis with a built-in BBQ featuring bar seating and new tile counters, large patio, room for gardening with planter boxes and fruit trees along with a grassy area for play. Elite Cupertino School Schools: Eisenhower Elementary, Hyde Middle and Cupertino High. This is your wonderful forever home!
…By Golden Gate Sotheby's International Realty


Located in San Jose’s Stevens Creek neighborhood, this charming duplex offers two residences, each with two bedrooms and one full bathroom. This versatile setup provides flexible living options, including the opportunity to live in one unit while renting out the other. Engineered hardwood floors flow throughout each residence, beginning in the inviting living room. The updated kitchen features sparkling white cabinetry, stainless steel appliances, and an adjoining dining area. Two spacious bedrooms share a hall bathroom with a tub and shower combination. Each home includes a one-car garage with a washer and dryer and a dedicated parking space in the shared driveway. Individual front lawns create an inviting approach to each residence, while private backyards with a patio and lawn offer space to dine outdoors, garden, or relax. With updated interiors, outdoor space, and the flexibility of two residences, this duplex offers a range of possibilities in a convenient San Jose location. Enjoy world-class shopping and dining just minutes away at Westfield Valley Fair and Santana Row, along with easy access to Highways 17, 280, and 880 for commuting throughout Silicon Valley.
…By Golden Gate Sotheby's International Realty


Thoughtfully renovated with approximately $180,000 invested in elevated finishes, modern comfort and lasting quality. Situated between Willow Glen and Campbell near Los Gatos Creek Trail, downtown Willow Glen, the Pruneyard, Whole Foods, Trader Joes and major Silicon Valley employers. Major improvements include new windows and exterior doors; Fujitsu electric heat pump and air handler; water heater; garage door and opener; two new subpanels and 100-amp feeder; and a new underground gas line. Interiors feature new world-textured walls and ceilings; new trim; premium European doors and hardware; select-grade engineered hardwood floors; designer top-down/bottom-up shades; and high-end lighting and fixtures. The reimagined kitchen and baths offer premium countertops, backsplash and finishes, new bidet toilets and all-new appliances. Private backyard with MSI porcelain tile and pavers, redwood fencing and gated access. Located in a thoughtfully maintained community benefiting from continued HOA improvements.
…By Sotheby's International Realty - Carmel Valley Brokerage


New Modern Farmhouse just steps from Downtown Willow Glen, this beautifully crafted 3,525 sq. ft. modern farmhouse sits on a 5,622 sq. ft. lot and offers 5 bedrooms and 4.5 bathrooms with a thoughtfully designed floor plan.The gourmet kitchen features a premium 48-inch AGA range, dishwasher, drawer microwave, walk-in pantry, and custom cabinetry. The spacious family room includes a fireplace, built-ins, and a dramatic 14-foot multi-slide glass door opening to the backyard for seamless indoor-outdoor living. The main level includes a private ADU-style guest suite with its own living and dining areas, bedroom, and full bath, plus a powder room. Upstairs, the luxurious primary suite offers a private balcony, walk-in closet, and spa-inspired bath with a soaking tub and dual vanities. An additional en-suite bedroom, two bedrooms connected by a Jack-and-Jill bath and laundry room complete the upper level. Additional highlights include owned solar panels, EV charger readiness, premium finishes throughout, and an exceptional location near parks, shopping, dining. This stunning new home perfectly blends luxury, comfort, and modern convenience.
…By Annonceur International

Receive by email any new listing that may match your search criteria
Your criteria :
By validating this form, you accept the general conditions of use of Le Figaro Properties.
These agencies offer a selection of luxury properties vente at Milpitas. Feel free to contact them for personalized assistance.
