Get early access to listings that match your criteria
Never miss an opportunity again. Our personalized alerts notify you instantly.

 English$ USD · m²


Tucked away just moments from the Village of Los Altos & highly regarded schools, this move-in ready home offers an inviting retreat with contemporary elegance & elevated comfort. The grand entry welcomes you with rich hardwood floors, graceful curved staircase, statement chandelier & skylights creating an airy sunlit ambiance. The open-concept kitchen features a custom copper hood above a spacious quartz island, abundant cabinetry, large cooktop, wall ovens and generous sink overlooking the lush, emerald-green backyard framed by mature trees, all opening to a bright & spacious family room. The main floor offers flexibility with a bedroom & full bath ideal for guests or home office. Formal living & dining areas with soaring ceilings and dramatic fireplace add scale & comfort, while interconnected patios extend the living experience outdoors. Upstairs, the primary suite is a private retreat with high ceilings, cozy gas fireplace & private balcony. The suite includes a walk-in closet, remodeled bath with designer finishes & soaking tub. Two additional bedrooms & full bath with double vanity complete the upper level. Thoughtful updates & effortless living in highly sought-after North Los Altos offer an exceptional opportunity in one of the areas most desirable neighborhoods.
…By Golden Gate Sotheby's International Realty


Perfectly placed at the end of a cul-de-sac affording abundant privacy, this spacious home has been expertly upgraded with numerous smart features for ease and efficiency. On the main level, a gallery and bar connects the bedroom wing, living room, dining room, family room, and kitchen. The living room enjoys Bay views, a stone fireplace, two walls of windows, soaring vaulted ceilings, and a door to a large entertaining deck. The family room sits at the back of the home with a striking two-way fireplace, and direct access to the kitchen for effortless entertaining and family living. Three bedrooms including the palatial primary suite sit on one end of the home for privacy. The incredibly spacious fourth bedroom has front yard views and a large closet or possible ensuite bath. Potential to finish the ~658 sq ft (buyer to verify) attic for creative use. Pathways lead around the entire home connecting mature gardens and patios. The privacy and tranquility of the hills, steps to downtown!
…By Annonceur International


Live the Los Altos lifestyle at 2068 Cynthia Way. Tucked on a private court and spanning +/– 2,925 square feet, this single‑story four‑bedroom, two‑and‑one‑half‑bathroom main house—paired with a studio ADU and full bath—exceeds expectations with thoughtful updates on an oversized +/– 12,600 square foot lot. Soaring ceilings with high windows welcome you into a light‑filled space. Engineered hardwood flooring and fresh paint throughout add a warm, move‑in‑ready feel. The reconfigured, updated kitchen features a gas range, quartzite counters, white shaker cabinets, and an eat‑in area ideal for everyday dining. The adjacent family room offers a wood‑burning fireplace for relaxing evenings, while the dining area flows into the spacious living room with a gas fireplace and easy access to the backyard. The expansive main suite includes a generous walk‑in closet and a newly updated bath with an oversized walk‑in shower and dual vanities. Three guest bedrooms provide ample space for all, along with a remodeled guest bathroom. The rear grounds are a private oasis, featuring mature landscaping, a hot tub, flowing water features, and a putting green for at‑home short‑game practice. Close to major commute routes, Foothill Crossing shopping center, and top‑rated schools, 2068 Cynthia Way truly embodies the Los Altos lifestyle.
…By Golden Gate Sotheby's International Realty


Outstanding opportunity to purchase a 1.63-acre lot with a gracious turn-of-the-century home. Located in one of Los Altos's most coveted neighborhoods, this classic residence offers timeless appeal with modern upgrades. Rich pine coffered ceilings, a remodeled kitchen, and abundant natural light define the main living areas. Three spacious bedrooms feature soaring 11-foot ceilings, including a primary suite with updated en-suite bath and light-filled office. An additional guest suite provides perfect quarters for an au-pair, extended family, or visitors. The versatile basement and garden levels are ideal for recreation, hobby, and storage needs. A detached 3-car garage and motor court offer generous parking. The grounds include a pool, tennis court, brick courtyard, sprawling lawn, and mature trees across a park-like setting. Significant unfinished land with possibilities for vineyards, orchards, and leisure. Opportunity to create a lot split, resulting in two parcels (a one-acre parcel and a .63-acre parcel), allowing a higher building density on the property or to sell one of the lots. Approvals are currently in process. Convenient to Hwy 280, Los Altos Country Club, shopping, and top-rated schools.
…By Golden Gate Sotheby's International Realty


Rare ground-level unit in the sought-after Peninsula Real Los Altos gated complex. Exceptional value! Impeccably maintained. Spacious fluid floor plan and private patio perfect for entertaining and relaxing, offering an effortless urban lifestyle year-round. The well-appointed kitchen features granite countertops, stainless steel appliances, and a breakfast bar. Hardwood floors throughout. Generous bedrooms, a built-in desk nook, and plenty of storage. Additional amenities include A/C, in-unit washer/dryer, two assigned parking spaces, and two large storage units in the secure underground parking level. Residents enjoy gathering around the lush pool and heated spa. Children love the small playground and beautifully landscaped grounds. The complex has an active Google Group where neighbors connect, share tips, and build community. Steps from Village Court's restaurants, cafes, and Dittmer's, as well as The Village at San Antonio Center (Safeway, Trader Joe's, restaurants, hotel), Whole Foods, and Adobe Animal Hospital. Top-rated Los Altos schools including Santa Rita Elementary and Egan Jr. High nearby (Buyer to verify). A short drive to Google, Meta, the tech corridor, Stanford University, downtown Los Altos, Mountain View, Palo Alto, and both San Francisco and San Jose airports.
…By Annonceur International


Behind private gates, SOLSTICE is an extraordinary modern contemporary estate designed by internationally acclaimed architect Robert Swatt of Swatt | Miers Architects. Set on 1.26+/- acres with sweeping Silicon Valley and San Francisco Bay views, the property pairs architectural distinction with exceptional privacy. The 8,877+/- SF main residence, and an 800+/- SF detached guest house offer 7 beds/11 baths, 24-foot living room ceilings, Fleetwood pocketing glass walls, European oak floors, Level V walls, and seamless indoor-outdoor living. The chefs kitchen features induction and gas cooking, Poggenpohl cabinetry and Gaggenau appliances. Two primary suites, executive office, fitness/flex room, elevator, temperature and humidity-controlled wine cellar, wet bar, and Russ Berger theater enhance the interiors. Resort-like grounds feature a zero-edge infinity pool and spa, Ipe terraces, linear gas fireplaces, outdoor kitchen, fire pit, putting green, Cabernet vineyard, fruit trees, mature landscaping, and majestic oak trees. Savant automation, Sonance audio, 57 solar panels, and a 4-car garage with a workshop complete this remarkable Los Altos Hills estate. Conveniently located minutes from Stanford, major Silicon Valley technology campuses, world-class dining, and premier shopping.
…By Annonceur International


Pre-sale opportunity for a single-level new construction residence in Los Altos, offered while CURRENTLY UNDER CONSTRUCTION. Estimated completion Q1 2027. Plans call for 4 bedrooms, a dedicated office, 4.5 baths, approximately 3,770 sq ft of living space, and a 430 sq ft attached garage on an expansive 17,157 sq ft lot. The envisioned design features a dramatic foyer, soaring ceilings, clean architectural lines, and a striking three-sided fireplace. The open kitchen, dining area, and family room are planned as the heart of the home, with natural oak cabinetry, a waterfall-edge island, custom porcelain slab countertops w/ slab backsplash, integrated appliances, and generous storage. Walls of glass are designed to connect the interiors with the rear garden and bring abundant natural light into the main living spaces. The planned primary suite includes a spacious walk-in closet and spa-inspired bath with dual vanities, a freestanding soaking tub, and oversized shower. Additional proposed features include custom lighting, engineered wood flooring, built-in cabinetry, a laundry room, and an attached 2-car garage. An optional ADU design is available from the builder; ADU pricing available upon request. Renderings, plans, finishes, specifications are conceptual and subject to change.
…By Annonceur International


Nestled within an exclusive 4-level boutique building of just 27 homes, The Privelle on 1st offers an unmatched level of privacy, luxury, and community crowned by a spectacular rooftop lounge. This east-facing residence offers one of the most versatile floor plans in the building, with a generous primary en-suite and a spacious Den perfect for a home office or guest space, plus 2.5 luxurious bathrooms finished in Bianco Carrara marble. The gourmet kitchen features custom cabinetry in a rich wood grain finish, stainless steel appliances, wine refrigerator, luxury pendant lighting, and a grand marble waterfall island. Enjoy gentle morning light and step out to your private patio surrounded by lush tree-lined views. Includes secured parking and in-unit laundry. Located in the heart of vibrant downtown Los Altos, just blocks from restaurants, charming parks, boutique shopping, and minutes to major tech campuses. Award winning Los Altos School District!
…By Annonceur International


Nestled on a quiet street in the Los Altos Country Club neighborhood, this home showcases timeless design and modern elegance throughout. The four bedrooms and 3.5 bathrooms spread across approx. 2,765 sq. ft. of thoughtfully designed living space, and on an expansive 18,260 sq. ft. lot. Step inside to an impressive open-concept floor plan that seamlessly connects the living room, dining area, and a chefs kitchen equipped with premium GE Café appliances and dual islandsperfect for both everyday living and entertaining. The home is enhanced by new hardwood flooring, soaring ceilings, and an abundance of natural light streaming through large windows that frame views of the stunning backyard. The downstairs bonus area with private entrance offers a perfect rental opportunity if desired. Designed for the quintessential California indoor-outdoor lifestyle, the backyard is a private retreat. Enjoy the multi-level deck, pool, host gatherings, unwind by the fire pit, sip wine in the gazebo, or practice your short game on the putting green. Ideally located just minutes from Rancho Shopping Center and downtown Los Altos, convenient access to dining, parks, and highly regarded Los Altos schools. Close proximity to Highways 280 and 85, and major tech campuses.
…By Annonceur International


Nestled on a quiet street in the Los Altos Country Club neighborhood, this home showcases timeless design and modern elegance throughout. The four bedrooms and 3.5 bathrooms spread across approx. 2,765 sq. ft. of thoughtfully designed living space, and on an expansive 18,260 sq. ft. lot. Step inside to an impressive open-concept floor plan that seamlessly connects the living room, dining area, and a chefs kitchen equipped with premium GE Caf appliances and dual islandsperfect for both everyday living and entertaining. The home is enhanced by new hardwood flooring, soaring ceilings, and an abundance of natural light streaming through large windows that frame views of the stunning backyard. The downstairs bonus area with private entrance offers a perfect rental opportunity if desired. Designed for the quintessential California indoor-outdoor lifestyle, the backyard is a private retreat. Enjoy the multi-level deck, pool, host gatherings, unwind by the fire pit, sip wine in the gazebo, or practice your short game on the putting green. Ideally located just minutes from Rancho Shopping Center and downtown Los Altos, convenient access to dining, parks, and highly regarded Los Altos schools. Close proximity to Highways 280 and 85, and major tech campuses.
…By Annonceur International

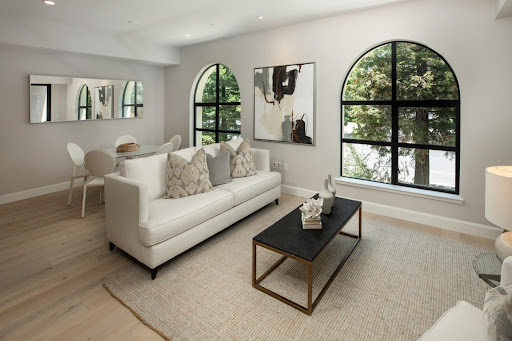


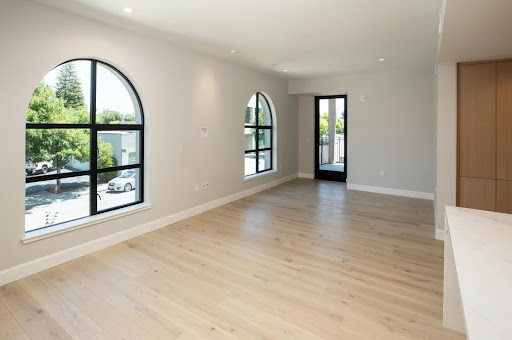
The Privelle on 1st where 27 exquisitely crafted residences rise across 4 stunning levels to a rooftop with a spacious lounge, firepit and BBQ that redefines city living. Unit 208 embodies everything this boutique building promises. This expansive 1,487 sq ft residence welcomes you with lovely morning light through striking architectural arch windows in the living room. Custom cabinetry in a warm wood grain finish sets the tone in the showstopping kitchen, complete with a Bianco Carrara waterfall island, stainless steel appliances, wine refrigerator, and luxury pendant lighting. Featuring 2 en-suite bedrooms, a powder room, and 2.5 spa-caliber bathrooms adorned in custom marble! Step out onto your private balcony and enjoy your morning coffee. Includes in-unit laundry, 2 secured parking spaces, and a separate private storage closet. Located in the heart of vibrant downtown Los Altos, just blocks from restaurants, charming parks, boutique shopping, and minutes to major tech campuses. Award Winning Los Altos School District!
…By Annonceur International


The Privelle on 1st where 27 exquisitely crafted residences rise across 4 stunning levels to a rooftop with a spacious lounge, firepit and BBQ that redefines city living. Unit 208 embodies everything this boutique building promises. This expansive 1,487 sq ft residence welcomes you with lovely morning light through striking architectural arch windows in the living room. Custom cabinetry in a warm wood grain finish sets the tone in the showstopping kitchen, complete with a Bianco Carrara waterfall island, stainless steel appliances, wine refrigerator, and luxury pendant lighting. Featuring 2 en-suite bedrooms, a powder room, and 2.5 spa-caliber bathrooms adorned in custom marble! Step out onto your private balcony and enjoy your morning coffee. Includes in-unit laundry, 2 secured parking spaces, and a separate private storage closet. Located in the heart of vibrant downtown Los Altos, just blocks from restaurants, charming parks, boutique shopping, and minutes to major tech campuses. Award Winning Los Altos School District!
…By Annonceur International


Refined downtown Los Altos living with rare privacy. Located in one of the premier residential buildings, this sophisticated ground-floor residence offers ~1,714 sq ft with 2 bedrooms, a dedicated office/den and 2 baths. Privately positioned at the rear, the home enjoys a quiet, green outlook just moments from shops, dining, and local amenities. Tall ceilings, espresso-hued engineered wood floors, crisp millwork, and designer lighting define the interiors. The open-concept kitchen, dining, and living areas feature white cabinetry, soapstone countertops, Viking stainless appliances, and an island with seating. French doors open to a private patio framed by a lush living wall, creating seamless indoor-outdoor flow. The primary suite includes a dual-entry walk-in closet and spa-inspired marble bath, separate vanities, and frameless shower. Additional features include California Closets designed storage, custom window treatments (Conrad), central A/C, laundry room w/sink. Exclusive amenities include video security, concierge service, central lobby, fitness center, private club room, and rooftop terrace with grill. Secure underground parking includes two spaces with optional EV charging. Los Altos schools. Experience luxury, convenience, and community in this stunning downtown condo.
…By Annonceur International


Refined downtown Los Altos living with rare privacy. Located in one of the premier residential buildings, this sophisticated ground-floor residence offers ~1,714 sq ft with 2 bedrooms, a dedicated office/den and 2 baths. Privately positioned at the rear, the home enjoys a quiet, green outlook just moments from shops, dining, and local amenities. Tall ceilings, espresso-hued engineered wood floors, crisp millwork, and designer lighting define the interiors. The open-concept kitchen, dining, and living areas feature white cabinetry, soapstone countertops, Viking stainless appliances, and an island with seating. French doors open to a private patio framed by a lush living wall, creating seamless indoor-outdoor flow. The primary suite includes a dual-entry walk-in closet and spa-inspired marble bath, separate vanities, and frameless shower. Additional features include California Closets designed storage, custom window treatments (Conrad), central A/C, laundry room w/sink. Exclusive amenities include video security, concierge service, central lobby, fitness center, private club room, and rooftop terrace with grill. Secure underground parking includes two spaces with optional EV charging. Los Altos schools. Experience luxury, convenience, and community in this stunning downtown condo.
…By Annonceur International


Brand New Luxury Condos! An exclusive 4-level boutique building with just 27 sophisticated residences. Unit 202 is a beautifully appointed 2-bedroom, 2.5-bath home featuring en-suite bedrooms, a powder room, SS appliances, wine refrigerator, custom cabinetry, Bianco Carrara waterfall island, high-end plumbing fixtures, and European oak engineered wood flooring. Enjoy the convenience of two secure parking spaces in a two-level underground garage with standard parking spaces, mechanical car stackers and EV-ready infrastructure. Residents also have access to a stunning rooftop terrace with lounge seating, firepit, and BBQ---perfect for entertaining! Located in the heart of vibrant downtown Los Altos, just blocks from restaurants, charming parks, boutique shopping, and minutes to major tech campuses. Award-winning Los Altos School District! A true pied a terre in Silicon Valley! Don't miss this exceptional opportunity!
…By Annonceur International


Elegant custom home offering 6 bedrooms, 5.5 baths, and a dedicated office, situated on approx 0.80-acre resort-like grounds in the coveted Los Altos Golf & Country Club area. Designed for luxurious indoor-outdoor living, the home presents an exceptional floorplan ideal for multi-generational living & effortless entertaining. This impressive residence includes 5 bedrooms upstairs & a main-level bedroom ideal for an au pair, or an in-law suite. The sophisticated main level showcases a formal living room w/ fireplace, formal dining room, dedicated office & a cava designed for intimate tastings and gatherings. At the heart of the home, the grand chef's kitchen is appointed w/ a central island, bar seating, high-end appliances & seamless flow into the expansive family room anchored by a warm, inviting fireplace. Upstairs, the luxurious primary retreat offers a spacious walk-in closet, a separate exercise/zen room, a romantic fireplace & a large balcony perfectly positioned to capture stunning sunset views. The resort grounds are thoughtfully designed for both relaxation & entertaining, featuring a sun-drenched deck, fire pit, above-ground jacuzzi, tranquil water feature flowing into a small wading pool & multiple private spaces to unwind under the California sky. Acclaimed LASD!
…By Annonceur International


Brand New Luxury Condos! An exclusive 4-level boutique building with just 27 sophisticated residences. Unit 202 is a beautifully appointed 2-bedroom, 2.5-bath home featuring en-suite bedrooms, a powder room, SS appliances, wine refrigerator, custom cabinetry, Bianco Carrara waterfall island, high-end plumbing fixtures, and European oak engineered wood flooring. Enjoy the convenience of two secure parking spaces in a two-level underground garage with standard parking spaces, mechanical car stackers and EV-ready infrastructure. Residents also have access to a stunning rooftop terrace with lounge seating, firepit, and BBQ---perfect for entertaining! Located in the heart of vibrant downtown Los Altos, just blocks from restaurants, charming parks, boutique shopping, and minutes to major tech campuses. Award-winning Los Altos School District! A true pied a terre in Silicon Valley! Don't miss this exceptional opportunity!
…By Annonceur International


Nestled in a prestigious Los Altos community, this stunning 2015-built home offers the perfect blend of modern design and upscale living. Featuring 4 bedrooms, 3 baths, and 3,259 sqft of thoughtfully designed living space on an 8,188 sqft lot, this home provides both elegance and comfort. The exterior showcases a sophisticated mix of cedar and stacked stone, creating a bold first impression. Inside, luxurious finishes include exotic cabinetry, designer lighting, and expansive windows that frame breathtaking views of the hills and ridges. The gourmet kitchen boasts a high-end gas stove and top-tier appliances, seamlessly flowing into the spacious family roomideal for both relaxation and entertaining. Step outside to a private backyard oasis, perfect for outdoor living, while the elegant paver driveway adds to the homes curb appeal. With solar panels and two electric car charging stations, this home offers sustainable, eco-friendly living. The oversized 2-car garage provides additional convenience. This home is a true gem, combining luxury, modern amenities, and sustainability in one exquisite package. Dont miss the chance to make it yours!
…By Annonceur International


Designed by renowned Palo Alto architect Steve Borlik, this stylish home is situated at the end of a premier cul-de-sac just steps from downtown Los Altos and acclaimed Santa Rita Elementary. Perfectly turn-key from top to bottom, this single-level home offers an incredible great room, spacious formal dining room, inviting family room, private bedroom wing, and a large, well-designed backyard. Enjoy high-end construction and materials, custom built-ins, expansive picture windows, a built-in sound system, and solar powered energy. Having both a formal dining room and an open-concept kitchen and family room provides the perfect venue for entertaining and relaxing with family. And in the backyard, a gorgeous travertine patio surrounds the resort-style pool and spa, a fire pit patio sits within an area of level lawn, and a garden has two large raised beds and easy access to a storage shed or potential ADU site. Move-in ready, with a highly coveted location!
…By Annonceur International


Remodeled resort home in Woodland Acres! Impressive curb appeal with manicured gardens, redwood trees, architectural columns and ebony window shutters. Formal living room with focal-point gas-log fireplace with travertine mantelpiece, detailed ceiling inlay and sliding doors to the rear grounds. Formal dining room with dazzling crystal drop chandelier and expansive window overlooking the rear grounds. Spacious chef’s kitchen with cherry wood cabinetry topped in granite, bay window above the sink, peninsula counter with seating and two wide pass-throughs to the family room. Family room with towering cathedral ceiling and top operable skylights, and fireplace with gas starter. Upstairs master bedroom suite with vaulted ceiling, crown moldings and walk-in closet. Renovated rear grounds include high-end synthetic lawn by OneLawn, pool and spa with automatic cover, vast flagstone terrace, wet/dry sauna and side yard with vegetable beds. One-half mile to shopping and cafés. Cupertino Schools
…By Annonceur International


Classic Mediterranean style home in the sought-after Country Club neighborhood! Traditional foyer with beautiful mahogany floors that extend throughout the main level. Brightly lit and spacious living room with windows open to the terra cotta front porch and views, and wood-burning fireplace. Forming dining room with drum chandelier, exposed beam ceiling and glass doors to the entertainment terrace and pool. Updated chef’s kitchen with freshly painted cabinetry, granite countertops, stainless steel appliances, beautiful hardwood flooring and casual dining area. Spacious terra cotta entertainment terrace extends across the rear of the home, covered pergola provides a shaded lounge area, pool and cabaña. Perimeter gardens around the pool provide added privacy. Energy efficient features include high-efficiency furnace, tankless water heater and solar-heated pool. Oversized 2-car garage. Desirable location just blocks to LAGCC, less than a mile to Rancho Shopping Center. Los Altos schools!
…By Annonceur International


Open-concept design in the sought-after Country Club neighborhood! Brightened by floor-to-ceiling windows the living and dining area features vaulted ceilings, elevated wood-burning fireplace and glass doors to the entertainment deck. Remodeled gourmet kitchen with maple cabinetry topped in granite slab, stainless steel appliances, and counter seating separating the adjoining casual dining/living area. Main-level master suite with mirrored closets and remodeled en-suite bath. Additional master suite on lower level with wood floors, walk-in closet and glass door to the pool area. Separate office/fitness center/recreation room with poolside entrance and maple wood floors. Attached 2-car garage currently used for a recreation/family room. Wonderful deck for outdoor living and solar-heated pool in a very private setting. Just over one mile to Rancho Shopping Center and minutes to major commute routes. Excellent Los Altos schools!
…By Annonceur International


Striking contemporary home with expansive grounds and privately located pool. Over one-third acre lot includes an inviting front garden courtyard, spacious rear terrace, manicured level lawn and stone walkways leading to the sun-swept pool. Newly remodeled in 2015. Traditional foyer introduces espresso-hued floors that extend through the main level. Formal dining room with wood-burning fireplace and wide front window. Open concept chef’s kitchen with Poggenpohl cabinetry, Caesarstone counters, peninsula with breakfast bar seating, waterfall-wrapped island and stainless steel appliances. Three bedrooms on main level. Spacious master retreat encompasses the entire second level with dormer ceiling and carpeted floors; master bath with tumbled marble tile, separate vanities, glass-enclosed shower, and free-standing tub. Beautifully landscaped grounds. Attached 2-car garage with electric car outlet. Desirable North Los Altos location. Excellent Los Altos schools!
…By Annonceur International


Spectacular views stretch across Silicon Valley from this private gated retreat set on approximately 3.30 acres. Designed to capture the remarkable views from every major living space, the home combines breathtaking natural beauty with an exceptionally functional and versatile floor plan. Soaring ceilings, walls of glass, and seamless indoor/outdoor connections create an inviting atmosphere throughout, while an expansive deck spanning the rear of the home provides the perfect setting for entertaining while enjoying a front-row seat to one of Los Altos Hills' most remarkable views. The remodeled kitchen features abundant custom cabinetry, a large center island, premium appliances, and a sunny breakfast nook. The private primary suite is complemented by a sunny sitting room, remodeled bath, and well-positioned secondary bedrooms. Flexible living spaces include a lower-level family/recreation room with a wet bar and full bath, an upper-level bedroom or study, and a detached office with patio access. Majestic oak trees, a vineyard, level open spaces, and expansive entertaining terraces enhance the more than three-acre setting, creating a rare opportunity to enjoy privacy and extraordinary natural beauty in a desirable location served by acclaimed Los Altos schools.
…By Annonceur International


New contemporary home with breathtaking views designed by award-winning M Designs Architects. Stacked stone and cedar define the sleek modern lines of the exterior. Spacious living/dining room combination spans the depth of the home overlooking the family room; retractable glass doors open to a front terrace with views out to the Bay. Short flight of steps down to the open kitchen and family room with exquisite wood-paneled ceiling and views on three sides. Kitchen with lacquered custom Porcelanosa cabinetry topped in quartz, large island with counter seating, top-of-the-line appliances and large walk-in pantry. Upstairs master bedroom suite with walls of windows and sliding doors to a beautiful terrace w/ unobstructed views. Lower-level home theatre, spacious recreation room w/ full bar and full bathroom. Beautifully landscaped grounds include a series of front decks and level lawn areas. Secluded pool in a resort-like setting. Just minutes to the Village. Excellent Los Altos Schools!
…By Annonceur International
'%20stroke='%23DDAA3A'%20stroke-width='1.909'%20stroke-linecap='square'%20stroke-linejoin='bevel'/%3e%3c/svg%3e)
Receive by email any new listing that may match your search criteria
Your criteria :
By validating this form, you accept the general conditions of use of Le Figaro Properties.
These agencies offer a selection of luxury properties vente at Los Altos. Feel free to contact them for personalized assistance.
