The agencies at La Honda
These agencies offer a selection of luxury properties vente at La Honda. Feel free to contact them for personalized assistance.

 English$ USD · m²


Above the gentle curve of the San Gregorio Creek, this rare and enchanting 3-acre property offers a peaceful retreat minutes from the center of La Honda. The home features country charm with its wrap-around porch, fireplace, and views of the surrounding nature. A flexible floor plan includes three bedrooms, 2 full bathrooms plus a bonus room. The attached two-car garage includes EV charging capability and a generous workshop with plenty of storage. Super opportunity to use as either a full-time residence or weekend escape. Rich in history, the home retains its timeless charm while benefiting from key infrastructure updates. Adjacent to the home, a sunny, flat meadow, framed by mature trees, presents exceptional possibilities. Gardening, farm-to-table vegetables, animals, addition of outbuildings, the opportunities are numerous! Additional features include a private well and charming bridge access to the property, creating a truly distinctive setting that feels worlds away while remaining within reach of modern conveniences.
…By Golden Gate Sotheby's International Realty


Set within 2.77 acres, this remarkable residence is enveloped by gardens, mature trees, and the kind of natural stillness that feels increasingly rare in Silicon Valley. Though close to the amenities of Portola Valley, the property has the character of a private retreat. A long, tiled staircase moves through layers of lush planting, creating a sense of anticipation before the architecture comes into view. Inside, the house reveals soaring 10- and 12-foot ceilings, fine millwork, oak floors, and an abundance of natural light. The main level unfolds naturally. A generous kitchen and family room form the heart of the home, with a substantial pantry designed for effortless entertaining. Beyond, the dining and living rooms are framed by graceful arch-top windows, their wooded outlooks becoming an ever-changing part of the interior. The primary suite is conceived as a sanctuary of its own. Two private balconies open toward the surrounding landscape, while a fireside sitting area offers a quiet place to retreat. An expansive walk-in closet and beautifully appointed marble bath complete the suite with a sense of understated luxury. Two additional bedrooms, one is en-suite. Sweeping views, multi-level deck and pergola extend into the gardens, with a built-in outdoor kitchen and barbecue.
…By Golden Gate Sotheby's International Realty


On the market for the first time, this exceptional Craftsman home is located in prestigious Blue Oaks, an enclave of estate homes surrounded by 285 acres of open space & trails. Built by Chessler Construction in 2003, the home showcases timeless architecture, exquisite woodwork, & a flexible multi-level floor plan designed for today's lifestyle. Set on approx. 1.29 acres, the property enjoys a backdrop of natural beauty with miles of nearby hiking trails, plus sweeping views out to the San Francisco Bay & East Bay hills from the top level. Main level is ideal for both grand entertaining & comfortable everyday living, offering formal venues, professional office, & seamless connection to expansive outdoor spaces that include front & rear terraces, loggia with fireplace, plus an in-ground spa & outdoor shower. Primary suite has Bay views & each bedroom has private balconies & elegantly appointed bathrooms. Finishing touches include an attached 4-car garage, backup generator, & a community pool & clubhouse. Blue Oaks location offers quick access to Portola Valley's charming town center & excellent public & privates schools, with Stanford University just 15 minutes away. Acreage & open space provide unmatched lifestyle in one of the area's most sought-after neighborhoods.
…By Annonceur International
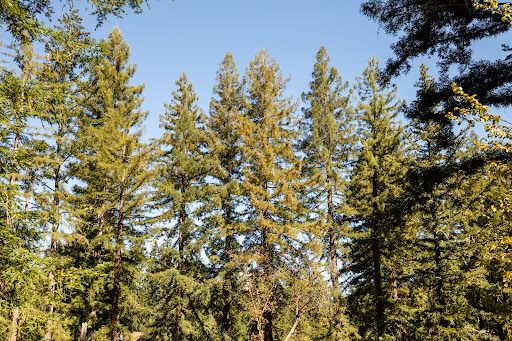


Sunlight Among the Redwoods Some houses announce themselves. This one does the opposite, settling quietly into the redwoods of Skylonda so that what you notice first is the light, then the trees, and only after that the house itself, a 1967 mid-century modern with dark-stained walls that recede into the forest the way good architecture should. Arrival is unhurried, a gravel court gives way to an entry courtyard of decking, trellis, and tree ferns. In true mid-century character, a bright orange door opens to a main entry where high wood ceilings and heavy beams carry your eye straight out to the forest beyond the glass. Walls of glass wrap the corners of the living and dining rooms, so you look out at the redwoods with trunks rising past the windows and sunlight filtering down through the canopy. The sunken living room, a quiet step down beside a stone fireplace, feels sheltered without ever feeling closed in, while the formal dining area on the other side connects to the outdoors through floor to ceiling windows and a sliding door, and to the kitchen through a handy pass through. On the other side of that pass through is a large kitchen, open to a spacious breakfast area with views of the trees. On cooler mornings a freestanding wood-fired stove warms the area, while a skylight fills the prep areas with natural light, making it easy to picture mornings when nobody is in a hurry. The decks, reached from the dining room, kitchen, and office, work as additional rooms, built for coffee at first light, long dinners under the trees, and the kind of conversation that keeps going after the plates are cleared. Gravel paths and stone steps lead down through the garden and wind through the trees. In the sunny area in the middle of the compound, raised beds with irrigation are waiting for the next gardener. The rooms are generous throughout, an office that opens to the deck, a family room, and two more bedrooms on the main level. Upstairs the primary suite feels like a separate apartment with a separate outdoor entrance, sitting up in the canopy with corner windows, two walk-in closets, and sliding doors to balconies on either side. The recreation room, once a carport, has its own entrance from the gravel court and plenty of space for fitness, games, or guests, and next to it a small detached office offers a quiet place to work, read, or think, or to use as additional storage. The plans carry the name of Edwin Wadsworth, a Menlo Park architect who opened his practice in 1951 and became best known for pole houses, the foundation-free designs that rest lightly on steep, wooded sites, and who received the American Institute of Architects' highest national residential design award for three of his Peninsula houses, two of them in Woodside. This is not one of his pole houses, but it shares the high ceilings, open floorplan, exposed beams, and respect for outdoor views and terrain. In 1989 the house was remodeled and expanded, the original carport became the recreation room, and a three-car garage, a laundry room, and the upper-level primary suite were added. It has now been refreshed with new flooring through much of the home, interior paint, updated lighting, deck repairs, and a tidied, trimmed landscape. The setting is rural, sunny yet surrounded by redwoods, and the comforts of town are close at hand, with Alice's Restaurant, a favorite stop at the corner of Skyline and Highway 84, and the Skywood Trading Post and Deli, for both human and vehicle fuel, nearby. Buyers in the hills understandably ask about wildfire, and it is worth knowing that County Fire Station 58 is close by. With approximately 3,420 square feet, four bedrooms, and three baths on approximately 0.91 acres, 160 Redland Road doesn't ask you to choose between privacy and convenience, or between sunlight and shade, or between feeling away from it all and having the comforts of town nearby, and it offers all of it quietly, the way the best properties in these hills tend to
…By Golden Gate Sotheby's International Realty


A Complete Rebuild The sellers bought this Corte Madera canyon home in late 2025 as a project, and treated it like one. Almost a year later, the whole-house renovation is complete: every system replaced rather than repaired — new roof, new plumbing, new HVAC with added air conditioning, new LED lighting throughout. The scope extended to everything a buyer touches, too — new windows, new interior and exterior doors including the garage, new flooring and trim, and new landscaping outside. It is the rare renovation where the unglamorous work was given the same attention as the finishes. The Kitchen and Living Spaces Wide-plank white oak runs continuously through the main living areas, underfoot in an L-shaped galley kitchen finished with quartz countertops. The cabinetry runs two-tone: white uppers finished with matte black hardware, oak-toned lower cabinets below, and floating oak shelving standing in for cabinet doors elsewhere in the room — a quieter, more considered choice than a kitchen full of doors. A full stainless appliance suite, including a professional-style range, sits beneath a vent hood faced in the same tile as the backsplash. The refrigerator is smart-enabled, tracking pantry inventory, flagging items running low, and displaying local weather — a practical touch tucked into an otherwise quiet room. The adjoining living room gained a vaulted, tray ceiling and recessed lighting, with a fireplace flanked by built-in floating shelves and a wall of sliding glass onto the patio. The Primary Suite A pair of wood-stained barn doors on black hardware opens to a walk-in closet, set opposite a primary bath finished for quiet use rather than display: a freestanding soaking tub beneath a picture window, a glass-enclosed rainfall shower, and a floating vanity. The home's two secondary baths — an en suite off the second bedroom and a hall bath serving the two smaller bedrooms — both carry sage green tile and floating vanities, handled with the same unhurried care as the primary. Outdoor Living New landscaping and a flagstone patio step down from a wraparound wood deck, set against a wooded hillside that gives the back of the house its privacy. At approximately 0.37 acres (about 16,000 square feet), mature oak and bay laurel screen the lot from the nearest neighbor, whose house sits further up the slope — privacy achieved through landscape rather than isolation.
…By Golden Gate Sotheby's International Realty


Situated on 1.25 acres in central Portola Valley and comprised of four distinct structures, this property captures the essence of refined California living. The main residence is designed for effortless single-level living, characterized by vaulted ceilings, European white oak floors, honed marble, and custom designer lighting. The chef's kitchen is equipped with custom cabinetry, Moroccan tilework, and premium appliances. The primary suite offers a secluded sanctuary complete with vaulted ceilings, a fireplace sitting area, and French doors leading to a private garden terrace. Its ensuite bath is finished with radiant-heated Belgian Bluestone floors, a deep soaking tub, and a marble walk-in shower. Beyond the primary residence, two well-equipped, fully independent structures, a one-bedroom ADU and a detached studio/guest house provide exceptional flexibility. A heavy timber-built car barn with an upper-level recreation lounge adds further functionality to the compound. Private spaces for entertaining, dining and relaxation are set among mature redwoods, heritage oaks, and perennial gardens. Positioned minutes from Interstate 280, top-rated schools, open space preserves, and athletic clubs, this property offers a peaceful rural lifestyle with convenient access to Silicon Valley.
…By Golden Gate Sotheby's International Realty


Evoking the patina & permanence of a residence shaped over generations, this vineyard estate possesses an authenticity rarely achieved in contemporary construction. Completed in 2016 imbued with character of timeless European manor, it received the Julia Morgan Award for Classical Architecture, honoring its exceptional craftsmanship & architectural integrity. Hand-hewn beams, bespoke millwork, artisanal detailing, & imported Italian patterned terra cotta tile flooring define the interiors, while Mediterranean Revival influences create an atmosphere that is grand & welcoming. Arranged across two levels with elevator access, lower-level storage room with wine cellar potential, residence offers 4 bedrooms, dedicated office, & detached guest house. Formal & informal living spaces center around a chef's kitchen with a generous butlers pantry, while arched windows & French doors frame surrounding landscape. Set on approximately 4.33 acres in Woodsides coveted Hidden Valley, the estate enjoys sweeping views of Jasper Ridge, the Santa Cruz Mountains, the Western Hills, & Westridge. A pool, spa, rose gardens, crushed stone paths, dual-fuel backup generator, & professionally managed Pinot Noir vineyard producing up to 50 cases annually complete this extraordinary Silicon Valley retreat.
…By Annonceur International


Located in the desirable WESTRIDGE Neighborhood, this impressive 2.62+/- ac. property offers views, room for expansion, a vineyard, separate ADU, and a freshly updated home with 4 bedrooms & 3 remodeled baths. The kitchen has new appliances, & flows into a family living space. The large dining area sets the stage for entertaining. The Primary Suite has tall beamed ceiling, 3 closets, & deck that overlooks the property & Windy Hill views. Additional bedrooms enjoy a private wing that centers around a flexible space This space is served by a separate entrance for flexibility. A lower level is a blank slate. Finishedit has a work-shop, lots of storage, 2 rooms with sliding glass doors, a large well-lit space thats ideal as a game room or exercise center. Potential for a wine cellar. And there is a full bath. The ADU is 1 bed. 1 bath & has an open living/dining/kitchenette space, + private deck & entrance. There is a small upper pasture or a large area at the front of the property that could be used for horses or pool, possibly a tennis court or just let nature share its beauty with you. Central Portola Valley location, convenient to shopping, Alpine Hills Swim & Tennis club, The Alpine Inn, excellent PV schools, & just 5+/- min. to Hwy. 280.
…By Golden Gate Sotheby's International Realty


Spectacular views stretch across Silicon Valley from this private gated retreat set on approximately 3.30 acres. Designed to capture the remarkable views from every major living space, the home combines breathtaking natural beauty with an exceptionally functional and versatile floor plan. Soaring ceilings, walls of glass, and seamless indoor/outdoor connections create an inviting atmosphere throughout, while an expansive deck spanning the rear of the home provides the perfect setting for entertaining while enjoying a front-row seat to one of Los Altos Hills' most remarkable views. The remodeled kitchen features abundant custom cabinetry, a large center island, premium appliances, and a sunny breakfast nook. The private primary suite is complemented by a sunny sitting room, remodeled bath, and well-positioned secondary bedrooms. Flexible living spaces include a lower-level family/recreation room with a wet bar and full bath, an upper-level bedroom or study, and a detached office with patio access. Majestic oak trees, a vineyard, level open spaces, and expansive entertaining terraces enhance the more than three-acre setting, creating a rare opportunity to enjoy privacy and extraordinary natural beauty in a desirable location served by acclaimed Los Altos schools.
…By Annonceur International


Coming Soon! Just over two acres with sweeping San Francisco Bay and western hill views and about 300 Pinot Noir and Chardonnay vines. The Estate comprises a beautifully appointed four-bedroom main home, a separate one-bedroom cottage with a full kitchen, a converted barn and an underground wine cellar. The main home is a split-level design intended to capture views, ranging from Yerba Buena Island to Moffett Field, from almost every room. The cottage offers a private place ideal for guests or extended family. The converted barn currently has a winemaking/multipurpose room, a half-bath, and an upstairs studio or office. The underground cellar is naturally cooled. Interiors throughout all buildings are beautifully appointed while maintaining rustic European character. Outdoor spaces include a wraparound Bay view deck with hot tub, a deck connected to one of the lower bedrooms and expansive crushed stone patios beside the vineyard with olive and fruit trees, ideal for entertaining. Additional features include a detached five-car garage, minutes to hiking trails at Foothill Park and Byrne Reserve, and access to excellent Los Altos schools.
…By Golden Gate Sotheby's International Realty

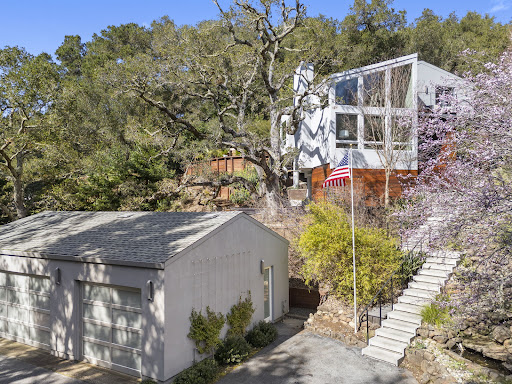


Tucked into the rolling hills of Los Altos Hills, this architecturally striking retreat offers a rare convergence of modern design, artisanal craftsmanship, and an extraordinary connection to nature. Reimagined through an extensive renovation, the home was thoughtfully designed to embrace its surroundings at every turn. Walls of glass frame ever-changing views of the landscape, while soaring ceilings, clean architectural lines, and abundant natural light create an effortless sense of openness. The main living spaces are grounded by quarter-sawn French oak floors and anchored by a dramatic sculptural fireplace, hand-fabricated from cold-rolled steel to serve as both an architectural centerpiece and natural gathering place. The kitchen and dining spaces flow seamlessly onto expansive outdoor decks, blurring the line between indoors and out and creating an exceptional setting for everyday living and entertaining. A cantilevered breakfast nook is positioned toward the eastern horizon, capturing beautiful morning light and views across the surrounding open space. The primary suite is a private sanctuary, thoughtfully oriented east to capture the soft morning light and sunrise views. Custom book-matched fumed eucalyptus paneling brings warmth and sophistication, while the spa-inspired bath, sculptural soaking tub, and steam shower create a restorative retreat where the surrounding landscape becomes part of the experience. Designed equally for quiet moments and elevated entertaining, the home reveals a collection of spaces to gather, retreat, and reconnect—from intimate interiors and expansive decks to a hilltop spa beneath the stars. Mature oaks, abundant wildlife, and the peaceful setting create the feeling of a private mountain escape, all while remaining connected to the heart of Silicon Valley. A home defined not simply by its architecture, but by the experience of living within it.
…By Sotheby's International Realty - San Francisco Brokerage


Build your dream home on this approx. 4.2-acre undeveloped country parcel situated adjacent to Portola Valley on Santa Clara County land just up from the Ladera Shopping Center shops and restaurants. The lot is surrounded by open space, Stanford lands and the gently flowing Los Trancos Creek and is in the Palo Alto Unified School District.
…By Annonceur International


Situated on just over an acre on non pass through street, this exquisite traditional home blends exceptional space and privacy with elegant craftsmanship. Timeless architectural details enhance its curb appeal, while a generous layout ensures comfort for everyday living. Enjoy formal living and dining rooms, complemented by a spacious chef's kitchen that flows seamlessly into a large family room featuring a fireplace. The tranquil backyard is a retreat with a pool, spa, and beautifully landscaped grounds offering picturesque views of the Hills. It is ideally situated just minutes from the vibrant downtowns of Los Altos and Palo Alto. This coveted address combines a tranquil country atmosphere near hiking and biking trails at Arastradero Preserve with proximity to Silicon Valley's top employers, acclaimed restaurants, award-winning Palo Alto schools and Palo Alto Hills Country Club.
…By Golden Gate Sotheby's International Realty


Tranquil one level acre offers exceptional privacy while remaining connected to the best of Los Altos Hills. Lush gardens, mature citrus and fruit trees, roses, and a blackberry garden create beauty throughout the seasons. The viewing deck captures Bay views and sparkling evening lights. At the heart of the property, a free-form pool with a dramatic rock waterfall. An open-air loggia with custom hot tub creates a private spa retreat, while expansive NanaWall doors open the residence to the terrace for seamless indoor-outdoor living. The pool house is a flexible space to accommodate entertaining, guests, theater, fitness or wellness. Inside, gracious formal rooms blend with inviting spaces for everyday living. Bay views enhance the living and dining rooms, while the chef's kitchen features extensive custom cabinetry, eat-in area, and seating for six. A dedicated office and separate conditioned studio offer flexibility for work, fitness, art, or creative pursuits. Substantial infrastructure includes an oversized four-car garage, exceptional storage, approximately 300-amp electrical service, EV charging with capacity for two additional chargers, and more than seventy owned solar panels.
…By Golden Gate Sotheby's International Realty


One of the most premier locations in Central Woodside! Within walking distance to the Town Center shops & restaurants and highly acclaimed Woodside Elementary K-8. This exceptional property is nestled on just over 4 acres (175,977sf) offering a rare combination of privacy with lovely views of the western hills. A private oasis, consisting of 3 separate cottages, offers a unique opportunity for a builder or developer to generate rental income while plans are designed and construction is underway. Located in one of the worlds most exclusive zip codes, nearby Venture Capital hub Sandhill Road, Stanford University & Silicon Valley. Set amid the natural beauty of Woodside, enjoy all of the renowned hiking, biking and horseback trails that make Woodside such a special place. Easy access to major commuter routes 280, 92 and 101 This is a rare opportunity to create a private estate!
…By Annonceur International


Prime development opportunity in Los Altos Hills! Bring your architect and builder to transform this highly desirable lot, which offers stunning hill views from the second story. The existing structure is a tear-down providing a blank canvas for your custom dream home or next investment project. Nestled in a private and tranquil location, this is the perfect opportunity for clients looking to build their dream home.
…By Golden Gate Sotheby's International Realty


There is a particular quiet at 411 Glenwood Avenue, and it has nothing to do with the address and everything to do with what is missing from the view. Stand on the main level and look out through walls of glass, and the first thing you notice is the treetops. The second is what you do not see: neighbors. Oak canopy, dappled light, and the open expanse of the Joan Olson Preserve fill the windows instead, so the sense of being tucked into the trees, private and unbothered, follows you from the kitchen to the deck to the primary suite upstairs. Friends who visit tend to call it the treehouse. The name sticks. The house itself is a genuine mid-century original, built in 1959 and gently modernized without losing its bones. Mohagany wood paneling, a brick fireplace, and warm cork and hardwood floors carry the era through the main living spaces. The kitchen is open to the great room, with stone counters, a gas cooktop, and seating for the kind of morning where nobody is in a hurry. Walls of glass open the indoors onto a broad deck built for slow dinners and longer conversations, with the preserve as a backdrop instead of a fence line. Upstairs, the bedrooms offer that same treetop view that defines the rest of the house. Downstairs, the floorplan offers so many possibilities. An open room with a slider to a flat yard surrounded by greenery could be an office, play room or flex space. Next to it is an en suite bedroom with a sliding door opening to a private patio. There is also a storage room that could function as a cozy office, plus laundry and additional storage areas. Cross the street and you are not on a street anymore. A trailhead into the Joan Olson Preserve sits directly across from the house, and it functions less like a scenic bonus and more like a second driveway. Regulars use it as a shortcut into downtown Woodside on foot, coffee in hand, oaks overhead the entire way. It is the kind of amenity that is nearly impossible to find on the Peninsula: genuine nature access, at the front door, that also happens to be the fastest way to town. Speaking of town, downtown Woodside is close enough to be a daily habit rather than a special trip. The Village Bakery, Buck's, and the everyday rhythm of small-town Woodside life are minutes away, while Highway 280 keeps the rest of the Peninsula and the city within easy reach. The property also sits within the Woodside Elementary School District, a TK through 8 program that consistently draws some of the strongest ratings in the state, a rare thing to find paired with this kind of privacy and land. 411 Glenwood is not a house that asks you to choose between nature and convenience, privacy and walkability, an easy commute and the feeling of being away from it all. It offers all of it at once, quietly, the way the best Woodside properties always have.
…By Golden Gate Sotheby's International Realty


Villa Anahid Just completed---architectural masterpiece showcasing 3 above-ground levels ---5 bedrooms, 6 full baths & 2 half-baths, plus a separate 2-bedroom, 2.5-bath ADU w/kitchen and laundry. A sculptural floating staircase spans all 3 levels plus there is an elevator. Dramatic living spaces include an entry level lounge with fireplace, refreshment center, wine cellar display wall, living plant wall, and theater with seating for 9. Second level main living/dining area has motorized retractable glass walls and an onyx-clad fireplace wall. Two exceptional kitchens, one for a personal chef and each with Miele appliances. This level also has a family room open to the kitchen, bedroom suite & fitness center with steam room and large sauna. Top floor primary suite w/tremendous private terrace, three additional suites, spacious lounge, & access to the ADU. Incredible outdoor amenities include a 56-foot pool w/sheer descent waterfall, oversized spa, barbecue center & programmable waterfalls. Smart features throughout plus solar power with 4 Tesla Powerwalls and 5 EV charging outlets. Excellent Las Lomitas schools. This home is close to Stanford University, venture capital centers, SF tech companies & 2 international airports.
…By Annonceur International


New contemporary home with breathtaking views designed by award-winning M Designs Architects. Stacked stone and cedar define the sleek modern lines of the exterior. Spacious living/dining room combination spans the depth of the home overlooking the family room; retractable glass doors open to a front terrace with views out to the Bay. Short flight of steps down to the open kitchen and family room with exquisite wood-paneled ceiling and views on three sides. Kitchen with lacquered custom Porcelanosa cabinetry topped in quartz, large island with counter seating, top-of-the-line appliances and large walk-in pantry. Upstairs master bedroom suite with walls of windows and sliding doors to a beautiful terrace w/ unobstructed views. Lower-level home theatre, spacious recreation room w/ full bar and full bathroom. Beautifully landscaped grounds include a series of front decks and level lawn areas. Secluded pool in a resort-like setting. Just minutes to the Village. Excellent Los Altos Schools!
…By Annonceur International


Own a remarkable 1.4 acre parcel in Atherton, nestled at the end of a tranquil cul-de-sac. A perfect opportunity to build your dream home without compromise. The lot offers natural beauty and privacy in a park-like setting, creating a tranquil oasis that feels far from the hustle and bustle yet is close to the coveted Las Lomitas school district, prestigious private schools, Highway 280, and nearby shopping districts. Just minutes from Stanford University and Sand Hill Road, this property combines convenience and exclusivity.
…By Golden Gate Sotheby's International Realty


This exceptional 2.8-acre vacant parcel presents an extraordinary opportunity in a prestigious setting, offering endless possibilities for building. Perfectly situated beside a magnificent high-end estate, also available for sale at 961 High Road, this property can stand on its own or combine with the neighboring estate for an unparalleled expanse. The vacant land, bordering the Menlo Country Club, offers gently rolling terrain with open meadows, wildflowers, perimeter trees, and views of the East Bay hills. With a serene landscape and conceptual plans for a custom residence and accessory structures, this lot offers a unique chance to establish an exceptional property in a sought-after location. 961 High Road is also for sale.
…By Golden Gate Sotheby's International Realty


Rare, serene, approximately five acre parcel perched on Page Mill Road with Bay Area glimpses, an ideal canvas for a custom estate. Enjoy privacy and open space while remaining a short drive to downtown Palo Alto, top Los Altos Schools, tech hubs and major commuter routes. Build your dream home in one of Silicon Valleys most private and coveted settings.
…By Golden Gate Sotheby's International Realty


Rarely available, this original ranch-style home presents an exceptional opportunity in a prime West Menlo Park neighborhood. This three-bedroom, two-bath ranch style home with hardwood floors throughout most rooms. A spacious living room features a wood-burning fireplace and windows overlooking the front yard, while the kitchen includes tile flooring, a gas range, an adjacent breakfast area, and doors to the backyard. Formal dining area with doors to rear yard. A front-facing bedroom with a bay window and additional bedroom are served by a hallway bath with original tile and a cast iron tub-shower combination. The primary bedroom opens to the backyard and with adjacent bath, stall shower and a generous walk-in closet. The approximately 15,681-square-foot lot is exceptionally deep and widens toward the rear, creating a private, park-like setting with an expansive lawn, mature trees, and a pool. A brick-covered front porch, and a covered breezeway connects the home to the garage. Huge outdoor space and remarkable potential, this property offers the opportunity to move in, remodel, expand, or envision a new home. Fantastic location, excellent Menlo Park schools with convenient access to Stanford University, Stanford Shopping Center, Sand Hill Road, and Highway 280.
…By Annonceur International


A rare opportunity to own a magnificent custom-built French Normandy estate on approximately 1.85 gated acres. The main residence offers over 7,800 square feet (including garage space) with 5 spacious bedrooms, 5 full bathrooms, and a powder room, thoughtfully designed for both grand-scale entertaining and comfortable everyday living. The park-like grounds feature mature 18-year-old Merlot vineyards with approximately 150 vines, flourishing vegetable gardens, orchards, a resort-style pool and spa, and majestic redwood groves that create an atmosphere of privacy and tranquility. Complementing the main residence is an approximately 1,000-square-foot guest house complete with a kitchen, family room, one bedroom, and one-and-a-half baths. Wine enthusiasts will appreciate the extraordinary approximately 1,500-square-foot wine complex, featuring a banquet room, wine cellar, gym, and office/storage space. Additional amenities include a detached three-car garage with covered access to the main home, as well as a two-car tandem garage adjoining the guest house. This exceptional vineyard estate combines timeless European-inspired architecture, resort-caliber amenities, and a premier wine-country lifestyle in an extraordinary private setting.
…By Golden Gate Sotheby's International Realty


Boasting exceptional San Francisco Bay views, this estate property offers unparalleled distinction on approximately 1.4 acres. Inspired by villas in the Mediterranean, the home is masterfully finished with an array of elaborate details – from hand-painted ceilings to dazzling chandeliers and five fireplaces each with magnificent mantelpiece. Luxurious amenities are plentiful with an extraordinary wine cellar, professionally equipped theatre, recreation room with full bar, plus fitness center with sauna. There are seven bedrooms, each with en suite bath, offering myriad options for family members, guests, and staff alike. From most every room, French doors open to a balcony or the grounds for a seamless connection to the outdoors and Bay views. Not to be missed are the numerous outdoor venues for entertaining highlighted by a resort-inspired pool and spa, three separate outdoor kitchens, including a fabulous cabaña with sports bar, a sports court, bocce ball court, putting green and even a zip line from the custom treehouse. Completing this rare offering is its location with easy access to all of Silicon Valley or to San Francisco plus access to excellent local schools. At a Glance: • Grand Mediterranean gated estate with exceptional Bay views • Complete privacy from the street beyond a screen of foliage and electric gates • Seven bedrooms, each with en suite bath, eight full baths, and three half-baths on three levels, plus outdoor full bath • Elevator access to all three levels • Approximately 11,093 square feet (buyer to verify) • Faux-finished walls, extraordinary hand-painted details, and elaborate millwork and moldings • Spacious living room, formal dining room, and tremendous kitchen and family room • Office, recreation room and bar, professionally equipped theatre, fitness center with sauna, and 2,000-bottle wine cellar with dining area • Main-level master suite plus upper- and lower-level guest/au pair suites • Incredible rear grounds with three separate barbecue kitchens including pizza oven, sports bar and lounge, infinity-edge pool and spa, playground, treehouse with zip line, sports court, bocce ball court, putting green and soccer-worthy lawn • Attached four-car garage • Lot size of approximately 1.4 acres • Top-rated Los Altos schools: Loyola Elementary, Blach Intermediate, and Mountain View High (buyer to confirm enrollment)
…By Golden Gate Sotheby's International Realty
'%20stroke='%23DDAA3A'%20stroke-width='1.909'%20stroke-linecap='square'%20stroke-linejoin='bevel'/%3e%3c/svg%3e)
Receive by email any new listing that may match your search criteria
Your criteria :
By validating this form, you accept the general conditions of use of Le Figaro Properties.
These agencies offer a selection of luxury properties vente at La Honda. Feel free to contact them for personalized assistance.
