Get early access to listings that match your criteria
Never miss an opportunity again. Our personalized alerts notify you instantly.

 English$ USD · m²
San Francisco, Los Angeles, San José, San Diego, it's hard to imagine it all fitting into one State, and yet California stands out of the crowd once again, and it never disappoints.


A rare opportunity to own two adjacent lots in a quiet and peaceful setting. See the adjacent listing that features a home and pool MLS #:ML82061072. Both the lot and the home located at 10836 W. Loyola Drive must be sold together. The survey conducted by Lea & Braze on December 14, 2011 indicates the lot has MDA of 8,700 square feet and MFA of 5,800 square feet.
…By Golden Gate Sotheby's International Realty


Move-in ready and beautifully updated, this single-level home is located in a highly coveted North Napa neighborhood directly across from Vine Hill Park. Thoughtful upgrades throughout create a warm, inviting interior, including a modern kitchen with warm-toned cabinetry, a large island with seating, granite countertops, designer tile backsplash, and stainless steel KitchenAid appliances. Recessed lighting and wide-plank flooring enhance the bright, open feel, while a large sliding door provides easy access to the back patio, complete with an automatic retractable awning for comfortable outdoor living. Both bathrooms have been tastefully renovated and feature heated tile floors. The primary suite includes a spacious walk-in shower, while the second bathroom offers a large tub and shower. Additional interior features include mirrored closet doors and wood blinds in all bedrooms. Outside, enjoy a charming garden filled with colorful roses, a stocked pond, and a convenient storage shed. The location is exceptional across from Vine Hill Park and close to the 157-acre, dog-friendly Alston Park with its extensive network of nature trails. Easy access to Highway 29 and downtown Napa's renowned restaurants, shops, and amenities makes this an ideal North Napa location. A wonderful opportunity to own a thoughtfully upgraded, single-level home in one of Napa's most desirable neighborhoods. Refrigerator, microwave, washer, dryer, and televisions currently in place are included in the sale.
…By Golden Gate Sotheby's International Realty


Set on a corner lot in the heart of Pico-Robertson, just steps from Pico Boulevard, this 2-bedroom, 1.5-bath Mid-Century Modern single-family home offers a rarecombination of natural light, private outdoor space, and exceptional walkability in the heart of Los Angeles. A formal entry opens to an expansive living room,where oversized windows span nearly the entire wall, filling the space with natural light and framing the greenery outside. A gas fireplace anchors the living area,while an open floor plan creates an easy connection between the living room, dining room, and kitchen. Just beyond, sliding glass doors open directly to a privatebackyard designed for true indoor-outdoor living. A pergola-covered tiled patio provides an inviting setting for outdoor dining and entertaining, while the grassyyard offers additional space for gardening, lounging, and enjoying the outdoors, all enclosed by vinyl fencing. The kitchen features tile countertops and flooring,generous cabinetry and storage, bar seating, and a dedicated laundry area with washer and dryer. Two bedrooms are complemented by custom built-in cabinetrythroughout the bedrooms and hallways, adding both character and functionality. New carpeting extends throughout the home, and a detached two-car garageprovides additional parking and storage. Beyond the property itself, the location puts some of the best of Pico-Robertson right outside the door. Restaurants, cafés,shops, markets, and everyday conveniences along Pico Boulevard are just steps away, offering a truly walkable neighborhood lifestyle while remaining centrallypositioned for easy access to Beverly Hills, the Westside, and destinations throughout Los Angeles. With its corner-lot setting, open and light-filled interior, privateyard, and distinctly Mid-Century character, 1427 S Doheny presents a unique opportunity to enjoy single-family living in one of the city’s most connectedneighborhoods.
…By Vista Sotheby's International Realty


Modern updates meet classic San Francisco character in this inviting three-bedroom, two-bath Edwardian condominium just steps from the Panhandle. Thoughtfully updated while retaining its original charm, the home offers a comfortable, well-designed floor plan ideal for everyday living and entertaining. The primary suite features an en-suite bathroom and private deck, creating a peaceful retreat with coveted outdoor space. Two additional bedrooms provide flexibility for guests, family, or a home office. In-unit laundry and a large private storage room complete the home, all in an exceptional location steps from the Panhandle, Golden Gate Park, neighborhood dining, shopping, and transit.
…By Sotheby's International Realty - San Francisco Brokerage


There are very few places in the world where land, water, and light conspire to create something that cannot be repeated. Set at the water’s edge, this is one of few Belvedere Island estates built in an unbroken descent from the road all the way down to the Bay. Not a view of the water. A life on it. A cinematic panorama — the San Francisco skyline, the Golden Gate Bridge, the Marin Headlands, Sausalito, and Mount Tamalpais — shifts with every hour of light. In the morning, the view has the stillness of a painting. By evening, the sky deepens into extraordinary color, reflected across the water. Each sunset somehow seems to outdo the last. Sunsets are not a backdrop. They are a daily ritual. Architecture shaped by light, water, and place. Expanses of glass draw the horizon into every room. Terraces extend the living outward. The fog hovers over the Bay while the sun holds the house. You witness the drama of the water while the architecture quietly recedes — leaving only the view, the light, and the life unfolding within it. Set along a private road and discreetly positioned from view, the property offers a world unto itself, while remaining moments from San Francisco. The sound of the water. Salt air through open doors. Birds and marine life moving through the Bay. The silent passage of boats. A shoreline that feels improbably your own. Beneath it all: an extraordinary feat of engineering — years in the making — built to hold this singular position at the edge of the water for generations. Conceived as a deeply personal home designed for the sellers themselves, every decision was guided by long-term ownership. A ground-up construction, newly completed in 2026 with every modern amenity integrated with restraint and finishes executed to an exceptional standard. There will not be another. On the water's edge.
…By Sotheby's International Realty - San Francisco Brokerage


Some homes have a view. This one is built around it. Behind a quiet hillside setting in Sausalito, 74 Cloud View opens to a dramatic peaked wall of glass — a full two stories of light, framing the marina, the sparkling waters of Richardson Bay, and the golden hills of Marin beyond. It's the kind of room that stops conversation for a moment when guests walk in. The architecture is classic mid-century: clean lines, vaulted ceilings, exposed structure, and an easy relationship between inside and out. A recent renovation brings it forward with warm white Oak floors, stone, brass, and beautifully considered detail throughout. Daily life gathers at the other end of the house, where a generous chef's kitchen — stone counters, long island with gas cooktop, sculptural hood — flows into a glass-roofed breakfast nook and out through sliding doors to a terrace. Dine beneath the mature trees, market lights overhead, with the grill just steps from the counter. Nearby, a cozy family room and a wet bar keep the evening going. Upstairs, the primary suite is a retreat in its own right: a fluted oak wall, bay views from bed, a private walk-in dressing room, and a spa bath wrapped in local Heath Ceramics tile — sunlight, water, and handmade glaze in the same frame. Three additional bedrooms capture green treetop and water views, and a top-floor office with skylight may be the best place to take a call in all of Marin. A flexible ensuite studio with its own entrance offers what few homes do: true optionality. Guests, extended family, a creative studio, or rental potential — it adapts to how you live. Private, peaceful, and unmistakably Sausalito. The Details: · 4 bedrooms + flexible ensuite studio with separate entrance · 4 full baths and 1 half bath · Approximately 3,395 square feet of living space (per graphic artist) · Stylish mid-century architecture · Peaked wall of windows framing water and verdant views · View Terraces off Living Room · Top-floor, private view office · Outdoor dining terrace off kitchen and living room · Five renovated baths featuring local Heath Ceramics tile · Two-car parking in carport · Peaceful and private, set among the verdant hills of Sausalito · Just a 10-minute drive to Little Original Joe's on Chestnut
…By Sotheby's International Realty - San Francisco Brokerage


Welcome to Unit 202 at One Franklin in the heart of Hayes Valley. This sleek 1 bedroom and 1 bath condominium is centrally located within blocks of several of the city's most popular restaurants, bars, cafes, shops, and offers close proximity to Downtown San Francisco, City Hall, SF Symphony Hall, Opera, Ballet, Asian Art Museum, SFJAZZ performing arts center, Bart, Muni, and easy freeway access. Unit 202 is a corner unit offering private outdoor space with a large patio located just off the main living area. The sleek, modern kitchen boasts luxe finishes including a Bertazzoni stainless steel range, Bosch dishwasher, LG refrigerator, Silestone quartz countertops, and custom cabinetry. Wood floors and air conditioning featured throughout. Additional conveniences include a Bosch washer/dryer, deeded storage, and bike parking. Built new in 2016, the 8-story One Franklin building with just 35 units offers exceptional amenities including a rooftop deck with BBQ area, landscaped courtyard, and secure entry. Situated in a 99 Walkers' Paradise, this home provides easy access to freeways, public transportation, and nearby parking garages, with some of the city's best food, culture, and amenities just steps away.
…By Sotheby's International Realty - San Francisco Brokerage


Perfectly positioned in the sought-after Bridgeview building, Residence 610 offers refined South Beach living with exceptional amenities and an unbeatable waterfront location. This beautifully appointed one-bedroom, one-bath residence features an open, light-filled floor plan designed for both comfort and functionality. The well-appointed kitchen showcases quartz countertops and generous cabinetry, flowing seamlessly into the inviting living and dining spaces. Located just moments from the Embarcadero and Bay Bridge, this home presents an exceptional opportunity to enjoy luxury condominium living in one of San Francisco's most convenient neighborhoods. Features: Open Concept Living: A bright and inviting living and dining area offers an effortless flow for everyday living and entertaining, complemented by oversized windows that fill the home with natural light. Modern Kitchen: Thoughtfully designed with sleek quartz countertops, ample cabinetry, and generous prep space, creating a functional and stylish centerpiece for the home. Spacious Primary Bedroom: The generously sized bedroom provides a peaceful retreat with abundant closet space and easy access to the well-appointed full bath. Comfort & Convenience: In-unit laundry, excellent storage, and a highly functional floor plan make everyday living both comfortable and effortless. Exceptional Building Amenities: Bridgeview residents enjoy 24-hour door staff, a resort-style outdoor pool and spa, fitness center, resident lounge, beautifully landscaped courtyard, and professionally maintained common areas. Location: Located in San Francisco's desirable South Beach neighborhood, 400 Beale Street offers the perfect balance of waterfront tranquility and urban convenience. Just moments from the Embarcadero, residents enjoy easy access to scenic waterfront paths, world-class restaurants, neighborhood cafés, Oracle Park, the Ferry Building Marketplace, and downtown San Francisco. With nearby MUNI, Caltrain, and convenient access to the Bay Bridge and major freeways, this exceptional location makes commuting and exploring the city effortless while placing the very best of San Francisco right outside your door.
…By Sotheby's International Realty - San Francisco Brokerage

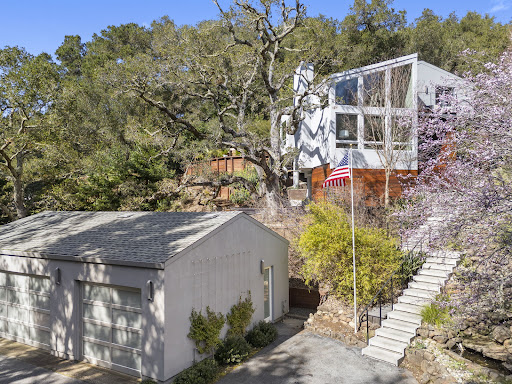


Tucked into the rolling hills of Los Altos Hills, this architecturally striking retreat offers a rare convergence of modern design, artisanal craftsmanship, and an extraordinary connection to nature. Reimagined through an extensive renovation, the home was thoughtfully designed to embrace its surroundings at every turn. Walls of glass frame ever-changing views of the landscape, while soaring ceilings, clean architectural lines, and abundant natural light create an effortless sense of openness. The main living spaces are grounded by quarter-sawn French oak floors and anchored by a dramatic sculptural fireplace, hand-fabricated from cold-rolled steel to serve as both an architectural centerpiece and natural gathering place. The kitchen and dining spaces flow seamlessly onto expansive outdoor decks, blurring the line between indoors and out and creating an exceptional setting for everyday living and entertaining. A cantilevered breakfast nook is positioned toward the eastern horizon, capturing beautiful morning light and views across the surrounding open space. The primary suite is a private sanctuary, thoughtfully oriented east to capture the soft morning light and sunrise views. Custom book-matched fumed eucalyptus paneling brings warmth and sophistication, while the spa-inspired bath, sculptural soaking tub, and steam shower create a restorative retreat where the surrounding landscape becomes part of the experience. Designed equally for quiet moments and elevated entertaining, the home reveals a collection of spaces to gather, retreat, and reconnect—from intimate interiors and expansive decks to a hilltop spa beneath the stars. Mature oaks, abundant wildlife, and the peaceful setting create the feeling of a private mountain escape, all while remaining connected to the heart of Silicon Valley. A home defined not simply by its architecture, but by the experience of living within it.
…By Sotheby's International Realty - San Francisco Brokerage


Welcome to Bijou Pines, one of South Lake Tahoe's most historic neighborhoods. This legacy neighborhood delivers the classic Tahoe charm so many buyers dream about with tree lined streets and true four season mountain character. This home is a rare blend of history and modern function combining a classic 1940s cabin with a thoughtfully built 1980s addition, giving you authentic vintage charm alongside the convenience of updated, move in ready rooms. With 4 bedrooms and 2 bathrooms, there is comfortable space for everyone, whether this becomes your full-time South Lake Tahoe residence or your turnkey mountain escape. The location is unmatched, with a golf course just around the corner, Lakeview Commons and the Live at Lakeview summer concert series only a few blocks away, and the South Lake Tahoe Recreation Center just a couple of streets over. The grocery store is within easy reach, making provisioning effortless, and Heavenly Ski Resort, Heavenly Village, and Stateline are all just a few minutes drive. This truly is the ideal home base for all of your Tahoe adventures, from skiing in the winter to paddleboarding and lakeside concerts in the summer. The home features expansive decks with private access from the upstairs bedroom, perfect for morning coffee or evening stargazing. The beautifully landscaped yard includes an installed sprinkler system creating a low maintenance backyard oasis where you can escape the hustle of town and recharge for the next adventure. The garage is currently split into a workshop and storage area for all of your outdoor gear, with the flexibility to easily convert it back into a full one-car garage. Bijou Pines is one of South Lake Tahoe's few true legacy neighborhoods, prized by buyers seeking genuine local character paired with proximity to skiing, the lake, and downtown amenities. Don't miss this rare opportunity to own a piece of Tahoe history in one of the area's most desirable locations.
…By Sierra Sotheby's International Realty


This recently renovated artist's retreat offers 1,511 sq ft of well-designed living space in a secure, controlled-access community. High ceilings and large windows fill the home with natural light. The upstairs loft is currently built out as an incredible recording studio space, but could also comfortably serve as an additional guest space, home office, or creative space giving the home nearly three-bedroom functionality.The unit features upgraded appliances, in-unit washer and dryer, updated towel warmers, toilet seats, an electric fireplace, an oversized primary closet, and a Murphy bed in the second bedroom for added flexibility. The home has the possibility to be available fully furnished with custom handmade furniture. Inquire for details on included pieces.Upstairs, a private rooftop deck offers lounge space, city views, and extra storage, a rare find in the heart of Hollywood.Community amenities include a pool, spa, clubhouse with billiards, and a fenced dog run. Conveniently located minutes from Hollywood, Los Feliz, Griffith Park, and major studios including Netflix, Universal, Warner Bros, and Paramount, with easy access to the 101 and 5 freeways. Two parking spaces included.A rare turnkey opportunity, move-in ready and fully equipped.
…By Sotheby's International Realty - Beverly Hills Brokerage


Ideally located in coveted Sorich Park and privately set at the end of a gated driveway, 56 Miwok Drive is a distinctive Mediterranean-style estate offering exceptional privacy, generous scale, and a remarkable connection to its natural surroundings. Set on just over an acre, the residence was built in 1998 and offers approximately 4,475 square feet of spacious, highly functional living space with six bedrooms and four full bathrooms, including a separate one-bedroom, one-bath guest apartment. Inside, soaring open-beamed ceilings adds architectural interest and volume, while the open-concept floor plan and multiple living areas create an easy sense of connection throughout the home. A beautiful living and dining room opens directly to the outdoors, while the kitchen with high-end appliances and adjoining family room provide a comfortable setting for everyday living. A spacious first-floor room offers valuable flexibility as an optional main-level primary suite, guest bedroom, or dedicated home office. Upstairs, the stunning primary suite features an ensuite bath, dual walk-in closets, and a private viewing terrace. A second family room, three additional guest bedrooms, and a full bath complete the upper level, allowing the home to accommodate a variety of living arrangements with ease. Thoughtfully positioned on the property to maximize privacy, the home enjoys beautiful views across the surrounding hills, ridgelines, and valley. The main residence is positioned in a “U” shape within a gentle basin strategically oriented to face open natural views while blocking out any sightlines to adjacent properties. Multiple custom French doors open to expansive outdoor living spaces, including a large bluestone terrace surrounding the impressive infinity-edge pool and spa with waterfall. Mature olive trees, gardens, fruit trees, extensive stonework, patios, decks, and a series of outdoor rooms create an exceptional setting for both relaxed everyday living and entertaining, giving the property a distinctly resort-like character. Despite its wonderfully secluded setting, the property is conveniently located nearby hiking trails, neighborhood schools, the shops and restaurants of Red Hill Shopping Center, and downtown San Anselmo, offering an exceptional combination of privacy, natural beauty, and everyday convenience.
…By Golden Gate Sotheby's International Realty


Where dreams become reality. Lovingly owned for 35 years, 259 N Capitol Ave #268 was the starting point in building the American Dream. Now it is ready for the next dream-maker. Updated to meet modern standards throughout, evident upon entry into the open concept living, dining, and kitchen areas. The kitchen includes sparkling quartz countertops, sleek stainless steel appliances, contemporary black cabinets, and luxe lighting. Enjoy plush new carpet while relaxing in front of the wood-burning fireplace, or head outside to the balcony with views of the park-like setting; truly loft living at its best. Retreat to the bedroom suite with walk-in closet and serene views of the greenery. Gleaming tile backsplash in the separate sink area sets the tone for the day or getting ready for a night on the town. Tucked at the back of the community for ultimate privacy, yet easy access to commute routes, shopping, and dining, 259 N Capitol Ave #268 is the one-of-a-kind dream ready to come true.
…By Golden Gate Sotheby's International Realty


Indulge in the epitome of luxury living at 181 Fremont's Atelier Suite 54C. This exquisite home offers an unparalleled blend of sophistication and comfort. Perched over 500 feet above San Francisco, this one-of-a-kind suite showcases breathtaking city views. Step inside to discover a sanctuary of elegance, featuring high-end finishes such as Miele and Liebherr appliances, and the timeless allure of French oak floors. Every detail of this home reflects a commitment to excellence, with the world's finest materials meticulously selected for your enjoyment. Beyond the walls of this exceptional residence lies a world of unmatched amenities. Enjoy the exclusive services of 181 Fremont, including a private full-floor Residents' Club with a 360-degree open-air terrace, fitness center, access to Salesforce Park via a skybridge, and a world-class art program that enriches the living experience. Experience the pinnacle of luxury living in the heart of San Francisco.
…By Golden Gate Sotheby's International Realty


A scenic drive along the water leads you to this move-in-ready, single-level home in San Rafael’s desirable Glenwood neighborhood. Offering approximately 2,177 square feet with four bedrooms and two bathrooms, the home features comfortable living spaces and a natural flow from room to room. Fresh interior paint and new luxury vinyl flooring give the home a clean, refreshed feel while complementing its classic character and functional floor plan. Step inside to a spacious living room that sets a warm, welcoming tone and flows seamlessly into a separate formal dining room ideal for entertaining. The kitchen features tile countertops, backyard views, a new electric stovetop, and ample cabinet space. The adjoining breakfast area flows into an inviting family room anchored by a cozy fireplace. Together, these spaces offer an easy connection to the backyard and pool, creating a wonderful setting for casual morning meals, relaxed everyday living, and weekend gatherings. The generously sized primary suite offers a dedicated sitting area, direct access to the yard, dual sinks, and a stall shower, creating a peaceful place to unwind. Three additional bedrooms offer flexibility for guests, a home office, or other needs, while the guest bathroom includes dual sinks and a shower over the tub. Outside, the private backyard features a sun-filled pool with plenty of space to relax and entertain. A separate side yard offers a perfect setting for a future vegetable garden. The attached two-car garage adds convenient parking and additional storage. Conveniently close to highly regarded Glenwood Elementary and Redeemer Preschool, the home is also just minutes from Andy’s Market, China Camp State Park, McNears Beach, and local parks. This is a wonderful opportunity to enjoy one-level living in one of San Rafael’s most charming pockets.
…By Golden Gate Sotheby's International Realty


Nestled on a quiet court in the highly desirable Highland Oaks community, this charming single-story home offers three bedrooms, two bathrooms, and 1,355 square feet of comfortable living space. Fresh interior paint and new carpet complement the beautiful hardwood flooring throughout. The inviting family room features a cozy fireplace, while the kitchen is appointed with granite countertops and offers an easy flow for everyday living and entertaining. Situated on a level, meticulously manicured 8,164 square foot lot, the backyard is a true highlight with two expansive decks surrounded by lush landscaping, mature trees and beautiful plantings creating a private and peaceful setting for relaxing or entertaining. Ideally located near excellent Pleasanton schools, vibrant downtown Pleasanton, shopping, dining, and convenient freeway access. A wonderful opportunity to enjoy single-story living in one of Pleasanton’s most sought-after neighborhoods.
…By Golden Gate Sotheby's International Realty


The Peninsula Experience ~ Life at 1 62nd Place #203 feels wonderfully removed from the city, yet Belmont Shore’s restaurants, boutiques and nightlife are just minutes away. Set between the Pacific Ocean and Alamitos Bay, this completely remodeled, move-in-ready residence offers two bedrooms, two bathrooms and 1,207 square feet of beautifully appointed living space, complemented by high-end appliances and thoughtful finishes. Mornings begin with coffee and ocean breezes from the living-room balcony, where a small table creates an inviting place to enjoy views of the sand and surf. Juliet balconies from the living room and primary bedroom welcome fresh sea air and the soothing sounds of the coast into the home. Step outside for a walk along the sand or boardwalk, watch paddleboarders glide across the bay, or spend the afternoon swimming, kayaking, sailing or cycling. As evening arrives, return to the balcony with your favorite beverage and watch the changing light over the water. The intimate 12-unit building provides subterranean parking, gated vehicle access, an elevator and a secure, code-access lobby. Primarily residential and reached by a limited-access roadway, the Peninsula maintains a sense of separation and tranquility uncommon in coastal Southern California. This is more than a home near the water—it is a coastal retreat offering a daily lifestyle shaped by sand, sea air and recreation. Rarely available, this is your opportunity to experience one of Long Beach’s most treasured seaside neighborhoods.
…By Vista Sotheby's International Realty


Welcome to this stylish, move-in-ready home in the desirable Natomas Meadows community! Built in 2020, this single-story home offers 2 bedrooms, 1 bathroom, and a bright, open-concept layout designed to make the most of every square foot. Luxury vinyl plank flooring flows throughout the main living areas, while the kitchen features modern appliances and opens seamlessly to the dining and living spaces, creating an inviting setting for everyday living and entertaining. Abundant natural light and a neutral color palette give the home a fresh, contemporary feel throughout. The primary bedroom features a walk-in closet, while energy-efficient features including a tankless water heater, Low-E windows, and solar add everyday convenience. Outside, enjoy a private, low-maintenance backyard and attached one-car garage. Residents also enjoy access to the community pool and recreation facility, with a neighborhood park just steps away. Conveniently located near shopping, dining, Downtown Sacramento, Sacramento International Airport, and major commuter routes, this turnkey home offers the perfect combination of modern living and low-maintenance convenience in North Natomas.
…By Nick Sadek Sotheby's International Realty


Commanding panoramic views of the Pacific Ocean, Catalina Island, Newport Harbor, and the famed Pelican Hill Golf Course, this stately French palatial manor was exquisitely reimagined in 2025, bringing a fresh sense of modern sophistication to its timeless European architecture. Set on a 13,155± sq. ft. parcel within the prestigious guard-gated enclave of Pelican Crest, the 8,367± sq. ft. residence showcases exceptional craftsmanship and an uncompromising selection of materials throughout. A dramatic two-story foyer, illuminated by an antique chandelier, introduces interiors layered with natural limestone and white oak herringbone flooring, hand-brushed Venetian plaster, Moka Creme honed stone in all wet areas, and bespoke solid brass hardware finished in oil-rubbed bronze or polished nickel. Beyond the grand staircase, gracious formal living and dining rooms feature custom fireplaces, while a richly appointed wood-paneled library offers an intimate retreat. The sun-filled family room, also anchored by a fireplace, flows directly into the gourmet kitchen. Designed as both a culinary showpiece and gathering space, the kitchen is appointed with Calacatta Vagli marble surfaces, custom cabinetry, dual refrigerators, professional-grade appliances, and a built-in upholstered banquette with custom breakfast table positioned to enjoy the ocean views. The opulent primary suite features a fireplace, custom-designed closet, and spa-inspired bath with an ocean-view soaking tub and architectural glass-block accents that welcome natural light. Five additional bedroom suites provide generous accommodations, while a tiered theater room, activity and fitness spaces, sauna, and steam room further enhance the home's amenities. A subterranean seven-car garage completes the interior offering. Extensive improvements include a new roof, new HVAC system, all-new plumbing connectors, and two new water heaters. Outdoors, new stucco and roofing complement lush entertaining spaces centered around a saltwater pool and spa and a BBQ kitchen with natural stone countertops—all framed by the estate's extraordinary coastal setting. A rare combination of grand European architecture, thoughtfully reimagined interiors, and commanding views, this Pelican Crest estate presents Newport Coast living at its most refined.
…By Pacific Sotheby's International Realty


Welcome to 14 Robon Court in Newport Crest! Recently remodeled and featuring the highly desirable 3-bedroom, 2.5-bathroom, 1,640-square-foot floorplan, the home offers new flooring and lighting, fresh paint throughout, an updated kitchen with a new oven and dishwasher, and refreshed bathrooms with new vanities and finishes. A finished oversized 2-car garage with direct access adds to the everyday functionality of the home. Newport Crest residents enjoy close proximity to the community pool, spa, clubhouse, and tennis courts, along with direct access to Sunset Ridge Park, all just minutes from the beach, bay, restaurants, cafés, local markets, and everything else that makes this location so desirable. Welcome to 14 Robon Court, offering location, comfort, and coastal ease.
…By Pacific Sotheby's International Realty


Immediately upgrade your lifestyle with OCEAN views, SALTY AIR and some of California's best beaches within a stone's throw. This upgraded, one bedroom condo located on the ocean side of Pacific Coast Hwy offers a lifestyle most dream about. Once you've made it here....it's a very difficult place to leave....There's a pool and spa, a gym, a billiards room, barbecue and picnic area with the Pacific right there in front of you. Tropical landscaping winds through the whole community, so it feels tucked away and pin drop quiet even though the sand is within reach....A few minutes away and you have good restaurants, coffee, and local shops. Take the Laguna Beach Trolley to the galleries, summer festivals, and the rest of town....ALL within reach without ever moving the car from the garage. Live in it full time, escape here on weekends, or rent it out...this stretch of Laguna doesn't come up often. Call or Text to see it in person today!
…By Pacific Sotheby's International Realty


A private retreat in the heart of Tierrasanta, this beautiful mid-century home is positioned on a generous cul-de-sac lot, offering serene privacy, thoughtful updates, and effortless connection to the outdoors. Soaring cathedral ceilings and abundant natural light create an inviting sense of space, while hardwood flooring throughout the main level complements the warm, timeless aesthetic. The remodeled kitchen features granite countertops, stainless steel appliances, and a wine fridge, flowing seamlessly into the formal dining room and inviting family room anchored by a brick fireplace. Expansive doors open throughout creating indoor-outdoor living to the lush backyard. A main-level bedroom and full bath provide exceptional flexibility for guests or multigenerational living. The primary suite has vaulted ceilings, large walk-in closet, private balcony, and ensuite bathroom with custom dual-vanity. Designed with both beauty and practicality in mind, the backyard was completely reimagined with mature landscaping, pavers, decomposed granite pathways, citrus trees, underground irrigation, & lighting. Additional amenities include central air conditioning, two-car garage & an EV charger. Ideally located within walking distance to Mission Trails Regional Park with canyon trails throughout the neighborhood. This home also offers convenient access to Tierrasanta’s pool, tennis courts, and recreation center. A rare opportunity to enjoy privacy, nature, and an established sense of community in one of San Diego’s most desirable neighborhoods.
…By Pacific Sotheby's International Realty


Set across from Verrazzano’s picturesque north greenbelt and neighborhood park, this beautifully refreshed residence offers an exceptional blend of elegance, privacy, and indoor-outdoor living. The versatile floor plan features three bedrooms, a dedicated downstairs office plus an upstairs bonus room, highlighted by a sought-after entry-level primary suite. At the heart of the home, the updated kitchen impresses with quartz countertops, a custom tile backsplash, Blanco sink, professional six-burner range, and wine refrigerator. French doors open the living spaces to a private backyard retreat designed for effortless entertaining, complete with a spa, pergola, multiple gathering areas, and a built-in outdoor kitchen with sink, refrigerator, and six-burner rotisserie grill. Enjoy a peaceful park-side setting moments from shopping, dining, beaches, Del Mar, Fairbanks Ranch, and convenient freeway access within the highly regarded Poway Unified School District.
…By Pacific Sotheby's International Realty

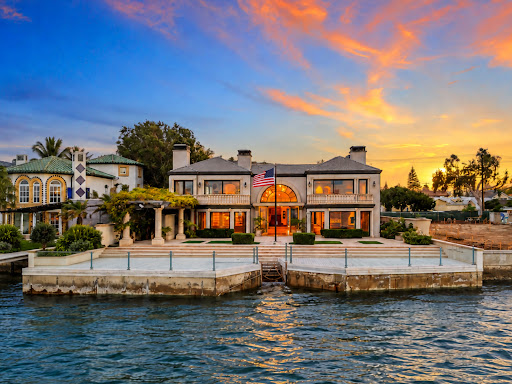


Offered for the first time in decades, 519 1st Street is a legacy waterfront estate defined by extraordinary craftsmanship, substantial scale and an irreplaceable setting on the bay. Set on an impressive 12,560 SF lot, this custom home offers 4 bedrooms, 5.5 baths and approximately 5,415 SF of living space, with expansive water and city views and thoughtful details throughout. The property is distinguished by its substantial, irreplaceable bulkhead and seawall—an increasingly difficult waterfront asset to replicate—along with a private pool and spa and generous outdoor spaces for entertaining and enjoying the bayfront setting. Completely renovated and expanded in 2001, the residence was created with an exceptional level of care, from its overall scale and layout to the materials and finishes selected throughout. Inside, timeless architectural details and carefully selected finishes include intricate mosaic flooring, custom millwork and a beautifully appointed kitchen centered around a La Cornue range. Graciously scaled living spaces and abundant natural light showcase the quality and craftsmanship found throughout the home. Held for generations, 519 1st Street brings together waterfront frontage, significant lot size, architectural character and exceptional craftsmanship—an extraordinary chance to own one of Coronado’s iconic waterfront properties.
…By Pacific Sotheby's International Realty


Enjoy turnkey living in the heart of Mission Valley at The Missions at Rio Vista. This fully furnished 1-bedroom, 1-bath residence offers 728 square feet of thoughtfully designed living space with a private balcony, granite countertops, stainless steel appliances, and an in-unit laundry closet equipped with a full-size washer and dryer. The community offers a variety of amenities designed for both relaxation and recreation, including two pools, a fitness center, clubhouse, BBQ areas, and inviting outdoor gathering spaces with fireplaces. Its central Mission Valley location provides easy access to the trolley, freeways, shopping centers, restaurants, coffee shops, and everyday conveniences. With furnishings already in place and everything you need close by, this condo makes settling into San Diego simple and convenient.
…By Pacific Sotheby's International Realty
'%20stroke='%23DDAA3A'%20stroke-width='1.909'%20stroke-linecap='square'%20stroke-linejoin='bevel'/%3e%3c/svg%3e)
Receive by email any new listing that may match your search criteria
Your criteria :
By validating this form, you accept the general conditions of use of Le Figaro Properties.
These agencies offer a selection of luxury properties vente in California. Feel free to contact them for personalized assistance.
The spotlight on the Californian real estate highlights some truly show-stopping luxury apartments and villas, on the doorstep of world-renowned sites such as Lake Tahoe, Soda Springs and even the Golden Gate Bridge.
Coastal Californian real estate is as coveted as ever, with Baker Beach in San Francisco looking out onto the Golden Gate Bridge, boasting nearby shops, culture and even nature trails for hikes. Prestigious villas in Newport and Laguna, further South, are just as sought-after and offer spectacular sunsets.
Nature-lovers will appreciate the variety of Californian real estate in inland California, with an endless array of lakes and forests nearby such as Yosemite and Redwood National Parks, not to mention the Sequoia National Park, home to five of the ten largest trees in the world.
