Get early access to listings that match your criteria
Never miss an opportunity again. Our personalized alerts notify you instantly.

 English$ USD · m²
San Francisco, Los Angeles, San José, San Diego, it's hard to imagine it all fitting into one State, and yet California stands out of the crowd once again, and it never disappoints.


A Private Architectural Sanctuary Hidden among mature oaks in Ojai's sought-after East End, this thoughtfully restored mid-century modern residence offers a rare sense of privacy, tranquility, and connection to the natural landscape. Designed to blur the line between architecture and environment, the home embraces light, silence, and the surrounding beauty of the Ojai Valley. Vaulted ceilings, exposed timber beams, and expansive clerestory windows invite sunlight into every room while framing views of native gardens and distant foothills. Rich natural materials, warm oak flooring, and handcrafted finishes create interiors that feel calming, grounded, and timeless. At the center of the home, a beautifully appointed chef's kitchen opens effortlessly to living spaces designed for both quiet reflection and intimate gatherings. Spa-inspired bathrooms, flexible wellness spaces, and seamless access to outdoor decks encourage a lifestyle centered around restoration and balance. Open the large glass doors and step out to mature oaks, native gardens, and peaceful mountain views. Whether you're hosting a dinner party, reading beneath the trees, or watching the famous Pink Moment settle over the Topa Topas, every space encourages you to slow down and stay awhile. Only minutes from downtown Ojai's restaurants, galleries, wineries, and farmers market, this home captures everything people love about the Ojai lifestyle. Relaxed. Refined. Unmistakably Ojai.
…By Liv Sotheby's International Realty


Bring your vision to life on this beautiful two-acre oak-studded lot offering privacy, peaceful surroundings, and the flexibility to create something truly your own. There are two potential building sites, one on either side of the driveway. Build higher on the property to take advantage of the views, or choose the lower, more wooded area with space to create inviting indoor/outdoor living and a usable yard. Tucked away in the scenic Indian Valley countryside, you'll enjoy a quiet, private setting while still being just minutes from schools, shopping, and Highway 101. Previous plans were submitted in the 1990s, and a new topographic map is available. Current plans are available showing phased development potential for a single family residence, junior ADU and full ADU. Private driveway access is already in place.
…By Golden Gate Sotheby's International Realty


Conveniently situated just a short walk to coffee at the Nest and the Sports Center amenities at the Santa Lucia Preserves Ranch Club, rests this private 4.9 acre oak-studded parcel with a generous 1.7 acre building envelope. Design your dream home behind private gates, limited to just 300 owners and walk out your door to hiking trails, the Equestrian Center, pools, tennis courts, exquisite cuisine at the historic Hacienda and hop in a short golf cart ride to the top-rated Tom Fazio designed Preserve Golf Club. This parcel allows for a two level main house (minimum 2,500 sqft), ADU, and pool and is connected to private sewer with electrical conduits, very inexpensive private water, fiber and telephone at the site. Live securely in the 20,000 acre nature preserve with over 150 of your friends and dont wait to make a move as inventory is limited.
…By Sotheby's International Realty – Carmel Brokerage


A rare opportunity to experience newly constructed luxury living with sweeping Bay views in the heart of North Berkeley. Perfectly positioned along the iconic Hawthorne Steps, 1409 Scenic Drive presents five bedrooms, three and one half bathrooms, and approximately 3,527 square feet of exquisitely designed modern living. Framed by dramatic vistas of the San Francisco Bay, this exceptional residence offers effortless access to the Berkeley Rose Garden, as well as the neighborhood’s celebrated cafés, boutiques, restaurants, parks, and the very best of North Berkeley living. Home Energy Score 8.
…By Sotheby's International Realty - San Francisco Brokerage


Charming two-story home with classic curb appeal, ideally situated on a quiet court. A welcoming covered front porch with stone accents and white railing creates an inviting place to relax and enjoy the neighborhood. The attractive facade features large windows that fill the home with natural light and a warm red front door that adds character. The manicured front yard offers lush lawn and thoughtfully designed landscaping, enhancing the home's picturesque setting. A spacious attached two-car garage provides everyday convenience. The backyard is a private, tree-studded retreat with mature landscaping, offering a peaceful setting ideal for outdoor dining, entertaining, or simply enjoying Napa's indoor-outdoor lifestyle.
…By Golden Gate Sotheby's International Realty


Commanding an elevated plateau in the coveted enclave of La Jolla Heights, 7901 Avenida Kirjah is a triumph of grand architectural proportions situated on an exceptionally rare, expansive lot. This striking contemporary home offers a multi-tiered footprint meticulously designed for beautiful entertaining and absolute privacy.At its heart, an expansive living room with soaring windows captures an abundance of natural light, flowing effortlessly into a culinary epicenter tailored for hosting. Boasting six beautifully appointed en-suite bedrooms, the thoughtfully configured floor plan provides an ideal canvas for multi-generational living, guests, or bespoke workspaces, while the oversized lot offers premier potential for a custom Accessory Dwelling Unit (ADU). Perfectly aligned with an active, cosmopolitan lifestyle, this reimagined property balances privacy with unrivaled proximity. Residents enjoy near-instantaneous access to major transit corridors connecting to the prestigious UCSD campus, premier tech hubs, and upscale shopping at UTC, while the pristine sands of La Jolla Shores and the world-class charm of the Village lie just minutes away. This offering is a rare opportunity to acquire a brilliantly positioned hub of distinction, ease, and ultimate convenience. Interior photos have been digitally altered / staged for presentation purposes only. Original photos may be found via MLS link.
…By Pacific Sotheby's International Realty


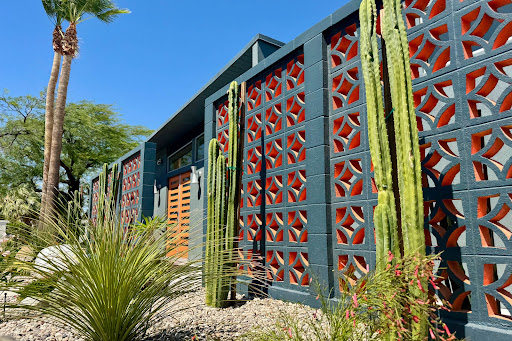

Some homes reflect the history of Palm Springs. Others helped create it. Designed by renowned architect William Krisel and built by the legendary Alexander Construction Company, this beautifully renovated residence in Racquet Club Estates is more than an iconic mid-century home—it’s an authentic piece of Palm Springs’ architectural legacy, thoughtfully reimagined for the way people live today. Honoring its original character while embracing modern living, nearly every surface has been carefully updated. New windows and sliding glass doors, contemporary fixtures, and refined finishes complement the home’s timeless design while preserving the vision that made Alexander homes among the most celebrated in Palm Springs. Outside, a color palette that feels unmistakably Palm Springs brings warmth, personality, and a true sense of place. Framed by mountain views and swaying palms, the vibrant exterior offers a fitting introduction to the lifestyle that unfolds beyond the front door. Inside, the open-concept floor plan creates an effortless connection between indoor and outdoor living. Walls of glass invite natural light throughout the home and open to a private backyard designed for both quiet moments and easy entertaining. Whether enjoying a peaceful morning beside the pool, gathering with friends beneath the desert sky, or simply taking in the surrounding mountain views, the home embraces the relaxed rhythm of life that has drawn people to Palm Springs for generations. The property has also demonstrated a successful history as a seasonal rental, offering flexibility for those seeking a full-time residence, a second home, or an investment opportunity. Furnishings may be available outside of escrow, creating an even more seamless transition for the next owner. William Krisel-designed Alexander homes continue to represent one of Palm Springs’ most important architectural legacies. Thoughtfully preserved and beautifully updated, this home honors its past while inviting its next chapter to begin.
…By Sotheby's International Realty - Beverly Hills Brokerage


Brentwood Charmer! Storybook cottage ideally situated, proximity to Santa Monica, Pacific Palisades, Westwood and Century City. 2 bedrooms/2 bath main house with attached 1 bedroom separate guest suite. Romantic primary suite w/vaulted ceiling and walk in closet. Vintage feel and charm throughout. Bright, sunny, private deck and patio all situated on a corner lot north of Wilshire.
…By Sotheby's International Realty - Malibu Brokerage


WOW! New Stainless Steel Appliances, New Interior Paint, New Carpet, Newer HVAC (2022), and a Tesla Charger! Welcome to this beautifully refreshed residence in the desirable Syrah at Natomas Park, where sophisticated style meets low-maintenance living. Thoughtfully updated, this move-in-ready home offers modern comfort and effortless appeal. Filled with natural light, the inviting open-concept floor plan features spacious living and dining areas that flow seamlessly into the well-appointed kitchen, complete with abundant cabinetry, generous counter space, pantry storage, a breakfast bar, and brand-new stainless steel appliances. The spacious primary suite offers a walk-in closet, private balcony access, dual vanities, a soaking tub, and a separate shower. A second bedroom and full bath provide flexibility for everyday living. Enjoy your own private covered balcony, an interior laundry room, and an attached two-car garage equipped with a Tesla charger and a large storage closet, enhancing everyday comfort. Conveniently located near guest parking, residents also enjoy exclusive Syrah community amenities, including a sparkling pool, relaxing spa, fitness center, and beautifully maintained grounds, creating the perfect balance of comfort and low-maintenance living. Perfectly positioned just minutes from Downtown Sacramento, Sacramento International Airport, shopping, dining, parks, and charter schools, this exceptional residence offers the perfect blend of modern updates, desirable community amenities, and an unbeatable location. This is one you won't want to miss!
…By Nick Sadek Sotheby's International Realty


A massive price adjustment makes this iconic estate the most exciting opportunity on the market this year. Hands down, the property is positioned for an immediate sale. Whether you're looking for your forever home or an excellent investment opportunity, an offering of this caliber is a rarity. Available for the first time in over 30 years, this magical residence offers a level of serenity that is next to impossible to find close to town. Sited on nearly two breathtaking acres, there is a deeply moving sense of permanence among the spectacular grounds that is hard to describe. Adorned with a magnificent Heritage Oak and a canopy of stately mature trees, It's the kind of place you'll never want to leave. The notable estate is anchored by a grand stone-and-iron main entrance gate with a sweeping driveway that curves gracefully to a separate exit gate. From its elevated vantage point on an enormous flat knoll, the property delivers long-range views of the Santa Monica Mountains and overlooks state parkland. The exterior amenities cater to a relaxed lifestyle, showcasing a rock-rimmed swimming pool, an abundance of outdoor entertainment spaces, a charming potting house for the avid gardener, and a full-size, lighted tennis court that can easily adapt into two pickleball courts. There is also plenty of room to build an ADU, house a car collection and install a vegetable garden. Inside, the nearly 6,500-square-foot main residence is a masterclass in classic craftsmanship, defined by rich millwork, authentic leaded glass windows, six custom fireplaces, and dual staircases. The interior spaces are grand yet inviting, highlighted by an exquisite formal dining room with a hand-carved wood fireplace and a richly appointed pub room that evokes the sophisticated ambiance of a library bar from another era. A large butler's kitchen sits between the dining room and main kitchen, effortlessly enhancing all manner of entertainment and culinary pursuits. The massive artist's studio, with voluminous ceiling and separate entrance, provides a versatile space filled with light. The flexible floor plan features dual primary retreats, the largest of which is on the first floor. It comprises two fully appointed bathrooms and an abundance of closet space. A centrally located family room is just off the kitchen as is the delightful sunroom facing the lush backyard pool area. Upstairs, a second primary suite shares the floor with a third en-suite bedroom and an optional fourth bedroom. This secluded haven delivers a rare opportunity to be out of the public eye without sacrificing convenience. Located in the coveted community of Old Agoura, the property is near Cheeseboro Canyon, providing immediate access to over 4,000 acres of hiking, cycling, and equestrian trails. While the property is secluded, it's only minutes from town and about 20 minutes to Malibu beaches. The property is served by the renowned Las Virgenes School District and outstanding private academies. This is one of the most coveted residences to come on the market in decades.
…By Sotheby's International Realty - Westlake Village Brokerage


A private retreat in the sunbelt community of Toro Sunshine, this home sits on a approximate 9938 sq ft lot, backing to mature trees with no neighbors behind and rolling hills beyond, ideal for entertaining. This immaculate home boasts abundant natural light, an open concept and functional layout. There are 4 bedrooms & 3 full baths, 1 bed and 1 bath on the main level (bedroom currently used as an office), plus a 3-car garage and walking distance to neighborhood parks, Fort Ord and Toro County Park. The all-gas kitchen features a Thermador range, granite counters, cabinetry with custom pull-outs, a walk-in pantry, and reverse osmosis. Milgard windows and updated flooring upstairs. The primary suite offers vaulted ceilings, a walk-in closet, a standalone soaking tub, and a separate shower with dual shower heads. Enjoy pellet and gas stove inserts in the living areas. The large backyard has a custom BBQ island with Santa Maria grill, Wolf BBQ, and gas and wood-burning fire pits.
…By Sotheby's International Realty - Pacific Grove Brokerage


Welcome to 2012 Colmar Street, ideally located in the highly desirable Monterosso community of Danville. Offering approximately 3,611 square feet of beautifully designed living space, this spacious home features five bedrooms plus a versatile loft and five-and-a-half bathrooms, with a thoughtfully designed floor plan ideal for both everyday living and entertaining. The main level features a private bedroom suite, plus an additional bedroom and full bathroom, offering exceptional flexibility for guests, extended family, a home office, or multigenerational living. Generous living spaces and abundant natural light create a warm and inviting feel throughout the home. Upstairs, additional bedrooms are complemented by a spacious loft, perfect for a media room, playroom, home office, or casual retreat. Located in one of Danville’s most desirable neighborhoods, Monterosso is known for its beautiful surroundings, nearby parks and trails, and convenient access to top-rated schools, shopping, dining, and everything the Tri-Valley has to offer. 2012 Colmar Street offers an exceptional combination of space, flexibility, and a sought-after location in Danville.
…By Golden Gate Sotheby's International Realty


Welcome to 1301 19th Street, an exquisitely renovated residence in the heart of Manhattan Heights, where timeless design, sophisticated finishes, and effortless coastal living come together on an expansive corner lot. Professionally designed landscaping and a private backyard create an inviting outdoor sanctuary, perfectly complementing the home's sophisticated interiors and relaxed California lifestyle. Thoughtfully reimagined, the home offers three spacious bedrooms, two beautifully renovated bathrooms, a dedicated home office, and a separate laundry/mud room—providing exceptional flexibility for today's lifestyle. Designed with both beauty and functionality in mind, every detail has been carefully curated with premium finishes and modern conveniences. The chef's kitchen is the centerpiece of the home, featuring stainless steel appliances, custom quartz countertops, a 32-inch workstation sink, breakfast bar seating, open oak shelving, and abundant custom cabinetry. Keyless entry, central air conditioning, and smart home technology provide effortless comfort and convenience. The tranquil primary suite serves as a private retreat, complete with a spacious walk-in closet and a spa-inspired en-suite bathroom elegantly appointed with marble tile. Throughout the home, beautifully refinished original oak hardwood floors add warmth, character, and timeless appeal. Step outside to your own private oasis, where lush landscaping and mature hedging create the perfect setting for outdoor dining, entertaining, or simply relaxing in complete privacy. An attached two-car garage provides ample parking and additional storage. Recent improvements include a brand-new roof (2025) and a newer water heater, making this home truly move-in ready. Ideally located a few blocks from Meadows Elementary and Manhattan Beach Middle School, approximately one mile from Mira Costa High School, and moments from shopping, grocery stores, restaurants, and everyday conveniences, this exceptional home offers the perfect combination of luxury, location, and lifestyle. A rare opportunity to own a beautifully curated home in one of Manhattan Beach's most sought-after neighborhoods—where thoughtful design, refined craftsmanship, and coastal living come together in perfect harmony.
…By Vista Sotheby's International Realty


NEAR RTI - (ready to issue permits). Ocean view lot with approved plans with City of Malibu for a spectacular modern home designed by Malibu architect Steven Kent. City of Malibu approved Coastal Development Permit for 6852 total development square footage. One acre of mostly usable land in desirable Malibu Park neighborhood. Main House has four bedrooms, five baths, home theatre and pool/ spa. Generous 5 car garage parking. Separate 900 sf. ADU with spacious living area and kitchen. Detached atelier for home office or yoga studio. Modern architectural estate with floor to ceiling glass walls. Seamless indoor-outdoor living with wrap around infinity pool. 300' long gated tree-lined driveway offers seclusion and privacy. Flat walking street close to the beach in a lush developed area not affected by the Palisades fire. This is a development opportunity to skip the city approval process and save years of uncertainty.
…By Sotheby's International Realty - Malibu Brokerage


Welcome to an extraordinary multi-generational mountain estate in the coveted Fern Valley enclave of Idyllwild. Situated on a rare and private .42-acre lot, this property presents a one-of-a-kind opportunity featuring 2 fully remodeled, rustic-modern cabins, ideal for dual living, luxury vacation rental income, or a private family compound. The primary residence is a stunning 3-bedroom, 1.75-bath cabin retreat defined by soaring vaulted and beamed ceilings, abundant natural light, and an open-concept design. The inviting living room centers around a classic brick fireplace, seamlessly connecting to the dining area and a beautifully upgraded chef's kitchen appointed with waterfall-edge countertops, custom cabinetry, and modern finishes. Each bedroom offers direct outdoor access, blending indoor comfort with the surrounding natural beauty. The secondary residence is a truly magical guest cabin designed for flexibility and elevated living, featuring 1 bedroom + Loft, & 2 baths. A dramatic sunlit atrium creates a striking architectural focal point, while the expansive outdoor space opens to an oversized backyard complete with a whimsical play structure and multiple areas for entertaining, relaxation, or stargazing under pristine mountain skies. This exceptional property is perfectly suited for multi-family living, Rental, or a luxurious retreat compound offering both privacy and connection. Enjoy breathtaking views of iconic Suicide Rock and Lily Rock, enhancing the serene alpine setting. Extensive upgrades ensure a move-in-ready investment, including new 40-year roofs, updated electrical panels, dual septic systems (one for each residence), air conditioning, tankless water heater, and newly constructed decks and railings. Additional features include a detached outbuilding, a 1-car garage, and ample space for outdoor enjoyment. Rarely does a property combine luxury, versatility, and income potential in such a picturesque setting. This is a premier opportunity to own a legacy property in the heart of Idyllwild.
…By Desert Sotheby's International Realty


Located in the countryside of South Auburn, this extraordinary single-story French Country estate is privately positioned on 10.8 acres, capturing breathtaking views of the North Fork American River and Folsom Lake. Offering approximately 4,494 square feet of total living space, including the private guest apartment, with 4 bedrooms and 6 bathrooms, the estate blends timeless European architecture, craftsmanship and modern luxury. The main residence is beautifully appointed with 3 spacious bedroom suites, 3.5 bathrooms, a library or office, formal living and dining spaces, and an inviting family room. A custom alder and cherry wood entry door introduces warm, refined interiors featuring French white oak flooring, six fireplaces, radiant heated floors, granite and Caesarstone surfaces, and distinctive architectural details. The Provenal-inspired chef's kitchen is a luxurious centerpiece, featuring a striking single-slab elm island, Vanilla Cream marble flooring, and premium, top-of-the-line appliances designed for elevated entertaining. A beautifully designed approximately 780 sq. ft. private guest apartment offers 1 bedroom, 1 bathroom, full kitchen, living room, office area, and private balcony overlooking the surroundingsideal for extended family, guests, or multigenerational living. A car collector's dream, the approximately 3,412-square-foot, 7-car garage offers exceptional space for classic, exotic, and specialty vehicles, along with dedicated RV and golf cart garages and striking custom vertical wood doors. Massive natural stone, slate roofing, custom cedar beams, copper downspouts, and authentic French architectural details create an unforgettable exterior presence. Outdoor living is equally spectacular with a dramatic infinity-edge pool, spa and poolside bathroom overlooking the surrounding landscapean exceptional setting for entertaining, fireside relaxation and sweeping views. Two dedicated easements provide convenient RV access to and from the main road. An additional 5 acres are available for separate purchase under a separate APN.
…By Nick Sadek Sotheby's International Realty


Rare find in downtown Sonoma....a commercial building with a detached residential duplex. Perfect for owner/user because you can rent out the commercial while living in one of the residential units. Buy it and only inherit one month to month tenant. Commercial building has 4 offices, large waiting room with fireplace, hardwood floors, and ADA bathroom. Detached residential duplex at back of property. Two units that are both 2 bedroom/2 baths. Balconies, covered porches, and back yard or back deck. Detached garage. This type of property nearly never comes available and in this location is an extreme bonus. Run your business in front and have your residential tenants in the duplex bring in an incredible income. Prime location so never hard to rent.
…By Sotheby's International Realty - Wine Country – Sonoma Brokerage


Welcome to an exceptional opportunity to experience refined living in the heart of Cameron Park. Nestled in the picturesque rolling golden foothills of El Dorado County, this beautifully maintained residence offers the perfect blend of timeless elegance, comfort, and California lifestyle. Thoughtfully designed for both grand entertaining and everyday living, every space has been curated to create unforgettable moments with family and friends. Super functional floorplan with 4 spacious bdrms- with 3 bdrms with own private bathroom. This versatile floor plan provides exceptional comfort and privacy. Primary bedroom is remodeled and spacious with adjoining outdoor balcony with views. In addition, a downstairs bedroom with an adjacent full bath is ideal for guests, a private office, or multigenerational living. The beautifully updated kitchen serves as the heart of the home, featuring a large center island, granite slab countertops, abundant custom cabinetry with convenient pull-out shelving, and generous workspace for both casual meals and entertaining. The expansive family room is warm and inviting, highlighted by a cozy fireplace, custom built-in cabinetry and shelving and stunning views overlooking the backyard and sparkling built-in pool. A spacious living and dining room combination with fireplace that opens to one of three private balconies, creating seamless indoor-outdoor living, and additional spaces to relax or entertain. There are many nice features: hardwood and tile flooring, a well-appointed laundry room with utility sink, extensive cabinetry, and a convenient laundry chute. The owned solar provides outstanding energy efficiency during the hot summer months, while the supplemental kerosene heating system adds comfort and economy throughout the winter. Situated on approximately .3 of an acre, the property has been thoughtfully designed for low-maintenance living while offering exceptional outdoor amenities. The lovely landscaped backyard features a sparkling built-in pool, generous patio areas, a sport court, spacious pet habitat, relaxing hot tub, RV/Boat storage, 3 car garage with an impressive man cave with workshop--perfect for hobbies, projects or additional storage space-plus attic with pull-down ladder.Tucked in one of Cameron Park's most desirable neighborhoods. You'll enjoy the beauty of the Sierra foothills with gently rolling landscapes, majestic trees, breathtaking sunsets and a welcoming community atmosphere. This home won't last!
…By Vista Sotheby's International Realty


Enjoy incredible ocean and coastline views from this spacious two-bedroom, two-bathroom condominium. The inviting living room opens to a generous private balcony, creating the perfect setting for relaxing, entertaining, and taking in the breathtaking coastal scenery. The spacious ocean view primary bedroom features a large closet with additional flexibility for use as an office, bonus room, or dressing area. The primary bathroom is thoughtfully appointed with dual sinks and a large soaking tub. The second bedroom also features balcony access, offering beautiful ocean views. Residents also enjoy access to the community pool, adding to the relaxed coastal lifestyle. With expansive ocean views, and a flexible primary suite, this condo offers an exceptional opportunity to enjoy the best of coastal living.
…By Sotheby's International Realty - Malibu Brokerage


Beautifully remodeled single story home on over a half an acre. Designed with a spacious open concept, this home seamlessly enhances indoor outdoor living, ideal for both relaxing and entertaining. Featuring 3 bedrooms and 2 bathrooms, the layout is both functional and inviting. The exceptional kitchen is a true centerpiece, showcasing beautiful appliances, quality finishes, and thoughtful design. The grounds are simply stunning. Enjoy a pool, mature fruit trees, and your very own hobby vineyard, creating a private retreat with a true Sonoma Valley feel. Additional features include a detached office, perfect for working from home, and a detached storage space for added convenience. This is a rare opportunity to own a one of a kind property that combines modern upgrades with natural beauty and charm.
…By Sotheby's International Realty - Wine Country – Sonoma Brokerage


BEST DEAL AVAILABLE IN ALL OF NEWPORT BEACH!! SELLER WILL ENTERTAIN CREATIVE FINANCING: Completely rebuilt and reimagined from the studs up in 2025, this virtually brand-new luxury residence offers an exceptional opportunity in Newport Beach's Dover Shores community. Situated on a quiet interior street, the home spans approximately 5,206 square feet on an approximately 9,000-square-foot lot, blending modern coastal design with sophisticated craftsmanship and effortless livability. Vaulted ceilings, sculptural architectural details, warm European-style wood flooring, and abundant natural light create an inviting atmosphere throughout the open-concept floorplan. Thoughtfully designed for both everyday living and entertaining, the home showcases refined finishes, custom cabinetry, designer lighting, and seamless indoor-outdoor flow. At the heart of the residence, the chef's kitchen features dual quartz islands, custom cabinetry, and premium Thermador appliances, including a six-burner range, built-in refrigerator, microwave, and dual dishwashers. The kitchen opens directly to expansive dining and living areas, creating an ideal setting for gatherings. The five-bedroom layout includes two en-suite guest bedrooms on the main level, one with direct backyard access, offering flexibility for guests or multigenerational living. Upstairs, the luxurious primary suite serves as a private retreat with vaulted ceilings, walk-in closets, and a spa-inspired bath featuring a freestanding soaking tub, oversized walk-in shower, dual vanities, and designer finishes. Two additional bedrooms complete the upper level. Designed to embrace Southern California's renowned indoor-outdoor lifestyle, the resort-inspired backyard is framed by mature landscaping and privacy hedges. Outdoor amenities include a saltwater pool and spa with cascading water features, a fully equipped outdoor kitchen, fire lounge, covered entertaining areas, and multiple spaces for year-round enjoyment. Additional highlights include dual HVAC systems, recessed lighting, premium finishes throughout, and a spacious three-car garage. Ideally located near Newport Back Bay, Newport Harbor, Fashion Island, and world-class beaches, the home also enjoys convenient access to 17th Street's shops and restaurants, Castaways Park, the Newport Aquatic Center, Mariners Park, and highly regarded Mariners Elementary School. This turnkey residence offers a rare opportunity in one of Newport Beach's most desirable lifestyles.
…By Pacific Sotheby's International Realty


Perched high above old town Sausalito in one of the most coveted settings 2 Lower Crescent presents a rare opportunity to own a coveted triplex with breathtaking views, timeless architecture, and exceptional versatility. Whether sought as an owner-occupied residence with supplemental income or as a premier investment property, this distinctive offering embodies the very best of Sausalito living. Showcasing classic Mediterranean architecture enhanced by thoughtful design elements, the property enjoys sweeping views of Alcatraz, Angel Island, and the Bay. Sundrenched terraces, lush gardens, bubbling fountain and enchanting outdoor spaces create an element reminiscent of a Mediterranean retreat. Walk to downtown Sausalito in only minutes with shops, fine dining and the bay. Experience the Sausalito lifestyle and all that this exquisite property have to offer.
…By Golden Gate Sotheby's International Realty


As the front door opens, you are greeted with classic Craftsman character, while the luxurious modern upgrades are immediately apparent and seamlessly woven together with the historic qualities of this home. Original redwood accents add charm to the living rooms, while the hickory floors and abundant windows brighten the spaces. Bay windows with built-in benches invite reading and relaxing in the sun. The kitchen sparkles with stylish backsplash tiles and the leathered granite countertops feel soft to the touch. The primary bedroom has a sliding glass door that opens out to a private hot tub where the lush yard can be thoroughly appreciated. Delightful entertainment spaces abound within the home as well as outside on this large double lot. The bar room is classy and fun and opens up to a covered patio, perfect for grilling. The patio continues all the way to the guest house and garage, providing ample room for outdoor furniture and curated hangout spaces. The yard overflows all around with colorful landscaping including azaleas, rhododendrons, flowering plum trees and Tower of Jewels among many other verdant ornamentals. Tucked away in the corner is an enclosed veggie garden with a tempting daybed. The raised beds are extra tall so you don't have to get on your knees while tending to strawberries and lettuce. The home is served by public water, but the landscaping benefits from a private well and automatic sprinklers, a rare asset within the city limits. The guest cottage could be a profitable rental or be used for visiting friends and family. It has radiant floor heat in the kitchen and bathroom and skylights brightening the house. The bedroom has a walk-in closet and there is even a stacked washer and dryer in the bathroom. Located on the quiet south end of town, the ocean is near at hand. A trail leading down to the harbor and beach beyond is just around the corner from the front door. Across the highway there are miles of walking paths along the stunning headlands. Fort Bragg is a special place to live, where the pace is slower and the community is playful and welcoming. This unique and luxurious property makes it easier than ever to settle in and enjoy the coastal lifestyle.
…By Mendo Sotheby's International Realty


Introducing a brand-new Coastal Craftsman townhome thoughtfully designed for luxury, sustainability, and exceptional home performance in South Redondo. Built by a highly respected local builder known for creating high-performance residences, this newly completed home is one of only two exclusive townhomes crafted with an uncompromising commitment to quality, comfort, and energy efficiency. Bathed in natural light, the interior showcases a sophisticated palette of whites and soft off-whites that enhance the home's bright, airy atmosphere. Carefully selected eco-friendly materials and advanced building practices create a living environment that is both beautiful and exceptionally comfortable year-round. Designed to maximize natural light throughout the day and maintaining interior privacy, the home's open-concept main living level offers a seamless flow between the kitchen, dining area, and living room, all framed by stunning panoramic vistas. The primary suite is conveniently located on the main level, creating a functional floor plan that blends everyday ease with elevated living. The entry level features three additional bedrooms, including a private ensuite, two full baths, a dedicated laundry room, and direct access to the garage. Above, a versatile mezzanine retreat opens to a spectacular rooftop deck where ocean views and unforgettable sunsets provide the perfect backdrop for relaxing or entertaining. A spacious enclosed backyard offers plenty of space for relaxation and play. Additional highlights include solar panels, air conditioning, premium finishes, and abuilding envelope engineered for superior efficiency, comfort, and long-term performance. Ideally situated in one of Redondo Beach's most desirable locations, 109N. Francisca offers exceptional walkability to the beach, local restaurants, coffee shops, and neighborhood favorites, delivering the ultimate South Bay coastal lifestyle. Luxury, sustainability, and thoughtful design converge in this exceptional new construction opportunity in South Redondo.
…By Vista Sotheby's International Realty


Beautifully renovated and thoughtfully updated, 4020 Josephine Street offers the comfort of modern living, timeless design, and flexibility for years to come. Behind a secure gated front yard and private driveway, this move-in-ready residence combines contemporary finishes, everyday functionality, and long-term potential. From the secure gated entrance and extended driveway to the detached two-car garage and expansive backyard, this property offers an ideal balance of privacy, functionality, and future possibilities. Whether you're purchasing your first home, downsizing, or simply looking for a move-in-ready residence, this home accommodates a variety of lifestyles. Offering three generously sized bedrooms, a beautifully appointed bathroom, and a dedicated dining area, the home has been refreshed with modern living in mind. The remodeled kitchen features new timeless cabinetry, new modern countertops, a designer tile backsplash, matte black hardware, and a complete suite of new stainless steel appliances, including the stove, range hood, microwave, plus a new washer and dryer all included! Natural light fills the home through new dual-pane windows, while multiple energy-efficient mini-split systems provide year-round comfort. Fresh interior paint and a newly finished smooth stucco exterior create a bright, inviting atmosphere inside and out. Enjoy a landscaped front yard, spacious backyard perfect for entertaining or relaxing, and the versatility of a detached two-car garage. Ideal for parking, storage, a workshop, or future ADU potential (buyer to verify with the City of Lynwood). Conveniently located near parks, schools, walking trails, shopping, dining, and major freeways, 4020 Josephine Street offers comfort, convenience, and opportunity. Move-in ready today. Flexible for tomorrow. All buyers are welcomed. Schedule your private tour today. Se Habla Español.
…By Vista Sotheby's International Realty
'%20stroke='%23DDAA3A'%20stroke-width='1.909'%20stroke-linecap='square'%20stroke-linejoin='bevel'/%3e%3c/svg%3e)
Receive by email any new listing that may match your search criteria
Your criteria :
By validating this form, you accept the general conditions of use of Le Figaro Properties.
These agencies offer a selection of luxury properties vente in California. Feel free to contact them for personalized assistance.
The spotlight on the Californian real estate highlights some truly show-stopping luxury apartments and villas, on the doorstep of world-renowned sites such as Lake Tahoe, Soda Springs and even the Golden Gate Bridge.
Coastal Californian real estate is as coveted as ever, with Baker Beach in San Francisco looking out onto the Golden Gate Bridge, boasting nearby shops, culture and even nature trails for hikes. Prestigious villas in Newport and Laguna, further South, are just as sought-after and offer spectacular sunsets.
Nature-lovers will appreciate the variety of Californian real estate in inland California, with an endless array of lakes and forests nearby such as Yosemite and Redwood National Parks, not to mention the Sequoia National Park, home to five of the ten largest trees in the world.
