Get early access to listings that match your criteria
Never miss an opportunity again. Our personalized alerts notify you instantly.

 English$ USD · m²
San Francisco, Los Angeles, San José, San Diego, it's hard to imagine it all fitting into one State, and yet California stands out of the crowd once again, and it never disappoints.


Fantastic opportunity to acquire a tastefully updated condo in desirable Indian Wells with short-term rental opportunities at an attractive price! Located in the sought-after and gated community of Mountain Cove, this fully-furnished ground level unit features a spacious wrap-around patio with easy access to the community pools and parking. The bathroom has been fully remodeled with new granite counters and a beautiful walk-in shower. The kitchen similarly has been beautifully remodeled and opens to the living room as well as the patio for easy entertaining and day-to-day living. The Club View Association with very reasonable HOA dues features spacious community lawn areas, three heated pools, multiple fruit trees as well as EV charging. Located in the low cost IID district, electricity bills are amongst the lowest in the state! Additionally, the property offers the rare ability to rent short-term with a seven day minimum rental period. Very few communities within Indian Wells allow this and makes for a rare opportunity to earn great income in one of the desert's most sought after locations. Mountain Cove is a safe and quiet gated community yet is only minutes to the Indian Wells Tennis Garden as well as some of the best shopping, dining and golf the Coachella Valley has to offer. Lastly, as a Indian Wells homeowner you will enjoy amazing discounts at hotels and restaurants around town as well as golfing at the Indian Wells Golf Resort!
…By Vista Sotheby's International Realty


Welcome to 1890 Creekcrest Lane. This beautiful home is located in Sun City Lincoln Hills, in a 55+ community, with two distinct 18-hole championship golf courses and resort-style amenities. With fresh interior paint and new LVP flooring throughout, this home is designed for the next chapter of life. Both bedrooms in this 2bd 3ba house feature ensuite bathrooms and walk in closets. The open floor plan with high ceilings, a large office and a laundry room with storage add to the spacious feel. The kitchen features gas appliances, double ovens, an island and pantry. Step into your backyard which offers privacy and is designed for entertaining. It features an outdoor kitchen, covered patio, fire pit, pool, and built in spa. This is a scenically landscaped property with mature trees and shrubbery. There is a two-car garage with a golf cart bay and cabinets for storage. This is the must-see property of the season!
…By Vista Sotheby's International Realty


Situated in the heart of the Peninsula, this inviting two-story home welcomes you through a gated courtyard entrance. Inside, the well-designed floor plan featuresa generous living room with a stone fireplace, a formal dining area and a large family room adjoining the kitchen. The kitchen offers a center island, abundantstorage and a casual breakfast area. Freshly painted, crisp white walls extend throughout the main living spaces, while a central staircase leads to four bedroomsupstairs, creating a natural separation between the living and sleeping areas. Outside, a spacious patio provides plenty of room for dining and entertaining, whilethe expansive lawn and mature landscaping create a beautiful outdoor setting. A brand new roof and an attached three-car garage are additional amenities.Conveniently located near schools and shopping, with easy access on and off the Hill, this home truly has it all!
…By Vista Sotheby's International Realty


Experience exceptional desert living within the prestigious golf community of Trilogy Golf Club in La Quinta. Ideally situated on a quiet cul-de-sac setting offering added privacy, this impeccably maintained home is presented in model-like condition and offers a spacious and thoughtfully designed 4-bedroom, 4-bathroomlayout, including a private 2-bedroom casita--perfect for guests, extended family, or flexible living. The main residence features an open and airy floor plan with an oversized living room, formal dining area, and an expansive den--ideal for a home office or media space. The kitchen is designed for both everyday living and entertaining, complete with stainless steel appliances, a generous island, and seamless flow into the main living areas. The primary suite is a true retreat, boasting two walk-in closets--one with custom built-ins that can easily double as a private office or dressing space--along with a spacious en-suite bath. Throughout the home, you'll find upgraded flooring, crown molding, custom window coverings, and shutters, all adding to the elevated feel. Even the garage is enhanced with upgraded flooring and an enclosed storage closet for added functionality. The detached casita offers incredible versatility with two bedrooms, each with closets, or the option to configure one as a living area--perfect for a private guest suite. Step outside to enjoy a beautifully designed backyard featuring brick pavers, remote-controlled awnings, a large spa with fountains and jets, a built-in BBQ, outdoor fire pit, grassy lawn area, and stunning mountain views--creating the ultimate desert retreat. Residents of Trilogy Golf Club at La Quinta enjoy access to golf, dining, fitness, and an active lifestyle community (membership options vary).Additional highlights include an owned water softening system, and the home is being offered furnished per inventory list.
…By Vista Sotheby's International Realty


Discover the space, privacy and versatility of country living at 12511 Tabeaud Road in Pine Grove. Set on just under 8 acres, this unique property brings together nearly 3,000 square feet of updated living space, a detached ADU, an impressive shop and outdoor amenities designed to be enjoyed year-round. The main residence offers 4 bedrooms and 3 bathrooms, plus an additional flexible room that can easily serve as a 5th bedroom, home office, guest room, craft room or whatever fits your lifestyle. Inside, thoughtful improvements provide comfort and peace of mind, including a newer roof, gutters and downspouts, HVAC system, water heater, pellet stove, added insulation and water softener. The refreshed kitchen features newer appliances including the oven, dishwasher and microwave, while updated interior and exterior paint gives the home a clean, welcoming feel. One of the property's biggest advantages is the detached ADU, creating additional options for extended family, guests, a separate workspace or potential rental use. For those needing room for vehicles, equipment, projects or hobbies, the approximately 40' x 25' shop delivers the kind of usable space that is hard to find. Outside is where this property truly comes alive. Enjoy the peaceful setting surrounding the year-round pond, relax in the newer enzyme swim spa designed without the need for chlorine, or gather beneath the expansive gazebo and spacious cabana area. Newer concrete creates additional space for outdoor entertaining, seating and enjoying the surrounding acreage. A newly paved private driveway welcomes you home and adds to the property's finished feel. With nearly 8 acres to spread out, multiple living and work spaces, extensive improvements and a setting that offers privacy while remaining convenient to Highway 88, this is much more than a home. It is a property with room to live, work, gather, create and make your own. Come experience 12511 Tabeaud Road and everything this special Pine Grove property has to offer.
…By Vista Sotheby's International Realty


Ideally located along North Lake Boulevard in Carnelian Bay, this thoughtfully updated mountain retreat offers the perfect blend of comfort, style, and convenience in the heart of North Lake Tahoe. Filtered views of Lake Tahoe add to the home's appeal, providing a visual connection to the lake and the lifestyle that makes the North Shore such a sought-after destination. The home has recently undergone renovations to the kitchen, living room, flooring, and bathrooms, creating a fresh and modern feel throughout. The redesigned kitchen features updated finishes and improved functionality, while the living area provides a warm and inviting space to gather, complete with abundant natural light and a seamless flow for everyday living or entertaining. The flexible floor plan includes two primary suites, offering privacy and comfort for owners and guests alike—an ideal feature for a Tahoe retreat or second-home lifestyle. Positioned minutes from Tahoe's sandy beaches, ski resorts, and year-round recreation, this property offers easy access to everything that makes the North Shore so desirable. Spend your days boating on Lake Tahoe, exploring miles of hiking and biking trails, skiing world-class resorts, or enjoying the area's restaurants and lakeside amenities—all within close reach. A fantastic opportunity to own a turnkey property in Carnelian Bay, whether as a primary residence, second home, or investment property. Combining modern updates, filtered lake views, a versatile floor plan with two primary suites, and an unbeatable North Shore location, this home offers an ideal basecamp for enjoying everything Tahoe has to offer year-round.
…By Sierra Sotheby's International Realty


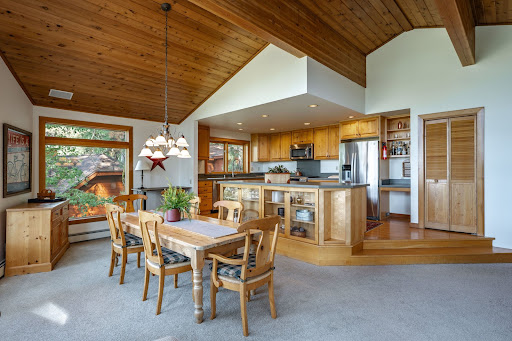
Perched above the Northstar Golf Course, this exceptional mountain residence captures dramatic views across the Martis Valley to the surrounding peaks, complemented by western sun exposure and spectacular sunsets. Set toward the end of the cul-de-sac on coveted Skidder Trail, the home offers a peaceful setting with little through traffic and immediate access to the trails just outside the door. Designed for effortless four-season living, the spacious great room is the heart of the home featuring vaulted ceilings, expansive windows, a wood-burning fireplace and a chef’s kitchen that opens naturally to the living and dining areas. Three decks extend the living space outdoors and provide an ideal backdrop for morning coffee, après-ski gatherings, barbecues, and soaking in colorful sunsets. The thoughtfully designed floor plan places one bedroom and bath on the upper level, while three additional bedrooms are downstairs, including a generous primary suite with a gas fireplace and beautifully updated bath. Three of the four bedrooms are en-suite, offering exceptional comfort and privacy for family and guests. Recreation is woven into everyday life here. Hike, mountain bike or trail run directly from the doorstep, walk or take your golf cart down to the course for a round and enjoy the pools, hot tubs, fitness center, tennis and pickleball courts, bocce ball and more at the Rec Center. When winter arrives, Northstar’s beautifully groomed slopes are just a free, on-demand shuttle ride away. A partially conditioned basement adds another dimension to the home with endless future possibilities. Whether gathered around the fire, enjoying the expansive views from the decks or heading out for the next adventure, this is a mountain home designed to bring people together and make the most of every season in Lake Tahoe.
…By Sierra Sotheby's International Realty


Nestled in Tahoe Donner’s near the Teton Way trailhead, this turnkey 3-bedroom, 2.5-bathroom mountain home offers a seamless blend of elevated design and functional space. The layout features a generous floor plan crowned by soaring, vaulted pine ceilings and rich hickory hardwood flooring throughout the main living areas. At the center of the great room, a striking granite hearth frames a gas fireplace, creating an inviting focal point for winter evenings after a day on the trails or slopes. The south-facing back deck directly borders serene open space. Flooded with natural alpine sunlight, this outdoor haven provides an exceptionally private setting for summer entertaining, wildlife viewing, and peaceful morning coffee among the pines. Upstairs, a large, versatile loft serves as the ideal secondary living zone—perfect for a media room, home office, or overflow bunk space for visiting guests. Practical mountain living is fully covered with a spacious garage, a dedicated separate laundry room, permitted dog run and key system updates including a newer furnace, refrigerator, dishwasher, and microwave. Offered fully turnkey, this property is primed for immediate personal enjoyment or rental potential. Step out your door to explore miles of Tahoe Donner’s premier trail network via the nearby Teton Way trailhead, while enjoying effortless access to world-class community amenities including cross-country and downhill ski areas, golf, tennis, pools, and private Donner Lake beach club privileges.
…By Sierra Sotheby's International Realty


Set in Sunset Palisades, one of Shell Beach’s most desirable coastal neighborhoods, this Mediterranean-inspired residence offers ocean-view living, multiple outdoor spaces, and the relaxed coastal setting that makes this part of the Central Coast so sought after. Mature palms, red tile rooflines, landscaped patios, and raised planters give the home a distinct coastal character just moments from the shoreline. Inside, the main living area is warm and light-filled, with vaulted ceilings, exposed beam detail, a fireplace, and large windows that frame the coastal setting. The kitchen features rich wood cabinetry, granite counters, stainless appliances, skylight-style natural light, and a center island cooktop. A kitchen pass-through opens to the backyard and outdoor bar area, creating an easy setup for entertaining and indoor-outdoor living. Just off the kitchen, a flexible backyard-facing space with direct outdoor access can serve as a casual dining area, sitting room, office, playroom, or secondary living area. The primary suite is the centerpiece of the home, with room for a sitting area, large windows, and direct access to a front balcony with panoramic ocean views. It is a private place to take in the coastline, ocean horizon, palms, and neighborhood below. A newly built rear deck off the primary suite creates a second outdoor connection and leads down to the backyard. The ensuite bath features dual sinks, skylights, and a large glass-enclosed walk-in shower, while the walk-in closet provides substantial storage. Two additional bedrooms provide comfortable accommodations for family, guests, office use, or hobbies, with built-in cabinetry adding useful storage. The hall bath features stone finishes, skylight natural light, and a glass-enclosed shower. Hall cabinetry, a dedicated laundry room, spacious garage, and rear garage storage add practical convenience. The backyard is unusually large for the area, with lawn, patio space, mature landscaping, and direct connection to the kitchen, flexible living area, and rear deck from the primary suite. The front patio and ocean-view balcony add even more places to enjoy the Shell Beach setting. Beachfront South Palisades Park, beach access, Palisades Park and Playground, basketball, tennis and pickleball courts, Ontario Ridge Trail, and the Bluff Trailhead are all within walking distance. Fresh paint, new carpet, panoramic ocean views, and a rare Sunset Palisades setting complete the offering.
…By Home & Ranch Sotheby's International Realty


Professional Photos Coming Soon. Welcome to the highly desirable Bonsall community, a single-level condominium offering the perfect blend of comfort, style, and convenience. This thoughtfully designed corner unit features an inviting open floor plan with a spacious family room, a wood-burning fireplace, and a dedicated dining area, perfect for relaxing, entertaining, and everyday living, with an impressive, stylish, move-in-ready atmosphere. As an exceptional bonus, this property includes an additional parking space, providing added convenience for guests or a second vehicle. Located in sought-after Bonsall, known for its highly regarded Bonsall Unified schools, this home is ideally situated to enjoy the best of North San Diego County and beyond. Conveniently located near Camp Pendleton, the beautiful beaches of Oceanside, shopping, dining, and recreation, Adding even more to the area's appeal are exciting recreational amenities coming soon, including pickleball and tennis courts, soccer and baseball fields, a skate park, bike skills park, two acres of dog park space, playgrounds, and walking trails, creating endless opportunities to enjoy an active outdoor lifestyle. Whether you spend the day at the beach, explore nearby wine country, or take advantage of the area's growing recreational opportunities, this fantastic Bonsall location offers an exceptional Southern California lifestyle.
…By Pacific Sotheby's International Realty


Rare opportunity to own a beautifully remodeled family home on one of the most desirable streets in the Port Streets. Situated on an oversized lot, this impressive residence combines a spacious, highly functional floor plan with extensive recent upgrades and inviting indoor-outdoor living. Designed with family living in mind, the home features a main-level bedroom, while upstairs offers four additional bedrooms, a generous bonus room, and a private office conveniently located off the primary suite. The recently completed remodel brings a fresh, sophisticated feel throughout, with new oak flooring, beautifully updated bathrooms, new quartz countertops, fresh paint, updated lighting, and a new roof. The refreshed backyard provides an ideal setting for entertaining, dining, and relaxing, with generous outdoor space and a fireplace creating a welcoming gathering area. An oversized garage, wine cellar, and abundant storage throughout add to the home’s exceptional functionality. With its coveted location, oversized lot, versatile floor plan, and extensive improvements, this is a special opportunity to enjoy the best of Port Streets living in a home that is truly move-in ready.
…By Pacific Sotheby's International Realty


Almost new and purchased in 2024! This home offers the best value in Murrieta! Featuring the largest floorplan in the Reflections Collection, this stunning residence is located within the gated community of Willow Springs and includes PAID SOLAR for energy efficiency. The thoughtfully designed first floor offers a full bedroom and bathroom, an additional flex room ideal for a home office, and a spacious open-concept kitchen complete with abundant cabinetry, a walk-in pantry, granite countertops, .... continued in supplement
…By Pacific Sotheby's International Realty


Single level living with an expansive living/dining great room where high ceilings create and open and airy setting. The remodeled kitchen has newer cabinetry, tiled backsplash, stainless steel appliances and island. The primary bedroom has a remodeled ensuite primary bath that has a skylight, dual sink vanity, and walk-in shower with soaking tub. A versatile third bedroom can be tailored to your lifestyle – use as an office/den, perfect for those seeking a work-from-home environment or separate TV room. You have three outdoor areas that extend the home’s living space: a spacious patio off the kitchen and living room, a peaceful atrium adjoining the dining area, and an outdoor area accessible from the primary bedroom. Attached two-car garage with epoxy-finished flooring. Additional guest parking nearby. Residents of the community have access to an onsite pool and jacuzzi. You also have a short walk to the resort-style amenities at the La Jolla Alta Clubhouse. Enjoy five tennis courts (including pickleball), two swimming pools (one is a heated year round lap pool), jacuzzi, sauna, fitness center, lounge/library along with an entertaining room featuring a kitchen for your special occasions. Minutes to La Jolla Village and Cove, Mission Bay, Pacific Beach Boardwalk, Tourmaline Surfing Park, top rated schools, restaurants, Kate Sessions Park, and more.
…By Pacific Sotheby's International Realty


An inviting opportunity to own in Tierrasanta, this well-maintained two-story condo offers a functional 2-bedroom, 2.5-bath floor plan with no neighbors above or below. Positioned at the end of a cul-de-sac with limited through traffic, the home enjoys a more tucked-away setting within the community. The main level features a comfortable living room with a wood-burning fireplace, a convenient powder room, and a large covered patio overlooking the landscaped greenbelt with views toward the community pool. Upstairs, both bedrooms are en suite, including a spacious primary suite with a walk-in closet. An attached garage includes the washer and dryer, while a second detached garage provides valuable flexibility for an additional vehicle, storage, hobbies, or recreational gear. Additional guest parking is conveniently located nearby. Built in 1992 and carefully maintained, the home is comfortable as-is while offering an exciting opportunity to personalize the interiors over time. Updated flooring, fresh paint, appliances, and simple cosmetic enhancements could quickly give the home a fresh new look. The community offers beautifully maintained grounds and a collection of amenities within easy walking distance, including a pool and jacuzzi spa, expansive greenbelt park areas with multiple picnic benches, and a sand volleyball court. Conveniently located near shopping, schools, recreation, and major commuter routes including I-15 and SR-52, this is a compelling opportunity to create a home of your own in an established Tierrasanta setting.
…By Pacific Sotheby's International Realty


A thoughtful renovation gives this Aliso Viejo home a fresh, understated character that feels both polished and easy to live in. Rather than separating each room, the interior is organized around one generous central living space, giving the home a more open and connected feel. The kitchen, dining area, and living room all flow together naturally, with warm vinyl flooring, clean cabinetry, and a large peninsula anchoring the space without making it feel overly formal. Sliding doors open directly to the private patio, creating an easy indoor-outdoor connection and giving the home a second place to gather, dine, or simply unwind. The primary suite is comfortably sized and set apart as a quiet retreat, complete with its own ensuite bathroom, while two additional bedrooms offer flexibility for guests, work, or everyday living. Thoughtfully updated and well maintained, this Aliso Viejo condo offers a bright, functional setting with a polished sense of ease.
…By Pacific Sotheby's International Realty


Tucked into one of Dover Shores' most sought-after streets, this two-story Newport Beach residence has been thoughtfully renovated, its custom cabinetry and warm, tonal color palette carrying a distinct, design-forward identity through every room. Board-and-batten siding, all-new black-framed windows, and a black double-door entry give the exterior a clean, coastal contemporary profile, complemented by a new driveway and landscaping. Inside, a soft palette of clay-toned plaster, greige, and natural wood grounds the home in quiet, earthy sophistication. A dramatic living room rises beneath a vaulted, beamed white oak ceiling, its plaster accent wall and fireplace anchoring a space that opens to an metal-and-oak staircase. A second, more intimate family room offers its own fireplace framed by custom built-in shelving, set beneath a white oak shiplap ceiling that carries into the kitchen and breakfast nook, with bifold doors leading out to the backyard. The kitchen centers on a rift-cut, walnut-stained oak island with veined stone countertops and a matching backsplash, framed by a statement plaster range hood, reeded glass-front display cabinetry, and a pot filler above the range. Just off the kitchen, a curved built-in banquette forms a breakfast nook anchored by a walnut bar station with a wine cooler tucked behind cabinetry. The primary suite unfolds beneath a vaulted ceiling, with bifold doors opening directly to the backyard for easy indoor-outdoor flow. Plaster-finished walls carry into a spa-style bath, where a reeded, black-framed glass shower divider, charcoal zellige tile, and veined stone mosaic flooring surround a soaking tub tucked beneath a tiled ledge. A generous walk-in closet completes the retreat. Three additional baths each carry their own character: a main-floor hall bath with vintage floral wallpaper, beadboard wainscoting, and a console-style sink over basketweave-patterned tile; an upstairs bath with penny-round mosaic flooring, champagne bronze fixtures, and a walnut vanity beneath striped green zellige tile; and a powder room finished with a sculptural concrete-style vanity and a smart tankless toilet. Three bedrooms sit on the main level alongside the primary, one flexible enough to serve as a home office, while two additional bedrooms and a private den share the second floor. Even the laundry room carries the home's design sensibility, finished with a fireclay sink and statement wallpaper that elevate an everyday space, alongside an attached two-car garage. Beyond the family room's bifold doors, the backyard offers a built-in BBQ station and patio dining framed by mature palms and lush landscaping. Recent upgrades include a new presidential-style roof and updated HVAC systems. The home is just minutes from Mariners Elementary, Newport Harbor High School, the Upper Newport Bay Nature Preserve, the shops and restaurants along 17th Street, and the Newport waterfront.
…By Pacific Sotheby's International Realty


A STEAL! PRICED TO SELL! Phenomenal opportunity to own this 7 UNIT multi-family apartment building just 2 blocks to the heart of the Village with options for your favorite cuisine and a few more blocks to the beach. Recently refreshed with new appliances, paint, water heaters, lighting, too much to list. This unique opportunity consists of 5 units that are 2BR/1BA (approximately 785 sqft), 1 unit that is 2BR/2BA with a large private yard (approximately 900 sqft), and 1 studio with a large private yard. Designated parking, common area laundry & private storage. Walk to the Village and beach. Improvements from top to bottom. Call listing agent for additional information.
…By Pacific Sotheby's International Realty


Live the Kind of Lifestyle People Travel Across the World to Experience! Sprawling Single Story Gated Estate in the Heart of Temecula Wine Country with Resort Style Backyard. Over 6,000 Sq Ft Residence on Five Acres. Incredible Location @ Rancho California Road Wine Trail, Walking Distance to Several Award-Winning Wineries. Car Enthusiasts Bring Your Treasures! Nine Car Garage Awaits! Soundproof Room for Musical Enthusiasts and Gorgeous Wine Cellar Awaits Your Friends and Wine Enthusiasts. Multiple Patios, Large BBQ Island, Outdoor Fireplace and Two Firepits. Huge Impeccably Maintained Lawn Ready for All The Lawn Games and Entertainment. Spectacular Salt Water Pebble Tec Swimming Pool Includes Large Waterslide, Bar, Reef Entry, Waterfalls and Oversized Spa. This Remarkable Residence Includes Oversized Primary Suite with Retreat, Luxurious Bathroom, Spacious Walk-In Closet with Organizers and Dual Fireplace. This Home Offers Four Fireplaces. Huge Den/Bonus Room is Currently Used as a Sixth Bedroom, and it's Adjacent to Wonderful Home Theater. Enormous Chef's Kitchen Includes Massive Center Island. Watch the Wine Country Hot Air Balloons Soar from Your Backyard. Approximately 1.5 Acres Are Beautifully and Fully Landscaped and 3.5 Acres are Currently All Natural, Ready for Your Vineyard, Orchard, Equestrian Facilities or an Ultimate Playground?! No HOA, low property tax rate and paid solar with 72 solar panels are included! Seller might consider selling the property partially or fully furnished.
…By Pacific Sotheby's International Realty


Tucked on the northwest side of Lake Shastina, Lot #294 on Mountain Wood Drive offers 0.4 acres of privacy and potential. Just half a mile from the lake, this parcel offers a peaceful setting with practical convenience; city utilities, including water, sewer, and gas, are already available. Whether you’re planning your dream getaway or an investment for the future, this lot offers the perfect blend of quiet living and easy access to the best of Weed and Lake Shastina.
…By Nick Sadek Sotheby's International Realty


(May be truncated) Now's your chance to build in one of Northern California's most sought-after small-town communities recently featured in The New York Times Twin Cities article. Just 10 minutes from downtown Nevada City and 5 minutes from Scotts Flat Lake, this forested parcel
…By Vista Sotheby's International Realty


Italianate grandeur and modern design are one at this world-class estate located in one of the country's most prestigious and sought-after communities. 27 Upper Road in Ross, California presents a rare chance to live life at the top of it all, with panoramic views of Mount Tamalpais, the verdant hills of Marin, and the San Pablo Bay. Located on grounds adorned with Ron Herman designed gardens and an Italian style pool with an Olympic-length swim lane, hanging gardens, fountain, spa, and surrounding verdant lawns, the approximately 10,228 square foot residence features five en suite bedrooms, a resort-like primary suite, and a private staff/in-law/au pair suite in the main residence. A separate guest cottage features a bedroom, bathroom, living area, kitchenette, and home gym. Driving through the property's gates, and up to the grand motor court, you are graced by Cypress and Olive trees, beautifully complementing the house's terra cotta tiling and Tuscan arches. A dramatic triple-height foyer with wrought iron doors and inlaid marble floors commands attention, setting the tone of refined elegance and grandeur celebrated throughout the home. Gracious living and entertaining spaces include a formal living room with frescoed ceilings and limestone fireplace, a dining room with stone columns and coffered ceiling, a family room with limestone fireplace, beamed ceilings and French doors to a terrace with majestic views. Recently updated, the home’s timeless design is complemented by sleek interiors, contemporary finishes, and high design. Additional amenities include home theatre/music room, and a temperature-controlled wine cellar for approximately 30,000 bottles. Full Crestron automation and Lutron lighting throughout the home. AV and sound systems with 25+ zones. Over 20 security cameras, secure vault and safety mechanisms complete this world-class estate situated on 2.84± acres. Marin's famous hiking and biking trails are in walking distance, including picturesque Phoenix Lake. Add to that the nation's top award-winning schools, 27 Upper Road offers a once-in-a-lifetime opportunity for a fortunate family or the entertainer extraordinaire.
…By Golden Gate Sotheby's International Realty


Set on an oversized, elevated corner lot in the heart of Bird Rock, this newly constructed residence is what coastal La Jolla living is supposed to feel like and is now being offered for sale with a Lease-to-Own option for the right buyer! This entertainer's dream home is just over 3,100 square feet and consists of 4 bedrooms, 3.5 bathrooms, and an attached junior ADU perfect for friends, family, or rental income. The heart of the home is an expansive chef's kitchen built around Viking and Miele appliances and highly sought-after Taj Mahal Quartzite countertops, all seamlessly flowing into the outdoor entertainment areas through bi-folding doors. DuChateau hardwood floors and custom cabinetry carry throughout, with solid walnut countertops in the secondary bathrooms adding the kind of detail you only find in new construction homes built with care. Upstairs, the primary suite opens through its own bi-folding doors to a private rooftop deck with blue-water ocean views, your own quiet perch to take in every beautiful La Jolla sunset. A second rooftop deck serves the rest of the home, an entertainer's vantage point where panoramic ocean views and evening light do all the talking, ready for everything from a glass of wine at golden hour to a full gathering under the stars. This home is perfectly positioned on a quiet, residential corner of Bird Rock, offering a sense of calm privacy while keeping you just a short walk from beaches, Bird Rock Elementary, and local favorites like Beaumont's and Bird Rock Coffee Roasters.
…By Pacific Sotheby's International Realty


Discover a rare expression of refined mountain living at Manzanita Chalet, an architecturally distinctive 2004 residence designed & engineered by renowned architect Jim Marsh. Thoughtfully conceived from the outset, this exceptional home reflects a commitment to quality construction, intelligent design, natural light, & seamless integration with its spectacular mountain setting. The result is a sophisticated yet inviting retreat that feels timeless, private, and wonderfully connected to nature. Positioned to capture dramatic ridge-line and mountain views, the home offers an extraordinary sense of place. 4 private decks extend the living experience outdoors, creating multiple venues for morning coffee, al fresco dining, entertaining, or simply enjoying the ever-changing mountain landscape. 2 generous bedrooms and a versatile loft/flex space provide exceptional flexibility for guests, a home office, creative studio, or additional sleeping accommodations. Quality & craftsmanship are evident throughout. Fiber-cement composite siding, Milgard windows, beautifully appointed alderwood doors, & quiet HVAC with discreet floor vents reflect a level of construction rarely found in mountain properties. The intelligently designed kitchen combines beauty & function with multiple lighting zones, generous pantry storage, & custom built-ins. An oversized finished garage provides exceptional space for vehicles, recreational equipment, workshop use, and all the gear that accompanies a true mountain lifestyle. Outside, the grounds become an extension of the architecture, elevated by the artistry of acclaimed landscape designer Mark Taylor. A heated driveway welcomes you year-round, while quartzite-covered concrete steps, hand-laid stonework, custom irrigation, lush plantings, and a serene Zen garden create an atmosphere of tranquility and permanence. An African mahogany handrail and thoughtfully repurposed natural rock add distinctive organic elements and exceptional visual character. Fully fenced for privacy with two gated entrances, the property offers a rare sense of seclusion while remaining connected to the surrounding mountain community. Even more extraordinary, the adjoining lot creates the opportunity for a private mountain compound, guest accommodations, studio, or future expansion. Water lateral has already already been installed and power is available at the lot line, offering valuable infrastructure for future possibilities. Live your best life NOW!
…By Desert Sotheby's International Realty


Set in the coveted enclave of Ferrini Heights, 333 Twin Ridge offers a rare single-level sanctuary where thoughtful craftsmanship meets effortless coastal living. From the moment you arrive, the residence frames sweeping views of Bishop Peak and Cerro San Luis, creating an immediate sense of place and quiet grandeur. Inside, the spacious family room serves as a centerpiece, grounded by high beamed, exposed wood ceilings that draw in natural light and warmth. The heart of the home features a meticulously remodeled chef's kitchen, designed to accommodate both casual morning coffee and joyful gatherings. Four well-proportioned bedrooms and three baths provide ample space for rest and privacy. Outside, the grounds are built for living well—anchored by a refinished renovated swimming pool, spa, and expansive pool deck that melt into the backdrop of surrounding mountain peaks. Practical luxury is integrated seamlessly throughout, including a newly installed roof, fresh exterior paint, air conditioning, a three-car garage, and owned solar paired with a Tesla backup battery for peace of mind. A rare offering of comfort, efficiency, and timeless architecture in one of San Luis Obispo’s most cherished settings.
…By Central Coast Sotheby's International Realty


Positioned near the tranquil end of Gateshead Bay, this stunning 2-bed, 2-bath waterfront home offers an enviable front-row seat to the side channel, with beautiful views reaching out to the main channel beyond, all from a quiet and private setting with minimal through-traffic and noise. Inside, no detail was overlooked. A remodeled kitchen with high-end appliances anchors the open-concept living space, complemented by updated baths and luxury flooring throughout. The traditional aesthetic gives the home a timeless, move-in-ready appeal that's rare at this price point. Outside, a private patio faces the water, a 40-foot boat dock easement with shared dock access invites your vessel home, and a private garage keeps everything secure. All of this just one hour north of Los Angeles and 45 minutes south of Santa Barbara, moments from the Harbor's world-class dining, marinas, and coastal recreation. With a voluntary HOA of only $50 per year, you get the benefits of a tight-knit waterfront community with virtually none of the overhead.
…By Liv Sotheby's International Realty
'%20stroke='%23DDAA3A'%20stroke-width='1.909'%20stroke-linecap='square'%20stroke-linejoin='bevel'/%3e%3c/svg%3e)
Receive by email any new listing that may match your search criteria
Your criteria :
By validating this form, you accept the general conditions of use of Le Figaro Properties.
These agencies offer a selection of luxury properties vente in California. Feel free to contact them for personalized assistance.
The spotlight on the Californian real estate highlights some truly show-stopping luxury apartments and villas, on the doorstep of world-renowned sites such as Lake Tahoe, Soda Springs and even the Golden Gate Bridge.
Coastal Californian real estate is as coveted as ever, with Baker Beach in San Francisco looking out onto the Golden Gate Bridge, boasting nearby shops, culture and even nature trails for hikes. Prestigious villas in Newport and Laguna, further South, are just as sought-after and offer spectacular sunsets.
Nature-lovers will appreciate the variety of Californian real estate in inland California, with an endless array of lakes and forests nearby such as Yosemite and Redwood National Parks, not to mention the Sequoia National Park, home to five of the ten largest trees in the world.
