Get early access to listings that match your criteria
Never miss an opportunity again. Our personalized alerts notify you instantly.

 English$ USD · m²
San Francisco, Los Angeles, San José, San Diego, it's hard to imagine it all fitting into one State, and yet California stands out of the crowd once again, and it never disappoints.


Welcome to 1302 Devon Lane, a beautifully remodeled 4-bedroom, 3-bath home located on one of the area's most desirable streets. With only seven homes between you and the sand, this property is a rare combination of coastal location, design, and livability. A substantial 2017 remodel introduced high-end finishes while keeping the home comfortable and easy to live in. The chef's kitchen is a true standout, featuring a Wolf oven, steam oven and induction range, Gaggenau cooktop, Sub-Zero glass refrigerator, and ULine beverage and wine refrigeration. A spacious eat-in island with quartz countertops anchors the space, balanced by dark soapstone along the perimeter and integrated soapstone sinks. Designed for entertaining, the great room is open and relaxed, centered around a horizontal fireplace. Expansive bifold doors connect the space to the patio, seamlessly blending indoor and outdoor living. Wide plank oak flooring runs throughout, adding warmth without feeling formal. The primary suite features vaulted ceilings with exposed beams, a generous walk-in closet with skylights, and an oversized spa-like bath complete with a soaking tub and ocean views. With ample parking and a layout that works well for both everyday living and hosting, this home offers a clean, comfortable take on coastal living--close to the beach and thoughtfully designed throughout.
…By Liv Sotheby's International Realty


Turn-key Ojai living, where everyday convenience meets worldly, curated style. Move right into this thoughtfully updated Creekside Village home, where vaulted ceilings and abundant natural light create an open, airy feel. Polished concrete floors add a modern edge, while custom built-ins provide ample storage without sacrificing style. Travel inspired details give the home its distinctive character. Imported Spanish tile creates a beautiful kitchen backsplash and surrounds the fireplace, bringing warmth and artistry to the living spaces. Newer windows are paired with low-voltage, remote operated shades, while remodeled bathrooms add to the home's move-in-ready appeal. The converted loft creates a private third bedroom, offering valuable flexibility for guests, a home office, or additional living space. Beyond the front door, enjoy the convenience of the Ojai lifestyle with downtown entertainment, restaurants, parks, and local shops within easy reach. It's a home designed for effortless living with just enough worldly charm to make it anything but ordinary.
…By Liv Sotheby's International Realty


Iconic Recording Studio, championship-size tennis court, gym, pool 1.82 CRES of lush, private grounds. Set behind private gates in Encino's coveted Music Row, the longtime estate of legendary guitarist STEVE VAI offers over 12,500 sq. ft. on 1.82 acres of lush, private grounds. The residence features five ensuite bedrooms, nine-foot ceilings, poured-in-place terrazzo, rich acacia wood flooring, and distinctive architectural details throughout. The chef's kitchen showcases custom cherry cabinetry, Carrara marble, skylight, floating steel beams, and professional-grade appliances. Additional highlights include a dramatic step-down family room, custom bar, elegant dining room, private primary suite, and upper-level media room with kitchenette and bath. Resort-style grounds include a pool, championship-size tennis court, gym, covered pavilion, custom pizza oven and BBQ, fountains, and mature landscaping.At the heart of the estate is Harmony Hut, the world-renowned recording studio designed and built by Steve Vai, featuring exceptional acoustics and sonic precision. A celebrated creative sanctuary where decades of music were brought to life, Harmony Hut offers a rare connection to modern music history. An extraordinary legacy estate where architecture, privacy, creativity, and resort-style living converge. A must-see property.
…By Sotheby's International Realty - Malibu Brokerage


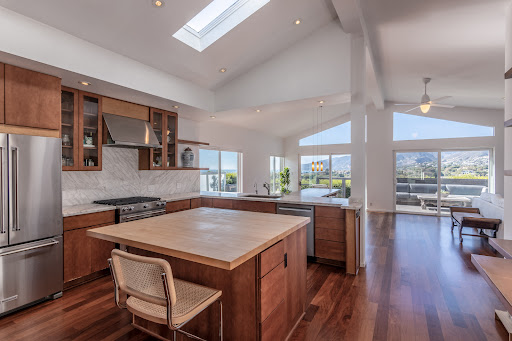
Views Views Views - Some homes photograph beautifully, others have to be experienced, this home is one of them. Come see the views, feel the space and experience a sense of peace that simply can't be captured in photos. Discover your private retreat in the coveted Point Dume Club, where sweeping coastline views and serene mountain panoramas create a breathtaking backdrop for everyday living. This upgraded home offers exceptional privacy and an airy sense of escape. Inside, dramatic vaulted ceilings and an open, sunfilled layout enhance the spaciousness, while IPE hardwood floors flow seamlessly throughout the home and onto the expansive patio deckperfect for taking in the ocean vistas. The kitchen features marble countertops along with a new refrigerator and dishwasher, and the home is thoughtfully outfitted with ecofriendly touches including natural cleaning products, a wholehouse water filtration system, and reverse osmosis for pure drinking water. The Point Dume Club community offers resort style amenities: a clubhouse, pool, heated spa, tennis courts, basketball, and a dog run. Just moments from Zuma and Broad Beach, as well as the Point Dume and Trancas shopping centers, this secure, gated enclave offers both peace of mind and convenience. A rare blend of coastal beauty, luxury, and privacy awaits. Low space rent.
…By Sotheby's International Realty - Malibu Brokerage


1841 Cedar Street is a charming duplex in a prime North Berkeley location. It features two spacious one-bedroom, one-bathroom units, each with their own private garage and laundry rooms. 1841 was recently renovated with a brand new kitchen, bathroom, flooring, lighting, and some windows. It is open concept and lives large, with direct access to the back yard. The back yard has a cozy, private garden and patio and great potential. Unit 1843 is currently occupied. The property has a 94 Walkscore, a 95 Bikescore, and is conveniently located to many of North Berkeley’s favorite dining and shopping options – Chez Panisse, Cheeseboard, Fava, Monterey Market and North Berkeley BART. With steady rent from the occupied unit, this is a great opportunity to get into a great area and enjoy all that North Berkeley has to offer while benefiting from great potential for long-term growth.
…By Golden Gate Sotheby's International Realty


Charming Craftsman bungalow in Alameda's coveted West End! This sweet two-bedroom, one-bathroom home at 1542 Buena Vista Avenue sits on a corner lot with room to expand, offering classic character plus future potential. Enjoy an unbeatable location — close to Alameda schools from preschool through high school, stroll to the neighborhood park, and take in the waterfront just a short distance away. Alameda offers a rare small-town rhythm just minutes from San Francisco — tree-lined streets, close to downtown, top-rated schools, community parks, and a laid-back waterfront lifestyle. It's long been a favorite for those leaving the city in search of more space and a slower pace, without giving up an easy commute. Farmers markets, local cafes, and a strong sense of neighborhood connection make the island feel like its own community, even with San Francisco just a ferry ride away. A rare opportunity to make this Alameda charmer your own — don't miss it!
…By Golden Gate Sotheby's International Realty


This four-bedroom, two-bath New Monterey home offers a generous lot, filtered bay views, and room to reimagine. The existing floor plan and detached two-car garage provide a solid starting point for thoughtful updating or a more extensive remodel. Just minutes from Cannery Row, the Aquarium, shopping, restaurants, and coastal attractions, the setting is hard to beat. Long held and cared for over the years, this property is ready for its next chapter.
…By Sotheby's International Realty – Carmel Brokerage


Silverado Country Club single level unit at Creekside gated community. Beautiful park-like setting with over 1700± square feet of living area, three-car garage (one for cart storage). The step-down living room with fireplace leads to the built-in bar and steps up to the separate dining room. Sunroom off hallway adds more light into the home. Hardwood floors in bedrooms, dining and living room. Tile in entry and hallway.
…By Golden Gate Sotheby's International Realty


Positioned just blocks from the historic Sonoma Plaza, 369 West Napa Street presents a rare opportunity to acquire a turnkey, income-producing office property in one of Sonoma's most sought-after in-town locations. The front building is a charming 1930s cottage, thoughtfully and completely remodeled in 2020, now configured as a three-unit professional office. The spaces offer flexibility for owner-users, investors, or a hybrid live/work approach, with immediate usability and income potential. Separate from this offering is a separate rear parcel with approvals in place for two (2) live/work units providing a clear and valuable path for future expansion, income generation, or resale. The property benefits from modern infrastructure, including natural gas service, high-speed Comcast internet, and fully maintained landscaping creating a seamless, low-maintenance ownership experience.
…By Sotheby's International Realty - Wine Country - Sonoma Brokerage - Ice House


A unique opportunity in the heart of Monterey, this charming property features two detached residences on one lot, each offering its own full bathroom, full kitchen, and laundry. Set toward the rear of the property, the main residence offers approximately 607 sqft., while the updated front residence provides approximately 482 sqft. Enjoy the courtyard, peeks of the ocean and the convenient location, just minutes to Cannery Row and downtown Monterey. Dining, shopping, recreation, and the waterfront all nearby. Ideal for those seeking a primary residence with separate guest accommodations, multi-generational living, or potential rental income, this property offers exceptional flexibility in a desirable Monterey location
…By Sotheby's International Realty – Carmel Brokerage


Welcome to the gated community at Acacia. This beautifully upgraded home offers today’s most sought-after amenities. Built in 2022, this versatile floor plan of 2,508± square feet features four bedrooms and three full bathrooms, including a first-floor bedroom and ensuite bathroom ideal for multigenerational living or guests. Owned solar with a low-maintenance backyard, pergola, synthetic lawn, and upgraded premium side yard to enjoy hobbies or interests with loved ones. The light-filled open-concept kitchen showcases a generous center island, gas range, abundant cabinetry, and seamless flow into the dining and living areas. Upstairs boasts a spacious loft providing a flexible space for a media room, playroom, fitness area, or home office. The inviting primary suite features a custom wardrobe closet, while the adjoining ensuite bathroom has two walk-in closets, dual sinks, a soaking tub, and a separate shower. This move-in-ready home combines modern design, energy efficiency, automated window coverings, and everyday comfort.
…By Golden Gate Sotheby's International Realty


Carmel Valley Living with Views, Pool & Room for Everyone Ideally located near Via Los Tulares, this impressive Carmel Valley property has so much to offer, with beautiful views, a swimming pool, abundant parking and flexible living spaces ideal for almost any situation. The main residence offers over 4,000 square feet with 4 bedrooms and 3 baths. The main level features 3 bedrooms, 2 baths, an office and an attached 2-car garage, offering the convenience of mostly single-level living. An additional 681-square-foot, 1-bedroom, 1-bath accessory structure provides even more possibilities for extended family, guests, a private retreat or work-from-home space. Outside, enjoy the beautiful Carmel Valley weather, relax by the pool, take in the views, or gather with family and friends. With multiple living spaces and plenty of parking, there is truly room for everyone. Just minutes from Carmel Valley Village, this special property offers space, flexibility, views and the quintessential Carmel Valley lifestyle. A must-see with so much to offer.
…By Sotheby's International Realty – Carmel Brokerage


This highly desirable west side Danville neighborhood is waiting for you. This ground-floor corner unit has been beautifully remodeled throughout, with stunning appointments, including upgraded lighting, upgraded bathrooms, new flooring and new countertops in the kitchen. This two-bedroom, two-bathroom unit is set in a serene outdoor setting. A backdrop of stunning majestic redwoods among the creatively designed landscaping that includes ponds are the views you will enjoy from the generously sized deck off the living area. This means you can soak up the fresh outdoor air all day long. A second sliding glass door to another deck plus an extra den makes this 1,391 square foot home feel even more substantial. With an open floor plan and spacious entertaining and living areas, this home has it all. A laundry room with a full-size washer and dryer is all yours in this charming unit. Access to the community complex center and clubhouse means you'll enjoy the pool, hot tub, ponds, putting greens, and more. Only a short distance to buzzing downtown Danville with easy access to highly revered and award-winning schools, an extensive outdoor trail on the Iron Horse Trail, and much more.
…By Golden Gate Sotheby's International Realty


Captivating Spanish Colonial-style residence where timeless Santa Barbara character meets sweeping views of the Santa Ynez Mountains. Thoughtfully oriented to its setting, 4585 Vieja Drive offers 4 bedrooms, 3.5 bathrooms, and is set on 1.5 mature landscaped acres. Distinctly connected to the natural beauty of Hope Ranch, a picturesque approach introduces the home through mature oaks, palms, citrus, sculpted hedges, and established gardens, while an entry tower with stucco walls and a Spanish tile roof set the architectural tone. Inside, the 3,594-square-foot residence unfolds with an inviting collection of spaces with an easy relationship between indoors and out. The primary suite is especially inviting, with a vaulted wood-beamed ceiling, fireplace, French doors opening to the backyard, and a spacious bath with dual vanities, soaking tub, separate shower, and abundant natural light. Three spacious guest bedrooms round out the sleeping arrangements. With rich wood detailing and floor-to-ceiling windows that frame the landscape and views beyond, the North-facing guest bedroom is a standout in its own right. At the heart of the home, the living spaces are designed for both gathering and quiet enjoyment. A substantial living room is complemented by a relaxed family room, while the kitchen opens ideally to the surrounding entertaining areas. Remarkable as the inside is, it is outdoors where 4585 Vieja Drive becomes particularly memorable. French doors and broad openings create a seamless transition from the interiors to the gardens, while an outdoor barbecue, fire pit, lawn, and multiple patios invite everything from intimate mornings to large-scale entertaining. Beyond the terraces, panoramic mountain views stretch across the horizon, creating a remarkable backdrop throughout the day. Mature oaks, olive-like plantings, palms, citrus, and towering cypress trees lend the grounds a sense of permanence and privacy, while the gently layered landscaping creates a series of intimate garden moments around the residence. Hope Ranch association amenities include private gated beach access & picnic areas, private security, and 22 miles of equestrian trails. Established architecture, mature grounds, expansive views, and a relaxed indoor-outdoor lifestyle - 4585 Vieja Drive is a real tribute to Santa Barbara living.
…By Sotheby's International Realty - Montecito - Coast Village Road Brokerage


Inside the gates of world-famous Pebble Beach, a half-acre ocean view lot, now available on Sunridge Rd., offers a rare opportunity to build a luxury residence in one of California's most prestigious coastal communities. Ideally located near world class golf courses and the Pacific Ocean, with views of Point Lobos, the property provides easy access to resort style amenities, breathtaking scenery, fine dining and all that the Monterey Peninsula has to offer. Enjoy spectacular sunsets, serene views of the Del Monte Forest, and the distinctive Pebble Beach lifestyle. The lot includes water credits.
…By Sotheby's International Realty – Carmel Brokerage


Offered for the first time ever, this cherished Carmel home has been owned by the same family since it was built in 1969. Set on a private and peaceful 0.63-acre parcel in the desirable Carmel Views community, the property features 3 bedrooms, 2 baths (in main house) and 2,052± sq. ft. of living space and a separated ADU with bathroom. Rich with original character and endless potential, this is a rare opportunity to update, reimagine, or create your dream home. Highlights include a flexible floor plan, separate living unit, swimming pool, pool house with full bath, attached 2-car garage, mature landscaping, fenced yard, dog run and kennels. Enjoy hillside and neighborhood views from this secluded lot. Located within the highly coveted Carmel Unified School District and just minutes from Carmel-by-the-Sea, world-class dining, shopping, golf, hiking, and the Monterey Peninsula coastline.
…By Sotheby's International Realty – Carmel Brokerage


Rarely available on the valley floor, this extraordinary Napa Valley estate offers expansive 360-degree vineyard and mountain views, remarkable privacy, and seamless indoor-outdoor living. Ideally located just minutes from downtown Napa and Yountville in the coveted Big Ranch Road corridor of the Oak Knoll AVA, the property is framed by the Mayacamas to the west and the Vaca Mountain Range to the east. Set on approximately 10.33± acres in a private, gated setting, the approximately 9,130-square-foot custom residence, designed by Farrell Faber & Associates, features five en-suite bedrooms and eight bathrooms—five full and three half baths. The majority of the living spaces, along with two en-suite bedrooms, including the primary suite, are conveniently located on the main level. The voluminous great room features approximately 17-foot ceilings, a gas fireplace, custom built-ins, and expansive glass doors that open directly to the outdoor entertaining spaces. Beyond lies a 40-by-20-foot heated pool with water feature and built-in spa, a pergola-covered outdoor kitchen with DCS barbecue, fireplace, seating and dining areas, a putting green, lawn, and raised garden beds ideal for farm-to-table living. The adjoining gourmet kitchen is exceptionally well equipped with Sub-Zero, Miele, and Dacor appliances and features a six-burner gas cooktop with hood, double ovens, two dishwashers, a substantial center island with prep sink and counter seating, walk-in pantry, informal dining area, and wet bar with U-Line wine refrigerator and built-in espresso machine. The upper level, accessed by two separate staircases and an elevator, includes a private guest apartment ideal for additional living space, multigenerational living, extended-stay guests, or an au pair. The apartment features a family room with view balcony, kitchenette, and en-suite bedroom. The spacious and private primary suite offers a double-sided gas fireplace, seating area, French doors opening to a private patio with direct access to the pool and spa, and a private office. The spa-like primary bath features a jetted tub, large walk-in shower, and two walk-in closets. Additional amenities include a formal dining room, temperature-controlled wine cellar, exercise room, four offices, two laundry rooms—including an oversized main-level laundry room—and an approximately 1,700-square-foot garage with Tesla charger. Approximately eight acres of Chardonnay vineyard complete this exceptional Napa Valley offering. Take leisurely walks through the vineyards, cycle or stroll along the Vine Trail, watch hot-air balloons drift across the valley, or enjoy world-renowned restaurants and wineries—all just minutes from this extraordinary estate in the heart of Napa Valley.
…By Golden Gate Sotheby's International Realty


Tucked directly across from Cypress Street Park in the heart of New Monterey, this charming cottage offers the rare combination of character, comfort, and coastal convenience. With two bedrooms and one bath, hardwood floors, fresh paint, updated plumbing and appliances, and a layout that feels wonderfully uncomplicated, its the kind of home that invites you to slow down and stay awhile. And then theres the location. Step outside and the park is right across the street. Wander a few blocks farther and youre strolling along the Monterey Bay, with Cannery Row, the Aquarium, and Pacific Grove all within easy reach. Here, the best of Monterey isnt something you drive toits something you walk to. The important work has already been done: a new roof, updated electrical panel, and completed sewer lateral provide a solid foundation for the next chapter. A private carport, accessed from Lily Street via a shared driveway, adds another layer of everyday convenience. Whether imagined as a full-time home, a weekend retreat, or a place to create something uniquely your own, this is an opportunity to own a piece of New Monterey in one of its most beloved neighborhoods. A cottage. A park across the street. The Monterey Bay just beyond.
…By Sotheby's International Realty – Carmel Brokerage


Set on one of Santa Monica's most beautiful streets north of Montana Avenue, this meticulously maintained Mediterranean jewel showcases the best of California living, where timeless character and modern craftsmanship come together with effortless ease. A voluminous entry gives way to formal living and dining rooms, each with a sense of occasion. Beyond, the great room opens through LaCantina doors that fold away completely, dissolving the boundary between the home and the exquisitely redesigned gardens with pool and spa. Upstairs, the day slows down in a stunning primary suite, where two sets of French doors open to a private balcony overlooking the yard, and a serene bathroom features dual vanities, a separate shower, and a soaking tub made for lingering. The four additional en-suite bedrooms are equally generous and inviting, with custom built-ins and fabulous closet space. Outside, the yard feels every bit as transportive, with a waterfall spilling gently into the pool beside a beautiful stone patio. A fire pit and dedicated seating area invite long evenings outdoors, all surrounded by beautifully curated grounds and mature hedges that provide the ultimate in privacy and comfort. A separate casita adds a spa room with a custom steam shower and full bath, a private sanctuary and seamless extension of the home's indoor/outdoor lifestyle. Smart home technology, upper and lower laundry rooms, and a finished garage round out the thoughtful amenities. With the beach and Montana Avenue's shopping and restaurants just moments from the front door, this is more than a home - it is a rare Westside retreat where craftsmanship, light, and California ease live together in quiet harmony. This one truly has it all.
…By Sotheby's International Realty - Pacific Palisades Brokerage


Welcome to this exceptional single-story estate offering space, privacy, and an incredible lifestyle on over 1.3 acres. Tucked away at the end of the lane, this property offers a rare sense of privacy while still providing convenient access to everything you need. Featuring 4 bedrooms, 3 full bathrooms, 2,760 square feet, and LVP flooring throughout, this thoughtfully designed home is filled with natural light and an abundance of storage. A large office area provides the perfect space for working from home, while the formal dining room and inviting living room with its cozy fireplace create an ideal setting for both everyday living and entertaining. The spacious kitchen features double ovens, ample cabinetry, and plenty of storage for the home chef. Recent electrical upgrades include a **new upgraded electrical panel and an attached Generac whole-home generator**, providing added reliability and peace of mind. Step outside to your private backyard oasis, complete with a 36,000-gallon saltwater pool featuring a beautiful natural waterfall perfect for relaxing or entertaining on warm summer days. Equestrian enthusiasts will appreciate the impressive two-story barn with four stalls. The versatile barn offers tremendous potential and could potentially be converted into an ADU. One of the property's standout features is the back access to Auburn Folsom Road, providing convenient access for toys, trailers, RVs, and other recreational vehicles without having to navigate the front of the property. Located within a unique HOA community where water is included, residents enjoy access to four lakes, approximately 160 acres of open space for horses, a horse arena, and bike trails. The main lake features a clubhouse, park, waterslide, horseshoe pits, and baseball diamond offering an exceptional recreational lifestyle right outside your door. Zoned for the highly regarded Loomis Union School District and Del Oro High School, this property delivers the perfect blend of privacy, space, equestrian amenities, recreation, and convenience all in a truly special setting.
…By Nick Sadek Sotheby's International Realty


Nicely cleared 1.5-acre lot offers lightly treed, nearly level site for your home. Gentle tree coverage: towering pines, nice sprinkling of madrones, cedars, oaks. Choice of home sites. Good tree maintenance on this site. Country living a few parcels beyond Nevada City's lively Pioneer Park: tennis courts, stage for outdoor concerts, pool, baseball, rustic meeting hall, playground, picnic tables beside a small brook. Rare to find a good building site this close to town.
…By Nick Sadek Sotheby's International Realty


Views, Views, Views! Treetop Luxury Meets Panoramic Vistas in Del Mesa Carmel Discover retirement living at its finest in one of the most private, highly coveted locations within Del Mesa Carmel. Positioned perfectly at the quiet end of a cul-de-sac, this single-level, 1,480 sq. ft. "F" model residence feels like a high-end sanctuary floating in the treetops. From the moment you step inside, you are greeted by a warm, inviting, and light-filled open layout punctuated by radiant skylights in the kitchen and entry hall. Savor breathtaking, panoramic views of the Carmel Valley, the Santa Lucia mountains, and the golf course from your living room, dining room, kitchen, and private den. The spacious living room features a cozy gas fireplace and opens seamlessly to a lovely view deck—your personal front-row seat to spectacular open-space vistas. The kitchen features custom cabinetry, granite countertops, custom, and stainless-steel appliances. Both bedrooms offer a restful retreat, complete with an air-conditioned bedroom wing for tailored climate control. The bathrooms shine with updated fixtures, tile floors, and quartz countertops. A sophisticated custom office/den boasts rich built-in bookshelves and cabinets, making it an ideal library or workspace. Modern premium upgrades elevate this home’s efficiency, including a new top-of-the-line Navien on-demand water heater, an interior stackable washer/dryer, attic access, and a rare lower enclosed storage room. Located just steps from your covered parking, this home offers the ultimate blend of accessibility, convenience, and unparalleled privacy. Come experience the resort-style Del Mesa lifestyle with its world-class clubhouse, private dining, indoor pool, spa, fitness center, and putting green!
…By Sotheby's International Realty - Carmel Valley Brokerage

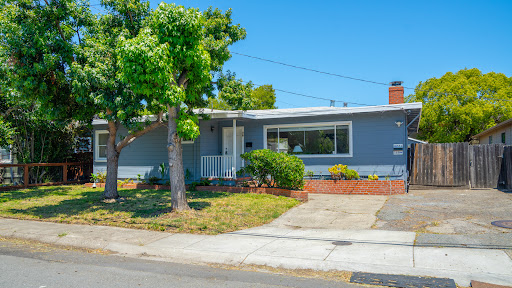


Rare opportunity to own two homes on one lot in a convenient and versatile setting. The main residence features three bedrooms and two full bathrooms with comfortable living spaces, while the detached ADU offers its own kitchen and bathroom, ideal for guests, extended family, rental income, or a private home office setup. Whether you're looking for multi-generational living, an investment opportunity, or added flexibility, 38 Bret Avenue offers a unique layout with endless potential. Enjoy the ability to live in one home and rent the other, host long-term guests with ease, or create the perfect work-from-home retreat. A special property with options that are hard to find.
…By Golden Gate Sotheby's International Realty


Welcome to 1640 9th Avenue, a beautifully reimagined Land Park residence where timeless charm meets modern luxury. Thoughtfully updated throughout, the home features luxury vinyl flooring, a stunning chef's kitchen with custom cabinetry, quartz countertops, upgraded appliances, and an expansive prep kitchen. The spacious primary suite offers a walk-in closet and spa-inspired bath, while the skylit sunroom provides flexible space for an office, gym, or lounge. A separate 450+ sq. ft. ADU with its own kitchen, bath, skylights, and mini-split offers exceptional versatility for guests, extended living, a private workspace, or creative use. Extensive improvements include newer HVAC, roof, windows and doors, water heater, stucco, lighting, electrical, and plumbing. All set on a leafy, tree lined street in the heart of Land Park, moments from neighborhood parks, dining, shopping, and Downtown Sacramento. Refined, versatile, and move in ready this is Land Park living at its best!
…By Nick Sadek Sotheby's International Realty


Located in the heart of Century City, the legendary glass towers at Park Elm Century Plaza, designed by world-renowned architects Pei Cobb Freed & Partners, stand as a striking testament to modern luxury. Rising 44 stories with walls of 10-foot floor-to-ceiling glass, each residence showcases sweeping panoramic views and a lifestyle defined by elegance, security, and resort-style living with access to world-renowned restaurants, wellness and retail in the Century Plaza Promenade steps away from your residence. Privately sited off the street with a 24-hour guard gate and valet, this dramatic approach welcomes your home. Residence 27B offers a turn-key living experience, with interior design by RH. Offered fully furnished, an abundance of upgrades throughout include luxurious draperies, lime-washed walls and designer-inspired closets. Park Elm residents enjoy a curated collection of amenities, including a resort-style pool and hydrotherapy spa, a state-of-the-art fitness center, wellness suite (sauna, steam room and private locker rooms), private screening room, a library, wine storage, an entertainment lounge with bar, billiards, dog park, glam room-beauty atelier, club room for private events and an attentive 24-hour concierge. Every element has been envisioned to enhance life at the highest level. The Park Elm Residences at Century Plaza is more than a home; it is an architectural landmark and an enduring expression of modern elegance just moments away from the best shopping, dining, and lifestyle Century City has to offer. Other floor plans and move-in-ready residences are available to suit individual tastes.
…By Sotheby's International Realty - Beverly Hills Brokerage
'%20stroke='%23DDAA3A'%20stroke-width='1.909'%20stroke-linecap='square'%20stroke-linejoin='bevel'/%3e%3c/svg%3e)
Receive by email any new listing that may match your search criteria
Your criteria :
By validating this form, you accept the general conditions of use of Le Figaro Properties.
These agencies offer a selection of luxury properties vente in California. Feel free to contact them for personalized assistance.
The spotlight on the Californian real estate highlights some truly show-stopping luxury apartments and villas, on the doorstep of world-renowned sites such as Lake Tahoe, Soda Springs and even the Golden Gate Bridge.
Coastal Californian real estate is as coveted as ever, with Baker Beach in San Francisco looking out onto the Golden Gate Bridge, boasting nearby shops, culture and even nature trails for hikes. Prestigious villas in Newport and Laguna, further South, are just as sought-after and offer spectacular sunsets.
Nature-lovers will appreciate the variety of Californian real estate in inland California, with an endless array of lakes and forests nearby such as Yosemite and Redwood National Parks, not to mention the Sequoia National Park, home to five of the ten largest trees in the world.
