Get early access to listings that match your criteria
Never miss an opportunity again. Our personalized alerts notify you instantly.

 English$ USD · m²
An astonishing array of historical and geographical delights fill the 38th state of the USA. Colorado's real estate brings you within stepping distance of larger-than-life monuments and humbling viewpoints. As though straight out of a JRR Tolkien novel, places like the Garden of the Gods and Emerald Lake are just a couple of the numerous captivating sights to be seen all over Colorado.


TIMELESS 1926 BUNGALOW WITH CHARACTER, CHARM & MODERN UPDATES — BACKING TO OPEN SPACE! Welcome to a truly special 1926 bungalow where timeless character meets modern comfort. Set against a backdrop of open space, this beautifully remodeled home offers the warmth and charm of a classic Denver bungalow with the updates buyers are looking for. From the moment you arrive, the inviting red brick exterior, freshly painted exposed beams, and charming concrete front porch create an unforgettable first impression. Inside, original character shines alongside thoughtful updates. Gleaming hardwood floors, fresh paint, and abundant natural light welcome you into the spacious living and dining areas. The centerpiece of the living room is a stunning fireplace with a classic mantel, and new gas insert—the perfect spot to gather and unwind. The beautifully updated kitchen combines style and function with soapstone countertops, new stainless-steel appliances, and abundant cabinetry, making everyday cooking and entertaining a pleasure. The spacious primary bedroom offers a comfortable retreat, while the finished basement expands the home's versatility with an open family room/man cave and two non-conforming bedrooms. Whether you need guest space, a home office, gym, hobby rooms, or a cozy media area, there's room to make it your own. Step outside and discover your private backyard oasis. The fully fenced yard backs to open space, offering a wonderful sense of privacy and a peaceful setting. A large patio provides plenty of room for summer gatherings, outdoor dining, and relaxing, while the storage shed keeps gardening equipment and yard tools neatly tucked away. Major updates—including a 2022 roof, newer A/C and furnace, electrical panel and hot water heater. Enjoy easy access to schools, parks, shopping, dining, RTD, City Park Golf, the Denver Zoo, and the Museum of Nature & Science.
…By Liv Sotheby's International Realty


Bordering more than 2,200 acres of protected wilderness at Mount Falcon Park, this extraordinary 20-acre mountain estate offers a level of privacy, natural beauty, & accessibility rarely found along Colorado's Front Range. Designed by acclaimed Gayle Berkey Architects and lovingly maintained by original owner, the home presents a unique opportunity to own a legacy property just minutes from Denver. Amid towering pines with sweeping mountain vistas, the 4,297 sq ft custom home is thoughtfully positioned to embrace its remarkable surroundings. Floor-to-ceiling windows frame panoramic views in every season, while soaring vaulted ceilings, Acacia hardwood floors, and a dramatic stone fireplace create a warm yet sophisticated mountain retreat. The chef's kitchen is designed for both everyday living & effortless entertaining, featuring a substantial granite island, artisan limestone range hood, & generous workspace. The main-level primary suite serves as private sanctuary complete with custom walk-in closet, clawfoot soaking tub, dual vanities, and spacious walk-in shower. A dedicated office provides the ideal work-from-home setting immersed in nature. The walk-out lower level offers exceptional flexibility with a second living area, two additional bedrooms, full bath, private entrance, and unfinished space ready for expansion, wellness amenities, guest quarters, or a custom recreation space. The property lives like a private mountain preserve. Step directly from your land onto miles of hiking & recreation within Mount Falcon Park, enjoying unmatched access to Colorado's outdoor lifestyle without sacrificing convenience. Additional highlights: oversized three-car garage, RV parking with dump station, and low-maintenance exterior. Located just 10 minutes from Red Rocks Amphitheatre, 30 minutes from Downtown Denver, and approximately 50 minutes from DIA, this is a rare offering for buyers seeking quiet, main floor living, and privacy within easy reach of the city.
…By Liv Sotheby's International Realty


On 35 gated acres in Franktown, a modern farmhouse with industrial flair puts Front Range views, from Pikes Peak to the Flatirons, on permanent display, with a saltwater pool and outdoor kitchen – You may never want to leave home again! Built in 2023 in the exclusive four-home Fox Ridge neighborhood, the home sets crisp, modern lines against rolling fields ideal for grazing, riding, or breathing room, plus an exceptional 8,400 sq ft heated workshop with drive-thru doors, complete upstairs level with offices and conference room, and two bathrooms. Inside, honed concrete floors ground a soaring, 20-foot vaulted great room, where a 16-foot multi-slide door erases the line between patio and mountain view. Clerestory windows pull in light, and a linear gas fireplace framed by built-in bookshelves creates an intimate sitting area. The kitchen matches the scale: two large islands, quartzite counters, JennAir® appliances, two dishwashers, and a chef's walk-in pantry so cleverly disguised as cabinetry that guests will need directions. The primary suite offers floor-to-ceiling glass framing Pikes Peak beneath a 14-foot vaulted ceiling. A barn door opens to a spa bath finished in quartz, with a freestanding tub, a 6-by-14 foot zero-threshold shower with dual everything - entries, shower heads with rain shower, and controls. A gorgeous custom walk-in closet connects straight to the laundry room. Two additional bedrooms with a Jack-and-Jill bath complete the main level. A floating maple staircase leads to the lower level, with a full wet bar, projector and screen, two bedrooms sharing a bath, and a dedicated exercise room. Outside, a covered patio beneath a tongue-and-groove ceiling houses a linear gas fireplace and a quartz outdoor kitchen with a gas grill and flattop, all set against a full mountain view backdrop. A saltwater pool stretches 16 by 32 feet across a half-acre of lawn, with a sun shelf built for lounging beneath the Front Range, and a full pool bath means the party never has to go back inside. Smart home technology governs lighting, shades, pool, and security throughout, so the whole scene runs as easily as it looks. When your need for a workshop is beyond just a hobby. A serious, 8,400 sq ft, 60’ x 140’, heated shop offers multiple 10- to 16-foot garage doors and a mezzanine with three offices, a conference room, plus two baths, roomy enough for a fleet or a headquarters. Fenced pastures and access to Bayou Gulch Open Space and riding trails to the north complete the property, roughly 10 minutes from the shops and restaurants of Parker and Castle Rock, near Douglas County Schools.
…By Liv Sotheby's International Realty


Welcome Home to Your Dream Retreat in Aspen Reserves, Across from Park! Step into this beautiful sanctuary where comfort meets elegance. With an inviting open floor plan, each space flows harmoniously, making it perfect for gatherings with loved ones and creating cherished memories. Imagine walking through the front door and being greeted by high-grade floors that lead you from the main living area to the plush carpeted stairs, guiding you to four cozy bedrooms designed for restful nights and peaceful mornings. This home boasts 4 warm bedrooms and 4 thoughtful bathrooms, providing ample space for everyone to unwind and connect, along with 2 dedicated office spaces—a haven for creativity and productivity, allowing you to balance work and life effortlessly. The walk-in pantry breathes life into your culinary dreams, offering ample storage for all the essentials. Home interior has been freshly painted and RO water system throughout the home. Enjoy evenings on the charming covered patio, the perfect spot for morning coffee or gatherings under the stars. The unfinished basement serves as a blank canvas, ready for you to add your personal touch, whether it’s a cozy family area, a workout space, or a playroom for the kids. This is not just a house; it’s a place where life’s moments unfold—filled with laughter, love, and a sense of belonging. Experience the luxury of living at a modest price, where your dream home awaits!
…By Liv Sotheby's International Realty


Immaculate 1/2 duplex in an unbeatable location just steps from Southmoor Park! This updated, move-in ready home offers a bright, inviting floor plan with hardwood floors throughout the main and upper levels. The spacious living room is filled with natural light from large south-facing windows, creating a warm and welcoming atmosphere. A convenient powder room is located just off the living room, while the adjacent dining area flows seamlessly into the kitchen and provides easy access to the back patio—perfect for indoor/outdoor dining and entertaining. Upstairs, you'll find two generously sized bedrooms with ample closet space, a beautifully updated full bathroom, and a conveniently located stackable washer and dryer. The finished basement features brand-new carpet, a versatile family room ideal for a second living area, home office, or recreation space, a conforming third bedroom with an egress window, an updated 3/4 bathroom, plus an additional laundry closet with hookups and abundant storage. Outside, enjoy a newly stained fully fenced, professionally landscaped backyard that has been meticulously maintained, providing a private space to relax or entertain. A brand-new storage shed offers excellent space for outdoor equipment and seasonal items, while the newly built attached carport and an additional off-street parking space provide exceptional convenience. Located just steps from Southmoor Park and minutes from neighborhood favorites including Whole Foods, restaurants, shopping, and everyday amenities. Enjoy easy access to nearby parks, trails, public transportation, I-25, Cherry Creek, the Denver Tech Center, and Denver International Airport. This exceptional home combines comfort, style, and an outstanding location.
…By Liv Sotheby's International Realty


Perched atop more than 10 pristine acres, this extraordinary custom-built mountain retreat captures breathtaking, fully unobstructed views stretching across the Front Range from virtually every room in the home. Perfectly positioned to embrace Colorado’s natural beauty, the residence offers a rare combination of privacy, luxury, and convenience—just minutes from Mount Falcon Trailhead and only 30 minutes from Downtown Denver. Designed with exceptional craftsmanship and timeless finishes, the home features expansive Anderson windows that frame the spectacular scenery while filling the interiors with natural light. The open-concept main level seamlessly connects the living, dining, and kitchen spaces, creating an ideal setting for both everyday living and entertaining. The chef’s kitchen is appointed with premium Viking appliances, custom Homestead Oak cabinetry, and refined designer finishes throughout. Anchoring the living room is a striking stucco fireplace with custom floating shelves, while the main level also includes a spacious laundry room and elegant powder bath. The primary suite is a true sanctuary, where panoramic mountain vistas greet you each morning. The spa-inspired ensuite features a double vanity, luxurious finishes, and a generous walk-in closet. Upstairs, three additional bedrooms, a full bath, and an expansive loft with skylights provide flexible living space for family and guests. Complementing the home is an impressive, oversized barn offering endless possibilities. Whether envisioned as a premier equestrian facility, luxury wellness retreat, private gym, collector’s garage, workshop, or a fully appointed guest residence, the space is ready to be customized to fit your lifestyle. With a spacious three-car garage, premium finishes throughout, unmatched mountain views, and limitless potential, this is a truly exceptional Colorado estate where luxury living meets the beauty of the outdoors.
…By Liv Sotheby's International Realty


Few properties in Denver offer this kind of flexibility at this price point. Situated in a prime, walkable location in the heart of the city, this classic duplex at 421 E. Alameda Avenue is equally well-suited as a primary residence, a long-term investment, or a continuation of its current life as a successful short-term rental. Each unit has its own private entrance and a functional, character-rich layout that reflects the timeless architectural charm the neighborhood is known for. Live in one side and rent the other to offset your mortgage, lease both units for steady income, or step straight into turnkey ownership with the option to purchase the property fully furnished and income-ready from day one. At 2,136 square feet across both units, the home lives comfortably without feeling oversized, and its 80209 zip code puts residents within easy reach of Washington Park, South Broadway, Cherry Creek, and some of Denver's most-loved restaurants, coffee shops, and neighborhood retail. This is a location that rents itself. Whether you are a first-time buyer looking to house-hack in one of Denver's most desirable corridors or an investor adding a proven short-term rental to your portfolio, 421 E. Alameda delivers the kind of versatility that is genuinely hard to find at $750,000 in this market.
…By Liv Sotheby's International Realty


Welcome to this beautifully updated 3-bedroom, 2.5-bath Cardiff Glen townhome, perfectly situated in South Glenwood Springs. Offering the ideal combination of comfort, convenience, and Colorado adventure, this home is just minutes from downtown Glenwood Springs, Sunlight Mountain Resort, shopping, dining, and endless outdoor recreation. Inside, you'll find a bright and functional floor plan featuring a dedicated office area, spacious laundry room, and an attached one-car garage. Recent updates completed in 2025 include new flooring, fresh interior paint, and new trim, while a brand-new A/C unit installed in 2026 provides comfort all summer long. Step outside to enjoy private patios and stunning mountain views--the perfect setting for your morning coffee or relaxing after a day on the slopes, trails, or river. The location is hard to beat. Walk to Sopris Elementary School, nearby baseball and soccer fields, or hop onto miles of scenic biking and walking paths. Anglers will appreciate the easy access to some of the Roaring Fork River's premier fishing spots, while skiers and outdoor enthusiasts will love being just a short drive from Sunlight Mountain Resort. Whether you're looking for a full-time residence, mountain retreat, or investment opportunity, this move-in-ready Cardiff Glen townhome offers the best of Glenwood Springs living.
…By Aspen Snowmass Sotheby's International Realty


Coming in 2026, this luxurious new home, nestled in a prime location, is within the River Valley Ranch neighborhood with breathtaking views of Mount Sopris. The stunning 4-bedroom, 4.5-bath home offers the perfect balance of luxury and comfort. The open floor plan, designed for modern living, boasts spacious living, dining, and kitchen areas, ideal for family gatherings and entertaining. Off the living area is an expansive covered patio, perfect for dining al fresco, complete with views of Mt. Sopris. There are two main-floor primary suites, each featuring a spa-like bath and a third bedroom on the main floor. The second level hosts an additional guest bedroom and a versatile bonus room, perfect for a media room or added living space. This home provides ultimate privacy and convenience, with every detail crafted for a seamless, elevated lifestyle. The RVR neighborhood offers a private clubhouse, gym, and pool, with membership included in your HOA dues. Also, a public golf course and restaurant are attached.
…By Aspen Snowmass Sotheby's International Realty


Set on 4.47 private acres in Stirling Ranch and surrounded by protected open space and neighboring ranch land, 232 Clipper Place offers a rare combination of privacy, long-range views, and convenience from one of Missouri Heights’ most desirable settings. Positioned to capture all-day south-facing light, the property enjoys sweeping vistas from Mt. Sopris and Sunlight Mountain across the Elk Mountains, the Continental Divide, and toward the Aspen Snowmass ski areas. Designed with a refined contemporary mountain aesthetic and rustic natural accents, the home blends reclaimed materials, Venetian plaster walls, and expansive glass to create warmth, texture, and natural light throughout. Every window was intentionally positioned to frame a unique mountain or landscape view, while the outdoor living areas were thoughtfully oriented to provide protection from prevailing west winds for year-round enjoyment. Double NanaWall doors open seamlessly to expansive outdoor entertaining spaces featuring a wood-fired pizza oven, built-in DCS grill, outdoor gas fire pit, hot tub, and panoramic views in every direction. Wide-plank reclaimed heart pine flooring, integrated plaster walls, and clean architectural lines create an understated luxury that complements the surrounding landscape. The main level includes two walkout guest suites with direct outdoor access, while the upper-level primary suite enjoys vaulted ceilings, a gas fireplace, private balcony, and stunning Mt. Sopris and Crown Mountain views overlooking protected open space. A flexible adjoining room offers ideal space for a private office, nursery, yoga or meditation room, or expanded closet. The spa-inspired primary bath includes dual vanities, a steam shower, walk-in shower, soaking tub, and heated towel rack. A separate studio apartment with kitchenette above the garage functions well as a guest suite, private office, or potential ADU. Additional highlights include mini-split cooling in all bedrooms, in-floor radiant heat, walk-in pantry, oversized tiled mudroom with built-in dog wash, oversized two-car garage with workbench and storage, natural gas service, Pathfinder internet, and updated mechanical systems including a new pump and updated boiler. The septic system was serviced in 2025. The exterior combines stone accents, hardboard siding, and a metal roof for durability and low-maintenance mountain living. Offered mostly furnished, the property presents a turnkey opportunity within one of the Roaring Fork Valley’s premier ranch communities. Stirling Ranch encompasses approximately 450 acres with only 30 homesites, private equestrian facilities, extensive open space, and nearly five miles of maintained hiking, biking, and horseback riding trails. Wildlife, recreation, privacy, and convenience converge here, just minutes from Whole Foods, Willits Town Center, Carbondale, Basalt, and accessible to Aspen, Snowmass, and Eagle Airport.
…By Aspen Snowmass Sotheby's International Realty


Set on a private half-acre lot, this newly built Agave home offers a rare combination of in-town convenience, thoughtful design, and modern luxury. Designed for comfortable single-level living, the property also includes a beautifully finished attached accessory dwelling unit, providing flexibility for guests, extended family, or rental income. The main home features three spacious bedroom suites, three and a half baths, a private office with floor-to-ceiling glass, and a dedicated theater room. The open-concept living area is filled with natural light from expansive windows and flows seamlessly to a private patio surrounded by mature trees and native landscaping, perfect for entertaining or enjoying a quiet evening at home. The kitchen is designed to be the heart of the home, featuring a reclaimed wood island, marble countertops, custom cabinetry, handmade tile backsplash, KitchenAid appliances, a beverage bar with panel-ready refrigeration, open shelving, and a generous walk-in pantry. Down the expansive hallway, you'll find the three bedroom suites, theater, and laundry area. The primary suite is a true retreat with large windows, a custom pivot wall, a spa-inspired bath with an authentic soaking tub, oversized steam shower, dual vanity with custom cabinetry, and a spacious walk-in closet with custom organization. Two additional bedroom suites each offer large windows, built-in cabinetry, generous closets, and beautifully finished en-suite baths. Additional features include a well-equipped laundry room with abundant cabinetry, a spacious garage with room for vehicles, gear, and a workbench, and an attached ADU above the garage. Complete with its own private entrance, the ADU includes a full kitchen, living area, private deck, spacious bedroom with a walk-in closet, full bath, and its own laundry. Private, beautifully designed, and only minutes from everything Durango has to offer, this exceptional home delivers the perfect balance of luxury, comfort, and convenience.
…By Legacy Properties West Sotheby's International Realty


This stunning, rolling topography lot located at the end of Ambush Canyon, within the Hideout enclave is a must see! Considered one of the most private lots offered within the Glacier community, it is nestled among gorgeous, large ponderosa pines and hosts stunning views of Missionary Ridge to the east. With the Architectural design plans included and a large, .843 acre home site, you have all you need to build the mountain home and outdoor living area of your dreams! Don’t miss out on this incredible opportunity to purchase an outstanding home site in the luxury, and highly sought after, Glacier Community. The Glacier community features a plethora of amenities; including the Mountain Clubhouse, which offers incredible dining, swimming pool, hot tub, and access to 36 holes of pure mountain golf, tennis and pickleball. Also onsite is the Valley Clubhouse, which also hosts excellent dining at the brand-new Prospector Restaurant and the Mineshaft restaurant and features a new fitness facility, two more pools, an additional hot tub, park, playground for the kids and indoor golf simulator in the winter. With Purgatory ski resort just a short 8-mile drive to the north and historic downtown Durango 16 miles to the south, this idyllic setting is one of the finest golf communities in the west.
…By Legacy Properties West Sotheby's International Realty


Third Floor residence with vaulted ceilings. This residence is a corner unit with views down the Ouray valley to Abrams Peak, a two-plus car garage, air conditioning, south-facing deck, and no shared walls. Perfectly situated as the only Ridgway residential project on the Uncompahgre River, Riverfront Village offers quick highway access to Telluride, Ouray, Silverton, and Montrose while a stroll down the river trail leads to downtown shops and restaurants.
…By Liv Sotheby's International Realty


A Crested Butte gem located in a coveted neighborhood in the historic west end of town, 217 Teocalli enjoys the quiet, low-traffic street with walkable access via the pedestrian bridge over Coal Creek to downtown. The Lower Loop trail system and Nordic ski trails are nearby and it's easy to catch the ski shuttle to the resort a few blocks away. The home features a Victorian-era influenced exterior design set within lush irrigated lawns, mature trees, amazing wildflower gardens and a fenced backyard for family fun and pets. Step inside and the beautiful interiors will knock your socks off. The open concept floor plan puts the living, dining and kitchen with deck access on the ground level making the home functional and convenient for enjoying the mountain town lifestyle year 'round. Upstairs, the sunlit primary suite features views of forested Gibson's Ridge. The second bedroom is set up with a Murphy wall bed making the room ideal for guests, an office space or fitness room and the third bedroom enjoys views of Mount Crested Butte and Gothic Mountain! Out back, the large deck has plenty of built-in wrap-around seating. The property has been impeccably maintained. The pride of ownership is obvious with this offering.
…By Liv Sotheby's International Realty


Set directly above the sights and sounds of Gore Creek, this top-floor 3-bedroom + loft, 3-bathroom Timber Falls residence offers a quintessential East Vail setting surrounded by mature trees and mountain views. Encompassing 1,569 square feet, the spacious two-level floor plan is highlighted by vaulted ceilings and abundant natural light, creating an open and inviting alpine retreat. The living area centers around a stone-clad wood-burning fireplace and opens to a large private deck overlooking Gore Creek—an exceptional setting to relax, entertain and enjoy the sound of the water below. The generous kitchen is designed around a large island and features stainless steel appliances and a wine refrigerator. Three bedrooms include a dedicated bunk room, while the versatile loft provides additional space for an office, den or sleeping area. Offered furnished for an easy transition into Vail ownership. Timber Falls is a less-dense East Vail community with a recently renovated building exterior, outdoor pool, tennis and pickleball courts, basketball hoop, and convenient access to nearby hiking and biking trails. A free Town of Vail bus stop immediately adjacent to the complex provides effortless access to Vail Village, skiing, dining and shopping just minutes away. Combining a true creekfront location, top-floor privacy, generous living space and year-round recreation, this is an appealing Vail mountain home in one of East Vail's most scenic settings.
…By Liv Sotheby's International Realty


ENJOY NEW YEAR'S 2027 AT THE RITZ-CARLTON CLUB ASPEN HIGHLANDS. HIGHLY SOUGHT-AFTER WINTER MEMBERSHIP OPPORTUNITY: One of the larger Three-Bedroom Residences in Elkhorn Lodge. This beautiful, larger-than-most three-bedroom, three-bath residence features a spacious floor plan (Floor plan is attached in the documents). Membership provides two concurrent winter weeks, one summer week, and another float week (TBD) each year. The upcoming Winter allocation is scheduled for NEW YEAR'S WEEK, December 26, 2026 - January 9th, 2027, and next year's Summer allocation is 4TH OF JULY WEEK, July 3-10, 2027, plus one float week (TBD). The 2028 Winter allocation is January 15-29; Summer allocation is July 8-15. Float week (TBD). The upcoming long-term schedules flow right through the peak winter and summer periods. The Ritz-Carlton Club Aspen Highlands is located at the base of Highlands Mountain, one of the premier ski resorts in North America. Only minutes away from the Maroon Bells Valley, one of the most photographed Mountain Ranges in the United States. The Club is a Ski-In, Ski-Out property. All the amenities you've come to enjoy at legendary Ritz-Carlton properties and more. Daily services include the Club Restaurant, Health Club, Spa, and slope-side outdoor pools and hot tubs. Year-round owner storage and valet-serviced underground parking while in residence. It offers a Ritz Kids venue, an area for older children and adults, and a member business center. Trading privileges with other Ritz-Carlton Club Residence properties in St. Thomas, Vail, Lake Tahoe, and San Francisco. Affiliations with 3rd Home and numerous selected 'ABOUND' MVCI locations offer additional vacation opportunities in exclusive locations. (The owner may enroll in these options.)The Club is only minutes away from the Aspen Recreation Center, featuring indoor pools, a rock climbing tower, Ice skating, and more. Recreation Center photo included. Addendum Note: Owners are not obligated to follow pre-allocated schedules. Multiple exchange systems exist, allowing owners to exchange weeks with other owners and trade them for other properties. Taxes are included in the annual dues. Interior photos are STOCK PHOTOS
…By Aspen Snowmass Sotheby's International Realty


Bright, spacious and functional… welcome home! Step into this his beautifully updated 2-bedroom, 2-bathroom Academy Pointe condo and feel the comfort of true one-level living with no stairs. As you enter the unit, you’re greeted by a versatile floor plan that’s hard to find in condo living. In addition to two generously sized bedrooms, the bonus flex space is perfect for a home office, workout area, dining room or whatever best fits your lifestyle. The updated kitchen flows seamlessly into the main living area, while both bathrooms have been thoughtfully refreshed with a clean, modern feel. Step outside to your private patio, the perfect spot for morning coffee, unwinding at the end of the day or entertaining friends. In-unit laundry, ample storage throughout (including a custom storage unit off the patio for all of your Colorado hobby gear) and dedicated parking directly in front of the unit make everyday living incredibly convenient. With a layout that lives larger than expected, this home offers the perfect balance of comfort, functionality and low-maintenance living. Conveniently located near shopping, dining, parks and major commuter routes, this move-in-ready condo is an easy place to call home.
…By Liv Sotheby's International Realty


5th floor SW Corner at Century Lofts! Rarely available opportunity for a unit with 3 walls of windows, high ceilings, and a west-facing balcony with views of Longs Peak! Kiss the stairs goodbye as you park in one of 2 (TWO!) parking spaces, ride the oversized freight style elevator to the 5th floor, and down a fresh, open air exterior hallway all the way to the end because that's right - this is the end unit with only one unit next door! The interior is true to its loft-style design with partial walls, wide open living spaces, and unpainted, exposed concrete walls and ceilings. Great room concept allows creativity and flexibility for your needs: dining room, living room, home office, workout area, it can all fit within the main living area of this residence! Bedtime: retreat to the primary suite with it's attached closet and full bath. Guests can take advantage of the 2nd bedroom, and the hall bath includes a shower. The closets have been thoughtfully finished with custom shelving, and the utility room off the kitchen is perfect for a pantry. Freshly painted cabinets in the kitchen contrast nicely with the black granite counters and the shiny new steel backsplash behind a newer induction cooktop. Dimmable lighting helps set the mood after dark, perhaps with a glass of wine out on the balcony. Breathe easy here - no smelly interior hallways, and a quiet building of only 29 units, many units are 2nd homes. The HOA keeps the building in good shape, with about $300K in reserves and a fiscal plan to protect your budget from the unknowns of condo ownership. Oh, almost forgot that the walk score is 97, and it is completely doable to live here without a car. Grocery and transportation are all close by, as is coffee, after dinner cocktails, special occasion dinners, and access to large scale city events at Civic Center Park. Art and museum lovers - this location is a MUST. Have your friends come visit you for a change! Yeah, this 90s era loft is a cool place, like, totally.
…By Liv Sotheby's International Realty


Opportunity awaits at 15955 Bethany! This home has been completely emptied and professionally cleaned, providing a fresh starting point for its next owner. While the property is dated and in need of updating, it offers excellent potential for an investor or a buyer who wants to move in, make improvements over time, and create a home that reflects their own style. Bring your ideas and vision to unlock the possibilities this property has to offer.
…By Liv Sotheby's International Realty


Perched along the most coveted rim of Villa Sierra, where the views are truly extraordinary, this beautifully updated second-level residence offers a front-row seat to some of Colorado Springs’ most iconic scenery. From the expansive private deck, Pikes Peak rises majestically alongside Garden of the Gods, Cheyenne Mountain, Red Rock Canyon, and the surrounding Front Range—an ever-changing panorama that is nothing short of spectacular. It is the kind of setting that invites you to linger a little longer, morning coffee in hand or wine at sunset, simply taking it all in. Inside, the home is equally inviting, with beautifully appointed interiors, generous proportions, and thoughtful updates throughout. The kitchen is refined and functional, featuring granite countertops, upgraded tile flooring, newer KitchenAid appliances, and a window framing the mountains beyond. The dining area enjoys its own mountain outlook, while an open flex space off the living room offers a wonderful setting for a home office or den—with the same inspiring views as your backdrop. Two spacious bedrooms provide comfortable retreats, including a primary suite enhanced by distinctive Venetian plaster work created by a local artist. Both bathrooms have been thoughtfully updated with granite, newer fixtures, and beautifully finished shower and tub areas accented by stone tile. Upgraded carpeting, newer lighting and can lights on dimmers, updated outlets and switches, and newer plumbing fixtures add to the sense of care throughout. Additional improvements include a Living Waters reverse osmosis system, newer Maytag washer and dryer, a 2020 water heater, and a 2019 furnace. A detached one-car garage provides valuable storage. The remarkable position of this home—and the extraordinary views that unfold from nearly every vantage point—make it truly special. Some homes offer beautiful surroundings. This one makes them part of everyday life.
…By Liv Sotheby's International Realty


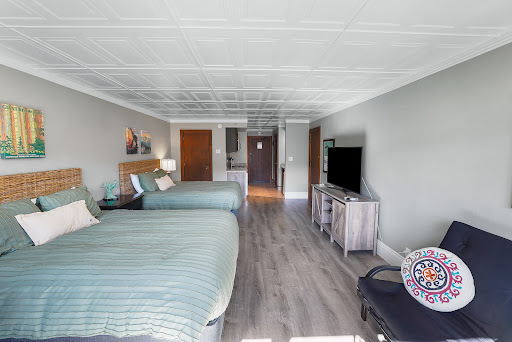

Welcome to unit 232 at the Tamarron Lodge, turnkey mountain living at it's finest! This beautifully remodeled Tamarron Lodge condo delivers the perfect blend of comfort, convenience, and Colorado mountain lifestyle. Whether you're looking for an investment property or a year-round mountain escape, this turnkey unit checks every box. Pull up, grab your gear, and you're home in seconds — the lodge entrance puts you just steps from the unit (on the 2nd floor), making unloading groceries or hauling ski equipment effortless after a long day on the mountain. Step inside and you're immediately welcomed by a clean, contemporary interior flooded with natural light and morning sunshine. This unit was fully updated in 2020, including the fully updated kitchen featuring a dishwasher, refrigerator, microwave, and range top, paired with sleek countertops and a modern backsplash that give the space a fresh, polished feel. Tile flooring in the entryway flows into modern flooring throughout, while the beautifully and impressive remodeled real wood ceilings add warmth and character that's uniquely Colorado. The bathroom has been tastefully remodeled to match the rest of the unit's contemporary aesthetic. Sleep is covered with two queen beds plus a futon for extra guests, and the well-positioned layout captures gorgeous views of the Glacier Club Cliffs and the valley golf course right from your window. This unit is sold fully furnished and completely turn-key — just show up and start enjoying it. Glacier Club memberships are available for those looking to elevate the experience even further. Other amenities with membership include an indoor and outdoor pool, an upgraded fitness center, sauna, playground, tennis courts, and pickleball courts. All of this just minutes from Durango Mountain Resort, the incredible James Ranch Grill, and only 25 minutes from the charm and energy of Downtown Durango. Low maintenance, high reward — this is mountain living made easy.
…By Legacy Properties West Sotheby's International Realty


Beautifully remodeled and ideally located on a quiet residential stretch of East Hopkins Avenue, this three-bedroom, two-bath condominium is a refined home base in the heart of Aspen. The light-filled, second-floor residence spans approximately 1,101 square feet and embraces indoor-outdoor living. Expansive sliding glass doors open the living room to a generous private deck--a rare in-town setting for outdoor dining, entertaining, or evenings around the fire pit. The thoughtfully updated interior features a contemporary kitchen, renovated bathrooms, hardwood floors, and comfortable living spaces designed for gathering after a day in the mountains. An assigned parking space, private storage unit, and access to the building's hot tub add everyday convenience for owners and guests. Just blocks from the Silver Queen Gondola and Aspen Mountain, the residence places world-class skiing, hiking, restaurants, cafes, shopping, arts, and nightlife within an easy walk. This polished, turnkey home pairs the privacy of a residential neighborhood with the energy and convenience of downtown Aspen just outside the door.
…By Aspen Snowmass Sotheby's International Realty


Tucked into the Foothills of the Rocky Mountains your shire awaits! Majestic location and literally out your back door is access to the National Forest. Imagine walking out your door with immediate access to the National Forest and miles of hiking & biking. The new trex deck on the front of the home sets the tone for relaxing in the mountains. Enjoy evenings taking in the view of the city from your private deck and the morning sunrise! The homes exterior has been recently painted and new landscaping in place with specific attention given to fire mitigation. Several tress have recently been removed to enhance the fire mitigation around the property. Sunny open floor plan with updated lighting, flooring, interior doors and interior paint throughout the home. Enjoy views of the mountains from almost every room. Private enclosed sun porch on the back of the home is an added bonus for entertaining and enjoying the Colorado outdoors no matter the season. Stunning updated bathrooms, garage doors, boiler, water treatment system, new gutters, new roof coming soon are just a few of the homes many features. Enjoy cozy nights around the fireplace watching movies and taking in the mountain lifestyle. Very easy access off of county maintained roads are an added bonus and within 12 minutes to Hwy 285 and Aspen Park. The seller uses Starlink for Internet. If you are looking for that perfect private mountain setting with access to the National Forest and living the Colorado dream, your search is over, Welcome Home!
…By Liv Sotheby's International Realty


Look no further, it’s the one you’ve been waiting for- a charming historic home in one of Denver’s top-rated neighborhoods, Washington Park West! The perfect location is just one of the many fine features of this early 1900’s craftsman era bungalow with 3 bedrooms and three baths. Thoughtful updates done over the years to plumbing, HVAC and electrical systems add modern comfort and peace of mind. The front porch and backyard are cozy areas to spend time with family and friends. The living room, dining room and the main floor family make entertaining a breeze. Fresh paint throughout provides a fresh airy feeling that lets you move right in, or add renovations of your own. Whether enjoying a quiet morning at the park, lingering over a meal at some of Denver’s best restaurants and cafes, or entertaining at home, this property offers a rare combination of character, convenience and lifestyle.
…By Liv Sotheby's International Realty


This standout residence in the heart of the Highlands is a dream for gathering, entertaining, & relaxation. Purposefully built with two-thirds of the frontage dedicated to this unit, it is incredibly expansive for a duplex, offering the livability of a detached single-family home. Soaring 20-ft ceilings & a floating open-tread staircase welcome you into the sun-drenched main level. The kitchen features high-end panel-ready appliances, a built-in wine refrigerator & walk-in pantry with custom shelving & storage. Architectural details connect the main level to the outdoors, with an accordion pass-through window in the kitchen and full-height accordion doors in the dining room opening directly to the patio. The outdoor living space features a custom pergola, built-in grill & smoker, & brick fireplace for year-round entertaining. Generous windows & abundant natural light make the main-level bedroom equally suited as an office. Upstairs, the generous primary suite is a private retreat with custom-designed storage by Closet Factory. A double-sided fireplace connects the bedroom & 5-piece bath, thoughtfully designed with tile detailing & a walk-in shower with built-in bench. An additional bedroom suite features an ensuite bath & private balcony, while a spacious laundry room provides additional storage. The penthouse level offers endless opportunities for hosting, with a built-in bar in the living area & rooftop terrace featuring a fire pit. The finished basement adds exceptional versatility with a large media room, projector & screen, full wet bar, spacious wine cellar, guest bedroom & full bath. A rare 2-car garage offers additional height for storage, plus a 3rd parking space adjacent to the garage. Just blocks away, Highland Square offers favorite restaurants, coffee shops & local boutiques along 32nd Ave. Originally designed as the developer's residence, this unit delivers a rare combination of space, flexibility & location in the treasured Highlands neighborhood.
…By Liv Sotheby's International Realty
'%20stroke='%23DDAA3A'%20stroke-width='1.909'%20stroke-linecap='square'%20stroke-linejoin='bevel'/%3e%3c/svg%3e)
Receive by email any new listing that may match your search criteria
Your criteria :
By validating this form, you accept the general conditions of use of Le Figaro Properties.
These agencies offer a selection of luxury properties vente in Colorado. Feel free to contact them for personalized assistance.
The enchanting allure of The Red Rocks Amphitheatre, Denver Art Museum and the Botanical Gardens make appreciating the arts and nature's finest that much more enticing from within the most magical of settings. Colorado's real estate offers many apartments and houses with panoramic views and convenient settings from which to explore and daydream.
The Colorado real estate opportunities on the high-end market certainly don't lack in charm and sophistication. From budding historians, to ski enthusiasts and Wild-West fanatics and nature-lovers, you can easily find your dream getaway from the tasteful selection of luxury properties on offer.
