Get early access to listings that match your criteria
Never miss an opportunity again. Our personalized alerts notify you instantly.

 English$ USD · m²
An astonishing array of historical and geographical delights fill the 38th state of the USA. Colorado's real estate brings you within stepping distance of larger-than-life monuments and humbling viewpoints. As though straight out of a JRR Tolkien novel, places like the Garden of the Gods and Emerald Lake are just a couple of the numerous captivating sights to be seen all over Colorado.


Located in the heart of Crested Butte’s historic West End, just one-half block from Elk Avenue dining, shopping, nightlife, and the ski shuttle, 304 Second Street presents a rare opportunity to own a fully rebuilt mountain modern residence in one of town’s most desirable neighborhoods. Originally a miner’s cabin, the home was thoughtfully reconstructed from foundation to roof with architectural oversight by Andrew Hadley and craftsmanship by Matt Wellner Construction. The result is a refined blend of historic character and contemporary design. Interiors feature solid quarter-rift white oak floors by Muscanell Millworks, exposed steel beams, reclaimed wood ceilings, and a striking floor-to-ceiling fireplace anchoring the main living space. Handcrafted triple-pane Douglas Fir windows by Loewen fill the home with natural light, complemented by Hunter Douglas Alustra Duette top-down/bottom-up window treatments. The kitchen and baths are finished with Ann Sacks tile and stone, Watermark plumbing fixtures, and custom cabinetry, built-ins, and vanities by Pete Peacock. A commissioned dining table crafted from the home’s original ceiling beams adds a bespoke focal point, alongside new dining lighting and custom bench cushions. Smart home features include a security system with integrated water-leak detection. Upstairs, a lofted area provides flexible space ideal for children or guests. The property includes three off-street parking spaces, a ChargePoint EV charger, and a 7,500-square-foot parcel—larger than most in town—with newly sodded lawn, three garden areas, six mature Aspen trees, Rain Bird irrigation, and a hot-water exterior spigot. A historic barn of approximately 620 square feet offers exceptional future potential for a garage, studio, or additional living space, subject to town approvals. This is a rare West End offering combining location, design integrity, and meaningful expansion opportunity in the heart of Crested Butte.
…By Liv Sotheby's International Realty


Contemporary architecture meets effortless mountain living at The Kestrel, an exclusive collection of luxury townhome residences distinguished by timeless design, exceptional craftsmanship, and enduring quality. Thoughtfully designed to embrace the surrounding alpine landscape, this three-bedroom plus den residence offers beautifully proportioned living spaces, refined finishes, and a seamless connection between indoor comfort and outdoor living. Spanning three levels, the home features 9'6" ceilings on the main living level, expansive windows, and an open-concept floor plan that flows effortlessly between the great room, dining area, and chef's kitchen. Premium Thermador appliances, custom cabinetry, a generous center island, and wide-plank white oak flooring create a sophisticated yet inviting setting for everyday living and entertaining. The private primary suite offers a covered terrace, a spa-inspired bath, and a walk-in closet, while two additional ensuite bedrooms provide exceptional comfort and privacy for family and guests. A versatile den with an adjacent full bath offers flexible space for a home office, media room, or overflow accommodations. Additional conveniences include a private elevator, radiant in-floor heat, zoned air conditioning, a spacious mudroom, and a dedicated laundry room with dual washer/dryer towers. Outdoor living is enhanced by multiple covered decks and a walk-out patio pre-plumbed for a hot tub. The oversized heated two-car garage offers approximately 700 square feet, 10-foot ceilings, 8'6" garage doors, EV charging readiness, and generous storage for mountain gear. Ideally located between Beaver Creek and Vail, The Kestrel offers effortless access to world-class skiing, championship golf, Gold Medal fly fishing, hiking, mountain biking, dining, and the year-round recreation that defines the Vail Valley lifestyle.
…By Liv Sotheby's International Realty


Positioned along the banks of Gore Creek in Vail Mountain View Residences, this beautifully renovated three-bedroom residence offers an exceptional combination of creek frontage, mountain views, and walkable access to Vail Village and Gold Peak. The thoughtfully reimagined single-level floorplan has undergone a comprehensive, designer-curated renovation, showcasing exceptional attention to detail and a refined mountain-modern aesthetic. Expansive windows frame picturesque Gore Creek and Vail Mountain views, while the coveted south-facing orientation fills the residence with natural light throughout the day. The beautifully renovated kitchen features custom cabinetry enhancements, dramatic quartzite countertops with a waterfall edge, updated fixtures and hardware, and premium appliances, creating an elegant yet highly functional gathering space. Throughout the residence, rich hardwood floors have been meticulously refinished and extended into the primary suite and dressing areas, and custom window treatments provide a sophisticated, cohesive design palette. The spa-inspired bathrooms have been completely transformed with bespoke vanities, luxurious stone surfaces, designer plumbing fixtures, custom glass shower enclosures, curated wall coverings, and elevated finishes throughout. The primary suite has been further enhanced with custom closet systems and thoughtful upgrades that create a private retreat-like atmosphere. Residents of Vail Mountain View enjoy onsite management, a year-round heated pool and hot tub, and one of Vail's most desirable creekside settings. Just moments from world-class skiing, dining, shopping, hiking trails, and the Gerald R. Ford Amphitheater, the location offers the convenience of Vail Village while maintaining a peaceful and private setting along Gore Creek. A rare opportunity to own a turnkey creekside residence that seamlessly combines extensive high-end renovations, Gore Creek frontage, mountain views, and luxury amenities.
…By Liv Sotheby's International Realty


Luxurious mountain living in Buckhorn Ranch! Located just minutes from the town of Crested Butte, this exceptional 4-bedroom, 3.5-bathroom townhome blends upscale comfort with alpine serenity. Designed with both elegance and functionality in mind, this residence offers the ideal mountain lifestyle. Step inside to discover a classic design with modern elements, selected by local firm Covet Living Interiors. Every unit features expansive windows that frame views of the surrounding peaks, exposed steel accents and railings, gas fireplaces, steam showers, and in floor radiant heat. The second floor living spaces offer an open layout, vaulted ceilings, and private balcony with views of Whetstone Mountain. The attractive kitchen is outfitted with high-end stainless steel appliances, quartz countertops, and a generous island perfect for entertaining. Head down the hall to the primary suite and be wowed by the views of Mt Crested Butte from the second, private balcony. The downstairs is complete with junior bedroom suite, two additional guest bedrooms, a full bathroom, laundry room, and heated, 2-car garage. Outdoor enthusiasts will love nearby trails for hiking and biking, and direct access to world-class skiing, fishing, and backcountry adventures. Buckhorn Ranch is known for its tranquil setting, private airstrip, and stunning natural surroundings. With high-end finishes, thoughtful design, and a location that captures the best of Colorado’s high country, this townhome is a rare opportunity to live in luxury amidst one of the state’s most pristine alpine communities.
…By Liv Sotheby's International Realty


Perfectly positioned just inside the gates of Cordillera Ranch, this exceptional homesite offers one of the community's most convenient locations paired with spectacular, expansive vistas overlooking the golf course and up towards the Gore Range. Adjacent to open space for additional privacy, the gentle slope provides an outstanding opportunity to design a ranch-style home with entry on the main level. Available for the first time in 30 years, this is undoubtedly one of the Ranch's premiere lots. Set within Cordillera's 7,500-acre gated mountain community, owners enjoy access to miles of hiking and biking trails, tennis and pickleball courts, swimming facilities, an equestrian center, fitness center, and 3 championship golf courses through membership opportunities at The Club at Cordillera.
…By Liv Sotheby's International Realty


Enjoy the convenience of strolling to local coffee shops, restaurants, and boutiques, all within walking distance. Soak in the panoramic views of Granby Ranch from the south-facing rooftop deck, perfect for afternoon sunshine or relaxing in the hot tub. A unique feature is its proximity to the Granby Amtrak Station. The station is served daily by Amtrak's California Zephyr, providing direct route to Denver and beyond. Allowing you to bypass I-70 traffic and enjoy a scenic journey instead. A truly unique opportunity that reflects the exciting future of downtown Granby.
…By Liv Sotheby's International Realty


Must-see Genesee townhome with coveted main floor primary suite! Enter through the covered front porch and admire the open floor plan, vaulted ceilings, and recently refinished hardwood floors. The kitchen features wood cabinets, stainless steel appliances, and an adjoining dining area. Tons of natural light and a wood-burning fireplace make the living space inviting and ideal for entertaining. Access the Trex deck directly from the living room through French doors and enjoy views of the mountains and adjacent meadow. The spacious main level primary suite features another set of French doors to the deck. Head up the stairs to find an open loft with 2 closets - perfect for an exercise space or office. The recently remodeled primary bath features a walk-in shower, new cabinets, and a double vanity with quartz counters. The lower walkout level features a spacious living area, 2 bedrooms, a full bath, laundry closet, storage/work area, and double doors leading to the covered back patio. The deck, roof, windows, and gutters were replaced in 2018. Situated conveniently close to the Genesee Vista clubhouse with new pool, playground, and tennis courts, this home is located in Genesee – a tranquil, dark-sky mountain community thoughtfully planned with 12 miles of gorgeous hiking trails and 1200 acres of open space where people and wildlife blissfully cohabitate. Conveniently located just 25 minutes to downtown Denver, 60 minutes to Summit County’s premier, world-class skiing, and 60 minutes to Rocky Mountain National Park. Visit https://geneseefoundation.org/about-us to see all that Genesee has to offer.
…By Liv Sotheby's International Realty


Creekside calm, winter ski slope views, and walkable access into Lionshead with an easy Town of Vail shuttle ride to Vail Village, all from a quiet second-floor setting with no one above. This Sandstone Park residence offers a unique combination of privacy, scenery, and convenience that is exceptionally rare in Vail, particularly at this price point. The setting is experienced directly from the covered deck and throughout the main living areas, where the home’s relationship to the landscape becomes immediately apparent. From the living room, dining area, and deck table, the view looks down across the maintained lawn and Sandstone Creek, and in winter extends across the valley to Vail Mountain and the ski slopes beyond. Sandstone Creek adds the sound and seasonal energy buyers love and typically remains approachable in scale, so even during spring runoff, it feels inviting rather than overwhelming like some of the larger waterways in town. During the warmer months, mature trees and lush greenery soften the distant slope views, shifting the visual focus to the creek, lawn, and outdoor living areas below. Located on the second floor, the residence benefits from having no one above, along with vaulted ceilings and an open, airy feel that is uncommon in many condominium settings. Natural light enhances the sense of volume throughout the main living spaces, and the home feels quietly private without sacrificing openness. The three-bedroom, three-bathroom layout is thoughtfully arranged to support privacy, comfort, and flexible use. On the main living level, two bedrooms plus a bunk room create an easy and functional setup for hosting. One guest bedroom is a queen suite with a private en suite bath, while the bunk room is served by a three-quarter bath immediately across the hall, convenient both to the bunk room and to the main living spaces. Vaulted ceilings extend into the bunk room, adding unexpected volume and a more open feel than typically found in a flexible sleeping space. The upper level is dedicated entirely to a spacious primary suite that functions as a true private retreat. Vaulted ceilings, abundant natural light, and generous proportions that easily accommodate a king bed with room to spare give the suite a sense of scale that is rarely achieved in condominium living. The primary bathroom features a dual vanity with slab travertine countertops, a separate commode area, and a European-style glass shower finished in travertine stone tile. A large private deck extends the suite outdoors, reinforcing the connection to the creek and seasonal views below. The kitchen and main living areas are designed for everyday use rather than presentation alone, with a generously sized kitchen for cooking and gathering, exceptionally high-end custom wood cabinetry, two bar seating areas for casual meals or entertaining overflow, and an easy flow into the dining and living spaces that keeps everyone connected without crowding. The dining table features an extension leaf that comfortably accommodates six when needed, and vaulted ceilings enhance the light and openness throughout. A full remodel completed approximately fifteen years ago reimagined the interior, focusing on quality, durability, and long-term relevance rather than trend-driven finishes. Executed at a high level, the complex and lightly used finishes remain highly relevant to today’s buyer, featuring natural materials and a warm, mountain-appropriate aesthetic that still reads current. Slab travertine, including the primary bathroom countertop, and European-style glass shower detailing anchor the bath finishes. In contrast, natural stone surfaces, such as slab granite, add durability and continuity to the kitchen. Thoughtful reconfiguration of the floor plan improved storage and day-to-day functionality, resulting in a home that feels cohesive, settled, and exceptionally well-maintained. The remodel focused as much on function as it did on finish, and the home lives more lik
…By Liv Sotheby's International Realty


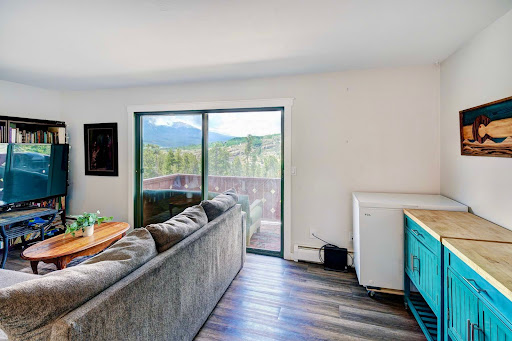


Stunning Mountain Retreat with Panoramic Views & Unbeatable Location. Wake up to breathtaking panoramas of Buffalo Mountain, the Gore Range, and the Lower Blue River Valley from your own private deck off of the living room. This north-facing property offers perfect sunset views every evening. Enjoy the ultimate convenience with two saunas on site — and this unit is located next door to the sauna room. This condo also has the added convenience of being on the walk-in level with no stairs to worry about. You will appreciate the ample sized walk-in closet in the bedroom and the natural light that comes in the bedroom. Perched at the top of Dillon Valley, giving you a short walk to the charming Dillon town center, marina, amphitheater, and farmers market. Whether you're heading out for a day on the water or an evening concert, everything is just steps away, along with world class skiing just minutes away. Don't miss this rare combination of world-class views and unbeatable access. A great opportunity for the local buyer or as a weekend getaway retreat.
…By Liv Sotheby's International Realty


Situated in the highly sought-after Willow Creek community, this charming three-bedroom, two-and-a-half-bath home sits on a quarter-acre lot backing to open space, offering exceptional privacy and direct access to neighborhood amenities. Beautiful curb appeal welcomes you inside, where rich hardwood floors, soaring ceilings, and abundant natural light create a bright, comfortable living environment. The formal living room features decorative wood beams, a sun-filled bay window, custom built-ins, a classic fireplace, and elegant marble flooring in the foyer. Just a few steps down, the spacious family room centers around a cozy gas fireplace and adjoins a conveniently located powder room. Designed for both everyday living and entertaining, the updated kitchen showcases quartz countertops, premium stainless-steel appliances, a gas range, soft-close white shaker cabinetry, under-cabinet lighting, and an oversized breakfast bar. The kitchen flows effortlessly into the dining area, where large windows frame views of the backyard and open space beyond. Upstairs, the spacious primary suite offers dual closets and a beautifully renovated, spa-inspired bath. Two generously sized secondary bedrooms and an updated full bathroom complete the upper level. The unfinished basement provides endless possibilities to customize the space to fit your lifestyle, while also offering abundant storage and a dedicated laundry area. The private backyard is the perfect extension of the home, featuring a covered patio and peaceful open-space views that create an ideal setting for relaxing or entertaining. Residents enjoy neighborhood trails, a pool, clubhouse, playground, tennis and volleyball courts, plus convenient access to shopping, dining, and everyday amenities.
…By Liv Sotheby's International Realty


Positioned in the heart of Old Town across from Butcherknife Creek, but just three blocks from Lincoln Ave, this rare offering captures vibrant downtown energy and the serenity of a quiet residential street. From morning coffee strolls to evening dinners, boutique shopping, and year-round community festivities, this location puts you within reach of it all. Set across three city lots, this property presents a unique opportunity with expansive outdoor space and future potential. A generous yard unfolds alongside the home, creating an inviting setting for entertaining, play, and relaxed outdoor living. With an STR permit already in place and a strong history of year-round income, this property blends lifestyle and investment in one compelling package. Inside, the home embraces a warm, modern-rustic aesthetic with thoughtfully designed spaces for gathering and retreat. Two distinct living areas, one anchored by a cozy gas fireplace and the other featuring a wood-burning fireplace and Smart TV for relaxed evenings after a day on the mountain. The fully renovated kitchen, completed in July 2025, is both stylish and functional. A dedicated game room or bonus lounge adds another layer of versatility. Outdoor living continues with a private hot tub area and a fenced yard for seasonal enjoyment, while the expansive side yard, with a covered patio and grill, invites al fresco dining. The spacious two-car garage accommodates vehicles, gear, and toys with ease, complemented by ample storage throughout the home. Upstairs, the primary suite is evolving with an ensuite bathroom currently under construction, offering added comfort and value upon completion. Nearby trails, parks, and creeks offer immediate access for biking, hiking, and dog walking. And with the free city bus just a short walk away, access to the ski area is seamless. This is a rare opportunity to own a property that truly delivers on location, livability, and investment potential.
…By Steamboat Sotheby's International Realty


Perched on an elevated homesite with sweeping mountain views, this exceptional lot offers an outstanding opportunity to build in Crested Butte South. Ideally situated on a quiet stretch of Zeligman Street, yet just minutes from the neighborhood's parks, trails, commercial district, and other community amenities, the location strikes the perfect balance between convenience and tranquility. Enjoy panoramic vistas of Red Mountain and Whetstone Mountain dominating the southern skyline, with additional views of Red Lady and the summit of Mt. Crested Butte. The property's naturally elevated bench provides an ideal building site, while its desirable southern exposure offers excellent opportunities for passive and active solar design. Create a custom mountain retreat that embraces abundant sunshine, spectacular scenery, and the best of the Crested Butte lifestyle.
…By Liv Sotheby's International Realty


This delightful GEM features a livable floorplan with a seamless layout, perfect for both relaxing and entertaining. Brand new carpet, new roof and gutters, luxury vinyl plank flooring, designer paint colors and covered front porch. The primary bedroom is tastefully finished with vaulted ceiling, walk in closet, plenty of natural light, ceiling fan and adjoining full bath. The laundry is conveniently located on the upper level along with a spacious secondary bedroom with walk-in closet. Large common area behind is for community use as well as a walking path directly from Countryside community to Metcalfe Park, Metcalfe Doggie Park, Skate Park and Fountain Ranch riding arena. Under 10 minutes to Fort Carson and 10 minutes to Colorado Springs Airport!
…By Liv Sotheby's International Realty


Nestled on an exceptionally private setting within the gated community of Ranch at Coulter Creek, this remarkable residence is truly one that must be experienced in person to be fully appreciated. Designed by Ken Adler, principal architect and owner of KA Designworks, the home was thoughtfully positioned to capture sweeping views of the entire Elk Mountain Range, Chair Mountain, and the Crystal River Valley beyond. Enjoy breathtaking sunrises and spectacular sunsets from the home's many inviting indoor and outdoor living spaces. Gather around the gas fire pit on cool Colorado evenings or entertain guests year-round beneath the heated, covered porch. Just inside, the dining area opens seamlessly to the outdoors through expansive accordion glass doors, creating an effortless flow while entertaining. Upon entering, the stunning views immediately command attention. The open-concept living spaces are warm, inviting, and beautifully designed, while the well-appointed kitchen is equipped for both everyday living and elevated culinary experiences. Distinctive features include an award-winning glass wine cellar showcased as a focal point of the kitchen, and a hidden television concealed behind artwork above the fireplace. Every detail of the home has been meticulously considered to create a warm and welcoming atmosphere while incorporating the latest in thoughtful design and technology. Privately situated, the primary suite enjoys its own panoramic views and fireplace, along with a luxurious bath and an extraordinary custom-designed dressing room. Four additional en-suite bedrooms, a separate family room, and a dedicated office provide ample space for family and guests. Solar panels, smart lighting, and exceptional craftsmanship throughout further enhance the home's comfort, efficiency, and sophistication. Additional approvals allow for up to two separate accessory buildings for barns, studio, shop, and garage space to enhance your living space based on your interest and hobbies. Bordering more than one thousand acres of BLM land, the property provides direct access to hiking, mountain biking, horseback riding, and cross-country skiing. Horses are permitted, making it an ideal retreat for equestrian enthusiasts. Residents also benefit from an onsite ranch manager and the rare combination of complete privacy and convenience, just twenty minutes from both Basalt and Carbondale, with easy access to the world-class amenities of Aspen, Snowmass, and the Roaring Fork Valley.
…By Aspen Snowmass Sotheby's International Realty


Beautiful two-story home nestled on a quiet cul-de-sac in the highly sought-after Fossil Lake Ranch community. Offering 4 bedrooms, 4 bathrooms, 4,530 total square feet, and a spacious 3-car garage, this exceptional home combines timeless design, thoughtful updates, and flexible living spaces for today's lifestyle. Step inside to soaring vaulted ceilings, abundant natural light, and an inviting open-concept floor plan designed for both everyday living and effortless entertaining. The main level features a dedicated home office, convenient laundry room, a 3/4 bath, formal dining area, and a well-appointed kitchen complete with granite countertops, painted cabinetry, updated appliances, backsplash, walk-in pantry, and seamless flow into the living spaces. Upstairs, all four bedrooms are thoughtfully positioned, including a spacious primary retreat featuring a beautifully remodeled spa-inspired bathroom with a standalone soaking tub. Generously sized secondary bedrooms offer walk-in closets. The basement expands your living options with a large recreation and game room complete with a fireplace and wet bar rough-in, 3/4 bathroom with heated floors, and an abundance of unfinished storage space that could easily accommodate a future fifth bedroom. Situated on a beautifully landscaped .19-acre lot in one of Fort Collins' most desirable neighborhoods, residents enjoy easy access to Fossil Lake, neighborhood trails, parks, top-rated schools, shopping, dining, and all that Southeast Fort Collins has to offer. This is a rare opportunity to own a move-in-ready home where extensive updates, thoughtful improvements, and an unbeatable location come together perfectly. To further enhance this exceptional opportunity, the seller is offering a generous $15,000 concession, creating added value and flexibility for the next owner.
…By Liv Sotheby's International Realty


This 5-bed, 4-bath home is a beautifully remodeled retreat in the desirable Fish Creek Falls neighborhood. From the moment you walk in, crisp white walls, expansive bay windows, and new flooring create a bright, uplifting atmosphere that flows effortlessly through the home. The fully renovated kitchen has modern lighting, a large center island, sleek cabinetry, and a wine bar, which sets the stage cooking and entertaining. A powder room is conveniently located off the kitchen entry, alongside custom built-ins that offer smart storage for coats and winter gear. The main-level primary suite lives like a five-star retreat with walk-out access to the deck, plush carpeting underfoot, and a spa-like bathroom featuring sliding barn doors, designer tilework, white subway tile, a glass-enclosed rain shower, and a dreamy walk-in closet. The living room is equally captivating with picturesque windows looking up to the ski area and direct access to the expansive deck that also has a retractable awning offering shade in the summertime. Air conditioning on the main level keeps the temperature comfortable year-round. A large family room downstairs functions as a wonderful second living area with glass doors leading to a covered deck with a hot tub and outdoor sound system to soak away winter nights. The family room gives access to three additional bedrooms and two remodeled baths. Outside, the home shines with extensive upgrades, including fresh paint, stone siding, and a stylish wooden garage door. Mature landscaping and tall trees bring natural shade and privacy, while the open backyard, complemented with a vacant lot next door, is designed for year-round enjoyment. The extra-wide heated 2-car garage, plus a large outdoor storage shed, provides space for all your mountain gear. Fresh, refined, and meticulously upgraded, this single-family residence is the kind of Steamboat homeowners dream of. Located just 1.5 miles from downtown and 3 miles from the Steamboat Ski Resort.
…By Steamboat Sotheby's International Realty


Set on 5.3 private acres in desirable Wooden Deer, this contemporary five-bedroom, three-and-a-half-bath home was remodeled around one central principle: bringing the mountain inside. From the vaulted main level, primary suite, sweeping balcony, Trex deck, walkout lower level, and stone patio, Mount Sopris is present throughout the home with no neighboring rooflines interrupting the view. The three-level floor plan is distinctive and highly functional. The main level features dramatic ceilings, walls of glass, an open living and dining area, a modern kitchen, an office or bedroom, and a bath. The upper level includes the private primary suite with balcony, oversized closet, custom built-ins, and a beautifully remodeled bath, plus an additional guest bedroom and full bath. The walkout lower level offers two bedrooms, a full bath, laundry, and two flexible living areas ideal for a TV room, family room, gym, playroom, or recreation space. Finishes are clean, modern, and refined, including Café appliances, quartz countertops, Zellige handmade tile backsplash, remodeled baths with quartz, glass tile and porcelain finishes, engineered hardwood floors, oversized closets, custom cabinetry, and thoughtful storage throughout. The home was comprehensively remodeled in 2021-2022, with continued improvements through 2025, including a new roof and new boiler. Additional features include in-floor radiant heat, mini-split A/C, hot tub, fenced yard, sprinkler system, mudroom, oversized two-car garage, and beautiful outdoor living spaces. Offered furnished, less seller's exclusions and just minutes to downtown Carbondale.
…By Aspen Snowmass Sotheby's International Realty


Experience the perfect blend of refined rustic charm and modern mountain luxury in this beautifully appointed cabin, ideally situated in the heart of downtown Grand Lake. Just one block from the iconic boardwalk and only two blocks from the lake, this exceptional home places the very best of Grand County right outside your door. Stroll to charming boutiques, local restaurants, ice cream shops, the beautiful town park, and a renowned live theater, all while enjoying the vibrant atmosphere of Grand Lake's historic downtown. Offering the ultimate walkable mountain lifestyle, this is a rare opportunity to experience both luxury and convenience in one of Colorado's most beloved mountain destinations. Designed with both comfort and style in mind, the inviting open-concept floor plan seamlessl connects the living, dining, and kitchen spaces, creating an ideal setting for gathering with family and friends. Warm natural finishes, sophisticated designer details, and rustic accents capture the essence of mountain living while providing modern convenience throughout. The gourmet kitchen is the heart of the home, featuring designer finishes, ample cabinetry, and a spacious breakfast bar perfect for casual dining or entertaining. Adjacent to the kitchen, the charming dining area showcases a built-in window bench, creating a cozy space to enjoy meals or morning coffee. A welcoming entry with a custom built-in bench and cubbies, a conveniently located laundry closet, and an attached one-car garage add thoughtful functionality to the home's exceptional design. The home offers three beautifully designed bedrooms and two luxurious bathrooms. The private primary suite serves as a peaceful retreat with a built-in desk for remote work or planning mountain adventures, along with a en-suite bath. A stylish guest bedroom features custom built-in cabinetry, while the thoughtfully designed bunk room offers custom built-in beds and shelving, creating the perfect space for family and guests. Step outside to the covered patio, an inviting extension of the living space that's ideal for grilling, outdoor dining, or relaxing after a day of adventure. Perfectly positioned to enjoy the mountain lifestyle year-round, this home offers effortless access to Grand County's endless outdoor recreation. Summer days are filled with boating and fishing on the pristine waters of Grand Lake and Shadow Mountain Lake, hiking and mountain biking along the Continental Divide Trail, golfing at the award-winning Grand Lake Golf Course, and exploring more than 125 miles of scenic 4x4 and OHV trails. When winter arrives, enjoy ice fishing, snowshoeing and cross-country skiing in Rocky Mountain National Park, snowmobiling through the Arapaho National Forest, or spend the day skiing and snowboarding at nearby Winter Park Resort and Granby Ranch. Whether you're searching for a full-time mountain residence, an unforgettable vacation retreat, or a luxury investment opportunity, this exceptional Grand Lake cabin offers the perfect combination of timeless mountain character, thoughtful design, and an unbeatable downtown location.
…By Liv Sotheby's International Realty


Escape to the beauty of Redhill Forest in this turnkey mountain retreat offering 1,795 square feet of thoughtfully designed living space, with most furnishings included. Built in 2024, this exceptional cabin combines modern comfort with mountain charm, featuring an open-concept great room and kitchen, three bedrooms, and three bathrooms. The inviting interior showcases high-end finishes throughout, including stainless steel appliances, custom cabinetry, and beautiful woodwork that complements the natural surroundings. Large windows fill the home with natural light. Step outside to the spacious patio, perfect for alfresco dining, entertaining, or simply enjoying the tranquility of the Rockies. Unwind in the hot tub after a day of adventure and take in spectacular sunsets and Colorado's star-filled skies. Located just 10 minutes from the historic town of Fairplay, this property is situated within the sought-after Redhill Forest community, which offers private road maintenance and main road snow plowing, along with a community water system serving homes throughout the development. Outdoor recreation abounds with easy access to Breckenridge for world class skiing, hiking in nearby National Forests, and whitewater rafting in Buena Vista. Redhill Forest owners also enjoy year-round activities and exclusive private fishing rights on the Middle Fork of the South Platte River. Whether you're seeking a full-time residence, mountain getaway, or investment opportunity, this turnkey cabin delivers the best of Colorado mountain living.
…By Liv Sotheby's International Realty


Everything you love about Keystone begins right here. This inviting 2-bedroom, 2-bath residence combines easy one-level living with a convenient setting along the Snake River corridor. Step right outside your door for walk-to-the-slopes access to Keystone’s Mountain House Base. Or, head out on the Keystone bike path for some summer adventure. The home features an open concept living area with a beautifully remodeled kitchen with granite countertops and custom maple cabinetry. A sleeper sofa in the living room offers additional flexibility for visitors. Step onto the private deck to enjoy morning coffee, fresh alpine air, and the serenity of the mountains beyond. Open the gate and walk out from your deck to greet your day with easy ground floor living. The community hot tub is just two doors away, and Keystone's skiing, hiking, biking, golf, restaurants, and village amenities are all within easy reach. Whether you're searching for a full-time residence, weekend retreat, or investment property, this move-in-ready home offers the comfort, convenience, and Colorado lifestyle you've been waiting for. Wonderful STR opportunity.
…By Liv Sotheby's International Realty


One of the best values currently available in Steamboat, this contemporary condominium combines modern finishes, low HOA dues, no deed restrictions, and exceptional convenience. Completed in 2023, the thoughtfully designed floor plan features vaulted ceilings, expansive windows, luxury vinyl plank flooring, quartz countertops, stainless steel appliances, an in-unit washer and dryer, and abundant natural light. Bonus spaces include a versatile loft and generous storage closet for skis, bikes, and all of your mountain gear. Located on Steamboat's flourishing west side at the end of a quiet cul-de-sac, The Spur is a boutique mixed-use development consisting of six residential condominiums and three modern commercial loft spaces, creating a quiet, low-density community with low traffic. The professionally managed HOA keeps ownership simple with some of the lowest HOA dues on the market. Additional highlights include assigned parking and overflow guest parking. Currently leased at $2,000 per month through August 2027, the property offers immediate rental income and an excellent opportunity for an investor or future full-time residence, mountain getaway, or employee housing. Sellers are licensed real estate agents in the state of Colorado.
…By Steamboat Sotheby's International Realty


Welcome to The View House on Red Mountain. With unobstructed views of Ajax, Highlands, and Buttermilk, this wonderful home has all of the amenities to create a perfect home in Aspen. Easily accessible to town and situated on lower Red Mountain, the location enables walk or bike to town without having to climb the steep hill to upper Red Mountain, while still enjoying the best views in Aspen. Each bedroom offers white oak floors, marble bathrooms, and spectacular views. Master suite includes gas fireplace in the seating area, steam shower, soaking tub with heated floors. The home has 2 kitchens (upstairs and downstairs), air conditioning throughout, hot tub, gym, heated patios, cable/wifi. Just a short walk to the Rio Grande Trail or Sunnyside trail. Full rennovation to the studs in 2022 including a new roof.
…By Aspen Snowmass Sotheby's International Realty


Set on an elevated promontory north of Boulder, this 35-acre estate exists as both sanctuary and showcase, a masterful composition where architecture and landscape converge in reverence to Colorado's Front Range. Beyond its gated entrance, twin driveways wind through mature evergreens toward 9,618 square feet of living, where 6 bedrooms and 9 baths unfold across three orchestrated levels. Pass through leaded glass portals onto honey-hued oak floors, and discover rooms united by custom stained-glass panels. The formal living room commands attention with vaulted ceilings, anchored by a dual-sided wood-burning fireplace shared with the adjacent formal dining room. From the side entrance, enter the conservatory with flagstone floors a mountain views. This space forms a gracious transition to an adjacent guest bedroom that features Flatirons views and an updated en-suite with double-head shower a convenient laundry. The kitchen balances functionality with craft through illuminated birch cabinetry, eight-burner Viking range and KitchenAid appointments. An Elkay double sink positioned beneath windows connects daily tasks with Flatiron views, while dual pantries, coffee bar & floor-to-ceiling bookshelves accommodate both culinary & literary needs. The breakfast room dissolves boundaries between inside & out, flowing seamlessly into the great room where French windows frame curated views and a wood-burning fireplace creates an intimate gathering space. The library offers custom millwork and Franklin gas stove for contemplative hours. Down the hall, two additional guest bedrooms & baths. The front guest bedroom connected to a charming sitting room, offering direct (lockable) access to the outdoors. The main floor is rounded out by an updated powder room, mud room and access to the upper-level heated two-car garage. The refreshed media room features custom wet bar and wine cooler for cinematic evenings. The adjacent game room transcends typical recreation through knotty pine millwork & custom painted columns by artist Molly Davis. These functional elements become expressions of Colorado's natural heritage, transforming entertainment into celebration. Pool deck access creates seamless flow while capturing Flatirons views with gallery-like precision. The practical luxury continues in the thoughtfully appointed laundry room with Whirlpool appliances, full bath with pool access, & lower heated three-bay garage with built-in storage. Upstairs, Cherry &Texas mesquite herringbone floors gleam beneath LED lighting, establishing the sophisticated foundation for an executive sanctuary. The break room kitchen serves workspace needs, & the powder room decorated with a Molly Davis mural adds convenience. The corporate boardroom commands attention with its masterful cherry cabinetry & leaded glass doors, millwork that speaks to serious enterprise conducted in spaces of enduring beauty. Adjacent to this, the executive office achieves rare balance through exquisite built-in cherry millwork that frame sweeping panoramas. This executive suite is completed by a bi-level home office that provides intimate workspace adjacent to the main office, featuring a sitting alcove and views. Two additional guest bedrooms on this level offer mountain views and built-in closet storage, sharing a full bath with lower counter height for added convenience. The primary suite crowns this level with two walk-in closets leading to an updated five-piece luxury bathroom with soaking tub. Outside, walking trails wind through native grasses and aspen groves, while a three-hole, nine-tee-box golf course integrates recreation with natural topography. The 60×30 swimming pool mirrors changing skies, and the six-person hot tub & pergola create intimate gathering spaces. Terraced garden beds descend towards the tennis court in choreographed sequence. Horseshoe pits, drinking fountain, and private pond complete this curated landscape where every element serves both function and beauty.
…By Liv Sotheby's International Realty


Steps from the Slopes! This charming, well-appointed one-bedroom condo in the GREEN ZONE offers an unbeatable location just moments from Steamboat Resort and Bike Park. Perfect for winter and summer sports enthusiasts—or anyone seeking a peaceful mountain retreat—this unit features vaulted ceilings, a cozy gas fireplace, and a fully equipped kitchen with an upper-level washer and dryer. Residents enjoy premium amenities including a hot tub, private parking, ski lockers, laundry facilities, and bike storage. The Ski Time Square complex provides easy access to ski lifts, après-ski spots, city bus routes, and dining—all within walking distance. Whether you’re searching for a second home or a vacation rental investment, this condo delivers the ideal mix of comfort, convenience, and mountain charm.
…By Steamboat Sotheby's International Realty


Located next to Black Bear Golf Club in the Villages of Parker (formerly Canterberry Crossing), this 4-bedroom home offers a functional layout, strong natural light, and an oversized backyard designed for everyday living and entertaining. A nearby bike path connects directly to Legend High School (about a 7-minute ride), and the neighborhood elementary and middle schools are less than a mile away. Downtown Parker is a 10-minute drive or an leisurely 20-minute bike ride. Set on a quiet, non-through street, the home is centered around a two-story great room filled with natural light from expansive windows and vaulted ceilings. A large kitchen with breakfast nook connects to create an open floorplan with room for everyone. Just off the foyer, a dining room and formal living room encourage you to have everyone over. A private powder bath and dedicated office with views to the backyard complete the main level. Upstairs, all four bedrooms are located on one level, a layout that’s becoming harder to find. The primary suite provides a comfortable retreat, while three additional bedrooms and a large hall bath allow for everyone to have their own space. With 2,894 finished sqft above grade and 4,022 total, the unfinished basement offers clear potential to expand and grow into the home over time. Recent updates include newer furnace, AC, and hot water heater (2023), along with a newer roof (2020), providing added peace of mind. The Villages of Parker community features a pool, two tennis court areas, and five neighborhood parks, adding to the overall lifestyle appeal. Combined with its size, layout, location, and competitive positioning within the neighborhood, this home presents a strong opportunity in one of Parker’s most established communities.
…By Liv Sotheby's International Realty
'%20stroke='%23DDAA3A'%20stroke-width='1.909'%20stroke-linecap='square'%20stroke-linejoin='bevel'/%3e%3c/svg%3e)
Receive by email any new listing that may match your search criteria
Your criteria :
By validating this form, you accept the general conditions of use of Le Figaro Properties.
These agencies offer a selection of luxury properties vente in Colorado. Feel free to contact them for personalized assistance.
The enchanting allure of The Red Rocks Amphitheatre, Denver Art Museum and the Botanical Gardens make appreciating the arts and nature's finest that much more enticing from within the most magical of settings. Colorado's real estate offers many apartments and houses with panoramic views and convenient settings from which to explore and daydream.
The Colorado real estate opportunities on the high-end market certainly don't lack in charm and sophistication. From budding historians, to ski enthusiasts and Wild-West fanatics and nature-lovers, you can easily find your dream getaway from the tasteful selection of luxury properties on offer.
