Get early access to listings that match your criteria
Never miss an opportunity again. Our personalized alerts notify you instantly.

 English$ USD · m²
An astonishing array of historical and geographical delights fill the 38th state of the USA. Colorado's real estate brings you within stepping distance of larger-than-life monuments and humbling viewpoints. As though straight out of a JRR Tolkien novel, places like the Garden of the Gods and Emerald Lake are just a couple of the numerous captivating sights to be seen all over Colorado.


WIDE-RANGING VIEWS OF THE WEST.Architecture that highlights the views and captures the light on 1/3-acre, 3,932 sq. ft. livable space 3-levels all above grade with natural light all-year round Open floor plan on the main level with a large deck with views of Aspen Mountain, Buttermilk, Mt. Sopris and Hunter Creek Valley Primary bedroom with west facing walkout balcony Lower-level walkout to expansive terraced yard Traditional lime plaster on the exterior and interior on all levels Non-toxic sustainably sourced interior and exterior materials Wildfire resistant High ceilings on all levels with bamboo, stone and maple interior materials Solid maple cabinetry Easy walk to all the local trails, Rio Grande, Smuggler, Hunter Creek Valley and downtown Aspen All within Aspen city limits Wildfire mitigated
…By Annonceur International


Welcome to this beautiful custom home located in the highly desirable Game Trail Subdivision, offering comfort, quality craftsmanship, and stunning mountain living. The open floor plan is highlighted by beetle-kill pine ceilings, pre-finished oak flooring, and a cozy fireplace in the living room, framed by large picturesque windows that bring the outdoors in. The well-designed kitchen features hickory cabinets, granite countertops, soft-close drawers, and convenient pullouts, making meal preparation and entertaining a breeze. The primary bedroom on the main level offers deck access along with a spacious ensuite bath featuring dual sinks and a walk-in shower. There is an additional 1/2 bath off of the living room. The lower level provides additional living space with a comfortable family room, two additional bedrooms, 1 full bath that could be used as an en-suite, a mechanical room, and abundant storage options. Additional highlights include an ENERGY EFFICIENT STEFFES heating system, oversized 2-car garage with shelving, and inviting front and back decks perfect for relaxing and enjoying the mountain setting. Recent improvements include a new roof in 2024, exterior re-stained in 2025, and a newer hot water heater. The circular driveway adds convenience and curb appeal, and the home is offered furnished for an easy transition. This property combines thoughtful design, recent upgrades, and the sought-after lifestyle of the Game Trail community.The information contained herein should be verified after Buyer contracts to purchase the Property.
…By Annonceur International


Mid-century modern estate on 2.91 acres • Bookcliff views • In-ground pool and amazing privacy! Exceptionally rare find. Fully updated mid-century modern estate that has kept the original architectural character completely intact — soaring wood-plank ceilings, exposed beams, brick accent walls, and walls of glass throughout. Every system has been modernized, including a metal roof, while the mid-century design remains front and center. Trust me, not a stone has been left unturned... the seller's commitment to the details is really what makes this so special. 5 bedrooms, 4 bathrooms, and a detached 3-car garage with matching brick exterior, set on 2.91 private acres. Expansive floor-to-ceiling windows in the living room and primary bedroom frame uninterrupted views of the Bookcliffs and surrounding mesas, creating a living-wallpaper effect across both rooms. Not to be outdone, the open-concept kitchen blends period style with modern function: vaulted skylight ceiling, quartz counters, a large center island, custom two-tone cabinetry, and a mosaic tile backsplash, opening to a dining area and sunken living room with a brick fireplace. Truly, this is a one-of-a-kind property. The primary suite includes a spa-style bath with dual vanities, a walk-in closet, and direct backyard access. Outdoor living revolves around an in-ground pool with a covered lounge area, diving board, and mountain views. Surrounded by mature trees and an expansive lawn for privacy you wont believe how quiet it is while being so close to everything Grand Junction has to offer. This 2.91-acre lot offers room for gardening, recreation, RV parking and outdoor entertaining. There is even room for your own pickleball or basketball court. Located in the Redlands, minutes from the Colorado National Monument, Redlands Mesa Golf Course, Tiara Rado Golf Course, the Lunch Loops trail system, and the Colorado Riverfront Trail, with easy access to downtown Grand Junction. Includes 3D virtual tour.
…By Annonceur International


Wood Run Place No. 6 is the quintessential ski pied-?-terre in Snowmass Village. This one-bedroom, one-and-a-half-bath residence offers 875 square feet across a comfortable multi-level floor plan with vaulted ceilings, a wood-burning fireplace, and direct access to a secluded backyard setting among the aspens--a rare feature that gives the residence a sense of privacy and connection to the outdoors. Excellent ski access puts the mountain within easy reach, while Snowmass Base Village, dining, shopping, and year-round recreation are close by. Recently renovated amenities include a beautiful pool and spa, sauna, steam room, fitness facilities, on-site ski shop, and owner services. A reserved covered parking space and private ski and bike storage add convenience, making No. 6 an exceptionally easy Snowmass retreat in every season.
…By Annonceur International


Modern design, incredible mountain views, and an unbeatable Berkeley location come together in this beautifully designed duplex just one block from the shops, restaurants, and energy of Tennyson Street. Thoughtfully designed across three light-filled levels, the home offers an open-concept main floor with 9-foot ceilings, hardwood floors, a statement fireplace, and expansive sliding glass doors that create a seamless connection to the private patio and grassy backyard.At the heart of the home, the gourmet kitchen makes an immediate impression with a dramatic 13-foot island, quartz countertops, designer pendant lighting, high-end tile, stainless steel appliances including a gas-range, and generous space for gathering and entertaining.Upstairs, the spacious primary suite offers a relaxing retreat with an oversized walk-in closet, a double vanity, and a spa-like walk-in shower. Two additional bedrooms, a full bath, and a dedicated walk-in laundry room complete the second level.The third floor is made for entertaining and enjoying the Colorado lifestyle, featuring a versatile bonus room, wet bar, half bath, and access to the rooftop deck showcasing spectacular mountain views. Whether used as a media room, home office, workout space, or additional lounge, this flexible level adds even more room to live and entertain.A two-car garage with a storage loft provides plenty of additional space while the location is hard to beat - where else can you walk to your dentist, shop for groceries, pick up tonight’s take-out order, and go to yoga in the morning all within minutes of your front door. For even more convenience, this home can be purchased fully furnished. Call us today for your own private showing!
…By Annonceur International


Luxury, privacy, and Colorado country living on 13.5 acres in Comanche Pines. Surrounded by 300+ mature trees with panoramic views from Pikes Peak to Mount Evans, this rare offering suits equestrians, hobby farmers, or anyone seeking a peaceful retreat close to town. Remodeled top to bottom, the residence blends timeless architecture with modern comfort. A grand foyer opens to an inviting floor plan built around the landscape. The renovated gourmet kitchen features quartz counters, custom cabinetry, and premium KitchenAid stainless appliances, flowing to a dining area that opens onto an expansive wraparound deck for spectacular sunsets. The living room is anchored by a wood-burning stove; the lower-level family room adds a pellet stove and heated floors. The private primary suite offers a remodeled en-suite bath, skylights, walk-in closet, and tranquil views. Every bedroom is freshly painted, and every bath has heated floors with individual temperature controls. The walkout lower level has a separate exterior entrance, ideal for multigenerational living, a guest suite, or home office, plus family room, bedroom or office, sunroom, laundry, patio access, and a half bath easily converted to full. Recent improvements: wool carpet, bamboo flooring, tile, windows, lighting, plumbing fixtures, water heater, Fujitsu AC/heat split units, radon mitigation, and a new main roof in 2024. Zoned A-1 Agricultural for horses and livestock, the estate is fully enclosed by two double-knot woven wire fences and features two barns, a three-car detached garage, garden, gazebo with built-in grill, generator, and security system. Current zoning allows a guest house up to the size of the primary residence. A tree-lined drive of pine, blue spruce, aspen, and fruit trees creates a memorable arrival. Minutes to Castlewood Equestrian Center, Castlewood Canyon State Park, dining, shopping, and schools, with easy access to Castle Rock, Elizabeth, and the Tech Center.
…By Annonceur International


Bordering Open Space, this 3 bedroom, 3 ? bath home balances the intimacy of a wood burning fireplace with large living areas for family, guests and entertaining. Protected views of Hawk Peak, open meadows, a covered wrap around porch, radiant heat and an oversized two-car garage offer comfortable indoor and outdoor living with ample storage for all your gear to enjoy this alpine location. Located in the midst of two wilderness areas and two national forests, the year round recreation opportunities are endless. Just a short bike ride from historic Redstone with its galleries, restaurants, general store and fascinating history.Enjoy the protected location of this large 3 bedroom, 3 ? bath home near Redstone. A covered, wraparound porch offers year round outdoor living while the large indoor spaces feature numerous options for an active family. Priced below appraisal.
…By Annonceur International


GORGEOUS GATED CATHEDRAL RIDGE HOME! This outstanding 4 bed+office, 4 bath home offers exceptional views of Pikes Peak, the Front Range, and the Garden of the Gods rock formations. Located in the gated community of Cathedral Ridge. The vaulted ceilings and floor to ceiling windows provide excellent natural light and the ability to enjoy your views from any room while entertaining or simply enjoying the majestic mountains of Colorado. The custom features throughout included hardwood flooring, custom cabinetry, wood beamed ceilings, main level master with en-suite bath, many walkouts to deck with built in gas fireplace, and two additional bedrooms. The lower level features a wet bar, additional family room, office/gym, the remaining two bedrooms and patio with fenced backyard for pets or privacy.
…By Annonceur International


Timeless luxury in the prestigious gated Reserve at Cherry Creek Vista. This 4-bedroom, 7-bath residence pairs grand architecture with curated updates. An impressive foyer opens to soaring ceilings, elegant architectural details, and newly refinished walnut floors throughout the main level, where the open plan connects a living room with ceiling mural, formal dining room, family room anchored by a gas fireplace, and a main-level bedroom with en-suite bath, ideal as a guest suite or for multigenerational living. The gourmet kitchen features new Sub-Zero and Miele appliances, granite counters, dramatic waterfall island, double ovens, gas cooktop, upgraded designer backsplash, wine refrigeration, and casual dining area. The primary suite is a retreat with sitting area, wet bar, Juliet balcony, double-sided fireplace, and spa-inspired five-piece bath with jetted soaking tub, dual vanities, and oversized walk-in closet. Upstairs offers versatility: a private executive office with custom built-ins and space for two workstations, plus a boutique-style walk-in dressing room connected by a Jack-and-Jill bath to a secondary bedroom. The finished lower level delivers a recreation room, full wet bar with wine refrigerator, dedicated fitness area, sound-enhanced private movie theater, and a guest suite with steam shower and walk-in closet. Extensive custom cabinetry, built-ins, and storage throughout; select designer furniture included. Outside, a private low-maintenance backyard offers a wraparound stamped concrete patio, water features, and outdoor living spaces. Additional highlights: three-car attached garage, smart home AV system, water softener, reverse osmosis filtration, and paid-off solar. Community amenities include clubhouse, pool, hot tub, tennis courts, and scenic trails. Walk to Cottonwood Creek Elementary and Cherry Creek State Park, minutes to the Denver Tech Center, shopping, dining, and major highways, all in the award-winning Cherry Creek School District.
…By Annonceur International


Beautifully updated and backing directly to National Forest! Spend summers on your wrap-around deck with breathtaking views from every direction: Lake Dillon, Mt. Baldy, and Mt. Guyot. Nestled among rustling aspens on a quiet cul-de-sac, enjoy remarkable privacy, abundant wildlife, and direct access to scenic trails and the paved Rec Path. Ideally located just minutes from both Breckenridge and Frisco. The spacious floor plan is designed for gathering, featuring generous indoor and outdoor living areas, large ensuite guest rooms, and a chef's kitchen for entertaining. The oversized family room serves as an entertainment hub, complete with a pool table, card table, wet bar, and media zone. This rare multi-generational mountain retreat comfortably sleeps 14 and is perfect for hosting loved ones for years to come. Recent updates include brand new carpet and fresh interior paint. An exceptional opportunity to own a home that combines privacy, mountain views, generous living space, and outstanding value.
…By Annonceur International


Crown Jewel of Evergreen! Experience the ultimate Colorado mountain lifestyle from this extraordinary 10-acre estate, where breathtaking panoramic views surround you from virtually every window. Perfectly positioned above Evergreen, this remarkable property captures sweeping vistas of Mount Blue Sky, Evergreen Lake, downtown Evergreen, and the surrounding Rocky Mountains, creating a setting that is truly one of a kind. Start your mornings with a cup of coffee on the private deck off the primary suite as the sun rises over the mountains, painting the landscape in brilliant colors. Throughout the day, multiple outdoor living areas of the home provide endless opportunities to relax, entertain, and soak in the incredible scenery. The property itself is a destination. Spectacular rock outcroppings throughout the private 10-acre setting create a natural playground right in your own backyard, offering the beauty and adventure of Colorado's famed hiking trails without ever leaving home. As evening arrives, gather around the fire pit with a glass of wine and watch unforgettable sunsets transform the sky into a masterpiece of ever-changing colors. No two evenings are ever the same. After a day of enjoying the mountains, unwind in the hot tub beneath a canopy of stars. With minimal light pollution, the nighttime views are every bit as impressive as the daytime scenery, delivering a peaceful retreat unlike anything found in the city. Guests will be captivated by the separate guest house, thoughtfully positioned on the edge of the property to maximize privacy. When hosting family, friends, or extended stays, the guest house provides an unforgettable experience. Rarely does a property combine such commanding views, privacy, natural beauty, and outdoor living opportunities in one setting. This is more than a home-it is a lifestyle defined by majestic mountain scenery, serenity, and unforgettable moments. A truly exceptional Evergreen retreat that must be seen to be fully appreciated.
…By Annonceur International


Nestled in Cedar Lane, a private gated enclave moments from Cherry Creek, this custom residence blends European elegance & modern luxury. Perfectly positioned with coveted SW exposure on one of the finest lots, this home offers seamless indoor-outdoor living with over 5,100 square feet and 4 Bedrooms and 5 Baths. A welcoming entry with custom wrought-iron handrails opens to expansive main-level living spaces highlighted by a see-through fireplace & walls of glass. Nano doors reveal a beautifully landscaped backyard retreat, perfect for entertaining. Custom lighting, architectural arches, limestone accent walls, and built-ins add warmth & charm throughout. The chef's kitchen features an induction cooktop, double dishwashers, a separate pantry with prep sink, filtered water system, and glass-enclosed wine refrigerator. The spacious granite island overlooks a sun-drenched family room with dramatic beamed ceiling and built-in stereo speakers. The main-floor primary suite opens directly to the patio and pool and features an antique French gas fireplace surround, large walk-in closet w/wall safe. The spa-inspired Carrara marble bath have radiant heated floors, a steam shower. A distinguished office showcases antique barn doors & custom built-ins. The mudroom includes a dog-washing station. Upstairs, two en-suite guest bedrooms are complemented by a private balcony, window seat, and upper-level lounge. The lower level offers a spacious family and game room, workout room, additional bedroom and bath, and a stunning temperature-controlled wine cellar. Outdoors, the fully enclosed backyard delivers a resort experience with a 10x20 pool with fast lane, fountain, firepit, pergola, raised garden planters, and multiple entertaining areas. Additional highlights include a high-efficiency furnace with HEPA filtration, hot water recirculation, security system, and EV charging. An extraordinary offering combining location, craftsmanship, and luxury;steps from the best of Cherry Creek.
…By Annonceur International


A distinctive opportunity within the Lakota Canyon Ranch golf community, 312 Faas Ranch Road pairs impressive mountain architecture and exceptional scale with a beautiful setting and the refinement of an executive residence. A gracious covered front porch sets the tone for what awaits inside. Gleaming Peacock tile, soaring ceilings, substantial log-and-beam details and a dramatic stone fireplace anchor the great room. The well-appointed kitchen, dining and living spaces create a home suited to everyday living and entertaining. Designed for both connection and privacy, the home offers welcoming spaces for family and guests. The main-level primary suite is a private sanctuary, while each additional bedroom is generously proportioned and ensuite. Upstairs, a wall of windows in the family room captures sweeping views of the Grand Hogback, while a wet bar adds to the experience. An expansive bonus room offers versatility for recreation, fitness, relaxation or use as a fifth bedroom. The connection to the outdoors is equally compelling. Mature native trees, natural boulders and meandering paths create a beautifully layered landscape. Dramatic stone terraces shape the private backyard, creating a sense of enclosure and privacy--an exceptional setting for evenings under Colorado skies. At 5,581 square feet, this remarkable residence is offered to those who appreciate Colorado mountain living on a grander scale.
…By Annonceur International


Steps from Main Street's galleries, restaurants, and farmers market stands the Historic Fender House -- a 1913 brick Craftsman bungalow cared for the ranching family who called it home for more than eighty years. You can still find old labels from the orchard harvests in the basement. Thoughtfully renovated in 2013 and meticulously maintained, the main home embraces its historic charm: a polished modern kitchen anchored by restored built-in cabinet original to the home. Four generous bedrooms showcase original woodwork, and two fully updated baths blend seamlessly with the period character. The original fir wood floors are being professionally refinished in period-correct hardwax oil -- just refinished.Beyond the charm, the stewardship is documented: all-new plumbing and electrical from the restoration, a 98%-efficiency furnace, restored rafter tails, and preserved century-old screens. Outside, the 11,000-square-foot corner lot with mature trees is fully irrigated with town water, and the new patio deck, framed by copper downspouts, is made for gathering. The newly built oversized detached two-car garage-- and a well-appointed one-bedroom ADU above, perfect for guests, extended family, or rental income (per Town of Carbondale regulations). A rebuilt mudroom with new washer and dryer keeps mountain life organized. A century of Carbondale history, ready for its next steward.* blue viking in ADU has been replaced.
…By Annonceur International


Discover a 450 m² luxury residence in the prestigious West End of Aspen, Colorado (United States): 5 bedrooms, 7 bathrooms, offered in Co-Ownership 1/8 from $3.125 million. Luxury contemporary home, located in one of the most desirable areas of Aspen, just a few minutes walk from downtown and the Aspen Mountain lifts. Key features Area: 4,851 sq ft (≈,450 m²) 5 bedrooms (including 4 king suites + 1 bunk room) 7 bathrooms High-end design and finishes, fully furnished and decorated by designers Outdoor hot tub, barbecue area and wet bar Desk, double washer/dryer, generous storage space Easy access to Aspen's trails, hiking trails, and all amenities Living environment The West End is known for its quiet residential atmosphere, its tree-lined streets and its immediate proximity to the center of Aspen (restaurants, galleries, shops) and ski facilities (Aspen Mountain, Aspen Highlands, Buttermilk, Snowmass). Acquisition opportunity This property is offered in fractional acquisition 1/8, allowing access to a luxury residence in Aspen with a controlled investment, while benefiting from complete management (maintenance, cleaning, administration). Ideal for international owners looking for a turnkey holiday residence in one of the world's most prestigious ski destinations. Price : USD 3,125,000 for 1/8 of the property (Total implied value of the asset: approximately USD 25,000,000) Availability : entry into use according to a defined calendar, with an equitable distribution of the high season periods (winter, holidays, summer).
…By Annonceur International


A rare opportunity on Carbondale's coveted Architects Block, just two blocks from Main Street. 660 Lincoln Avenue puts the best of downtown Carbondale at your doorstep, with restaurants, shops, the Rio Grande Trail, parks, and the new town pool all within easy walking or biking distance. This turnkey four-bedroom, two-bath mountain contemporary home + studio ADU has been thoughtfully refreshed with newly renovated Porcelanosa bathrooms, fresh paint and carpet, recently refinished oak floors, and Bosch appliances. A finished basement provides additional space for a playroom, media room, or home gym, while a large storage room adds everyday functionality. Outside, a fenced backyard surrounded by mature landscaping offers a private and inviting setting for summer dinners and entertaining. The property also features a heated two-car garage with a private studio, one-bath ADU above, complete with new flooring and views of Mount Sopris--ideal for guests, a home office, or income-producing rental. Additional features include air conditioning throughout the main house, a water softener, landscape lighting, and an irrigation system connected to the ditch. A truly unique opportunity offering a rare chance to own in the heart of Carbondale.
…By Annonceur International


Panoramic Flatiron views, surrounded by open space, with privacy and room to breathe. Welcome to a rare property and a lifestyle that's increasingly difficult to find in Boulder. Tucked into the Baseline Lake neighborhood, this thoughtfully updated home feels like a private retreat while remaining just minutes from downtown Boulder, hiking and biking trails, the University of Colorado, and all the restaurants, shopping, music venues, and amenities that make Boulder so desirable. Inside, you'll find fresh interior paint, upgraded heating and water systems, beautifully remodeled lower-level bathrooms, an updated laundry room, a detailed garage, and new interior railings. The home's warm, inviting floor plan is designed to showcase the surrounding landscape, with generous windows framing expansive views and filling the living spaces with natural light. The floor plan provides separation of living spaces for mature children or multi-family living. County regulations allow livestock and chickens. Step outside and you'll discover the true magic of this property. Enjoy morning coffee on the 600-square-foot deck, evenings watching spectacular Colorado sunsets over the Flatirons, and the peaceful rhythm of animals grazing in the adjacent open space. Whether you're entertaining friends, gardening, or simply enjoying the quiet, the setting offers a level of privacy and tranquility that's hard to duplicate this close to town. This home isn't trying to be a traditional suburban property; it's for the buyer who values land, privacy, views, and a connection to nature. Properties offering this combination of acreage, open-space adjacency, and proximity to Boulder are exceptionally rare, making Fox Hill a unique opportunity for those seeking both convenience and a true sense of escape. Escape to tranquility without giving up the convenience of Boulder living. Come experience Fox Hill in person.
…By Annonceur International


Don't miss this rare opportunity to reimagine one of Boulder's most distinctive architectural landmarks in a highly sought after downtown setting. The Spa on Broadway is an iconic property with character, history, and endless possibilities. The property offers the unique opportunity to create a signature residence, boutique hospitality concept, creative commercial space, or an inspired combination of uses. Set on a large, level lot at the west end of Arapahoe, this exceptional property combines a generous level site with a location that is virtually impossible to replicate. The architecture is equally compelling: all above-grade square footage surrounds a charming interior courtyard, creating a sense of privacy and European-inspired ambiance rarely found in the heart of Boulder. And the possibilities are extensive. Whether your vision is a sophisticated single-family residence, multi-unit residential project, MedSpa, art studio, architectural or creative office, hair salon, gym, or innovative tech workspace, this property invites an imaginative approach. Zoning: BT-2. The 6 dedicated parking spaces are the cherry on top of this sweet piece of Boulder real estate. Just moments from Pearl Street, Eben G. Fine Park, Boulder Creek, hiking trails, and the iconic Flatirons, the location offers the best of Boulder at your doorstep-urban energy, natural beauty, and effortless access to everything that makes Boulder so special. Live here. Work here. Develop it. Or create something entirely your own. LIVE BOLDER. LOVE BOULDER.
…By Annonceur International


Unrivaled Privacy , Jaw-Dropping Views , Access to Unlimited Recreational Opportunities Escape to absolute privacy and breathtaking beauty on 50 pristine acres. May be combined with the purchase of adjacent 67 acres to create a 117-acre retreat. With unobstructed, permanent views of the Williams Fork and Gore Ranges, this is a rare legacy property. Whether seeking a move-in-ready sanctuary or a canvas for your vision, this estate offers a lifestyle increasingly hard to find in Summit County. The Residence: Built in 1979 and reimagined in 2005, this 4-bedroom, 3.5-bathroom cabin-style home balances rustic warmth with elegance. Soaring vaulted ceilings and multiple fireplaces create an inviting atmosphere. Meticulously maintained by the current owner, it is ready for immediate enjoyment while offering incredible bones for future customization. The Land and Storage: Surrounded by protected agricultural easements, your views and privacy are guaranteed in perpetuity. Elk and deer are frequent visitors to this wildlife sanctuary, which even features its own private trail system. For adventurers, the property includes an oversized 3-car garage and a massive 5-bay pole barn, providing unparalleled storage for tools, boats, and ATVs. Unbeatable Recreation: Located moments from the Spring Creek Trailhead, you have direct access to hundreds of miles of White River National Forest and Eagles Nest Wilderness. This is a true four-season playground for cross-country skiing, snowmobiling, mountain biking, hiking, and hunting. The opportunity offered at the best price point for this level of acreage in the region, this property represents extraordinary value. Experience the majesty of the high country with Silverthorne's conveniences just a short drive away. Discover why 733 Spring Creek Ranch Road is the special place you've been waiting for.
…By Annonceur International


This acreage property is very special and was built for comfort, style and convenience. This custom home was designed by award winning designer David Hueter & built by custom home builder Darrel Amelang with features such as custom hand-built cabinetry & designer upgraded features throughout with too many other things to mention here. As you drive through the private secured entry gate with code or remote you will be blown away by the architecture of this home. This solid 2x6 constructed home has steel beam supports throughout, custom Sierra Pacific wood clad windows everywhere, heavy standing gauge seam metal roof, cad 5 wire and multi station inside and out surround sound & all hi end mechanicals in place. The entire 35+ acres is fenced, for your horses or livestock which includes custom designed metal drill pipe fence with welded pipe corners and gate separation of front and back of property. You must see the back of the property with gorgeous pastures, rock out cropping's and lots of wildlife. There is a large party pavilion and with firepit and electric and gas ready for your large summer gatherings. This property also features a year-round temperature-controlled greenhouse, with heated and sprinkled garden beds so that you can grow vegetables in the wintertime. There are also 12 raised garden beds and a fully fenced in Orchard with Apple, Cherry, Peach and Plum trees. The Garden/Hobby house and additional Tack room is in place to help you manage the gardens, orchard and livestock. Must see the huge 40x60 Shop and Out-building that features two 12x12 ft. doors with openers plus a 10x10 door third bay with opener. This shop comes with a 10K lb. Truck/Car lift, compressor lines & 200 Amp service with 30-amp outlet for welder. This shop is perfect for a business or custom car collector. The huge gravel area is located next to shop and is perfect for boat, camper & trailer storage. RV drop is located on the north side of the home. This is a must see!
…By Annonceur International


Perched atop Cedar Heights, this extraordinary custom home captures breathtaking panoramic views of Pikes Peak and Pikes National Forest. Designed with timeless elegance, it features grand Cantera double entry doors, soaring beamed ceilings, rich wood windows, hardwood floors, and multiple oversized stone fireplaces. Every detail was thoughtfully planned to create an efficient layout with no wasted space, seamless main-level living, and the stunning views of Pikes Peak the moment you walk through the front door. The light-filled great room showcases floor-to-ceiling Kolbe glass sliding doors and clerestory windows, while the designer kitchen offers premium appliances, a butler's pantry, and a 6-burner Dacor gas cooktop. The outdoor living spaces, complete with heaters for cool fall evenings, have made this home ideal for relaxing and entertaining. Four luxurious en-suite bedrooms, all with Pikes Peak views, include a spectacular primary suite with heated travertine floors, steam shower, and spa-inspired bath and a spacious custom closet with built-ins. The walkout lower level features 10'+ coffered ceilings, floor to ceiling glass doors, a theater/living area, bar, fitness room, wine cellar, and expansive patios. Outdoor grill, whole-home Sonos sound system, cozy hearth room, and exceptional craftsmanship complete this one-of-a-kind Colorado retreat.
…By Annonceur International


Welcome to The Sanctuary, an extraordinary retreat where elegance meets effortless mountain living. Impeccably maintained and beautifully appointed, this stunning residence is designed for both grand entertaining and everyday comfort. The expansive open-concept floor plan offers abundant space for family and guests, featuring five spacious bedrooms, including a luxurious primary suite designed as a private retreat. Two bedrooms are conveniently located on the main level, while the lower level offers two additional guest rooms and an inviting family room, with one of the three fireplaces found throughout the home, creating a warm and welcoming space for gathering and relaxation. Thoughtful updates include beautifully renovated bathrooms featuring stylish designer tile, a striking stacked stone fireplace in the living room that serves as a sophisticated focal point, and a roof that was replaced just two years ago for added peace of mind. Outdoor living is equally spectacular, with multiple patio spaces framed by lush landscaping, including a private hot tub on the back patio, that provide a serene setting for entertaining or quiet relaxation. The property also offers direct access to trails for hiking and cross-country skiing right from your backyard.
…By Annonceur International


Located on Elk Avenue in the heart of Downtown Crested Butte, this historic home is rich with authentic Crested Butte charm while benefiting from extensive modern updates. Recent improvements include a new foundation, upgraded insulation, and updated mechanical systems, providing enhanced comfort, efficiency, and long-term durability while preserving the character of the original structure. The home lives significantly larger than its square footage, offering a highly functional and inviting layout. While short-term rental licenses are limited town-wide, this block retains unused availability. The outdoor space is exceptionally spacious for downtown living, featuring mature landscaping, ample seating areas, and a surprising sense of privacy despite being in the center of town. The renovated garage/flex space adds outstanding versatility, complete with a 1/2 bath and excellent potential for a private office, studio, or additional living area. Just steps from Elk Avenues shops and restaurants and the ski bus, this property offers a rare combination of historic character, privacy, and modern livability in one of Crested Buttes most desirable locations.
…By Annonceur International


Defined by striking mountain-modern architecture and exceptional craftsmanship, 795 Twilight Lane is a newly built single-family residence in Barn Village with sweeping views of the Steamboat Ski Area, Emerald Mountain, and historic More’s Barn. Spanning 4,839 SF, the home features five bedrooms, including a custom bunk room with attached guest or au pair suite, four full bathrooms, one half bath, plus a lower-level exercise room or flex/bonus space. Authentic 200-year-old barnwood siding, white oak engineered flooring, Marvin low-E fiberglass windows, ViewRail glass-and-steel staircases, and quartzite surfaces create a warm, contemporary aesthetic, complemented by two stone fireplaces with vintage mantels, soft-close cabinetry, a wine room, sound-insulated walls, and designer lighting. The gourmet kitchen showcases a dramatic quartzite island, GE Monogram appliances, wine refrigeration, pull-down shelving, and a butler’s pantry with sink, while the game room offers an under-lit quartzite bar, beverage refrigerator, dishwasher, and adjacent wine room for effortless entertaining. Indoor-outdoor living continues with a large tiled deck featuring gas hookups for a grill and fireplace, a fenced yard with fire pit, plus a lower patio plumbed for a hot tub. The primary suite delivers spa-level comfort with a Kohler soaking tub, bidet, and radiant heated floors, and additional highlights include two washers and dryers, a dog-wash station, WarmBoard radiant heat, high-efficiency central air, steam humidifier, snowmelt driveway and front porch, an oversized heated two-car garage with epoxy floors and drains, Lutron lighting, and Moen smart water shutoff. The fenced backyard offers low-maintenance landscaping, turf play space, and a gas fire ring. The home sits adjacent to protected open space and close to the Barn Village amenities, including a pool, hot tub, fitness center, and maintained trails, with low HOA dues and close proximity to shopping, skiing, and downtown.
…By Annonceur International


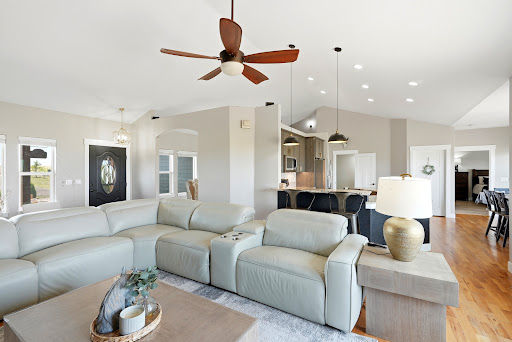
Set on 35 fully fenced acres in Bennett, this rare acreage estate offers the space, privacy, and elevated finishes that are increasingly hard to find. Built in 2018 and offering nearly 4,800 square feet, this impressive home features 7 bedrooms, 5 bathrooms, and a thoughtfully designed open floor plan that blends refined country living with everyday comfort. The main level showcases vaulted ceilings, abundant natural light, hardwood flooring, and a striking stone fireplace. The open kitchen is beautifully finished with granite countertops, stainless steel appliances, generous cabinetry, and a walk-in pantry, flowing seamlessly into the dining and living areas. The main-level primary suite is filled with natural light and features a beautiful en-suite bathroom and walk-in closet. With 3 bedrooms on the main level, 1 bedroom upstairs, and 3 additional bedrooms in the recently finished walkout basement, the layout offers incredible flexibility for guests, multi-generational living, office space, hobbies, or recreation. The finished basement adds even more function with LVP flooring, a spacious recreation area, wet bar, and direct access to the outdoors. Recent updates include interior and exterior paint, luxury finishes, a water softener and filtration system, and a 3-car heated garage with included Kobalt shelving and cabinetry. Outside, enjoy wide-open Colorado views, many trees, a firepit area, RV hookups, chicken coop, horse corral, detached carport for toys/equipment, and a private shooting range area. Kiowa Creek Shooting Club is just a short drive away. A rare opportunity to own newer construction on acreage with refined interiors, usable land, recreation space, livestock-friendly amenities, and true Colorado privacy - all in one remarkable Bennett property.
…By Annonceur International
'%20stroke='%23DDAA3A'%20stroke-width='1.909'%20stroke-linecap='square'%20stroke-linejoin='bevel'/%3e%3c/svg%3e)
Receive by email any new listing that may match your search criteria
Your criteria :
By validating this form, you accept the general conditions of use of Le Figaro Properties.
These agencies offer a selection of luxury properties vente in Colorado. Feel free to contact them for personalized assistance.
The enchanting allure of The Red Rocks Amphitheatre, Denver Art Museum and the Botanical Gardens make appreciating the arts and nature's finest that much more enticing from within the most magical of settings. Colorado's real estate offers many apartments and houses with panoramic views and convenient settings from which to explore and daydream.
The Colorado real estate opportunities on the high-end market certainly don't lack in charm and sophistication. From budding historians, to ski enthusiasts and Wild-West fanatics and nature-lovers, you can easily find your dream getaway from the tasteful selection of luxury properties on offer.
