Get early access to listings that match your criteria
Never miss an opportunity again. Our personalized alerts notify you instantly.

 English$ USD · m²
An astonishing array of historical and geographical delights fill the 38th state of the USA. Colorado's real estate brings you within stepping distance of larger-than-life monuments and humbling viewpoints. As though straight out of a JRR Tolkien novel, places like the Garden of the Gods and Emerald Lake are just a couple of the numerous captivating sights to be seen all over Colorado.


Experience one of Colorado's truly exceptional legacy estates, where breathtaking views, towering timber, and unmatched privacy come together to create an extraordinary mountain retreat. Encompassing 66 pristine acres, this remarkable property showcases panoramic views of the Rocky Mountain Front Range, with the iconic Pikes Peak perfectly framed from nearly every vantage point. The land is richly forested with majestic Ponderosa pines, many estimated to be more than 150 years old, creating a setting that is both timeless and awe-inspiring. Perched atop a dramatic rimrock ridge overlooking Kiowa Creek, the custom-built five-bedroom, five-bath residence is thoughtfully positioned to capture the property's spectacular natural beauty. A finished three-car garage complements the home, while expansive windows invite Colorado's stunning landscape inside. Designed for both luxury living and functionality, the estate also features two custom barns, offering endless possibilities for equestrian pursuits, hobbies, equipment storage, or future enhancements. Adding to its rarity, the property includes over 100 acre-feet of groundwater rights, presenting exceptional long-term value and the potential for future subdivision or the addition of guest homes, equestrian facilities, or a private family compound. Located in the coveted area known as Pilots' Row, this private retreat offers the perfect balance of seclusion and accessibility, with convenient access to both Colorado Springs Airport and Denver International Airport in approximately 30 to 40 minutes. Whether envisioned as a luxury mountain residence, equestrian estate, private family retreat, or investment in one of Colorado's most remarkable landscapes, this is a once-in-a-generation opportunity to own a property that will be treasured for generations to come.
…By Annonceur International


360-degree views stretching from snow-capped peaks to the sparkling city lights of Boulder below. Tucked into an exceptionally private setting, this remarkable property offers the perfect balance of seclusion, natural beauty, and convenience. Much of the groundwork has already been completed. Approved plans are in place for a thoughtfully designed 2,138-square-foot luxury residence, allowing you to move forward without the uncertainty and delays often associated with mountain construction. The well, septic system, and utilities are already installed and operational, significantly reducing the time, cost, and complexity of the building process. Whether you're envisioning a full-time residence, weekend retreat, or generational getaway, this property provides an extraordinary canvas for your vision. Wake to panoramic mountain vistas, enjoy endless sunsets from your future deck, and experience the peace and privacy that only a setting of this caliber can offer. Architectural plans are available upon request to qualified buyers. Road association in place. Build your dream home surrounded by some of Colorado's most spectacular scenery.
…By Annonceur International


One of the most sought-after urban dwellings in downtown Telluride. Sleek contemporary finishes, abundant natural light, multiple terraces and its premier location set this sophisticated residence apart from its peers. An art collector's dream, generous wall space creates the ideal backdrop for showcasing art. Steps from Main Street, the gondola, the Telluride Ski Resort, a dozen restaurants and all the most desired aspects that town has to offer. With luxurious proportions, four bedrooms, five full baths, a second living area with bunks, and indoor-outdoor spaces throughout, this townhome lives large and ready to engage the mountain lifestyle that only true Telluride offers.
…By Annonceur International


This move-in ready home in Northfield Commons offers a great blend of comfort, style, and location. The main level features an open layout with plenty of natural light, creating a warm and inviting feel throughout. The living room fireplace adds a cozy touch, while the outdoor fireplace just off the dining area makes it easy to enjoy time outside in any season.The kitchen is both functional and spacious, with everything you need for everyday living or entertaining. A main-floor bedroom provides flexibility, perfect for guests, a home office, or whatever suits your needs.Upstairs, the primary suite stands out with its generous size, private balcony with mountain views, large walk-in closet, and a five-piece bathroom. You'll also find two additional bedrooms connected by a Jack-and-Jill bath, a roomy laundry area, and an extra flex space that works well as an office or lounge.The unfinished basement is a blank slate, ready for you to customize, whether that's a media room, gym, or additional living space.Recent updates include new hardwood flooring on the stairs and upper level, along with fresh interior paint. The home also includes an oversized two-car garage that has room for a workshop, and easy-care landscaping.Located directly across from Jazmine Park and just minutes from Pearl Street, this home offers quick access to trails, shopping, and dining, all within a short bike ride. A solid option for anyone looking to enjoy the Boulder lifestyle without the hassle of updates or renovations.
…By Annonceur International


UPDATED MOUNTAIN HOME WITH AMAZING TOP OF THE WORLD PANORAMIC VIEWS! ~Private, quiet cul-de-sac location with NO HOA. Sunny, south facing, paved driveway welcomes you to this immaculate 4 bed, 3 bath, 4,336 sq ft home on 2+ acres with showstopping mountain views all the way to Pikes Peak! The vaulted ceilings with ample windows make this open floor plan light & bright. The family room features a stacked stone fireplace & wall of windows to enjoy the views. The remodeled kitchen with beautiful custom wood cabinets, island, granite counters & SS appliances is well configured & opens to the dining room for easy living & entertaining. Enjoy magnificent mountain views from the NEW composite deck. The main floor primary ensuite features amazing views, deck access & walk-in closet. The gorgeous NEW ensuite, 5 piece bath is the perfect spot to relax & unwind while soaking in the tub & soaking in the views. Additional main floor bedroom with separate sitting or office area, remodeled full bath, main floor laundry & convenient mud room complete the main level. ~ The lower walk-out basement level features versatile great room with built-ins, pellet stove & wet bar, 2 bedrooms, full bath, office & gym area. Perfect layout for multi-generational living. Relax in the hot tub & immerse yourself in the Colorado lifestyle on the large, covered NEW stamped concrete patio with stunning views & abundant wildlife. ~ Pride of ownership abounds with thoughtful updates & meticulous maintenance - boiler (2025), class 4 roof (2023), exterior paint (2021), Starlink internet, radon system, invisible dog fence, tree house, generator & mitigation. Room for your mountain toys including RV pad. Septic for 6 people (3 beds). Close to 285 for convenience & accessibility. County roads, bus route & top schools. Only 3 miles to Pine Valley Open Space Park. Disc golf course in your own yard with 13 baskets (negotiable). Close to river, lake, biking & hiking. Welcome to your Colorado dream home!
…By Annonceur International


Lakota Beauty!Last New Construction 5 Bedroom Townhome Now Available in Lakota! Imagine watching Alpenglow on the purple mountains, ski slopes of Winter Park Ski Resort and Mary Jane, or setting sun from your living room in front of the fireplace. Or even from your kitchen and dining room. Or from your two master suites. Two decks and walk out patio. No matter how large your family or number of friends, you can experience the comfort and finish levels of this 5 bedroom home. Mountain contemporary designs with hardwood floors, radiant in floor heat, upgraded Jennair Appliances, Alder Cabinets, upgraded carpet, custom wood staircase, separate family room with fireplace, upper level mud room and entry with a private elevator to each level, on the Bus Route. Construction Complet
…By Annonceur International


The Vantage at Village Drive is a boutique collection of new-construction modern townhomes located three blocks from the Steamboat Ski Area. Designed by Bill Rangitsch of Steamboat Architectural, every residence is finished to a standard more commonly found in custom single-family homes, with the materials, systems, and attention to detail to match, plus sweeping mountain views and rooftop terraces. One of only two corner residences, 2936 Village Drive welcomes you through a sunlit entry hall that ascends to the main-floor great room, with vaulted ceilings, exposed steel beams, and floor-to-ceiling window walls opening to a generous covered deck with views toward the slopes. A see-through, steel-clad fireplace anchors the living space, and the chef’s kitchen features a spacious island, Thermador appliances, and quartz countertops and backsplash. The main-floor primary suite includes a walk-in closet, dual vanities, and a private terrace with Emerald Mountain and western sunset views. Upstairs, two bedrooms each offer their own ensuite bath and spacious closets. Just above, the rooftop terrace is positioned for privacy, equipped with snowmelt, and wired for a hot tub, with direct views of the Steamboat Ski Area. Additional features include CBNT soft-close cabinetry, designer-curated light fixtures, radiant in-floor heating, a heated garage, a snowmelt driveway, and additional covered parking for effortless, lock-and-leave living year-round. Located within moments of the slopes, trails, shops, dining, and outdoor recreation.
…By Annonceur International


A Downtown Durango Masterpiece | Transitional Mountain Luxury. Originally built in 1903 and completely reimagined by Veritas Fine Homes in 2017, this extraordinary residence embodies the essence of Downtown Transitional design???where historic character meets modern mountain elegance. Located in the heart of Durango, this is the quintessential Colorado mountain town residence, offering timeless charm with contemporary sophistication. The main residence spans 3,212 square feet, impeccably renovated featuring 4 bedrooms and 4 baths, thoughtfully designed to balance warmth, light, and luxury. Natural wood elements, soft white highlights, and expansive windows invite Colorado???s abundant sunshine into every space, creating a welcoming ambiance that feels both refined and relaxed. Lavish finishes and curated details define the interior, while the seamless flow between spaces reflects modern living at its finest. The residence also includes a completed and fully permitted ADU, providing exceptional flexibility for guest accommodations, income potential, or private workspace???an increasingly rare and valuable asset in downtown Durango. The ADU features an additional 403 square feet of comfort with a private living space, kitchen area, bedroom and full bathroom. Every element of this property has been carefully crafted to honor its historic roots while delivering elevated modern living. This is more than a home???it???s a lifestyle, a statement, and a rare opportunity to own a truly iconic property in one of Colorado???s most beloved mountain towns. Historic. Elevated. Authentic. Unforgettable.
…By Annonceur International


This is the legacy property you've been waiting for. Breathtaking doesn't begin to cover it. Nearly 11 acres with the Continental Divide rising beyond in full, epic scale. Longs Peak and some of Estes Park's most recognizable peaks anchor the horizon. A 4,100+ sq ft main residence is paired with a 4,000+ sq ft heated garage building with RV garage door, space for at least 8 vehicles, a 1-bedroom guest suite with its own private entrance, and greenhouse space. Cinematic views like this are typically reserved for steep hillside settings. Here, they come with flat, usable land. The house is perfectly positioned on the edge of the valley floor. In the living room, the scale of the epic two-story wall of glass can't be captured in photos and is enjoyed from both levels of the home. It pulls the mountains and visiting wildlife into the room, like a living outdoor theater. On the huge deck and you're looking across open meadow, with a small nearby lake that draws elk and other wildlife through the property. This home was built for gatherings, with multiple living areas, guest rooms, and dedicated spaces for work or creativity, supported by built-in cabinetry throughout. The kitchen is generous in scale and designed for cooking and entertaining. Nearly every room captures a postcard view. The kitchen and baths have been updated over time, and the home has been meticulously maintained. Additional features include radiant in-floor heat, newer Pella windows, and solid system upgrades. The outbuilding is substantial. Heated, with a tall RV garage door and generous ceilings, it has the feel of a showroom while functioning easily as a space for a vehicle collection or workshop. The property sits in a private valley with only a handful of neighboring homes, just 15 minutes from downtown. Roosevelt National Forest and Rocky Mountain National Park are nearby for recreation, yet the setting here brings that same experience into your own backyard.
…By Annonceur International


Located just minutes from the slopes, Terrain at Walton Creek provides unparalleled access to world-class skiing, hiking, and biking. Whether you're exploring the trails or taking in the views on a scenic gondola ride, the mountain is your playground—and it’s all right outside your door. Modern open floor plans provide the perfect setting for entertaining guests or unwinding after a day on the slopes. Upscale finishes, including quartz countertops and high-end appliances, add a touch of luxury, while private outdoor spaces let you enjoy the crisp mountain air from your patio or balcony. With ample storage for all your gear—whether it’s skis, snowboards, or bikes—you’ll have everything you need to enjoy mountain living. If a third bedroom is not desired, the lower level bedroom can be converted to a 10’-4” x 14’-0” living area. The vista from the covered front deck encompasses views of the valley. Living at Terrain at Walton Creek means fully embracing all that Steamboat has to offer. Ski during the winter, hike and bike in the summer, and explore Steamboat’s vibrant downtown, featuring unique shops, fine dining, and cultural events, all set against the breathtaking backdrop of Colorado’s natural beauty. See supplemental documents or call for interior finish packages. Completion is expected in winter 2026. Pre-sale opportunities are available for select units
…By Annonceur International


OPEN HOUSE SATURDAY 12-2 Completely remodeled single-story residence in this amazing enclave of custom homes. Step through the beautiful entry into a dramatic foyer with rich hardwood floors, soaring ceilings & sophisticated lighting. The exceptional open floor plan showcases an expansive family room anchored by a striking fireplace with a floor-to-ceiling modern facade. The chef's kitchen boasts an oversized center island, custom cabinetry and premium appliances. The breakfast nook is ideal for casual dining, while the butler's pantry connects to the elegant dining room. A private study with built-in desks and French doors creates a refined home office.The spacious main-level primary suite is a true retreat, featuring high ceilings and a luxurious 5-piece en-suite bath with bath tub, dual sinks & oversized walk-in steam shower.The impressive walk-in closet connects to the main-level laundry room. Two additional main-level bedrooms share a beautifully remodeled Jack-and-Jill bath, each with a private sink areas and generous closets.Fantastic mudroom off the side load 4-car garage.The expansive lower level offers over 3,000 square feet of space with high ceilings, a large family/rec room, media room and kitchen area with beautiful cabinetry, dishwasher, bev fridge and bar. A built-in workstation provides versatile space for studying,crafting or working from home. Two additional bedrooms feature generous closets and private sink areas, along with a three-quarter bath with walk-in shower and secondary laundry. Unfinished space provides abundant storage, flexibility and a spacious workshop. Outside, the covered patio overlooks a private, low-maintenance backyard w/new turf, full fencing, hot tub & mature trees. Additional highlights include plantation shutters and concrete tile roof.Ideally located in sought-after Lake Pointe Estates, steps from the CC State Park,this exceptional home offers sophisticated finishes & rarely offered 1-level living within Greenwood Village
…By Annonceur International


A remarkable setting where architecture, water, and landscape come together. Positioned on an exceptional corner lot, 57 Blue Heron Drive is bordered by water on two sides and adjoins maintained open space, creating a rare sense of openness. Mountain views rise beyond the water, while fishing and boating access invite you to experience the setting. Inside, more than 100 windows fill the home with natural light, framing water, mountain, and open-space views throughout. The chef's kitchen sits at the heart of the residence with generous cabinetry, expansive preparation space, a center island, and a stunning breakfast nook designed around the view. Morning coffee comes with a front-row seat to the water. Thoughtfully designed for entertaining and everyday living, the home offers 4 bedrooms, 6 bathrooms, two distinct living spaces, and a beautifully appointed dining room near the entry. A richly detailed wood-paneled office brings timeless character, while an art studio and private workout/flex room adjoining the primary suite add versatility. The primary suite feels like a retreat of its own, complemented by a spacious bath and abundant natural light. Throughout the home, soaring ceilings, expansive windows, architectural details, and generous proportions create an atmosphere that feels substantial yet inviting. Outside, a sprawling deck and expansive covered lower patio provide exceptional spaces for dining, entertaining, or enjoying the landscape. With water wrapping two sides of the property, the outdoor spaces feel remarkably connected to their setting. Additional highlights include a heated driveway, lower-level garage with dedicated workshop space, extensive storage, and flexible spaces throughout. Few properties offer this combination of water, open space, mountain views, natural light, and architectural presence. 57 Blue Heron Drive is defined by its setting, with the surrounding landscape woven into nearly every room.
…By Annonceur International


Welcome to coveted North Boulder. Home is nestled between Wonderland Lake Trailhead & Crestview Park/School, this meticulously maintained gem delivers the open, light-filled lifestyle with quality & comfort. The heart of the home is a timeless Melton-crafted kitchen flowing into a generous open floor plan anchored by large picture windows & warm wood floors throughout. Vaulted ceilings in the family room & two covered decks - front and back - transcend the line between indoor & outdoor living. The layout is as functional as it is beautiful: 5 bed (3 up / 2 main), 3 baths, & 2-car attached garage. Upstairs, three vaulted-ceiling bedrooms include a sweeping primary suite with sitting area, 5-piece bath, & walk-in closet. Seasonal mountain views. Backyard offers privacy, space, gardens, & 80 SqFt studio shed. Trail access to amenities & multiple open spaces & parks literally in every direction. Owned PV solar system too! SELLER IS OFFERING BUYER $30,000 CLOSING COST CREDIT!
…By Annonceur International


Toll Brothers' Greyson Farmhouse model home is now available and fully furnished! This is a rare opportunity to own a professionally designed former model in one of the community's most desirable locations. Featuring a full front porch and open courtyard, this home sits at the end of a cul-de-sac with open space along the rear of the homesite and exceptional views. A well-appointed multi-generational suite offers a private living space with an ensuite bath, kitchenette, walk-in closet, dedicated mudroom, and private garage entrance. A bright study, powder bath, and open staircase to the expanded walkout lower level are conveniently located off the foyer. The main living area features an expanded breakfast area and great room with a designer floor-to-ceiling fireplace wall. A multi-panel slider opens to the expanded covered deck, creating seamless indoor-outdoor living while maximizing the views. The gourmet kitchen features an alternate island with seating for six and a KitchenAid appliance package, including a 36 cooktop, double wall ovens, built-in microwave, and French-door refrigerator. The spacious primary suite includes a cozy fireplace, while the adjacent five-piece bath features a double vanity, oversized shower, and garden tub. A 3-car side-load garage with extended depth provides additional storage and room for oversized vehicles. The professionally landscaped yard features mature trees and upgraded pavers beneath the deck. Designer enhancements throughout include decorative bathroom tile, custom shelving, upgraded lighting, and thoughtfully selected finishes. The heart of this 55+ active adult community is its vibrant clubhouse, beautifully designed with amenities for every lifestyle. Enjoy tennis and pickleball courts, a seasonal outdoor pool, year-round hot tub, fully equipped fitness center, and a variety of activities and clubs to meet new friends and stay connected.
…By Annonceur International


Wonderland Hill's best trails just outside your front door. Walks by the lake at sunset. Ultimate privacy at the end of a quiet cul-de-sac. Set behind a gated entrance, this home has been entirely rebuilt with exceptional, design-forward and quality appointments throughout. Yes, you can have it all! Fully reimagined in 2025, this sophisticated residence blends refined European craftsmanship with effortless Colorado living. A 48 La Cornue range anchors the culinary experience in the kitchen. Complemented by Sub-Zero refrigeration, Quartz Calacatta Castana, custom Tharp cabinetry, and thoughtfully integrated storage, no detail was spared. White oak floors, Dornbracht fixtures, La Cava vanities, and curated millwork create a cohesive, elevated interior filled with natural light. Most bedrooms have en suite baths as well so you'll have plenty of privacy in your personal spaces. Expansive windows frame the outdoors, while the generous 14,850 sq ft estate sized level lot with an expansive deck delivers a playground ideal for entertaining and enjoying Boulder's long summer evenings. The custom chicken coop adds a touch of charm completes the outdoor oasis. LIVE BOLDER, LOVE BOULDER!
…By Annonceur International


Upland Outlook. Some homes are designed. This one was considered. Every room oriented toward light, every finish chosen to age well, every square foot earning its place in the plan. The great room announces the scale immediately: vaulted ceilings, a wall of glass dissolving the line between inside and out, a gas fireplace anchoring the space on the axis that matters most, the Flatirons, framed as if placed there on purpose. White oak engineered hardwood runs underfoot, warm and uninterrupted. The kitchen is built for people who actually cook. Three Thermador ovens. A full walk-in pantry. A beverage center. A waterfall-edge breakfast bar island sized for a crowd. A pass-through window opens directly to the covered patio bar, the kind of detail that only shows up when someone thought hard about how a house is actually used. Six bedrooms, all with ensuite baths and walk-in closets. The main level hosts one generous, private, fully appointed. Three secondary bedrooms sit upstairs, bright and connected to the rest of the home. The fifth anchors the lower level beside a recreation room and a dedicated fitness space with rubber flooring. Then there is the primary suite: the entire upper level of the west wing, tucked deliberately apart. High ceilings. A gas fireplace. A five-piece bath with an oversized shower and a soaking tub positioned so the foothills are the last thing you see before you close your eyes. A private terrace with unobstructed Flatiron views. A closet that asks nothing of you. The west end of the lower level holds a dedicated office, real walls, real doors, and windows that make it worth sitting in. Solar panels. EV charger. Three-car garage. A quiet street in North Boulder that knows what it is. This is not a home for everyone. It is for the person who knows exactly what they've been looking for.
…By Annonceur International


Experience a new standard of mountain living at The Kodiak Club & Residences, an exclusive collection of luxury residences in the heart of Colorado's Roaring Fork Valley. Ideally located in Basalt, this distinctive community blends sophisticated design, modern convenience, and an amenity-rich lifestyle.Thoughtfully designed one-, two-, and two-bedroom lock-off residences feature open floor plans, premium finishes, expansive windows, and private outdoor living spaces that capture the beauty of the surrounding mountains.Ownership offers the opportunity to enjoy the exceptional lifestyle of The Kodiak Club, featuring chef-driven dining, a welcoming social atmosphere, fitness and wellness amenities, curated events, private lake access and spaces designed for gathering, relaxing, and connecting.Whether you're seeking a full-time residence, mountain retreat, or investment opportunity, The Kodiak Club & Residences offers effortless access to world-class skiing, fly fishing, hiking, biking, golf, and the renowned dining, arts, and culture of the Roaring Fork Valley.Discover luxury mountain living where adventure, community, and timeless design come together.
…By Annonceur International


An exceptional mountain residence offering the perfect blend of luxury, privacy, and convenience. Encompassing 8151 square feet, this impressive home is designed for both comfortable everyday living and effortless entertaining. The residence features five spacious bedroom suites providing privacy and comfort for family and guests. The expansive living areas and thoughtful layout create a seamless connection between the indoors and outdoors, allowing you to fully enjoy the surrounding mountain setting. Ideally located with easy access to downtown Aspen and Independence Pass, this home offers proximity to world-class dining, shopping, skiing and entertainment, while nearby hiking, biking, and endless outdoor adventures are right at your doorstep.Whether enjoyed as a full-time residence or a luxurious mountain retreat, this home presents a rare opportunity to experience refined mountain living in an exceptional location. Located less than 5 minutes to downtown Aspen.
…By Annonceur International


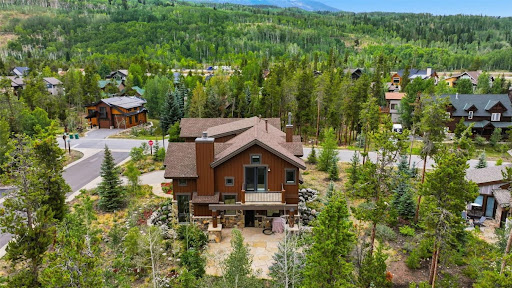
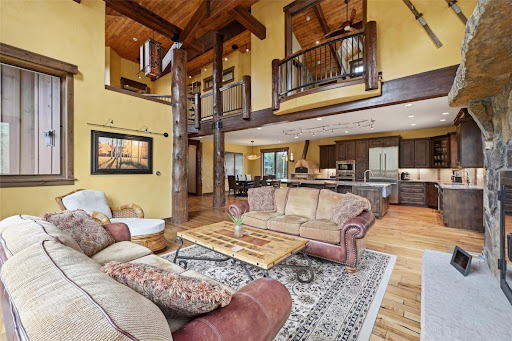
Featured in the Summit County Parade of Homes, 164 Rose Crown Circle is a distinctive mountain residence where exceptional craftsmanship and thoughtful details shine throughout. Offering 5 bedrooms plus an office and generous living spaces, the home comfortably accommodates family and guests while maintaining a warm, inviting mountain atmosphere. Soaring vaulted ceilings, dramatic log accents, rich wood and stone finishes, and a stunning great room create an impressive setting for gathering and relaxing. At the heart of the home, the gourmet kitchen was made for entertaining, complete with a built-in pizza oven-perfect for après-ski evenings, family nights, and hosting friends. The spacious primary suite offers a private retreat with a spa-inspired bath, while the finished lower level provides additional recreation and exercise spaces plus a wine cellar. A beautifully crafted Summit County home where memorable design, comfort, and mountain living come together.
…By Annonceur International


Rarely does a property offer prime river frontage and true privacy so close to Aspen. This sophisticated East Aspen residence is positioned on two acres directly on the Roaring Fork River, with unobstructed views of Independence Pass and waterfront access from the backyard. Behind a gated entry, timeless architecture and recently renovated interiors come together in a bright, contemporary retreat designed for generations to enjoy. Clean lines and refined finishes tie into substantial stone and wood materials to complement the natural beauty of the mountain setting.The thoughtful two-level layout includes a grand entry, living room with floor-to-ceiling windows framing the river and mountains beyond, a luxurious primary suite with dual baths, and four additional guest suites. A chef's kitchen with butler's pantry, walk-in wine room, and separate media den round out the home's exceptional amenities. 41 Popcorn Lane offers the rare combination of seclusion and sophistication, just minutes from world-class restaurants, shopping, and skiing. A true legacy property offering the very best of the Aspen lifestyle.
…By Annonceur International


The Shore at Lake Valley. Fewer than a handful of properties in all of Boulder offer accessible waterfront living. This is one of them. Walk out the back gate to the lake shore, open water and swimming docks. Enjoy paddleboarding and swimming without leaving the neighborhood. Trail access at multiple points within a quarter mile, a golf club in the neighborhood, tennis and pickleball courts, pocket parks, and open space wrapping the community on every side. The active life you've been building has an address now. Inside, a complete renovation done without shortcuts: refinished hardwoods throughout the main level, all-new windows, updated kitchen with new appliances, double oven, and walk-in pantry. The two-story entry with curved staircase and built-in planters at the approach set the tone before you're even through the door. Formal living with vaulted ceilings, formal dining, and a family room anchored by a gas fireplace with oversized windows framing the lake. Upstairs, the primary suite offers high ceilings, lake views, a two-sided fireplace, and a refreshed bath with a jetted soaking tub. Three additional bedrooms, one with Flatiron views and an ensuite bath. From the second-floor hall picture window: a jaw-dropping Flatiron view that stops people mid-step. The new covered deck is built for dining both outside and in. The walkout basement arrives unfinished but done right, already plumbed, wired, full-size windows, a custom large sliding door, and a covered patio below. Blank canvas, no compromises on the infrastructure. Owned solar. Native, drought-resistant, pollinator-friendly landscaping. 3-car garage. Boulder lakefront isn't something you find. It's something you wait for, and then you don't let it go.
…By Annonceur International


Experience a new standard of mountain living at The Kodiak Club & Residences, an exclusive collection of luxury residences in the heart of Colorado's Roaring Fork Valley. Ideally located in Basalt, this distinctive community blends sophisticated design, modern convenience, and an amenity-rich lifestyle.Thoughtfully designed one-, two-, and two-bedroom lock-off residences feature open floor plans, premium finishes, expansive windows, and private outdoor living spaces that capture the beauty of the surrounding mountains.Ownership offers the opportunity to enjoy the exceptional lifestyle of The Kodiak Club, featuring chef-driven dining, a welcoming social atmosphere, fitness and wellness amenities, curated events, private lake access and spaces designed for gathering, relaxing, and connecting.Whether you're seeking a full-time residence, mountain retreat, or investment opportunity, The Kodiak Club & Residences offers effortless access to world-class skiing, fly fishing, hiking, biking, golf, and the renowned dining, arts, and culture of the Roaring Fork Valley.Discover luxury mountain living where adventure, community, and timeless design come together.
…By Annonceur International


Strategically set on a premier ski-in/ski-out site with awe-inspiring views of surrounding peaks, this One Architects-designed estate is a masterwork of rustic yet refined design, pairing timeless mountain materials with striking contemporary lines. Sunlit spaces framed by reclaimed timbers flow to inviting living, dining & kitchen areas. Locally-quarried stone, rusted metal accents & soaring interiors define its 16,000+ SF. The top-floor suite offers dual baths, outdoor shower & sitting room with sweeping views, while multiple suites, bunk rooms, theater, gym & game room open to a 4,000-SF indoor sports court—perfect for pickleball / basketball. A heated walkway leads to a stone guest house with seamless ski-trail access, creating a rare multi-generational alpine retreat near the Gondol
…By Annonceur International


Experience mountain living at its finest in this custom built barndominium! Where quality craftsmanship, thoughtful design, and breathtaking scenery come together. The views of the mountains are second to none, offering an unforgettable backdrop from nearly every angle of the property. This stunning home features 5 bedrooms, 3.5 bathrooms, T&G vaulted ceilings, and an expansive open concept floor plan filled with natural light. High end finishes are found throughout; including concrete countertops, top of the line appliances and custom metal stair railings. You'll find walk-in closets, beautifully designed bathrooms, and a luxurious primary suite featuring a stunning walk-in rain shower and dual vanity for your own private spa retreat. The spacious loft overlooks the main living area and provides the perfect space for entertaining, hosting guests, or relaxing. In-floor radiant heat extends throughout the home and the massive shop, ensuring year round comfort and efficiency. Don't overlook one of the property's most impressive features - the HUGE heated shop, complete with water and floor drains. Whether you need space for vehicles, boats, side-by-sides, snowmobiles, dirt bikes, equipment, or all of the above; this is the ultimate place to store your toys, work on projects, and keep everything protected year round. Step outside and enjoy everything this remarkable property has to offer. Relax in the hot tub on the patio and soak in the panoramic views. Challenge friends and family on the volleyball court, or spend the day riding on your own dirt bike track. Whether you're seeking adventure or relaxation, this property delivers both. Located just a short drive from Wolford Mountain Reservoir and thousands of acres of public land, there's endless opportunity for hunting, fishing, boating, hiking, snowmobiling, and outdoor recreation. This is more than a home; it's a lifestyle, and designed for those who refuse to compromise between luxury living and outdoor adventure.
…By Annonceur International


Introducing an exceptional mountain retreat surrounded peacefully by the majestic San Juan Mountains. Masterfully built by Sachs Construction LLC in 2023 and set amidst a breathtaking alpine backdrop, this refined residence blends timeless mountain architecture with elevated modern design, showcasing vaulted ceilings, exposed timber trusses, wide-plank flooring, and a dramatic floor-to-ceiling stone fireplace that anchors the grand living space. Designed for both intimate living and sophisticated entertaining, the open-concept layout flows seamlessly into a beautifully appointed chefs kitchen, complete with custom cabinetry, high-end finishes, and an oversized island. Expansive windows frame serene forest and mountain views while filling the home with natural light. Thoughtfully curated for year-round enjoyment, the property features a striking interior fireplace and a stunning covered outdoor living area with a second fireplacecreating an inviting setting for evenings under the stars and taking in the alpenglow. Surrounded by mature aspens and evergreens, the home offers a rare sense of privacy, tranquility, and connection to nature. Equally suited as a luxurious primary residence, an elegant second home, or a premier short-term rental investment opportunity, this property offers both lifestyle and income potential. A true legacy property providing a rare offering with a newer built residence that is turnkey amidst the grandeur of the great rugged Rocky Mountains. This is mountain living at its finest. Ideally located just minutes north of Purgatory Resort and a scenic drive from Durango, the home offers unparalleled access to year-round recreation. Enjoy the convenience of a complimentary shuttle from Cascade Village to Purgatory, making ski days effortless. Residents also have access to Cascades sought-after amenities, including an indoor pool, indoor/outdoor hot tubs, and tennis and pickleball courts. In the winter, enjoy skiing, snowboarding, and Nordic trails, while summer brings hiking, mountain biking, and fly fishing in the surrounding San Juan National Forest. With nearby access to the Animas River and the iconic U.S. Route 550, adventure and natural beauty are always within reach.
…By Annonceur International
'%20stroke='%23DDAA3A'%20stroke-width='1.909'%20stroke-linecap='square'%20stroke-linejoin='bevel'/%3e%3c/svg%3e)
Receive by email any new listing that may match your search criteria
Your criteria :
By validating this form, you accept the general conditions of use of Le Figaro Properties.
These agencies offer a selection of luxury properties vente in Colorado. Feel free to contact them for personalized assistance.
The enchanting allure of The Red Rocks Amphitheatre, Denver Art Museum and the Botanical Gardens make appreciating the arts and nature's finest that much more enticing from within the most magical of settings. Colorado's real estate offers many apartments and houses with panoramic views and convenient settings from which to explore and daydream.
The Colorado real estate opportunities on the high-end market certainly don't lack in charm and sophistication. From budding historians, to ski enthusiasts and Wild-West fanatics and nature-lovers, you can easily find your dream getaway from the tasteful selection of luxury properties on offer.
