Get early access to listings that match your criteria
Never miss an opportunity again. Our personalized alerts notify you instantly.

 English$ USD · m²
An astonishing array of historical and geographical delights fill the 38th state of the USA. Colorado's real estate brings you within stepping distance of larger-than-life monuments and humbling viewpoints. As though straight out of a JRR Tolkien novel, places like the Garden of the Gods and Emerald Lake are just a couple of the numerous captivating sights to be seen all over Colorado.


La Casa di Benessere in East Owl Creek is located mid-way between Aspen and Snowmass Village. Gorgeous estate on 5.83 acres. Panoramic views. Five bedrooms and 5 ensuite bathrooms plus powder room. Two of the ensuite bathrooms have showers only. Sketch plans for 2000+ SF addition included. Totally turn-key, including two SUVs.
…By Annonceur International


Take a look at the Rockin Horse Ranch, located near the end of the road in one of Guffey's most friendly subdivisions. Featuring a 3486 square foot, 5-bedroom custom home and a 2160 square foot, 6-stall horse barn with fully insulated workshop. This fully fenced wooded property with a stream is perfect for horses. Add access to the stocked community fishing pond and the friendly neighborhood and you will feel right at home. The Rockin Horse Ranch sits on 38 acres in the Peak and Ponds Subdivision, which features 6 acres of common area including a stocked fishing pond. The property is mostly wooded and has a small stream running along its front edge. The 5-bedroom custom home features alder cabinets, hickory flooring, and T&G ceilings for the complete mountain home feel. The full floor to ceiling wall of windows provides amazing views as well as the southern exposure to take advantage of the winter solar gain to reduce heating costs. This large home has an excellent layout for a large family or just space for entertaining many guests. The upper level features a large loft for entertaining and relaxing and a well sized bedroom with private deck. The main level consists of the main living floor with kitchen, dining area, 2 bedrooms, living room and just out the door is the wrap around deck for your outdoor living needs. The large walk-out basement allows for guest privacy as well as easy access to the rest of the property. The 2160 square foot barn features 6 elegant horse stalls with ample storage for feed above the stalls. Nearly half of the barn has been developed into a fully insulated workshop with ample space for all your projects and 220 volt electric to power your tools. Both sides of the barn have covered space for storage of equipment or additional animal space. Park County is the gem of Colorado outdoor recreation, with many options for the outdoor enthusiast including lake and stream fishing, hiking, mountain biking, and snowmobiling, as well as big and small game hunting. Add the ease of accessibility to Canon City for your shopping needs and the Guffey area is a recreational paradise.
…By Annonceur International


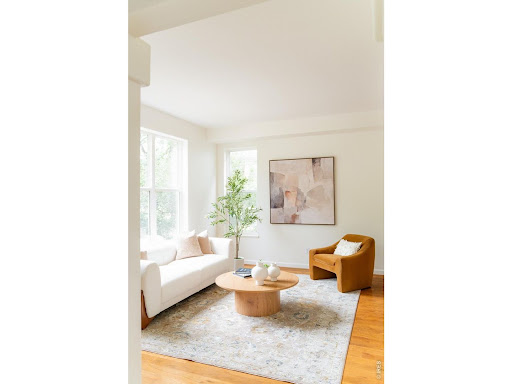
Best single family value in Boulder! Set directly across from the park in vibrant Holiday neighborhood, you'll enjoy a walkable lifestyle that puts you steps away from NoBo's best restaurants and hiking. Freshly painted throughout with beautiful hardwood floors, new lighting, and stair runner, the home feels bright, polished and ready to enjoy from day one. The spacious eat-in kitchen features a center island, slab granite countertops and stainless-steel appliances, with an easy flow for everyday living and entertaining. Upstairs, the generous primary suite offers a beautifully updated five-piece bath with soaking tub, oversized shower and walk-in closet, along with the convenience of an upstairs laundry. Outside is where this home really shines. Start the morning with coffee on the front porch overlooking the park, then gather with friends for dinner and drinks on the flagstone patio in the private, fenced backyard. Walk to North Boulder restaurants like Bacco, Sinq a' Sept, enjoy morning coffee at Amante, and head over to Wonderland Lake, open space for hiking trails, just a short walk from home. No HOA and an incredible North Boulder setting make this a rare opportunity to step into the Boulder lifestyle. Why buy a condo with a high HOA fee when you can own a single family home in Boulder?! LIVE BOLDER. LOVE BOULDER.
…By Annonceur International


The ultimate mountain home with unapparelled privacy and views! Set on 14 acres just 15 minutes up Flagstaff, this ultra-private mountain estate, affectionately known as 'Dreamer's Escape,' is a one-of-a-kind Colorado retreat offering extraordinary craftsmanship, panoramic views, and authentic mountain living within easy reach of Boulder. Sweeping 360 degree vistas extend across South Boulder, Green Mountain, the Continental Divide, and toward DIA, while the city lights create a magical backdrop after dark. Multiple balconies, decks, and outdoor gathering spaces invite everything from quiet mornings in nature to sunset dinners and evenings beneath the stars. Inside, the home is rich with artisan character, including Argentinian hand-carved doors throughout, antique walnut and mahogany windows, stained glass, slate and quartzite flooring, and wide-plank wood floors. Radiant floor heat throughout and three fireplaces make this a seriously cozy mountain home, while two generous primary suites offer plenty of flexibility. And for the wine lover, there's a custom cabinet with room for more than 1,400 bottles. A detached courtyard building includes a three-car garage, workshop, and an approximately 838-square-foot private guest studio, ideal for guests, a home office, yoga studio, a creative retreat, or whatever your heart desires! A fenced dog run adds convenience for four-legged family members. Don't miss this one-of-a-kind property offering privacy, soul, and a true sense of place -- seemingly worlds away, yet remarkably close to Boulder. LIVE BOLDER, LOVE BOULDER!
…By Annonceur International


35 acres nestled between Castle Rock and Highlands Ranch where you feel like you're away from everything but only minutes away from everyday convenience. The views are the first thing that stop you in your tracks. City lights stretch across the horizon to the north, mountains rise to the west, and the valley below seems to change with every season. It's the kind of setting that makes you want to slow down, look around, and stay awhile. Inside, vaulted ceilings and picture windows fill the living room with light and frame the views beyond. The kitchen has a double oven, island, granite countertops, and walk-in pantry. Three fireplaces add warmth throughout the home, including one in the primary suite, where a recently updated five-piece spa bath delivers a true retreat-at-home feel. Downstairs, the walk-out great room opens directly to the backyard, creating an easy connection between the home and the land. The office is equally impressive, with built-in shelving, expansive views, and a secret room tucked behind it-a fun surprise that could become anything from a private hideaway to extra storage. Roam the acreage and discover something new around every corner. The 72x40 barn and workshop combo was built for work with a concrete floor for the workshop and tack room, a dirt-floor horse area, loft space, three oversized doors for easy access, electricity including a 220 outlet for welding and water inside. Fenced pasture, a clay shooting range, fire pit, garden space, and plenty of room to let the dogs run give you every reason to spend your days outside. The home's covered patio and deck span the back of the house, with room for a long table, a full crowd and all the gatherings you can imagine. An oversized four-car garage with additional storage keeps everything else tucked away. This is more than acreage. It's a place with room to breathe, room to roam, and room to build the kind of life that's getting harder and harder to find.
…By Annonceur International


The ultimate mountain home with unapparelled privacy and views! Set on 14 acres just 15 minutes up Flagstaff, this ultra-private mountain estate, affectionately known as 'Dreamer's Escape,' is a one-of-a-kind Colorado retreat offering extraordinary craftsmanship, panoramic views, and authentic mountain living within easy reach of Boulder. Sweeping 360 degree vistas extend across South Boulder, Green Mountain, the Continental Divide, and toward DIA, while the city lights create a magical backdrop after dark. Multiple balconies, decks, and outdoor gathering spaces invite everything from quiet mornings in nature to sunset dinners and evenings beneath the stars. Inside, the home is rich with artisan character, including Argentinian hand-carved doors throughout, antique walnut and mahogany windows, stained glass, slate and quartzite flooring, and wide-plank wood floors. Radiant floor heat throughout and three fireplaces make this a seriously cozy mountain home, while two generous primary suites offer plenty of flexibility. And for the wine lover, there's a custom cabinet with room for more than 1,400 bottles. A detached courtyard building includes a three-car garage, workshop, and an approximately 838-square-foot private guest studio, ideal for guests, a home office, yoga studio, a creative retreat, or whatever your heart desires! A fenced dog run adds convenience for four-legged family members. Don't miss this one-of-a-kind property offering privacy, soul, and a true sense of place -- seemingly worlds away, yet remarkably close to Boulder. LIVE BOLDER, LOVE BOULDER!
…By Annonceur International


Experience stunning natural landscapes, jaw-dropping views, and custom modern architecture in this exceptional Colorado retreat 15 minutes from historic downtown Castle Rock. Set on rolling acreage within a private gated enclave of 12 homes, this modern ranch was designed by Faye Crowe Architect and completed in 2020. Designed to capture its surroundings, the home offers open main-floor living, clean architectural lines, exceptional craftsmanship, and inviting spaces to live, work, and entertain. Enjoy outstanding energy efficiency with a 3-zone geothermal heat pump providing quiet forced-air heating and central air conditioning. South-facing windows provide passive solar gain, while a premium metal roof and stucco and stone finishes create a home as functional as it is stunning. Walls of 9-foot windows capture expansive views of the surrounding landscape, while five sliding glass doors flood the interiors with light and effortless indoor-outdoor living. The 3,349-square-foot open-concept floor plan features 10-foot ceilings, exquisite lighting, and white oak flooring. Designed for both everyday comfort and entertaining, the home offers 4 beds/3 baths and a home office with custom built-in cabinetry. Living and dining spaces feature panoramic views, a custom built-in dining buffet, bar table, and gas fireplace. The primary suite is a true sanctuary, with a private patio, mountain views, dual closets, and a spa-inspired bath with radiant heated floors and a striking modern barn door. Automated blinds are featured in the great room and primary suite. Outdoor spaces include covered patios, a gas fire pit, and a telescope viewing pad to embrace the night skies. Amenities include a barn and an astronomy observatory that can be repurposed. This 35-acre property provides views, privacy, and room to create a Colorado retreat. The acreage offers potential for equestrian amenities, an additional barn, studio, or other possibilities, subject to applicable approvals.
…By Annonceur International


Experience modern North Boulder living at an exceptional new value. Recently repositioned at $1,595,000, this beautifully finished Sanitas Plan townhome at Violla pairs sophisticated design, craftsmanship & flexible living spaces in one of Boulder's most exciting new communities. Designed across 3 light-filled levels, this home offers everyday comfort & elevated entertaining, moments from Wonderland Lake, Pearl Street, Lucky's Market, Foothill's Park & miles of hiking & biking trails. Step inside to an open-concept main level designed for seamless living & entertaining. The modern kitchen features waterfall-edge quartz countertops, custom cabinetry, premium appliances, designer lighting & wide-plank wood flooring, flowing into the dining & living areas. Abundant natural light & a sleek electric fireplace w/ custom tile surround create a warm, inviting focal point. The 2nd level offers an ideal layout w/ all 3 bedrooms. The SW-facing primary retreat features a beautifully appointed ensuite 3/4 bath. 2 add'l bedrms & full bath provide space for family, guests or home office. The 3rd level is where this home truly sets itself apart. Bright & open w/ vaulted ceilings, this expansive loft offers incredible versatility. Added wet bar, powder bath & fireplace make it perfect for entertaining, while direct access to the treetop deck extends living outdoors. Create a media room, rec room, office, family room or entertaining retreat, the possibilities are endless. Step outside for morning coffee, evening sunsets or cocktails w/ friends. Located south of the future BMoCA site & steps from the NoBo Arts District, Moxie Bread, Spruce Confections, Dagabi, Cinq Sept, Yoga Pearl & more. Built by award-winning Koelbel Communities, this home reflects generations of Colorado craftsmanship backed by the Koelbel family legacy since 1952. Brand-new construction, exceptional design & a major new price, 1140 Violet presents an incredible opportunity to call home.
…By Annonceur International


Beautifully designed and impeccably maintained, this spacious mountain retreat is located less than a mile from Steamboat Ski Area and sits on the free city bus route, offering quick and easy access to the mountain, shopping, dining, and trails. Surrounded by mature trees, this quiet duplex lives like a large single-family home. At over 4,600 sf, including 4 bedrooms and 2 queen over queen bunks, this home is always ready to welcome extended family and friends. The home features multiple expansive open living areas, an incredible lower level ideal for entertaining, newly painted and stained exteriors, and a new front irrigation system. A welcoming front porch leads to the light-filled great room with soaring double-height ceilings and a remote-controlled gas fireplace. The adjacent dining area and chef’s kitchen feature granite countertops, dual ovens, and a large center island, opening to a covered back deck with hot tub, private yard, and ski area views, perfect for indoor-outdoor living. This home includes two luxurious primary suites with en-suite bathrooms, spa-like jetted bath tubs, separate showers, and dual sinks. The oversized upstairs primary offers stunning Emerald Mountain views, and an extra-large walk-in closet. The main-floor primary suite features backyard views, dual closets, and a well-appointed ensuite bath. The lower level is a standout, featuring a large media and game space, including a pool table, wet bar, full bath, a pair of queen bunks, and abundant storage. Additional features include air conditioning in primary suites and main living areas, heated two-car garage with gear storage, main-floor laundry with sink, powder room, walk-in pantry, gas-plumbed deck for grilling, and exceptional storage throughout.
…By Annonceur International


Nestled in a beautiful setting, this well-maintained home offers rustic luxury and charm, exceptional space, with comfortable living across three levels. The current owners have used 8 rooms for bedrooms: 3 are non-conforming bedrooms that could be used as an office, bonus or workout room (on lower level). There are 4 full baths and 1 3/4 bath; so there are bathrooms on each level! This impressive home is ideal for large or multi-generational families, entertaining guests, or serving as a vacation retreat. The thoughtfully designed floor plan includes three separate dining areas, providing ample space for holiday gatherings, special occasions, and everyday living. The home features an inviting living room on the main level with a family/game room on the lower level, creating multiple spaces for relaxation, entertainment, and family gatherings. The private primary suite is a true retreat, offering direct access to the back porch where you can enjoy peaceful mornings and relaxing evenings surrounded by nature. There is also an electrical outlet for a hot tub on the deck. The kitchen has granite countertops, island, lots of storage, a walk-in pantry and a gas thermodore stove with 2 ovens, griddle and grill. There is a table for 6 right off the kitchen; also a pass-through to the larger dining area. There are 2 laundry rooms; one off the kitchen and one in the lower level. The oversized garage is heated and also has a custom built boot and glove warmer. Upgraded finishes, high ceilings, and thoughtful furnishings create a welcoming mountain-lodge atmosphere throughout. Multiple gathering areas provide flexibility for hosting guests or enjoying quiet time, while the home's meticulous upkeep ensures move-in-ready convenience: it also comes fully furnished. Combining rustic elegance with modern comfort, this exceptional property offers the perfect blend of character, functionality, and space for creating lasting memories.
…By Annonceur International


Perched high above the street on a prominent corner lot in sought-after Green Mountain, this one-of-a-kind contemporary offers stunning views, exceptional privacy, and rare craftsmanship. Originally a model home, it pairs striking architecture and expansive windows with the confidence of a down-to-the-studs renovation completed in 2018. Every major component was updated: new electrical service, new insulation and drywall, new exterior stucco with waterproofing, updated plumbing fixtures, and modern appliances. Fresh paint and new carpet make it completely move-in ready. The open floor plan is filled with natural light and contemporary finishes throughout. The kitchen is well-appointed with quality appliances, an ice maker, and ample workspace, flowing seamlessly into the main living areas. Wired in-ceiling speakers set the mood for entertaining, and a recently added swamp cooler adds comfort in warmer months. The spacious primary suite is a true retreat with a luxurious bath featuring a soaking tub, dual vanities, private water closet, and generous storage. Oversized rooms throughout offer flexibility for today's lifestyle. The finished lower level functions as private apartment-style living with a bedroom, bathroom, closet, and separate living area, ideal for multigenerational living, extended guests, a home office, or rental potential. Outside, enjoy multiple living spaces including a spacious backyard deck, private hot tub, and all-new privacy fence. Additional improvements: TPO roof installed around 2017 with transferable warranty, recently serviced boiler and hot water heater, new main sewer line cleanout, oversized garage with abundant storage, and both underfloor radiant heat and gas baseboard heating. Immediate access to hiking and biking trails, parks, top-rated schools, shopping, dining, and easy commuting to downtown Denver and the mountains.
…By Annonceur International


Introducing PICEA, a groundbreaking new community of 52 luxury residences in the heart of downtown Boulder, where a genuine neighborhood setting meets innovative architecture, exceptional design and sweeping views of the Flatirons. Developed by Trailbreak Partners and Pace Development, with architecture by Boulder-based, award-winning Coburn Architecture and interiors by Unscripted, PICEA is a deep-rooted local development created with an understanding of how Boulder lives. Ten distinctive buildings create a cohesive community of contemporary residences, thoughtfully designed for quintessential Boulder living. Just blocks from Pearl Street, Boulder Creek, CU Boulder, Whole Foods and the city's extensive network of bike paths, PICEA places restaurants, shops, trails and everyday conveniences within easy reach. The experience at PICEA culminates on the private rooftop deck, where generous, private outdoor living spaces, solar-shaded pergolas and optional outdoor kitchens create a true fourth-floor retreat. This combination of community, location, and design creates a truly unique opportunity.
…By Annonceur International


Beautiful Toll Brothers home located in the Enclave in Ventana sits right on the 16th Green of the Broadlands Golf Course an offers incredible views of the mountains, water & golf course. The Sellers just had many updated features added to the home that include, new class-4 Hi-impact roof, all new custom lighting fixtures, updated baths with new quartz counters & treatments, new professional landscape grounds with water wise plant selections & Wi-fi sprinkler control & new redwood split rail fence with wire mesh to keep your loved ones in. The entire interior has just been freshly painted, including all walls & ceilings making the home bight and fresh feeling. When you walk in, you will be blown away by the soaring 20-foot ceilings that make this home feel even more expansive. The large gourmet style kitchen features oversized solid walnut-stained raised panel cabs with crown molding, designer pulls, roll out drawers, solid imported granite counters and commercial grade appliances including double ovens & a 6-burner gas range. The spacious great room with 20-foot ceilings & walls of newer picture windows with motorized blinds has a gorgeous gas fireplace and beautiful solid oak floors. The large primary suite is located on the main floor & features 2 large walk-in closets with custom closet systems and a private 5-piece bath with large, raised panel vanity with new solid quartz counter with dual integrated sinks, designer tile floors, surround & walk-in shower with new glass enclosure. Upstairs are 2 large guest bedrooms with a door to the updated Jack N Jill bath & a huge loft rec area that would be perfect for your kids hang out space. Sit out on your newer Trex deck & take in the beautiful daily sunsets or relax & watch the golfers sink their puts from you lower flagstone patio. The highly rated schools, golf club, pool, clubhouse with fitness center is just down the street. With a newer furnace & AC this home offers so much and is turnkey ready for you.
…By Annonceur International


Nestled high on the hill in the prestigious Pradera golf community, this extraordinary ranch-style estate offers unmatched privacy, breathtaking panoramic views, & an incredible setting just off the 14th green of The Club at Pradera. Situated on one of the largest lots in the neighborhood, this home is a rare blend of luxury, comfort, & resort-style outdoor living. The beautiful main level showcases high-end finishes throughout, including a completely reimagined gourmet kitchen with luxury appliances and an exquisite primary suite remodel designed to rival a five-star retreat. A stunning two-sided fireplace creates warmth and ambiance between the elegant den and expansive open-concept great room, where the kitchen, dining, and living spaces seamlessly connect for everyday living & entertaining. Walls of windows and direct access to the covered patio perfectly frame golf course & Colorado views. Multiple outdoor living spaces offer unique experiences throughout the property, from private seating areas and pristine turf gathering spaces to native grassland fire pit retreats & a spectacular waterfall feature creating a resort-like atmosphere. Automotive enthusiasts and hobbyists alike will appreciate the seven-car garage configuration, complete with an extended circular driveway and separate access to an additional attached garage space ideal for guest quarters, multigenerational living, a studio, or collector's retreat. The main level features two bedrooms, including the luxurious primary suite, while the expansive walkout basement offers two additional bedrooms, multiple full bathrooms, a recreation room, theater room, & versatile flex space ideal for a gym, office, or wellness studio. One lower-level bathroom features a steam shower, adding to the home's spa-inspired feel. This is more than a home - it is one of Pradera's true showcase properties, with exceptional privacy, & unforgettable indoor-outdoor living in one of Parker's most coveted golf course communities.
…By Annonceur International


1682 Red Mountain Road presents a rare opportunity to own a private Aspen retreat on one of Red Mountain's most desirable and accessible homesites. Set on nearly ? of an acre and surrounded by mature trees and manicured grounds, this five-bedroom, five full and two half-bath residence offers 6,215 square feet of refined mountain living with stunning panoramic views stretching from Independence Pass to Mt Sopris, including Aspen Mountain Aspen Highlands, the Maroon Bells, Buttermilk and Snowmass.Designed to embrace its extraordinary setting, the home is filled with natural light and framed by walls of glass that capture some of Aspen's most iconic vistas. Vaulted ceilings, exposed beams, rich stonework, and contemporary finishes create an atmosphere that is both elegant and inviting. The Great Room serves as the heart of the home, anchored by a contemporary four-sided fireplace and opening seamlessly to expansive outdoor terraces overlooking the mountains beyond.The thoughtfully designed floor plan balances sophisticated entertaining with comfortable everyday living. Multiple gathering spaces, a formal Dining Room, and a Chef's Kitchen with premium appliances provide effortless functionality, while each Bedroom Suite offers privacy and comfort for family and guests. The two Primary Suites are true sanctuaries, featuring stunning mountain views and a spa-inspired environment with stone fireplaces and private outdoor porches and patios.Outdoor living is exceptional. Expansive terraces, an outdoor pool and hot tub, beautifully landscaped grounds, and generous lawn space create a setting rarely found this close to downtown Aspen. Gathering area encompasses, covered pergola, expansive gas grilling area, and firepit. Whether hosting summer gatherings, enjoying quiet mornings overlooking the ski slopes, or taking in spectacular sunsets over Mt. Sopris, every space has been designed to connect with the surrounding landscape.Resort-caliber amenities include a sauna, steam room, fitness area, and three-car garage. A Tesla Solar Roof enhances efficiency while complementing the home's forward-thinking design.Offering privacy, all-day sun, world-class views, and seamless access to downtown Aspen, 1682 Red Mountain Road embodies the very best of Aspen living in one of the community's most prestigious locations.
…By Annonceur International


Exquisite Custom Colorado Mountain Home with Unparalleled Views + ** Seller's Club Membership is Transferable ** 412 Ridge Road is nestled in the prestigious Skyland community - a one-of-a-kind luxury mountain retreat with unobstructed, panoramic views of the golf course, valley, and surrounding peaks, including Mt. Whetstone, Mt. Emmons, and Paradise Divide. Designed by Sunlit Architecture and masterfully built by Hargrove Construction, this 4,600+ sq. ft. fully-furnished masterpiece has undergone extensive interior and exterior enhancements, elevating its luxury, comfort, and functionality to an unparalleled level. You will love the timeless mountain elegance with meticulous attention to detail. The Great Room features stunning vaulted trusses and beam work with hand crafted iron turnbuckles, floor-to-ceiling windows, a grand dry-stacked stone fireplace, and adjacent spacious dining area perfect for entertaining. Step onto the heated deck to soak in breathtaking 180-degree mountain views. The large gourmet kitchen boasts brand-new Wolf, Subzero, and Cove appliances, and a cozy breakfast nook with access to another deck. The upper level hosts two Primary Suites, each with a private balcony, while the first level offers a spacious family room with a wet bar, a refrigerated wine cellar, an en-suite guest bedroom, and a bunkroom with a private bath. A beautifully crafted wood-paneled elevator provides easy access to all three levels. This Ralph Lauren-inspired mountain sanctuary is a masterpiece of design, featuring custom furniture, hand-crafted iron accents throughout. You will love the updates installed by King Systems including the new Lutron lighting system with indirect lighting features and Crestron Smart Home System throughout the home. There are so many extras including in-floor radiant heat, 3 fireplaces, custom iron work, outdoor hot tub, 5 furnished balconies with panoramic vies, a large, heated oversized 830 foot heated two car garage with golf cart bay, new heated driveway, new irrigation system, landscape and stone walkway and lower stone decks, fully repainted, new blinds, and much more... (see Details Document). Start creating your lifetime of memories in Crested Butte - schedule your private showing today!
…By Annonceur International


Rare one-level living at its finest! This exceptional 6-bedroom, 7-bathroom ranch offers approximately 6,000 finished square feet across two seamlessly connected living spaces, set on 2.5 acres of horse property (three horses allowed) on a quiet, no-outlet street with zero through traffic. The original home, approximately 3,800 sq ft with a finished basement, features an open floor plan with rich alder cabinets, hickory flooring throughout, granite countertops, and a gourmet kitchen built for everyday living and entertaining. Step outside to the crown jewel of the property: an expansive cedar post-and-beam veranda with a soaring cathedral-style peaked ceiling, stone-clad support columns, and string lighting overhead - a true year-round outdoor living space overlooking open acreage, with distant mountain views on clear days. A ~2,200 sq ft addition with its own finished basement creates a private, attached in-law suite, perfect for multi-generational living, with its own full kitchen, granite countertops, an attached 1-car garage, and a covered patio with raised garden beds. A butler's pantry connects both dwellings, offering convenience while preserving each side's privacy. Three laundry rooms, each with included washer and dryer, add everyday convenience, two of them on the main level. The original home also includes a 2-car garage and a separate 786 sq ft insulated, heated outbuilding with a bath - an outstanding year-round workshop. The HOA provides unlimited well water for your lawn and garden, a rare cost-saving benefit. Located just 15 minutes from Denver International Airport and minutes from Prairie Center's shopping and dining, this one-of-a-kind estate offers privacy, luxury, and flexibility rarely found on the market. Schedule your private tour today.
…By Annonceur International


This gorgeous Walnut Crossing end-unit is ideally situated along the quieter Walnut Street side of the community. Featuring the largest floor plan in the development and an exceptional collection of custom upgrades, this home combines a peaceful setting with an unbeatable downtown Boulder location, just one block from Pearl Street and moments from CU Boulder, fitness studios, acclaimed restaurants, shopping, Sundance Film Festival venues, and The Dairy Arts Center. Walnut Crossing is also one of the few centrally located Boulder communities that allows short-term rentals. Easy, low-maintenance living makes it an exceptional primary residence, sophisticated second home, or investment property. Completed in 2022, the light-filled open floor plan features floor-to-ceiling windows, hardwood floors, sleek gas fireplace & private outdoor living on every level. Beyond the premium builder finishes, the current owners invested in extensive custom upgrades, including designer window treatments from The Shade Store, custom built-in bookcases, an upgraded fireplace surround & kitchen backsplash & a beautifully remodeled first-floor bathroom featuring designer tile, a custom shower niche & a frameless glass shower enclosure. A custom-built lower-level storage room with hatch and ramp access provides exceptional functionality rarely found in townhome living. The chef's kitchen features Viking appliances, custom cabinetry, and a dual-zone wine & beverage refrigerator designed for effortless entertaining. Upstairs, the spacious primary suite offers a spa-inspired bathroom with refined finishes & a luxurious feel. The expansive rooftop deck showcases sweeping Flatiron and downtown Boulder views and is already plumbed with gas & water, creating the perfect setting for a future outdoor kitchen or fire feature. Additional highlights include two covered parking spaces with EV charging, dedicated private storage, an ADT security system with cameras & upgraded electronic keypad locks.
…By Annonceur International


This Stunning Property will truly take your breath away! Amazing rimrock overviews with vistas from Pikes Peak (Americas Mountain) to Mt Evans. Massive, majestic Ponderosa Pine Trees and colorful gamble oak. All owned water rights will transfer allowing for agricultural and livestock use. Wildlife galore... Mule deer, turkey and elk will give you the impression you're in a national park. This is truly a unique property and the very reason we love, live and play in Colorado. Well maintained 3 Bed 2.5 Bath home with 2 car attached garage. 80' x 40' Barn/Shop w 220 electric power. Perfect for a generational living situation or live here while your dream home is being built on the majestic bluff. Full RV hookup, water, electric and septic.
…By Annonceur International


Ideally located in the coveted Gunbarrel Green neighborhood in Boulder Country Club, this remodeled ranch-style home sits on a quiet cul-de-sac. Thoughtfully updated and well cared for, the property offers privacy, mature landscaping, inviting outdoor spaces, and even Flatiron views. Inside, a welcoming entry opens to spacious living spaces with vaulted ceilings and a dramatic moss rock fireplace. A bright sunroom with southern exposure, skylights, and an oak ceiling provides a comfortable year-round space to relax. The spacious and private primary suite features a beautifully updated bathroom with heated floors and a steam shower. The daylight lower level provides plenty of additional living space. Outside, a secluded stone patio and private backyard create a peaceful setting for relaxing or entertaining. With thoughtful custom finishes throughout, convenient access to trails and open space, and the unique opportunity for enrollment at multiple High Schools, this home combines comfortable living with a truly special Boulder location.
…By Annonceur International


Introducing PICEA, a groundbreaking new community of 52 luxury residences in the heart of downtown Boulder, where a genuine neighborhood setting meets innovative architecture, exceptional design and sweeping views of the Flatirons. Developed by Trailbreak Partners and Pace Development, with architecture by Boulder-based, award-winning Coburn Architecture and interiors by Unscripted, PICEA is a deep-rooted local development created with an understanding of how Boulder lives. Ten distinctive buildings create a cohesive community of contemporary residences, thoughtfully designed for quintessential Boulder living. Just blocks from Pearl Street, Boulder Creek, CU Boulder, Whole Foods and the city's extensive network of bike paths, PICEA places restaurants, shops, trails and everyday conveniences within easy reach. The experience at PICEA culminates on the private rooftop deck, where generous, private outdoor living spaces, solar-shaded pergolas and optional outdoor kitchens create a true fourth-floor retreat. This combination of community, location, and design creates a truly unique opportunity.
…By Annonceur International


Tucked away in one of Steamboat's most coveted and quiet cul-de-sacs, this fully furnished end-unit townhome offers a rare combination of location, privacy, luxury, views, outdoor living and peaceful quiet. Positioned between the Mountain and the prestigious Fish Creek Falls neighborhoods, Highland Way is a hidden enclave where wildlife wanders through mature landscaping and the sounds of town are a world away. Adjacent to the Rolling Stone Golf Course, not only is the setting extraordinary, but the purchase includes a transferable golf membership. Enjoy sunset views over Emerald Mountain and South Valley from 3 covered decks, 2 with heating elements, ceiling fans and sunshades, while the kitchen deck offers a pass-through window and a gas grill connection. Unlike most townhomes, this residence includes a large yard, creating an uncommon sense of space and ownership. Inside, the home features vaulted ceilings, abundant natural light and an open floor plan. The upper-level great room features a wet bar, a stone gas fireplace, and panoramic views. The kitchen has been thoughtfully remodeled with quartz countertops, upgraded cabinetry, an added window, a prep sink, instant hot water with an inline water filter, and a premium Jenn-Air appliance package with a Bosch cooktop/oven. The primary suite features vaulted ceilings, a fully remodeled en suite bathroom with heated floors, and a dedicated hot water heater. The current owner has invested significantly in thoughtful upgrades, including new flooring throughout, updated bathrooms, a full kitchen renovation, upgraded electrical systems, driveway reconstruction with drainage improvements, a new insulated garage door, air conditioning, a radon mitigation system, and the complete rebuild of 3 decks. Meticulously maintained and managed by a private, pet-friendly HOA, the property blends luxury, privacy and outdoor living for buyers seeking a refined mountain residence with exceptional views and a true sense of retreat. This is a must-see!
…By Annonceur International


Middle Elk Ranch: A magnificent, working ranch of approximately 260 acres in the heart of the Elk River Valley, just 15 minutes from Steamboat Springs, Colorado. Designed for those who value space and productivity, the property includes historic water rights, a main log residence, a 1-bedroom, 3/4-bath guest log cabin, multiple barns and outbuildings, cold storage lockers, a natural spring, irrigation water, and several ponds. The five-bedroom, four-bath main home showcases timeless ranch architecture with vaulted ceilings, a historic stone fireplace, and sweeping views in every direction-an inviting setting to relax and gather. Agricultural assets include roughly 150 irrigated acres, 100 acres of grazing, and an average annual hay yield of about 250 tons, supporting a comfortable 50-pair cow/calf operation. The ranch previously operated a full dairy and cheese facility, offering potential for diversified income. Improvements feature a six-stall barn with hay loft and chutes, a concrete-floor shop, machine shed, and grainery. A creek and on-site pond offer opportunities for trout stocking, and the property is close to the Elk River. Nearby, enjoy guided hunting and fishing, horseback riding, winter sleigh rides, premier snowmobiling, and direct access to backcountry adventures. Travel is simple with commercial air service via Hayden and private access through Steamboat Springs.
…By Annonceur International


A true Colorado masterpiece with spectacular mountain views, ideally located just five minutes from Evergreen on a rare flat, meadowed lot. This exceptional walkout ranch blends luxury, comfort, and functionality with soaring vaulted ceilings, expansive windows, and one-of-a-kind finishes throughout. The gourmet island kitchen opens seamlessly to the family room and dining area, creating an ideal setting for both everyday living and elevated entertaining. Exceptional amenities include a spacious wine room, beautifully finished theater/media room, tranquil water features in both the front and back of the home, and a hot tub perfectly positioned to take in the surrounding natural beauty. A stunning indoor/outdoor living addition features glass doors, a fireplace, a built-in BBQ, bar space, and generous seating for year-round enjoyment. The expansive primary suite offers room for substantial furnishings and extensive closet space. Spa-like primary bathroom with soaking tub and steam shower. The property also includes an attached three-car garage plus an incredible 2,500-square-foot heated RV garage. Near Elk Meadow Park with easy access to trails, wildlife, and recreation, this is luxury Colorado living at its finest. *All New carpet *Furnace and air handler replaced in 2020. *House equipped with smart home and control 4 system in 2020/ Movie theater surround sound redone 2020 *Interior paint 2020 *Telsa charger *Full house generator serviced in 2025 *Indoor/Outdoor deck addition done by Mosaic outdoors 2019/2020
…By Annonceur International


This gorgeous Walnut Crossing end-unit is ideally situated along the quieter Walnut Street side of the community. Featuring the largest floor plan in the development and an exceptional collection of custom upgrades, this home combines a peaceful setting with an unbeatable downtown Boulder location, just one block from Pearl Street and moments from CU Boulder, fitness studios, acclaimed restaurants, shopping, Sundance Film Festival venues, and The Dairy Arts Center. Walnut Crossing is also one of the few centrally located Boulder communities that allows short-term rentals. Easy, low-maintenance living makes it an exceptional primary residence, sophisticated second home, or investment property. Completed in 2022, the light-filled open floor plan features floor-to-ceiling windows, hardwood floors, sleek gas fireplace & private outdoor living on every level. Beyond the premium builder finishes, the current owners invested in extensive custom upgrades, including designer window treatments from The Shade Store, custom built-in bookcases, an upgraded fireplace surround & kitchen backsplash & a beautifully remodeled first-floor bathroom featuring designer tile, a custom shower niche & a frameless glass shower enclosure. A custom-built lower-level storage room with hatch and ramp access provides exceptional functionality rarely found in townhome living. The chef's kitchen features Viking appliances, custom cabinetry, and a dual-zone wine & beverage refrigerator designed for effortless entertaining. Upstairs, the spacious primary suite offers a spa-inspired bathroom with refined finishes & a luxurious feel. The expansive rooftop deck showcases sweeping Flatiron and downtown Boulder views and is already plumbed with gas & water, creating the perfect setting for a future outdoor kitchen or fire feature. Additional highlights include two covered parking spaces with EV charging, dedicated private storage, an ADT security system with cameras & upgraded electronic keypad locks.
…By Annonceur International
'%20stroke='%23DDAA3A'%20stroke-width='1.909'%20stroke-linecap='square'%20stroke-linejoin='bevel'/%3e%3c/svg%3e)
Receive by email any new listing that may match your search criteria
Your criteria :
By validating this form, you accept the general conditions of use of Le Figaro Properties.
These agencies offer a selection of luxury properties vente in Colorado. Feel free to contact them for personalized assistance.
The enchanting allure of The Red Rocks Amphitheatre, Denver Art Museum and the Botanical Gardens make appreciating the arts and nature's finest that much more enticing from within the most magical of settings. Colorado's real estate offers many apartments and houses with panoramic views and convenient settings from which to explore and daydream.
The Colorado real estate opportunities on the high-end market certainly don't lack in charm and sophistication. From budding historians, to ski enthusiasts and Wild-West fanatics and nature-lovers, you can easily find your dream getaway from the tasteful selection of luxury properties on offer.
