Get early access to listings that match your criteria
Never miss an opportunity again. Our personalized alerts notify you instantly.

 English$ USD · m²
An astonishing array of historical and geographical delights fill the 38th state of the USA. Colorado's real estate brings you within stepping distance of larger-than-life monuments and humbling viewpoints. As though straight out of a JRR Tolkien novel, places like the Garden of the Gods and Emerald Lake are just a couple of the numerous captivating sights to be seen all over Colorado.


Set atop a prominent hill at the end of a quiet cul-de-sac, 5602 Silver Bluff Court immediately distinguishes itself within The Pinery. Backing to open space on a private 1.67-acre homesite, this landmark residence combines expansive Front Range views with a commanding presence shaped by its architecture and defined by its setting. Inside, a dramatic great room with soaring ceilings and expansive walls of glass frames mountain views and fills the home with natural light. Designed around true main-level living, the layout flows seamlessly into the kitchen and dining areas, creating a space that is both open and functional. The kitchen features quartz countertops, a large center island, gas cooktop, double ovens, and a walk-in pantry. A sunlit breakfast nook connects to the great room through a see-through fireplace and opens directly to the deck. Spanning the entire west side of the home, the expansive deck serves as a true extension of the living space, with multiple access points from the breakfast nook, great room, and primary suite. The primary bathroom offers direct access to a private hot tub setting. The main-level primary suite provides a private retreat with a fireplace, deck access, and a remodeled ensuite featuring heated floors and a walk-in shower. Upstairs, a loft and private bedroom with a full bath offer flexible living space, with Pikes Peak views visible from the upper level on clear days. The walk-out lower level includes a large recreation area, wet bar, guest quarters, and direct patio access. With new Marvin Infinity windows throughout, a new roof, and fresh exterior paint, the major updates have already been completed—allowing the focus to remain on the setting, the views, and the experience of the home. More Details available at: www.5602silverbluffcourt.com
…By Liv Sotheby's International Realty


Set on a private, professionally landscaped one-acre cul-de-sac lot within The Timbers, this Mountain Traditional residence is defined by its grand scale, exceptional craftsmanship, and timeless architectural character. Offering more than 7,400 square feet with main-level living, a light-filled walk-out lower level, and a detached heated garage/workshop, the home delivers a level of warmth and livability rarely found in today’s market. Inside, a dramatic 18-foot great room anchored by a floor-to-ceiling stone fireplace serves as the centerpiece of the home, while expansive windows bring in natural light without sacrificing privacy. The kitchen was designed as a true gathering space with custom knotty alder cabinetry, granite surfaces, Wolf and Sub-Zero appliances, a walk-in pantry, and a butler’s pantry. The main-level primary suite offers 14-foot vaulted ceilings, a fireplace, a curved wall of windows, and a private sitting area overlooking the surrounding pines. The ensuite features exposed timber beams, heated shower flooring, a jetted soaking tub, and direct access to the deck and integrated hot tub. The walk-out lower level functions as a fully integrated entertainment environment with 9-foot-4-inch ceilings, abundant natural light, a custom wet bar, an expansive flex room with heated floors and en-suite bath, enclosed heated garden room, theater room, lounge and game areas, custom stone wine cellar, and private collector’s gallery. Outdoor living is layered throughout the property with a wrap-around deck, covered patio with fireplace and built-in kitchen, gas heaters, fire pit, mature landscaping, winding pathways, and multiple gathering spaces designed for year-round enjoyment. Additional highlights include five-bedroom suites, executive office with custom built-ins, a four-car attached garage, smart home integration, updated 3-zone HVAC, and a new Class 4 roof with a transferable warranty. Learn More At: https://www.9359hiddenpinescourt.com/
…By Liv Sotheby's International Realty


This non-price capped, deed-restricted residence embodies refined mountain living, featuring a thoughtfully designed open floor plan, elevated finishes, and a sophisticated, modern alpine aesthetic. Offered in like-new, turnkey condition and complete with air conditioning, the home is impeccably appointed for immediate enjoyment. Ideally positioned along the banks of the Eagle River at the coveted Riverfront Lodge, this exceptional property offers seamless access to Beaver Creek Resort via the Riverfront Express Gondola, as well as exclusive privileges at the Westin Riverfront Resort & Spa. Indulge in a year-round saline pool, multiple hot tubs, a state-of-the-art fitness center, and premier on-site dining--all just steps from your door. An extraordinary opportunity to own in one of the valley's most sought-after riverfront communities, where luxury, convenience, and lifestyle converge. Deed restriction applies: occupant must work a minimum of 32 hours per week locally. Please inquire for full details.
…By Liv Sotheby's International Realty


Perfectly positioned along the 13th fairway of the EagleVail Golf Course, this beautifully maintained mountain residence offers exceptional space, flexibility, and an unbeatable central location between Vail and Beaver Creek. Featuring three bedrooms, four bathrooms, a sleeping loft, and a private lower-level guest suite with its own entrance, this home is thoughtfully designed for full-time living, entertaining, or hosting extended family and guests. South-facing orientation, this home captures ample natural light while overlooking the golf course and surrounding mountain scenery. The spacious great room is anchored by a cozy fireplace, creating an inviting setting after a day on the slopes or golf course. The updated kitchen offers generous workspace and storage, while the remodeled primary bathroom adds a refined touch to the private primary suite. The separate lower-level suite features its own entrance, living area, kitchenette, bathroom, and flexible space ideal for an in-law residence, caretaker quarters, private guest accommodations, or a home office. A charming loft provides additional sleeping space for family and visitors. Outdoor living includes a patio overlooking the fairway, offering the perfect setting for morning coffee or evening gatherings surrounded by the beauty of EagleVail. Additional features include an attached garage, ample storage, and a turnkey furnished offering. Residents enjoy access to EagleVail's outstanding amenities, including an 18-hole championship golf course, Willow Creek Par 3 course, swimming pool, tennis and pickleball courts, parks, trails, and a vibrant community atmosphere. Conveniently located just minutes from world-class skiing, dining, shopping, hiking, biking, and everything Vail and Beaver Creek have to offer, this is a rare opportunity to own a spacious golf course residence in one of the valley's most sought-after neighborhoods.
…By Liv Sotheby's International Realty


Rare opportunity for the best views in the prestigious Heron Lakes community. Experience the pinnacle of Colorado living in this modern masterpiece nestled on the 10th fairway of TPC Colorado Golf Club, overlooking Lone Tree Reservoir, offering water activities and sweeping mountain views including Longs Peak. There are homes that are built... and there are homes that are composed. Once featured in Architectural Digest, this extraordinary residence is a true work of art-where every line, texture, and finish was selected not just for beauty, but for how it makes you feel. From the moment you enter, a sense of calm sophistication surrounds you. Natural light pours through thoughtfully placed windows, illuminating curated spaces designed for both quiet mornings and unforgettable evenings. The heart of the home-a chef's kitchen appointed with top-of-the-line appliances and exquisite finishes-invites gathering, connection, and celebration. With four serene bedrooms, a private office designed for focus and inspiration, and five elegantly designed bathrooms, every space offers both comfort and intention. Multiple indoor and outdoor living areas create a seamless rhythm between the warmth of the interior and the freedom of open air-perfect for hosting under the stars or enjoying Colorado's most beautiful seasons in complete privacy.The finished, extended double garages -featuring a separate private entrance from one bay to the basement-offers flexibility for collectors, creators, or those who simply value thoughtful design in every detail.This is more than a home. It is a residence of distinction-recognized, admired, and impossible to replicate. A place where architecture becomes experience, and where every day is lived with quiet luxury.
…By Liv Sotheby's International Realty


Experience the pinnacle of Woody Creek. This incredible 12,191 square-foot home features fine finishes and custom craftsmanship, accented by contemporary décor. Located at the top of Aspen Valley Downs, this elegant mountain estate is comprised of six bedrooms, six full and two half bathrooms in a truly sensible floor plan. Throughout the home, wall-to-wall and floor-to-ceiling windows and soaring ceilings perfectly frame the silhouettes of the Elk Mountain range spanning from Independence Pass to Mount Sopris, including all four ski resorts and spectacular 14,000-foot Capitol Peak. Situated 15 minutes from Aspen, this private 17+ acre property includes a creek accented with waterfalls, a private pond, mature trees, lush landscaping and gently rolling pastures bordered by protected public lands. The interior features walls and arches inlaid with stone, hardwood floors, ceilings dramatically accented with dark wood beams and the inviting warmth of seven fireplaces. Vast living and dining areas are complemented by a stately media room complete with a full wet bar, pool table and big screen TV. A dream kitchen that comfortably accommodates two ovens, two refrigerators and two dishwashers is perfectly suited for entertaining. The master suite includes an office, workout room, large walk-in closet, fireplace, direct access to the household's elevator, a coffee bar and mini fridge plus an adjoining master bathroom complete with its own fireplace, steam shower and soaking tub. Each guest suite has an en-suite bathroom with its own private deck or walk-out patio with all fully above grade space. The property's three-car garage provides private access to a one-bedroom apartment/caretaker's quarters complete with a full kitchen plus washer and dryer. 120 Running Mare is a beautiful and classic Robert Trown home. One of the last of its kind, new home size restrictions ensure that this 12,000+ sf sanctuary is a rare ownership opportunity in the Aspen area. The home was built with incredible integrity and has been recently refurbished with contemporary finishes and critical maintenance updates that have wholistically improved the home including a new roof, windows, wood floors and most operating systems. This one of a kind mountain escape offers a unique opportunity to own authentic mountain living just 15 minutes from Aspen.
…By Aspen Snowmass Sotheby's International Realty


Discover this stunning 4-bedroom, 4-bathroom mountain residence in Keystone, Colorado, where thoughtful design and luxury craftsmanship come together across 3,723 square feet. An in-home elevator and staircase lead you up to the main living level, where soaring vaulted ceilings and dramatic post-and-beam arches set the tone for a home built for both grand entertaining and quiet mountain living. The heart of the home is light filled great room framed by timber-crafted arches, stone gas fireplace, and private balcony overlooking the surrounding landscape, a perfect setting for morning coffee. Culinary enthusiasts will love the gourmet kitchen, featuring a gas cooktop, double wall ovens, and an oversized island designed for entertaining family and friends. Step outside to a tranquil patio featuring a firepit and hot tub, ideal for stargazing under Colorado's mountain skies or relaxing after a day of adventure. The expansive primary suite is a true sanctuary, complete with its own gas fireplace and a dedicated office nook. The spa-inspired 5-piece ensuite bath includes a jacuzzi tub, steam shower, and generous walk-in closets, a private escape after a day in the mountains. Two additional guest bedrooms, each with private ensuite baths, offer comfort and privacy for family or visitors, while a dedicated bunk room provides fun, flexible sleeping space for kids or larger groups. The media/theater room is perfect for movie nights or watching the big game and adjoins a private wine cellar, ideal for the collector or anyone who loves pairing a great bottle with a great film or entertaining family and friends. The oversized two-car garage, designed to accommodate larger vehicles, including sprinter vans, is a rare and valuable feature for adventure-ready owners. Ideally located near Keystone Resort's skiing, hiking, and biking trails, this exceptional home offers the ultimate blend of luxury, function, and mountain lifestyle.
…By Liv Sotheby's International Realty


Nestled on a 2.91-acre hillside lot in the Lynx Basin Estates neighborhood, this mountain home captures the essence of Colorado living. Boasting panoramic views of the surrounding mountains, this custom home offers privacy paired with quick access to year-round outdoor recreation including Stagecoach State Park. From the stunning wood beam and stone architectural accents to the comfort of in-floor radiant heating throughout, every detail has been thoughtfully curated. The main level opens up into a dramatic great room featuring soaring vaulted ceilings, rich hardwood floors, and floor-to-ceiling windows that flood the home with natural light and frame the breathtaking view. Designed with both entertaining and cozy family gatherings in mind, the kitchen boasts a Wolf double oven and Dacor gas cook top, granite counter tops, prep sink, and a convenient pass through in the breezeway for dropping off groceries. Featuring custom wood cabinetry and premium stainless-steel appliances. There are 2 primary suites in the home, one convenient on the main level and one upstairs enjoying a loft office/sitting area, large walk-in closet, and separate soaking tub and shower. The lower level is a great gathering space with a family area and outdoor patio, 2 bedrooms and bath, plus a large bonus room with laundry, perfect for the exercise room yet wired for surround sound should a media room be on the wish list. The wrap-around deck offers endless vantage points to take in the mountain air, and watch the changing seasons. The grounds are beautifully landscaped with mature perennials bursting with color and a quiet patio tucked amidst the Aspens. Attached is a heated oversized two-car garage and below a large heated workshop, great for any project or ideal for storing all your mountain and summer gear. This home has been meticulously maintained with recent upgrades including a new roof, new stamped concrete and back patio, new boiler, new stucco, new Fabrica carpet.
…By Steamboat Sotheby's International Realty


The homesite at 320 Gothic Avenue is a rare offering of an in-Town building lot close to Coal Creek on the prized west side of Crested Butte. This standard building lot provides a level homesite with convenient alley access to the garage, providing more home design latitude. Complete architectural plans prepared by Crested Butte architect Andrew Hadley are included with the purchase. The property is situated on the quiet cul-de-sac portion of Gothic Avenue only 100’ from Coal Creek. Set amid a collection of attractive homes, the block is built out providing an owner the opportunity for a new home project taking advantage of prime views with no other nearby construction projects. Downtown Crested Butte shops and restaurants are only 2 blocks away. A high-quality West Side building lot like this is a seldom seen opportunity to create a new home in the heart of Crested Butte.
…By Liv Sotheby's International Realty


Nestled on 2.8 private acres, this serene mountain retreat offers the perfect blend of rustic charm and modern comfort-just 35 minutes from Fort Collins and minutes from Red Feather Lakes. The updated 3-bedroom, 2-bath house welcomes you with a warm, inviting living space features by a cozy pellet stove, ideal for crisp mountain mornings and snowy winter evenings.The spacious primary suite features its own private bath, offering a peaceful escape at the end of the day. Thoughtful updates throughout enhance comfort while preserving the home's authentic mountain character. Easy access off paved roads.Outdoors, the property delivers exceptional versatility: a 23' x 29' detached shop with 220V and ventilation system, separate detached office/art studio, an additional 1-car garage with 220v, and an additional storage shed-perfect for hobbies, gear, workshops, or creative pursuits. Firepit and outside hot tub for fun outdoor enjoyment. Surrounded by towering pines, aspens, rolling hills, and abundant wildlife, this property offers rare privacy, tranquility, and endless possibilities.Whether you're searching for a full-time mountain residence, a weekend escape, or a compelling investment opportunity, this Livermore retreat delivers space, seclusion, and lifestyle in one remarkable setting. Minutes from National Forest areas and 3 private lakes for residents. Larimer zoning is O on this property.
…By Liv Sotheby's International Realty


Welcome to Heritage Creek Ranch, an extraordinary 54-acre estate, a brand-new 5 bd/6bth home where Steamboat’s rich history meets modern mountain luxury. Located just five miles from town, this private retreat captures sweeping valley views, a winding creek throughout, serene pond, and a thoughtfully designed collection of a luxury main house, a care-taker house and multiple outbuildings in an idyllic setting. A dramatic wall of windows greets you upon entry, framing panoramic vistas of the valley floor, ski area, and Walton Creek Canyon. The great room features soaring ceilings and seamless indoor-outdoor living, anchored by a preserved 1916 brick fireplace chase-a tribute to the property’s heritage. The gourmet kitchen is elegant and functional, outfitted with Sub-Zero and Wolf appliances, Taj Mahal quartzite countertops, antique walnut cabinetry, a custom bar, walk-in pantry, and a breakfast nook that opens to a covered porch. The primary suite is a private sanctuary, complete with a patinaed steel fireplace, oversized soaking tub, steam shower with double headed shower, heated towel rack, and an exceptional 600 SF walk-in closet that attaches to a laundry room with 2 w/d plus ample cabinets for storage. A main-level guest suite offers its own living area and deck, while two upstairs bedrooms feature en-suite baths and walk-in closets. Additional living spaces include a lofted lounge overlooking the great room, a third-level media/game/bunk room with bath, and off the kitchen a flexible office or pantry. Designed for both luxury and practicality, the home includes a spacious mudroom/floor to ceiling cabinetry and oversized three-car garage with EV charging, 220V power, and hot/cold water. Equestrian-ready, the property features a barn, horse shelters, chicken coop, workshop, and a leveled arena site. A 1 bed/1 bath cottage provides space for a caretaker or rental. Rarely does a property combine privacy, luxury, history, and functionality so seamlessly.
…By Steamboat Sotheby's International Realty


Perched high above the Town of Telluride, this extraordinary homesite offers a front-row seat to some of the most spectacular scenery in the San Juan Mountains. Wake each morning to panoramic views stretching across the Telluride Ski Resort, the dramatic walls of The Box Canyon, cascading waterfalls to the east, and unforgettable alpine sunsets that paint the western sky each evening. and soak in the historic mining town of Telluride. Opportunities to build a custom residence with this combination of privacy, dramatic views, and immediate access to Telluride's vibrant downtown are exceptionally rare. Previous concepts include a 4-bedroom design with separate secondary guest house with exceptional outdoor living. This is your chance to create a home that will be cherished for generations.
…By Liv Sotheby's International Realty


Welcome to luxury living at McGregor Square in the heart of LoDo! This beautifully curated, fully furnished 2-bedroom, 2.5-bath condo offers a premier fourth-floor location with a direct view of the vibrant courtyard and big screen from the spacious covered patio—perfect for enjoying sporting events, movies, and community celebrations from the comfort of home. The open-concept floor plan features a designer kitchen with quartz waterfall countertops, custom Italkraft lacquer cabinetry, high-end appliances, and custom lighting. The stylish living and dining areas are thoughtfully furnished with high-end furniture, curated artwork, and premium electronics, creating an ideal space for relaxing or entertaining. Both bedroom suites offer floor-to-ceiling windows, remote-operated blackout shades, luxurious en-suite baths, and exceptional privacy. The primary suite includes a king bed, walk-in closet, wall-mounted TV, spa-inspired bath with soaking tub, dual vanity, and glass-enclosed shower. The secondary suite features a queen bed and beautifully appointed bath. A guest powder room and full laundry/utility room add everyday convenience. McGregor Square is one of Denver's premier lifestyle destinations, centered around a lively outdoor plaza featuring year-round events, a large entertainment screen, and seasonal ice skating. Residents enjoy exceptional amenities, including a rooftop pool, hot tub, fitness center with panoramic city and mountain views, valet service, and two garage parking spaces, including one with an EV outlet. Located steps from Coors Field, Union Station, Whole Foods, Denver Milk Market, Kachina, Denver Chophouse, Snooze, shopping, galleries, and countless restaurants and entertainment options, this turnkey home offers the ultimate in luxury, convenience, and urban living.
…By Liv Sotheby's International Realty


A much-desired floorplan offering the perfect blend of modern style, functionality, and mesa views. With 5 bedrooms, 3 bathrooms, a spacious upstairs loft, and a dedicated main-level study, there's room for everyone to live, work, and relax. The bright, open-concept main level features a spacious great room that flows seamlessly into the kitchen. Enjoy preparing meals with a large center island, quartz countertops, stainless steel appliances, a gas range and a pantry. Appreciated is the durable laminate flooring throughout this area. A main-floor bedroom provides excellent flexibility for guests, or a private home office. Upstairs, you'll find the primary suite and three additional bedrooms surrounding a versatile loft that can serve as a media room, play area, or second living space. Thoughtfully upgraded with central air conditioning, a tankless water heater, and smart home features. Finishing out the home is a large covered back patio with a gazebo to enjoy Colorado's four seasons and a 3-car garage. Crystal Valley Ranch is known for its expansive views, fabulous amenities including a fabulous pool, clubhouse, fitness center, parks and trails.
…By Liv Sotheby's International Realty


Incredible townhome just in time to enjoy all the summer activities colorado has to offer. Lives like a single-family home, completely remodeled and turnkey ready to go, with breathtaking views of the Breckenridge mountains and ski slopes. Just down the road, Traverse restaurant offers convenient dining and great happy hours. Sit outside on the deck and soak in the peaceful sounds of nature. This location is hard to beat—minutes from town but far enough to enjoy solitude and escape the noise. The nearby bus stop quickly takes you to the heart of Breckenridge for lifts, Main Street shopping, dining, and nightlife. Some of the best hiking and mountain biking trails are right out your front door, and backcountry skiers will love proximity to Baldy Mountain Trail Head, which also offers excellent summer hiking and off-roading opportunities. Exterior building updates include a new metal roof, heat tape, and gutters, siding and window replacements. This property truly is a mountain dream come true.
…By Liv Sotheby's International Realty


Your clients will smile approvingly when they walk into this updated Buffalo Village Condominium. The stunning kitchen remodel has slab granite countertops, stainless steel appliances, glass tile backsplash and custom cabinetry. Looking for convenient trail access? Building DD has it with the nearest trail less than 100 yards away. This complex backs to NFS land with miles of hiking trails to Frisco, Vail, Silverthorne and beyond. After your outdoor adventures, relax in front of the fireplace with electric insert while lounging on the plush loveseat. Or, enjoy the ALL NEW pool, hot tub and sauna which are in Building AA-BB - less than 50 yards away. The new pool and hot tub in Building CC-DD is scheduled to be completed this year and the newly renovated exercise room in Bldg CC-DD awaits the hardcore fitness buff or yogi. The elevator serves all floors - easy to haul luggage or groceries to your condo. Take the Summit Stage bus stop, which is in front of BRBV on Ryan Gulch Road, to anywhere in the county including all ski areas or hop on your e-bike for a trip to Bluebird Market, the Silverthorne Pavilion or Silco Theater. The BEST of Summit County living starts on move-in day. There has been extensive updates/renovations throughout the complex including to the pool areas, hot tubs, sauna’s, common area bathrooms and laundry facilities, an exercise room, mechanical systems, exterior siding and decking, roofs and gutter systems and more thanks to the dedicated and proactive Board of Directors, owners and Summit 2nd Homes (HOA Manager). This isn’t your typical 1980’s condominium complex. Ease of ownership is ensured since the HOA dues cover all utilities and common area maintenance.
…By Liv Sotheby's International Realty


Located in the heart of Leadville, this duplex presents a rare opportunity for both local living and long-term investment. With both sides available for sale, buyers have the flexibility to live in one unit while renting the other, or secure both as a dual-income rental strategy in one of Colorado’s most historic and adventure-driven mountain towns. Each side offers spacious living areas, updated mechanicals, fenced-in yard space, and an in-town location that makes it easy to walk or bike to Leadville’s restaurants, shops, trails, events, and everyday amenities. Whether you’re a local looking for a smart way to offset housing costs or an investor seeking a practical long-term rental hold, this property offers versatility, functionality, and strong lifestyle appeal in a growing mountain market.
…By Liv Sotheby's International Realty


A setting that will truly take your breath away! Nestled in the picturesque Elk Mountain neighborhood, just above historic and charming Redstone, sits a private 3-acre building site with views of Mt. Sopris and surrounding red rock formations. A driveway has been cut, and the proposed site cleared and graded. An additional 32 adjoining acres is part of the offering, preserved from development for your sole enjoyment. Access is year-round on plowed and maintained roads. Power and TelCo pedestals are nearby. Well to be drilled. Live among the aspens and evergreens one minute from downtown restaurants, shops, and of course the iconic Redstone Castle. Conveniently located 15 minutes to Carbondale; and less than one hour to the Aspen airport and world-class ski resorts. But you'll rarely leave home with so much outdoor adventure - hiking, camping, fishing, off-roading, snowmobiling, hunting, and more - just outside your door!
…By Aspen Snowmass Sotheby's International Realty


Introducing 157 Snowmass at The Peaks at Snowmass, Mt. Crested Butte's first new luxury neighborhood in nearly two decades. Positioned on a quiet, south-facing hillside, this exceptional mountain residence enjoys sweeping, unobstructed views that span the entire valley, framed by Crested Butte's iconic peaks. Every room is designed to celebrate the landscape, creating a seamless connection between refined interiors and the alpine surroundings. Just a short stroll from the Silver Queen Lift and the resort base area, the location offers the rare luxury of leaving the car behind. Whether first tracks on a powder morning or an evening walk to dining and après ski, the convenience is as remarkable as the setting. Thoughtfully planned for effortless ownership, The Peaks provides a true lock-and-leave lifestyle, allowing more time to enjoy the mountain experience. Spanning 2,832 square feet, the residence unfolds across three beautifully appointed levels. The upper-level primary suite is a private retreat featuring vaulted ceilings, air conditioning, a spa-inspired bath, generous walk-in closet, dedicated laundry, and a covered balcony overlooking an extraordinary panorama of mountains and sky. At the heart of the home, expansive walls of glass flood the main living spaces with natural light. The open-concept great room flows effortlessly onto an oversized covered deck, creating exceptional indoor-outdoor living for every season. A chef's kitchen is appointed with Wolf and Sub-Zero appliances, while radiant in-floor heat, wide-plank white oak flooring, designer lighting, and a dramatic floor-to-ceiling fireplace wrapped in custom metal detailing reflect a timeless mountain-modern aesthetic. A versatile flex room offers the perfect setting for a private office or a media lounge. The lower level is thoughtfully designed for family and guests, offering a private junior suite, two additional guest bedrooms, a shared bath with dual vanities, a second laundry area, generous storage, and direct access from two bedrooms to a secluded hot tub patio beneath the Colorado stars.
…By Liv Sotheby's International Realty
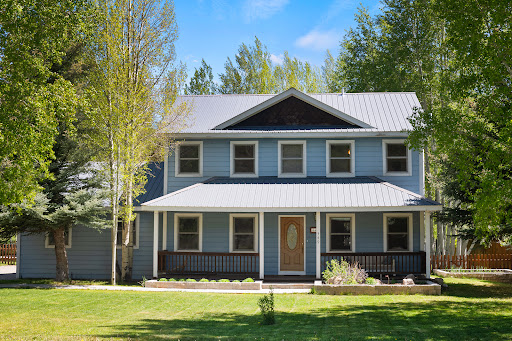


Located in the flats of Crested Butte South, 349 Shavano Street offers a refreshed single-family home with exceptional outdoor living, mountain views, and a practical, well-cared-for layout designed for year-round enjoyment. Set on approximately one-third of an acre, this 3-bedroom, 2.5-bath residence combines comfortable interiors with thoughtfully improved exterior spaces. The front yard welcomes you with a new flagstone walkway, established landscaping, and two raised garden beds on the way to the front porch and front door. The fenced backyard is a standout feature, offering a greenhouse, three more raised garden beds, a clubhouse/storage shed, an in-ground trampoline, and generous space for gathering, gardening, play, or a future firepit area. Also, a sprinkler system is in place to keep the grounds green through the warmer months. Inside, the main level features an open-concept kitchen and living area that connects directly to the back porch and yard, creating an easy flow between indoor and outdoor living. The kitchen includes new stainless-steel appliances, while the living room is anchored by a stone gas fireplace for added warmth and atmosphere. A main-level powder room and an additional flex space offer room for dining, a home office, fitness area, or creative use. Radiant in-floor heat runs throughout the home, with tile in the kitchen and bathrooms, hardwood flooring in the living area and flex room, and new carpet upstairs. Upstairs, all three bedrooms feature fresh paint, new carpeting, and ample closet space, giving the home a clean, current feel while preserving its mountain-town functionality. A heated attached two-car garage includes built-in shelving and a workbench for storage, gear, and projects. Located on a paved street with a chipped and sealed driveway, this is a notable everyday advantage in CB South. Just a short walk to neighborhood shops, the bus stop, 7 miles to downtown Crested Butte, and 9 miles to Crested Butte Mountain Resort, this home is well-positioned for anyone seeking comfort, convenience, and usable outdoor space in one of the area’s most established communities.
…By Liv Sotheby's International Realty


Nestled on quiet, tucked-away Oak Avenue in the Broadmoor area, this single-level home offers an exceptional opportunity to enjoy spacious one-level living on a generous .514 acre lot surrounded by mature trees, multiple patios, and the beautiful backdrop of Cheyenne Mountain. With 3 bedrooms, 2 full baths, 1 half bath, and 3,026 square feet, the home combines privacy, versatility, and a truly livable floor plan in one of Colorado Springs’ most desirable locations. Designed for relaxed living and easy entertaining, the home features a generous foyer, two spacious living rooms, a family dining room, and a central courtyard that brings natural light and outdoor connection throughout the home. Three gas fireplaces add warmth and character, while vaulted and beamed ceilings in the south end of the home create an inviting sense of volume and charm. The primary suite is thoughtfully positioned at one end of the house and includes an en suite bath, and direct access to the patio. The interior features a mix of hardwood and brick/paver flooring, along with abundant storage, a convenient kitchen and pantry layout, and plenty of space for creative updates. This home radiates natural charm and the appeal of one-level living. Create something special with your own style and vision. With room for extra vehicles, 2 garage spaces, and a location close to the Country Club of Colorado, Creekwalk, Ivywild restaurants, The Broadmoor, and award-winning District 12 schools, this property offers both comfort and convenience in a timeless Broadmoor setting.
…By Liv Sotheby's International Realty


Inviting top-floor end-unit residence featuring thoughtful updates throughout and abundant natural light. The remodeled kitchen showcases updated stainless steel appliances, modern countertops, a stylish designer backsplash, refreshed cabinetry hardware, and a functional breakfast bar perfect for entertaining. The open-concept living area is enhanced by hardwood flooring, fresh interior paint, new light fixtures, vaulted ceilings, and skylights that fill the home with natural light throughout the day. The main-level bathroom has been tastefully updated with contemporary tile surrounding the bathtub and shower, a sleek glass shower enclosure, updated fixtures, and a modern vanity. The formerly enclosed loft has been opened to create a more spacious feel and now features a contemporary cable railing that enhances both the home's aesthetic and functionality. Additional features include a private front deck and entrance, ample closets for storing, and an assigned parking space along with convenient guest parking. Nestled in West Vail, the complex is just steps from Gore Creek, the Town of Vail bike path, and a free Town of Vail bus stop, providing easy access to Vail Village, world-class skiing, dining, and year-round recreation. This move-in-ready residence offers the perfect combination of modern updates, mountain charm, and an unbeatable location.
…By Liv Sotheby's International Realty


This exceptional five-bedroom, six-bath residence is tucked away on a quiet cul-de-sac in coveted Castle Pines Village. Perfectly positioned above the 6th fairway of The Country Club at Castle Pines, this ranch-style home captures sweeping views of Devil's Head, Pikes Peak, the golf course, tranquil ponds, and permanently preserved open space across Daniels Park Road, creating a remarkable sense of privacy and serenity. A gracious entry introduces light-filled interiors where soaring ceilings, walls of glass, and clean architectural lines create a seamless connection between indoor and outdoor living. Designed for both everyday comfort and effortless entertaining, the open main level is anchored by a beautifully appointed kitchen, inviting great room, and elegant dining spaces that flow to an expansive deck featuring a built-in grill, hot tub, fire pit, and multiple seating areas—all oriented to embrace the spectacular setting. The main-level primary suite provides a peaceful retreat with panoramic views, while four additional bedrooms, including a private guest suite above the garage, offer exceptional accommodations for family and visitors. The walkout lower level is equally impressive, featuring generous recreation spaces, a dedicated fitness studio, and a custom-crafted bar with a temperature-controlled wine cellar. Beautifully updated and impeccably maintained, this mountain contemporary residence offers a rare combination of refined design, exceptional privacy, and breathtaking natural surroundings. With unobstructed views extending across the golf course to Castle Cliff Farm and Cherokee Ranch & Castle, this is a home that offers extraordinary beauty today and an enduring setting for years to come. Residents enjoy scenic trails, parks, pools, tennis, pickleball, a fitness center, and the peace of mind of 24-hour gated security. Country Club at Castle Pines golf membership available for purchase!
…By Liv Sotheby's International Realty


SELLER-PAID 2-1 RATE BUY-DOWN AVAILABLE — Enjoy significantly lower monthly payments for your first two years of ownership! Welcome to Animas Cliffs Townhomes, where modern design meets Durango's mountain lifestyle. The sweet spot of Animas Cliffs — a true end unit with the best views in the North Building at the most compelling price point. This beautifully finished 3-bedroom, 2.5-bath end unit offers sweeping valley views, quality craftsmanship, energy efficiency, and breathtaking mountain scenery. Thoughtfully designed with an open-concept layout, this home is filled with natural light and features private balconies that provide the perfect spot to enjoy your morning coffee or take in Southwest Colorado's unforgettable sunsets. Inside, you'll find upscale finishes throughout, including hardwood flooring with no carpet, creating a clean, modern look that's as durable as it is beautiful. The spacious kitchen flows seamlessly into the living and dining areas, making it ideal for entertaining or simply enjoying a quiet evening at home. The oversized 630-square-foot two-car garage offers ample storage for vehicles, bikes, skis, paddleboards, and everything you need to enjoy the Durango lifestyle. Built for year-round comfort and long-term efficiency, the home features a combination of closed- and open-cell spray foam insulation, high-efficiency heating and cooling systems, energy-efficient appliances, premium water heaters, and a hot water recirculation system—all designed to maximize comfort while helping reduce utility costs. Located just minutes from historic downtown Durango, you'll enjoy convenient access to restaurants, shopping, schools, hiking and biking trails, and countless outdoor adventures, while coming home each day to the peaceful setting where the Animas Valley meets the San Juan Mountains. Whether you're searching for a primary residence, a mountain retreat, or a low-maintenance lock-and-leave home, this is the smart buyer's choice — modern construction, premium finishes, and the best views in the North Building in one of Durango's newest communities. *Some photos have been digitally staged.
…By Legacy Properties West Sotheby's International Realty


This enchanting Elkhorn retreat offers a rare blend of log craftsmanship, character, and access to the outdoors. Just three minutes from Steamboat Lake and seven minutes from Pearl Lake, the setting places you at the doorstep of Northwest Colorado’s most iconic recreation while still feeling entirely removed from the noise of everyday life. Hahn’s Peak and endless public lands surround the neighborhood, creating a true basecamp for year-round adventure tucked quietly among towering aspen and pine trees. Thoughtfully built by Thomas Wood, the residence showcases authentic log-built charm and artistry throughout. Warm wood tones, hand-carved details, and custom built-ins create an inviting atmosphere that feels both timeless and personal. A wood-burning fireplace anchors the living space, offering a cozy place to gather after long days outdoors. Inside, distinctive features include unique mosaic tile designs, an antique stove, a classic claw-foot bathtub, and beautifully crafted shelving. The main level is filled with natural light as panoramic windows frame peaceful forest views in every direction. Each of the three spacious bedrooms offers comfort and privacy, while large living areas on every level provide flexibility for relaxing, entertaining, or hosting guests. On the lower level, a generous shop space is ready to house tools, toys, and hunting gear, with plenty of room to tinker and work through the winter months. Whether you choose to bring the outdoors in or head out to explore, this location delivers unmatched access to skiing, snowshoeing, snowmobiling, biking, hiking, fishing, boating, and water skiing, all just moments away. This is more than a home. It is a place to slow down, reconnect with nature, and create lasting mountain memories in one of Steamboat’s most inspiring settings.
…By Steamboat Sotheby's International Realty
'%20stroke='%23DDAA3A'%20stroke-width='1.909'%20stroke-linecap='square'%20stroke-linejoin='bevel'/%3e%3c/svg%3e)
Receive by email any new listing that may match your search criteria
Your criteria :
By validating this form, you accept the general conditions of use of Le Figaro Properties.
These agencies offer a selection of luxury properties vente in Colorado. Feel free to contact them for personalized assistance.
The enchanting allure of The Red Rocks Amphitheatre, Denver Art Museum and the Botanical Gardens make appreciating the arts and nature's finest that much more enticing from within the most magical of settings. Colorado's real estate offers many apartments and houses with panoramic views and convenient settings from which to explore and daydream.
The Colorado real estate opportunities on the high-end market certainly don't lack in charm and sophistication. From budding historians, to ski enthusiasts and Wild-West fanatics and nature-lovers, you can easily find your dream getaway from the tasteful selection of luxury properties on offer.
