Get early access to listings that match your criteria
Never miss an opportunity again. Our personalized alerts notify you instantly.

 English$ USD · m²
An astonishing array of historical and geographical delights fill the 38th state of the USA. Colorado's real estate brings you within stepping distance of larger-than-life monuments and humbling viewpoints. As though straight out of a JRR Tolkien novel, places like the Garden of the Gods and Emerald Lake are just a couple of the numerous captivating sights to be seen all over Colorado.


Welcome to 4 Uneva Court, Unit B1, an intimate and beautifully maintained townhome offering the perfect blend of comfort, convenience, and Colorado adventure. This thoughtfully designed two-bedroom residence features private en suite bathrooms in each bedroom. Enjoy both cozy and functional living, providing just the right balance for low-maintenance mountain living. Step inside to discover a bright, open-concept main level where natural light fills the inviting living area. The adjoining kitchen is equipped with quality appliances, abundant cabinetry, and ample counter tops to prepare meals with ease. A convenient half bath on the main floor adds extra functionality for guests. The attached one-car garage offers generous storage for all your outdoor gear, from fly rods and waders to bikes and skis, so you're always ready for your next adventure. Located in the heart of Eagle Ranch, this property is a gateway to a vibrant outdoor lifestyle. Step out your front door and explore miles of scenic hiking and biking trails, or spend the day fly fishing. When it's time to unwind, a pleasant walk will lead you to the restaurants, cafes, shops, and community events in charming downtown Eagle Ranch. With easy access off of I-70, commuting to Vail, Beaver Creek, or Glenwood Springs is effortless, making this an ideal base for both everyday living and weekend getaways. Experience the perfect combination of intimate comfort, thoughtful design, and endless recreation in this inviting mountain townhome at 4 Uneva Ct. B1, where every day is an opportunity to enjoy the best of Colorado's active lifestyle.
…By Liv Sotheby's International Realty


Welcome home!! to Water Valley lakefront living located on one of the best lots, with views of the lake and holes 14, 15, 16 and 17 at Pelican Lakes. This home was purchased and had 200k in upgrades throughout. This 4-bedroom, 4 bath has a very open floor plan with lake views from the kitchen, dining, living, loft, primary and bedrooms 2 and 3. Kitchen has gas cooktop, large island, built in refrigerator, double wine fridges. Solid core black, 5 panel doors throughout the home. Hardwood throughout main level. Insulated ceiling/floor between first and second level for quiet, peaceful living space between main floor and upper-level game room. Step out to enjoy a glass of wine on your oversized covered private patio on those beautiful crisp Colorado summer nights as you bask in the beauty of the lake and golf course as you watch the pelicans peacefully drift by. Upstairs is its own separate living space all together with its private bedroom, 3/4 bath and oversized Rec Room. Lutron electric window coverings throughout, oversized 2 car garage with built in storage shelves. Professional, AV setup.
…By Liv Sotheby's International Realty


Expected to be completed this fall, 453 Lake Ridge Drive presents a rare opportunity to own a newly constructed luxury mountain estate in the heart of Buckhorn Ranch. Poised on a beautifully elevated 0.86-acre homesite, this exceptional residence brings together timeless architecture, intentional design, and exceptional craftsmanship in one of Crested Butte's most sought-after neighborhoods. Surrounded by dramatic mountain vistas and the peaceful beauty that defines Buckhorn Ranch, the property offers more than 4,800 square feet of thoughtfully designed living space between the main residence and detached guest house, creating a private mountain retreat perfectly suited for family and friends. From the moment you arrive, the home's architectural presence is unmistakable. Rich natural stone, heavy timber accents, and standing seam metal roofing blend with the surrounding landscape, creating a residence that feels both refined and authentically Colorado. A graceful driveway leads to the welcoming front entrance, while expansive windows frame the ever-changing mountain scenery and fill the interiors with natural light throughout the day. Inside, the home is designed around the way people gather. The vaulted great room flows effortlessly into the chef's kitchen and spacious dining area, creating an inviting environment for everything from intimate evenings by the fire to memorable holiday celebrations. Anchored by an oversized island, the kitchen serves as the heart of the home, while expansive glass doors open to covered patios and outdoor living spaces that blur the line between indoors and out. The thoughtfully designed floor plan balances grand scale entertaining with intimate everyday living. A luxurious main-level primary suite provides a private retreat, while three additional guest bedrooms, a spacious secondary living room, dedicated landing office, and temperature-controlled 300+ bottle wine room offer exceptional comfort and flexibility for hosting family and friends or enjoying the home as a full-time mountain residence. Complementing the main residence is a beautifully appointed detached guest house offering approximately 1,240 square feet of private accommodations. Complete with its own living area, kitchen, bedroom, bath, and attached garage, it provides an ideal setting for visiting family, long-term guests, or a private executive retreat. Designed with both luxury and longevity in mind, the residence incorporates modern engineering and energy-conscious systems, including a whole-house heat recovery ventilation system, spray foam insulation, infrastructure for future solar integration, electric vehicle charging, and all-electric readiness, offering efficiency without compromising comfort. The outdoor spaces are equally compelling. Covered patios, generous entertaining areas, landscaped grounds, and carefully planned outdoor living environments invite year-round enjoyment of Crested Butte's spectacular surroundings—from summer evenings under alpenglow skies to crisp winter mornings watching fresh snow blanket the peaks. Buckhorn Ranch has long been recognized as one of the valley's premier residential communities, offering the ideal combination of privacy, natural beauty, and convenience. Residents enjoy peaceful streets, expansive open space, and immediate access to hiking, biking, Nordic skiing, and fishing, while remaining just minutes from historic downtown Crested Butte, Crested Butte Mountain Resort, and The Club at Crested Butte. Few neighborhoods offer this seamless connection between recreation, luxury living, and the authentic mountain lifestyle. More than simply a newly built home, 453 Lake Ridge Drive is a legacy property—an exceptional mountain estate where sophisticated design, uncompromising quality, and one of Colorado's most remarkable settings.
…By Liv Sotheby's International Realty


Discover the opportunity to build your custom home on Lot 1 in the Novak Subdivision-an expansive 3.38-acre parcel offering sweeping mountain views, peaceful surroundings, and a prime location near TPC at Heron Lakes, Berthoud, and Loveland. With a water tap already included, this lot provides a head start on your build and adds significant value. The land features gentle terrain ideal for a variety of home styles, with ample space for outbuildings, gardens, or recreational use. Whether you're planning a private retreat or a full-time residence, Lot 1 delivers the perfect blend of rural serenity and upscale convenience.
…By Liv Sotheby's International Realty


Seller Offering a Permanent Rate Buy-Down Incentive! Elevated above the energy of Downtown Denver, Residence 1608 at 1777 Larimer offers a rare blend of luxury living and exceptional investment potential. As the only residential building in downtown Denver that permits short-term rentals, this remarkable home is equally suited as an elegant primary residence, sophisticated pied-à-terre, or fully turnkey luxury Airbnb, available completely furnished. Floor-to-ceiling west-facing windows frame breathtaking views of the Denver skyline and Rocky Mountains while filling the home with natural light and unforgettable Colorado sunsets. Spanning more than 1,900 square feet, the expansive three-bedroom, two-bath floor plan offers generous living spaces designed for both everyday comfort and effortless entertaining. The beautifully updated kitchen features contemporary finishes, abundant storage, and timeless style, while renovated bathrooms and spacious bedrooms provide comfort, privacy, and understated luxury for owners and guests alike. Residents enjoy an exceptional collection of amenities including 24-hour concierge service, an indoor pool, hot tub, sauna, steam room, fitness center, basketball and tennis courts, and thoughtfully designed resident gathering spaces. Perfectly positioned in the heart of Downtown Denver, you’ll enjoy immediate access to world-class dining, Union Station, Coors Field, Larimer Square, LoDo, and the city’s premier arts and entertainment destinations. Rarely does a home offer this combination of size, panoramic views, premier location, and unmatched flexibility. Whether you’re seeking a luxury urban residence, a second home, or an income-producing investment, Residence 1608 delivers an opportunity unlike any other in downtown Denver.
…By Liv Sotheby's International Realty


Desirable top floor mountain getaway in Aspen Meadows with full Granby Ranch membership! This updated, fully furnished unit with 2 bedrooms and 2 full baths offers an open floor plan with vaulted ceilings, recently upgraded LVP flooring, and an abundance of windows providing natural light and beautiful views. The functional kitchen has a convenient breakfast bar with new/upgraded granite counters and a pantry. The open and warm family room, adjacent to the kitchen and dining area, provides a welcoming atmosphere with a gas fireplace. Located off this space is a deck – perfect for enjoying the serene outdoor setting backing to open space. The well-designed master suite offers a private bath ensuite. The second bedroom is generous in size and utilizes a full bath just off the hallway. Conveniently located within the unit is a washer and dryer. This unit also includes a separate storage closet on the ground level in addition to the storage closet on the deck. The community hot tub is a short walk away. Start taking advantage of the mountain lifestyle today with easy access to year-round activities including skiing/boarding, golf, biking, hiking and fishing.
…By Liv Sotheby's International Realty


WestWall Lodge, Unit 203C delivers the best of mountain life — true ski-in/ski-out living where adventure begins at the door and refined comfort is waiting to welcome you home. The building itself carries a distinguished pedigree. Designed by award-winning Zehren & Associates — recognized throughout the Mountain West for their mastery of alpine architecture — and built in 2004 by Haselden Construction, the Lodge earned the Construction Excellence Project of the Year Award. Its design draws from Crested Butte's ranching and mining heritage, the history that gives this town its rugged, soulful character. Natural stone, hand-hewn timber, and forged metal come together in a palette as enduring as the mountain it commands. The grand lobby — wrapped in warm wood textures, stone fireplaces, curated art, and framed views of the peak — announces immediately that this is a place of intention. Inside, a bright, open floor plan balances functionality with understated luxury. Two spacious suites anchor opposite ends of the residence, offering privacy and room for easy entertaining. The living area centers on a stone gas fireplace and opens to an expansive covered deck that extends the home into the mountain air itself — ideal for a quiet coffee before first chair, a glass of wine as the lifts go still, or a front-row seat to those long alpenglow evenings. Wide-plank oak floors and custom cabinetry exude warmth throughout the home while quartz counters and stainless appliances add a sophisticated touch. For those drawn to even greater scale, the adjacent Unit C205 — a three-bedroom, three-and-a-half bathroom residence — is also available, offering the rare opportunity to own a private wing within WestWall Lodge. WestWall Lodge occupies one of the most coveted positions at the base of Crested Butte Mountain Resort — close enough to the action to make spontaneity easy, far enough removed to offer a genuine sense of retreat. Outside your door, a wealth of amenities awaits: a year-round outdoor heated pool and hot tub, private lounge, fitness center, ski valet, and underground parking — all managed with the attentiveness of a full-service property. Beyond the building, the full richness of Crested Butte life is yours: world-class skiing and mountain biking, hiking among wildflower meadows, the Taylor River and East River for fishing, plus the restaurants, galleries, markets, festivals, and spirited community of a town that has never lost its authenticity. Crested Butte is conveniently served by direct flights to Gunnison Regional Airport, private aviation options, and is approximately two hours from Montrose and four hours from Denver. For the ideal blend of access and luxurious living, Unit C203 exceeds expectations. Co-marketed by Shelle Carrig TEAM in Dallas and Kiley Flint in Crested Butte.
…By Briggs Freeman Sotheby's International Realty


Nestled in the prestigious Maple Ridge enclave of Ridge Run in Snowmass Village, 399 Maple Ridge Lane offers an exceptional blend of contemporary mountain design, privacy, and breathtaking alpine scenery. This beautifully remodeled and meticulously maintained four-bedroom, six-bath residence spans nearly 4,000 square feet on two thoughtfully designed levels, creating an inviting retreat for both everyday living and unforgettable entertaining. The light-filled living room showcases a wood burning fireplace, and seamlessly flows into the dining room and kitchen, which feature stunning views and are equipped for both intimate dinners and lively gatherings. Sophisticated finishes, curated interiors, and clean architectural lines create a timeless mountain-modern aesthetic throughout the home. The luxurious primary suite serves as a private sanctuary with direct access to the expansive outdoor deck, while additional guest suites provide comfort and privacy for family and visitors alike. The lower-level entertainment room features a wet bar, generous gathering space, and walk-out access to the outdoors, making it ideal for après-ski evenings or year-round entertaining. Set on approximately three-quarters of an acre, the property offers exceptional outdoor living with a private hot tub, decks, mature landscaping, and panoramic views. An attached garage, central air conditioning, multiple fireplaces, and premium finishes complete this remarkable residence. Located just minutes from Snowmass Ski Area, hiking and biking trails, world-class dining, golf, and the vibrant amenities of Snowmass Village, 399 Maple Ridge Lane presents an extraordinary opportunity to own a refined mountain home in one of Colorado's most sought-after resort communities. Combining luxury, comfort, and an unbeatable location, this is mountain living at its finest.
…By Aspen Snowmass Sotheby's International Realty


This 2018 construction transitional duplex sits on a premier lot and is defined by expansive windows that capture sweeping panoramic views. The open-concept main level showcases a stunning great room with a custom stone and steel fireplace, white oak flooring, and a chef's kitchen equipped with Wolf and Sub-Zero appliances, a wet bar, and thoughtful finishes throughout. Seamlessly extending the living space, a large south-facing deck offers an ideal setting for entertaining. A wood and metal floating staircase leads to the air-conditioned primary suite, complete with a stone fireplace, private south-facing deck, and walk-out patio featuring a firepit and hot tub. Two additional guest bedrooms each include en-suite bathrooms and direct access to outdoor living spaces. An oversized two-car garage comfortably accommodates large SUVs, bikes, and extra gear, while a barnwood door reveals a custom ski room and mudroom crafted from reclaimed wood. Designed for mountain living, the space includes built-in boot and glove dryers and ample storage for all your equipment.
…By Liv Sotheby's International Realty


Welcome to Edgemont Highlands — Durango’s premier mountain community. At the end of a quiet cul-de-sac, 65 Mill Creek Court offers an exceptional 0.35-acre gently sloping homesite surrounded by mature ponderosa pines and the serene natural beauty that defines this coveted neighborhood. Enjoy miles of private hiking and biking trails, more than 200 acres of dedicated open space, a community clubhouse and exclusive fishing rights along the Florida River—all just minutes from downtown Durango. All utilities are available, including central water and sewer, natural gas, electric, and high-speed internet, providing an easy start for your build. Seller has a complete set of architectural drawings for a contemporary mountain home that may be purchased separately, offering an inspired starting point for your vision. Just down the road, residents enjoy the Meadow Market, a vibrant community gathering spot featuring live music, a cozy bistro, and options for dining in or take-out. Whether you’re looking for a full-time residence or a year-round mountain retreat, this property combines privacy, convenience, and lifestyle in one of Durango’s most desirable settings. 65 Mill Creek Court | Edgemont Highlands | Durango, Colorado A rare opportunity to design and build your dream home where nature, community, and comfort meet.
…By Legacy Properties West Sotheby's International Realty


Located on a private cul de sac lot in Aldasoro, this five bedroom residence offers the most commanding views in the Telluride region. Extensive recent upgrades make this a truly turnkey offering, ready to enjoy from day one. Expansive outdoor living spaces, dramatic mountain vistas, and refined alpine style define the home. The highly functional and thoughtfully designed floor plan provides comfort and flexibility for owners and guests alike. A very private setting creates a true mountain retreat, while one of the area's premier home sites delivers exceptional sun and scenery. This is a rare opportunity to own a move in ready luxury home with incredible views and privacy. Call today to schedule your personal tour.
…By Liv Sotheby's International Realty


Experience elevated Colorado living in Flying Horse, where sweeping views of Pikes Peak, the Air Force Academy, and the Front Range take center stage. Filled with natural light and enhanced by rich hardwood flooring, this ranch-style home offers an exceptional blend of luxury, comfort, and flexibility. The main level features three bedrooms, including a private primary retreat with direct deck access, unforgettable mountain views, and an extraordinary walk-in closet connected to the laundry room. The open-concept kitchen is built for gathering, showcasing an oversized island, gas range, double ovens, generous storage, and casual dining space. A spacious great room with fireplace and expansive windows seamlessly connects to the covered deck, creating an ideal setting for entertaining or enjoying Colorado sunsets. The formal dining room easily accommodates large gatherings and holiday celebrations. The walkout lower level expands the home's versatility with two additional bedrooms, including a private guest suite with a large walk-in closet, plus a full bath. Entertainment shines here with a granite wet bar featuring a full-size refrigerator, beverage fridge, dishwasher, media area, and dedicated game space. Outside, enjoy a fenced backyard, covered patio, and low-maintenance outdoor living. The oversized tandem garage provides exceptional storage and flexibility. Ideally located near the United States Air Force Academy, award-winning District 20 schools, premier dining, shopping, golf, and the renowned Flying Horse lifestyle, this home offers luxury living framed by some of Colorado Springs' most spectacular views.
…By Liv Sotheby's International Realty


Open House: Sunday, June 7th, 2-4 PM. Refreshments served. Perched along the scenic ridgelines above Nederland, this custom 5-bedroom, 3-bath residence offers an expansive lifestyle defined by raw natural and redefined craftsmanship, intimately tied to the land. Set on 21.7 acres bordering National Forest, it offers a rare breadth of Colorado Backcountry lifestyle: mountain biking, skiing, climbing, fishing, and paddling at the doorstep, with acreage for ranching, alpacas, or a creative studio. An active short-term rental license adds genuine investment merit. Within, cathedral ceilings rise above warm, inviting interiors. The reimagined kitchen features premium appliances, bespoke oak cabinetry, and custom countertops, while a passive solar greenhouse with radiant flooring lends a graceful, functional touch. The primary suite is a private sanctuary with lake views, a walk-in closet, and a remodeled bath in rich cherry. Further distinctions include front, rear, and upper decks (400+ sq ft), a mudroom, high-end doors, a dual-sided wood-burning fireplace integrated with the forced-air system, and a heated 200 sq ft outbuilding. With parking for ten or more, the property is ideally suited to entertaining and gatherings of any scale. Minutes from Nederland and roughly thirty from Boulder, this is an extraordinary offering-combined acreage, wilderness access, and enduring value in one of the region's most compelling mountain properties.
…By Liv Sotheby's International Realty


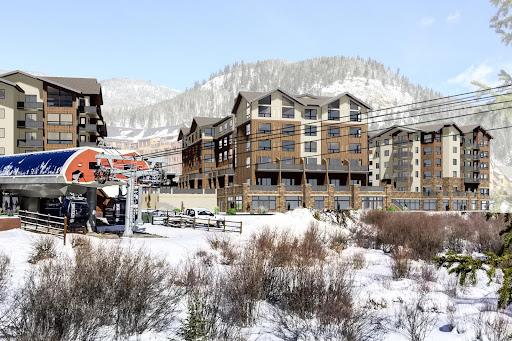

Third Floor Residence with Views overlooking the Pool and Hot Tub area. Beautiful luxury finishes include Wolf and Sub Zero Appliances, wood floors, quartz counter tops & 5-piece master bath. Kindred is adjacent to the River Run Gondola & brings true ski-in/ski-out to Keystone Resort. Amenities include Ski Valet, Ski Club, Valet Parking, Room Service, Bar, A/C, Ski School, Pool, Hot Tubs, Fitness, Spa, 3 Restaurants, Lobby bar, Rental and Retail Shop.
…By Liv Sotheby's International Realty


Mountain Retreat with Stunning Views, Acreage, and Income Potential! Welcome to your mountain getaway in scenic Placer Valley, just 30 minutes from Breckenridge. This beautifully renovated 3-bedroom, 3-bathroom home sits on over an acre and backs directly to the serene expanse of Pike National Forest—offering unmatched privacy and breathtaking mountain views. Step inside to discover recent updates that blend modern comforts with mountain amenities. Recent upgrades include a new boiler, interior/exterior paint, driveway resurfacing, garage door (2025), gas range, dishwasher, washer/dryer, hot tub, and decking (2023). The open-concept living space is flooded with natural light, showcasing sweeping alpine vistas from every angle. The updated kitchen, cozy pellet stove, and expansive deck with a hot tub and string lights make this home ideal for both relaxation and entertaining. The next owner will enjoy the versatile lock-off suite, complete with a private entrance, bedroom, full bathroom, and living room—perfect for guests or as a separate rental unit. With short-term rental projections of up to $60,000/year, this home offers a rare investment opportunity in the heart of the Rockies. Embrace the Colorado lifestyle with easy access to world-class skiing in Breckenridge, to year-round adventure including hiking, biking, and fly fishing in the summer to snowshoeing and skiing in the winter- all within 30 minutes of your front door. Whether you’re looking for a full-time residence, a vacation home, or an income-producing rental, this mountain sanctuary has it all.
…By Liv Sotheby's International Realty


This corner, ski-in/ski-out penthouse residence at Kindred Resort delivers spectacular sweeping panorama that very few properties in the valley can match. The property borders two (2) rivers with the Snake and North Fork Fork winding below; protected wetlands stretch toward the base of the mountain; the groomed runs of Keystone Ski Slopes rise in the distance, and the view opens west down valley toward Buffalo Mountain in the Gore Range. Watch the sun fade over the peaks from your own living room, dining room, or balcony. Spanning 1,922 square feet, this 3 bedroom, 3 bathroom residence with two primary suites is designed for luxury living and effortless entertaining. The great room is the heart of the home, anchored by soaring vaulted ceilings and huge picture windows that frame the ski slopes, mountains, and river as a living backdrop. The residence is offered fully furnished, ready for immediate enjoyment whether as a personal mountain retreat or a turnkey investment property. Residents of Kindred Resort enjoy access to an exceptional suite of amenities, including an outdoor heated pool, two large hot tubs, a courtyard with games and gathering space, three on site restaurants, a lobby bar, event space, valet parking, valet ski service and access to a private Owner’s Club. Keystone and Summit County come alive during the summer months with endless outdoor activities: world class hiking, mountain biking, and fly fishing throughout the surrounding mountains and valleys; five championship golf courses, including Jack Nicklaus and Robert Trent Jones Jr. designs in Keystone; and the open waters of Lake Dillon, offering sailing, paddleboarding, fishing, and camping against one of the most scenic backdrops in Colorado. This slopeside corner penthouse pairs elevated, luxury living with true ski town convenience, a rare opportunity to own one of the best positioned residences in the building. Kindred Resort offers exceptional ST rental opportunity.
…By Liv Sotheby's International Realty


The Cross Creek Ranch one one of the area's premiere rural ranch and home neighborhoods. This beautiful 35-acre property has unobstructed views of theLaPlata’s, Twin Buttes, Lake Nighthorse, Smelter Mountain, Durango and miles beyond. You will also be amazed at the abundant wildlife as well: Elk, deer, birds, lizards, rabbits, etc Located in Cross Creek Ranch, this property lends itself to excellent solar opportunities. This property has a 200 AMP electrical service already installed as well as an RV electric hookup. Located on the same hill as Hesperus Ski Area, this property is accessible year around with HOA snow maintenance once your dream home has started construction. A barn/shop site has been roughed in and there are several building sites to build your new Colorado dream home with views from every window! Enjoy the amazing sunrises and sunset views or relax under the star-lit night sky! If you’re looking for privacyand huge views but close to Durango
…By Legacy Properties West Sotheby's International Realty


Property is proudly part of the City of Boulder Permanently Affordable Housing Program. All buyers must be qualified and approved through the city's program to purchase. Welcome home to this sun-drenched, top-floor end-unit condominium in the heart of central Boulder. Offering a rare blend of generous square footage, privacy, and unbeatable urban convenience, this quiet 3-bedroom, 2-bathroom home stands out with windows on three sides, incredible natural light, and only one shared wall. Step inside the modern, open-concept floor plan where the kitchen flows effortlessly into a large, bright living area. The primary suite serves as a true retreat, complete with a private en-suite bathroom and an oversized walk-in closet. Two additional spacious bedrooms provide plenty of room for family, guests, or a dedicated home office setup. Central air conditioning keeps the home cool all summer long, and the convenience of an in-unit full-size washer and dryer makes daily living effortless. Enjoy the outdoors from your private balcony -the perfect spot for morning coffee or evening relaxation. Located in a secure building equipped with an elevator, accessing this top-floor oasis is a breeze. The property also includes one assigned, covered parking spot to keep your vehicle protected from the elements. Embrace an exceptionally walkable and bikeable lifestyle. You are just steps away from the iconic Boulder Creek Path, local parks, and extensive trail networks. The University of Colorado (CU) campus, the 28th Street shopping district, and the vibrant restaurants and shops of downtown Pearl Street are all within easy reach.
…By Liv Sotheby's International Realty
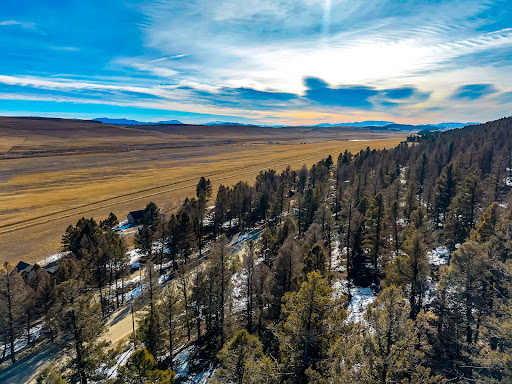


2 gently rolling acres, perched on the ridgeline at Redhill Forest, invite you to explore, camp, bring your build designs to life or just invest in your slice of heaven in the Colorado Rocky Mountains. Redhill Forest is approximately 10 minutes south of the Town of Fairplay, with views to the west of the Mosquito Mountain range and to the east the gently rolling Reinecker Ridge, with a swath of historic ranches and even the remnants of an old town in the valley. A road base driveway traverses the lot to a flat build site. Power and access to the community well are on the road. Postal boxes, a water filling station and community RV dump station are at the entrance to the neighborhood. Richly treed with ancient Bristlecone pines and Ponderosa trees, this is a very private lot, that feels secluded and remote yet is minutes to town. Enjoy proximity to Fairplay, Breckenridge, Buena Vista. Hike the Colorado trail on nearby Kenosha Pass, fish and canoe on Antero, Terryall, Spinney and 11 Mile Reservoirs, Jefferson Lake all within a short drive. Park County is home to vast public lands for hunting access and offers large density of nearby 14er hiking trails and many other diverse and beautiful mountains to explore. Fairplay is known as the Fly-fishing capital of Colorado with miles of gold medal waters. Owners in Redhill have the option to purchase private river access or take advantage of the many public access waters such Teter-Michigan, Tomahawk to Badger Basin wildlife areas. Free bus transportation in-town Fairplay bring you to skiing in Breckenridge, golf in the summer and all the signature events in Summit County. Make plans to tour this lot, spend time in the historic mining towns of Fairplay and Alma and invest in the Rockies!
…By Liv Sotheby's International Realty


One mountain retreat. Two private homes. A legacy for generations. Mountain homes are where memories are made - but they're also where everyone needs a little space. These connected 3- and 4-bedroom townhomes offer the best of both worlds: a seven-bedroom mountain retreat with the privacy and independence of two separate residences. Picture grandparents enjoying a quiet morning on their own deck while the grandkids wander over in pajamas for pancakes. Adult children can stay under the same roofline without feeling like guests. Everyone can gather for dinner after a day on the slopes or trails before retreating to their own private home at day's end. Each townhome features expansive windows that frame views of the surrounding peaks, exposed steel accents and railings, gas fireplaces, steam showers, and radiant floor heat. The second floor living spaces offer an open layout, vaulted ceilings, and private balcony with views of Whetstone Mountain. The attractive kitchen is outfitted with high-end stainless steel appliances, quartz countertops, and a generous island perfect for entertaining. Head down the hall to the primary suite and be wowed by the views of Mt Crested Butte from the second, private balcony. Each lower level is complete with additional guest bedrooms and bathrooms, laundry room, patio wired for a hot tub, and heated, 2-car garage. Even when the whole family isn't in town, the flexibility continues. Live in one residence and rent the other, host friends in complete privacy, or generate income from one side while keeping the other exclusively for your family. Whether you're creating a place for holidays, summers, or the next generation of family traditions, this is more than a vacation property - it's a legacy designed to bring people together for years to come.
…By Liv Sotheby's International Realty


Welcome to this beautifully appointed Colorado Springs residence, where timeless comfort and thoughtful updates create an exceptional place to call home. Offering 2,227 square feet of versatile living space, this four-level home features three spacious bedrooms, two well-designed bathrooms, and an inviting layout tailored for both everyday living and effortless entertaining. Vaulted ceilings and abundant natural light create an airy ambiance throughout the main living spaces, while rich luxury vinyl plank flooring paired with plush carpeting adds warmth and style. The beautifully updated kitchen is the heart of the home, showcasing stainless steel appliances, generous workspace, and seamless flow into the dining area. Step outside to your expansive, private backyard, offering the perfect setting for summer barbecues, quiet mornings, or evenings under the Colorado sky. The inviting family room is anchored by a charming wood-burning stove, creating a cozy retreat during the cooler months. Upstairs, the spacious primary suite features a large walk-in closet, providing both comfort and functionality. Designed with today's lifestyle in mind, this home also offers an oversized attached garage, a two-car driveway, central air conditioning, energy-efficient solar power, a security system for added peace of mind, and a large storage shed for all your outdoor essentials. Blending modern convenience with inviting living spaces, this exceptional home delivers comfort, style, and everyday luxury in one of Colorado Springs' desirable locations.
…By Liv Sotheby's International Realty


Set along celebrated Upper Bear Creek on a rare one-home parcel within the boundaries of Dedisse Park, 30033 Upper Bear Creek Road is an extraordinary luxury mountain estate where architecture, engineering, and Colorado’s natural beauty exist in harmony. Surrounded by protected parkland, the home enjoys sweeping mountain views, the gentle flow of Upper Bear Creek, and frequent wildlife sightings. Oversized commercial-grade aluminum windows flood the residence with natural light and create a seamless connection between refined interiors and the surrounding landscape. Crafted over nearly two years by hand-selected artisans and master craftsmen, every detail reflects exceptional design and precision. Natural materials—including marble, granite, soapstone, architectural concrete, hand-hewn hickory, imported French limestone, and bluestone—create timeless elegance throughout. Reclaimed Montana corral wood and custom ash carpentry add warmth and mountain character. Designed for comfort and performance, the home features a nineteen-zone radiant heating system extending to the garage and driveway apron, infrared-heated outdoor spaces, central air conditioning, engineered air exchangers, a whole-home generator, and a 720-foot-deep high-producing well. Modern luxury is integrated through a Savant home management system controlling lighting, HVAC, security, entertainment, and surround sound, complemented by Lutron lighting and custom fixtures. A commercial-grade elevator services every level, while a climate-controlled wine room enhances the home’s appeal. At the center of the residence is a chef’s kitchen featuring an imported La Cornue range, handcrafted dual-fuel pizza oven, and separate butler’s/caterer’s kitchen designed for entertaining. Complete with a radiant-heated tandem garage, epoxy flooring, 220-volt charging, and flexible four-car capacity, this remarkable estate defines luxury mountain living in Evergreen.
…By Liv Sotheby's International Realty


Riverfront living on the banks of the Eagle River! This beautifully updated 2-bedroom plus loft condominium with an oversized one-car garage features vaulted ceilings, an open floor plan, hardwood floors, and abundant natural light. The spacious kitchen with modern appliances flows seamlessly into the living and dining areas, while large windows, custom steel-railed stairs, and barn doors add contemporary style. Relax on your private balcony with peaceful river views and the tranquil sounds of the Eagle River. The versatile loft is ideal for a home office or flex space. Additional highlights include an oversized private garage, assigned parking, in-unit washer and dryer, and ample storage. Located on the bike path and within walking distance of downtown Eagle, with easy access to I-70, hiking, biking, fishing, golf, and world-class skiing. HOA covers most utilities and common area maintenance.
…By Liv Sotheby's International Realty


Set within the exclusive Cordillera Valley Club, 103 Legends Drive C represents a rare opportunity to own one of the premier homes among the coveted Club Residences. Widely regarded as one of the top two lots in the enclave, this exceptional property captures unobstructed, front-row views of the majestic Sawatch Range. Every inch of the home has been thoughtfully designed and beautifully curated, blending timeless mountain architecture with refined, modern finishes. From the moment you enter, a sense of quality and intention is evident, where custom craftsmanship, elegant materials, and meticulous attention to detail come together seamlessly. Expansive windows frame the surrounding natural beauty, filling the interiors with light and creating a constant connection to the outdoors. Ideal for both intimate living and effortless entertaining, this automated ''smart home'' complete with elevator offers a sophisticated yet comfortable atmosphere in one of the Vail Valley's most sought-after private communities. Offered fully furnished and turnkey, this is mountain living at its finest; polished and perfectly positioned to take in some of Colorado's most breathtaking views.
…By Liv Sotheby's International Realty


This beautifully renovated 2-bedroom, 2-bath end unit condo in the desirable Stone Creek Meadows complex exceeds expectations at every turn. Thoughtfully redesigned to maximize both style and functionality, the home features a well-appointed kitchen with stainless steel appliances, quartz countertops, and an open layout that flows seamlessly into the living and dining areas, all surrounded by natural light from expansive windows. Modern updates and high-end custom built-ins throughout the home create exceptional use of space while adding warmth and sophistication. Both the primary suite and secondary bedroom showcase quality finishes, including updated flooring, tile showers, granite countertops, and matte black fixtures. The secondary bedroom features custom built-in bunk beds, allowing the space to function as both a bedroom and flexible playroom or private retreat. Custom beetle-kill spruce plank accent walls add character for a true mountain aesthetic. Cozy up by the newly installed fireplace on winter evenings or enjoy dining outdoors on the spacious patio surrounded by mature trees and peaceful alpine ambiance. Sold partially furnished and move-in ready, this home offers the perfect opportunity to settle in immediately and enjoy Colorado's incredible summer season. Ideally located between Vail and Beaver Creek, and just moments from EagleVail amenities including the playground, pool, tennis courts, community garden, skier shuttle, and golf course, this home offers the perfect combination of mountain charm, comfort, and convenience.
…By Liv Sotheby's International Realty
'%20stroke='%23DDAA3A'%20stroke-width='1.909'%20stroke-linecap='square'%20stroke-linejoin='bevel'/%3e%3c/svg%3e)
Receive by email any new listing that may match your search criteria
Your criteria :
By validating this form, you accept the general conditions of use of Le Figaro Properties.
These agencies offer a selection of luxury properties vente in Colorado. Feel free to contact them for personalized assistance.
The enchanting allure of The Red Rocks Amphitheatre, Denver Art Museum and the Botanical Gardens make appreciating the arts and nature's finest that much more enticing from within the most magical of settings. Colorado's real estate offers many apartments and houses with panoramic views and convenient settings from which to explore and daydream.
The Colorado real estate opportunities on the high-end market certainly don't lack in charm and sophistication. From budding historians, to ski enthusiasts and Wild-West fanatics and nature-lovers, you can easily find your dream getaway from the tasteful selection of luxury properties on offer.
