Get early access to listings that match your criteria
Never miss an opportunity again. Our personalized alerts notify you instantly.

 English$ USD · m²
With mountains, exciting cities, and a 300 mile-long coastline, North Carolina is above all a diverse State. Visitors come here to see where the world's first airplane flight took place, to hike in the Great Smoky Mountains, and for the beautiful beaches. There is a wide range of North Carolina real estate on offer, from luxury apartments to beachfront properties.


Exceptionally unique opportunity to own a beautifully remodeled home that combines the character of an established property with the feel and finishes of a new home. Thoughtfully renovated in 2021 and 2022, the property has been transformed inside while maintaining the appeal of its classic Williamsburg charm. Tucked away on a quiet cul-de-sac, the property offers a peaceful retreat with excellent outdoor living, including a spacious screened porch and adjoining deck perfect for grilling and entertaining. The main level features an inviting eat-in kitchen and comfortable living spaces, while upstairs offers a beautiful primary suite and two additional bedrooms, each with a walk-in closet. The basement provides a bonus room with a fireplace and full bathroom, and a two-car garage along with additional space for storage and everyday convenience. A truly special feature is the charming detached cottage, offering exceptional flexibility as an in-law suite, guest quarters, home office, or potential investment opportunity. The private cottage includes a bedroom, living room, kitchen, laundry, walk-in closet, and its own small deck overlooking the peaceful outdoor setting. Its thoughtful layout provides a comfortable and private space for extended family, guests, a home office, or additional income potential. With its extensive remodeling, versatile living spaces, exceptional outdoor areas, basement two-car garage, and fully equipped detached cottage, this is a rare property offering the best of modern convenience, privacy, and flexibility. Meticulously maintained and thoughtfully improved, the property offers exceptional peace of mind with the roof, HVAC systems, water heather, and much of the electrical and plumbing replaced in 2021. A whole-house water Kinetico water filtration system provides added convenience, while a professionally engineered drainage system installed in 2023 further enhances the property's long-term functionality and care.
…By Hodge & Kittrell Sotheby's International Realty


Approximately 30 feet from the shoreline, with 235 feet of deep-water frontage across a rare double lot, this exceptional Lake Norman property offers a waterfront setting that would be extraordinarily difficult to recreate today. Add a grandfathered boat ramp, long cove views, quick access to the main channel, and no HOA, and the result is a distinctive opportunity for buyers seeking privacy, boating access, and an unusually close connection to the lake. Rebuilt from the ground up in 2023–2024, the residence combines the character of an established waterfront setting with the refinement of near-new construction. Set on approximately .8 acres, the home spans roughly 3,920 heated square feet and was thoughtfully designed to keep the water at the center of everyday living. Inside, light-filled interiors flow around a chef's kitchen appointed with Wolf appliances, Cambria quartz surfaces, a generous island, and walk-in pantry. The walk-out lake level expands the home's entertaining possibilities with a second kitchen, game and gathering spaces, and a dramatic 12-foot glass slider opening toward the shoreline. The outdoor amenities are equally compelling. A deep-water dock with a covered 10,000-pound boat lift provides immediate access to Lake Norman, while a paddlesport launch, stone fire pit, covered pavilion, grandfathered boat ramp, and 2025 boardwalk create multiple ways to enjoy the waterfront from morning through sunset. A separate 558-square-foot waterfront bungalow/ADU, built in 2021, adds another layer of flexibility with two sleeping areas, a kitchen, bath, and private living space—ideal for guests, extended stays, a private office, or an independent retreat. With its rare shoreline position, substantial deep-water frontage, flexible guest accommodations, and thoughtfully rebuilt main residence, this property offers a level of waterfront access and livability that is increasingly hard to find on Lake Norman. Construction plans are available upon request. Per the septic permit, the property is approved for a three-bedroom system.
…By Premier Sotheby's International Realty


Set on a private, wooded 1.17-acre homesite in Mars Hill, this newly built residence combines thoughtful design, quality finishes and exceptional versatility. The light-filled main level features an open floor plan with vaulted ceilings, oak flooring and a welcoming fireplace, while the well-appointed kitchen offers stainless steel appliances and generous space for everyday living and entertaining. Three bedrooms and two full baths allow for comfortable one-level living, complemented by a spacious two-car garage conveniently on the main level. The finished lower level significantly expands the home's possibilities with a large recreation room, full bath and second kitchen, ideal for guests, extended family or a private secondary living space. An expansive unfinished basement provides abundant storage and additional flexibility. Surrounded by mature woods yet offering convenient access to Interstate 26, this move-in-ready home provides a peaceful mountain setting within easy reach of Mars Hill, Weaverville and Asheville.
…By Premier Sotheby's International Realty


Welcome to 323 Brook Lane, a beautiful waterfront home offering panoramic views of the Intracoastal Waterway and a setting that captures the very best of coastal North Carolina living. Nestled on a spacious cul-de-sac lot along the sound, this 3-bedroom, 3-bath home was made for entertaining, with inviting spaces that flow easily from indoors to out. Inside, the current owners have thoughtfully refreshed the home with updated paint, wallpaper and finishes that bring a fresh, collected feel to its classic coastal character. The spacious living area features a fireplace, an open floor plan and beautiful views of Bogue Sound. A main-level guest suite with an ensuite bath offers privacy and convenience for visitors. Upstairs, the primary suite takes full advantage of the waterfront setting and features a newly remodeled bath with a soaking tub overlooking the sound. An additional bedroom provides plenty of space for family or guests, while the covered upper deck is the perfect spot for morning coffee with a view. Outside is where 323 Brook Lane truly shines. The expanded waterfront deck creates generous space for dining, entertaining or simply settling in to watch the sky change colors over Bogue Sound each evening. A new outdoor shower makes returning from a day on the water or at the beach easy, while the private dock and bulkheaded shoreline put the sound right and remarkable sunsets at your doorstep. From morning coffee overlooking the water to evenings on the deck as the sun goes down, 323 Brook Lane is a home designed to enjoy the coast. Inviting, thoughtfully refreshed and unmistakably coastal, this is soundfront living at its best.
…By Landmark Sotheby's International Realty


Welcome to this beautifully crafted home in the highly sought-after Cedar Rock gated section of Biltmore Lake. Enjoy the effortless lock and leave, low-maintenance lifestyle. Take in mountain views framed by vibrant morning sunrises and enjoy a short distance to the 62-acre lake, miles of trails and exceptional community amenities. Major expansion and improvements by the owners after the original purchase include adding an expansive fourth bedroom and bath, as well as artisan-built upgrades throughout. This exceptional residence is surrounded by protected open space on three sides. Begin each morning relaxing on the screened-in porch or sunlit deck. A wood beam accents the main level arched ceilings. Abundant natural light floods the windows and double French doors. Floor-to-ceiling stone fireplace, custom-built-ins and beautiful wood floors. The open-concept kitchen boasts upgraded appliances, including a Wolf cooktop. Main level primary with spacious glass and custom-tiled double shower, plus a second ensuite bedroom/office on the main level. The lower level offers two additional bedrooms and full baths, a great room with a wet bar and a private deck. Butler's pantry and two large storage rooms. All amenities of Biltmore Lake are yours, including tennis, pickleball and basketball courts; a playground, clubhouse gatherings, a boathouse with canoes and kayaks, a swimming beach and a firepit. Conveniently located just minutes from Asheville dining, shopping and the Blue Ridge Parkway, this home offers the perfect balance of mountain lifestyle, community connection and effortless living.
…By Premier Sotheby's International Realty


A fresh expression of island architecture is coming to 105 Edward Teach Wynd. Designed and built by ultra-luxury builder Schiano Development, well known for exceptional craftsmanship, thoughtful design, and uncompromising attention to detail, this 2,578-square-foot, four-bedroom home brings an elevated standard to a beautiful setting along the Bald Head Island Club golf course. From the first approach, the home makes a distinctive impression with layered rooflines, graceful architectural curves, generous porches, and carefully considered exterior details. Inside, the floor plan perfectly balances openness with intentionally defined spaces. The main level centers around a spacious kitchen and living area designed for gathering, offering a seamless connection to the rear covered porch and outdoor living spaces. A generous first-floor primary suite offers privacy and convenience, complemented by a thoughtfully planned primary bath and walk-in closet. A dedicated mudroom, powder room, and attached garage add everyday functionality without compromising the home's refined aesthetic. Upstairs, two guest suites and a dedicated bunk room create comfortable accommodations for family and guests, while a separate sitting area provides additional space to gather or retreat. Throughout the home, distinctive ceiling treatments, custom architectural elements, thoughtfully placed windows, and curated finishes add depth and character. The golf-course location offers a wonderful balance of natural surroundings and convenience to the many experiences that define Bald Head Island. Beach accesses, the Bald Head Island Club, the Maritime Market, restaurants, shops, and island amenities are all easily accessible. With generous covered outdoor living, a thoughtfully designed four-bedroom floor plan, and a premier setting, 105 Edward Teach Wynd presents an exciting opportunity to own a newly constructed residence by one of the island's premier builders. BHI Lifestyle Transferable Non Refundable Membership Initation Fee is included with asking price.
…By Landmark Sotheby's International Realty


THIS is the property you don't want to miss. The fully renovated home has a freshly painted interior and features newer luxury vinyl plank flooring throughout, as well as an open floor plan of a beautifully updated kitchen that seamlessly connects into the living room for great everyday living and entertaining. The home features three bedrooms, and two updated full bathrooms. The full unfinished basement offers garage space and excellent potential for additional living area and generous storage. Outdoor space to enjoy is the wrap around deck with Trex flooring - ideal for relaxing or welcoming gatherings. The fenced-in back and side yard offers privacy. This exceptional property combines comfort, convenience and versatility in one appealing package. Conveniently located 15 minutes to I-40 or I-26 , and the Asheville Outlets with multiple restaurants, and only 20 minutes from Downtown Asheville.
…By Premier Sotheby's International Realty


Tucked away on a quiet cul-de-sac street, this updated ranch offers easy, one-level living just minutes from the shopping, dining and amenities of North Hills and Midtown. A bright, open floor plan connects the main living space, breakfast nook and updated kitchen to provide a comfortable flow for both everyday living and entertaining. One of the home's most inviting features is the recently finished office/sunroom. Complete with pocket doors, charming built-ins, abundant natural light and a cozy electric fireplace, it creates an ideal space to work from home or enjoy as a second living area. Outside, the flat, fenced backyard offers a blank slate with plenty of room to play, garden or entertain, while an attached storage room and detached storage shed provide plenty of additional space for tools, outdoor equipment and more. With its thoughtful updates, flexible living spaces and convenient location, 709 Dawnwood Court is the perfect blend of comfort, character and convenience.
…By Hodge & Kittrell Sotheby's International Realty


313 Audrey Place Drive presents an exceptional blend of custom luxury, refined design, privacy, and effortless living within an exclusive collection of luxury townhomes in South Charlotte. Designed for the lock-and-leave lifestyle, these residences offer the ease and convenience of low-maintenance living without compromising on sophisticated design, quality, or space. This beautifully appointed end-unit townhome was thoughtfully customized beyond the standard offerings, showcasing designer finishes, elevated materials, and numerous seller-selected upgrades throughout. Offering four well-appointed bedroom suites and 4.5 baths, the home features beautiful hardwood flooring throughout and an inviting open-concept main level designed for both everyday living and entertaining. The spacious living area flows seamlessly to the outdoor patio, finished with elegant bluestone tile and overlooking a scenic, natural area. The private setting creates a peaceful backdrop and an exceptional sense of privacy rarely found in a luxury townhome community. Each of the four bedroom suites features an en-suite bath, and custom walk-in closet. The designer kitchen is the centerpiece of the home, featuring a Wolf four-burner gas range with center griddle, quartz countertops, a dramatic waterfall-edge island with matching quartz backsplash, custom cabinetry, and reverse osmosis water filtration. The primary suite offers peaceful views of the private backyard, a custom walk-in closet, dedicated space with hookups for a stackable washer and dryer, and a beautifully appointed en-suite bath As an end unit, the home offers additional privacy and an extra-wide garage, along with two 240-volt EV charging stations. Additional thoughtful upgrades include a tankless water heater, hot-water recirculating pump, Andersen windows and doors, enhanced sound insulation, custom lighting, and an ADT security system. The location is equally compelling. Ideally positioned in South Charlotte, offers convenient access to Uptown and an impressive array of restaurants, shopping, boutiques, malls, entertainment venues, sporting events, attractions, and everyday conveniences. Many of Charlotte's most sought-after destinations are minutes away, providing an ideal balance of accessibility, and privacy.
…By Premier Sotheby's International Realty


Welcome to ''Southern Charm'', a classic Bald Head Island retreat where generations of family memories are waiting to be made. FIVE bedrooms and BHI Club FULL GOLF Membership. Set on just under half an acre and backing to the protected Maritime Forest Preserve, this property offers privacy while still capturing lovely Atlantic ocean views and sea breezes from multiple decks and living spaces. The natural setting creates a peaceful backdrop filled with native island beauty and protected green space that will remain untouched. Not in flood zone. The first floor offers flexible spaces for family and guests, including three bedrooms, a spacious den, and two full baths. One guest bedroom enjoys an en suite bath, while two additional bedrooms share a full bathroom. Upstairs is a bright living area where ocean views and open spaces take center stage. Recent updates to the kitchen bring a fresh coastal feel with beautifully painted blue cabinetry, updated lighting, a new backsplash, and an enhanced dining area, all of which remain true to the home's easy beach-house character. The upper level also features two private bedroom suites, thoughtfully positioned for privacy. One suite is tucked quietly toward the rear of the home, creating the feel of an attached interior crofter. Both suites enjoy direct deck access, while one also includes an adjoining sitting room or den that would make an exceptional home office, reading room or nursery. With generous indoor and outdoor living spaces, protected maritime forest surroundings, beautiful ocean views, and a transferable Equity Full Golf Membership to the Bald Head Island Club available for separate purchase, 515 S Bald Head Wynd represents an outstanding opportunity to own a true Bald Head Island family beach home in one of the island's most desirable South Beach locations. Fully furnished, two golf carts and no exclusions.
…By Landmark Sotheby's International Realty


Perched above Asheville, this inviting mountain home offers a spectacular protected wide view of the Asheville Valley, Blue Ridge Mountains and city below. Enjoy exceptional privacy at the end of a private road with only two houses, while remaining convenient to Merrimon Avenue, downtown Asheville and the Blue Ridge Parkway. An additional lot included in the sales price protects the view, adds lasting value and helps preserve these remarkable vistas. A distinctive advantage is significant property tax savings with no Asheville city taxes on the house in the county. Three separate driveways provide exceptional parking availability for a mountain house, with ample space for owners and guests. Inside, an open main-level floor plan connects the living room, kitchen, dining area and bright sunroom. Four skylights providing ample natural light throughout the home complement expansive windows that frame ever-changing mountain scenery. The private primary suite features a spa-like bath with jetted tub and walk-in shower, while main-level laundry adds convenience. Expansive decks invite effortless outdoor living, and the lower level offers flexible bedroom and bonus space for guests, an office, fitness room or recreation. A new roof further enhances this thoughtfully maintained property, a rare opportunity to enjoy privacy, protected views, natural beauty and effortless access to the best of Asheville mountain living.
…By Premier Sotheby's International Realty


Priced to sell! A residence of rare provenance & craftsmanship, this Montana-style log home was built with logs harvested from the Biltmore Estate. Few homes can claim a direct tie to one of the most recognized estates in the Blue Ridge, and here that history is part of the structure itself. Set on 3.5+/- park-like acres with a private trout pond, this mountain estate pairs Appalachian heritage with architectural elegance and the warmth of a true mountain lodge. The Biltmore logs define the character of the home inside and out. Their scale, texture, & natural warmth give the residence a presence that newer construction cannot replicate, and they carry a story that will be part of the property for generations. The quality is clear from the moment you arrive. A lodge-style porte-cochère provides a covered, gracious entry, while extensive stone rockwork anchors the home to its setting. Ironwood decking, copper gutters, & an oversized 2-car garage speak to durable, lasting materials chosen with care. The grounds offer room to walk, gather, & enjoy time outdoors, with the trout pond as a natural focal point. Step inside through a dramatic grand entry to soaring vaulted ceilings, the Biltmore log walls, & massive stone fireplaces that set a bold & warm tone. The great room is made for entertaining, with generous scale for holidays, family gatherings, & quiet evenings by the fire alike. The main level offers the primary suite on main, the great room, & an eat-in kitchen finished with custom hickory cabinetry. The kitchen is designed for everyday living as much as hosting, keeping the cook connected to the conversation. The lower level expands the home's flexibility with 2 bedroom suites, a second living room, & a bonus room. Guests & family have their own comfortable space, and the bonus room adapts easily as a media room, game room, office, or hobby space. Cherry hardwood floors & artisan finishes carry through the home, completing a one-of-a-kind log residence where every detail reflects a commitment to craftsmanship. Whether you are seeking a full-time residence, second home, or mountain retreat, this property offers both privacy & proximity. Big Sky character in the heart of the Blue Ridge Mountains, built from Biltmore logs, and now priced to sell.
…By Premier Sotheby's International Realty


Designed for effortless one-level living just minutes from downtown Hendersonville, this beautifully maintained home blends refined finishes, thoughtful design and everyday comfort. Built in 2022 and offered by the original owner, the home welcomes you with an inviting foyer opening to light-filled living spaces designed for both relaxed living and entertaining. At the heart of the home, the beautifully appointed kitchen features distinctive leathered granite countertops, abundant cabinetry and workspace, a generous island with a breakfast bar and an impressive walk-in pantry. The desirable split-bedroom floor plan offers three bedrooms and three full baths, including a private en-suite, providing wonderful flexibility for family and guests. All three baths feature beautifully tiled tub or shower surrounds, with two offering deep soaking tubs, an appealing detail that adds both comfort and style. The primary suite is a relaxing retreat with a spacious bath and generous walk-in closet, while a separate bonus room provides the perfect setting for a home office, den, reading room or creative space. Outdoor living is equally inviting on the screened porch, an ideal place to enjoy morning coffee, quiet afternoons or evenings with friends. Thoughtful features continue with a two-car garage, a whole-house generator, solar panels, natural gas, city water and gutter leaf guards. Located just over three miles from the heart of downtown Hendersonville, with its vibrant dining, shopping and local attractions, this thoughtfully designed home offers the ease of one-level living, modern amenities and an exceptional location for enjoying the best of Hendersonville.
…By Premier Sotheby's International Realty
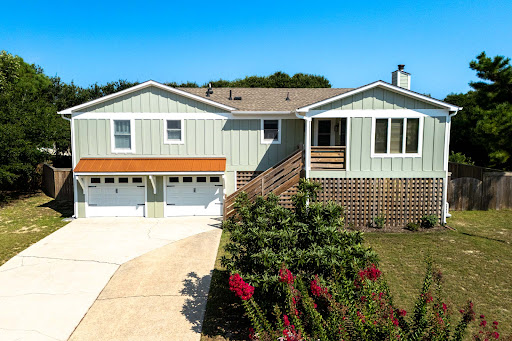


Perched high on a hill in Kitty Hawk’s desirable Sea Scape community, 4901 Palmer Drive offers a rare combination of elevation, privacy, outdoor living, and comfortable coastal living. Located in one of the highest elevations in the area, the property is in an X Flood Zone and enjoys a peaceful setting along a quiet street that winds through the Sea Scape golf community. Just a short drive from the beach and public beach accesses, and conveniently located near restaurants, shopping, and all that the Outer Banks has to offer, this is an ideal home for a year-round resident or a second-home owner looking for a true coastal getaway. The home has also been owner occupied as a personal residence and offers flexibility for a future owner who may wish to utilize it as a short-term rental. The main living level is warm and inviting, with an open kitchen, dining, and living area designed for both everyday living and gathering with family and friends. New engineered hardwood flooring extends throughout the main living spaces, complementing the comfortable coastal feel of the home. The spacious living room offers plenty of natural light and features a working wood stove, creating an especially cozy atmosphere during the cooler months. The updated kitchen features quartz countertops and a tile backsplash, providing a fresh and functional space for preparing meals and entertaining. Down the hall are three bedrooms and two full bathrooms. One of the bathrooms has been recently renovated with beautiful tile flooring, a new vanity with marble countertops, and a tub/shower finished with attractive Italian marble subway tile on the walls and ceiling. The outdoor spaces are truly one of the property's defining features. The home offers an exceptional collection of decks, gathering areas, and spaces to enjoy the coastal climate throughout the year. Just outside the main living level is a large deck with comfortable seating and a dining area, creating an ideal spot for morning coffee, afternoon cocktails, or an evening meal. Continue up the exterior stairs to the expansive rooftop deck, where you can take in a pleasant ocean view and enjoy a front-row seat for sunrise—a wonderful place to start the day on the Outer Banks. Below the home is an impressive outdoor living and entertaining area that adds another dimension to the property. With comfortable lounge seating, a bar area, grilling space, and picnic table, it is an inviting place to spend time with friends and family. An outdoor shower is also conveniently located underneath the home. The covered setting provides shade and comfortable breezes in the summer while offering a great place to gather when the temperatures are cooler. It is the kind of space that naturally becomes the center of outdoor life at the beach. The large backyard is another standout feature. Fully fenced and surrounded by mature live oak trees, it offers an unusual combination of privacy, space, and flexibility. There is plenty of room for children and dogs to play, along with a fire-pit for evenings spent outdoors. The generous lot and mature landscaping give the property a sense of privacy that is increasingly difficult to find, while the home's elevated position adds to its unique character and appeal. The ground level provides substantial utility with a large garage and a heated and cooled bonus room currently used as a workout room and storage area. An additional mini-split system serves this space, making it useful for a variety of future needs—whether as a home gym, hobby area, workshop, storage, or additional flex space. The home has benefited from numerous updates and improvements in recent years, including a new roof, new decking, new engineered hardwood flooring, exterior paint, HVAC improvements, bathroom renovations, and routine maintenance and servicing. The result is a well-maintained home that offers the next owner a comfortable, move-in-ready starting point while still allowing room
…By Landmark Sotheby's International Realty


If you've been looking for more space for the things that don't fit neatly into a typical neighborhood home, this one is worth a closer look. Set on nearly 5 fully fenced acres, this 3,500 sq. ft. home offers 5 bedrooms, 4 full baths and an incredible amount of garage, parking and storage space. The oversized attached garage is more than 1,400 sq. ft. with room for multiple vehicles, a motorized lift and space for tools, equipment or projects. Additional covered parking provides room to store an RV, trailer, boat, equipment and more. Bonus, this home is listed below appraised value. Inside, the layout offers plenty of flexibility with 3 bedrooms on the main level, including the primary suite, plus 2 additional bedrooms, 2 full baths and a loft upstairs. The kitchen has a large island and walk-in pantry, while the covered front porch, back patio and hot tub add more places to enjoy the property outside. A gated gravel drive leads into the property, with plenty of room for parking and maneuvering larger vehicles. Other features include solar panels, generator, storage, city water and sewer, and no HOA. Located in Cabarrus County with a Charlotte address, this is a property that gives you something increasingly hard to find: a substantial home, almost 5 acres and serious space for the vehicles, equipment, hobbies and storage that come with real life.
…By Premier Sotheby's International Realty


Architectural artistry and refined mountain living come together above the most scenic green at Laurel Ridge Country Club. Positioned over the 11th tee with panoramic mountain, golf-course, and valley views, this contemporary residence offers one of the most striking vantage points in Waynesville. Originally inspired by the Frank Lloyd Wright style, the home was re-envisioned in 2008 to honor clean lines, natural materials, and seamless connection to the outdoors while adding modern comfort and function. Walls of glass pull the landscape inward, filling the great room with natural light and framing the Blue Ridge like living art. A soaring ceiling, floor-to-ceiling stone fireplace, and striking architectural details create a space that feels both dramatic and deeply welcoming. Just beyond, a wide wrap-around veranda spans the length of the home—an unforgettable outdoor living environment for sunset dinners, weekend entertaining, and quiet mornings overlooking the fairway and long-range ridgelines. Designed for effortless main-level living, the primary suite provides a peaceful retreat with an adjoining bonus room currently used as a home gym. This space adapts beautifully as a private office, sitting room, Hollywood-style dressing room, or the footprint for a second spa-like bath. The kitchen is supported by both a butler's pantry and a separate walk-in pantry, ideal for everyday life and elevated entertaining. A distinct everyday entrance and separate guest entrance add sophistication to the home's sense of arrival. The upper level functions as a private guest wing with a second primary suite, a large loft, an office, and another ensuite guest room—perfect for extended stays and hosting with ease. Fully zoned HVAC, ample basement storage, an oversized two-car garage, a brick-paver driveway, and extensive exterior lighting reflect thoughtful planning inside and out. All of this awaits just minutes from historic downtown Waynesville, known for boutique shops, fine dining, galleries, and year-round festivals—and only about 30 minutes from Asheville, a nationally regarded destination for arts, culture, and acclaimed restaurants. A rare opportunity to own a luxury residence with sweeping mountain and golf-course views, timeless architecture, and one of the most inviting outdoor living spaces in Western North Carolina.
…By Premier Sotheby's International Realty


Tucked away on a beautifully landscaped 1.29-acre lot in Wake Forest, this custom-built home was designed for people who appreciate the difference between a house and a home. From the moment you arrive, the craftsmanship speaks for itself. Soaring 9-foot ceilings with triple crown molding, hand-crafted oak cabinets, custom built-in bookcases, and a gas fireplace with a stunning surround mantle create a space that feels both grand and comfortable. Four bedrooms, three and a half baths, a bonus room, a dedicated office or fitness space, and a walk-up attic mean there is room for every chapter of life here. The oversized three-car garage features full brick detail and plenty of room for cars, hobbies, and storage. Every bathroom is finished with real tile, the primary suite includes a soaking air bath tub, and original hardwood floors are preserved beneath the engineered stone tile in the kitchen and laundry areas. Step outside to a low-maintenance Trex deck and screened porch to enjoy the private lot in every season. Propane hookup for outdoor grill.
…By Hodge & Kittrell Sotheby's International Realty


At the top of Asheville's historic Longchamps building, just minutes from the iconic Grove Park Inn, this distinctive penthouse pairs French-inspired architecture with thoughtful modern updates. Spanning approximately 2,477 square feet, the residence features beautifully proportioned rooms, custom built-ins and architectural details that reflect the character of one of the city's iconic residential landmarks. A generous living room with fireplace anchors the home, while the updated kitchen offers modern function without compromising its historic appeal. A private library provides an inviting space for reading or working from home, and an adjoining bonus room offers flexibility as a sitting room, dressing area or future bath. The defining feature is an exclusive private terrace, a rare offering within Longchamps and a secluded setting for outdoor dining, morning coffee or evenings above the city. Rich in character and Asheville history, this exceptional penthouse offers a compelling combination of architectural distinction, privacy and timeless city living.
…By Premier Sotheby's International Realty


Newly constructed in the gated mountain community of Carriage Park, this five-bedroom residence offers two primary suites, a dedicated home office and flexible living space for guests, multigenerational living or everyday comfort. Unlike many newly built homes, the property is complete inside and out, with established landscaping that adds beauty, privacy and immediate enjoyment without requiring the next owner to begin another project after closing. Inside, the great room, dining area and kitchen connect effortlessly beneath expansive sightlines, creating an inviting setting for daily living and entertaining. A gas-log fireplace anchors the great room, while the spacious kitchen features a generous island for gathering, meal preparation, and casual dining. The two primary suites provide valuable flexibility, complemented by three additional bedrooms and a separate office for working from home, hobbies, or a private retreat. Residents of Carriage Park enjoy a clubhouse with an indoor heated pool, tennis and pickleball courts, walking trails, ponds and an active calendar of social and recreational opportunities. Located minutes from historic downtown Hendersonville, healthcare, dining, golf and regional attractions, 162 Preserve Court offers the advantages of new construction within one of Hendersonville's established gated communities—without waiting to build or complete the landscaping after move-in.
…By Premier Sotheby's International Realty


Experience relaxed coastal living at 3211 Oceanic Bay Drive, a beautifully appointed custom residence in the heart of St. James Plantation. Completed in 2020 and enhanced with more than $250,000 in recent improvements, this home now offers an exceptional outdoor living space centered around a brand-new pool and spa. Completed in Summer 2026 by Coastal Pool Builders, the new 14' x 30' fiberglass pool and 9' x 9' spillover spa create a private backyard retreat. A Cool Deck surround, new sod and extensive landscaping complete the setting, while premium Hayward equipment - including a heater, variable-speed pump, LED lighting and app-based controls - makes pool and spa operation easy. The pool is the finishing touch to an already impressive transformation of the home's outdoor spaces. Nearly 800 square feet of elevated TimberTech composite decking extends along the rear of the home, complemented by a Hanso pergola with adjustable roof louvers, integrated lighting and a drop screen. A covered outdoor kitchen features a built-in grill, sink, refrigerator and generous storage, while the screened porch with motorized screens creates a seamless connection between indoor and outdoor living. Extensive hardscape and landscape improvements further elevate the property, with stone veneer accents, a porcelain paver walkway, low-voltage landscape lighting throughout the front, side and rear yards, and thoughtfully designed plantings including 16 trees, ornamental grasses, shrubs and flowers. Inside, you will find 10-foot ceilings, custom plantation shutters, spacious first-floor bedroom suites, a dedicated home office and refined finishes throughout. A whole-house water filtration system is another recent addition, while the second-floor bonus room with full bath provides outstanding flexibility for guests or hobbies. Ideally located for quick access to St. James Plantation's extensive amenities, the home also offers convenient walking and biking access to the SeaSide Club. Membership is active, allowing buyers the opportunity to immediately enjoy the St. James lifestyle. Immaculate, extensively upgraded and move-in ready, 3211 Oceanic Bay Drive is likely the one you have been waiting for!
…By Landmark Sotheby's International Realty


In sought-after East Asheville, this stunning home, built by Sulaski & Company and designed by Thorne Cope Interior Design, offers an unparalleled living experience. The moment you arrive, breathtaking views of the Craggy Mountains and the Swannanoa River welcome you home. Whether you are relaxing on one of your private decks or soaking in the hot tub, the natural beauty of Western North Carolina is always on display. The custom-designed interior features exceptionally crafted built-in cabinetry throughout, seamlessly combining functionality with timeless elegance. An open floor plan accented by four cozy fireplaces creates an atmosphere of warmth and sophistication. Spacious bedrooms provide ample comfort, while the gourmet kitchen, complete with a butler's room, is a chef's absolute delight. Well-positioned appliances are built in both upstairs and in the lower-level game room that offers multiple refrigerators, dishwashers and garbage disposals for ease of entertaining. Outdoor living is effortlessly elevated with three expansive deck areas, of which two are screened porches in the back, offering countless options for entertaining or quiet relaxation. As the sun sets, the home's exterior is beautifully highlighted by the warm glow of elegant gas lanterns. In the desirable Riverbend Forest community, you are just a short drive from downtown Asheville, the VA Hospital, Black Mountain and Blue Ridge Parkway, offering a balance of tranquil privacy and urban convenience.
…By Premier Sotheby's International Realty


Inside the gates of sought-after Cullasaja Club, this furnished three-bedroom, three-bath home offers the ease of one-level living overlooking the golf course's 12th fairway. An office provides space for work or quiet pursuits, while the screened porch is an inviting place to relax and take in the view. An attached two-car garage adds everyday convenience. Cullasaja Club offers a vibrant mountain lifestyle centered on golf, tennis, croquet, swimming, wellness, and a welcoming clubhouse. Located halfway between Highlands and Cashiers, the home puts the restaurants, boutiques, galleries, and outdoor adventures of both towns within easy reach.
…By Highlands Sotheby's International Realty


Set on 10.5 private acres fronting the Yeopim River, the one-of-a-kind retreat brings together space, privacy, recreation and entertainment in a way that is increasingly hard to find. The setting is as much a part of the property as the home itself, with your own private beach, dedicated area to launch your boat or jet skis, and miles of river right outside your door. Best of all, there is no HOA, giving you the freedom to enjoy the property on your terms. Inside, the expansive first floor was designed for entertaining on a serious scale. A built-in stage provides the perfect setting for live music and performance, that doubles as a private movie theater, complete with a state-of-the-art Dolby Atmos surround sound system and 150-inch ambient screen. A large full bath is on the ground level. The kitchen and great room are upstairs, along with three bedrooms and 2 full baths. The home was thoughtfully constructed with smart siding, additional insulation for energy efficiency, large soaking tubs, gutters with guards, and hurricane tie-downs. Multiple sheds provide plenty of storage for all your waterfront toys, equipment and property essentials, and the electric has already been run to a spot for a future detached garage. There are simply too many special features to appreciate from the photos alone. This is a property you truly need to experience in person!
…By Perry & Co. Sotheby's International Realty


Lovely setting with brick ranch-style home, offering garage, fireplace and room to grow. This will make a great starter home or year-round. Nice grounds, suitable for lots of possibilities. This offering includes the home and 2 acres; however, additional acreage can be purchased with MLS #4350400, or without the house with MLS #4350379.
…By Pinnacle Sotheby's International Realty


A truly exceptional in-town retreat, this remarkable property offers just under three acres of privacy and seclusion, tucked away at the end of a private driveway in a beautiful wooded setting inside the Beltline. Surrounded by mature trees and backing to more than six acres of City of Raleigh-owned land along Crabtree Creek, the property offers an extraordinary sense of space and tranquility rarely found in the city. Inside, gracious formal rooms blend seamlessly with comfortable, inviting living spaces. Three interior fireplaces, handsome built-in bookcases, accent lighting, and thoughtful architectural details create warmth and character throughout. The expansive family room and kitchen form the heart of the home, featuring an open layout and dramatic 13-foot ceilings—perfect for everyday living and entertaining. A convenient wet bar adds to the home's exceptional entertaining ability, and a peacefully positioned main-level office provides an ideal work-from-home retreat. The main-level primary suite is a private retreat unto itself, with separate his-and-hers full bathrooms and walk-in closets, plus a charming sitting room ideal for morning coffee, reading, or quiet relaxation. A main-level guest suite provides exceptional flexibility for family or overnight guests. The outdoor living spaces are truly spectacular. A large screened porch overlooks the wooded landscape and feels like a private mountain treehouse, complete with a stone fireplace and serene views of the surrounding woods. Beyond, a spacious tiered deck features beautiful Ipe flooring, accent lighting, and a built-in gas grill, creating an exceptional setting for entertaining or relaxing among the trees. A stream meanders below, further enhancing the peaceful, natural setting. The lower level offers additional bedrooms, a bonus room, and an extensive walk-in storage area, providing abundant space for guests, recreation, hobbies, and storage. With its combination of nearly three private acres, exceptional architectural character, generous entertaining spaces, and extraordinary outdoor living, this is a truly unique property offering a rare sense of privacy and nature in the heart of Raleigh.
…By Hodge & Kittrell Sotheby's International Realty
'%20stroke='%23DDAA3A'%20stroke-width='1.909'%20stroke-linecap='square'%20stroke-linejoin='bevel'/%3e%3c/svg%3e)
Receive by email any new listing that may match your search criteria
Your criteria :
By validating this form, you accept the general conditions of use of Le Figaro Properties.
These agencies offer a selection of luxury properties vente in North Carolina. Feel free to contact them for personalized assistance.
Charlotte is the State's largest city and home to some of the most desirable North Carolina real estate. Affluent neighborhoods include Ballantyne and Myers Park, and the North Davidson arts district is popular with those who want to be close to Charlotte's art and culture scene.
Asheville is a picturesque city set in the Blue Ridge Mountains. Many of the homes here have fantastic views of the surrounding mountains and forests. As well as sprawling estates, great examples of historic North Carolina real estate can be found in Asheville.
