Get early access to listings that match your criteria
Never miss an opportunity again. Our personalized alerts notify you instantly.

 English$ USD · m²


Fantastic North Asheville location in the desirable Hills of Beaverdam community! This beautiful two-story home offers a peaceful, private setting while keeping you conveniently close to downtown Asheville and all the area has to offer. Beautiful hardwood floors bring warmth and character throughout the home, while an inviting fireplace creates a cozy focal point in the living room. On the main level, a dedicated office/library provides the ideal space for working from home, reading or relaxing. Go outside to the tranquil deck overlooking the fenced backyard and surrounded by nature, an inviting spot for morning coffee, quiet evenings or entertaining friends. Upstairs, the exceptionally spacious primary suite is complemented by two additional bedrooms. The full unfinished basement offers abundant storage and wonderful potential to finish for additional living, recreation or flex space. A whole-house generator adds comfort and peace of mind. With its combination of privacy, space and convenience, this beautiful North Asheville home is must-see.
…By Premier Sotheby's International Realty


This house comes with a REDUCED RATE as low as 5.875% (APR 6.495%) as of 9/18/2026. This is a seller paid rate-buydown that reduces the buyer's interest rate and monthly payment. Terms apply, see disclosures for more information." Tucked away among the trees in Asheville's Kenilworth neighborhood, near Kenilworth Park, this 1920 Arts & Crafts cottage is easy to imagine as your little corner of the city. English ivy winds around the home, adding to the feeling that it has been quietly tucked here for generations. Go inside and the character of the home begins to unfold. High, flat ceilings and original hardwood floors throughout the main rooms give the cottage a warm, classic feel, while the kitchen area offers an opportunity to thoughtfully update the space for today's lifestyle. The en-suite bath brings a charming piece of the past into everyday living, with a classic clawfoot tub that feels right at home in a house of this era. There is something especially appealing about the setting, close enough to walk to Kenilworth Park, yet tucked away enough to feel private and removed. With its 1920s character, mature surroundings and room for its next chapter, this is a home that invites you to settle in, make it your own and become part of its story.
…By Premier Sotheby's International Realty


Tucked into Asheville's beloved Montford Historic District, this beautifully maintained three-bedroom, 2.5-bath home offers the ideal blend of comfort, character and convenience. Thoughtfully landscaped with native plants, the yard creates a welcoming, low-maintenance retreat that says timeless charm. Inside, the home feels bright, warm and inviting, with tasteful staging that highlights its livable design and relaxed elegance. Just half a mile from neighborhood dining and less than a mile from vibrant downtown Asheville, you'll enjoy easy access to acclaimed restaurants, live music, galleries and the rich culture that makes Asheville such a special place to call home.
…By Premier Sotheby's International Realty


Experience downtown Asheville from a front-row seat at 122 College Street, Unit 201, a beautifully renovated two-bedroom, two-bath residence overlooking iconic Pack Square Park. Within a historic 1917 building in the heart of Asheville's Central Business District, this 936-square-foot condominium pairs distinctive architectural character with a fresh, contemporary interior. An open-concept floor plan creates an effortless flow between the kitchen, dining and living spaces, while expansive windows fill the residence with natural light and frame captivating views of Pack Square and downtown Asheville cityscape. Custom glass partitions add a modern architectural element while allowing light to carry throughout the home. The stylish kitchen anchors the main living area with a generous island and seating, creating an inviting space for everyday living or entertaining. Two bedrooms and two full baths make efficient use of the thoughtfully designed floor plan. Renovated in 2023 as part of an award-winning adaptive reuse project, 122 College Street blends historic Asheville character with modern finishes and systems. Offered fully furnished and turnkey, Unit 201 has also enjoyed a successful history as a 30+ day furnished rental, providing an appealing option for buyers seeking income potential when not enjoying the property themselves. Directly across from Pack Square Park and moments from acclaimed restaurants, galleries, shops, entertainment and the Asheville Art Museum, this is an exceptional opportunity for a full-time downtown residence, lock-and-leave Asheville retreat or furnished rental investment in the center of it all.
…By Premier Sotheby's International Realty


Perched atop Beaucatcher Mountain just one mile from downtown Asheville, this exquisitely renovated modern retreat captures some of the city's most extraordinary long-range mountain views. From breathtaking sunrises over the eastern ridges to spectacular sunsets across the western horizon, every room and every window frame an ever-changing masterpiece of the Blue Ridge Mountains. Thoughtfully redesigned inside and out, the home blends sophisticated style with exceptional craftsmanship. The light-filled living room features soaring floor-to-ceiling windows and a Nectre wood stove, while the gourmet kitchen is appointed with quartz countertops, premium appliances, an oversized island with seating, custom cabinetry, a bespoke hutch and abundant storage. A wraparound deck with custom welded steel supports offers covered and open-air spaces for entertaining, dining or unwinding in the saltwater hot tub. A dedicated main-level office provides an ideal space for working from home while enjoying the home's peaceful mountain setting. Luxurious details continue throughout, including a spa-inspired primary bath with double vanity, triple-head shower and heated towel warmer, a striking mahogany front door, whole-house water filtration, solar panels and pre-wiring for a Level 2 EV charger. The lower level offers excellent flexibility with a private entrance, kitchenette, bonus room, bath, living area and outdoor space, ideal for guests, multigenerational living or a home office. An exceptional feature of this property is the enduring nature of its iconic downtown Asheville and mountain views. The property directly across the street consists of one large, non-subdividable parcel, while all properties along this ridge are grandfathered on one- to five-acre lots and cannot be further subdivided. Because the only practical future building site on the parcel across the street is located near the existing home farther down the hillside, the spectacular downtown Asheville vistas enjoyed from this residence are expected to remain a defining feature for years to come. Set on a peaceful street just moments from Asheville's acclaimed restaurants, galleries and culture, this is mountain living at its most refined. DO NOT USE GPS, PLEASE FOLLOW DIRECTIONS BELOW
…By Premier Sotheby's International Realty


Discover a thoughtful blend of timeless Arts & Crafts character and modern, sustainable living in the heart of Oakley. Designed with both beauty and versatility in mind, this distinctive home pairs inviting architectural details with contemporary comforts and exceptional flexibility. A gracious covered front porch sets a welcoming tone, while warm wood floors flow throughout the main living areas and tile finishes complement the baths. Outdoor living is equally appealing, with a covered rear porch and an upper-level private balcony offering multiple places to relax, entertain, or simply enjoy the surroundings. One of the home's most compelling features is the private second living quarters on the upper level. Complete with a bedroom, full bath, kitchenette, private balcony and separate entrance and exit, this beautifully conceived space offers remarkable possibilities. Use it for guests, extended family, a private work-from-home retreat, or as a potential Homestay for added income. Please review Restrictions. Sustainable design elements are thoughtfully integrated with modern luxury, creating a home that feels both considered and comfortable. A one-car garage and dedicated electric vehicle charging station add everyday convenience while supporting a more sustainable lifestyle. Rich in character yet designed for the way people live today, this Oakley home offers an uncommon combination of architectural charm, flexible living spaces, inviting outdoor areas and forward-thinking amenities, all in one of the area's most dynamic and evolving neighborhoods.
…By Premier Sotheby's International Realty


Exceptional sunset views and luxury mountain living in this premium Asheville location. Magnificent west-facing views sweep across the French Broad River and the surrounding Blue Ridge Mountains, creating a dramatic backdrop for Asheville's celebrated sunsets, vistas and blue skies. In a peaceful setting, this thoughtfully designed contemporary home blends luxury finishes with comfort and functionality. Expansive windows frame stunning sunsets and fill the home with natural light, creating a warm and inviting atmosphere. Features include a dedicated office, primary suite with spa-inspired bath and heated floors, open-concept kitchen and living areas, grand windows capturing long-range western views, engineered oak flooring throughout the home, impressive 8-foot interior doors and office French doors featuring noise-reducing glass. Second bedroom is with a private en-suite bath. Spacious third bedroom for guests or family with private entrance. Bosch appliances, Liebherr refrigerator, custom cabinetry with pullout storage solutions and on-demand water heater. Composite decking is designed for low maintenance and outdoor enjoyment. Cedar posts add warmth and architectural character, finished with pine soffits, quality exterior finishes and lighting. At this home and location, you can have it all. Comes with floor plans and feature sheet. Call today to schedule a private showing.
…By Premier Sotheby's International Realty


Set among wildflower meadows and native plantings in Poplar Ridge, this custom modern farmhouse offers a thoughtful balance of refined design, comfortable living and natural beauty. Recently renovated with a new kitchen, updated baths and refreshed landscaping, the home is beautifully maintained and equally suited for full-time or lock-and-leave living. Vaulted ceilings, exposed wood beams and a stone gas fireplace anchor the light-filled great room, where floor-to-ceiling windows frame the surrounding landscape. The open dining area and well-appointed kitchen create an easy flow for everyday living and entertaining. The main-level primary suite features a spacious walk-in closet and beautifully updated bath. Upstairs, two en-suite bedrooms provide privacy for guests, while a flexible bonus room is ideal for an office, media room or additional living space. A screened porch and expansive deck overlook the private backyard, extending the home's relaxed living spaces outdoors.
…By Premier Sotheby's International Realty


A rare opportunity to experience the romance of historic Asheville, this charming two-bedroom residence is tucked within the storied Longchamps building in North Asheville, just minutes from the iconic Grove Park Inn. With its distinctive European-inspired architecture and enchanting setting, Longchamps offers a sense of place unlike any other. Inside, warm hardwood floors and graceful architectural details create an inviting atmosphere. The cozy living room, anchored by a fireplace and built-in bookshelves, is made for quiet mornings and intimate evenings. A dedicated dining room lends itself beautifully to entertaining, while an additional office area provides a thoughtful space for working or reading. The kitchen, two bedrooms and one-and-a-half baths complete a floor plan that feels comfortable and wonderfully livable. Perhaps most captivating is the shared terrace, a lovely outdoor retreat for morning coffee or evening conversation surrounded by the beauty of this historic property. Mature gardens and lush greenery enhance the feeling of a secluded European enclave. Adding exceptional convenience, the residence includes one deeded parking space in the basement garage as well as a 28-square-foot private storage closet. Charming, intimate and rich with character, this special residence offers a distinctive way to enjoy one of Asheville's beloved historic neighborhoods, a gracious retreat where architecture, garden beauty and timeless appeal come together.
…By Premier Sotheby's International Realty


Commanding panoramic views of downtown Asheville, the historic Grove Park Inn and the Blue Ridge Mountains, this three-bedroom residence crowns the secure, key-accessed 10th floor of one of the city's distinctive addresses. Floor-to-ceiling windows fill the home with natural light, while walnut floors, custom cabinetry and a marble-appointed kitchen create a timeless, contemporary aesthetic. A spacious balcony extends the living area outdoors, providing the ideal setting for morning coffee or evenings overlooking the city. The primary suite features a spa-inspired bath with a soaking tub and oversized shower, while two additional bedrooms offer flexibility for guests, a home office or everyday living. Zoned for short-term rentals, this lock-and-leave residence is equally suited as a full-time home or investment opportunity. Residents enjoy concierge services, garage parking, a fitness center, private storage, and a lobby restaurant and bar, all near Asheville's acclaimed restaurants, galleries and music venues.
…By Premier Sotheby's International Realty


Enjoy the best of West Asheville from this mountain-modern bungalow built in 2014, ideally just one block from Carrier Park and the French Broad River Greenway. Offering ease and convenience of desirable main-level living, this thoughtfully designed home lets you enjoy one of Asheville's sought-after neighborhoods without maintenance concerns often found in older homes. Just one block from Carrier Park and minutes to the French Broad River Greenway, River Arts District, Haywood Road, downtown Asheville, breweries, restaurants and river access, this home is ideally positioned for recreation, biking and enjoying everything the area has to offer. Inside, vaulted ceilings, oversized windows, hardwood floors, solid wood doors, and an open-concept layout create a bright, welcoming living space. The spacious kitchen features an oversized granite island, custom cabinetry, stainless steel appliances and abundant storage, while the main-level primary suite offers a beautifully finished walk-in glass shower. Outside, relax on the covered front porch overlooking a fenced area ideal for pets. Durable fiber cement and cedar shake siding, a metal roof, and low-maintenance construction make this an ideal primary residence, lock-and-leave second home, or the ideal choice for anyone seeking more time enjoying Asheville and less time maintaining a home. *The city has approved a ~$60 million FEMA-supported recovery and enhancement plan for Carrier Park beginning in phases around 2027, including expanded recreation amenities, greenways, courts, playgrounds and riverfront restoration, reinforcing this as one of Asheville's most sought-after outdoor lifestyle corridors. *One exterior photo has been virtually staged to show potential for maximized yard space.
…By Premier Sotheby's International Realty


Tucked at the end of a quiet cul-de-sac on a private driveway, this modern South Asheville retreat offers something increasingly rare, 7.2 private acres, sweeping long-range mountain views and remarkable convenience. Completed in 2021, the home was designed around its setting, with wall of windows, expansive decks and warm, light-filled interiors that bring the mountains into everyday life. A private trail system winds through the property, while flexible living spaces provide room for guests, working from home and entertaining. Secluded when you want to be. Connected when you need to be.
…By Premier Sotheby's International Realty


Enjoy the convenience of being just a short distance from a local coffee shop and restaurants in this low-traffic neighborhood. This charming Asheville bungalow blends timeless character with everyday convenience. Freshly painted and surrounded by a beautifully manicured lawn, the home offers inviting curb appeal and a warm sense of welcome. This cottage is a rare find in Asheville. The finished and heated upstairs provides additional flexible space but it is not included in the reported square footage because the ceiling height is less than 7 feet. The front porch has antique iron railing and new tile on the steps and porch. Less than a mile from the Blue Ridge Parkway and just minutes from Asheville's fabulous downtown restaurants, shops, and entertainment. The quaint town of Black Mountain is less than 15 minutes away, offering even more opportunities to enjoy dining, shopping and outdoor recreation.
…By Premier Sotheby's International Realty


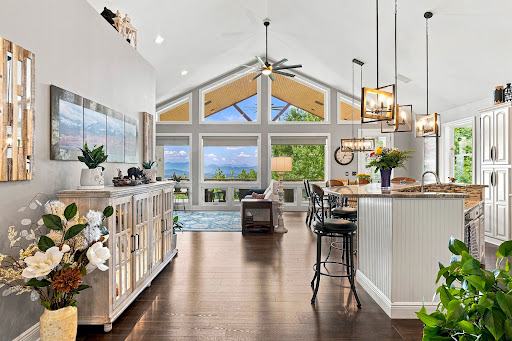


Appointment required. No drive-bys. Spectacular long-range mountain views take center stage in this beautifully appointed contemporary home in The Views of Asheville. Designed to embrace its setting, the open-concept main level features soaring vaulted ceilings and expansive windows framing western mountain views, including Mt. Pisgah and Cold Mountain, from the great room, dining area, kitchen and primary suite. The spacious kitchen offers abundant cabinetry, granite countertops, Bosch appliances and a large breakfast bar, flowing effortlessly into the main living areas. Go outside to the covered deck, where a fireplace and breathtaking mountain backdrop create an inviting setting for morning coffee, evening gatherings or simply taking in the changing seasons. The main-level primary suite is a private retreat with beautiful views, generous walk-in closets and an updated bath featuring dual vanities with quartz countertops, new flooring and a newly tiled walk-in shower with bench. A second bedroom and full bath complete the main level. The finished lower level expands the living and entertaining space with a spacious family room, fireplace, custom wet bar, guest bedroom and full bath, exercise or flex space, laundry room and abundant storage. Additional highlights include dual-zone HVAC with gas backup, a tankless natural gas water heater, security cameras, low-voltage landscape lighting, a recently resealed driveway and newly installed paver walkway. Conveniently near Biltmore Park, shopping, dining, Asheville Regional Airport and all Asheville has to offer, this exceptional home combines sweeping mountain views, comfortable main-level living and thoughtfully designed spaces for everyday living and entertaining.
…By Premier Sotheby's International Realty


Perched in the hills above the Grove Park Inn and minutes from downtown Asheville, this Old World-inspired residence offers a private retreat designed for gracious living and memorable entertaining. A stone terrace welcomes you to interiors distinguished by elaborate millwork, 10-foot ceilings, wide-plank oak floors, a dramatic floating staircase and refined finishes throughout. The chef's kitchen features a generous island, granite counters, premium appliances, walk-in pantry and butler's pantry with wine storage. Thoughtfully designed for main-level living, additional conveniences include a spacious laundry, private sauna, dining room, and an impressive primary suite with vaulted ceilings, see-through fireplace, and spa-like bath with garden tub and stone shower. Three additional en-suite bedrooms provide exceptional guest accommodations upstairs. A billiards room with wet bar and multiple family rooms with fireplaces extend the entertaining space, while an elevator connects the garage to every level. Outside, covered balconies, stone patios and mature landscaping create intimate gathering spaces centered around an outdoor kitchen, pizza oven and wood-burning fireplace, an exceptional setting for the ultimate Asheville mountain lifestyle.
…By Premier Sotheby's International Realty


Move-in ready and beautifully maintained, 8 Clovelly Way offers an exceptional combination of effortless main-level living, flexible space and a peaceful creekside setting in the desirable Devonshire community of South Asheville. Designed with ease and accessibility in mind, the home features zero-grade entry, a level yard and a thoughtfully arranged floor plan that allows everyday living without the need for stairs. The oversized primary suite is located on the main level, along with two additional bedrooms, spacious living and dining areas, a kitchen with an adjoining breakfast area and convenient main-level laundry. From the garage and entry to the primary living spaces and outdoor areas, everything needed for daily life is comfortably located on one level. Large windows bring the outdoors in, overlooking the beautifully landscaped, level backyard where the sights and sounds of a flowing creek create an unexpected sense of privacy and tranquility. Adding to the home's low-maintenance appeal, the HOA maintains the yard, allowing more time to simply enjoy the setting. Upstairs, a secondary bedroom and full bath are joined by an expansive bonus/recreation room, providing additional space when needed without impacting the home's true main-level functionality. The bonus room offers tremendous flexibility for a home gym, game room, media room, studio or additional gathering space. An attached two-car garage and covered outdoor spaces complete the home. Devonshire is known for its well-kept surroundings, community pond, sidewalks and convenient, low-maintenance lifestyle, all in a location that is hard to beat. Tucked just off Hendersonville Road and adjacent to the Blue Ridge Parkway, the neighborhood provides easy access to the Mountains-to-Sea Trail while remaining minutes from shopping, dining and everyday conveniences. Biltmore Village, Biltmore Park, Mission Hospital and downtown Asheville are all within an easy drive. A rare opportunity to enjoy a move-in-ready home where accessibility, low-maintenance living and a beautiful natural setting come together in one of South Asheville's most convenient locations.
…By Premier Sotheby's International Realty


In The Ramble Biltmore Forest, this thoughtfully designed residence pairs timeless architecture with exceptional craftsmanship in one of Asheville's premier gated communities. Filled with natural light, the open floor plan features rich hardwood floors, custom built-ins and a striking stone fireplace that anchors the main living spaces. The well-appointed kitchen offers generous workspace and flows seamlessly into the living and breakfast areas, making it ideal for everyday living and entertaining. The main level includes a spacious primary suite, private office, formal dining room with custom cabinetry, and an elevator providing easy access to every floor. Upstairs, four additional bedrooms, two full baths and a large storage room offer flexibility for family and guests. A covered front porch, screened porch and deck overlook a fenced backyard surrounded by mature trees. Residents enjoy The Ramble's Living Well Center, saline pool, tennis and pickleball courts, parks, miles of trails and 24-hour gated security.
…By Premier Sotheby's International Realty


Welcome to 11 Tiverton, a beautiful home located in the popular Devonshire subdivision of Asheville. Offering a spacious and versatile floor plan, this home combines comfort, character and an abundance of storage. Beautiful hardwood floors flow through the main living areas, while the inviting sunroom provides the perfect spot to relax and enjoy natural light year-round. The kitchen is both functional and welcoming, featuring tons of counter space and updated appliances, ideal for everyday cooking, entertaining and gathering with family and friends. The primary bedroom is conveniently located on the main level and the primary bath feels like a private retreat with a custom tile shower and heated floors for an added touch of comfort and luxury. Upstairs, you'll find three additional bedrooms and a full bath, creating plenty of space for family, guests, a home office or hobbies. The basement adds even more functionality with a dedicated media room, workshop and generous storage areas. Go outside to the back porch, the perfect place to enjoy your morning coffee, unwind at the end of the day or simply take in the peaceful surroundings. With room to spread out, thoughtful living spaces, abundant storage and a fantastic Asheville location close to restaurants, shopping and everyday conveniences, 11 Tiverton offers the comfort and flexibility today's buyers are looking for.
…By Premier Sotheby's International Realty


Mountain views, privacy and exceptional convenience come together in this beautifully maintained home in the desirable North Asheville community. Among mature trees with sweeping mountain views, the property feels peaceful and tucked away while remaining just minutes from downtown Asheville and everyday amenities. Inside, an intentionally designed floor plan offers generous living spaces with an ideal balance of openness and separation, creating a home that feels comfortable and functional. The expansive covered deck extends the living space outdoors and provides the ideal setting for morning coffee, evening gatherings or simply taking in the surrounding mountain scenery. In the basement, you'll find a thoughtfully designed in-home theater that could also function as additional living space. The spacious backyard offers even more room to enjoy the outdoors, with mature landscaping, flourishing blueberry bushes, and ample space to garden, play or relax. Throughout the property, exceptional care and pride of ownership are immediately evident. Offering the serenity and natural beauty of a mountain retreat without sacrificing proximity to everything Asheville has to offer, this inviting home presents a rare combination of views, privacy, space and accessibility.
…By Premier Sotheby's International Realty


Welcome to 28 Chapel Park Road, a traditional home with understated craftsman influences. This home combines substantial living space and flexible living arrangements all within city limits. Positioned just moments from Biltmore Village, as it continues to reemerge and in close proximity to the Biltmore Estate and downtown, the setting offers both quiet privacy and convenient access to Asheville's most established destinations. The home is designed with a sense of ease and quiet versatility. The main level offers open, light-filled living anchored by a gas fireplace. Privately situated, the primary suite is set apart, with its own sitting room, an oversized bath and a well-proportioned walk-in closet, all contained within one wing. Upstairs, a fully independent second living quarters provides a natural extension of the home. With its own kitchen, dining and living spaces, it is well-suited for multi-generational living, long-term guests, a live-in caregiver or those seeking additional flexibility. A second primary suite with a sitting area and generous walk-in closet, along with an expansive bonus room, allows for flexibility without excess. The grounds offer a sense of space not often found within the city, with room to shape outdoor living or gardens over time. A home that offers space to live well, with the flexibility to grow into over time.
…By Premier Sotheby's International Realty


Discover the enduring character of 54 Belmont Avenue, a 1929 Craftsman-style bungalow in the heart of West Asheville, just one block from Haywood Road and its distinctive restaurants, breweries, coffee shops and music venues. Original hardwood floors, period details and stone fireplace reflect the home's historic roots, while thoughtful updates enhance its classic design. The two-bedroom, one-bath residence offers convenient single-level living with a formal dining room, mudroom and updated kitchen featuring granite countertops, a wine cabinet and newer appliances. Updated windows, a 200-amp electrical panel, and daylight basement with laundry and storage provide added functionality. Outdoors, mature landscaping frames the fenced front and rear yards, complemented by a hot tub, single-car garage and large covered front porch. With its preserved 1920s character, modern updates and proximity to West Asheville attractions, this residence offers a distinctive place to call home. Schedule your private showing today.
…By Premier Sotheby's International Realty


Welcome to a hidden oasis in the city, where historic character, beautiful gardens and sweeping views come together on just under an acre. Thoughtfully restored and beautifully maintained, this distinctive home enjoys unobstructed views of the Asheville skyline and Blue Ridge Mountains, creating a setting that feels remarkably private while still connected to the best of North Asheville. The city and mountain views are on display from the picture-perfect level lawn, surrounded by mature landscaping. The spacious screened porch overlooks the grounds and offers one of the best places to relax, dine or entertain while enjoying the gardens and stunning views. The garden space features stone walls, meandering stone pathways, flowering trees and ample space for a garden. Inside, much of the character and craftsmanship of the home has been carefully preserved. High ceilings and large windows bring in an abundance of natural light, while a large gas fireplace anchors the main living space. The original staircase, with its beautiful woodwork and period details, is a wonderful reminder of the home's history and craftsmanship. The primary suite offers its private retreat, with a separate sitting room showcasing stunning views and a private en-suite bath with a steam shower. Throughout the home, original details are complemented by thoughtful updates for modern living. The home has also benefited from significant recent capital improvements, including a new roof, solar panels, updated electrical and HVAC systems, and a freshly painted exterior, offering the timeless character of a historic home with the comfort and reliability of modern updates. On a quiet cul-de-sac in an established North Asheville neighborhood, the property offers easy access to the trails at UNCA and is just a short distance to the North Asheville Tailgate Market on Saturdays. A detached two-car garage, ample parking and generous storage add everyday functionality. The home has 3,827 square feet of finished, heated and usable space on the above-ground floors, but is reported at the lower number due to NC guidelines. Please see floor plans for additional details.
…By Premier Sotheby's International Realty


Grove Park area, luxury, craftsmanship and location. Exceptional custom residence in Asheville's coveted Grove Park area, overlooking the 13th hole of the historic Grove Park Inn Golf Course and just minutes from renowned restaurants, shops and downtown. Perfect as a full-time residence, second home or luxury downsizing with the opportunity to come furnished, with select exceptions. Custom-built in 2010, this beautifully crafted home features imported Italian ironwork, Colorado-crafted wood doors, travertine floors, designer lighting and handcrafted cabinetry, much of it by Amish artisans. The open floor plan centers around a spectacular chef's kitchen with luxury appliances, abundant storage and locally crafted tiger wood countertops. A dramatic floor-to-ceiling stone wall connects the upper and lower levels. The private owner's suite offers a balcony, a spa-inspired bath with a heated floor, a generous walk-in closet and a dedicated office, while the lower level provides a comfortable guest retreat with patio access. Two expansive Ipe loggias create exceptional outdoor living spaces, complemented by a custom waterfall and rock wall designed by Dan Weidel with hand-selected boulders. This distinctive property combines privacy, craftsmanship, golf course views and an exceptional Asheville lifestyle.
…By Premier Sotheby's International Realty


Endless possibilities with this property and its 3,600 square feet of usable space that is heated and cooled. Discover the perfect blend of privacy, durability and convenience at 464 Governors Drive in desirable East Asheville. Surrounded by mature trees and featuring a welcoming covered front porch, this thoughtfully built home offers quality construction that's rarely found in today's market. A year-round creek, a large natural spring and the property's abundant wildlife and native birds create a peaceful mountain setting, allowing you to enjoy nature right outside your door. You'll appreciate the serenity of this private retreat while being just minutes from shopping, restaurants, healthcare and all the outdoor recreation Asheville is known for. Inside, you'll find warm hardwood floors, an inviting living room and comfortable living spaces designed for everyday living. Relax year-round on the spacious screened porch overlooking the private backyard, where you can enjoy the sights and sounds of the creek and frequent visits from deer, songbirds and other local wildlife. A dedicated soundproof room offers endless possibilities as a recording studio, podcasting space, home office, fitness room or hobby area. Car enthusiasts, contractors and hobbyists will appreciate the extra-deep, extra-wide garage, with space for up to five vehicles, a workshop or extensive storage. The home is engineered with exceptional commercial-grade construction, making it as impressive behind the walls as it is inside. Exceptional construction features include commercial-grade structural details, solid poured concrete for the first level with a 12-inch rear wall and 8-inch poured concrete walls throughout the remainder of the foundation. There are poured-concrete garage/basement walls with a fire-rated door, and the garage ceiling is finished with double layers of 5/8-inch drywall for enhanced fire protection. The home features an extra-deep, extra-wide five-car garage; 36-inch-wide doors throughout for improved accessibility; 200-amp electrical service with 51 circuits and room for future expansion; a new roof; and a recently installed variable-speed HVAC system for improved comfort and energy efficiency. It was constructed using approximately 18 truckloads of concrete, 100,000 nails and screws, durable locust decking and upgraded roof trusses.
…By Premier Sotheby's International Realty


A corner lot at the center of one of Asheville's most navigable and in-demand neighborhoods, 11 Westwood Place offers rare flexibility for its next owner. The site sits within a short distance of The Admiral, W.A.L.K. and Harvest Records, placing any future resident inside the established mixed-use fabric of West Asheville rather than adjacent to it, a distinction increasingly valued by those prioritizing accessibility over square footage. For a developer, the opportunity is substantial. Zoned HR2-EXP, the property carries meaningful entitlement momentum for an eight-unit townhome development. The site plan has moved through multiple rounds of formal grading, stormwater and erosion-control review with the City of Asheville's Development Services Department, translating directly into saved time and engineering cost for whoever picks up the project. For a buyer envisioning a single custom home, the same site offers something equally compelling: a flat corner lot in one of West Asheville's most established and appreciating pockets, with 194 feet of combined frontage along Westwood Place and Waynesville Avenue and long-range mountain view potential from upper living levels. It's a rare chance to build a private residence within a short distance of the neighborhood's best restaurants, coffee and record shops on a site with more street presence and buildable flexibility than typical infill lots. Flat, workable topography keeps site prep straightforward regardless of direction and the corner position gives either a multi-unit or single-family design room to maximize light, access and curb appeal. Whether the path forward is an income-producing townhome development or a custom-built single-family home, 11 Westwood Place delivers a navigable West Asheville address, workable topography and mountain-view upside, a combination well suited to developers, builders and individual buyers alike evaluating land near Haywood Road and the West Asheville corridor.
…By Premier Sotheby's International Realty
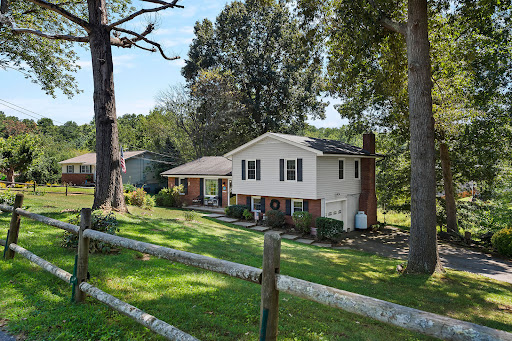


Owned since 1979! At the end of a no-through street, this four-bedroom, two-full-bath split-level home offers flexible living space in a convenient West Asheville location. Insulated windows welcome natural light, while wood-laminate flooring adds warmth to the living and dining areas. The kitchen and breakfast area provide direct access to the screened-in back porch, an inviting place to relax and enjoy the surrounding greenery. On the lower level, the spacious family room is anchored by a brick fireplace and opens to the beautiful backyard. Mature trees, established landscaping, and a partially fenced yard create a peaceful country feel while staying close to Asheville's everyday conveniences. A one-car garage and detached storage building provide valuable parking and storage space. GO Grocery, ALDI and Ingles are nearby, along with the restaurants, shops and local businesses of the Haywood Road corridor. Downtown Asheville and additional shopping along Patton Avenue are also within easy reach. Long held and ready for its next chapter, 86 Debra Lane offers space, character and possibilities for its next owner.
…By Premier Sotheby's International Realty
'%20stroke='%23DDAA3A'%20stroke-width='1.909'%20stroke-linecap='square'%20stroke-linejoin='bevel'/%3e%3c/svg%3e)
Receive by email any new listing that may match your search criteria
Your criteria :
By validating this form, you accept the general conditions of use of Le Figaro Properties.
These agencies offer a selection of luxury properties vente at Asheville. Feel free to contact them for personalized assistance.


