The agencies at Biltmore Lake
These agencies offer a selection of luxury properties vente at Biltmore Lake. Feel free to contact them for personalized assistance.

 English$ USD · m²


Welcome to an extraordinary waterfront residence in Biltmore Lake, where timeless craftsmanship, generous living spaces and an exceptional connection to nature create a home of rare distinction. A grand entry foyer sets the tone, introducing interiors designed for both refined entertaining and comfortable everyday living. The well-appointed kitchen anchors the heart of the home, flowing seamlessly into expansive gathering spaces filled with vaulted ceilings, natural light and framed by serene lake views. Five fireplaces, including those on the screened porch, outdoor deck, and lakeside lawn, create inviting spaces to gather in every season. The spacious screened porch, complete with a wood-burning fireplace, serves as a true outdoor living room, offering a peaceful retreat overlooking the water. Just beyond, the home's gently sloping lawn leads to the shoreline and provides easy access to Biltmore Lake's scenic 2.2-mile trail. Thoughtfully designed for year-round comfort, the main and upper levels each feature independently zoned heating and air conditioning with separate thermostats, while the lower level is heated for comfortable use throughout the cooler months. The daylight lower level offers remarkable flexibility, including a spacious great room with a fireplace; a room with rough-in plumbing ready for a future wet bar, kitchenette or additional bath and an expansive storage area with garage-door access, ideal for kayaks, canoes, bicycles, paddleboards and other outdoor equipment. A separate lockable storage room with a concrete floor provides secure space for lawn equipment or seasonal supplies. Future expansion opportunities abound. A substantial walk-in attic offers the potential for a media room, fitness studio, home office, playroom or additional bedroom, while an additional walk-in attic off one of the upstairs bedrooms presents the opportunity to create even more closet or storage space. With exceptional indoor and outdoor living lakeside, thoughtful functionality, abundant storage and an idyllic waterfront setting, this remarkable Biltmore Lake residence offers a lifestyle defined by beauty, comfort and effortless connection to the outdoors.
…By Premier Sotheby's International Realty


Framed by the quiet waters of Biltmore Lake, this exceptional lakefront residence embraces a timeless architectural aesthetic and effortless connection to its surroundings. Expansive windows draw in natural light and capture tranquil water views from nearly every room, while soaring ceilings and thoughtfully scaled living spaces create an atmosphere of understated elegance. At the heart of the home, a beautifully appointed kitchen with premium appliances, granite and quartzite countertops, and custom cabinetry opens naturally to the main living and dining areas, as well as a richly detailed office with custom wood built ins. The main-level primary suite offers peaceful lake views and a spa-inspired bath, while guest accommodations, flexible living spaces, geothermal heating and provisions for a future elevator reflect thoughtful design for years to come. Covered porches and patios invite seamless indoor-outdoor living, whether enjoying a quiet morning or gathering with friends. Within the gated community of Biltmore Lake, residents enjoy miles of trails, boating, paddleboarding, tennis and fishing, all just minutes from the restaurants, galleries and vibrant culture of downtown Asheville.
…By Premier Sotheby's International Realty


Welcome to this beautifully highly customized home in the sought-after Cedar Rock gated section of Biltmore Lake. Enjoy the effortless lock and leave, low-maintenance lifestyle. Take in mountain views framed by vibrant morning sunrises and enjoy a short distance to the 62-acre lake, miles of trails and exceptional community amenities. Major expansion and improvements by the owners after the original purchase include adding an expansive fourth bedroom and bath, as well as artisan-built upgrades throughout. This exceptional residence is surrounded by protected open space on three sides. Begin each morning relaxing on the screened-in porch or sunlit deck. A wood beam accents the main level arched ceilings. Abundant natural light floods the windows and double French doors. Floor-to-ceiling stone fireplace, custom-built-ins and beautiful wood floors. The open-concept kitchen boasts upgraded appliances, including a Wolf cooktop. Main level primary with spacious glass and custom-tiled double shower, plus a second ensuite bedroom/office on the main level. The lower level offers two additional bedrooms and full baths, a great room with a wet bar and a private deck. Butler's pantry and two large storage rooms. All amenities of Biltmore Lake are yours, including tennis, pickleball and basketball courts; a playground, clubhouse gatherings, a boathouse with canoes and kayaks, a swimming beach and a firepit. Conveniently located just minutes from Asheville dining, shopping and the Blue Ridge Parkway, this home offers the perfect balance of mountain lifestyle, community connection and effortless living. So many updates and customization to this home to see and appreciate.
…By Premier Sotheby's International Realty


Distinctive architectural details and thoughtfully designed living spaces define this three-bedroom, two-and-a-half-bath residence at 111 Bilberry Lane. Set against a wooded backdrop, the home features vaulted ceilings, decorative wood molding, tasteful wallpaper and custom architectural lighting that adds warmth and dimension throughout. Uplighting in the bedrooms, kitchen and living area complements the natural light filtering through abundant windows, including a picture window above the staircase. A spacious kitchen opens to the main living area, where a built-in bookcase adds character and functionality. Designed for the convenience of main-level living, the home features a primary suite with a walk-in closet and private bath, along with the kitchen, living area and laundry on the same floor. Beyond the interiors, established gardens, mature trees and a water feature complement an expansive stone patio designed for outdoor dining and entertaining. An elevated private deck offers additional space overlooking the wooded surroundings. Additional practical features include a crawlspace dehumidifier and tankless water heater. This property offers a balance of architectural character, indoor and outdoor living and proximity to Asheville, the Blue Ridge Mountains, shopping, dining and Enka Schools.
…By Premier Sotheby's International Realty


Back on the market and ready for its next owner, this property offers the ideal balance of privacy, comfort and convenience. Enjoy a peaceful setting just minutes from grocery stores and shopping at the Asheville Outlets and approximately 20 minutes from downtown Asheville. Featuring three bedrooms and three baths, this 2,000-plus-square-foot home offers generous heated living space paired with a flat front yard, a large backyard and an oversized two-car garage. The home continues to impress with an expansive basement workshop and storage space, while the spacious back deck offers a peaceful setting to enjoy the outdoors with mountain views. A new roof and HVAC system have been installed. To further enhance buyer confidence, a home warranty is also being offered. This is a rare opportunity to enjoy space, functionality and convenience in the heart of Western North Carolina.
…By Premier Sotheby's International Realty


Breathtaking mountain views, exceptional craftsmanship and sustainable living come together in this brand-new custom home by Nicholson and Sun Construction, a respected local builder specializing in high-performance homes. Awarded Green Built Alliance's highest Platinum Level + Net Zero Energy certification, the home boasts an extraordinary HERS score of just six, with projected annual energy savings of approximately $2,800 compared to an average U.S. home. Thoughtfully designed on one level, with extraordinary attention to detail, the home captures expansive mountain views from nearly every room. Dramatic single-slope vaulted ceilings, clerestory windows, abundant natural light and an inviting open floor plan create a warm and welcoming atmosphere. Quality craftsmanship and carefully selected materials include hardwood floors, solid wood doors, nontoxic building materials, quartzite countertops, an Energy Star-certified bronze metal roof, a conditioned crawlspace, efficient mini-split heating and cooling, solar panels with battery storage, EV charging and a premium HearthStone wood stove — perfect for cozy evenings overlooking the mountains. Equally remarkable is the 1.68 acres of exceptionally usable land, featuring mostly level terrain with gentle slopes — a rare combination with mountain views of this caliber and plenty of breathing room. Southern exposure, young fruit and specimen trees, including peach, apple, cherry, Asian pear, black walnut, oak and Eastern redbud, along with generous garden space, offer exceptional opportunities for homesteading and sustainable living. Intentionally positioned to maximize natural light and provide comfortable shade throughout the day, the home features an expansive wraparound covered porch, inviting you to relax, entertain and soak in the spectacular mountain vistas. Whether a primary residence or mountain retreat, this extraordinary property offers a rare opportunity to enjoy breathtaking views, room to grow and a thoughtfully crafted home designed to be cherished for years to come.
…By Premier Sotheby's International Realty


THIS is the property you don't want to miss. The fully renovated home has a freshly painted interior and features newer luxury vinyl plank flooring throughout, as well as an open floor plan of a beautifully updated kitchen that seamlessly connects into the living room for great everyday living and entertaining. The home features three bedrooms, and two updated full bathrooms. The full unfinished basement offers garage space and excellent potential for additional living area and generous storage. Outdoor space to enjoy is the wrap around deck with Trex flooring - ideal for relaxing or welcoming gatherings. The fenced-in back and side yard offers privacy. This exceptional property combines comfort, convenience and versatility in one appealing package. Conveniently located 15 minutes to I-40 or I-26 , and the Asheville Outlets with multiple restaurants, and only 20 minutes from Downtown Asheville.
…By Premier Sotheby's International Realty


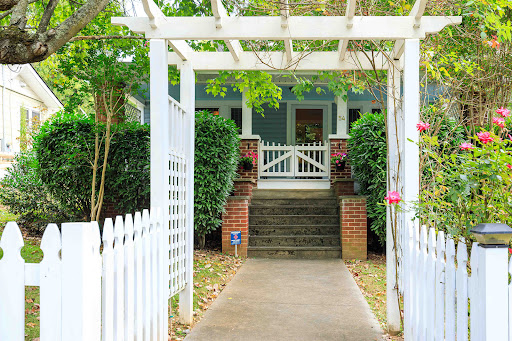

Discover the enduring character of 54 Belmont Avenue, a 1929 Craftsman-style bungalow in the heart of West Asheville, just one block from Haywood Road and its distinctive restaurants, breweries, coffee shops and music venues. Original hardwood floors, period details and stone fireplace reflect the home's historic roots, while thoughtful updates enhance its classic design. The two-bedroom, one-bath residence offers convenient single-level living with a formal dining room, mudroom and updated kitchen featuring granite countertops, a wine cabinet and newer appliances. Updated windows, a 200-amp electrical panel, and daylight basement with laundry and storage provide added functionality. Outdoors, mature landscaping frames the fenced front and rear yards, complemented by a hot tub, single-car garage and large covered front porch. With its preserved 1920s character, modern updates and proximity to West Asheville attractions, this residence offers a distinctive place to call home. Schedule your private showing today.
…By Premier Sotheby's International Realty
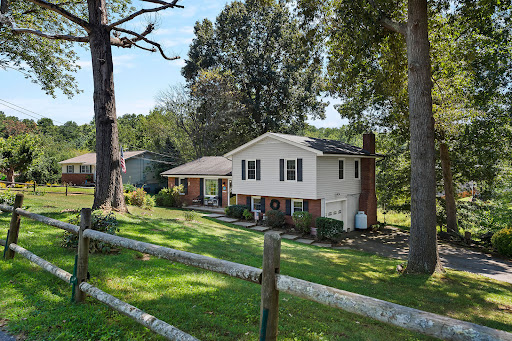


Owned since 1979! At the end of a no-through street, this four-bedroom, two-full-bath split-level home offers flexible living space in a convenient West Asheville location. Insulated windows welcome natural light, while wood-laminate flooring adds warmth to the living and dining areas. The kitchen and breakfast area provide direct access to the screened-in back porch, an inviting place to relax and enjoy the surrounding greenery. On the lower level, the spacious family room is anchored by a brick fireplace and opens to the beautiful backyard. Mature trees, established landscaping, and a partially fenced yard create a peaceful country feel while staying close to Asheville's everyday conveniences. A one-car garage and detached storage building provide valuable parking and storage space. GO Grocery, ALDI and Ingles are nearby, along with the restaurants, shops and local businesses of the Haywood Road corridor. Downtown Asheville and additional shopping along Patton Avenue are also within easy reach. Long held and ready for its next chapter, 86 Debra Lane offers space, character and possibilities for its next owner. Home Warranty Included!
…By Premier Sotheby's International Realty


Fully furnished and tucked into a private mountain setting, this home offers a ready-to-enjoy escape within 30 minutes of downtown Asheville. It is also approximately 15 minutes from shopping and dining and 20 minutes from Blue Ridge Parkway access. Previously enjoyed as a summer home, the property offers excellent potential as a seasonal getaway or rental. Covered front and back porches, along with a detached outdoor deck, provide multiple places to relax outside. The spacious primary bedroom features a large closet, while the oversized laundry room provides abundant storage. Additional highlights include a newer roof, a new well pump, electric heat and a peaceful creek along the property. The home is being sold as-is and does not have air conditioning. The smaller of the two bedrooms does not have a closet.
…By Premier Sotheby's International Realty


The LUXURY of SPACE. The EASE of MAIN-LEVEL Living. Discover a distinctive lifestyle at 90 Ashley Woods, where gracious entertaining, everyday comfort, and personal wellness come together in a private, beautifully landscaped setting. Located in the established Ashley Woods community, this exceptional residence offers the ease of main-level living with thoughtfully designed spaces for family, guests, and personal pursuits. A dramatic two-story great room anchors the light-filled interior, complemented by an open kitchen, inviting gathering spaces, and a spacious main-level primary suite. Private GUEST quarters with a separate entrance provide exceptional flexibility for extended family, visitors, or a secluded home office. Walkout lower level introduces an opportunity for a wellness retreat featuring an eight-person infrared sauna, fitness and recreation areas, and additional space for yoga, relaxation, or creative pursuits. Plumbing provisions for a future kitchen or additional bath offer further possibilities. Enjoy peaceful outdoor living from the screened porch or deck overlooking landscaped grounds, a tranquil wooded setting, and of course, a private fire pit. Notable improvements include newer HVAC systems, two Navien tankless water heaters, whole-house Halo water filtration, ultraviolet air purification, new windows, updated appliances, interior and exterior painting, and Gutter Helmet protection. A three-car garage completes the residence. Conveniently located near Biltmore Park and South Asheville, Ashley Woods residents enjoy a private neighborhood park with green space, a paved walking path, pavilion, playground, grills, and community events. *Live Beautifully. *Entertain Effortlessly. *Recharge Privately.
…By Premier Sotheby's International Realty


Enjoy the best of West Asheville from this mountain-modern bungalow built in 2014, ideally just one block from Carrier Park and the French Broad River Greenway. Offering ease and convenience of desirable main-level living, this thoughtfully designed home lets you enjoy one of Asheville's sought-after neighborhoods without maintenance concerns often found in older homes. Just one block from Carrier Park and minutes to the French Broad River Greenway, River Arts District, Haywood Road, downtown Asheville, breweries, restaurants and river access, this home is ideally positioned for recreation, biking and enjoying everything the area has to offer. Inside, vaulted ceilings, oversized windows, hardwood floors, solid wood doors, and an open-concept layout create a bright, welcoming living space. The spacious kitchen features an oversized granite island, custom cabinetry, stainless steel appliances and abundant storage, while the main-level primary suite offers a beautifully finished walk-in glass shower. Outside, relax on the covered front porch overlooking a fenced area ideal for pets. Durable fiber cement and cedar shake siding, a metal roof, and low-maintenance construction make this an ideal primary residence, lock-and-leave second home, or the ideal choice for anyone seeking more time enjoying Asheville and less time maintaining a home. *The city has approved a ~$60 million FEMA-supported recovery and enhancement plan for Carrier Park beginning in phases around 2027, including expanded recreation amenities, greenways, courts, playgrounds and riverfront restoration, reinforcing this as one of Asheville's most sought-after outdoor lifestyle corridors. *One exterior photo has been virtually staged to show potential for maximized yard space.
…By Premier Sotheby's International Realty


For those in search of exceptional privacy, timeless elegance and an extraordinary connection to nature, this remarkable residence at The Cliffs at Walnut Cove presents a rare opportunity. Offered for the first time, the estate enjoys an incomparable setting along the 12th fairway, bordered on two sides by the magnificent Pisgah National Forest. Thoughtfully designed on a grand scale, the home celebrates its surroundings through expansive Marvin windows and doors, framing breathtaking woodland and golf course views from nearly every room. Soaring ceilings and beautifully proportioned living spaces create an atmosphere of understated sophistication, while a gracious dining room offers an impressive setting for gatherings of up to 16 guests. The exquisite primary suite is a private retreat, complemented by generous estate-sized rooms and expansive wraparound porches that invite effortless indoor-outdoor living. Rich black walnut floors and finely crafted custom cabinetry bring warmth and distinction throughout, reflecting an exceptional level of craftsmanship. Designed equally for elegant entertaining and everyday comfort, the residence features two full-size kitchens, with a third kitchen rough-in located in the private fourth-bedroom suite above the three-car garage. With its separate entrance, this versatile space is ideally suited for guests, extended family or a secluded retreat. State-of-the-art geothermal heating and cooling further enhance the home's thoughtful design and modern efficiency. Few properties in Walnut Cove offer this remarkable combination of scale, privacy, craftsmanship and proximity to protected forestland. Singular in setting and character, this is a once-in-a-lifetime offering in one of Western North Carolina's most distinguished communities. A 24-hour notice required for all showings.
…By Premier Sotheby's International Realty


A corner lot at the center of one of Asheville's most navigable and in-demand neighborhoods, 11 Westwood Place offers rare flexibility for its next owner. The site sits within a short distance of The Admiral, W.A.L.K. and Harvest Records, placing any future resident inside the established mixed-use fabric of West Asheville rather than adjacent to it, a distinction increasingly valued by those prioritizing accessibility over square footage. For a developer, the opportunity is substantial. Zoned HR2-EXP, the property carries meaningful entitlement momentum for an eight-unit townhome development. The site plan has moved through multiple rounds of formal grading, stormwater and erosion-control review with the City of Asheville's Development Services Department, translating directly into saved time and engineering cost for whoever picks up the project. For a buyer envisioning a single custom home, the same site offers something equally compelling: a flat corner lot in one of West Asheville's most established and appreciating pockets, with 194 feet of combined frontage along Westwood Place and Waynesville Avenue and long-range mountain view potential from upper living levels. It's a rare chance to build a private residence within a short distance of the neighborhood's best restaurants, coffee and record shops on a site with more street presence and buildable flexibility than typical infill lots. Flat, workable topography keeps site prep straightforward regardless of direction and the corner position gives either a multi-unit or single-family design room to maximize light, access and curb appeal. Whether the path forward is an income-producing townhome development or a custom-built single-family home, 11 Westwood Place delivers a navigable West Asheville address, workable topography and mountain-view upside, a combination well suited to developers, builders and individual buyers alike evaluating land near Haywood Road and the West Asheville corridor.
…By Premier Sotheby's International Realty


Looking for a mountain-view home in Candler with one-level living, high-end finishes, and over 2,000 square feet of future expansion potential? This property offers the best of laid-back mountain living while keeping everything you need within easy reach. Thoughtful finishes include modern European windows, custom oak built-in shelving surrounding the fireplace, Thermador appliances, and Crystallo quartzite countertops throughout. The unfinished basement offers incredible potential for future expansion, storage, a workshop, or hobbies. A separate driveway provides access to the lower level and an additional one-car garage, adding flexibility for vehicles, equipment, or recreational gear. More space, mountain scenery, and room to breathe. Schedule your private showing today to explore this Candler property and see if it's the right fit for your next chapter.
…By Annonceur International


Offering a rare opportunity for added flexibility and potential rental income to help offset monthly ownership costs, 56 Creek Run Road features a permitted one-bedroom apartment with a private entrance, all set in the mountains just outside Asheville. Expansive glass, soaring ceilings, a stone fireplace and a well-appointed kitchen create a light-filled main residence with a strong connection to its natural surroundings. Located beneath the garage, the apartment includes a kitchenette, walk-in shower, built-in storage, separate heating, casement window, dedicated utilities and its own electric meter. The property is legally configured as a duplex, providing versatility for rental use, guests or extended family. Significant improvements extend throughout the property, including the apartment conversion with upgraded septic, plumbing, electrical, fireproofing and garage insulation; extensive backyard grading creating a walkable path and fire pit area; new stairways and decking connecting the driveway, backyard, deck and spa areas; and the addition of the hot tub and separate swim spa. Turnkey furnishings available for negotiation. Short-term rentals are not allowed.
…By Premier Sotheby's International Realty


Set on a private estate lot in The Ramble at Biltmore Forest, this thoughtfully designed home by Carlton Edwards combines timeless architecture with modern comfort in one of Asheville's most sought-after communities. Filled with natural light, the open floor plan connects the living and dining areas to a spacious patio and generous backyard, creating an ideal setting for entertaining and everyday living. The gourmet kitchen features ample workspace, a walk-in pantry and easy access to a well-appointed mudroom with a dog-washing station. Two bedrooms on the main level provide flexibility for guests or multigenerational living, while upstairs offers four additional bedrooms, including a spacious primary suite. A private office and media room with a wet bar above the garage add versatile living space. Just moments from The Ramble's trails, parks, Living Well Center and tennis courts, this move-in-ready home offers an exceptional blend of privacy, thoughtful design and community.
…By Premier Sotheby's International Realty


Behind private gates within the prestigious Ramble Biltmore Forest, 405 Ramble Way is an extraordinary estate inspired by the enduring traditions of timeless architecture and exceptional design. While privately gated with in the gates of the Ramble, offering a estate lot. Steps away from incredible trails, parks, and one of the regions top communities. The estate is surrounded by meticulously curated gardens and lush native landscaping, the property offers a rare sense of serenity where nature and craftsmanship exist in harmony. A stately cast stone entrance sets the tone for the home beyond, where every space unfolds with quiet grandeur and refined elegance. Masterfully constructed without compromise, the residence is defined by impeccable craftsmanship and an extraordinary palette of enduring materials, including cast stone, reclaimed timber beams, hand-forged ironwork, exotic granite, a cedar shake roof, six exquisite marble and natural stone fireplaces, and a custom glass ceiling that bathes the solarium in natural light. Designed to honor everyday living and unforgettable entertaining, the home's gracious floor plan balances intimate family spaces with dramatic architectural moments. The magnificent grand salon is the heart of the residence, where soaring 28-foot windows and reclaimed wood beams create an atmosphere of warmth and scale while framing tranquil views of the surrounding forest, inviting the beauty of the landscape indoors. Every detail has been thoughtfully considered to enrich the experience of living here. A charming brick-paver pathway meanders around the home, encouraging peaceful walks through the beautifully landscaped grounds and offering ever-changing perspectives of the estate's gardens and woodland setting. For the automotive enthusiast or discerning collector, an extraordinary heated and cooled eight-car garage, equally suited as a private car museum, provides an exceptional showcase for prized vehicles while complementing the home's uncompromising standard of luxury. Elegant yet inviting, grand yet deeply livable, 405 Ramble Way is more than a remarkable residence, it is a private sanctuary where timeless craftsmanship, architectural distinction and the natural beauty of the Ramble Biltmore Forest come together in balance. So convenient, private and secure.
…By Premier Sotheby's International Realty


Graceful, grand and beautifully composed, this distinguished French Provincial residence in Biltmore Forest offers timeless architecture, exceptional scale and an effortless sense of elegance. From its romantic rooflines and graceful ironwork to its light-filled interiors and private pool setting, every detail creates a home of enduring beauty. A spectacular entry makes an unforgettable first impression with soaring ceilings, a crystal chandelier and striking black-and-white marble floors. Beyond, tall ceilings, rich hardwoods and beautifully scaled living and dining areas flow naturally for both intimate gatherings and elegant entertaining. The dramatic Great Room is a showpiece, featuring exposed timber trusses, a fireplace and a magnificent wall of windows and French doors overlooking the grounds. A richly appointed wood-paneled study with fireplace and built-ins offers a warm, sophisticated retreat. The gourmet kitchen is equally impressive, with timeless cabinetry, expansive countertops, a generous center island and abundant storage. An adjoining den enjoys views of the pool, while the thoughtfully designed drop zone and laundry room bring exceptional ease and organization to daily life. The spacious primary suite is a serene private sanctuary with a sitting area and large, luxurious bath. Upstairs, four additional bedrooms and baths, along with a family room and bonus room, provide wonderful flexibility for family and guests. Outside, a gorgeous pool creates a private resort atmosphere, complemented by an entertaining pavilion with a half bath. Set amid the beauty and prestige of Biltmore Forest, this exceptional residence brings together gracious architecture, sophisticated entertaining and comfortable everyday living in truly memorable fashion.
…By Premier Sotheby's International Realty


Privately set amid mature trees in the heart of Biltmore Forest, this distinctive 1973 residence offers a rare sense of tranquility and timeless character. Thoughtfully blending natural stone and warm wood, the home feels beautifully connected to its wooded surroundings. A slate-floored entry welcomes you to gracious main-level living, where a vaulted living room with exposed beams and an inviting family room anchored by a striking fieldstone fireplace create memorable spaces for gathering. The primary suite is also conveniently on the main level, along with the formal dining room, kitchen and laundry. Just beyond, a screened porch invites quiet mornings and relaxed evenings overlooking the lush, private backyard. Upstairs, four bedrooms and three baths provide ample room for family and guests, including a flexible bonus room and a charming spiral staircase leading back to the main level. The partially finished lower level offers a spacious recreation room with a second fieldstone fireplace, complemented by generous storage and utility areas. Surrounded by verdant landscaping and an exceptional sense of privacy, this special home presents an inviting opportunity in one of Asheville's established and sought-after communities.
…By Premier Sotheby's International Realty


Set on 1.59 acres in Biltmore Forest, 4 Cedar Hill Drive is a fully remodeled transitional residence offering four bedrooms, four full baths, and two half baths across 6,988 square feet. Originally built in 1989 and thoughtfully reimagined in 2024, the home pairs timeless architecture with the finishes and systems expected of a modern luxury residence, all within one of Asheville's established and sought-after communities. A wraparound front porch and porte cochere set a gracious tone upon arrival. Inside, the chef's kitchen anchors the main level with custom cabinetry, a Wolf gas range, Wolf double ovens and a Thermador refrigerator. The adjoining den features a custom wet bar with sink and beverage refrigerator, creating a natural setting for everyday living and entertaining. Three fireplaces and built-in speakers carry warmth and comfort throughout the home. The main-level primary suite is a retreat, with a large sitting area and fireplace, two spacious walk-in closets, and a spa-inspired bath with double vanities, a soaking tub, heated floors and an oversized walk-in tiled shower. The upper level offers three guest bedrooms, each with its en-suite bath, along with a private office. The lower level provides an open family room with a half bath, well suited for recreation, media, or guests. Outdoors, the gently sloping homesite blends mature trees with beautifully maintained landscaping and an irrigation system. The back terrace, with its built-in fireplace, extends the living space into every season in the Blue Ridge Mountains. A two-car garage completes the property. Life in Biltmore Forest moves at a quieter pace. Bordering the historic Biltmore Estate, the town is known for its winding, tree-lined streets, dedicated town services, and a sense of community that has endured for generations. Yet everything Asheville offers is close at hand. Relaxed mornings can start on the Blue Ridge Parkway, just five minutes away, with a visit, a bike ride, or a scenic drive along the mountains. Biltmore Village, about 10 minutes away, offers boutique shopping and a relaxed lunch. Downtown Asheville, just 15 minutes from home, brings acclaimed restaurants, galleries, breweries and live music. And with Asheville Regional Airport about 20 minutes away, travel is simple. Recent improvements include a new roof and gutters (2025), a tankless water heater and new plumbing fixtures (2024), and HVAC installed in 2020 with the guest suite unit replaced in 2024, along with a two-car garage and irrigation system, so the next owners can simply move in and begin enjoying the home. 4 Cedar Hill Drive offers a rare combination in Western North Carolina: a completely remodeled home on over an acre and a half in Biltmore Forest, where the mountains, city and the airport are all minutes from your front porch.
…By Premier Sotheby's International Realty


Set within The Meadows at The Cliffs at Walnut Cove, this beautifully designed townhome is surrounded by lush landscaping, water features and thoughtfully illuminated grounds. Soaring ceilings and expansive windows fill the interiors with natural light, creating a sense of openness throughout. Retractable doors connect the main living area to the outdoors, while an all-season sunroom offers a comfortable place to enjoy the surrounding landscape year-round. At the heart of the home, the well-appointed kitchen features rich mahogany detailing, integrated LED lighting and an oversized island designed for both everyday living and entertaining. The lower level provides additional flexibility with a spacious bonus room, two private guest suites and inviting outdoor living areas. Refined yet comfortable, this residence offers effortless living in a peaceful setting within The Cliffs at Walnut Cove, one of Western North Carolina's most distinctive gated communities.
…By Premier Sotheby's International Realty


Discover Crest Mountain, a rare chance to shape Asheville's luxury real estate landscape. This prestigious gated community, just minutes from downtown and the River Arts District offers an ideal blend of accessibility and mountain tranquility. Spanning 68 acres with 126 prime homesites, Crest Mountain features stunning mountain and city vistas with old-growth forests. Its development-ready infrastructure includes paved roads, fiber optic and city water/sewer services, enabling immediate project launch. Perfectly positioned to tap into Asheville's thriving real estate market and ever growing demand for luxury mountain homes. Seize this opportunity to revitalize Asheville's next iconic community.
…By Premier Sotheby's International Realty


Within one of Asheville's desired gated communities, this exceptional one-story modern residence offers refined luxury and effortless living on land once part of George Vanderbilt's historic Biltmore Estate holdings. Built by acclaimed Asheville award-winning builder Living Stone Design + Build, this five-bedroom, 5.5 bath home features soaring ceilings, clean architectural lines, and an open-concept design ideal for entertaining and everyday living. The chef's kitchen showcases premium Monogram appliances and distinctive modern finishes flowing seamlessly into spacious living and dining areas. Thoughtfully curated details include wide-plank blonde oak flooring, limestone accents, and expansive outdoor living with a built-in grilling station and fireplace. Every main-level bedroom enjoys direct access to its private patio, creating a seamless connection to the outdoors. Residents enjoy a wellness center, pool, tennis and pickleball courts, paved trails and access to more than 1,000 acres of preserved land. Luxury one-level living at its finest.
…By Premier Sotheby's International Realty


An Exceptional Opportunity in the Heart of Biltmore Forest Set within one of Asheville's most prestigious enclaves, this gently sloping 1.30± acre homesite offers an extraordinary canvas for your future estate. Located along the coveted Forest Road and graced with mature hardwoods, the property promises both serene privacy and timeless natural beauty—an idyllic backdrop for inspired living. A rare blend of tranquility and accessibility, this property lies mere minutes from the refined charm of Biltmore Village, Town Square, and the cultural vibrancy of downtown Asheville. The seller has a designed home to be built and the lot home package to be built will be listed separately. Biltmore Forest Country Club is a private club and by vote. This is more than a place to build a home—it is an invitation to craft a legacy in one of Western North Carolina's most distinguished settings.
…By Premier Sotheby's International Realty

Receive by email any new listing that may match your search criteria
Your criteria :
By validating this form, you accept the general conditions of use of Le Figaro Properties.
These agencies offer a selection of luxury properties vente at Biltmore Lake. Feel free to contact them for personalized assistance.
