Get early access to listings that match your criteria
Never miss an opportunity again. Our personalized alerts notify you instantly.

 English$ USD · m²


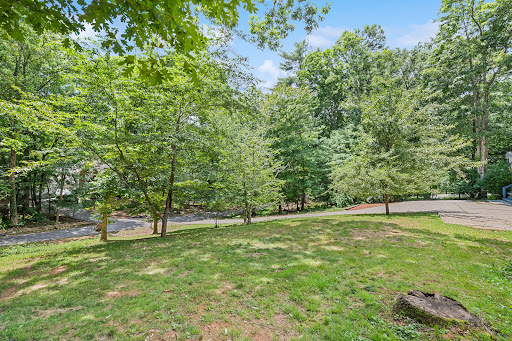
Some houses announce themselves. This one unfolds, like a good book on a Sunday afternoon. Drift gently down a meadow lined path to nearly six easy acres, where the home beckons, painted a cheerful blue with a sunshine colored front door that confirms it: this house has personality, and a charming tale to tell. Inside, original hardwoods run through rooms lit on every side with natural light. The expansive living room, painted the color of sky, opens to a cozy den centered around a white brick fireplace where the wood stove has taken the chill off a good many mountain mornings. The screened porch beyond is laid in brick and holds the afternoon light. The kitchen opens to the dining room with a bar for the ones who wander in early and stay to talk. Four bedrooms rest together on one easy level, and a mudroom laundry stands ready for boots and garden baskets. The primary bedroom is en suite, with a sizeable bath and renovated walk in closet, such a rarity for a midcentury cottage of this vintage. A walk-out basement below holds the jars, the tools and everything else a working household collect. Out back, a detached garage offers additional options for storage, workshops and more. Then there is the land, which was always the canvas. Nearly six acres where cleared meadow rolls out to old shade trees and flower beds, a kitchen garden already laid in tidy rows, and a ridgeline view that goes gold at the end of the day. Evenings linger on the deck under the stars and whispers are shared on the path through the bamboo forest. There is room for chickens, bees, a barn or nothing at all. A homesteader's paradise, or simply space to dream. The updates are many, and every one of them honors the charm the house already held, such as new roof, one gig fiber internet, updated HVAC, radon mitigation, fresh paint inside and out, deck extension, landscaping and more! It rests on a private road with few neighbors and easy access to South Asheville amenities, though the quiet is the real amenity. Every good book deserves a next reader. This one has been waiting.
…By Premier Sotheby's International Realty


Mountain modern retreat on Couch Mountain, 180-degree views of Mt. Pisgah and the Blue Ridge Mountains. On a rare flat crest above any floodplain, this recently built mountain-modern estate delivers uninterrupted western views to Mt. Pisgah from nearly every room. A dramatic great room with 20-foot ceilings, floor-to-ceiling windows and reclaimed 125-year-old barn beams anchors the home, alongside two stone fireplaces and a Thermador chef's kitchen with Italian quartzite and custom alder cabinetry. The main-level primary suite and single-level living make this move-in ready or lock-and-leave. Geothermal heating/cooling, ENERGY STAR certification and a whole-home generator provide efficient, resilient living. Set within Couch Mountain, a gated conservation community with a 138-acre nature preserve, greenhouse and apiary. Choose the core ~2.59-acre parcel or the full ~5.47-acre double-lot estate. It's 15 minutes to Asheville Regional Airport, four miles to Advent Health Hendersonville and 25 minutes to Blue Ridge Parkway.
…By Premier Sotheby's International Realty


This is your opportunity to own a nearly new, one-story 2024 Macon model at a more attractive price than current new construction. Lovingly maintained and meticulously cared for, this move-in-ready home offers modern style, comfort and convenience. The open-concept kitchen is designed for effortless entertaining and everyday living, featuring quartz countertops, a tile backsplash and stainless-steel appliances, including a gas range. Unwind in the spacious primary suite, complete with a walk-in closet and a private ensuite bath. The inviting living room features a cozy gas fireplace, while the patio and level backyard provide the perfect space to relax or entertain outdoors. The fully fenced backyard offers added privacy and is ideal for pets. Equipped with the Safe Haven Smart Home system, the home includes remote access to the front door, garage door and select lights, with the option to add a security system. Located in the sought-after Tap Root Farms community, you'll enjoy exceptional amenities with low HOA fees, including a clubhouse with a fitness center, outdoor pool, playground, pickleball court and dog park. Conveniently situated near the airport and interstate, this home is just 20 minutes from both Asheville and Hendersonville, offering the perfect balance of accessibility and community living.
…By Premier Sotheby's International Realty


New look and new views as of 6/18/2026! Seller has made a substantial investment to clean up debris from Helene and it has completely changed the look and feel of this property. Same great property with gentle building area and expansive size, but now the building site is cleared and views are more evident. Welcome to one of the largest and unique properties in Couch Mountain. This 2.81-acre property offers end-of-the-street privacy and borders the community conservation land. Go out your back door to access the community trail system and walk along the creek. In addition to all these incredible features, the property offers a large and gentle area to build a home. Couch Mountain is a low-density, environmentally conscious community offering a 100-acre nature preserve, walking trails, a neighborhood park, gardens and apiaries. Couch Mountain encourages green building techniques, renewable energy resources, backyard farming and native landscapes.
…By Premier Sotheby's International Realty


Atop Couch Mountain with commanding 180-degree Blue Ridge Mountain views, this extraordinary 2.88-acre homesite offers a rare opportunity to create a private mountain retreat where natural beauty and inspired design exist in balance. Unlike many mountaintop parcels, the property features an uncommon combination of breathtaking elevation and gentle topography, providing an exceptional foundation for a custom residence with ease of construction and expansive outdoor living possibilities. Dramatic native boulder formations emerge throughout the landscape, adding character, texture, and a sense of permanence while framing sweeping long-range vistas that evolve beautifully with the changing light and seasons. Positioned at one of the community's desirable vantage points, the homesite offers remarkable privacy and serenity, with ample usable land for gardens, terraces, gathering spaces, and seamless indoor-outdoor living rarely achievable on steeper mountain terrain. For buyers seeking an even more significant mountain estate, the adjacent contemporary residence and additional lot are also available, creating potential for a multi-parcel legacy property in this exclusive conservation community. Whether envisioned as a private sanctuary, family compound or investment opportunity, the possibilities are rare and compelling. Couch Mountain is a gated conservation community encompassing approximately 395 acres of preserved forest with only 81 thoughtfully planned homesites, offering a lifestyle centered around wellness, sustainability and connection to nature. Residents enjoy miles of wooded hiking trails, peaceful natural surroundings, and two thriving community gardens that foster recreation and community engagement. Carefully designed to preserve the integrity of the land, Couch Mountain delivers a unique sense of privacy and stewardship while maintaining proximity to modern conveniences. Ideally just 15 minutes from Asheville Regional Airport and conveniently between Asheville and Hendersonville, the property offers quick access to acclaimed dining, shopping, arts and outdoor recreation throughout Western North Carolina. Community-approved seven-day rentals also provide flexibility for a lock-and-leave lifestyle with potential income-producing opportunities when not in residence. This is more than a homesite, it is an invitation to create a mountain legacy defined by extraordinary views, privacy and timeless natural beauty. A rare opportunity to build an elevated lifestyle surrounded by the unmatched landscape of the Blue Ridge Mountains.
…By Premier Sotheby's International Realty


Mountain modern retreat on Couch Mountain, 180-degree views of Mt. Pisgah and the Blue Ridge Mountains. On a rare flat crest above any floodplain, this recently built mountain-modern estate delivers uninterrupted western views to Mt. Pisgah from nearly every room. A dramatic great room with 20-foot ceilings, floor-to-ceiling windows and reclaimed 125-year-old barn beams anchors the home, alongside two stone fireplaces and a Thermador chef's kitchen with Italian quartzite and custom alder cabinetry. The main-level primary suite and single-level living make this move-in ready or lock-and-leave. Geothermal heating/cooling, ENERGY STAR certification, and a whole-home generator provide efficient, resilient living. Set within Couch Mountain, a gated conservation community with a 138-acre nature preserve, greenhouse and apiary. Choose the core ~2.59-acre parcel or the full ~5.47-acre double-lot estate. It's 15 minutes to Asheville Regional Airport, four miles to Advent Health Hendersonville and 25 minutes to Blue Ridge Parkway.
…By Premier Sotheby's International Realty


Some homes simply make life easier, and this is one of them. Set on a spacious corner lot in desirable Arden, this classic white home offers the ease of true one-level living with a layout that simply works. Vaulted ceilings in the living room and primary suite create an airy feel, while the open floor plan keeps everyone connected, whether you're hosting friends, spending a quiet evening at home, or simply enjoying everyday life. And now, a fresh update: the flooring from the main living areas has been extended into the bedrooms and bathrooms, creating a more cohesive feel throughout the home. Come see the difference for yourself! Other updates are currently in process, with more to come. Out back, the deck becomes an extension of the living space. Surrounded by nearly an acre of open yard, it's an inviting place to enjoy your morning coffee, grill dinner, or unwind at the end of the day. The home has amazing bones and is ready for a cosmetic refresh, giving its next owner the opportunity to bring their own style without taking on a major renovation. The things that can't be changed are already here: a functional floor plan, generous outdoor space, and a convenient Arden location just minutes from South Asheville's shopping and dining, Asheville Regional Airport, and countless opportunities to enjoy the mountains. Whether you're searching for your first home, looking to simplify with one-level living, or hoping to create a home that reflects your own taste over time, 1 Strathmore Drive is ready for its next chapter.
…By Premier Sotheby's International Realty


Welcome home to Quail Hollow in Arden! A beautifully maintained 1.5-story, three-bedroom, 2.5-bath Arts & Crafts home offering effortless living and modern updates throughout. The bright, open floor plan features hardwood floors, gas fireplace, vaulted ceilings, custom built-ins, kitchen styled with granite countertops and stainless appliances, and a covered outdoor deck, ideal for entertaining or quiet relaxation. The main level primary bedroom suite is a self-contained luxury retreat. This home also features solar panels, tankless water heater, a spacious two-car garage, LeafFilter gutter system, and a generous lot, one of the largest in the neighborhood with mature landscaping. Ideal blend of classic character and modern efficiency, and convenient to shopping, dining, healthcare and more so don't miss this one.
…By Premier Sotheby's International Realty


In the popular Glens of Aberdeen subdivision in the town of Mills River. This charming three-bedroom, three-bath home is in a peaceful, cul-de-sac setting. The home features an inviting open floor plan with plenty of room throughout and natural light. New roof installed in 2022, Anderson Renewable windows on main floor and new water heater just installed (3/2026). Basement provides a family room, bedroom, bath and a workshop, along with an abundance of storage areas. The outside upper deck offers a spot for enjoying your morning coffee. Cedar Management Group charges a transfer fee at closing. Gas fire logs non-functional at time of listing-see seller disclosure. Community amenities include an outdoor pool and clubhouse. Between Asheville and Hendersonville, its proximity to the airport, healthcare, shopping, dining and outdoor recreation provides added convenience.
…By Premier Sotheby's International Realty



Welcome to 18 Bran Rick Lane in Arden, North Carolina, a traditional residence offering approximately 3,743 square feet of living space in an established neighborhood. Built in 1997, this four-bedroom, three-bath home features a flexible floor plan designed for everyday living, entertaining and accommodating a variety of lifestyle needs. The main level offers spacious gathering areas filled with natural light and a seamless flow between the living spaces and kitchen. The primary bedroom and additional bedrooms provide comfortable accommodations with ample space throughout the home. The finished basement expands the home's versatility with separate living quarters that include a kitchenette, full bath and living room, offering flexible space for extended household members, guests, recreation, a home office or other uses. On a quiet street, the property also includes a two-car garage and is conveniently located near shopping, dining, outdoor recreation and the amenities of Arden and South Asheville. The home's functional layout provides space for entertaining, working from home or accommodating a variety of lifestyle needs. A two-car garage and established setting add to the property's appeal, while the convenient Arden location places shopping, dining, outdoor recreation, healthcare and Asheville Regional Airport within easy reach.
…By Premier Sotheby's International Realty


Well-appointed home in desirable Drakes Meadow. Open floor plan with an abundance of natural light. Two story foyer, dining room, and great room are beautifully framed with crown molding and high arches. Eat-in kitchen with oversized island, breakfast bar, and pantry opens to a three season room and the back deck. True master suite on the main with cathedral ceilings, private sitting room or office, walk-in closet, and large en-suite bathroom with double vanities and a garden tub. Three bedrooms and 2 full bathrooms upstairs. Easy access into the level, large back yard perfect for pets or play. Don't miss this one! Convenient south Asheville location close to schools and amenities.
…By Premier Sotheby's International Realty


Conveniently between Hendersonville and Asheville, this well-maintained home offers 2,483 square feet of heated living area on a peaceful 0.72-acre lot with a small creek along the rear of the property. North of Hendersonville's city limits, the home enjoys a Hendersonville address without city taxes while remaining less than 20 minutes from Hendersonville's vibrant Main Street, Biltmore Park, and the many shopping, dining and recreational destinations in between. Built in 1973, the home has been thoughtfully updated and carefully maintained. The kitchen features updated cabinetry and Corian solid-surface countertops, providing style and durability. Recent improvements include a heat pump replaced in 2025, a gas water heater replaced in 2024 and septic service completed in 2025. The flexible floor plan offers room for a variety of lifestyles. The main level includes three bedrooms, two full baths, living and dining areas, a family room anchored by a gas fireplace, and a sunroom that invites natural light throughout the day. The daylight basement expands the living space with a dedicated office, den, bonus room and generous storage areas, creating opportunities for remote work, hobbies, fitness, guests or multi-purpose use. Outdoor spaces provide room to relax, garden, play, or simply enjoy the natural setting. A small portion of the rear corner of the property experienced minor flooding during a historic rainfall event. Water did not approach the home, according to the owner, and no damage resulted. Neighborhood roads are maintained by the state, helping keep HOA dues at just $40 per year. The HOA supports an approximately eight-acre community park featuring a picnic pavilion, playground and open green space for residents to enjoy. Offering a combination of space, updates, low carrying costs and a convenient location, this property presents an exceptional opportunity to enjoy easy access to the amenities of Hendersonville and Asheville.
…By Premier Sotheby's International Realty


Welcome to Homesite Two in Sprout, Asheville and Hendersonville's thoughtfully designed gated, conservation community, where breathtaking mountain views, striking natural rock outcroppings and protected surroundings create an extraordinary setting for your future mountain retreat. Positioned to capture sweeping vistas and peaceful moments immersed in nature, this approximately 3.08-acre homesite offers the rare ease of a gentle sloping build site at the top of the property, creating an ideal canvas for a custom home designed to embrace the surrounding landscape. Set within 375 acres with only 73 homesites, Sprout is rooted in a vision of wellness, sustainability and connection to nature. Residents enjoy access to miles of hiking trails, community gardens, preserved green space and thoughtfully curated amenities designed to encourage a slower, more intentional way of living. Located just 15-20 minutes from the airport and everyday conveniences and approximately 30 minutes from downtown Asheville, the community offers privacy and accessibility. Adding to the opportunity, the seller has commissioned the award-winning architecture firm Rusafova Markulis to create site plans, floor plans and renderings for the property, all of which are available. Owner financing available.
…By Premier Sotheby's International Realty


On a rare double lot with future investment potential, this farmhouse-inspired home offers exceptional flexibility, abundant outdoor space and multiple levels of living designed to accommodate a variety of needs. A classic wraparound porch, perfect for rocking chairs, morning coffee and quiet evenings, welcomes you home and sets the tone for the relaxed lifestyle found throughout the property. The beautifully updated kitchen serves as the heart of the home, featuring large windows overlooking the backyard and neighborhood pond, a spacious center island, abundant cabinetry, generous pantry storage and ample workspace for gathering and entertaining. The flowing floor plan connects the kitchen, living room and den, where two gas log fireplaces create warm and inviting gathering spaces. A formal dining room and breakfast nook offer additional options for everyday meals and special occasions. The main-level primary suite provides a convenient one-level living option with a walk-in closet and en suite bath with a garden tub, double vanity and large walk-in shower. The lower level features a fully equipped in-law suite with interior and exterior entrances, including a full kitchen, living area, full bath and bonus room ideal for an office, studio or fitness space. Upstairs, you'll find three bedrooms, two full baths and an oversized bonus room with a half bath, offering endless flexibility. Outdoors, expansive garden areas, established trails and a picturesque fern-lined creek create a private natural retreat. The combination of usable land, flexible living spaces and future potential makes this a unique offering. All of this is conveniently just minutes from the shopping, dining, entertainment and amenities of Biltmore Park.
…By Premier Sotheby's International Realty


Grand in scale yet gracious in spirit, this exceptional residence in The Cliffs at Walnut Cove is a striking expression of refined mountain living. Rich stonework, a slate roof and an impressive arched entry create a memorable sense of arrival, introducing interiors distinguished by soaring proportions, graceful architectural details and exceptional craftsmanship. At the heart of the home, the dramatic great room rises beneath a vaulted ceiling, where abundant windows fill the space with natural light. Elegant arches and finely detailed millwork create a beautiful sense of flow throughout the open floor plan, while a magnificent two-sided fireplace connects the living and dining spaces, equally suited for intimate evenings and grand entertaining. Designed for effortless main-level living, the newly renovated primary suite is a luxurious private retreat. A serene bedroom opens to the outdoors, while the expansive bath is beautifully appointed with a freestanding soaking tub, oversized shower and generous walk-in closet. A cozy study with built-in shelving provides an intimate escape, and the gourmet kitchen, featuring Wolf and Sub-Zero appliances and two dishwashers, is designed for everyday living and entertaining. Expansive patios extend from both sides of the residence, blurring the distinction between indoors and out. From the rear terrace, a private trail meanders through the woods to a secluded firepit and hot tub, a magical setting for cool mountain evenings beneath the stars. An elegant staircase with artisan-crafted copper handrails leads upstairs, where Juliet balconies add romance and a bedroom suite capture stunning mountain views. A private suite above the three-car garage offers exceptional flexibility for guests, an office or studio. Sophisticated yet welcoming, this remarkable home is one of those rare places where architecture, craftsmanship and natural beauty of the mountains come together effortlessly, a distinctive retreat created for living beautifully.
…By Premier Sotheby's International Realty


This beautifully maintained mountain residence offers an inviting blend of comfort, style and thoughtful design. On the main level, vaulted ceilings enhance the spacious great room, where a gas fireplace creates a warm and welcoming focal point. The kitchen is thoughtfully equipped, featuring granite countertops, stainless steel appliances, a gas range, generous pantry storage and a sunny eat-in dining area. A formal dining room offers a setting for gatherings large and small. The primary bedroom suite is a large and peaceful retreat with walk-in and reach-in closets and an en-suite bath. Two additional sunny bedrooms and a fully hallway bath complete the upper level. The lower level is designed for everyday living and flexibility. A large yet cozy family room is anchored by a rustic stone gas fireplace. A versatile bonus room has lots of privacy, a deep closet and adjacent full bath. It is an excellent space for overnight guests, multi-generational living, a home office or studio for creative pursuits. A modern, well-designed laundry room makes life easy and completes the lower level. The large two-car (826 square feet) garage has custom shelving, durable epoxy floor, and plenty of room for storage, hobbies or projects. Outdoors, the full privacy-fenced backyard is ideal for play equipment, pets, barbecues or simple enjoyment of the mature trees and landscaping, including flowering magnolia, forsythia and azalea. An epoxy-coated patio is ideal for relaxing or entertaining. The covered, screened front porch invites quiet mornings with coffee or easy evenings spent unwinding. Just 10 minutes from historic downtown Hendersonville and less than 20 minutes to South Asheville, this home offers the ideal balance of mountain charm and everyday convenience.
…By Premier Sotheby's International Realty


THERE IS A PERMIT AND WORK BEING COMPLETED TO BE A 5 BR SEPTIC SYSTEM.Set high within the sought-after High Vista community of Mills River, this distinctive mountain residence pairs exceptional craftsmanship with sweeping long-range views. Designed across multiple levels, the home takes full advantage of its setting with expansive porches on the upper three floors, creating inviting spaces to enjoy the surrounding mountains throughout the seasons. Inside, fine woodworking and custom cabinetry bring warmth and character to the light-filled interiors. The well-appointed kitchen features Sub-Zero appliances, a wine refrigerator, wet bar and generous breakfast bar, opening naturally to the dining and living areas beneath vaulted ceilings. The main-level primary suite offers panoramic views and a spa-inspired bath, with the kitchen, living, dining and laundry also conveniently located on this floor. Upstairs, two bedrooms and a loft office provide comfortable accommodations, while additional bonus spaces offer flexibility for recreation, work or guests. The lower level, with a private entrance and patio access, provides excellent potential for separate guest living. Expansive outdoor spaces complete this refined mountain retreat. There is a permit with the county to allow this to be updated to a 5 BR septic system.
…By Premier Sotheby's International Realty


Welcome to Newman Pond. A place where life naturally slows down. Tucked away on three private acres just minutes from downtown Hendersonville, this meticulously maintained custom-built home offers the perfect balance of peaceful country living and everyday convenience. Thoughtfully designed for comfortable living, the main level features hardwood and tile flooring, a spacious living room with a gas fireplace, and a kitchen with granite countertops that will appeal to buyers who appreciate the separation of living and cooking spaces rather than an open-concept floor plan. A covered breezeway connects the attached carport directly to the laundry room and kitchen, making daily living effortless in every season. Step outside or enjoy the screened porch overlooking the backyard, or relax on the expansive deck with views of the private stocked pond, where mornings begin with coffee and evenings end with unforgettable sunsets and the sounds of nature. Upstairs, the spacious primary suite with fireplace offers its own private covered balcony overlooking the property—a peaceful retreat to start or end each day—while two additional bedrooms and a full bath provide comfortable accommodations for family and guests. A convenient main-level powder room means visitors never need to venture upstairs. Beyond the home, the property truly shines. Three acres provide exceptional privacy, room to garden, play, or simply enjoy the outdoors. A productive orchard with a variety of fruit trees has provided more than enough harvest to share with neighbors and even sell locally. Whether you dream of gardening, homesteading, or simply embracing a quieter lifestyle, this property offers the space and freedom to make it your own. Additional features include a one-car basement garage with workshop space, generous unfinished storage, private well and septic, abundant parking, a 30-amp RV hookup, and no HOA restrictions. If you've been searching for a home where privacy, nature, and practicality come together, you'll discover that 200 Newman Drive, with 100-year-old historic spring, isn't just a place to live—it's a place to breathe.
…By Premier Sotheby's International Realty


Set atop a private ridge in Biltmore Park, this privately gated European-inspired estate spans 2.51 acres of level, professionally landscaped grounds with seasonal Blue Ridge Mountain views. Thoughtfully re-imagined by the owner, the home has been curated with a more transitional aesthetic that blends timeless architectural character with a lighter, more modern approach to luxury living. Within one of Asheville's sought-after communities, the property offers exceptional privacy alongside prized walkability, community amenities and access to top-rated schools. The grand two-story foyer introduces refined interiors, anchored by a spiral staircase, floor-to-ceiling fireplace and expansive windows that maximize natural light. Designed for seamless indoor-outdoor living, the main gathering area opens to a private poolside retreat with a newly refinished swimming pool, spa, pool house, covered porch and hard-scaped entertaining areas. The main-level owner's wing features newly installed black walnut hardwood floors, a sitting parlor with marble fireplace, and a spa-style bath complete with backlit Cristallo quartzite, whirlpool tub, heated floors, marble walk-in shower, dual vanities, dual closets and discreet in-suite laundry. The fully redesigned kitchen was created to serve as a functional gathering space and a refined focal point of the home. Custom cabinetry, new appliances, a tower wine refrigerator, statement range hood, and layered granite and quartzite surfaces create a sophisticated yet welcoming aesthetic. Seamlessly connected to the fireside keeping room and outdoor entertaining areas, the space was designed for effortless everyday living and hosting alike. The upper level includes four en-suite bedrooms, a bonus room and a second large laundry room. A cobblestone circular drive leads to a three-car attached garage and a detached two-car garage with an additional finished flex space above. Offering privacy and proximity, this residence is minutes from Biltmore Park Town Square, the Blue Ridge Parkway, Asheville Regional Airport and premier Asheville shopping and dining. For those seeking a luxury estate with mountain views and architectural distinction, this Biltmore Park residence delivers elegance, scale and lifestyle integration.
…By Premier Sotheby's International Realty


Tucked at the end of a quiet cul-de-sac on a private driveway, this modern South Asheville retreat offers something increasingly rare, 7.2 private acres, sweeping long-range mountain views and remarkable convenience. Completed in 2021, the home was designed around its setting, with wall of windows, expansive decks and warm, light-filled interiors that bring the mountains into everyday life. A private trail system winds through the property, while flexible living spaces provide room for guests, working from home and entertaining. Secluded when you want to be. Connected when you need to be.
…By Premier Sotheby's International Realty


Just minutes from downtown Asheville, 66 North Deerhaven Lane is an extraordinary gated luxury estate in Asheville, N.C. offering over five acres of private gardens, award-winning landscape design and refined mountain living in the heart of the Blue Ridge Mountains. Known as Deerhaven Gardens, this remarkable property combines architectural elegance, world-class outdoor living and exceptional privacy just minutes from Asheville's dining, arts and cultural amenities. The residences were completely renovated and expanded in 2011 with the estate's grounds were masterfully designed by renowned Asheville landscape architect Charles Clay Mooney, whose work at Deerhaven Gardens earned the American Society of Landscape Architects' highest national award. The property is centered around a spectacular 77-foot infinity-edge swimming pool with cascading waterfalls, natural stone terraces, streams and botanical gardens, recognized by Luxury Pools & Outdoor Living Magazine as Best Overall Outdoor Living Design in the United States. The main residence is designed to seamlessly blend indoor and outdoor living. A dramatic great room with vaulted ceilings, exposed beams and tongue-and-groove paneling opens through more than 200 feet of NanaWall accordion glass doors, creating an indoor-outdoor mountain retreat. Imported stone surfaces and natural materials complement the surrounding landscape while providing sophisticated luxury finishes throughout. At center of the home, the chef's kitchen features a 60-inch Wolf range, Sub-Zero refrigeration, dual Miele dishwashers and custom cabinetry, opening to expansive living and dining spaces ideal for entertaining. Modern systems include fully integrated smart-home technology, geothermal HVAC, backup generators and advanced lighting, security and climate controls. The primary suite offers a private sanctuary with fireplace, spa-inspired bath, heated floors, steam shower, jetted soaking tub and custom cabinetry. Upstairs guest suites and an executive office capture sweeping sunrise views across the Blue Ridge Mountains. The terrace level recreation wing includes a media lounge, billiards room, full bar, wellness room, and fitness studio with direct access to the pool terrace and gardens. A separate guest house provides exceptional flexibility with its kitchen, living room, primary suite, bunk room and recreation space, ideal for hosting extended guests, multigenerational living or private staff accommodations. Outdoor amenities are equally impressive and include multiple entertaining terraces, a screened porch with hibachi grill, poolside summer kitchen and bar, and a private tennis court with observation deck and outdoor wet bar. Meandering paths wind through curated botanical gardens, tranquil ponds and wooded trails, creating one of the most remarkable private estates in the Southeastern United States. Despite its serene setting, the property is exceptionally convenient, approximately 15 minutes to downtown Asheville, eight minutes to Biltmore Forest Country Club, five minutes to the Blue Ridge Parkway, and under 15 minutes to Asheville Regional Airport and private aviation at Signature FBO. Offered turnkey with select exclusions, Deerhaven Gardens represents a rare opportunity to own one of Asheville's celebrated luxury estates, combining privacy, architectural design, award-winning gardens and world-class outdoor living in the Blue Ridge Mountains.
…By Premier Sotheby's International Realty


The peak of prestige at the Ramble Biltmore Forest. Experience the pinnacle of Asheville living with this rare opportunity to secure a premier homesite along the desired ridge of Ducker Mountain. In one of Asheville's exclusive gated communities, this 1.75-acre lot represents one of the final chances to build a custom legacy masterpiece in a location that defines top-tier luxury. The homesite and natural light: High on the ridge, the property offers expansive, long-range mountain vistas oriented to the West, ensuring spectacular front-row seats to Western North Carolina's famous sunsets from the back of your future home. Because the site sits along the ridgeline, it also captures the warm morning sun from the east, providing a bright, balanced natural light throughout the day. Unlike many high-elevation sites that require complex engineering, this lot features a gentle slope, providing an easy, cost-effective building envelope that maximizes architectural potential and allows for a seamless walk-out terrace level. The lifestyle: Ramble Biltmore Forest offers a lifestyle of unparalleled luxury and peace of mind. Residents enjoy 24/7 gated security and access to a robust suite of world-class amenities. The wellness center is a premier facility featuring a saline pool, fully equipped gym, and elegant event space for community and private gatherings. Outdoor recreation includes miles of curated hiking and biking trails that weave through the forest, along with tennis and pickleball courts. Pristine parklands and social hubs are designed for a sophisticated yet active lifestyle. The location: Ideally positioned for effortless convenience, you are only minutes from Asheville Regional Airport, the upscale shopping and gourmet dining at Biltmore Park Town Square, and the iconic Blue Ridge Parkway. This is more than a lot, it is a canvas for a home that will be cherished for generations. Do not miss this exceptional opportunity to build your dream in the heart of The Ramble.
…By Premier Sotheby's International Realty


Don't miss this opportunity! The Seller is offering a substantial rate reduction for the Buyer. This is the property to call your next home. The charming residence offers the convenience of one-level living with an inviting split-bedroom floor plan. The expansive primary bedroom features an en-suite bath with dual vanities and separate closets. Offering a flex space off from the eat-in kitchen is ideal for extra dining, a home office or a playroom. The great living room is the heart of the home, highlighted by a stunning rock fireplace with gas logs, perfect for warm gatherings. Recent upgrades include a newer roof, HVAC system, flooring, on-demand hot water heater and a whole house power generator installed in 2025, ensuring peace of mind for years to come. Adding to the property's curb appeal is a brand-new landscaping enhancement, giving the front exterior an even more beautiful and inviting look. Go outside to a level backyard with a patio, an idyllic spot to relax and enjoy the deer and wildlife that frequently visit. Located in a highly desirable area, this home is just minutes from multiple grocery stores, restaurants, the Asheville airport and a medical center, making it a perfect blend of tranquility and convenience. Don't miss the opportunity to make this wonderful property your own.
…By Premier Sotheby's International Realty


Within one of Asheville's desired gated communities, this exceptional one-story modern residence offers refined luxury and effortless living on land once part of George Vanderbilt's historic Biltmore Estate holdings. Built by acclaimed Asheville award-winning builder Living Stone Design + Build, this five-bedroom, 5.5 bath home features soaring ceilings, clean architectural lines, and an open-concept design ideal for entertaining and everyday living. The chef's kitchen showcases premium Monogram appliances and distinctive modern finishes flowing seamlessly into spacious living and dining areas. Thoughtfully curated details include wide-plank blonde oak flooring, limestone accents, and expansive outdoor living with a built-in grilling station and fireplace. Every main-level bedroom enjoys direct access to its private patio, creating a seamless connection to the outdoors. Residents enjoy a wellness center, pool, tennis and pickleball courts, paved trails and access to more than 1,000 acres of preserved land. Luxury one-level living at its finest.
…By Premier Sotheby's International Realty


Life in Asheville's most coveted gated communities rarely comes with this kind of accessibility — and 39 Windover Drive delivers both effortlessly. Positioned within Poplar Ridge just steps from the community park and conveniently close to the main gate, this expansive three-level residence offers the best of private, gated living without sacrificing the everyday ease that makes South Asheville one of Western North Carolina's most desirable addresses. Whole Foods, Publix, Ingles, local dining, boutique shopping, and the Blue Ridge Parkway are all within minutes — the kind of proximity that transforms a luxury home into a luxury lifestyle. Across more than 5,000 square feet of thoughtfully designed living space, the home balances impressive scale with genuine livability. The main level sets the tone immediately: rich hardwood floors, a dramatic two-story great room anchored by a gas fireplace and custom built-ins, formal dining, and a private office suited for remote work or quiet focus. A main-level guest suite provides discreet accommodations for visitors, while the chef's kitchen serves as the true heart of the home — outfitted with a Wolf cooktop and professional vented hood, KitchenAid double wall ovens, Bosch dishwasher, an oversized island, and two walk-in pantries engineered for serious entertaining and everyday function alike. Upstairs, the primary suite is a private sanctuary unto itself — a generous bedroom with sitting area and fireplace, a dedicated four-seasons room currently serving as a home gym, a spa-inspired bath with jetted soaking tub and tiled shower, and a walk-in closet built for a full wardrobe. Additional bedrooms offer both ensuite and shared bath configurations, adapting naturally to growing families or multigenerational living. The lower level is where the home shifts into full entertainment mode. A dedicated private theater, game room with wet bar, additional bedroom or bonus room, and full bath create a complete secondary living environment — with direct access to the fenced backyard when the gatherings move outside. The outdoor spaces are equally considered: a large back deck, a brick patio framed by a wood-burning fireplace, and raised garden beds set a scene that's as suited to a casual evening as a curated dinner party. A three-car main-level garage, mature landscaping, and storage shed complete a home that handles daily life as gracefully as it handles a crowd. For buyers seeking luxury gated communities in Asheville NC, walkable access to South Asheville amenities, and a home that truly lives as well as it presents — 39 Windover Drive is a rare and compelling answer.
…By Premier Sotheby's International Realty
'%20stroke='%23DDAA3A'%20stroke-width='1.909'%20stroke-linecap='square'%20stroke-linejoin='bevel'/%3e%3c/svg%3e)
Receive by email any new listing that may match your search criteria
Your criteria :
By validating this form, you accept the general conditions of use of Le Figaro Properties.
These agencies offer a selection of luxury properties vente at Fletcher. Feel free to contact them for personalized assistance.
