Get early access to listings that match your criteria
Never miss an opportunity again. Our personalized alerts notify you instantly.

 English$ USD · m²


Perched on 2.5 picturesque acres in the heart of Fletcher, The Meadows is one of Western North Carolina's most remarkable historic residences—a rare opportunity to own a home whose story spans more than 160 years. Built in the late 1850's, this iconic stone estate is recognized on the National Register of Historic Places and has long been known as The The Meadows Blake House, a landmark woven into the rich history of the Henderson County countryside. Constructed of locally quarried granite rubble stone in the distinguished Italianate style, the residence stands as a testament to enduring craftsmanship and architectural permanence. Its signature low hipped roof, substantial masonry construction, three interior chimneys, semi-hexagonal bay windows, and elegant veranda create a timeless silhouette unlike anything else in the region. Inside, nearly 6,000 square feet of living space offers the rare combination of historic character and generous scale. The Meadows traces its roots to the influential Blake family, whose legacy helped shape the development of this area throughout the nineteenth century. Opportunities to acquire a property of this caliber are exceptionally rare. With the home being around commercial buildings, there is opportunity to convert the home into a commercial space. With the 6 bedrooms upstairs, each could be converted into booths. The beauty of the home along with the parking lot would make for a great restaurant or potentially a Bed and Breakfast. The possibilities are endless. The Meadows is a living piece of North Carolina history—offering architectural significance, timeless beauty, and the privilege of becoming the next steward of one of Western North Carolina's most treasured residences.
…By Premier Sotheby's International Realty


This is your opportunity to own a nearly new, one-story 2024 Macon model at a more attractive price than current new construction. Lovingly maintained and meticulously cared for, this move-in-ready home offers modern style, comfort and convenience. The open-concept kitchen is designed for effortless entertaining and everyday living, featuring quartz countertops, a tile backsplash and stainless-steel appliances, including a gas range. Unwind in the spacious primary suite, complete with a walk-in closet and a private ensuite bath. The inviting living room features a cozy gas fireplace, while the patio and level backyard provide the perfect space to relax or entertain outdoors. The fully fenced backyard offers added privacy and is ideal for pets. Equipped with the Safe Haven Smart Home system, the home includes remote access to the front door, garage door and select lights, with the option to add a security system. Located in the sought-after Tap Root Farms community, you'll enjoy exceptional amenities with low HOA fees, including a clubhouse with a fitness center, outdoor pool, playground, pickleball court and dog park. Conveniently situated near the airport and interstate, this home is just 20 minutes from both Asheville and Hendersonville, offering the perfect balance of accessibility and community living.
…By Premier Sotheby's International Realty


Nestled on a private wooded lot in the desirable Hoopers Creek area of Henderson County, this spacious home offers exceptional flexibility for multigenerational living and entertaining. The entry level features a den, kitchen, two bedrooms and a full bath, providing a comfortable and independent living space. The main level boast a generous living room, dining area, kitchen and a primary suite with a private bath. Upstairs, you will find two large bedrooms sharing a dual-access bath. A well built 1977 home with so much potential. Conveniently located only 5 minutes to Fletcher, 10 minutes to South Asheville, 15 minutes to Asheville airport and 20 minutes to Asheville.
…By Premier Sotheby's International Realty


Enjoy comfortable, single-level living in this two-bedroom, two-bath ground-floor condominium in Fox Glen, with no stairs to navigate within the home. The split-bedroom floor plan places the bedrooms and full bathrooms on opposite sides of the residence, offering added privacy and convenience. Wood-look flooring flows through the open living and dining areas, while a pass-through and breakfast bar maintain a connection to the kitchen. The kitchen features oak cabinetry, an electric range, built-in microwave and dishwasher. A dedicated laundry room with shelving provides useful storage, and the washer and dryer convey; the dryer requires a new heating element. Step outside to the private, covered rear patio overlooking open green space—a pleasant setting for relaxing outdoors. Community amenities include a clubhouse, swimming pool and fitness room. Conveniently located near Fletcher Community Park, shopping, dining, Interstate 26, Asheville Regional Airport and AdventHealth Hendersonville, this home offers low-maintenance living with easy access to everyday conveniences.
…By Premier Sotheby's International Realty


Mountain modern retreat on Couch Mountain, 180-degree views of Mt. Pisgah and the Blue Ridge Mountains. On a rare flat crest above any floodplain, this recently built mountain-modern estate delivers uninterrupted western views to Mt. Pisgah from nearly every room. A dramatic great room with 20-foot ceilings, floor-to-ceiling windows and reclaimed 125-year-old barn beams anchors the home, alongside two stone fireplaces and a Thermador chef's kitchen with Italian quartzite and custom alder cabinetry. The main-level primary suite and single-level living make this move-in ready or lock-and-leave. Geothermal heating/cooling, ENERGY STAR certification and a whole-home generator provide efficient, resilient living. Set within Couch Mountain, a gated conservation community with a 138-acre nature preserve, greenhouse and apiary. Choose the core ~2.59-acre parcel or the full ~5.47-acre double-lot estate. It's 15 minutes to Asheville Regional Airport, four miles to Advent Health Hendersonville and 25 minutes to Blue Ridge Parkway.
…By Premier Sotheby's International Realty


Mountain modern retreat on Couch Mountain, 180-degree views of Mt. Pisgah and the Blue Ridge Mountains. On a rare flat crest above any floodplain, this recently built mountain-modern estate delivers uninterrupted western views to Mt. Pisgah from nearly every room. A dramatic great room with 20-foot ceilings, floor-to-ceiling windows and reclaimed 125-year-old barn beams anchors the home, alongside two stone fireplaces and a Thermador chef's kitchen with Italian quartzite and custom alder cabinetry. The main-level primary suite and single-level living make this move-in ready or lock-and-leave. Geothermal heating/cooling, ENERGY STAR certification, and a whole-home generator provide efficient, resilient living. Set within Couch Mountain, a gated conservation community with a 138-acre nature preserve, greenhouse and apiary. Choose the core ~2.59-acre parcel or the full ~5.47-acre double-lot estate. It's 15 minutes to Asheville Regional Airport, four miles to Advent Health Hendersonville and 25 minutes to Blue Ridge Parkway.
…By Premier Sotheby's International Realty


Some homes simply make life easier, and this is one of them. Set on a spacious corner lot in desirable Arden, this classic white home offers the ease of true one-level living with a layout that simply works. Vaulted ceilings in the living room and primary suite create an airy feel, while the open floor plan keeps everyone connected, whether you're hosting friends, spending a quiet evening at home, or simply enjoying everyday life. And now, a fresh update: the flooring from the main living areas has been extended into the bedrooms and bathrooms, creating a more cohesive feel throughout the home. Come see the difference for yourself! Other updates are currently in process, with more to come. Out back, the deck becomes an extension of the living space. Surrounded by nearly an acre of open yard, it's an inviting place to enjoy your morning coffee, grill dinner, or unwind at the end of the day. The home has amazing bones and is ready for a cosmetic refresh, giving its next owner the opportunity to bring their own style without taking on a major renovation. The things that can't be changed are already here: a functional floor plan, generous outdoor space, and a convenient Arden location just minutes from South Asheville's shopping and dining, Asheville Regional Airport, and countless opportunities to enjoy the mountains. Whether you're searching for your first home, looking to simplify with one-level living, or hoping to create a home that reflects your own taste over time, 1 Strathmore Drive is ready for its next chapter.
…By Premier Sotheby's International Realty


Rare South Asheville-area retreat offering privacy, mountain views, a running creek, and close proximity to everything South Asheville has to offer. Set on a full 1-acre lot, this beautifully maintained home combines a peaceful natural setting with everyday convenience just minutes from shopping, dining, medical facilities, schools, and major corridors. The thoughtful floor plan features main-level living, an open kitchen and great room, covered porches, a finished lower level, flexible guest/work/recreation spaces, generous storage, and workshop space. The home has gone through extensive renovations and upgrades, enhancing comfort, functionality, and overall lifestyle. Highlights include smart-home features, updated interior finishes, improved outdoor living, and a sauna room. Full list of upgrades available upon request. A truly special property in one of the area's most desirable locations.
…By Annonceur International


Welcome home to Quail Hollow in Arden! A beautifully maintained 1.5-story, three-bedroom, 2.5-bath Arts and Crafts home offering effortless living and modern updates throughout. The bright, open floor plan features hardwood floors, gas fireplace, vaulted ceilings, custom built-ins, kitchen styled with granite countertops and stainless appliances, and a covered outdoor deck, ideal for entertaining or quiet relaxation. The main level primary bedroom suite is a self-contained luxury retreat. This home also features solar panels, tankless water heater, a spacious two-car garage, LeafFilter gutter system, and a generous lot, one of the largest in the neighborhood, with mature landscaping. Thoughtfully designed additions have enhanced this home's functionality while blending seamlessly with its original character such as in 2016 about 200 feet of storage space added on the upper level; 2017 an under deck roof with lighting and floor, converted open deck to covered porch, and added 25 solar panel system that significantly affect electrical costs. Ideal blend of classic character and modern efficiency, and convenient to shopping, dining, healthcare and more so don't miss this one.
…By Premier Sotheby's International Realty


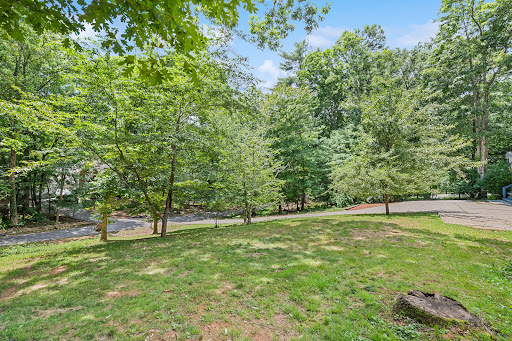

Welcome to 18 Bran Rick Lane in Arden, North Carolina, a traditional residence offering approximately 3,743 square feet of living space in an established neighborhood. Built in 1997, this four-bedroom, three-bath home features a flexible floor plan designed for everyday living, entertaining and accommodating a variety of lifestyle needs. The main level offers spacious gathering areas filled with natural light and a seamless flow between the living spaces and kitchen. The primary bedroom and additional bedrooms provide comfortable accommodations with ample space throughout the home. The finished basement expands the home's versatility with separate living quarters that include a kitchenette, full bath and living room, offering flexible space for extended household members, guests, recreation, a home office or other uses. On a quiet street, the property also includes a two-car garage and is conveniently located near shopping, dining, outdoor recreation and the amenities of Arden and South Asheville. The home's functional layout provides space for entertaining, working from home or accommodating a variety of lifestyle needs. A two-car garage and established setting add to the property's appeal, while the convenient Arden location places shopping, dining, outdoor recreation, healthcare and Asheville Regional Airport within easy reach.
…By Premier Sotheby's International Realty


Well-appointed home in desirable Drakes Meadow. Open floor plan with an abundance of natural light. Two story foyer, dining room, and great room are beautifully framed with crown molding and high arches. Eat-in kitchen with oversized island, breakfast bar, and pantry opens to a three season room and the back deck. True master suite on the main with cathedral ceilings, private sitting room or office, walk-in closet, and large en-suite bathroom with double vanities and a garden tub. Three bedrooms and 2 full bathrooms upstairs. Easy access into the level, large back yard perfect for pets or play. Don't miss this one! Convenient south Asheville location close to schools and amenities.
…By Premier Sotheby's International Realty


Tucked into the trees yet just minutes from everything, this South Asheville home offers the best of both worlds. Set on a private, wooded lot just five minutes from everyday conveniences, it feels peaceful and tucked away while keeping everything you need close by. Inside, a beautifully renovated kitchen opens to the main living spaces, creating a bright, easy flow. A cozy fireplace anchors the living area, while abundant natural light and views of the surrounding trees bring the outdoors in. Upstairs, additional rooms and a full bath offer plenty of flexibility for bedrooms, a home office, playroom, or whatever best suits your needs. Downstairs, the fully finished walk-out basement offers even more room to spread out, with space for a family room, recreation area or home gym - the opportunities are endless . A large storage area in the basement adjacent to the finished area adds to the home's everyday functionality. Updated, spacious, and surrounded by nature, this South Asheville retreat delivers privacy and breathing room in a location that keeps you close to it all.
…By Premier Sotheby's International Realty


An exceptional investment opportunity in a convenient South Asheville location, just outside the Asheville city limits. This well-maintained triplex features three spacious townhomes, each offering three bedrooms, two-and-a-half baths, a gas fireplace, private patio and attached one-car garage. With an established rental history and all three units tenant-occupied, the property provides immediate rental income and an attractive opportunity for investors seeking an established, potential income-producing asset. Alternatively, an owner-occupant could enjoy the flexibility of living in one townhome while generating potential rental income from the other two units. Recent roof replacements, additional parking and consistent property maintenance further enhance its long-term investment appeal. An additional advantage is the property's Buncombe County NS (Neighborhood Service) zoning, which allows for a mix of residential, commercial, business and service uses. Permitted uses within this zoning district include multifamily residential, professional and business offices, retail establishments, restaurants and certain other neighborhood-oriented commercial services, offering flexibility for investors considering future uses or redevelopment opportunities, subject to applicable county requirements. The parcel provides the ability to add additional units. Conveniently just minutes from Biltmore Village, Asheville Regional Airport, shopping, dining and major transportation corridors, the property offers a desirable combination of location, functionality and rental potential. Whether expanding an investment portfolio, exploring the possibilities of mixed-use zoning or seeking a primary residence with potential supplemental rental income, this versatile property presents an excellent opportunity in the Asheville market.
…By Premier Sotheby's International Realty


Conveniently between Hendersonville and Asheville, this well-maintained home offers 2,483 square feet of heated living area on a peaceful 0.72-acre lot with a small creek along the rear of the property. North of Hendersonville's city limits, the home enjoys a Hendersonville address without city taxes while remaining less than 20 minutes from Hendersonville's vibrant Main Street, Biltmore Park, and the many shopping, dining and recreational destinations in between. Built in 1973, the home has been thoughtfully updated and carefully maintained. The kitchen features updated cabinetry and Corian solid-surface countertops, providing style and durability. Recent improvements include a heat pump replaced in 2025, a gas water heater replaced in 2024 and septic service completed in 2025. The flexible floor plan offers room for a variety of lifestyles. The main level includes three bedrooms, two full baths, living and dining areas, a family room anchored by a gas fireplace, and a sunroom that invites natural light throughout the day. The daylight basement expands the living space with a dedicated office, den, bonus room and generous storage areas, creating opportunities for remote work, hobbies, fitness, guests or multi-purpose use. Outdoor spaces provide room to relax, garden, play, or simply enjoy the natural setting. A small portion of the rear corner of the property experienced minor flooding during a historic rainfall event. Water did not approach the home, according to the owner, and no damage resulted. Neighborhood roads are maintained by the state, helping keep HOA dues at just $40 per year. The HOA supports an approximately eight-acre community park featuring a picnic pavilion, playground and open green space for residents to enjoy. Offering a combination of space, updates, low carrying costs and a convenient location, this property presents an exceptional opportunity to enjoy easy access to the amenities of Hendersonville and Asheville.
…By Premier Sotheby's International Realty


On a rare double lot with future investment potential, this farmhouse-inspired home offers exceptional flexibility, abundant outdoor space and multiple levels of living designed to accommodate a variety of needs. A classic wraparound porch, perfect for rocking chairs, morning coffee and quiet evenings, welcomes you home and sets the tone for the relaxed lifestyle found throughout the property. The beautifully updated kitchen serves as the heart of the home, featuring large windows overlooking the backyard and neighborhood pond, a spacious center island, abundant cabinetry, generous pantry storage and ample workspace for gathering and entertaining. The flowing floor plan connects the kitchen, living room and den, where two gas log fireplaces create warm and inviting gathering spaces. A formal dining room and breakfast nook offer additional options for everyday meals and special occasions. The main-level primary suite provides a convenient one-level living option with a walk-in closet and en suite bath with a garden tub, double vanity and large walk-in shower. The lower level features a fully equipped in-law suite with interior and exterior entrances, including a full kitchen, living area, full bath and bonus room ideal for an office, studio or fitness space. Upstairs, you'll find three bedrooms, two full baths and an oversized bonus room with a half bath, offering endless flexibility. Outdoors, expansive garden areas, established trails and a picturesque fern-lined creek create a private natural retreat. The combination of usable land, flexible living spaces and future potential makes this a unique offering. All of this is conveniently just minutes from the shopping, dining, entertainment and amenities of Biltmore Park.
…By Premier Sotheby's International Realty


Grand in scale yet gracious in spirit, this exceptional residence in The Cliffs at Walnut Cove is a striking expression of refined mountain living. Rich stonework, a slate roof and an impressive arched entry create a memorable sense of arrival, introducing interiors distinguished by soaring proportions, graceful architectural details and exceptional craftsmanship. At the heart of the home, the dramatic great room rises beneath a vaulted ceiling, where abundant windows fill the space with natural light. Elegant arches and finely detailed millwork create a beautiful sense of flow throughout the open floor plan, while a magnificent two-sided fireplace connects the living and dining spaces, equally suited for intimate evenings and grand entertaining. Designed for effortless main-level living, the newly renovated primary suite is a luxurious private retreat. A serene bedroom opens to the outdoors, while the expansive bath is beautifully appointed with a freestanding soaking tub, oversized shower and generous walk-in closet. A cozy study with built-in shelving provides an intimate escape, and the gourmet kitchen, featuring Wolf and Sub-Zero appliances and two dishwashers, is designed for everyday living and entertaining. Expansive patios extend from both sides of the residence, blurring the distinction between indoors and out. From the rear terrace, a private trail meanders through the woods to a secluded firepit and hot tub, a magical setting for cool mountain evenings beneath the stars. An elegant staircase with artisan-crafted copper handrails leads upstairs, where Juliet balconies add romance and a bedroom suite capture stunning mountain views. A private suite above the three-car garage offers exceptional flexibility for guests, an office or studio. Sophisticated yet welcoming, this remarkable home is one of those rare places where architecture, craftsmanship and natural beauty of the mountains come together effortlessly, a distinctive retreat created for living beautifully.
…By Premier Sotheby's International Realty


This beautifully maintained mountain residence offers an inviting blend of comfort, style and thoughtful design. On the main level, vaulted ceilings enhance the spacious great room, where a gas fireplace creates a warm and welcoming focal point. The kitchen is thoughtfully equipped, featuring granite countertops, stainless steel appliances, a gas range, generous pantry storage and a sunny eat-in dining area. A formal dining room offers a setting for gatherings large and small. The primary bedroom suite is a large and peaceful retreat with walk-in and reach-in closets and an en-suite bath. Two additional sunny bedrooms and a fully hallway bath complete the upper level. The lower level is designed for everyday living and flexibility. A large yet cozy family room is anchored by a rustic stone gas fireplace. A versatile bonus room has lots of privacy, a deep closet and adjacent full bath. It is an excellent space for overnight guests, multi-generational living, a home office or studio for creative pursuits. A modern, well-designed laundry room makes life easy and completes the lower level. The large two-car (826 square feet) garage has custom shelving, durable epoxy floor, and plenty of room for storage, hobbies or projects. Outdoors, the full privacy-fenced backyard is ideal for play equipment, pets, barbecues or simple enjoyment of the mature trees and landscaping, including flowering magnolia, forsythia and azalea. An epoxy-coated patio is ideal for relaxing or entertaining. The covered, screened front porch invites quiet mornings with coffee or easy evenings spent unwinding. Just 10 minutes from historic downtown Hendersonville and less than 20 minutes to South Asheville, this home offers the ideal balance of mountain charm and everyday convenience.
…By Premier Sotheby's International Realty


Set high within the sought-after High Vista community of Mills River, this distinctive mountain residence pairs exceptional craftsmanship with sweeping long-range views. Designed across multiple levels, the home takes full advantage of its setting with expansive porches on the upper three floors, creating inviting spaces to enjoy the surrounding mountains throughout the seasons. Inside, fine woodworking and custom cabinetry bring warmth and character to the light-filled interiors. The well-appointed kitchen features Sub-Zero appliances, a wine refrigerator, wet bar and generous breakfast bar, opening naturally to the dining and living areas beneath vaulted ceilings. The main-level primary suite offers panoramic views and a spa-inspired bath, with the kitchen, living, dining and laundry also conveniently on this floor. Upstairs, two bedrooms and a loft office provide comfortable accommodations, while additional bonus spaces offer flexibility for recreation, work or guests. The lower level, with private entrance and patio access, provides excellent potential for separate guest living. Expansive outdoor spaces complete this refined mountain retreat.
…By Premier Sotheby's International Realty


Welcome to Newman Pond. A place where life naturally slows down. Tucked away on three private acres just minutes from downtown Hendersonville, this meticulously maintained custom-built home offers the perfect balance of peaceful country living and everyday convenience. Thoughtfully designed for comfortable living, the main level features hardwood and tile flooring, a spacious living room with a gas fireplace, and a kitchen with granite countertops that will appeal to buyers who appreciate the separation of living and cooking spaces rather than an open-concept floor plan. A covered breezeway connects the attached carport directly to the laundry room and kitchen, making daily living effortless in every season. Step outside or enjoy the screened porch overlooking the backyard, or relax on the expansive deck with views of the private stocked pond, where mornings begin with coffee and evenings end with unforgettable sunsets and the sounds of nature. Upstairs, the spacious primary suite with fireplace offers its own private covered balcony overlooking the property—a peaceful retreat to start or end each day—while two additional bedrooms and a full bath provide comfortable accommodations for family and guests. A convenient main-level powder room means visitors never need to venture upstairs. Beyond the home, the property truly shines. Three acres provide exceptional privacy, room to garden, play, or simply enjoy the outdoors. A productive orchard with a variety of fruit trees has provided more than enough harvest to share with neighbors and even sell locally. Whether you dream of gardening, homesteading, or simply embracing a quieter lifestyle, this property offers the space and freedom to make it your own. Additional features include a one-car basement garage with workshop space, generous unfinished storage, private well and septic, abundant parking, a 30-amp RV hookup, and no HOA restrictions. If you've been searching for a home where privacy, nature, and practicality come together, you'll discover that 200 Newman Drive, with 100-year-old historic spring, isn't just a place to live—it's a place to breathe.
…By Premier Sotheby's International Realty


Beautifully situated in the wooded landscape of The Cliffs at Walnut Cove, this grand yet inviting home is a celebration of timeless craftsmanship and its natural surroundings. Mature woods and extensive perennial gardens create a remarkable sense of seclusion, while stone and natural-edge cedar siding and a cascading water feature allow the home to settle beautifully into the landscape. Inside, a substantial post-and-beam design lends warmth and authenticity to beautifully proportioned rooms. Paneled and beamed ceilings, elegant full-masonry fireplaces and thoughtful finishes speak to a level of craftsmanship that feels both enduring and refined. At the heart of the home, the stunning gourmet kitchen features a generous granite island, butler's pantry and an effortless connection to the drop zone and breezeway leading to the two-car garage. An inviting screened porch offers a front-row seat to the surrounding gardens and woodland, the perfect setting for quiet mornings, lingering evenings and the sounds of nature. Geothermal heating adds efficient comfort, while a thoughtfully regraded driveway provides a smoother, more gracious approach. Rich in character yet wonderfully serene, this is a home where architecture, craftsmanship and nature come together with uncommon ease.
…By Premier Sotheby's International Realty


Set atop a private ridge in Biltmore Park, this privately gated European-inspired estate spans 2.51 acres of level, professionally landscaped grounds with seasonal Blue Ridge Mountain views. Thoughtfully re-imagined by the owner, the home has been curated with a more transitional aesthetic that blends timeless architectural character with a lighter, more modern approach to luxury living. Within one of Asheville's sought-after communities, the property offers exceptional privacy alongside prized walkability, community amenities and access to top-rated schools. The grand two-story foyer introduces refined interiors, anchored by a spiral staircase, floor-to-ceiling fireplace and expansive windows that maximize natural light. Designed for seamless indoor-outdoor living, the main gathering area opens to a private poolside retreat with a newly refinished swimming pool, spa, pool house, covered porch and hard-scaped entertaining areas. The main-level owner's wing features newly installed black walnut hardwood floors, a sitting parlor with marble fireplace, and a spa-style bath complete with backlit Cristallo quartzite, whirlpool tub, heated floors, marble walk-in shower, dual vanities, dual closets and discreet in-suite laundry. The fully redesigned kitchen was created to serve as a functional gathering space and a refined focal point of the home. Custom cabinetry, new appliances, a tower wine refrigerator, statement range hood, and layered granite and quartzite surfaces create a sophisticated yet welcoming aesthetic. Seamlessly connected to the fireside keeping room and outdoor entertaining areas, the space was designed for effortless everyday living and hosting alike. The upper level includes four en-suite bedrooms, a bonus room and a second large laundry room. A cobblestone circular drive leads to a three-car attached garage and a detached two-car garage with an additional finished flex space above. Offering privacy and proximity, this residence is minutes from Biltmore Park Town Square, the Blue Ridge Parkway, Asheville Regional Airport and premier Asheville shopping and dining. For those seeking a luxury estate with mountain views and architectural distinction, this Biltmore Park residence delivers elegance, scale and lifestyle integration.
…By Premier Sotheby's International Realty


Year-round mountain views, unrestricted acreage and exceptional spaces for living and entertaining define this impressive five-bedroom residence, set on more than three acres and offering over 4,800 square feet. Welcoming covered porches create inviting places to take in the surrounding mountain landscape, while the private outdoor living area is designed for memorable gatherings, featuring a stone, wood-burning fireplace and hot tub. Inside, custom details elevate the home, from the beautifully appointed kitchen to the living room's striking stone fireplace and feature wall. The spacious primary suite offers a retreat with a luxurious en-suite bath featuring an exceptionally large shower and soaking tub. Designed with entertaining in mind, the home also boasts a custom theater, bar and recreation room, providing plenty of space to gather, relax and enjoy. Outside, the sprawling acreage offers a rare combination of usable land and mountain views, with room for gardens, a chicken coop, outdoor projects or a private homestead. A two-car garage with additional storage adds practicality. With unrestricted acreage and a convenient location just minutes from downtown Hendersonville, Interstate 26, hospitals, shopping and restaurants, this property offers the freedom of mountain living without sacrificing accessibility.
…By Premier Sotheby's International Realty


Tucked at the end of a quiet cul-de-sac on a private driveway, this modern South Asheville retreat offers something increasingly rare, 7.2 private acres, sweeping long-range mountain views and remarkable convenience. Completed in 2021, the home was designed around its setting, with wall of windows, expansive decks and warm, light-filled interiors that bring the mountains into everyday life. A private trail system winds through the property, while flexible living spaces provide room for guests, working from home and entertaining. Secluded when you want to be. Connected when you need to be.
…By Premier Sotheby's International Realty


Just minutes from downtown Asheville, 66 North Deerhaven Lane is an extraordinary gated luxury estate in Asheville, N.C. offering over five acres of private gardens, award-winning landscape design and refined mountain living in the heart of the Blue Ridge Mountains. Known as Deerhaven Gardens, this remarkable property combines architectural elegance, world-class outdoor living and exceptional privacy just minutes from Asheville's dining, arts and cultural amenities. The residences were completely renovated and expanded in 2011 with the estate's grounds were masterfully designed by renowned Asheville landscape architect Charles Clay Mooney, whose work at Deerhaven Gardens earned the American Society of Landscape Architects' highest national award. The property is centered around a spectacular 77-foot infinity-edge swimming pool with cascading waterfalls, natural stone terraces, streams and botanical gardens, recognized by Luxury Pools & Outdoor Living Magazine as Best Overall Outdoor Living Design in the United States. The main residence is designed to seamlessly blend indoor and outdoor living. A dramatic great room with vaulted ceilings, exposed beams and tongue-and-groove paneling opens through more than 200 feet of NanaWall accordion glass doors, creating an indoor-outdoor mountain retreat. Imported stone surfaces and natural materials complement the surrounding landscape while providing sophisticated luxury finishes throughout. At center of the home, the chef's kitchen features a 60-inch Wolf range, Sub-Zero refrigeration, dual Miele dishwashers and custom cabinetry, opening to expansive living and dining spaces ideal for entertaining. Modern systems include fully integrated smart-home technology, geothermal HVAC, backup generators and advanced lighting, security and climate controls. The primary suite offers a private sanctuary with fireplace, spa-inspired bath, heated floors, steam shower, jetted soaking tub and custom cabinetry. Upstairs guest suites and an executive office capture sweeping sunrise views across the Blue Ridge Mountains. The terrace level recreation wing includes a media lounge, billiards room, full bar, wellness room, and fitness studio with direct access to the pool terrace and gardens. A separate guest house provides exceptional flexibility with its kitchen, living room, primary suite, bunk room and recreation space, ideal for hosting extended guests, multigenerational living or private staff accommodations. Outdoor amenities are equally impressive and include multiple entertaining terraces, a screened porch with hibachi grill, poolside summer kitchen and bar, and a private tennis court with observation deck and outdoor wet bar. Meandering paths wind through curated botanical gardens, tranquil ponds and wooded trails, creating one of the most remarkable private estates in the Southeastern United States. Despite its serene setting, the property is exceptionally convenient, approximately 15 minutes to downtown Asheville, eight minutes to Biltmore Forest Country Club, five minutes to the Blue Ridge Parkway, and under 15 minutes to Asheville Regional Airport and private aviation at Signature FBO. Offered turnkey with select exclusions, Deerhaven Gardens represents a rare opportunity to own one of Asheville's celebrated luxury estates, combining privacy, architectural design, award-winning gardens and world-class outdoor living in the Blue Ridge Mountains.
…By Premier Sotheby's International Realty


Don't miss this opportunity! The Seller is offering a substantial rate reduction for the Buyer. This is the property to call your next home. The charming residence offers the convenience of one-level living with an inviting split-bedroom floor plan. The expansive primary bedroom features an en-suite bath with dual vanities and separate closets. Offering a flex space off from the eat-in kitchen is ideal for extra dining, a home office or a playroom. The great living room is the heart of the home, highlighted by a stunning rock fireplace with gas logs, perfect for warm gatherings. Recent upgrades include a newer roof, HVAC system, flooring, on-demand hot water heater and a whole house power generator installed in 2025, ensuring peace of mind for years to come. Adding to the property's curb appeal is a brand-new landscaping enhancement, giving the front exterior an even more beautiful and inviting look. Go outside to a level backyard with a patio, an idyllic spot to relax and enjoy the deer and wildlife that frequently visit. Located in a highly desirable area, this home is just minutes from multiple grocery stores, restaurants, the Asheville airport and a medical center, making it a perfect blend of tranquility and convenience. Don't miss the opportunity to make this wonderful property your own.
…By Premier Sotheby's International Realty
'%20stroke='%23DDAA3A'%20stroke-width='1.909'%20stroke-linecap='square'%20stroke-linejoin='bevel'/%3e%3c/svg%3e)
Receive by email any new listing that may match your search criteria
Your criteria :
By validating this form, you accept the general conditions of use of Le Figaro Properties.
These agencies offer a selection of luxury properties vente at Fletcher. Feel free to contact them for personalized assistance.
