The agencies at Brevard
These agencies offer a selection of luxury properties vente at Brevard. Feel free to contact them for personalized assistance.

 English$ USD · m²


Every home needs a proper frame - 789 Dotsi is framed by mature trees on 0.72 acres. An ideal mountain lifestyle in Connestee Falls, a club community that lives like a private state park with four mountain lakes, waterfalls, miles of hiking trails and full club amenities including golf, tennis, pickleball, wellness center, clubhouse and much more. With an open floor plan, vaulted ceilings and updated custom cabinetry, the main level is perfect for entertaining your guests, as well as the newly added partial wrap-around porch. The master is located on the main, as well as an office that could be converted into a third bedroom with the addition of the closet. Upstairs you will find an oversized bedroom and a bathroom. The basement has so much potential for storage or a workshop. Buyer to pay one time $8,000 Amenities Fee to CFPOA.
…By Premier Sotheby's International Realty


Welcome to Little River Farm! Set on 11.02 wooded acres on the outskirts of Brevard, with Whistle Stop Market right across the street, this 1971 contemporary offers 3,410 square feet of light-filled living, a timber frame barn, a greenhouse and room to garden. You reach it by crossing Little River on your private bridge. Walls of glass bring the forest indoors. The main level centers on a living room with a wood-burning fireplace and flows into a sunny dining area with treetop views. The updated kitchen pairs gray cabinetry and a tile backsplash with stainless appliances. Also on the main floor are the primary bedroom, two additional bedrooms, a home office, and a screened porch that opens to a deck with hot tub, ideal for morning coffee or starlit soaks. The lower level adds a fourth bedroom, a second kitchen, a spacious living room/den with its own brick fireplace and wall of windows, a laundry room and a full bath. It's ideal for guests, extended family, teens, or a private work-from-home retreat. All three baths have been newly renovated. Outside, a couple of cleared acres hold the heart of the farm, including a timber frame barn with soaring beamed ceilings and a covered porch for gathering or gear, a greenhouse and fenced garden space ready for your next growing season. Beyond, the woods rise up the hillside for privacy and exploration. A metal roof and an under-house garage add everyday practicality. Part mountain retreat, part working homestead and tucked away from the road yet close to everything. See it for yourself.
…By Premier Sotheby's International Realty


Small house, big land, one-bedroom home on 7.8 unrestricted acres! Proof that a house doesn't need to be big to be special, this 891-square-foot, one-bedroom home has everything you need for comfortable living, including a charming wood stove for chilly mountain evenings and a kitchen any cook will enjoy. The real luxury is outside. With 7.8 acres of unrestricted land, wooded gullies, and multiple potential build sites, there is room to explore, garden, play and dream. A cleared area that once held a manufactured home makes an ideal second build site, and the back of the property offers more than 900 feet of frontage along Old Toxaway Road, so a buyer who wants an additional home could create a driveway entrance completely separate from the current access (buyer to verify permitting, septic and well requirements). Shopping in Rosman is less than two miles away, and Brevard is just a 15-minute drive for dining, shops and everything the area is known for. Whether you want a low-maintenance one-bedroom retreat, a homestead with room to grow or a property with future potential, this one offers rare flexibility. Schedule your showing today.
…By Premier Sotheby's International Realty


Between Greenville, SC & Ashville, NC, The Cliffs at Mountain Park awaits...WAY better than waiting for new construction, this 2 year young craftsman home with approximately 5,500 square feet has views from virtually every window. Experience picturesque sunsets, glorious views of Table Rock Mountain and the Blue Ridge Escarpent year round. The home has 4 bedrooms en suite, luxurious primary suite on main level, two screened porches, four fireplaces, golf & sport simulator, and hot tub. Why build when you can enjoy this custom 2024 estate NOW?
…By Herlong Sotheby's International Realty


Private without isolation, this Cape Cod-style home offers treehouse views and a peaceful setting bordering approximately 90 wooded acres of Camp Tekoa. On just over an acre in Kanuga Forest, the property feels immersed in nature while remaining part of an established community. Beautiful landscaping surrounds the home, while a hidden garden below provides an inviting place to sit, unwind and observe the natural surroundings. Inside, the main level offers a comfortable living room with a fireplace, an open dining area and a glass-enclosed sunroom overlooking the wooded setting. The unheated sunroom provides approximately 202 square feet of additional seasonal living space beyond the home's 2,602 square feet. The kitchen features solid-surface countertops, stainless steel appliances, a gas range and breakfast area. A laundry room with a utility sink connects conveniently to the spacious two-car garage. The main-level primary suite creates a comfortable retreat, while a powder room completes the primary living level. Upstairs, two bedrooms, a full bath and a spacious bonus room provide flexibility for guests, hobbies, exercise or home office. Additional features include a home security system and an EMP Shield installed at the electrical panel for added electrical system protection. With its versatile floor plan, beautiful natural surroundings and enchanting hidden garden, this is a home designed for everyday living and quiet escape.
…By Premier Sotheby's International Realty


Experience elevated mountain living in this nearly new home, beautifully situated beside a protected green space in one of Western North Carolina's sought-after communities. Offering an exceptional sense of privacy, the property backs to a peaceful creek and enjoys direct access to scenic hiking trails, creating a seamless connection to the surrounding landscape. The thoughtfully designed interior features an open-concept main living area with soaring vaulted ceilings extending through the kitchen, living room and primary suite, creating an airy, spacious atmosphere. A gas fireplace provides a warm and inviting focal point, while gleaming hardwood floors and granite countertops add timeless appeal throughout the main level. The fully finished lower level provides exceptional flexibility with two additional bedrooms and living space. Two spacious covered decks extend the living space outdoors. Each, easily accessed from the main living areas, invites a sense of relaxation while being surrounded by native trees and the sounds of the creek. Modern sustainability features include solar panels, a Tesla Powerwall 3 for energy storage and backup and an EV charging station. Beyond the home, an exceptional community lifestyle awaits with a clubhouse, well-equipped fitness center, outdoor pool, fishing pond, recreational trails and a stunning natural waterfall. Here, the best of mountain living comes together: privacy, natural beauty, modern comfort and an amenity-rich community, all in one remarkable setting.
…By Premier Sotheby's International Realty


This charming end-unit condominium offers a spacious, open floor plan with vaulted ceilings and abundant natural light! The living room opens to a wonderful deck, perfect for outdoor entertaining and dining al fresco. Featuring two bedrooms, two baths and move-in-ready convenience, this home also boasts the rare advantage of two one-car garages, offering ample parking and flexible space for storage, a workshop or hobbies. Whether you're a first-time homebuyer or seeking an investment opportunity, this unique property combines comfort and convenience in a desirable location between Hendersonville and Brevard. Enjoy easy access to hiking, biking, waterfalls, the French Broad River and so much more!
…By Premier Sotheby's International Realty


Move-in ready and designed for easy main-level living! This inviting Etowah condo features an open floor plan with a spacious kitchen complete with a pantry, flowing seamlessly into the main living areas. The generously sized primary suite offers a private en suite bath for added comfort. Relax year-round in the bright sunroom, where you'll enjoy peaceful views of the common area and tranquil pond. Conveniently located between Hendersonville and Brevard, this home provides easy access to shopping, dining and everyday conveniences. Outdoor enthusiasts will appreciate the close proximity to DuPont State Forest and the Ecusta Trail, offering endless opportunities for hiking, biking and exploring the natural beauty of Western North Carolina.
…By Premier Sotheby's International Realty


Stick-built construction and one-level living come together in this inviting three-bedroom, two-full-bath home. Designed with comfort in mind, the split-bedroom open floor plan offers spacious everyday living and an easy flow for entertaining. The kitchen features granite countertops and a breakfast bar, with open sightlines to the breakfast area, dining space, and living room, creating a connected and welcoming atmosphere. Wide-plank engineered flooring with a wood-look finish runs throughout the home for a clean, cohesive feel. The primary suite offers a private retreat with a walk-in closet, double vanity and walk-in shower. Two additional bedrooms are near the guest bath with a tub/shower combination, providing flexibility for guests, hobbies or office space. A laundry room with open pantry storage adds convenience, while the spacious two-car garage offers room for vehicles and extra storage. Enjoy peaceful outdoor living from the private back deck framed by Leyland cypress, or relax on the covered front porch, an inviting place for conversation and enjoying the neighborhood setting. The level lot features beautifully maintained flowerbeds and easy access around the home. In the sought-after 55-plus community of Riverwind, residents enjoy a 74-acre enclave with amenities that include a main clubhouse, an additional clubhouse, an outdoor pool, a hot tub, a game room, horseshoe pits, a recreation area and RV parking. Streets encourage neighborhood enjoyment and easy access to community amenities. Convenient to Hendersonville and Brevard shopping, dining, healthcare and area attractions, with Asheville Regional Airport approximately 25 minutes away via NC 280. Residents of Riverwind are members of the Riverwind Homeowners Association, which maintains the common grounds and shared community amenities available to association members. HOA fee is $115 per month.
…By Premier Sotheby's International Realty


Set overlooking a bold creek and park in the community of Champion Hills, this newly constructed luxury residence offers an exceptional blend of timeless design, effortless living, and refined craftsmanship. Thoughtfully designed for main-level living, the home welcomes with a brick paver driveway, low-maintenance landscaping, and durable exterior finishes that create lasting curb appeal with minimal upkeep. Inside, an expansive open floor plan is filled with natural light and anchored by a stunning great room featuring a gas fireplace with a reclaimed-wood mantel and a floor-to-ceiling stone surround. The chef's kitchen is equally impressive, showcasing stylish white appliances, a gas range with a vented hood, designer lighting, gold hardware, an oversized island, and an expansive walk-in pantry designed to accommodate both everyday living and elegant entertaining. The main level also includes a private den ideal for a home office, while the luxurious primary suite serves as a true retreat with a spa-inspired bath featuring dual vanities, abundant linen storage, an oversized custom walk-in closet, and beautifully appointed finishes. Outdoor living is equally inviting with both covered and open composite decks overlooking peaceful common space where a flowing creek and usable greenspace create a tranquil natural backdrop. The fully finished lower level is designed for entertaining and hosting guests, offering a spacious recreation room complete with a wet bar, wine refrigerator, beverage refrigerator, two generously sized guest suites, each with its own en-suite bath, an additional powder room, and direct access to an expansive lower-level deck that seamlessly extends the living space outdoors. Located within one of Western North Carolina's premier private golf communities, Champion Hills offers an exceptional lifestyle with an optional membership featuring the renowned Tom Fazio-designed championship golf course, elegant clubhouse dining, heated swimming pool, tennis and pickleball courts, fitness center, and an active social calendar. To welcome the new owner, the developer is offering a $12,500 credit toward the club membership fee. Just minutes from the charming shops, restaurants, breweries, and cultural attractions of downtown Hendersonville, this exceptional home combines luxury, convenience, and low-maintenance living in one of the region's most sought-after communities.
…By Premier Sotheby's International Realty


Significant price reduction! Set on 4.17 private, usable acres at approximately 3,000 feet in elevation, this distinctive Mountain Craftsman retreat offers the space, scenery and flexibility to create a western North Carolina mountain lifestyle. Elevated on a gentle knoll along the Eastern Continental Divide, the property enjoys long-range mountain and sunset views, cool breezes, southern exposure and peaceful sense of privacy, while remaining convenient to Flat Rock, Hendersonville, Saluda and Asheville. The custom main residence showcases soaring tongue-and-groove ceilings, exposed timber trusses, expansive windows, rich stonework and a dramatic floor-to-ceiling fireplace, with generous spaces for gathering, entertaining and everyday living. The upper-level primary suite is complemented by a seller-identified opportunity to create a main-level primary suite, with concept rendering available. A detached guest cabin with bedroom, full bath, kitchen, living area, covered porch and outdoor stone fireplace provides exceptional flexibility for visitors, extended stays, office or studio use, or potential 30-plus day rental income. An oversized detached RV garage/workshop adds another dimension, with room for recreational vehicles, boats, hobbies, collections, creative pursuits or substantial storage. Outdoors, expansive Trex decking, mature landscaping, stone walls, waterfall features and a fenced area take full advantage of the mountain setting. Just outside the gates of Pinnacle Falls, the property offers access to approximately 6.5 miles of hiking trails, seasonal pool, hot tub, sauna, fitness center and clubhouse at reduced HOA dues. For those seeking greater independence, the property may also have the opportunity, subject to community approval, to withdraw from the HOA, offering a rare choice between enjoying established community amenities or pursuing a more flexible mountain-property lifestyle with possibilities such as gardens, horses or solar. A whole-house generator, standing-seam metal roof, paved access, attached two-car garage and nearby Lake Summit recreation complete a property uniquely suited for a full-time residence, second home or long-term mountain retreat.
…By Premier Sotheby's International Realty


Discover the ideal blend of modern mountain living, privacy and refined comfort on nearly three private acres. Tucked away at the end of a quiet cul-de-sac, this beautiful home features abundant natural light, thoughtful custom details, year-round mountain views and stunning sunsets best enjoyed from the covered porch. The chef's kitchen is a showstopper, featuring a spacious island and premium Thermador and Bosch appliances. The spacious primary en suite offers a luxurious retreat, complete with a large soaking tub, heated floors and a custom closet. On cool mountain evenings, relax by the gas log fireplace and enjoy the warmth and ambiance of the inviting living space. A large bonus room over the garage, complete with a full bath, provides exceptional flexibility for a home office, guest suite, hobby room or additional living space. Additional highlights include a generator for added peace of mind, a conditioned garage for year-round comfort and versatility, Marvin windows and doors, and a basement with its private entrance and separate living quarters complete with a kitchen and washer/dryer hookups. Outside, a custom fire pit creates the perfect setting to unwind and enjoy the peaceful mountain surroundings. Experience the best of mountain living with the privacy of acreage while remaining just minutes from downtown Hendersonville, Flat Rock, DuPont State Forest and Ride Kanuga. This exceptional property offers a rare combination of space, comfort, versatility and convenience. Seller is licensed Real Estate Agent.
…By Premier Sotheby's International Realty


Escape the bustle of the city and enjoy the tranquility of the mountains without giving up the comfort of a smart home with contemporary luxury design features. 2 Brown Deer Trail is a one-level, 3 or 4 Bedroom, 2.5 Bath fully furnished home which was expertly reimagined and renovated to combine a contemporary interior design with its beautiful mountain setting, resulting in a chic, rustic/urban aesthetic. – This private mountain hideaway is tucked on over an acre in the gated golf and fitness community of the Cliffs Valley. Here, members enjoy year-round golf, tennis, pickleball, swimming, hiking, and cycling. -- Enter this cottage from the covered front porch to the Foyer and into the refined comfort of the Great Room with soaring ceiling, a sleek linear gas fireplace flanked by lighted display built-ins and a custom home theater installed by Empire AV, featuring Leon speakers, a massive Sony XR77 OLED TV, JL Audio e110 powered subwoofer, and the seamless connectivity provided by Ruckus Networks R519 WiFi. -- Anchoring the open floorplan is the bespoke Kitchen, designed for the gourmet who entertains while creating. Fully equipped, it’s decked out with Wood-Mode cabinetry, professional-grade Wolf appliances and a Sub-Zero refrigerator with dedicated wine cooler, as well as both Quartzite and feathered granite counters. Entertaining is a breeze with the Dining Room conveniently flowing from both Kitchen and Great Room. Indoor/outdoor living is best in the Sun Room off of the Kitchen overlooking the back yard and woods accessed from stairs leading from Sunroom to the covered patio, stone patio and the private back yard. — The inviting main level Primary Suite has private access to the sunroom and a sumptuous fully remodeled and updated En-Suite retreat with fine finishes, a soaking tub, an oversized shower and large walk-in closet.-- A tranquil Office/Den or additional Bedroom and Powder Room are located just off of the Foyer. The split floor plan offers 2 Private Bedrooms, a fully updated Bathroom and the Laundry Room. Access to the oversized 2-Bay Garage is conveniently near the Kitchen, fabulous when returning from grocery runs. -- Advanced smart home features include Control4 lighting control and a separate 4-zone audio system serving the Primary Bedroom, Kitchen, and Sunroom. – 2 Brown Deer is centrally located within the community convenient to the Club amenities, as well as the community entrance for easy commutes to downtown Greenville and Travelers Rest, SC as well as Hendersonville, Asheville, and Tryon, NC and GSP International Airport. -- A Cliffs Membership with access to all 7 Cliffs Clubs is available as a separate purchase.
…By Annonceur International


Nestled within Crescent Mountain Vineyard, one of Travelers Rest's hidden gems, 11 Clermont Court offers a rare blend of privacy, panoramic Blue Ridge Mountain views, and easy access to the outdoor lifestyle that defines the Upstate. Built in 2018, this custom 4,400-square-foot home features four bedrooms, three full baths, two half baths, and a three-car garage, all thoughtfully designed with soaring ceilings, cedar beams, engineered maple hardwoods, stone fireplaces, and expansive windows that showcase the views from nearly every room. The open-concept main living area centers around a chef's kitchen with a massive quartzite island and flows seamlessly to multiple outdoor living spaces, including a screened porch and bluestone patio designed for year-round enjoyment and unforgettable sunsets. The main-level primary suite offers a private retreat with mountain views, a fireplace, a custom walk-in closet, and a luxurious spa-inspired bath. A spacious lower level with a recreation room, wet bar, Sub-Zero wine and beverage refrigerators, plus a flexible bonus room above the garage, provides exceptional space for entertaining, guests, or a home office. Set across two professionally landscaped lots, the property also features a whole-house generator, irrigation system, Greenville Water service, and a level driveway that offers easier year-round access than many comparable mountain homes. Just minutes from Hotel Domestique, downtown Travelers Rest, and Greenville, 11 Clermont Court delivers the perfect balance of custom craftsmanship, breathtaking scenery, and everyday convenience.
…By Herlong Sotheby's International Realty


Some homes are placed on the land. This one feels composed around it. Arrive through lush native landscaping to a custom Arts and Crafts mountain residence where stone, wood, broad windows, and handcrafted details create an organic connection between architecture and setting. An arched portico with a wood-plank ceiling frames the custom wood-and-glass entry, setting the expectation for the craftsmanship found throughout. Meticulously maintained and constructed with poured-concrete walls, the home conveys a sense of permanence from the moment you arrive. Inside, soaring ceilings, abundant glass, and open sightlines connect the foyer, great room, dining room with coffered ceiling, kitchen, and two screened porches. A substantial stone fireplace anchors the great room, while surrounding windows draw the landscape into nearly every gathering space. In summer, the leafy canopy creates the feeling of living in a treehouse; in winter, the landscape opens to a seasonal mountain view. The kitchen balances beauty and performance with rich cabinetry, generous granite workspace, a center island, and a Thermador gas cooktop. One screened porch offers space for outdoor dining surrounded by trees, while the fireplace porch extends outdoor living into cooler evenings. The main-level primary suite is a private retreat with access to the fireplace porch—a peaceful setting for morning coffee. Its spa-inspired bath features a jetted tub, walk-in shower, dual sinks, granite surfaces, and generous cabinetry. Nearby, a private study overlooks the landscaped approach. A well-planned laundry room with utility sink and expansive folding counter, powder room, and three-car garage—with space for a workshop or golf cart—bring ease and practicality to everyday living. The walkout lower level welcomes guests with two private en suite bedrooms, direct outdoor access, and a spacious family room with stone fireplace. Additional unfinished areas provide exceptional storage and possibilities for a fitness room, home theater, or hobby space. A whole-house generator with automatic transfer switch provided reassuring comfort during Helene, while central vacuum and substantial mechanical space further reflect the care invested throughout the home. Here, butterflies gather at the butterfly bush, squirrels pause at the birdbath, and deer move quietly through the trees. Set on 1.5 acres within prestigious Champion Hills, this is mountain living shaped by privacy, permanence, and a deep respect for the land. Optional Champion Hills memberships provide access to golf, tennis, pickleball, an outdoor pool, wellness facilities, dining, and an active social calendar.
…By Premier Sotheby's International Realty


Ideally, on a beautifully landscaped corner lot in the established private neighborhood of Rambling Ridge, this inviting home offers a desirable split-bedroom floor plan, updated kitchen with granite counters, abundant storage and low-maintenance living. Featuring three bedrooms and 2.5 baths, the home includes a spacious living room (TV stays), dining area, galley kitchen and a peaceful screened porch with adjoining grilling area, ideal for relaxing or entertaining. The primary suite is conveniently on the main level. Downstairs, the lower-level family room features a cozy gas fireplace and partial kitchen, offering excellent space for guests, hobbies or recreation. Additional features include storage above the staircase, two-car garage with workshop area and tons of extra storage throughout.
…By Premier Sotheby's International Realty


Mornings here begin on the covered porch, with the first green at Champion Hills in view and the quiet of a wooded homesite all around. A short distance leads to the clubhouse, the pickleball courts, and the fitness center, so a round of golf, a morning match, or dinner at the club fits easily into an ordinary day. 200 Bent Pine Trace is a new-construction mountain residence by Pride Builders, offering 5 bedrooms, 4.5 baths, and over 5,000 square feet on 0.57 acres in Hendersonville, North Carolina. Completion is expected at the end of 2026. Thoughtfully designed for both gracious entertaining and comfortable everyday living, the home places an emphasis on main-level convenience, offering the flexibility to age in place without sacrificing space, style, or functionality. The home's character starts at the approach. Tennessee fieldstone, stucco, and natural cedar shakes are set off by Pella windows and dark bronze metal roof accents. Glass-paneled wood double doors open to a main level of vaulted, beamed ceilings and 7.5-inch wide-plank oak floors. The great room, kitchen, and dining room flow as one generous space, made for evenings when guests linger. The kitchen is where those evenings take shape. A Thermador appliance package, led by a 36-inch gas range top, is set among rift-cut white oak cabinetry in a warm brown sepia stain and polished Fantasy Brown stone. An island beneath an iron ring chandelier invites conversation while dinner comes together, and a walk-in pantry keeps the essentials close at hand. From here, the living spaces open to the porches, so gatherings move easily between indoors and out. Outdoor living is central to life at Bent Pine Trace. Two covered porches and an open-air deck, finished in TimberTech composite decking with cable railings, offer a setting for every hour, from a quiet morning beside the first green to an evening with friends among the trees. Designed with long-term livability in mind, the main level brings together everything needed for comfortable, single-level living. The primary suite is a private retreat beneath its own vaulted ceiling. Its bath is designed for unhurried routines, with a freestanding soaking tub, leathered Fantasy Brown countertops, and a polished tile shower with a wall-to-wall niche. A second main-level bedroom, served by a nearby full bath in Le Blanc quartzite, and a designated home office provide flexibility as needs evolve. A powder room in Bianco Supreme stone and a thoughtfully finished laundry room complete the main level, allowing daily life to unfold without the need to navigate stairs. The lower level is designed to entertain family and friends. A large family room and a recreation room with a wet bar set the stage for game nights and holidays, while an expansive bonus room lends itself to a home gym or conditioned storage. Three guest bedrooms and two full baths, finished in Breccia Versilia and Le Blanc quartzite, give guests a level of their own. Comfort and energy efficiency are integral to the home's construction. Open-cell spray foam insulation throughout all exterior walls and the roof creates a comprehensive thermal envelope, helping reduce air infiltration, improve temperature consistency, and support year-round efficiency. A Trane dual-fuel, variable-speed, zoned system serves the main level while the lower level is served by an independent Trane system. An energy recovery ventilator (ERV) and a whole-house AprilAire dehumidifier, both integrated into the ductwork, support fresh, balanced indoor air through every season. A tankless water heater and an attached two-car garage complete the home. Beyond the gates, downtown Hendersonville is just minutes away, with Asheville and Asheville Regional Airport within easy reach. A $12,500 credit toward Champion Hills club membership is offered with the purchase.
…By Premier Sotheby's International Realty


Perfectly positioned overlooking the 7th tee at Champion Hills — one of Western North Carolina's most coveted private golf communities — this newly constructed luxury residence offers a rare opportunity to live within a world-class Tom Fazio-designed course community while enjoying all the charm and convenience of downtown Hendersonville just minutes away. Spanning more than 4,800 square feet, the home was thoughtfully designed for both daily comfort and elevated entertaining, with four bedrooms, a dedicated office, flexible bonus space, and a fully appointed lower-level recreation room. From the moment of arrival, intention and quality are unmistakable — a stately paver driveway, curated landscaping, and an architectural presence that announces something exceptional within. Inside, wide-plank white oak flooring flows throughout the main living spaces, anchored by 10-foot ceilings, bespoke designer lighting, and an oversized wood-burning fireplace that brings warmth and permanence to the heart of the home. The open-concept layout connects living, dining, and kitchen seamlessly, with walls of windows framing unobstructed golf course views. The kitchen is both a culinary showpiece and an entertainer's command center — anchored by a dramatic island wrapped in Taj Mahal quartzite and equipped with a full Thermador appliance package, including a 48-inch professional gas range. A dedicated scullery and oversized walk-in pantry keep the kitchen surface pristine while providing serious prep infrastructure behind the scenes. The main-level primary suite is a study in considered luxury: marble tile floors and shower surrounds, a freestanding soaking tub, dual vanity, oversized walk-in shower, and a custom walk-in closet designed for wardrobe and ease. A beautifully finished mudroom with built-in cabinetry and marble flooring, a main-level guest suite, and a covered outdoor living area with Trex decking and a second wood-burning fireplace complete the main level — all oriented toward the course and the mountain air. Below, the lower level was purpose-built for hosting: a generous entertainment room with a custom wet bar, designer lighting, prep sink, ice machine, and beverage cooler creates a space that rivals any private club lounge. An oversized two-car garage and large unfinished basement, perfect for storage, a workshop, or golf simulator, round out the functionality. Life at Champion Hills extends well beyond the home itself. Residents enjoy exclusive access to the Tom Fazio championship golf course, a full-service clubhouse with dining, fitness center, tennis, pickleball, hiking trails, and a vibrant year-round social calendar — all within a gated mountain setting that defines the Western North Carolina luxury lifestyle. When adventure calls beyond the gates, Hendersonville's celebrated Main Street is minutes away, offering acclaimed dining, craft breweries, boutique shopping, a thriving arts scene, and premier healthcare — all set against the backdrop of the Blue Ridge Mountains. This is new construction luxury mountain living at its finest — where championship golf, refined finishes, and community culture converge in one of Hendersonville, NC's most distinguished addresses. Agent is part owner.
…By Premier Sotheby's International Realty


Welcome to an extraordinary lakefront estate on Lake Toxaway, Western North Carolina's largest private lake, offering an unmatched blend of luxury, privacy, and future potential. Spanning 2.89 acres across two addresses, 905 Cold Mountain Road and 92 Mallard Point, this rare property features two beautifully appointed homes, three additional buildable lots, multiple boat slips, and a full set of architectural plans by nationally recognized architect Dawn K. Sherry. Her vision takes full advantage of the sweeping lake and mountain views, creating an inspiring opportunity for a true legacy home. The waterfront main home offers four bedrooms and four bathrooms, along with expansive lake-facing decks perfect for entertaining and a private boathouse. Just steps away, the fully renovated guest home provides a charming retreat with three bedrooms and two and a half baths. It features hardwood floors throughout, a spacious sunroom with panoramic lake views, a large covered porch, and an attached carport. Whether used as a guest residence, rental, or temporary living space while building, it delivers comfort and elegance with unobstructed views of the lake and surrounding Blue Ridge Mountains. Set in a quiet, secluded cove on Lake Toxaway, the estate also includes a large cleared lawn, a basketball court, and multiple boat slips along a stone seawall. With three additional buildable lots included, the property offers exceptional flexibility for expansion, investment, or creating a multi-generational compound. Buyers are drawn to Lake Toxaway for its peaceful waters, rich legacy, and exclusive atmosphere. The lake spans 640 acres with 14 miles of shoreline and is reserved exclusively for property owners. The area's prestige is further elevated by the nearby Lake Toxaway Country Club, which offers golf, tennis, fine dining, and more by invitation only. Whether you are seeking a turnkey lakefront lifestyle, the foundation for a custom build, or a one-of-a-kind family retreat, this exceptional estate on Lake Toxaway delivers the best of mountain and waterfront living in one of the Southeast's most coveted lake communities in the Blue Ridge Mountains.
…By Annonceur International


Comfort and livability take center stage at 109 Little Cherokee Ridge, with a thoughtfully designed single-level living floorplan. In the established mountain community of Champion Hills, this recently updated home pairs a manageable footprint with timeless finishes, creating a space that feels comfortable and effortless to maintain. A blend of stone and cedar shake defines the exterior, while inside, a light-filled great room with hardwood floors, a gas stone fireplace with built-ins and a wall of windows anchors the open floor plan. The kitchen connects seamlessly to the living space and features granite countertops, a large island, KitchenAid stainless steel appliances, a Thermador cooktop, double wall ovens and a walk-in pantry, while a formal dining room with built-ins and an adjacent laundry and mudroom add everyday functionality. The primary suite is privately positioned with a bay window sitting area, dual walk-in closets, and an en-suite bath with separate quartz vanities and a corner shower, while a guest suite on the opposite side offers its en-suite and flexibility as a second primary. A third bedroom or office with French doors and access to a full bath provides additional versatility. Outdoor living is equally inviting, with a screened porch, open deck and fenced backyard overlooking a peaceful wooded setting. Recent updates to interior paint, landscaping, and the screened porch! Additional features include crown molding throughout, a two-car garage, and a whole-home generator. Just minutes from downtown Hendersonville, with its charming Main Street lined with restaurants, boutiques and galleries, the home also offers access to Champion Hills' sought-after amenities, including a Tom Fazio-designed golf course, clubhouse, dining, fitness center and tennis, with optional membership available.
…By Premier Sotheby's International Realty


Come experience the privacy, space and peaceful setting of this custom home in desirable 2600 Old Kanuga, just minutes from downtown Hendersonville. Tucked among mature landscaping on 1.39 beautifully maintained acres, this Ronald Jones-built home offers more than 4,000 square feet of versatile living space and a wonderful sense of privacy. Designed for comfortable main-level living, the home features a desirable split-bedroom floor plan with all three bedrooms on the main level. The spacious primary suite is privately positioned and offers two walk-in closets and a bath with steam shower. Two additional bedrooms are located separately, providing privacy for family or guests. A private office, laundry room and attached two-car garage further enhance the ease of everyday living. The spacious great room welcomes you with 10-foot ceilings, hardwood floors, custom built-ins and a natural gas fireplace, while the kitchen with new stainless steel appliances flows easily into the breakfast area and formal dining room. One of the home's most inviting spaces is the glass-enclosed all-season sunroom overlooking the lush, park-like backyard, the ideal spot for morning coffee, reading or simply enjoying the changing seasons. Need room to spread out? The finished walk-out lower level offers expansive recreation and gathering spaces plus a full bath, creating endless possibilities for guests, hobbies, a media room, fitness area, multigenerational living or additional workspace. City water, natural gas, a whole-house generator, 2021 HVAC system, radon mitigation system, automatic whole-house water shutoff and an encapsulated crawl space add convenience and peace of mind. If you're looking for privacy without giving up convenience, generous living space with main-level ease and a beautiful setting close to Hendersonville, 200 Teaberry Lane is a home you'll want to experience in person.
…By Premier Sotheby's International Realty


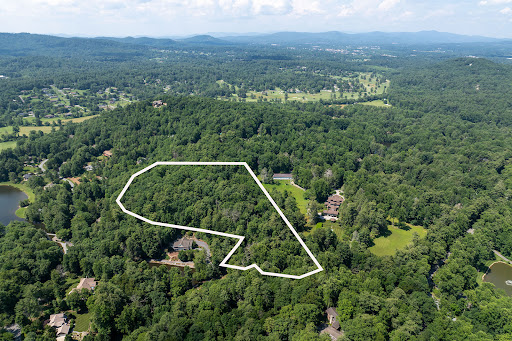

Cradled in the gentle embrace of over nine pristine acres, this exceptional offering is a rare composition of pastoral serenity and natural beauty. Lush pastures roll gracefully into a wooded tapestry, inviting you to imagine a life shaped by quiet rhythms and unspoiled landscapes. Poised directly adjacent to the revered estate of Tenneriffe, this land may be acquired independently or as an extraordinary extension of a grander legacy. Together, they form a singular opportunity, a convergence of space, seclusion and story. This is more than property. It is potential, unbound, untouched and awaiting its next chapter.
…By Premier Sotheby's International Realty


Teneriffe is one of Hendersonville's notable historic estates, where architectural provenance, expansive grounds and remarkable versatility come together. Originally constructed in 1855 and reimagined in 1903 by Richard Sharp Smith, supervising architect of the Biltmore Estate, the residence also benefited from landscape input by the Olmsted firm, creating an enduring connection between house and grounds. Set on 11.73 acres, a tree-lined drive leads past gardens and water features to the stately brick residence. Rolling pastures, walking trails and quiet outdoor spaces unfold across the property, while a historic barn and separate log cabin speak to the estate's past and offer possibilities for future use. Zoned for both residential and commercial purposes, Teneriffe has a history as a bed-and-breakfast and offers exceptional flexibility as a private estate, boutique inn, retreat or event property. An additional 9.43-acre parcel (PIN 9567-20-4498) is also available. The main residence balances impressive scale with the warmth and character of a historic home. A sweeping wraparound veranda opens to a grand foyer and gracious living and entertaining spaces, where period details reflect the craftsmanship of another era. The private primary wing includes an executive office and spa, while two additional levels offer multiple bedrooms and flexible living spaces for family, guests or future reimagining. With its architectural pedigree, significant acreage and adaptable use, Teneriffe represents a rare opportunity to preserve an important piece of Hendersonville history while thoughtfully shaping its next chapter.
…By Premier Sotheby's International Realty


In sought-after Laurel Park just minutes from Hendersonville, 1203 Fleetwood Plaza is a fully renovated, move-in-ready condo offering long-range mountain views and an elevated setting. Recent updates include new flooring throughout, a brand-new designer kitchen, a beautifully updated primary bath, updated fireplace and fresh interior paint, creating a clean, modern, turn-key interior. The light-filled living room, dining area and kitchen are oriented to capture year-round views, while a fully enclosed glass sunroom provides a true four-season living space. An adjoining deck, accessible from both the sunroom and primary suite, enhances indoor-outdoor living. This two-bedroom, 2.5 bath layout offers a private primary suite with a renovated bath, plus a separate guest suite for flexibility. An upper-level loft, with a half bath, is ideal for flex space and perfect for an office, den or additional sleeping space. This unit also features a large, finished flex room in the basement of the building. Fleetwood Plaza community amenities include a clubhouse with fireplace, kitchen, fitness area and pool. This condo is elevated, renovated and conveniently located, ideal for low-maintenance mountain living. Enjoy proximity to Jump Off Rock, Pardee Hospital, and the shops, dining and festivals of historic Main Street, with easy access to Asheville and the Blue Ridge Parkway.
…By Premier Sotheby's International Realty


Designed for effortless one-level living just minutes from downtown Hendersonville, this beautifully maintained home blends refined finishes, thoughtful design and everyday comfort. Built in 2022 and offered by the original owner, the home welcomes you with an inviting foyer opening to light-filled living spaces designed for both relaxed living and entertaining. At the heart of the home, the beautifully appointed kitchen features distinctive leathered granite countertops, abundant cabinetry and workspace, a generous island with a breakfast bar and an impressive walk-in pantry. The desirable split-bedroom floor plan offers three bedrooms and three full baths, including a private en-suite, providing wonderful flexibility for family and guests. All three baths feature beautifully tiled tub or shower surrounds, with two offering deep soaking tubs, an appealing detail that adds both comfort and style. The primary suite is a relaxing retreat with a spacious bath and generous walk-in closet, while a separate bonus room provides the perfect setting for a home office, den, reading room or creative space. Outdoor living is equally inviting on the screened porch, an ideal place to enjoy morning coffee, quiet afternoons or evenings with friends. Thoughtful features continue with a two-car garage, a whole-house generator, solar panels, natural gas, city water and gutter leaf guards. Located just over three miles from the heart of downtown Hendersonville, with its vibrant dining, shopping and local attractions, this thoughtfully designed home offers the ease of one-level living, modern amenities and an exceptional location for enjoying the best of Hendersonville.
…By Premier Sotheby's International Realty

Receive by email any new listing that may match your search criteria
Your criteria :
By validating this form, you accept the general conditions of use of Le Figaro Properties.
These agencies offer a selection of luxury properties vente at Brevard. Feel free to contact them for personalized assistance.
