The agencies at Saluda
These agencies offer a selection of luxury properties vente at Saluda. Feel free to contact them for personalized assistance.

 English$ USD · m²


Stunning mountain and lake views welcome you home to Lake Sheila in Saluda, with beautiful scenery enjoyed from nearly every room. Overlooking the peaceful 28-acre lake and backed up to approximately 19,000 acres of protected watershed, this custom-built home offers privacy, quality and a wonderful connection to nature. Large windows fill the home with natural light and frame panoramic long-range views, while covered porches provide the perfect place to enjoy sunrises and the surrounding mountain landscape. The spacious chef's kitchen opens to the living and dining great room with vaulted ceilings and a stone fireplace, plus a media room/game room downstairs to enjoy. Both full baths are custom finished with attractive tile work and upscale details. A whole-house generator and full irrigation system add comfort, convenience and peace of mind, making this already exceptional home nearly perfect. The property is expertly landscaped with a variety of trees, shrubs and perennials to create multiple inviting outdoor spaces. You'll love gathering around the fire pit, relaxing on the decks, and enjoying the peaceful natural setting. The private lot also offers access to Lake Sheila for swimming, fishing, paddling and boat storage. If you are looking for a home with the most amazing view, you have found it here at 600 Tanglewood Lane.
…By Premier Sotheby's International Realty


Welcome to 233 Tanglewood Lane, a truly rare and private mountain retreat in the desirable Lake Sheila neighborhood of Saluda, North Carolina, offering residents access to a beautiful crystal blue lake and all the non-motorized recreation it provides. Nestled on more than three pristine acres, this exceptional property offers breathtaking mountain views from the home, creating a stunning backdrop in every season. Bordering an incredible 30,000 acres of protected watershed land, the property provides unparalleled privacy, abundant wildlife and a lifestyle that is increasingly difficult to find. This beautiful home features three spacious ensuite bedrooms, along with two additional bonus rooms currently being utilized as bedrooms, providing ample space for family and guests. The thoughtfully designed interior showcases a stunning chef's kitchen, complemented by custom stonework that flows throughout the home, adding warmth, character and timeless craftsmanship. A custom-built, temperature-controlled detached garage offers the perfect space for car enthusiasts, hobbyists or additional storage, providing year-round comfort and versatility to complement this exceptional property. Gather around the indoor wood-burning fireplace on cool mountain evenings or enjoy cozy nights beside the outdoor porch fireplace while taking in the peaceful surroundings. Expansive open living spaces, inviting decks and covered porches create a setting for entertaining or simply relaxing and enjoying the beauty of nature. A folding glass wall system seamlessly connects the main living area to the screened porch, creating an exceptional indoor-outdoor living experience. Whether enjoying cool evenings by the fire or relaxing on breezy afternoons, you will love this space. Outside, the meticulously manicured lawn and landscaped grounds enhance the property's charm. A utility shed and separate access road provide convenient storage and easy access for off-road vehicles, lawn equipment or recreational use. Located only minutes from charming downtown Saluda, this extraordinary property offers the perfect balance of privacy, recreation and convenience. With its rare combination of mountain views, acreage, protected surroundings, lake access, exceptional craftsmanship and proximity to town, 233 Tanglewood Lane is a unicorn property and a once-in-a-lifetime opportunity.
…By Premier Sotheby's International Realty


Modern mountain luxury meets an extraordinary natural setting in this professionally designed residence, privately positioned on 2.72 acres near Historic Flat Rock. Encompassing more than 4,700 square feet, the home is thoughtfully oriented to capture sweeping sunrise vistas across White Oak Mountain and Lake Summit. From the moment of arrival, expansive sightlines draw the landscape into the architecture, with exceptional views revealed from nearly every room. Rarely found in a mountaintop setting, the property offers easy, fully paved access to a level driveway and expansive level backyard, an exceptional combination of accessibility, usable outdoor space and stunning long-range mountain views. Generously proportioned living spaces create an effortless backdrop for entertaining and gathering. Large Andersen windows and doors blur the distinction between interior and exterior, framing the ever-changing mountain and lake panorama. A beautifully appointed butler's pantry and substantial bar elevate the entertaining experience, while the kitchen and adjoining living spaces provide an inviting setting for casual mornings overlooking the mountains. Three of the four bedrooms feature private en-suite baths, offering comfort and privacy for family and guests. The lower level adds remarkable flexibility with a kitchenette and spacious bonus area, ideal for extended-stay guests, overflow entertaining or a private retreat. Trane HVAC systems provide year-round comfort throughout the residence. Outdoor living is equally compelling. A generous Trex deck extends the living space into the landscape, overlooking White Oak Mountain and Lake Summit, while a hot tub and fire pit create inviting spaces for relaxing beneath the mountain sky. A two-car garage provides additional convenience and storage. Currently operating as a successful short-term rental, the property offers exceptional versatility as a primary residence, second home or continued investment opportunity. The sellers are willing to convey the residence turnkey, presenting a rare opportunity to enter directly into an established rental operation or simply enjoy a fully furnished mountain retreat from day one. The professionally designed interiors and high-end furnishings further enhance the turnkey experience. Ideally situated near Sky Top Orchard and just minutes from Historic Flat Rock and Downtown Hendersonville, this distinctive mountain residence brings together sweeping long-range views, sophisticated design, flexible living spaces and exceptional outdoor entertaining!
…By Premier Sotheby's International Realty


Set in the mountain enclave of Cobblestone Village, this new custom residence offers a rare balance of privacy and convenience — just five minutes to Kenmure Country Club, six minutes to Flat Rock, and ten minutes to downtown Hendersonville, with easy access to Asheville and Greenville. On over three acres, the home commands expansive, long-range, layered mountain views across the Blue Ridge, making it a compelling option for buyers relocating to western North Carolina for retirement or seeking a low-maintenance second home in the Hendersonville–Flat Rock–Zirconia corridor. A flagstone walkway, Hardie-shake siding, and stone accents introduce a home defined by craftsmanship and scale. Inside, oak hardwood floors run through a light-filled, open-concept main level anchored by a vaulted great room with exposed beams, a gas fireplace, and custom built-ins, all oriented toward the mountain backdrop. The kitchen pairs granite countertops and a large island with a curated appliance suite, including a Fulgor Milano 36-inch range and wall oven, a walk-in pantry, and a built-in banquette. Living spaces extend to a covered deck with vaulted ceilings and a stone fireplace, built for year-round outdoor living. The primary suite functions as a private retreat, with a coffered ceiling, sitting area, dual walk-in closets, and direct deck access. The en-suite bath includes heated tile floors, dual vanities, a soaking tub, and a walk-in shower. An executive office, well-appointed laundry room, and drop zone off the three-car garage round out the main level's everyday livability. An elevator connects to a lower-level recreation room with a gas fireplace, wet bar, and covered patio access, along with additional bedrooms, flexible living space, and a steam shower for guests. Above the garage, a private en-suite studio offers further flexibility as a guest suite, office, or creative space. Systems throughout reflect the same attention to detail: a zoned Trane gas furnace with humidifier, tankless water heater, central vacuum, and a whole-home Generac generator. Outside, the acreage allows room to expand outdoor living, including a fire pit area, while the surrounding privacy and mature landscape preserve the mountain setting. Just minutes from Kenmure Country Club — with Full Golf, Sports, and Social Membership categories available separately — 527 Falkirk Way places residents close to a signature golf course, clubhouse dining, tennis, pickleball, and year-round social programming, in addition to the shops, dining, and healthcare of Hendersonville and Flat Rock. This turnkey mountain residence pairs new-construction quality with timeless design, exceptional long-range views, and genuine proximity to everything western North Carolina mountain living offers.
…By Premier Sotheby's International Realty


Escape the bustle of the city and enjoy the tranquility of the mountains without giving up the comfort of a smart home with contemporary luxury design features. 2 Brown Deer Trail is a one-level, 3 or 4 Bedroom, 2.5 Bath fully furnished home which was expertly reimagined and renovated to combine a contemporary interior design with its beautiful mountain setting, resulting in a chic, rustic/urban aesthetic. – This private mountain hideaway is tucked on over an acre in the gated golf and fitness community of the Cliffs Valley. Here, members enjoy year-round golf, tennis, pickleball, swimming, hiking, and cycling. -- Enter this cottage from the covered front porch to the Foyer and into the refined comfort of the Great Room with soaring ceiling, a sleek linear gas fireplace flanked by lighted display built-ins and a custom home theater installed by Empire AV, featuring Leon speakers, a massive Sony XR77 OLED TV, JL Audio e110 powered subwoofer, and the seamless connectivity provided by Ruckus Networks R519 WiFi. -- Anchoring the open floorplan is the bespoke Kitchen, designed for the gourmet who entertains while creating. Fully equipped, it’s decked out with Wood-Mode cabinetry, professional-grade Wolf appliances and a Sub-Zero refrigerator with dedicated wine cooler, as well as both Quartzite and feathered granite counters. Entertaining is a breeze with the Dining Room conveniently flowing from both Kitchen and Great Room. Indoor/outdoor living is best in the Sun Room off of the Kitchen overlooking the back yard and woods accessed from stairs leading from Sunroom to the covered patio, stone patio and the private back yard. — The inviting main level Primary Suite has private access to the sunroom and a sumptuous fully remodeled and updated En-Suite retreat with fine finishes, a soaking tub, an oversized shower and large walk-in closet.-- A tranquil Office/Den or additional Bedroom and Powder Room are located just off of the Foyer. The split floor plan offers 2 Private Bedrooms, a fully updated Bathroom and the Laundry Room. Access to the oversized 2-Bay Garage is conveniently near the Kitchen, fabulous when returning from grocery runs. -- Advanced smart home features include Control4 lighting control and a separate 4-zone audio system serving the Primary Bedroom, Kitchen, and Sunroom. – 2 Brown Deer is centrally located within the community convenient to the Club amenities, as well as the community entrance for easy commutes to downtown Greenville and Travelers Rest, SC as well as Hendersonville, Asheville, and Tryon, NC and GSP International Airport. -- A Cliffs Membership with access to all 7 Cliffs Clubs is available as a separate purchase.
…By Annonceur International


Experience elevated mountain living in this nearly new home, beautifully situated beside a protected green space in one of Western North Carolina's sought-after communities. Offering an exceptional sense of privacy, the property backs to a peaceful creek and enjoys direct access to scenic hiking trails, creating a seamless connection to the surrounding landscape. The thoughtfully designed interior features an open-concept main living area with soaring vaulted ceilings extending through the kitchen, living room and primary suite, creating an airy, spacious atmosphere. A gas fireplace provides a warm and inviting focal point, while gleaming hardwood floors and granite countertops add timeless appeal throughout the main level. The fully finished lower level provides exceptional flexibility with two additional bedrooms and living space. Two spacious covered decks extend the living space outdoors. Each, easily accessed from the main living areas, invites a sense of relaxation while being surrounded by native trees and the sounds of the creek. Modern sustainability features include solar panels, a Tesla Powerwall 3 for energy storage and backup and an EV charging station. Beyond the home, an exceptional community lifestyle awaits with a clubhouse, well-equipped fitness center, outdoor pool, fishing pond, recreational trails and a stunning natural waterfall. Here, the best of mountain living comes together: privacy, natural beauty, modern comfort and an amenity-rich community, all in one remarkable setting.
…By Premier Sotheby's International Realty


In the storied heart of Flat Rock lies Hopewood, an extraordinary estate that blends timeless elegance with welcoming warmth. Set on nearly six acres of formal gardens, private courtyards and tranquil retreats, this rare property is a Southern treasure. Originally commissioned in 1938 by Reuben B. and Hope Thomson Robertson, the residence was designed by their nephew, James Gamble Rogers II, a distinguished architect trained at the École des Beaux-Arts in Paris. The Robertson family's legacy is deeply entwined with the history of Champion Paper, the Great Smoky Mountains National Park and Asheville itself, giving Hopewood a provenance as rich as its beauty. Approached beneath a canopy of trees, the main home opens through the original solid cherrywood door into a grand foyer, where a sweeping staircase and quarter-sawn oak floors laid in elegant patterns set the tone. Gracious living and dining rooms, each with wood-burning fireplaces, showcase high ceilings, plaster walls and fine wainscoting, while the loggia, with its terrazzo floors, leads to a Japanese-inspired stone-walled garden. A temperature-controlled wine room, handsome library with fireplace, and bright en-suite guest room complete the main level. At the heart of the home, the thoughtfully updated kitchen features a Sub-Zero refrigerator, Wolf six-burner range, expansive island and adjoining casual dining space that flows naturally to the outdoor terraces. An entertainment pantry with a secondary dishwasher and beverage cooler elevates gatherings, while a hidden elevator connects all levels with ease. Upstairs, a spacious library, two porches and two additional en-suite bedrooms offer refined comfort. The primary suite impresses with vaulted ceilings, dual dressing rooms, a spa-like bath and a morning bar. Original details, from preserved moldings to artisan light fixtures, are complemented by sensitive updates that respect the home's history while enhancing livability. The estate's grounds are equally captivating. Formal boxwood gardens, cutting beds and a heritage Japanese maple (imported in the 1890s) create a horticultural tapestry of rare beauty. Meandering paths lead to a stone fire pit, a garden pavilion and tranquil lawns designed for outdoor entertaining. Two charming guest cottages, one with two bedrooms and two baths, the other with two bedrooms, a full bath and half bath, add versatility for hosting, caretakers or extended family. In total, the property encompasses seven bedrooms, six full baths and two half baths. Hopewood is more than an estate, it is a living legacy. Lovingly stewarded through generations and protected by preservation easement, it embodies the enduring spirit of Flat Rock, where history, nature and refinement meet in one of the South's cherished settings. Seller offering finance options.
…By Premier Sotheby's International Realty


Significant price reduction! Set on 4.17 private, usable acres at approximately 3,000 feet in elevation, this distinctive Mountain Craftsman retreat offers the space, scenery and flexibility to create a western North Carolina mountain lifestyle. Elevated on a gentle knoll along the Eastern Continental Divide, the property enjoys long-range mountain and sunset views, cool breezes, southern exposure and peaceful sense of privacy, while remaining convenient to Flat Rock, Hendersonville, Saluda and Asheville. The custom main residence showcases soaring tongue-and-groove ceilings, exposed timber trusses, expansive windows, rich stonework and a dramatic floor-to-ceiling fireplace, with generous spaces for gathering, entertaining and everyday living. The upper-level primary suite is complemented by a seller-identified opportunity to create a main-level primary suite, with concept rendering available. A detached guest cabin with bedroom, full bath, kitchen, living area, covered porch and outdoor stone fireplace provides exceptional flexibility for visitors, extended stays, office or studio use, or potential 30-plus day rental income. An oversized detached RV garage/workshop adds another dimension, with room for recreational vehicles, boats, hobbies, collections, creative pursuits or substantial storage. Outdoors, expansive Trex decking, mature landscaping, stone walls, waterfall features and a fenced area take full advantage of the mountain setting. Just outside the gates of Pinnacle Falls, the property offers access to approximately 6.5 miles of hiking trails, seasonal pool, hot tub, sauna, fitness center and clubhouse at reduced HOA dues. For those seeking greater independence, the property may also have the opportunity, subject to community approval, to withdraw from the HOA, offering a rare choice between enjoying established community amenities or pursuing a more flexible mountain-property lifestyle with possibilities such as gardens, horses or solar. A whole-house generator, standing-seam metal roof, paved access, attached two-car garage and nearby Lake Summit recreation complete a property uniquely suited for a full-time residence, second home or long-term mountain retreat.
…By Premier Sotheby's International Realty


Nestled within Crescent Mountain Vineyard, one of Travelers Rest's hidden gems, 11 Clermont Court offers a rare blend of privacy, panoramic Blue Ridge Mountain views, and easy access to the outdoor lifestyle that defines the Upstate. Built in 2018, this custom 4,400-square-foot home features four bedrooms, three full baths, two half baths, and a three-car garage, all thoughtfully designed with soaring ceilings, cedar beams, engineered maple hardwoods, stone fireplaces, and expansive windows that showcase the views from nearly every room. The open-concept main living area centers around a chef's kitchen with a massive quartzite island and flows seamlessly to multiple outdoor living spaces, including a screened porch and bluestone patio designed for year-round enjoyment and unforgettable sunsets. The main-level primary suite offers a private retreat with mountain views, a fireplace, a custom walk-in closet, and a luxurious spa-inspired bath. A spacious lower level with a recreation room, wet bar, Sub-Zero wine and beverage refrigerators, plus a flexible bonus room above the garage, provides exceptional space for entertaining, guests, or a home office. Set across two professionally landscaped lots, the property also features a whole-house generator, irrigation system, Greenville Water service, and a level driveway that offers easier year-round access than many comparable mountain homes. Just minutes from Hotel Domestique, downtown Travelers Rest, and Greenville, 11 Clermont Court delivers the perfect balance of custom craftsmanship, breathtaking scenery, and everyday convenience.
…By Herlong Sotheby's International Realty


Teneriffe is one of Hendersonville's notable historic estates, where architectural provenance, expansive grounds and remarkable versatility come together. Originally constructed in 1855 and reimagined in 1903 by Richard Sharp Smith, supervising architect of the Biltmore Estate, the residence also benefited from landscape input by the Olmsted firm, creating an enduring connection between house and grounds. Set on 11.73 acres, a tree-lined drive leads past gardens and water features to the stately brick residence. Rolling pastures, walking trails and quiet outdoor spaces unfold across the property, while a historic barn and separate log cabin speak to the estate's past and offer possibilities for future use. Zoned for both residential and commercial purposes, Teneriffe has a history as a bed-and-breakfast and offers exceptional flexibility as a private estate, boutique inn, retreat or event property. An additional 9.43-acre parcel (PIN 9567-20-4498) is also available. The main residence balances impressive scale with the warmth and character of a historic home. A sweeping wraparound veranda opens to a grand foyer and gracious living and entertaining spaces, where period details reflect the craftsmanship of another era. The private primary wing includes an executive office and spa, while two additional levels offer multiple bedrooms and flexible living spaces for family, guests or future reimagining. With its architectural pedigree, significant acreage and adaptable use, Teneriffe represents a rare opportunity to preserve an important piece of Hendersonville history while thoughtfully shaping its next chapter.
…By Premier Sotheby's International Realty


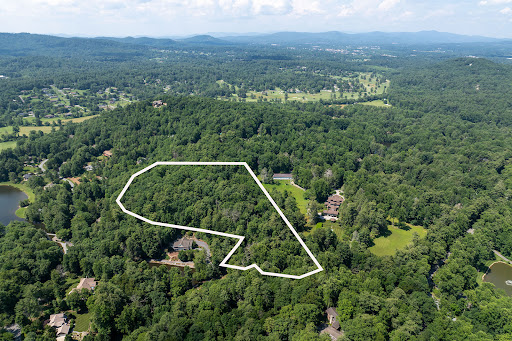

Cradled in the gentle embrace of over nine pristine acres, this exceptional offering is a rare composition of pastoral serenity and natural beauty. Lush pastures roll gracefully into a wooded tapestry, inviting you to imagine a life shaped by quiet rhythms and unspoiled landscapes. Poised directly adjacent to the revered estate of Tenneriffe, this land may be acquired independently or as an extraordinary extension of a grander legacy. Together, they form a singular opportunity, a convergence of space, seclusion and story. This is more than property. It is potential, unbound, untouched and awaiting its next chapter.
…By Premier Sotheby's International Realty


Light, volume, and a wonderful sense of space define this end-unit townhome in Charlestown Place. Vaulted ceilings and skylights bring an airy feel to the living room, where a fireplace creates a natural focal point and a comfortable place to gather. The sunroom is one of the home's standout spaces, extending the living area and offering a beautiful spot to enjoy the changing seasons year-round. As an end unit, the home also enjoys additional windows and a greater sense of privacy. The one-level floor plan includes three bedrooms and two full baths, with an easy flow between the kitchen, dining area and living room. The primary suite includes a walk-in closet, while the additional bedrooms offer flexibility for guests, an office or hobbies. Set between Hendersonville and Flat Rock, Charlestown Place is close to restaurants, shopping, healthcare, parks and the amenities of downtown Hendersonville. With exterior maintenance handled by the HOA, the setting offers the freedom to enjoy the home and the surrounding area without the upkeep of a traditional single-family property.
…By Premier Sotheby's International Realty


Welcome home to this charming brick ranch, lovingly cared for by its original owner and offered to the market for the first time! Featuring three bedrooms, beautiful hardwood floors, great bones, and a newer roof and HVAC, this home offers a wonderful opportunity to make it your own. The entire property is fenced, providing a sense of privacy and space to enjoy the outdoors. The acreage includes a separate parcel that offers the possibility to divide, with access from Clearview Drive. A large barn provides versatile space for hobbies, projects, a workshop, or storage, while the unfinished basement offers even more possibilities. With its adorable curb appeal, established yard, and ample outdoor space for gardening, homesteading, or entertaining, this property is full of potential. Conveniently located just five minutes to I-26 and less than 10 minutes to downtown Hendersonville, with easy access to shopping, dining, and entertainment. Agent related to sellers.
…By Premier Sotheby's International Realty


Enjoy easy, one-level living in this inviting townhome at 31 Braeburn in The Orchards of Flat Rock. Freshly painted and thoughtfully updated, this move-in-ready home is designed for comfort and convenience. New light fixtures add a stylish touch, while sun tunnels bring an abundance of natural light into the home. The spacious open floor plan features a welcoming den, dedicated study and abundant storage throughout. The primary suite offers a private retreat, while an additional bedroom and second full bath provide comfortable space for guests. A whole-house vacuum system and attached garage add everyday convenience. Enjoy a low-maintenance lifestyle with access to community amenities, including the pool and clubhouse. This is a wonderful opportunity to enjoy relaxed living in the desirable Orchards of Flat Rock community.
…By Premier Sotheby's International Realty


New construction in sought-after Dunroy on Rutledge community, offering low-maintenance mountain living just minutes from Flat Rock and downtown Hendersonville. Timeless board-and-batten architecture with poplar bark and pebble dash accents creates distinctive curb appeal, while the open main level features a great room with stacked-stone gas fireplace and built-ins, kitchen with large island and walk-in pantry, dining area, three bedrooms, two baths, dedicated office, and mudroom/laundry room. The private primary suite and everyday living spaces are conveniently on the main level, while the finished walkout lower level adds approximately 1,800 square feet of exceptional living and entertaining space. Designed as an extension of the home, this level features a secondary primary suite with full bath, spacious game room, dedicated theater room, office and an adjacent living room/dining area anchored by a second stacked-stone gas fireplace, providing plenty of room to spread out, host guests, work from home, or enjoy movie and game nights. More than 1,100 square feet of porches and decks further extend the living space outdoors. Dunroy residents enjoy preserved green space, recreational trails, beautifully maintained common areas and HOA-managed exterior maintenance for an easy lock-and-leave lifestyle. Convenient to shopping, dining, healthcare and the best of Henderson County. Note: Renderings provided by Royal Oaks Design and used with permission. Renderings are illustrative and final construction, finishes, colors and landscaping may vary.
…By Premier Sotheby's International Realty


Welcome to 1188 Eastbrook Drive, a well-priced three-bedroom, one-bath home offering 1,015 square feet of comfortable living space on a spacious .29-acre lot. The large backyard provides plenty of room to garden, entertain or simply enjoy outdoor space of your own. On a quiet cul-de-sac street with just one access point, this home sits in a peaceful, low-traffic setting that's ideal for families with kids. You'll be zoned for a great school district and just five minutes from downtown Hendersonville, putting shopping, dining and local charm within easy reach. Whether you're a first-time buyer looking for an affordable place to call home or an investor seeking a solid rental opportunity, this property checks all the boxes. Don't miss your chance and schedule a showing today!
…By Premier Sotheby's International Realty


Motivated seller! Enjoy modern farmhouse style and newer construction just minutes from the heart of downtown Hendersonville. Contemporary finishes with Craftsman-inspired details, this thoughtfully designed home offers an open-concept floor plan highlighted by a dramatic floor-to-ceiling gas fireplace and vaulted ceilings. Extend your living outdoors to the fully covered deck overlooking a private backyard, creating an inviting space for relaxing or entertaining. Upgraded finishes throughout include hardwood flooring, solid wood doors and cabinetry, and a modern trim package. The well-appointed kitchen features quartz and granite countertops, a gas range and quality fixtures. Both full baths offer heated tile floors and floor-to-ceiling tiled showers, adding comfort and a touch of luxury. Energy-efficient features include gas HVAC, a tankless gas water heater and insulated interior walls. Additional features include a fully insulated tall crawlspace with sump pump, 6-inch gutter system with drainage, termite protection system, transferable roof warranty, two-car garage and extended concrete driveway. No HOA restrictions. The front yard features new sod, while the backyard has been freshly seeded. Conveniently less than three minutes from downtown Hendersonville and minutes from shopping, dining and everyday essentials, with Asheville Regional Airport approximately 25 minutes away. Tenant occupied through Jan. 31, 2027, providing immediate rental income. Showings by appointment only. Please do not disturb tenants. Photos are from post-construction and may include virtual staging. Refrigerator, washer, dryer and shower glass door are now installed but are not shown in photos. The 2025 taxes reflect land only and will be reassessed to include the home for the 2026 tax year.
…By Premier Sotheby's International Realty


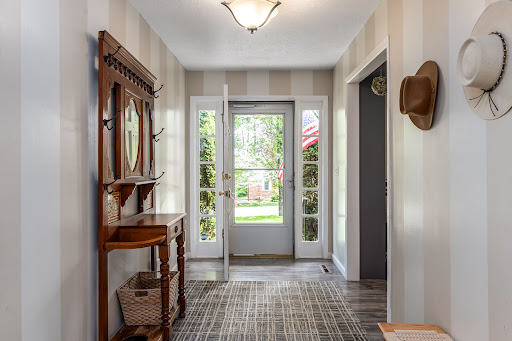

A private, beautifully established setting just moments from the best of Hendersonville. Set among mature trees within the desirable Crooked Creek community, 117 Brandon Road offers a rare sense of retreat without sacrificing convenience. On a generous 0.70-acre homesite, this thoughtfully maintained residence pairs light-filled interiors, flexible living spaces and inviting outdoor areas with an effortless connection to its peaceful surroundings. The eat-in kitchen serves as a natural gathering place and flows easily into the formal dining room, while the sunroom offers a tranquil, year-round retreat overlooking the verdant landscape. Well-proportioned bedrooms and versatile living areas provide comfortable accommodations for family and guests, with flexibility for a home office or additional retreat. The lower level expands the possibilities with a finished flex room and full bath, ideal for a fitness studio, creative space or private guest area, along with substantial unfinished space for storage or future expansion. Outdoor living is equally inviting, with multiple spaces to relax, entertain and enjoy the privacy of the wooded setting. Exceptionally well cared for and enhanced by a new Trane furnace, 117 Brandon Road captures the ease of mountain living just moments from the Ecusta Trail, shopping, dining and vibrant charm of downtown Hendersonville. Sellers are offering $10,000 credit toward a new roof with an acceptable offer.
…By Premier Sotheby's International Realty


This thoughtfully designed custom residence offers refined single-level living less than a mile from downtown Hendersonville. The residence is finished and staged in advance of the October Parade of Homes. Set on a serene 0.94-acre homesite with wooded views, this 3,940-square-foot home features four bedrooms, 3.5 baths, and an open floor plan designed for comfortable living and entertaining. Large primary en-suite bedroom with coffered ceilings and modern bath with heated floors. The gourmet kitchen features illuminated glass cabinetry, large island, 36-inch gas range, walk-in pantry and dedicated doggie depot, opening to a great room with a dramatic 15-foot stone fireplace. Outdoor living includes a screened porch with wood-burning fireplace, lower deck and sun deck overlooking the natural surroundings, plus a large landscaped yard with boulder retaining walls and a fire pit. The finished lower level offers a high-end bar, billiards area, reading nook, gym and media center. Luxury, privacy and convenience come together in this premier location. Don't miss your chance to secure this exceptional residence before it takes center stage in the Parade of Homes!
…By Premier Sotheby's International Realty


Discover easy, gracious living in Eagle Pointe, a desirable community ideally between Flat Rock and Hendersonville. This beautifully crafted Arts and Crafts cottage combines timeless character with a wonderfully flexible floor plan, including the rare convenience of four bedrooms on the main level. Inside, tray ceilings, crown molding and skylights add architectural interest and abundant natural light. The welcoming living room, anchored by a gas fireplace, flows seamlessly into the kitchen and dining areas, creating an inviting setting for everyday living and entertaining. The spacious primary suite features a generous walk-in closet and well-appointed en-suite bath, while three additional main-level bedrooms offer flexibility for family, guests or a home office. Above the garage, a private fifth bedroom or bonus room provides even more possibilities. Outdoor spaces are equally appealing, enjoy morning coffee on the covered front porch, relax year-round in the enclosed sunroom or entertain on the rear deck, with both overlooking the beautifully maintained community park. On a professionally landscaped corner lot, the home enjoys a peaceful sense of openness with an easy-to-maintain setting. With city water and sewer, natural gas and underground utilities, Eagle Pointe offers exceptional convenience just minutes from shopping, dining, healthcare, historic Flat Rock and vibrant downtown Hendersonville.
…By Premier Sotheby's International Realty


Discover the ideal blend of modern mountain living, privacy and refined comfort on nearly three private acres. Tucked away at the end of a quiet cul-de-sac, this beautiful home features abundant natural light, thoughtful custom details, year-round mountain views and stunning sunsets best enjoyed from the covered porch. The chef's kitchen is a showstopper, featuring a spacious island and premium Thermador and Bosch appliances. The spacious primary en suite offers a luxurious retreat, complete with a large soaking tub, heated floors and a custom closet. On cool mountain evenings, relax by the gas log fireplace and enjoy the warmth and ambiance of the inviting living space. A large bonus room over the garage, complete with a full bath, provides exceptional flexibility for a home office, guest suite, hobby room or additional living space. Additional highlights include a generator for added peace of mind, a conditioned garage for year-round comfort and versatility, Marvin windows and doors, and a basement with its private entrance and separate living quarters complete with a kitchen and washer/dryer hookups. Outside, a custom fire pit creates the perfect setting to unwind and enjoy the peaceful mountain surroundings. Experience the best of mountain living with the privacy of acreage while remaining just minutes from downtown Hendersonville, Flat Rock, DuPont State Forest and Ride Kanuga. This exceptional property offers a rare combination of space, comfort, versatility and convenience. Seller is licensed Real Estate Agent.
…By Premier Sotheby's International Realty


Private without isolation, this Cape Cod-style home offers treehouse views and a peaceful setting bordering approximately 90 wooded acres of Camp Tekoa. On just over an acre in Kanuga Forest, the property feels immersed in nature while remaining part of an established community. Beautiful landscaping surrounds the home, while a hidden garden below provides an inviting place to sit, unwind and observe the natural surroundings. Inside, the main level offers a comfortable living room with a fireplace, an open dining area and a glass-enclosed sunroom overlooking the wooded setting. The unheated sunroom provides approximately 202 square feet of additional seasonal living space beyond the home's 2,602 square feet. The kitchen features solid-surface countertops, stainless steel appliances, a gas range and breakfast area. A laundry room with a utility sink connects conveniently to the spacious two-car garage. The main-level primary suite creates a comfortable retreat, while a powder room completes the primary living level. Upstairs, two bedrooms, a full bath and a spacious bonus room provide flexibility for guests, hobbies, exercise or home office. Additional features include a home security system and an EMP Shield installed at the electrical panel for added electrical system protection. With its versatile floor plan, beautiful natural surroundings and enchanting hidden garden, this is a home designed for everyday living and quiet escape.
…By Premier Sotheby's International Realty


Investment opportunity in Flat Rock, featuring two separate duplex buildings with a total of four residential units. All units are occupied with a strong rental history. List price represents a CAP rate of 8.7% based on 2026 expected income. Each unit offers two bedrooms and one bath. All units have their dedicated carport area, with individual laundry facilities conveniently within the carport. All four units are equipped with separate heat pump systems, three of which have been recently updated. Less than 10 minutes from downtown Hendersonville, the property offers convenient access to shopping, dining, employment and everyday amenities while maintaining the appeal of the Flat Rock area. This property presents an attractive opportunity for investors looking to add a multi-unit, potential income-producing property to their portfolio.
…By Premier Sotheby's International Realty


Total Luxury Home w/designer curated finishes throughout; plus, a 24.74-acre horse farm/equestrian gated property with creek & views of Bird Mountain from your 15' x 40' gorgeous, covered veranda all nestled in the foothills of the Blue Ridge Mountains! Offering the perfect mix of luxury, location and equestrian amenities. This extraordinary 4 bedroom & 3 1/2 bath, &home office with 4250 sq feet has been completed remodeled down to the studs in 2006. This exceptional home offers Gourmet Kitchen-SubZero, Miele Appliances, Custom Cherry Cabinetry, Soapstone Counters, Induction cooktop, & double convection oven, Limestone Flooring, Tulikivi Soapstone Central Fireplace, Designer Tiled Bathrooms w/Heated Floors. In addition to attached 2 car garage, plus a oversized detached 39'2x29'10 Garage/Equipment Shed workshop. The 3-stall barn has a newer roof, automatic waterers, wash bay & an attached guest quarters w/kitchen, living, laundry & full bath, the 10 acres in front of the house are divided into 8 pastures, a riding arena, 3 Run-ins. 3 pastures have post & rail fencing, 5 pastures - solar powered electric fencing. Pastures have automatic watering systems & troughs. 3 Run-ins are shared by 5 pastures, & 12+ Acres of riding trails through the woods. Home was remodeled with R-13 insulation in all exterior walls, double glazed windows throughout, state of the art water filtration system, solar hot water system (updated 2023), central vacuum & security system (updated 2026), whole house backup power system (Generac-2025), newer septic field - 2017, fully encapsulated crawl space. Obviously...too much to list, make appointment today to tour.
…By Annonceur International


Between Greenville, SC & Ashville, NC, The Cliffs at Mountain Park awaits...WAY better than waiting for new construction, this 2 year young craftsman home with approximately 5,500 square feet has views from virtually every window. Experience picturesque sunsets, glorious views of Table Rock Mountain and the Blue Ridge Escarpent year round. The home has 4 bedrooms en suite, luxurious primary suite on main level, two screened porches, four fireplaces, golf & sport simulator, and hot tub. Why build when you can enjoy this custom 2024 estate NOW?
…By Herlong Sotheby's International Realty

Receive by email any new listing that may match your search criteria
Your criteria :
By validating this form, you accept the general conditions of use of Le Figaro Properties.
These agencies offer a selection of luxury properties vente at Saluda. Feel free to contact them for personalized assistance.
