Get early access to listings that match your criteria
Never miss an opportunity again. Our personalized alerts notify you instantly.

 English$ USD · m²


An exceptional investment opportunity in a convenient South Asheville location, just outside the Asheville city limits. This well-maintained triplex features three spacious townhomes, each offering three bedrooms, two-and-a-half baths, a gas fireplace, private patio and attached one-car garage. With an established rental history and all three units tenant-occupied, the property provides immediate rental income and an attractive opportunity for investors seeking an established, potential income-producing asset. Alternatively, an owner-occupant could enjoy the flexibility of living in one townhome while generating potential rental income from the other two units. Recent roof replacements, additional parking and consistent property maintenance further enhance its long-term investment appeal. An additional advantage is the property's Buncombe County NS (Neighborhood Service) zoning, which allows for a mix of residential, commercial, business and service uses. Permitted uses within this zoning district include multifamily residential, professional and business offices, retail establishments, restaurants and certain other neighborhood-oriented commercial services, offering flexibility for investors considering future uses or redevelopment opportunities, subject to applicable county requirements. The parcel provides the ability to add additional units. Conveniently just minutes from Biltmore Village, Asheville Regional Airport, shopping, dining and major transportation corridors, the property offers a desirable combination of location, functionality and rental potential. Whether expanding an investment portfolio, exploring the possibilities of mixed-use zoning or seeking a primary residence with potential supplemental rental income, this versatile property presents an excellent opportunity in the Asheville market.
…By Premier Sotheby's International Realty


Grand in scale yet gracious in spirit, this exceptional residence in The Cliffs at Walnut Cove is a striking expression of refined mountain living. Rich stonework, a slate roof and an impressive arched entry create a memorable sense of arrival, introducing interiors distinguished by soaring proportions, graceful architectural details and exceptional craftsmanship. At the heart of the home, the dramatic great room rises beneath a vaulted ceiling, where abundant windows fill the space with natural light. Elegant arches and finely detailed millwork create a beautiful sense of flow throughout the open floor plan, while a magnificent two-sided fireplace connects the living and dining spaces, equally suited for intimate evenings and grand entertaining. Designed for effortless main-level living, the newly renovated primary suite is a luxurious private retreat. A serene bedroom opens to the outdoors, while the expansive bath is beautifully appointed with a freestanding soaking tub, oversized shower and generous walk-in closet. A cozy study with built-in shelving provides an intimate escape, and the gourmet kitchen, featuring Wolf and Sub-Zero appliances and two dishwashers, is designed for everyday living and entertaining. Expansive patios extend from both sides of the residence, blurring the distinction between indoors and out. From the rear terrace, a private trail meanders through the woods to a secluded firepit and hot tub, a magical setting for cool mountain evenings beneath the stars. An elegant staircase with artisan-crafted copper handrails leads upstairs, where Juliet balconies add romance and a bedroom suite capture stunning mountain views. A private suite above the three-car garage offers exceptional flexibility for guests, an office or studio. Sophisticated yet welcoming, this remarkable home is one of those rare places where architecture, craftsmanship and natural beauty of the mountains come together effortlessly, a distinctive retreat created for living beautifully.
…By Premier Sotheby's International Realty


Welcome home to Quail Hollow in Arden! A beautifully maintained 1.5-story, three-bedroom, 2.5-bath Arts and Crafts home offering effortless living and modern updates throughout. The bright, open floor plan features hardwood floors, gas fireplace, vaulted ceilings, custom built-ins, kitchen styled with granite countertops and stainless appliances, and a covered outdoor deck, ideal for entertaining or quiet relaxation. The main level primary bedroom suite is a self-contained luxury retreat. This home also features solar panels, tankless water heater, a spacious two-car garage, LeafFilter gutter system, and a generous lot, one of the largest in the neighborhood, with mature landscaping. Thoughtfully designed additions have enhanced this home's functionality while blending seamlessly with its original character such as in 2016 about 200 feet of storage space added on the upper level; 2017 an under deck roof with lighting and floor, converted open deck to covered porch, and added 25 solar panel system that significantly affect electrical costs. Ideal blend of classic character and modern efficiency, and convenient to shopping, dining, healthcare and more so don't miss this one.
…By Premier Sotheby's International Realty


Beautifully situated in the wooded landscape of The Cliffs at Walnut Cove, this grand yet inviting home is a celebration of timeless craftsmanship and its natural surroundings. Mature woods and extensive perennial gardens create a remarkable sense of seclusion, while stone and natural-edge cedar siding and a cascading water feature allow the home to settle beautifully into the landscape. Inside, a substantial post-and-beam design lends warmth and authenticity to beautifully proportioned rooms. Paneled and beamed ceilings, elegant full-masonry fireplaces and thoughtful finishes speak to a level of craftsmanship that feels both enduring and refined. At the heart of the home, the stunning gourmet kitchen features a generous granite island, butler's pantry and an effortless connection to the drop zone and breezeway leading to the two-car garage. An inviting screened porch offers a front-row seat to the surrounding gardens and woodland, the perfect setting for quiet mornings, lingering evenings and the sounds of nature. Geothermal heating adds efficient comfort, while a thoughtfully regraded driveway provides a smoother, more gracious approach. Rich in character yet wonderfully serene, this is a home where architecture, craftsmanship and nature come together with uncommon ease.
…By Premier Sotheby's International Realty


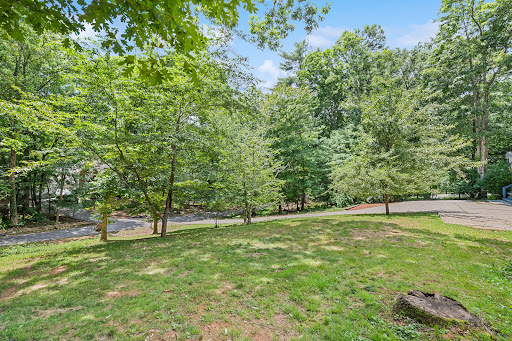

Welcome to 18 Bran Rick Lane in Arden, North Carolina, a traditional residence offering approximately 3,743 square feet of living space in an established neighborhood. Built in 1997, this four-bedroom, three-bath home features a flexible floor plan designed for everyday living, entertaining and accommodating a variety of lifestyle needs. The main level offers spacious gathering areas filled with natural light and a seamless flow between the living spaces and kitchen. The primary bedroom and additional bedrooms provide comfortable accommodations with ample space throughout the home. The finished basement expands the home's versatility with separate living quarters that include a kitchenette, full bath and living room, offering flexible space for extended household members, guests, recreation, a home office or other uses. On a quiet street, the property also includes a two-car garage and is conveniently located near shopping, dining, outdoor recreation and the amenities of Arden and South Asheville. The home's functional layout provides space for entertaining, working from home or accommodating a variety of lifestyle needs. A two-car garage and established setting add to the property's appeal, while the convenient Arden location places shopping, dining, outdoor recreation, healthcare and Asheville Regional Airport within easy reach.
…By Premier Sotheby's International Realty


Privately positioned in the established Ashley Woods community, this expansive residence offers designed living space with exceptional flexibility for everyday living, entertaining and multigenerational needs. A dramatic two-story great room anchors the light-filled interior, complemented by an open kitchen, gracious gathering spaces and a spacious main-level primary suite. Private guest quarters with a separate entrance provide an ideal setting for extended family, visitors or a secluded home office. The finished walkout lower level expands the possibilities with recreation and fitness areas, a bath, an eight-person infrared sauna, and space stubbed for a future kitchen or additional bath. Enjoy peaceful outdoor living from the screened porch or deck overlooking a tranquil wooded setting, professionally enhanced landscaping and a private fire pit. Notable improvements include newer HVAC systems, two Navien tankless water heaters, whole-house Halo water filtration, ultraviolet air purification, new windows, updated appliances, interior and exterior painting, and Gutter Helmet protection. A three-car garage completes this distinctive property, conveniently near Biltmore Park and South Asheville. Ashley Woods residents enjoy a private neighborhood park with green space, a paved walking path, pavilion, playground grills, and community events. Links in feature sheet and floor plan, call for details.
…By Premier Sotheby's International Realty


Some homes simply make life easier, and this is one of them. Set on a spacious corner lot in desirable Arden, this classic white home offers the ease of true one-level living with a layout that simply works. Vaulted ceilings in the living room and primary suite create an airy feel, while the open floor plan keeps everyone connected, whether you're hosting friends, spending a quiet evening at home, or simply enjoying everyday life. And now, a fresh update: the flooring from the main living areas has been extended into the bedrooms and bathrooms, creating a more cohesive feel throughout the home. Come see the difference for yourself! Other updates are currently in process, with more to come. Out back, the deck becomes an extension of the living space. Surrounded by nearly an acre of open yard, it's an inviting place to enjoy your morning coffee, grill dinner, or unwind at the end of the day. The home has amazing bones and is ready for a cosmetic refresh, giving its next owner the opportunity to bring their own style without taking on a major renovation. The things that can't be changed are already here: a functional floor plan, generous outdoor space, and a convenient Arden location just minutes from South Asheville's shopping and dining, Asheville Regional Airport, and countless opportunities to enjoy the mountains. Whether you're searching for your first home, looking to simplify with one-level living, or hoping to create a home that reflects your own taste over time, 1 Strathmore Drive is ready for its next chapter.
…By Premier Sotheby's International Realty


On a rare double lot with future investment potential, this farmhouse-inspired home offers exceptional flexibility, abundant outdoor space and multiple levels of living designed to accommodate a variety of needs. A classic wraparound porch, perfect for rocking chairs, morning coffee and quiet evenings, welcomes you home and sets the tone for the relaxed lifestyle found throughout the property. The beautifully updated kitchen serves as the heart of the home, featuring large windows overlooking the backyard and neighborhood pond, a spacious center island, abundant cabinetry, generous pantry storage and ample workspace for gathering and entertaining. The flowing floor plan connects the kitchen, living room and den, where two gas log fireplaces create warm and inviting gathering spaces. A formal dining room and breakfast nook offer additional options for everyday meals and special occasions. The main-level primary suite provides a convenient one-level living option with a walk-in closet and en suite bath with a garden tub, double vanity and large walk-in shower. The lower level features a fully equipped in-law suite with interior and exterior entrances, including a full kitchen, living area, full bath and bonus room ideal for an office, studio or fitness space. Upstairs, you'll find three bedrooms, two full baths and an oversized bonus room with a half bath, offering endless flexibility. Outdoors, expansive garden areas, established trails and a picturesque fern-lined creek create a private natural retreat. The combination of usable land, flexible living spaces and future potential makes this a unique offering. All of this is conveniently just minutes from the shopping, dining, entertainment and amenities of Biltmore Park.
…By Premier Sotheby's International Realty


Set within The Meadows at The Cliffs at Walnut Cove, this beautifully designed townhome is surrounded by lush landscaping, water features and thoughtfully illuminated grounds. Soaring ceilings and expansive windows fill the interiors with natural light, creating a sense of openness throughout. Retractable doors connect the main living area to the outdoors, while an all-season sunroom offers a comfortable place to enjoy the surrounding landscape year-round. At the heart of the home, the well-appointed kitchen features rich mahogany detailing, integrated LED lighting and an oversized island designed for both everyday living and entertaining. The lower level provides additional flexibility with a spacious bonus room, two private guest suites and inviting outdoor living areas. Refined yet comfortable, this residence offers effortless living in a peaceful setting within The Cliffs at Walnut Cove, one of Western North Carolina's most distinctive gated communities.
…By Premier Sotheby's International Realty


Well-appointed home in desirable Drakes Meadow. Open floor plan with an abundance of natural light. Two story foyer, dining room, and great room are beautifully framed with crown molding and high arches. Eat-in kitchen with oversized island, breakfast bar, and pantry opens to a three season room and the back deck. True master suite on the main with cathedral ceilings, private sitting room or office, walk-in closet, and large en-suite bathroom with double vanities and a garden tub. Three bedrooms and 2 full bathrooms upstairs. Easy access into the level, large back yard perfect for pets or play. Don't miss this one! Convenient south Asheville location close to schools and amenities.
…By Premier Sotheby's International Realty


Set high within the sought-after High Vista community of Mills River, this distinctive mountain residence pairs exceptional craftsmanship with sweeping long-range views. Designed across multiple levels, the home takes full advantage of its setting with expansive porches on the upper three floors, creating inviting spaces to enjoy the surrounding mountains throughout the seasons. Inside, fine woodworking and custom cabinetry bring warmth and character to the light-filled interiors. The well-appointed kitchen features Sub-Zero appliances, a wine refrigerator, wet bar and generous breakfast bar, opening naturally to the dining and living areas beneath vaulted ceilings. The main-level primary suite offers panoramic views and a spa-inspired bath, with the kitchen, living, dining and laundry also conveniently on this floor. Upstairs, two bedrooms and a loft office provide comfortable accommodations, while additional bonus spaces offer flexibility for recreation, work or guests. The lower level, with private entrance and patio access, provides excellent potential for separate guest living. Expansive outdoor spaces complete this refined mountain retreat.
…By Premier Sotheby's International Realty


Behind private gates within the prestigious Ramble Biltmore Forest, 405 Ramble Way is an extraordinary estate inspired by the enduring traditions of timeless architecture and exceptional design. While privately gated with in the gates of the Ramble, offering a estate lot. Steps away from incredible trails, parks, and one of the regions top communities. The estate is surrounded by meticulously curated gardens and lush native landscaping, the property offers a rare sense of serenity where nature and craftsmanship exist in harmony. A stately cast stone entrance sets the tone for the home beyond, where every space unfolds with quiet grandeur and refined elegance. Masterfully constructed without compromise, the residence is defined by impeccable craftsmanship and an extraordinary palette of enduring materials, including cast stone, reclaimed timber beams, hand-forged ironwork, exotic granite, a cedar shake roof, six exquisite marble and natural stone fireplaces, and a custom glass ceiling that bathes the solarium in natural light. Designed to honor everyday living and unforgettable entertaining, the home's gracious floor plan balances intimate family spaces with dramatic architectural moments. The magnificent grand salon is the heart of the residence, where soaring 28-foot windows and reclaimed wood beams create an atmosphere of warmth and scale while framing tranquil views of the surrounding forest, inviting the beauty of the landscape indoors. Every detail has been thoughtfully considered to enrich the experience of living here. A charming brick-paver pathway meanders around the home, encouraging peaceful walks through the beautifully landscaped grounds and offering ever-changing perspectives of the estate's gardens and woodland setting. For the automotive enthusiast or discerning collector, an extraordinary heated and cooled eight-car garage, equally suited as a private car museum, provides an exceptional showcase for prized vehicles while complementing the home's uncompromising standard of luxury. Elegant yet inviting, grand yet deeply livable, 405 Ramble Way is more than a remarkable residence, it is a private sanctuary where timeless craftsmanship, architectural distinction and the natural beauty of the Ramble Biltmore Forest come together in balance. So convenient, private and secure.
…By Premier Sotheby's International Realty


Within one of Asheville's desired gated communities, this exceptional one-story modern residence offers refined luxury and effortless living on land once part of George Vanderbilt's historic Biltmore Estate holdings. Built by acclaimed Asheville award-winning builder Living Stone Design + Build, this five-bedroom, 5.5 bath home features soaring ceilings, clean architectural lines, and an open-concept design ideal for entertaining and everyday living. The chef's kitchen showcases premium Monogram appliances and distinctive modern finishes flowing seamlessly into spacious living and dining areas. Thoughtfully curated details include wide-plank blonde oak flooring, limestone accents, and expansive outdoor living with a built-in grilling station and fireplace. Every main-level bedroom enjoys direct access to its private patio, creating a seamless connection to the outdoors. Residents enjoy a wellness center, pool, tennis and pickleball courts, paved trails and access to more than 1,000 acres of preserved land. Luxury one-level living at its finest.
…By Premier Sotheby's International Realty


Just minutes from downtown Asheville, 66 North Deerhaven Lane is an extraordinary gated luxury estate in Asheville, N.C. offering over five acres of private gardens, award-winning landscape design and refined mountain living in the heart of the Blue Ridge Mountains. Known as Deerhaven Gardens, this remarkable property combines architectural elegance, world-class outdoor living and exceptional privacy just minutes from Asheville's dining, arts and cultural amenities. The residences were completely renovated and expanded in 2011 with the estate's grounds were masterfully designed by renowned Asheville landscape architect Charles Clay Mooney, whose work at Deerhaven Gardens earned the American Society of Landscape Architects' highest national award. The property is centered around a spectacular 77-foot infinity-edge swimming pool with cascading waterfalls, natural stone terraces, streams and botanical gardens, recognized by Luxury Pools & Outdoor Living Magazine as Best Overall Outdoor Living Design in the United States. The main residence is designed to seamlessly blend indoor and outdoor living. A dramatic great room with vaulted ceilings, exposed beams and tongue-and-groove paneling opens through more than 200 feet of NanaWall accordion glass doors, creating an indoor-outdoor mountain retreat. Imported stone surfaces and natural materials complement the surrounding landscape while providing sophisticated luxury finishes throughout. At center of the home, the chef's kitchen features a 60-inch Wolf range, Sub-Zero refrigeration, dual Miele dishwashers and custom cabinetry, opening to expansive living and dining spaces ideal for entertaining. Modern systems include fully integrated smart-home technology, geothermal HVAC, backup generators and advanced lighting, security and climate controls. The primary suite offers a private sanctuary with fireplace, spa-inspired bath, heated floors, steam shower, jetted soaking tub and custom cabinetry. Upstairs guest suites and an executive office capture sweeping sunrise views across the Blue Ridge Mountains. The terrace level recreation wing includes a media lounge, billiards room, full bar, wellness room, and fitness studio with direct access to the pool terrace and gardens. A separate guest house provides exceptional flexibility with its kitchen, living room, primary suite, bunk room and recreation space, ideal for hosting extended guests, multigenerational living or private staff accommodations. Outdoor amenities are equally impressive and include multiple entertaining terraces, a screened porch with hibachi grill, poolside summer kitchen and bar, and a private tennis court with observation deck and outdoor wet bar. Meandering paths wind through curated botanical gardens, tranquil ponds and wooded trails, creating one of the most remarkable private estates in the Southeastern United States. Despite its serene setting, the property is exceptionally convenient, approximately 15 minutes to downtown Asheville, eight minutes to Biltmore Forest Country Club, five minutes to the Blue Ridge Parkway, and under 15 minutes to Asheville Regional Airport and private aviation at Signature FBO. Offered turnkey with select exclusions, Deerhaven Gardens represents a rare opportunity to own one of Asheville's celebrated luxury estates, combining privacy, architectural design, award-winning gardens and world-class outdoor living in the Blue Ridge Mountains.
…By Premier Sotheby's International Realty


Set within The Ramble at Biltmore Forest, this European-inspired residence combines distinctive architecture with a thoughtful floor plan designed for comfortable everyday living and entertaining. Abundant windows bring natural light throughout the home, while soaring vaulted ceilings and a lofted upper hall create an impressive sense of openness and connection between levels. At the heart of the home, the well-appointed kitchen flows easily to the living spaces and a private screened porch overlooking the property. An elevator provides convenient access to all levels. The main-level primary suite features cathedral ceilings with exposed beams and a spacious, beautifully appointed bath. Downstairs, the home is designed for entertaining with an impressive wine cellar, recreation area, media lounge with wet bar and dedicated fitness room. Doors open directly to the pool and outdoor living areas, creating an effortless connection between indoors and out. Residents of The Ramble enjoy the community's extensive trails, parks, wellness and recreational amenities, all within one of Asheville's most sought-after gated communities.
…By Premier Sotheby's International Realty


Set on a private estate lot in The Ramble at Biltmore Forest, this thoughtfully designed home by Carlton Edwards combines timeless architecture with modern comfort in one of Asheville's most sought-after communities. Filled with natural light, the open floor plan connects the living and dining areas to a spacious patio and generous backyard, creating an ideal setting for entertaining and everyday living. The gourmet kitchen features ample workspace, a walk-in pantry and easy access to a well-appointed mudroom with a dog-washing station. Two bedrooms on the main level provide flexibility for guests or multigenerational living, while upstairs offers four additional bedrooms, including a spacious primary suite. A private office and media room with a wet bar above the garage add versatile living space. Just moments from The Ramble's trails, parks, Living Well Center and tennis courts, this move-in-ready home offers an exceptional blend of privacy, thoughtful design and community.
…By Premier Sotheby's International Realty


Set atop a private ridge in Biltmore Park, this privately gated European-inspired estate spans 2.51 acres of level, professionally landscaped grounds with seasonal Blue Ridge Mountain views. Thoughtfully re-imagined by the owner, the home has been curated with a more transitional aesthetic that blends timeless architectural character with a lighter, more modern approach to luxury living. Within one of Asheville's sought-after communities, the property offers exceptional privacy alongside prized walkability, community amenities and access to top-rated schools. The grand two-story foyer introduces refined interiors, anchored by a spiral staircase, floor-to-ceiling fireplace and expansive windows that maximize natural light. Designed for seamless indoor-outdoor living, the main gathering area opens to a private poolside retreat with a newly refinished swimming pool, spa, pool house, covered porch and hard-scaped entertaining areas. The main-level owner's wing features newly installed black walnut hardwood floors, a sitting parlor with marble fireplace, and a spa-style bath complete with backlit Cristallo quartzite, whirlpool tub, heated floors, marble walk-in shower, dual vanities, dual closets and discreet in-suite laundry. The fully redesigned kitchen was created to serve as a functional gathering space and a refined focal point of the home. Custom cabinetry, new appliances, a tower wine refrigerator, statement range hood, and layered granite and quartzite surfaces create a sophisticated yet welcoming aesthetic. Seamlessly connected to the fireside keeping room and outdoor entertaining areas, the space was designed for effortless everyday living and hosting alike. The upper level includes four en-suite bedrooms, a bonus room and a second large laundry room. A cobblestone circular drive leads to a three-car attached garage and a detached two-car garage with an additional finished flex space above. Offering privacy and proximity, this residence is minutes from Biltmore Park Town Square, the Blue Ridge Parkway, Asheville Regional Airport and premier Asheville shopping and dining. For those seeking a luxury estate with mountain views and architectural distinction, this Biltmore Park residence delivers elegance, scale and lifestyle integration.
…By Premier Sotheby's International Realty


Tucked within one of Asheville's desired luxury communities, 18 Fairsted Drive is a premier example of high-end mountain modern living, where exceptional craftsmanship, curated materials and intentional design define every space. Originally built by the owner of Jennings Lumber, this custom luxury home showcases an extraordinary use of reclaimed wood throughout, from mixed-width oak flooring and hand-selected barnwood beams to bespoke cabinetry and architectural detailing, creating a warm, timeless aesthetic rarely found in newer construction. Designed by Platt and built by Thompson Properties, this 5,200-plus square foot estate offers four bedrooms, a dedicated office, and 5.5 baths with a seamless blend of luxury finishes and modern functionality. The open-concept main living area features soaring double-height ceilings, a natural stone fireplace and expansive NanaWall glass doors that create effortless indoor-outdoor living, one of the sought-after features in Asheville luxury real estate. Premium upgrades include Lutron lighting, automated Hunter Douglas shades, Kolbe aluminum-clad windows, and integrated audio that elevate comfort and convenience. The chef's kitchen is designed for everyday living and entertaining, centered around an oversized reclaimed wood island with honed granite countertops. High-end appliances include a paneled Sub-Zero refrigerator, Thermador 48-inch gas range, double ovens, and dual Kohler farmhouse sinks. Custom inset cabinetry, a reclaimed wood and metal vent hood, and a fully equipped scullery/pantry provide additional prep space and storage, ideal for luxury home buyers seeking style and performance. The main-level primary suite offers a private retreat with vaulted ceilings, custom millwork, and spa-inspired finishes including a steam shower, jetted soaking tub and dual vanities. Each guest suite features vaulted ceilings and en-suite baths, providing comfort and privacy for family and guests alike. Outdoor living is a highlight of this Asheville luxury property, with professionally designed landscaping and hardscaping that rivals a private resort. The fully fenced backyard features a cascading stone waterfall with built-in seating, a dramatic flagstone water wall and a gas fire pit, ideal for entertaining or relaxing year-round. Covered outdoor living areas include retractable screens, built-in heaters and media, making this home ideal for enjoying Western North Carolina's four-season climate. Within the gates of The Ramble Biltmore Forest, one of Asheville's prestigious gated communities, residents enjoy access to over 1,000 acres of preserved land, scenic recreational trails, parks and luxury amenities. The community features a wellness center, resort-style pool, tennis courts and the Living Well Center, all just minutes from Biltmore Village and downtown Asheville, known for its award-winning restaurants, shopping and vibrant arts scene. With a cedar shake roof, solid wood garage doors, 36-kilowatt Generac whole-home generator and top-tier mechanical systems, every detail of this home reflects quality construction and long-term value. Offering main-level living, integrated smart home technology and exceptional indoor-outdoor flow, this luxury residence represents one of the most compelling opportunities in the greater Asheville luxury market. 18 Fairsted Drive is a rare opportunity to own a luxury home in Asheville that combines elevated design, premium materials and an unmatched lifestyle in The Ramble Biltmore Forest.
…By Premier Sotheby's International Realty


Spanning more than four acres of curated gardens, open meadows and fern-covered forest, this exceptional estate captures the beauty and tranquility of mountain living in a setting all its own. A stunning stone wall lines the property, creating a secluded oasis that feels worlds apart, yet downtown Asheville is just 15 minutes away. Within the grounds, a storybook conservatory and greenhouse, two charming guest cottages and an exquisite main residence come together to create a distinctive mountain retreat. Within the prestigious gates of The Ramble, the estate enjoys the privacy and security of a gated community while offering something exceptionally rare, such as no architectural or usage restrictions and no rental restrictions. Meticulously renovated in 2022, the main residence pairs timeless mountain architecture with thoughtful, elevated finishes. Soaring post-and-beam ceilings and dramatic floor-to-ceiling stone fireplaces define the interiors, while expansive windows frame the surrounding forest and gardens. The chef's kitchen is designed for gathering and entertaining, featuring double islands and its gas fireplace. The stunning primary suite offers a retreat of its own, complete with a fireplace and private screened patio with a second fireplace overlooking the surrounding landscape. Five guest suites provide exceptional accommodations for family and guests, while more than 2,000 square feet of outdoor living space creates a seamless connection to the estate's natural setting. From its remarkable grounds and multiple residences to its desired location, this is an exceptional Asheville estate offering privacy, flexibility and a setting that is difficult to replicate. Experience unparalleled serenity with this private estate.
…By Premier Sotheby's International Realty


Graceful, grand and beautifully composed, this distinguished French Provincial residence in Biltmore Forest offers timeless architecture, exceptional scale and an effortless sense of elegance. From its romantic rooflines and graceful ironwork to its light-filled interiors and private pool setting, every detail creates a home of enduring beauty. A spectacular entry makes an unforgettable first impression with soaring ceilings, a crystal chandelier and striking black-and-white marble floors. Beyond, tall ceilings, rich hardwoods and beautifully scaled living and dining areas flow naturally for both intimate gatherings and elegant entertaining. The dramatic Great Room is a showpiece, featuring exposed timber trusses, a fireplace and a magnificent wall of windows and French doors overlooking the grounds. A richly appointed wood-paneled study with fireplace and built-ins offers a warm, sophisticated retreat. The gourmet kitchen is equally impressive, with timeless cabinetry, expansive countertops, a generous center island and abundant storage. An adjoining den enjoys views of the pool, while the thoughtfully designed drop zone and laundry room bring exceptional ease and organization to daily life. The spacious primary suite is a serene private sanctuary with a sitting area and large, luxurious bath. Upstairs, four additional bedrooms and baths, along with a family room and bonus room, provide wonderful flexibility for family and guests. Outside, a gorgeous pool creates a private resort atmosphere, complemented by an entertaining pavilion with a half bath. Set amid the beauty and prestige of Biltmore Forest, this exceptional residence brings together gracious architecture, sophisticated entertaining and comfortable everyday living in truly memorable fashion.
…By Premier Sotheby's International Realty


In The Ramble Biltmore Forest, this thoughtfully designed residence pairs timeless architecture with exceptional craftsmanship in one of Asheville's premier gated communities. Filled with natural light, the open floor plan features rich hardwood floors, custom built-ins and a striking stone fireplace that anchors the main living spaces. The well-appointed kitchen offers generous workspace and flows seamlessly into the living and breakfast areas, making it ideal for everyday living and entertaining. The main level includes a spacious primary suite, private office, formal dining room with custom cabinetry, and an elevator providing easy access to every floor. Upstairs, four additional bedrooms, two full baths and a large storage room offer flexibility for family and guests. A covered front porch, screened porch and deck overlook a fenced backyard surrounded by mature trees. Residents enjoy The Ramble's Living Well Center, saline pool, tennis and pickleball courts, parks, miles of trails and 24-hour gated security.
…By Premier Sotheby's International Realty


Mediterranean-inspired architecture, generous gathering spaces and detached guest quarters distinguish this Timberline Builders home in The Ramble at Biltmore Forest. The main residence offers five bedrooms and three-and-a-half baths, including a main-level primary suite with radiant heat. Above the detached garage, guest quarters with one bedroom and a full bath provide additional space for visitors. Soaring ceilings and tall windows fill the living areas with natural light, while flexible spaces accommodate a home office, studio or recreation room. Designed for everyday living and entertaining, the kitchen features an upgraded appliance package, dual dishwashers, two sinks and abundant storage. A spacious stone patio with an outdoor fireplace creates an inviting setting for gathering and relaxing. Located in South Asheville, this home enjoys the amenities and gated setting of The Ramble at Biltmore Forest. Select photos have been digitally altered to show a potential white exterior paint scheme. These images are for illustration only and do not represent the home's current exterior appearance.
…By Premier Sotheby's International Realty


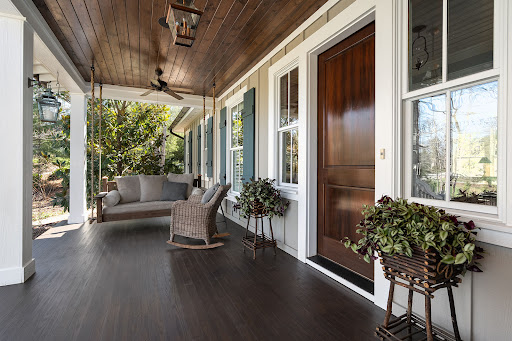
Introducing Chauncey Cottage, a thoughtfully designed residence inspired by the timeless architecture of Jim Strickland of Historical Concepts. Classic proportions and abundant natural light create interiors that feel both elegant and comfortable. The welcoming foyer opens to a beautifully balanced great room, where a gas fireplace and custom built-in bookcases anchor the living area. An open dining space accommodates larger gatherings, with French doors extending the room to a private rear patio for effortless indoor-outdoor living. At the heart of the home, a well-appointed kitchen with a generous island offers ample space for cooking, entertaining and everyday life. The spacious primary suite provides a quiet retreat, complete with a private sauna, while a utility room conveniently located near the garage adds everyday functionality. Outside, established perennials and thoughtfully landscaped grounds require minimal upkeep. Chauncey Cottage offers enduring design, easy living and understated elegance.
…By Premier Sotheby's International Realty


Set on 1.59 acres in Biltmore Forest, 4 Cedar Hill Drive is a fully remodeled transitional residence offering four bedrooms, four full baths, and two half baths across 6,988 square feet. Originally built in 1989 and thoughtfully reimagined in 2024, the home pairs timeless architecture with the finishes and systems expected of a modern luxury residence, all within one of Asheville's established and sought-after communities. A wraparound front porch and porte cochere set a gracious tone upon arrival. Inside, the chef's kitchen anchors the main level with custom cabinetry, a Wolf gas range, Wolf double ovens and a Thermador refrigerator. The adjoining den features a custom wet bar with sink and beverage refrigerator, creating a natural setting for everyday living and entertaining. Three fireplaces and built-in speakers carry warmth and comfort throughout the home. The main-level primary suite is a retreat, with a large sitting area and fireplace, two spacious walk-in closets, and a spa-inspired bath with double vanities, a soaking tub, heated floors and an oversized walk-in tiled shower. The upper level offers three guest bedrooms, each with its en-suite bath, along with a private office. The lower level provides an open family room with a half bath, well suited for recreation, media, or guests. Outdoors, the gently sloping homesite blends mature trees with beautifully maintained landscaping and an irrigation system. The back terrace, with its built-in fireplace, extends the living space into every season in the Blue Ridge Mountains. A two-car garage completes the property. Life in Biltmore Forest moves at a quieter pace. Bordering the historic Biltmore Estate, the town is known for its winding, tree-lined streets, dedicated town services, and a sense of community that has endured for generations. Yet everything Asheville offers is close at hand. Relaxed mornings can start on the Blue Ridge Parkway, just five minutes away, with a visit, a bike ride, or a scenic drive along the mountains. Biltmore Village, about 10 minutes away, offers boutique shopping and a relaxed lunch. Downtown Asheville, just 15 minutes from home, brings acclaimed restaurants, galleries, breweries and live music. And with Asheville Regional Airport about 20 minutes away, travel is simple. Recent improvements include a new roof and gutters (2025), a tankless water heater and new plumbing fixtures (2024), and HVAC installed in 2020 with the guest suite unit replaced in 2024, along with a two-car garage and irrigation system, so the next owners can simply move in and begin enjoying the home. 4 Cedar Hill Drive offers a rare combination in Western North Carolina: a completely remodeled home on over an acre and a half in Biltmore Forest, where the mountains, city and the airport are all minutes from your front porch.
…By Premier Sotheby's International Realty


Set within the storied enclave of Biltmore Forest, this exceptional residence evokes the timeless romance of a European country estate. Steep rooflines, climbing ivy and graceful architectural details create a striking sense of arrival, while mature woods envelop the property in extraordinary privacy. A grand foyer and elegant staircase introduce beautifully proportioned interiors designed for gracious living and entertaining. The light-filled formal living room is complemented by a handsome library with built-in shelving and direct access to the gardens, along with an elegant formal dining room. The well-appointed kitchen offers abundant cabinetry and flows into inviting everyday spaces, including a fireside den and charming breakfast area. Just beyond, a gracious 739 sqft covered porch overlooks and opens directly to the gardens. Generous in scale and extraordinary in atmosphere, it serves as a natural extension of the interiors, a place for morning coffee, long lunches, evening gatherings and quiet moments surrounded by the beauty of the landscape. In many ways, this remarkable outdoor room is the true heart of the home, creating an effortless connection between house and garden. Upstairs, the spacious primary suite offers a serene retreat, accompanied by three additional bedrooms and two additional baths. A three-car garage completes the residence. The magic of the property continues throughout its extraordinary grounds. Officially recognized in 2003 with inclusion in the Smithsonian Institution's Archives of American Gardens, the gardens are nothing short of remarkable. Boxwood parterres, sculptural topiaries, rhododendrons, peonies and a romantic wisteria arbor create a series of enchanting garden rooms, all beautifully connected to the house and its covered porch. Beyond, a private trail winds through the surrounding woods. Rare in beauty, provenance and atmosphere, this distinguished estate offers an extraordinary harmony of architecture, garden and landscape in one of Biltmore Forest's most captivating settings.
…By Premier Sotheby's International Realty
'%20stroke='%23DDAA3A'%20stroke-width='1.909'%20stroke-linecap='square'%20stroke-linejoin='bevel'/%3e%3c/svg%3e)
Receive by email any new listing that may match your search criteria
Your criteria :
By validating this form, you accept the general conditions of use of Le Figaro Properties.
These agencies offer a selection of luxury properties vente at Arden. Feel free to contact them for personalized assistance.
