The agencies at Laurel Park
These agencies offer a selection of luxury properties vente at Laurel Park. Feel free to contact them for personalized assistance.

 English$ USD · m²
There are no results for this search
We suggest these listings near Laurel Park


Beautiful Home in Convenient Hendersonville Location! Welcome to this charming and spacious home perfectly situated just minutes from shopping, dining, and vibrant Main Street Hendersonville. The open floor plan features 3 bedrooms and 2 full bathrooms on the main level, offering comfortable one-level living. Enjoy a bright and inviting living area, a modern kitchen with granite countertops and stainless steel appliances, and a large backyard ideal for outdoor entertaining or gardening. Recent landscaping improvements and paved walkways enhance the home's curb appeal and create a welcoming outdoor space. The downstairs area provides flexible space for a second den, home office, or potential in-law suite. With its convenient location, thoughtful updates, and versatile layout, this home is move-in ready and waiting for you to make it your own!
…By Premier Sotheby's International Realty


Set behind private gates on 3.78 acres, this distinguished Hendersonville estate offers a rare convergence of seclusion and everyday convenience, with Hendersonville Country Club, the Ecusta Trail, and the charm of downtown Hendersonville just a short distance from your doorstep. Thoughtfully designed for main-level living, the home opens to an exceptional outdoor environment where a heated pool becomes the focal point for gathering, complemented by a screened porch with a see-through fireplace, a private hot tub, and multiple spaces to relax, dine and entertain, all set against a serene wooded backdrop that provides privacy and a sense of retreat rarely found this close to town. Inside, the main level strikes a balance between openness and intention, anchored by a light-filled great room with a commanding stone fireplace and seamless connection to the outdoors. The kitchen is designed with function and entertaining in mind, featuring stainless steel appliances, custom cabinetry and an oversized island with ample seating that naturally draws people together. In addition to the main living area, a dedicated office and a separate sitting room offer flexibility for work, reading or quiet moments away from the home's central gathering spaces. The primary suite is privately positioned on the main level, creating a retreat with radiant heated floors and a spa-inspired bath that includes a soaking tub and an elegantly tiled shower. Upstairs, two en-suite guest bedrooms and an open loft provide comfortable accommodations with a sense of separation, while the lower level expands the home's versatility with a spacious recreation room/family room with a fireplace, wet bar, billiards area, guest suite or bonus room, full bath, ideal for hosting or extended stays. A four-car garage, including a three-car main-level garage and a lower-level bay, adds to the home's practicality, while a front-yard putting green introduces a unique recreational element. With no HOA, the property offers a level of flexibility and freedom that is increasingly hard to find, allowing for more personalized use of the land without constraints of community restrictions. The result is a property that lives with ease, entertains effortlessly and captures a rare blend of privacy, space and easy access to some of Hendersonville's desirable amenities.
…By Premier Sotheby's International Realty


Ideally situated along the Ecusta Trail and offering convenient access to everything Hendersonville has to offer. This inviting home has an open, comfortable layout with plenty of space to gather, relax, and enjoy the best of Western North Carolina. The main level features a welcoming two-story living area with a gas fireplace and an easy flow into the kitchen and dining spaces. Generous windows bring in abundant natural light, while the kitchen features all-new appliances. The thoughtful layout includes two bedrooms, two full baths, a half bath, and additional flexible loft space that could serve as a home office, reading area, creative space, or overflow sleeping area. At the rear of the home, a partially covered porch overlooks adjacent green space along Wash Creek, offering a peaceful connection to the surrounding natural setting. Full crawlspace encapsulation was completed in August 2026. The Ecusta Trail is right outside your front door, providing recreational access to a scenic former rail corridor through Henderson County and connecting the surrounding communities and local destinations.
…By Premier Sotheby's International Realty


Set on over two private acres with breathtaking year-round mountain views, this custom-built residence in the sought-after Sky Village area of Laurel Park blends luxury, comfort and versatility with two distinct living spaces. From the moment you arrive, a sense of tranquility sets in as this is more than a home, it's a retreat. Inside, the living room features soaring vaulted ceilings and a striking stone fireplace, creating a warm, inviting atmosphere. The open-concept kitchen is thoughtfully designed with high-end appliances, ample workspace and a generous pantry, ideal for everyday living and entertaining. Expansive Marvin windows frame the surrounding landscape, filling the home with natural light and showcasing the views. A covered porch with its fireplace extends the living space outdoors, offering a setting for year-round enjoyment of the long-range mountain vistas. The terrace level adds flexibility with a spacious recreation room and kitchenette, along with a fully equipped private apartment featuring its kitchen and laundry. Additional highlights include a two-car garage and whole-house generator. Just minutes from Jump Off Rock and downtown Hendersonville, this property offers peaceful mountain living with convenient access to modern amenities.
…By Premier Sotheby's International Realty


Seven Springs is a rare opportunity to own a private mountain estate on just over 21 acres, remarkably located only minutes from downtown Hendersonville. Tucked beyond two gated entrances and surrounded by mature hardwoods, rhododendrons, laurels and native landscaping, the property unfolds around a picturesque private pond fed by seven natural springs, creating an exceptional sense of privacy and tranquility. The main residence is thoughtfully positioned overlooking the water and long-range mountain views and showcases remarkable craftsmanship throughout. A flagstone walkway leads to the covered entry, where walnut columns, vaulted tongue-and-groove ceilings and an intricately carved doorway set the tone for the home. Inside, hand-carved teak doors, warm wood detailing and expansive windows complement an open floor plan designed to take advantage of the surrounding natural beauty. The great room features a vaulted tongue-and-groove ceiling and stacked-stone fireplace with a custom carved mantel, while the chef's kitchen, study and formal dining area provide an ideal setting for entertaining. The primary suite offers its own gas-log fireplace, en-suite bath and private balcony, while the finished lower level provides additional living and recreation space with the flexibility for separate living quarters. Covered outdoor living areas overlook the pond and long-range mountain views, extending the home's living spaces into its peaceful natural setting. Across the pond, a separate two-bedroom guest cottage offers a full kitchen and its own private setting, ideal for extended family, guests or additional flexible use. Outside, the setting is what truly distinguishes this haven. Seven natural springs feed the private pond, while a babbling spring meanders alongside the main residence. Flagstone pathways, stacked-stone retaining walls, mature landscaping and a fenced side yard blend seamlessly into the wooded surroundings. With two residences, extensive garage and storage space, abundant wildlife and more than 21 acres of privacy, Seven Springs feels worlds away while remaining approximately four miles from Main Street Hendersonville. An extraordinary mountain retreat offering space, versatility and natural beauty in one of Laurel Park's most convenient settings.
…By Premier Sotheby's International Realty


Designed for effortless one-level living just minutes from downtown Hendersonville, this beautifully maintained home blends refined finishes, thoughtful design and everyday comfort. Built in 2022 and offered by the original owner, the home welcomes you with an inviting foyer opening to light-filled living spaces designed for both relaxed living and entertaining. At the heart of the home, the beautifully appointed kitchen features distinctive leathered granite countertops, abundant cabinetry and workspace, a generous island with a breakfast bar and an impressive walk-in pantry. The desirable split-bedroom floor plan offers three bedrooms and three full baths, including a private en-suite, providing wonderful flexibility for family and guests. All three baths feature beautifully tiled tub or shower surrounds, with two offering deep soaking tubs, an appealing detail that adds both comfort and style. The primary suite is a relaxing retreat with a spacious bath and generous walk-in closet, while a separate bonus room provides the perfect setting for a home office, den, reading room or creative space. Outdoor living is equally inviting on the screened porch, an ideal place to enjoy morning coffee, quiet afternoons or evenings with friends. Thoughtful features continue with a two-car garage, a whole-house generator, solar panels, natural gas, city water and gutter leaf guards. Located just over three miles from the heart of downtown Hendersonville, with its vibrant dining, shopping and local attractions, this thoughtfully designed home offers the ease of one-level living, modern amenities and an exceptional location for enjoying the best of Hendersonville.
…By Premier Sotheby's International Realty


Welcome to Bluebird Hollow! The adjacent lot is included, adding to the sense of privacy and providing even more space to enjoy beautiful surroundings. Gorgeous mature shade trees, lovely landscaping and an expansive lawn create a peaceful setting that feels special from the moment you arrive. A large garden shed provides wonderful space for gardening tools and outdoor equipment, while the screened patio offers an inviting spot to relax and enjoy the setting. Inside, the home offers a comfortable and functional layout with a spacious living room featuring a gas fireplace and cathedral ceiling, a dining room with easy access to the outdoors, and a well-appointed kitchen with granite countertops, gas range and pantry. The main-level primary suite includes a sitting area and walk-in closet, while the split-bedroom design provides privacy for family and guests. A new HVAC system in 2024 adds to the home's thoughtful updates. The daylight basement provides even more flexibility with a generous recreation/hobby area and full bath. The oversized two-car garage is a standout, offering a workshop area, storage shelving and plenty of room for tools, projects and additional storage. The location is hard to beat, so enjoy the peaceful setting of Bluebird Hollow while remaining convenient to downtown Hendersonville, shopping, dining and everyday necessities. With its gorgeous grounds, mature shade trees, added privacy, flexible living space and exceptional garage, this is a wonderful place to call home.
…By Premier Sotheby's International Realty


In sought-after Laurel Park just minutes from Hendersonville, 1203 Fleetwood Plaza is a fully renovated, move-in-ready condo offering long-range mountain views and an elevated setting. Recent updates include new flooring throughout, a brand-new designer kitchen, a beautifully updated primary bath, updated fireplace and fresh interior paint, creating a clean, modern, turn-key interior. The light-filled living room, dining area and kitchen are oriented to capture year-round views, while a fully enclosed glass sunroom provides a true four-season living space. An adjoining deck, accessible from both the sunroom and primary suite, enhances indoor-outdoor living. This two-bedroom, 2.5 bath layout offers a private primary suite with a renovated bath, plus a separate guest suite for flexibility. An upper-level loft, with a half bath, is ideal for flex space and perfect for an office, den or additional sleeping space. This unit also features a large, finished flex room in the basement of the building. Fleetwood Plaza community amenities include a clubhouse with fireplace, kitchen, fitness area and pool. This condo is elevated, renovated and conveniently located, ideal for low-maintenance mountain living. Enjoy proximity to Jump Off Rock, Pardee Hospital, and the shops, dining and festivals of historic Main Street, with easy access to Asheville and the Blue Ridge Parkway.
…By Premier Sotheby's International Realty


Welcome to this upper-level, two-bedroom, one-full-bath, one-half-bath condominium offering the perfect blend of privacy, personality and low-maintenance living. Positioned at the quiet end of the community, one of the most coveted locations in the development, the home captures distant year-round mountain views from the dining area and overlooks beautifully maintained flower gardens. Inside, the residence has been thoughtfully updated with bold design choices, including a deep navy accent wall and light engineered-wood-style flooring. Sliding glass doors open from the living area onto a private deck, an ideal spot for morning coffee surrounded by a mature tree canopy. The kitchen features white cabinetry and pendant lighting, while the dining area is brightened by a statement chandelier. Recent mechanical upgrades include a new roof, gutters, an HVAC and a water heater, a few years young, which provides genuine peace of mind, and HOA dues are paid through December 2026. All of this sits just minutes from Downtown Hendersonville, the Ecusta Trail, Historic Flat Rock, Flat Rock Playhouse, the Carl Sandburg Home, Pardee Hospital and AdventHealth, with Downtown Asheville only 30 minutes away. A rare opportunity to own a distinctive, move-in-ready home with character and convenience in equal measure.
…By Premier Sotheby's International Realty


Comfort and livability take center stage at 109 Little Cherokee Ridge, with a thoughtfully designed single-level living floorplan. In the established mountain community of Champion Hills, this recently updated home pairs a manageable footprint with timeless finishes, creating a space that feels comfortable and effortless to maintain. A blend of stone and cedar shake defines the exterior, while inside, a light-filled great room with hardwood floors, a gas stone fireplace with built-ins and a wall of windows anchors the open floor plan. The kitchen connects seamlessly to the living space and features granite countertops, a large island, KitchenAid stainless steel appliances, a Thermador cooktop, double wall ovens and a walk-in pantry, while a formal dining room with built-ins and an adjacent laundry and mudroom add everyday functionality. The primary suite is privately positioned with a bay window sitting area, dual walk-in closets, and an en-suite bath with separate quartz vanities and a corner shower, while a guest suite on the opposite side offers its en-suite and flexibility as a second primary. A third bedroom or office with French doors and access to a full bath provides additional versatility. Outdoor living is equally inviting, with a screened porch, open deck and fenced backyard overlooking a peaceful wooded setting. Recent updates to interior paint, landscaping, and the screened porch! Additional features include crown molding throughout, a two-car garage, and a whole-home generator. Just minutes from downtown Hendersonville, with its charming Main Street lined with restaurants, boutiques and galleries, the home also offers access to Champion Hills' sought-after amenities, including a Tom Fazio-designed golf course, clubhouse, dining, fitness center and tennis, with optional membership available.
…By Premier Sotheby's International Realty


Mornings here begin on the covered porch, with the first green at Champion Hills in view and the quiet of a wooded homesite all around. A short distance leads to the clubhouse, the pickleball courts, and the fitness center, so a round of golf, a morning match, or dinner at the club fits easily into an ordinary day. 200 Bent Pine Trace is a new-construction mountain residence by Pride Builders, offering 5 bedrooms, 4.5 baths, and over 5,000 square feet on 0.57 acres in Hendersonville, North Carolina. Completion is expected at the end of 2026. Thoughtfully designed for both gracious entertaining and comfortable everyday living, the home places an emphasis on main-level convenience, offering the flexibility to age in place without sacrificing space, style, or functionality. The home's character starts at the approach. Tennessee fieldstone, stucco, and natural cedar shakes are set off by Pella windows and dark bronze metal roof accents. Glass-paneled wood double doors open to a main level of vaulted, beamed ceilings and 7.5-inch wide-plank oak floors. The great room, kitchen, and dining room flow as one generous space, made for evenings when guests linger. The kitchen is where those evenings take shape. A Thermador appliance package, led by a 36-inch gas range top, is set among rift-cut white oak cabinetry in a warm brown sepia stain and polished Fantasy Brown stone. An island beneath an iron ring chandelier invites conversation while dinner comes together, and a walk-in pantry keeps the essentials close at hand. From here, the living spaces open to the porches, so gatherings move easily between indoors and out. Outdoor living is central to life at Bent Pine Trace. Two covered porches and an open-air deck, finished in TimberTech composite decking with cable railings, offer a setting for every hour, from a quiet morning beside the first green to an evening with friends among the trees. Designed with long-term livability in mind, the main level brings together everything needed for comfortable, single-level living. The primary suite is a private retreat beneath its own vaulted ceiling. Its bath is designed for unhurried routines, with a freestanding soaking tub, leathered Fantasy Brown countertops, and a polished tile shower with a wall-to-wall niche. A second main-level bedroom, served by a nearby full bath in Le Blanc quartzite, and a designated home office provide flexibility as needs evolve. A powder room in Bianco Supreme stone and a thoughtfully finished laundry room complete the main level, allowing daily life to unfold without the need to navigate stairs. The lower level is designed to entertain family and friends. A large family room and a recreation room with a wet bar set the stage for game nights and holidays, while an expansive bonus room lends itself to a home gym or conditioned storage. Three guest bedrooms and two full baths, finished in Breccia Versilia and Le Blanc quartzite, give guests a level of their own. Comfort and energy efficiency are integral to the home's construction. Open-cell spray foam insulation throughout all exterior walls and the roof creates a comprehensive thermal envelope, helping reduce air infiltration, improve temperature consistency, and support year-round efficiency. A Trane dual-fuel, variable-speed, zoned system serves the main level while the lower level is served by an independent Trane system. An energy recovery ventilator (ERV) and a whole-house AprilAire dehumidifier, both integrated into the ductwork, support fresh, balanced indoor air through every season. A tankless water heater and an attached two-car garage complete the home. Beyond the gates, downtown Hendersonville is just minutes away, with Asheville and Asheville Regional Airport within easy reach. A $12,500 credit toward Champion Hills club membership is offered with the purchase.
…By Premier Sotheby's International Realty


Perfectly positioned overlooking the 7th tee at Champion Hills — one of Western North Carolina's most coveted private golf communities — this newly constructed luxury residence offers a rare opportunity to live within a world-class Tom Fazio-designed course community while enjoying all the charm and convenience of downtown Hendersonville just minutes away. Spanning more than 4,800 square feet, the home was thoughtfully designed for both daily comfort and elevated entertaining, with four bedrooms, a dedicated office, flexible bonus space, and a fully appointed lower-level recreation room. From the moment of arrival, intention and quality are unmistakable — a stately paver driveway, curated landscaping, and an architectural presence that announces something exceptional within. Inside, wide-plank white oak flooring flows throughout the main living spaces, anchored by 10-foot ceilings, bespoke designer lighting, and an oversized wood-burning fireplace that brings warmth and permanence to the heart of the home. The open-concept layout connects living, dining, and kitchen seamlessly, with walls of windows framing unobstructed golf course views. The kitchen is both a culinary showpiece and an entertainer's command center — anchored by a dramatic island wrapped in Taj Mahal quartzite and equipped with a full Thermador appliance package, including a 48-inch professional gas range. A dedicated scullery and oversized walk-in pantry keep the kitchen surface pristine while providing serious prep infrastructure behind the scenes. The main-level primary suite is a study in considered luxury: marble tile floors and shower surrounds, a freestanding soaking tub, dual vanity, oversized walk-in shower, and a custom walk-in closet designed for wardrobe and ease. A beautifully finished mudroom with built-in cabinetry and marble flooring, a main-level guest suite, and a covered outdoor living area with Trex decking and a second wood-burning fireplace complete the main level — all oriented toward the course and the mountain air. Below, the lower level was purpose-built for hosting: a generous entertainment room with a custom wet bar, designer lighting, prep sink, ice machine, and beverage cooler creates a space that rivals any private club lounge. An oversized two-car garage and large unfinished basement, perfect for storage, a workshop, or golf simulator, round out the functionality. Life at Champion Hills extends well beyond the home itself. Residents enjoy exclusive access to the Tom Fazio championship golf course, a full-service clubhouse with dining, fitness center, tennis, pickleball, hiking trails, and a vibrant year-round social calendar — all within a gated mountain setting that defines the Western North Carolina luxury lifestyle. When adventure calls beyond the gates, Hendersonville's celebrated Main Street is minutes away, offering acclaimed dining, craft breweries, boutique shopping, a thriving arts scene, and premier healthcare — all set against the backdrop of the Blue Ridge Mountains. This is new construction luxury mountain living at its finest — where championship golf, refined finishes, and community culture converge in one of Hendersonville, NC's most distinguished addresses. Agent is part owner.
…By Premier Sotheby's International Realty


Just a short stroll from Hendersonville's popular 7th Avenue, this charming 3 bedroom, 2 bath home offers the perfect blend of comfort, style, and convenience. The location makes it easy to enjoy some of the area's favorite spots on foot—Guidon Brewing is a quick 7 minutes away, while 7th Avenue's coffee shops, shopping, dining, and weekly farmers market are just 10 minutes from your door. Mini golf on North Main is just 5 minutes away, and just down North Main you'll find an entrance to the Oklawaha Greenway, offering several miles of scenic walking and biking. Inside, the inviting open floor plan creates a seamless flow between the living, dining, and kitchen areas, making the space feel bright, spacious, and ideal for both relaxing and entertaining. The kitchen is beautifully appointed with granite countertops, while generous storage throughout the home keeps everything organized and within easy reach. Step outside to unwind on the welcoming front deck or enjoy the spacious, fully fenced backyard. Thoughtful custom landscaping enhances the home's curb appeal and creates a private outdoor retreat perfect for gatherings, gardening, pets, play, or peaceful afternoons.
…By Premier Sotheby's International Realty


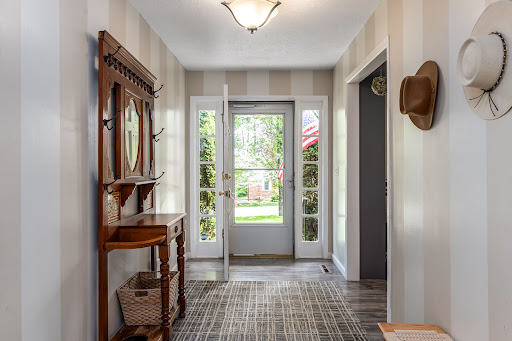

A private, beautifully established setting just moments from the best of Hendersonville. Set among mature trees within the desirable Crooked Creek community, 117 Brandon Road offers a rare sense of retreat without sacrificing convenience. On a generous 0.70-acre homesite, this thoughtfully maintained residence pairs light-filled interiors, flexible living spaces and inviting outdoor areas with an effortless connection to its peaceful surroundings. The eat-in kitchen serves as a natural gathering place and flows easily into the formal dining room, while the sunroom offers a tranquil, year-round retreat overlooking the verdant landscape. Well-proportioned bedrooms and versatile living areas provide comfortable accommodations for family and guests, with flexibility for a home office or additional retreat. The lower level expands the possibilities with a finished flex room and full bath, ideal for a fitness studio, creative space or private guest area, along with substantial unfinished space for storage or future expansion. Outdoor living is equally inviting, with multiple spaces to relax, entertain and enjoy the privacy of the wooded setting. Exceptionally well cared for and enhanced by a new Trane furnace, 117 Brandon Road captures the ease of mountain living just moments from the Ecusta Trail, shopping, dining and vibrant charm of downtown Hendersonville. Sellers are offering $10,000 credit toward a new roof with an acceptable offer.
…By Premier Sotheby's International Realty


This thoughtfully designed custom residence offers refined single-level living less than a mile from downtown Hendersonville. The residence is finished and staged in advance of the October Parade of Homes. Set on a serene 0.94-acre homesite with wooded views, this 3,940-square-foot home features four bedrooms, 3.5 baths, and an open floor plan designed for comfortable living and entertaining. Large primary en-suite bedroom with coffered ceilings and modern bath with heated floors. The gourmet kitchen features illuminated glass cabinetry, large island, 36-inch gas range, walk-in pantry and dedicated doggie depot, opening to a great room with a dramatic 15-foot stone fireplace. Outdoor living includes a screened porch with wood-burning fireplace, lower deck and sun deck overlooking the natural surroundings, plus a large landscaped yard with boulder retaining walls and a fire pit. The finished lower level offers a high-end bar, billiards area, reading nook, gym and media center. Luxury, privacy and convenience come together in this premier location. Don't miss your chance to secure this exceptional residence before it takes center stage in the Parade of Homes!
…By Premier Sotheby's International Realty


Come experience the privacy, space and peaceful setting of this custom home in desirable 2600 Old Kanuga, just minutes from downtown Hendersonville. Tucked among mature landscaping on 1.39 beautifully maintained acres, this Ronald Jones-built home offers more than 4,000 square feet of versatile living space and a wonderful sense of privacy. Designed for comfortable main-level living, the home features a desirable split-bedroom floor plan with all three bedrooms on the main level. The spacious primary suite is privately positioned and offers two walk-in closets and a bath with steam shower. Two additional bedrooms are located separately, providing privacy for family or guests. A private office, laundry room and attached two-car garage further enhance the ease of everyday living. The spacious great room welcomes you with 10-foot ceilings, hardwood floors, custom built-ins and a natural gas fireplace, while the kitchen with new stainless steel appliances flows easily into the breakfast area and formal dining room. One of the home's most inviting spaces is the glass-enclosed all-season sunroom overlooking the lush, park-like backyard, the ideal spot for morning coffee, reading or simply enjoying the changing seasons. Need room to spread out? The finished walk-out lower level offers expansive recreation and gathering spaces plus a full bath, creating endless possibilities for guests, hobbies, a media room, fitness area, multigenerational living or additional workspace. City water, natural gas, a whole-house generator, 2021 HVAC system, radon mitigation system, automatic whole-house water shutoff and an encapsulated crawl space add convenience and peace of mind. If you're looking for privacy without giving up convenience, generous living space with main-level ease and a beautiful setting close to Hendersonville, 200 Teaberry Lane is a home you'll want to experience in person.
…By Premier Sotheby's International Realty


Motivated seller! Enjoy modern farmhouse style and newer construction just minutes from the heart of downtown Hendersonville. Contemporary finishes with Craftsman-inspired details, this thoughtfully designed home offers an open-concept floor plan highlighted by a dramatic floor-to-ceiling gas fireplace and vaulted ceilings. Extend your living outdoors to the fully covered deck overlooking a private backyard, creating an inviting space for relaxing or entertaining. Upgraded finishes throughout include hardwood flooring, solid wood doors and cabinetry, and a modern trim package. The well-appointed kitchen features quartz and granite countertops, a gas range and quality fixtures. Both full baths offer heated tile floors and floor-to-ceiling tiled showers, adding comfort and a touch of luxury. Energy-efficient features include gas HVAC, a tankless gas water heater and insulated interior walls. Additional features include a fully insulated tall crawlspace with sump pump, 6-inch gutter system with drainage, termite protection system, transferable roof warranty, two-car garage and extended concrete driveway. No HOA restrictions. The front yard features new sod, while the backyard has been freshly seeded. Conveniently less than three minutes from downtown Hendersonville and minutes from shopping, dining and everyday essentials, with Asheville Regional Airport approximately 25 minutes away. Tenant occupied through Jan. 31, 2027, providing immediate rental income. Showings by appointment only. Please do not disturb tenants. Photos are from post-construction and may include virtual staging. Refrigerator, washer, dryer and shower glass door are now installed but are not shown in photos. The 2025 taxes reflect land only and will be reassessed to include the home for the 2026 tax year.
…By Premier Sotheby's International Realty


Updated residence and New Roof in Carriage Park offers an exceptional blend of privacy and convenience. Designed with a split floor plan, the 2,075-square-foot interior features a spacious primary ensuite with a magnificently designed bathroom and soaking tub, new carpet, new flooring, and updated lighting. The newly remodeled, gourmet custom kitchen details an overhead range hood, pot filler and ambient under-cabinet lighting, combining elegance with everyday functionality. Outdoor living is elevated with 700 square feet of decking, modern cable railing, fire pit, green space and tranquil pond views, perfect for relaxing or entertaining. The home has also been fitted with a new roof. Carriage Park residents enjoy a clubhouse, indoor pool and scenic walking paths. This property delivers a convenient balance, move-in ready, upgrades, and serene surroundings. Sellers use level back entrance daily. Please reference the feature sheet for more information. A wall and door were added to the DR for a home office. Call me to schedule a tour. Note: Upper Pond Maintenance scheduled The EC Committee has begun lowering the level of the Upper Mill Pond. The plan is to lower the level to allow much of the silt to solidify. Weather permitting, our crew will try to remove much of the overhanging foliage. That foliage removal should allow the hydro-vac crews to more easily access this area for silt removal.
…By Premier Sotheby's International Realty


Nestled in the highly sought-after gated community of Carriage Park, just 10 minutes from the heart of Historic Downtown Hendersonville, this beautifully updated home offers the ease of one-level living in a peaceful setting. Recent renovations include a stunning kitchen remodel and beautifully updated baths. The smart, spacious floor plan is filled with abundant natural light. The inviting living room features vaulted ceilings, a beautiful gas fireplace and flows seamlessly into the bright eat-in kitchen, complete with a wall of custom cabinetry offering exceptional storage. The formal dining room is conveniently connected, creating the perfect layout for entertaining family and friends. The private primary suite is a true retreat, featuring a spa-inspired bath with a beautifully tiled walk-in shower. Go outside to the screened porch overlooking the private backyard, an ideal place to enjoy your morning coffee or unwind at the end of the day. Carriage Park offers an exceptional lifestyle with outstanding amenities, including a clubhouse, indoor pool, tennis and pickleball courts and the peace of mind of 24/7 gated security.
…By Premier Sotheby's International Realty


New construction in sought-after Dunroy on Rutledge community, offering low-maintenance mountain living just minutes from Flat Rock and downtown Hendersonville. Timeless board-and-batten architecture with poplar bark and pebble dash accents creates distinctive curb appeal, while the open main level features a great room with stacked-stone gas fireplace and built-ins, kitchen with large island and walk-in pantry, dining area, three bedrooms, two baths, dedicated office, and mudroom/laundry room. The private primary suite and everyday living spaces are conveniently on the main level, while the finished walkout lower level adds approximately 1,800 square feet of exceptional living and entertaining space. Designed as an extension of the home, this level features a secondary primary suite with full bath, spacious game room, dedicated theater room, office and an adjacent living room/dining area anchored by a second stacked-stone gas fireplace, providing plenty of room to spread out, host guests, work from home, or enjoy movie and game nights. More than 1,100 square feet of porches and decks further extend the living space outdoors. Dunroy residents enjoy preserved green space, recreational trails, beautifully maintained common areas and HOA-managed exterior maintenance for an easy lock-and-leave lifestyle. Convenient to shopping, dining, healthcare and the best of Henderson County. Note: Renderings provided by Royal Oaks Design and used with permission. Renderings are illustrative and final construction, finishes, colors and landscaping may vary.
…By Premier Sotheby's International Realty


Newly constructed in the gated mountain community of Carriage Park, this five-bedroom residence offers two primary suites, a dedicated home office and flexible living space for guests, multigenerational living or everyday comfort. Unlike many newly built homes, the property is complete inside and out, with established landscaping that adds beauty, privacy and immediate enjoyment without requiring the next owner to begin another project after closing. Inside, the great room, dining area and kitchen connect effortlessly beneath expansive sightlines, creating an inviting setting for daily living and entertaining. A gas-log fireplace anchors the great room, while the spacious kitchen features a generous island for gathering, meal preparation, and casual dining. The two primary suites provide valuable flexibility, complemented by three additional bedrooms and a separate office for working from home, hobbies, or a private retreat. Residents of Carriage Park enjoy a clubhouse with an indoor heated pool, tennis and pickleball courts, walking trails, ponds and an active calendar of social and recreational opportunities. Located minutes from historic downtown Hendersonville, healthcare, dining, golf and regional attractions, 162 Preserve Court offers the advantages of new construction within one of Hendersonville's established gated communities—without waiting to build or complete the landscaping after move-in.
…By Premier Sotheby's International Realty


Some homes are placed on the land. This one feels composed around it. Arrive through lush native landscaping to a custom Arts and Crafts mountain residence where stone, wood, broad windows, and handcrafted details create an organic connection between architecture and setting. An arched portico with a wood-plank ceiling frames the custom wood-and-glass entry, setting the expectation for the craftsmanship found throughout. Meticulously maintained and constructed with poured-concrete walls, the home conveys a sense of permanence from the moment you arrive. Inside, soaring ceilings, abundant glass, and open sightlines connect the foyer, great room, dining room with coffered ceiling, kitchen, and two screened porches. A substantial stone fireplace anchors the great room, while surrounding windows draw the landscape into nearly every gathering space. In summer, the leafy canopy creates the feeling of living in a treehouse; in winter, the landscape opens to a seasonal mountain view. The kitchen balances beauty and performance with rich cabinetry, generous granite workspace, a center island, and a Thermador gas cooktop. One screened porch offers space for outdoor dining surrounded by trees, while the fireplace porch extends outdoor living into cooler evenings. The main-level primary suite is a private retreat with access to the fireplace porch—a peaceful setting for morning coffee. Its spa-inspired bath features a jetted tub, walk-in shower, dual sinks, granite surfaces, and generous cabinetry. Nearby, a private study overlooks the landscaped approach. A well-planned laundry room with utility sink and expansive folding counter, powder room, and three-car garage—with space for a workshop or golf cart—bring ease and practicality to everyday living. The walkout lower level welcomes guests with two private en suite bedrooms, direct outdoor access, and a spacious family room with stone fireplace. Additional unfinished areas provide exceptional storage and possibilities for a fitness room, home theater, or hobby space. A whole-house generator with automatic transfer switch provided reassuring comfort during Helene, while central vacuum and substantial mechanical space further reflect the care invested throughout the home. Here, butterflies gather at the butterfly bush, squirrels pause at the birdbath, and deer move quietly through the trees. Set on 1.5 acres within prestigious Champion Hills, this is mountain living shaped by privacy, permanence, and a deep respect for the land. Optional Champion Hills memberships provide access to golf, tennis, pickleball, an outdoor pool, wellness facilities, dining, and an active social calendar.
…By Premier Sotheby's International Realty


Nestled within the prestigious, gated luxury community of The Boulders on Stoney Mountain, this exceptional custom-built Modern Prairie home offers a remarkable blend of architectural sophistication, exceptional privacy, and effortless main-level living. Designed by Jason Weil of Retro-Fit Design and masterfully constructed in 2018 by Osada Construction, the home beautifully frames breathtaking views of Shoemaker Mountain and the surrounding woodlands. From the moment you arrive, the striking exterior sets a luxurious tone, blending medium-gray stucco with natural stone, rich Ipe wood trim, and glass-and-steel garage doors. Enter through the magnificent twin mahogany front doors into an expansive interior showcasing soaring 12.5-foot ceilings, natural red oak flooring, and thoughtfully curated designer lighting, including a striking Avenue Lighting Sputnik chandelier. Designed with accessibility in mind, the open-concept main level features wide hallways, ADA-compliant doorways, and zero-step entry from the beautifully finished garage. A tiled vestibule provides a convenient space for hanging jackets, storing tennis racquets, and leaving golf and court shoes before entering the main living areas. The laundry room features a stainless steel sink set into custom granite-topped cabinetry, a large utility closet, and upscale gray front-loading LG washer and dryer discreetly concealed behind twin birch doors. The magnificent Great Room serves as the home's centerpiece, anchored by a sleek, remote-controlled 42-inch gas fireplace with an elevated black granite hearth, granite mantel, and custom cherry built-ins. Expansive four-panel sliding glass doors and upper clerestory windows blur the distinction between indoors and out, opening seamlessly to an exceptional screened entertainment porch complete with a stone gas fireplace and a remote-controlled retractable screen. The chef's kitchen is a triumph of form and function, featuring premium custom slab cherry cabinetry, black granite countertops, a floor-to-ceiling pantry, an induction cooktop, and high-end Electrolux and Bosch appliances. A cleverly concealed appliance station keeps countertops beautifully uncluttered. Upstairs, an inspiring, light-filled studio with luxury vinyl flooring, custom cabinetry, and a sink provides a versatile space for creative pursuits or hobbies. The main-level primary suite is a private retreat, featuring an elegant tray ceiling with ambient LED lighting, automated blackout shades, a peaceful adjoining reading room, and two custom walk-in closets. The spa-inspired primary bath offers heated floors, a heated soaking tub, a frameless custom tile shower, premium Hansgrohe fixtures, and luxurious Robern LED-lit medicine cabinets. A dedicated main-level executive office features dual built-in cherry desks with granite countertops. The finished walk-out lower level provides an inviting guest or family retreat, featuring beautiful engineered red oak flooring, a spacious family room with a wet bar and refrigerator, a dedicated home fitness room, a cedar closet, and two private en-suite bedrooms. Additional features include a whole-home Generac generator, AT&T fiber-optic wiring, two low-maintenance Trex Transcend decks, and thoughtfully designed professional hardscaping and drainage. Ideally located just minutes from historic downtown Hendersonville and convenient to Asheville Regional Airport, this extraordinary property offers the rare opportunity to enjoy peaceful mountain surroundings without sacrificing everyday convenience. Welcome home to luxury living at its finest. Shown by appointment only.
…By Premier Sotheby's International Realty


Set overlooking a bold creek and park in the community of Champion Hills, this newly constructed luxury residence offers an exceptional blend of timeless design, effortless living, and refined craftsmanship. Thoughtfully designed for main-level living, the home welcomes with a brick paver driveway, low-maintenance landscaping, and durable exterior finishes that create lasting curb appeal with minimal upkeep. Inside, an expansive open floor plan is filled with natural light and anchored by a stunning great room featuring a gas fireplace with a reclaimed-wood mantel and a floor-to-ceiling stone surround. The chef's kitchen is equally impressive, showcasing stylish white appliances, a gas range with a vented hood, designer lighting, gold hardware, an oversized island, and an expansive walk-in pantry designed to accommodate both everyday living and elegant entertaining. The main level also includes a private den ideal for a home office, while the luxurious primary suite serves as a true retreat with a spa-inspired bath featuring dual vanities, abundant linen storage, an oversized custom walk-in closet, and beautifully appointed finishes. Outdoor living is equally inviting with both covered and open composite decks overlooking peaceful common space where a flowing creek and usable greenspace create a tranquil natural backdrop. The fully finished lower level is designed for entertaining and hosting guests, offering a spacious recreation room complete with a wet bar, wine refrigerator, beverage refrigerator, two generously sized guest suites, each with its own en-suite bath, an additional powder room, and direct access to an expansive lower-level deck that seamlessly extends the living space outdoors. Located within one of Western North Carolina's premier private golf communities, Champion Hills offers an exceptional lifestyle with an optional membership featuring the renowned Tom Fazio-designed championship golf course, elegant clubhouse dining, heated swimming pool, tennis and pickleball courts, fitness center, and an active social calendar. To welcome the new owner, the developer is offering a $12,500 credit toward the club membership fee. Just minutes from the charming shops, restaurants, breweries, and cultural attractions of downtown Hendersonville, this exceptional home combines luxury, convenience, and low-maintenance living in one of the region's most sought-after communities.
…By Premier Sotheby's International Realty


Year-round mountain views, unrestricted acreage and exceptional spaces for living and entertaining define this impressive five-bedroom residence, set on more than three acres and offering over 4,800 square feet. Welcoming covered porches create inviting places to take in the surrounding mountain landscape, while the private outdoor living area is designed for memorable gatherings, featuring a stone, wood-burning fireplace and hot tub. Inside, custom details elevate the home, from the beautifully appointed kitchen to the living room's striking stone fireplace and feature wall. The spacious primary suite offers a retreat with a luxurious en-suite bath featuring an exceptionally large shower and soaking tub. Designed with entertaining in mind, the home also boasts a custom theater, bar and recreation room, providing plenty of space to gather, relax and enjoy. Outside, the sprawling acreage offers a rare combination of usable land and mountain views, with room for gardens, a chicken coop, outdoor projects or a private homestead. A two-car garage with additional storage adds practicality. With unrestricted acreage and a convenient location just minutes from downtown Hendersonville, Interstate 26, hospitals, shopping and restaurants, this property offers the freedom of mountain living without sacrificing accessibility.
…By Premier Sotheby's International Realty

Receive by email any new listing that may match your search criteria
Your criteria :
By validating this form, you accept the general conditions of use of Le Figaro Properties.
These agencies offer a selection of luxury properties vente at Laurel Park. Feel free to contact them for personalized assistance.
