The agencies at Rosman
These agencies offer a selection of luxury properties vente at Rosman. Feel free to contact them for personalized assistance.

 English$ USD · m²


Small house, big land, one-bedroom home on 7.8 unrestricted acres! Proof that a house doesn't need to be big to be special, this 891-square-foot, one-bedroom home has everything you need for comfortable living, including a charming wood stove for chilly mountain evenings and a kitchen any cook will enjoy. The real luxury is outside. With 7.8 acres of unrestricted land, wooded gullies, and multiple potential build sites, there is room to explore, garden, play and dream. A cleared area that once held a manufactured home makes an ideal second build site, and the back of the property offers more than 900 feet of frontage along Old Toxaway Road, so a buyer who wants an additional home could create a driveway entrance completely separate from the current access (buyer to verify permitting, septic and well requirements). Shopping in Rosman is less than two miles away, and Brevard is just a 15-minute drive for dining, shops and everything the area is known for. Whether you want a low-maintenance one-bedroom retreat, a homestead with room to grow or a property with future potential, this one offers rare flexibility. Schedule your showing today.
…By Premier Sotheby's International Realty


Welcome to an extraordinary lakefront estate on Lake Toxaway, Western North Carolina's largest private lake, offering an unmatched blend of luxury, privacy, and future potential. Spanning 2.89 acres across two addresses, 905 Cold Mountain Road and 92 Mallard Point, this rare property features two beautifully appointed homes, three additional buildable lots, multiple boat slips, and a full set of architectural plans by nationally recognized architect Dawn K. Sherry. Her vision takes full advantage of the sweeping lake and mountain views, creating an inspiring opportunity for a true legacy home. The waterfront main home offers four bedrooms and four bathrooms, along with expansive lake-facing decks perfect for entertaining and a private boathouse. Just steps away, the fully renovated guest home provides a charming retreat with three bedrooms and two and a half baths. It features hardwood floors throughout, a spacious sunroom with panoramic lake views, a large covered porch, and an attached carport. Whether used as a guest residence, rental, or temporary living space while building, it delivers comfort and elegance with unobstructed views of the lake and surrounding Blue Ridge Mountains. Set in a quiet, secluded cove on Lake Toxaway, the estate also includes a large cleared lawn, a basketball court, and multiple boat slips along a stone seawall. With three additional buildable lots included, the property offers exceptional flexibility for expansion, investment, or creating a multi-generational compound. Buyers are drawn to Lake Toxaway for its peaceful waters, rich legacy, and exclusive atmosphere. The lake spans 640 acres with 14 miles of shoreline and is reserved exclusively for property owners. The area's prestige is further elevated by the nearby Lake Toxaway Country Club, which offers golf, tennis, fine dining, and more by invitation only. Whether you are seeking a turnkey lakefront lifestyle, the foundation for a custom build, or a one-of-a-kind family retreat, this exceptional estate on Lake Toxaway delivers the best of mountain and waterfront living in one of the Southeast's most coveted lake communities in the Blue Ridge Mountains.
…By Annonceur International


Tucked into the trees just off US 64 in Sapphire, this brand-new (2026) 3-bedroom, 4-bathroom mountain retreat pairs craftsman warmth with modern mountain style. A timber-frame gable porch and cedar-shake gable accents welcome you home, while dark board-and-batten siding and a standing-seam metal roof give the exterior a refined, low-maintenance finish. Set on a private, heavily wooded 0.49-acre lot with a gravel motor court and professionally landscaped stone-edged beds, the setting feels like a true escape — yet it's minutes from Cashiers and Sapphire Valley. Inside, wide-plank white oak floors and a reclaimed timber-beam ceiling greet you at the entry. The vaulted living room is bathed in light from dual clerestory windows and anchored by a floor-to-ceiling stone fireplace. The chef's kitchen impresses with a waterfall quartz island, farmhouse apron sink, professional gas range with pot filler, a reclaimed-wood vented hood, and a walk-in pantry with custom shelving. A spacious laundry room on the main level adds everyday convenience. The main level offers three bedrooms and three full baths, including a primary suite with its own private office — ideal for remote work — plus a spa-style bath with a curbless glass shower, picture window, and designer tile. Upstairs, a large family room and a full bath provide flexible space for guests, a media room, or a second living area. Outdoor living shines here: a covered rear porch with vaulted wood ceiling and statement chandelier overlooks the wooded backyard, while a stone-edged gravel patio with a suspended fire pit and Adirondack seating creates the perfect gathering spot under the trees. New construction, thoughtfully designed, and privately sited — this is mountain living done right.
…By Cashiers Sotheby's International Realty


Imagine your dream mountain home—and this masterpiece is it. Built with reclaimed materials throughout, it offers sweeping panoramic mountain views and timeless character at every turn. A winding paved driveway leads to a striking front elevation where varied construction materials blend in perfect harmony. Inside, antique wood floors, posts, beams, and stairway create warmth and authenticity. The foyer opens to a spacious living room with soaring ceilings and a floor-to-ceiling stone fireplace. Nearby, the chef’s kitchen features a large island—an inviting gathering place for family and guests—along with upscale stainless steel appliances, a warming drawer, wine cooler, and ice maker. Just down the hall, the generous Primary Suite offers luxurious space and separate His and Hers baths. At the opposite end of the home, a guest suite provides deck access, while an upstairs guest suite is ideal for family. The loft family area is perfect for movies or games. For additional guests, the “Fish Camp” above the two-car garage is ready for fun with family and friends of all ages. Outdoors, relax on the large covered deck, take in the stunning mountain views, gather by the fire, or unwind in the hot tub with your favorite drink. On the practical side, you'll also enjoy 3 gas Vermont Stoves, the 2.5 Car Garage, a Whole House Generator, and newly installed Metal Roof in 2025. Here, in the cool mountain air and surrounded by everything you love about the mountains, you’ll feel right at home. Conveniently located near the Lake Toxaway Country Club clubhouse and the historic Greystone Inn, and just minutes from Brevard, Sapphire, and Cashiers for events, dining, and shopping. If the mountains are calling, this can be your destination.
…By Cashiers Sotheby's International Realty


Presenting the most exquisite turnkey modern mountain home, fully renovated and newly constructed! Perfectly located on the highly desired but rarely available Lake Cardinal within the exclusive Lake Toxaway Estates, just minutes from the Lake Toxaway Country Club, Golf Course, marina, and the Greystone Inn! Curated by a top-notch design build team, quality and attention to detail are evident throughout this stunning home! The 1st floor features a graceful double door entry with views straight through to the lake. The open floorplan includes walls of windows with unobstructed water views, an incredible Great Rm with 16'+ vaulted ceilings, stone fireplace, beamed ceiling, and access to the large, covered deck with fireplace and outdoor grilling station! The chef's Kitchen will delight with Quartz counters, Thermador appliances, and oversized island. Gather in front of the cozy Hearth Rm fireplace and still be part of all the activity. The luxurious Owners Suite offers utopian lake views, a Sitting area, custom spa Bath, and walk-in Closet! Access to the 2 car Garage, Pantry / Laundry Center, firepit Deck, and 1/2 Bath complete the main level. Upstairs you will find 2 Ensuite Bed Rms, each with gorgeous Baths, along with a Loft area, perfect for reading or an Office, all with exceptional Lake Cardinal views! Downstairs is a huge Family Rm with Bar, and access to 2 other Decks. There is a perfect Flex space or Den with full Bath, a lower level Kitchen with outdoor access, and 1/2 Bath. Another 2-car tandem Garage (4 car total) and lots of storage space round out the Lower Level. The site boasts over 150' of waterfront access through the landscaped paths to the dock. Nestled on 1.8 acres, the 65 acre Lake Cardinal offers the most spectacular lakefront experience, with just a few homes, where you will enjoy peace and tranquility undisturbed by noise or wakes from the main lake. Lake Toxaway is the largest private lake in NC! Updates include new mechanicals, roof, windows, appliances, cabinetry, trim, decks, lighting and flooring. Home can be purchased complete with all new designer furnishings! Membership to Lake Toxaway Country Club through application and availability.
…By Annonceur International


Welcome to Little River Farm! Set on 11.02 wooded acres on the outskirts of Brevard, with Whistle Stop Market right across the street, this 1971 contemporary offers 3,410 square feet of light-filled living, a timber frame barn, a greenhouse and room to garden. You reach it by crossing Little River on your private bridge. Walls of glass bring the forest indoors. The main level centers on a living room with a wood-burning fireplace and flows into a sunny dining area with treetop views. The updated kitchen pairs gray cabinetry and a tile backsplash with stainless appliances. Also on the main floor are the primary bedroom, two additional bedrooms, a home office, and a screened porch that opens to a deck with hot tub, ideal for morning coffee or starlit soaks. The lower level adds a fourth bedroom, a second kitchen, a spacious living room/den with its own brick fireplace and wall of windows, a laundry room and a full bath. It's ideal for guests, extended family, teens, or a private work-from-home retreat. All three baths have been newly renovated. Outside, a couple of cleared acres hold the heart of the farm, including a timber frame barn with soaring beamed ceilings and a covered porch for gathering or gear, a greenhouse and fenced garden space ready for your next growing season. Beyond, the woods rise up the hillside for privacy and exploration. A metal roof and an under-house garage add everyday practicality. Part mountain retreat, part working homestead and tucked away from the road yet close to everything. See it for yourself.
…By Premier Sotheby's International Realty


Welcome to 2129 Black Oak Drive in the tranquil community of Holly Forest 5-6 Sapphire, North Carolina—a spacious 2986 sq. ft. 4-bedroom, 3-bath mountain retreat featuring a versatile bonus room with a walk-in closet. Nestled on a peaceful, wooded lot, this home harmonizes rustic elegance with modern convenience. A covered front porch leads to a foyer where French doors open to a cozy den. A second set of French doors leads into the formal dining room, which opens to an expansive deck overlooking the backyard. The grand great room boasts vaulted ceilings with exposed wooden beams, a striking stone fireplace, and built-in shelving. The kitchen is equipped with granite countertops and all-new appliances, complemented by a bright eat-in breakfast area. For added convenience, the laundry room is located near the two-car garage. The primary suite serves as a tranquil haven, featuring a walk-in closet and a spa-like en-suite bath with double vanities. The home’s layout includes one bedroom with an en-suite on the main level, while two additional bedrooms and the bonus room are situated on the upper level. Outside, a covered deck bridges to an open deck, offering a perfect space for relaxation. Located just minutes from hiking, golf, and Sapphire Valley Resort, this home offers a perfect balance of elegance and mountain charm.
…By Cashiers Sotheby's International Realty


Welcome to this beautifully finished new construction home in Holly Forest, ideally located in Sapphire Valley just 10 minutes from the heart of Cashiers. Thoughtfully designed for easy mountain living, this four-bedroom, four-bath residence offers a comfortable open floor plan, mountain views, and flexible spaces for both everyday enjoyment and hosting family and friends. The main level features a spacious primary en-suite along with a second bedroom and full bath, providing convenient one-level living. At the center of the home, the open-concept kitchen, dining, and living areas flow seamlessly together beneath a vaulted ceiling. Floor-to-ceiling picture windows fill the great room with natural light while framing the mountain views, creating an inviting setting to relax or entertain. The lower level expands the living space with two additional en-suite guest bedrooms and a generous family room, offering plenty of privacy and room for guests to spread out. Outside, the gently sloping homesite provides excellent usability and could easily accommodate a fenced backyard, lawn, garden, or additional outdoor living space should a future owner desire. Ownership includes membership in the Sapphire Valley Master Association, providing access to an extensive collection of recreational amenities, including the Recreation and Community Centers, Fairfield Lake and beach access, pickleball and tennis, golf, walking trails, seasonal skiing and tubing, and additional activities throughout the year. Completed and ready to enjoy, this new construction home offers an appealing combination of mountain views, thoughtful design, resort amenities, and convenient access to Cashiers.
…By Cashiers Sotheby's International Realty
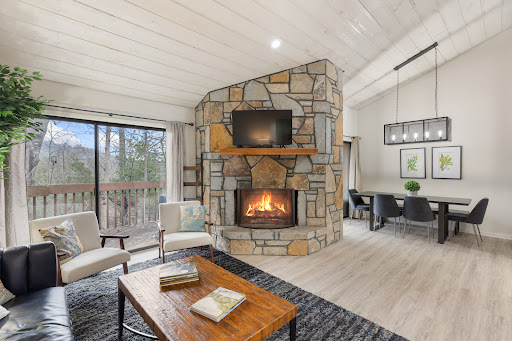


erfect Lock-and-Leave Mountain Retreat in Western North Carolina Discover the ideal mountain getaway in this contemporary condo/townhome, perfectly suited for seasonal escapes or year-round living. Ideally located near Sapphire Resort amenities and just minutes from Cashiers’ shopping, dining, and events, this property offers both convenience and tranquility. Thoughtfully updated and tastefully furnished, the home is truly move-in ready with a fresh, modern feel. The inviting floor plan is designed for comfort and ease, making this cozy retreat one you’ll want to return to time and time again. The main level features an entry foyer, guest bedroom, and full bath. Upstairs, the open-concept living and kitchen area opens to a private deck—offering winter views of Lake Fairfield and lush, wooded surroundings in spring and summer. The lower level hosts the private primary suite and bath, along with a conveniently located laundry area and its own private deck. With minimal steps between levels, this home is enjoyable for all ages. Short- and long-term rentals are permitted with no restrictions, making it an excellent investment or personal retreat. If the mountains are calling, this is your opportunity to answer.
…By Cashiers Sotheby's International Realty


Nestled within the serene Round Hill Estates of Sapphire, North Carolina, 227 Beckenridge Trail offers an exceptional mountain living experience. This beautiful two-level home sits on 1.07 acres with an additional lot of .76 acres for privacy on pristine land, showcasing breathtaking, expansive views of Chimney Top Mountain. Rock Mountain and Nix Mountain. Arriving at the property, a grand semicircle driveway guides you to a convenient porte-cochere that shelters the main entrance. Step inside to a spectacular, vaulted great room highlighted by rustic wooden beams and a magnificent floor-to-ceiling stone, wood-burning fireplace. Flanking the hearth, massive picture windows frame the stunning mountain vistas, while the spacious layout easily accommodates both a large dining area and a dedicated space for a family game table. The main floor seamlessly connects the great room to an adjacent kitchen, which features a bright breakfast area and sliding doors that open directly onto an outdoor deck. Down the hallway, two comfortable bedrooms and two bathrooms each offer their own scenic mountain views. From the main living area, stairs lead down to the fully equipped terrace level. This lower level boasts a massive entertainment room with a wet bar—perfect for hosting game nights with pool or ping-pong—alongside an additional large bedroom, a full bathroom, and a generous separate storage area.
…By Cashiers Sotheby's International Realty


Welcome to High Meadow Farm at Panthertown, an extraordinary mountain retreat nestled on 5.38 pristine acres at an elevation of over 4,100 feet within the private gated community of Laurel Falls. The elevation offers cool and breezy surroundings. Bordering the breathtaking Panthertown Valley—an expansive 6,311-acre backcountry recreation area with more than 30 miles of public trails in the Nantahala National Forest— this property gives you the opportunity to step directly from your property into one of Western North Carolina’s most treasured wilderness areas, whether on foot, horseback or mountain bike. Designed for effortless one-level living, the home captures picturesque views of rolling mountains and a beautiful pasture while showcasing exceptional craftsmanship throughout. The custom kitchen is a chef’s dream, featuring abundant cabinetry, an oversized island, a butler’s pantry with coffee bar, striking quartzite countertops, and a stone backsplash. The vaulted great room is highlighted by exposed beams, rich oak hardwood floors, and a hand-chiseled stone fireplace that creates a warm and inviting atmosphere. Outdoor living is equally impressive with a spacious stone patio, and a screened porch complete with a wood-burning fireplace, perfect for enjoying the cool mountain evenings. The luxurious primary suite offers its own stone fireplace, an expansive walk-in closet, and a spa-inspired bath with travertine walls and floors and a generous walk-in shower. Two comfortable guest bedrooms and a full bath with distressed pine flooring are thoughtfully positioned on the opposite side of the home for privacy. Additional amenities include a well-appointed laundry and mud room with custom cabinetry, quartz countertops, and a stainless-steel sink, along with an attached one-car garage, covered carport, and a generator. Equestrian enthusiasts will appreciate the fully enclosed three-stall barn equipped with hot and cold water, a versatile tack room that could be transformed into an apartment or workshop, and direct access to a large, fenced pasture. The barn could be easily converted for other uses. A separate fenced dog area provides added convenience for pet owners. Combining refined mountain living with unmatched access to hiking, horseback riding, and the natural beauty of Panthertown Valley, High Meadow Farm at Panthertown is a truly exceptional legacy property.
…By Highlands Sotheby's International Realty


Welcome to this exceptional new construction residence, now complete and move-in ready in the desirable Cedar Hill community, just minutes from the heart of Cashiers. Offering **more than 5000 heated square feet**, the home is thoughtfully designed to pair modern mountain luxury with everyday comfort while capturing sweeping long-range views from nearly every principal room, including the primary suite, great room, kitchen, and guest accommodations. The main level is anchored by a spacious primary en-suite, where a dual-sided fireplace creates a warm connection between the bedroom and spa-inspired bath. Nearby, a private study with its own fireplace offers a quiet setting for work, reading, or relaxation. At the center of the home, the vaulted great room is defined by a dramatic floor-to-ceiling stone fireplace and an impressive glass-enclosed wine room. The expansive kitchen is designed for both serious cooking and effortless entertaining, featuring two oversized islands, custom cabinetry, and premium appliances. A breakfast nook, inviting keeping room, and formal dining room create a natural flow for gatherings of every size, while a generous walk-in pantry and well-appointed laundry room add exceptional functionality. Upstairs, three oversized en-suite guest bedrooms provide comfort and privacy, complemented by a dedicated office space. An unfinished area above the three-car garage offers the opportunity to create additional living space tailored to the next owner’s needs. The commanding views, refined finishes, and a coveted location close to Cashiers presents this newly completed home as a rare opportunity to enjoy elevated mountain living in one of the area’s most desirable communities.
…By Cashiers Sotheby's International Realty


A rare offering in Silver Run Reserve, this exceptional mountain cottage was thoughtfully designed by renowned architect T.S. Adams and is one of only four cottages in the community to enjoy this large of a mountain view. With timeless architecture, beautifully appointed interiors, and an effortless connection to its setting, the home offers a refined yet relaxed approach to life in the mountains. The main living area is warm and inviting, with wide-plank hardwood floors, shiplap walls, exposed wood beams, and a handsome stone fireplace. Generous black-framed windows bring in abundant natural light while framing the surrounding landscape. The adjoining kitchen is equally polished, featuring custom cabinetry, a generous center island, premium appliances, stone countertops, and an intimate dining area designed for easy everyday living and entertaining. One of the home’s most memorable spaces is the expansive screened Carolina porch, where a soaring vaulted ceiling and full-height stone fireplace create an inviting outdoor living room. Surrounded by the natural beauty of Silver Run Reserve, it offers a comfortable setting for cool summer mornings, fireside evenings, and relaxed gatherings throughout the season. The primary suite offers a peaceful retreat with vaulted ceilings and a beautifully finished bath featuring dual vanities, a freestanding soaking tub, and separate shower. Guest accommodations on both the main level and upper level are equally well considered, providing comfortable and private spaces for family and friends, while an upstairs sitting area adds another quiet place to unwind. Throughout the residence, crisp architectural detailing, designer lighting, black-framed windows, and a sophisticated neutral palette create a fresh and timeless character. Set within one of Cashiers’ most desirable private communities, this special cottage offers a rare combination of architectural distinction, beautifully scaled living spaces, mountain scenery, and the exceptional lifestyle of Silver Run Reserve. Its position as one of only four cottages with this particular mountain view makes it an especially limited opportunity.
…By Cashiers Sotheby's International Realty

Between two mountain ridges lies a broad grassy meadow where Silver Run Creek sparkles in the sun. This is Silver Run Reserve—a private, low-density mountain community spanning nearly 300 acres adjoining the Nantahala National Forest and a protected Nature Conservancy. Ideally located within Cashiers’ prestigious southern corridor, just five minutes from the crossroads, the community preserves over 120 acres of shared natural space enhanced for outdoor enjoyment. A full-time Community Experience Coordinator ensures that luxury mountain living here feels effortless. This new-construction cottage, designed by Mark Paulin, offers approximately 3,000 heated square feet with four bedrooms and four-and-a-half baths, including two primary suites on the main level and two additional en-suite bedrooms upstairs. (Photography shown is of a completed cottage for example purposes only.) Silver Run Reserve’s thoughtfully curated amenities include The Water Plant, a fitness and activity center featuring a gym, golf instruction and simulation lab, open recreation space, and sports viewing lounge; The Meadow House (est. completion 2026), with indoor/outdoor gathering areas, bar, and dining spaces served by a full commercial kitchen; and The Pool & Pool House, offering panoramic mountain and meadow views. Outdoor adventures abound with hiking trails, fishing, boating, swimming, and a calendar of curated events and experiences—all designed to celebrate the beauty and lifestyle of the Highlands-Cashiers Plateau.
…By Cashiers Sotheby's International Realty

Between two North Carolina mountain ridges lies an expansive grassy meadow. Silver Run Creek winds along the middle, sparkling in the sunshine. This is Silver Run Reserve: A private, low density mountain community of nearly 300 acres adjoining the Nantahala National Forest and a Nature Conservancy. 120+ acres of the community have been reserved and enhanced as shared community space and a variety of activity-focused and natural amenities located within the prestigious southern corridor of Cashiers, just 5 minutes from the crossroads. These Mountain Cottages are a stunning pre-built package with the land and finished cottage included and have either beautiful mountain or wooded views. This cottage is a TS Adams designed home with approximately 3100+/- heated sq ft featuring a 4 bedroom / 4.5 bath floor plan with two master bedrooms on the main floor and two additional bedrooms on the second floor. Photos shown of a completed cottage are an EXAMPLE of this floor plan. Estimated Completion Date of this cottage is 2026. Silver Run Reserve offers many enjoyable desired amenities and activities: The Water Plant - a fitness and activity center which includes a gym, golf instruction and simulation lab, open recreation space, tv sports viewing area and more; The Meadow House(est. completion 2026) - Indoor/outdoor seating areas and bar, commercial kitchen, dining seating and more; The Meadow Pool and Pool House - Panoramic mountain & meadow views. Activities include Hiking Trails, Fishing, Boating and Swimming, Golf Simulator, and Curated events and experiences.
…By Cashiers Sotheby's International Realty


Located within the gated community of Chinquapin, this stunning new construction embraces what makes mountain living so special, with expansive long-range views, cool mountain air, and inviting spaces designed for gathering. Step inside to a soaring great room anchored by a stone fireplace, where mountain views fill every window. Stacking glass doors span the living room wall and open fully to the Carolina porch, complete with its own stone fireplace and an effortless connection between indoor and outdoor living. The main level flows from the great room to a chef’s kitchen with a butler’s pantry and grilling deck, creating a layout that works equally well for everyday living and entertaining. The primary suite features a private sitting room and sweeping mountain views. The terrace level offers a spacious family room with fireplace, a dry bar for entertaining, three private bedroom suites, and a second covered porch overlooking the mountain landscape. A three-car garage adds plenty of space for vehicles, storage, and mountain gear. With remarkable views, generous gathering spaces, and multiple areas for family and guests to enjoy their own privacy, this home was designed to make the most of life in the mountains, both indoors and out.
…By Cashiers Sotheby's International Realty


Set within the gated community of Cedar Hill, just minutes from Cashiers, this newly constructed residence was thoughtfully designed to embrace its setting. The home captures sweeping views across the valley while pairing timeless materials and a gracious floor plan created for both everyday comfort and entertaining. A landscaped approach sets the tone before expansive windows and glass doors begin drawing the surrounding mountain landscape into nearly every gathering space. At the heart of the main level, a dramatic vaulted great room is anchored by a substantial stone fireplace, creating a warm focal point while opening seamlessly to the chef’s kitchen and adjoining living areas. Natural light, generous proportions, and an easy connection between indoors and out give the home an inviting sense of scale. A stone Carolina porch with a fireplace offers a cozy retreat for morning coffee, relaxed afternoons, and sunset views across the valley. Privately positioned on the main level, the primary suite offers a peaceful retreat and the ease of main-level living. Downstairs, a spacious family room with a wet bar opens directly onto the terrace level porch including a fireplace and built-in outdoor kitchen. Four guest bedrooms provide accommodations for family and friends, creating a lower level designed as much for gathering as it is for privacy. With new construction, expansive mountain views, multiple outdoor living areas, and a coveted location in one of the Plateau’s established gated communities, this Cedar Hill residence brings together the elements that define an exceptional Cashiers mountain home.
…By Cashiers Sotheby's International Realty


Nestled within the prestigious Wade Hampton Golf Club and just five minutes from the heart of Cashiers, this exceptional home offers an exceptional mountain retreat designed for gathering, relaxing, and enjoying the beauty of the Highlands-Cashiers Plateau. Framed by views of iconic Whiteside Mountain, this six-bedroom en-suite residence blends refined mountain architecture with a gracious, highly functional floor plan ideal for multi-generational getaways and effortless entertaining. The main level features a spacious primary en-suite, a cozy library, an inviting great room, a formal dining room, and a functional mudroom designed for everyday mountain living. In the great room and dining room, dramatic floor-to-ceiling steel and glass windows capture the surrounding landscape and fill the interiors with natural light. A generous Carolina porch with a fireplace extends the living space outdoors, creating a beautiful setting for year-round enjoyment. The upper level includes three bedroom en-suites, a comfortable sitting room, and a private office, offering family and guests their own retreat. On the terrace level, two additional bedroom en-suites include a family suite with built-in bunk beds, along with a large family and game room, full bar, and wine cellar. With multiple gathering spaces, six private en-suites, and an exceptional setting in one of Cashiers’ most sought-after golf communities, this home is perfectly suited for creating lasting mountain memories.
…By Cashiers Sotheby's International Realty


Welcome to The Maple Plan, a new construction mountain cottage designed by acclaimed architect T.S. Adams within the prestigious Silver Run Reserve community. Combining timeless architecture with sophisticated yet comfortable interiors, this four-bedroom, four-and-a-half-bath residence offers approximately 3,100 heated square feet. The well-designed floor plan features two primary en-suite bedrooms on the main level and two additional guest en-suites upstairs, providing an ideal layout for both everyday living and hosting family and friends. Spanning nearly 300 acres and adjoining the Nantahala National Forest and protected conservation lands, Silver Run Reserve is an intimate, low-density community surrounded by the natural beauty of the Blue Ridge Mountains. More than 120 acres are dedicated to shared green spaces and recreation, with expansive meadows, the winding Silver Run Creek, and scenic hiking trails woven throughout the property. Residents enjoy an impressive collection of amenities, including The Water Plant, featuring a fitness center, golf instruction and simulation lab, and recreational gathering spaces. The Meadow House, anticipated for completion winter 2026, will offer indoor and outdoor dining areas, a bar, and entertaining spaces. The Meadow Pool and Pool House overlook the surrounding mountain and meadow landscape, while fishing, boating, swimming, hiking, and curated community events provide endless opportunities for recreation and relaxation. Located along the desirable southern corridor of Cashiers, just five minutes from the Crossroads, The Maple Plan at Silver Run Reserve offers a rare opportunity to enjoy private mountain living with convenient access to the area's finest dining, shopping, and outdoor pursuits. **Estimated Completion: Early 2027.** Offered as a new construction package inclusive of the homesite and completed residence.
…By Cashiers Sotheby's International Realty


This absolutely charming cottage is located on a double lot very close to the center of Cashiers, within the gates of the Cedar Hill neighborhood. 5.49 acres of privacy surround the cottage which has a commanding presence on a short cul-de-sac, and pretty mountain views. Classic Southern Living style greets at the front screened porch and carries through the compact well laid out home. The living room is focused on the wood burning fireplace and access to the viewing deck, and right around the corner is the kitchen with dining- both bright and cheerful due to large multiple windows. The main level is completed with a generous sized bedroom and bath which doubles as a powder room. Upstairs two large ensuite bedrooms and laundry. The layout of the house and its location on the property offers a new owner the opportunity to add on to the existing structure, or to build a new "main house," using this as an enchanting guest house. A small trail loop to a hidden seating/firepit area could be created, adding to the magic of this precious property.
…By Cashiers Sotheby's International Realty


This unique retro home, designed by Joe Sam Queen, sits on over 5 acres in the Cedar High neighborhood. It offers magnificent east/southeast views of Cow Rock and Laurel Knob Mountains, as well as sweeping views into Sapphire Valley and beyond. Located above and west of Lonesome Valley and buttressed by rock walls, the elevated outdoor terrace features large, dramatic entertaining spaces, a fireplace, and outdoor kitchen. An all-copper clad front door leads to the foyer, which overlooks the home's common areas below. On this level are two guest bedrooms, each with its own bath. A massive stone fireplace anchors the "conversation pit" in the terrace-level great room, while the other end of the large room focuses on the view. Also on this level are the kitchen (with easy access to the outdoor space), a dining area, laundry, and two additional bedrooms with baths. A secret tunnel leads to the embanked garage, which is currently configured as a bunk room. The newer two-bedroom, two-bath guest house is tucked into the trees above the main home. It features its own kitchen and a living room centered around an architecturally designed stone fireplace. Guests can also enjoy the stone terrace and the convenience of the attached carport. The electronically gated and fenced property has hiking trails, a private well, two generators, and a paved driveway. While the home is ready for a new owner to make the updates and modifications needed for its next chapter, it remains incredibly convenient—located just three miles from the grocery store and the town of Cashiers.
…By Cashiers Sotheby's International Realty


Set against a breathtaking mountain backdrop, this quintessential home overlooks a serene pond along the 16th hole of Wade Hampton Golf Club, a masterpiece designed by Tom Fazio. The residence showcases distinctive timber peg construction, adding warmth and architectural interest to the expansive great room, anchored by a stunning stone fireplace. The spacious primary suite offers a private retreat, complete with a dedicated office, multiple walk-in closets, and access to a cozy lower-level space. A dramatic two-story Carolina Room features a second fireplace and sweeping views of the pond, golf course, and surrounding mountains. A balcony above connects two upstairs bedrooms, creating an airy overlook and enhancing the home’s open, inviting design.
…By Cashiers Sotheby's International Realty


Located within the prestigious Wade Hampton Golf Club in Cashiers, this beautifully appointed five-bedroom, five-and-a-half-bath residence combines timeless mountain architecture with sophisticated interiors and a peaceful wooded setting. Surrounded by mature hardwoods and thoughtfully landscaped grounds, the home features classic board-and-batten siding, a cedar shake roof, natural stone accents, and a gracious arrival courtyard leading to a two-car garage. Inside, warm hardwood floors, crisp white shiplap walls, custom millwork, and abundant natural light create an inviting atmosphere. The open-concept main living area is anchored by a wood-burning stone fireplace with a rustic timber mantel and flows seamlessly into the dining area and beautifully appointed kitchen. An expansive center island, custom cabinetry, professional-style Wolf gas range, and custom range hood make the kitchen equally suited for entertaining and everyday living. A charming built-in bar adds character and convenience. The main level features a spacious primary en-suite, while upstairs, two additional en-suite bedrooms provide comfortable accommodations for family and guests. The terrace level offers two more guest en-suites and a large family room, creating a separate gathering space ideal for entertaining or relaxing. French doors from the main living area open to outdoor living spaces overlooking the surrounding woodland, extending the home's inviting atmosphere outdoors. Situated within one of Cashiers' most sought-after private, invitation-only golf communities, this exceptional residence offers a wonderful balance of architectural character, modern comfort, and relaxed mountain sophistication, all just minutes from the heart of Cashiers.
…By Cashiers Sotheby's International Realty


This enchanting cottage is nestled within a pristine rhododendron cove in the Cedar Ridge Estates neighborhood, offering a convenient location close to town and local amenities. Positioned perfectly on its lot, the home is filled with natural light from numerous large windows. Extensive recent updates ( new: HVAC, paint, appliances, kitchen and baths) are evident throughout the property. The rocking chair front porch is easily accessible from the covered and open parking areas and wraps around to a back deck with beautiful evergreen views. Inside, the voluminous great room features a stone wood-burning fireplace and opens directly to the kitchen and deck. The main level includes two privately situated bedrooms, including a primary suite with deck access and a large double-vanity en suite bath. The laundry is also conveniently located on the main floor. Upstairs, you will find a generously sized additional bright bedroom with a full bath, an open railed loft ideal for a home office, and a large closet suitable for a twin bed, seasonal storage, or a hideaway space. Cozy and inviting, this cottage offers current, high-end features in a compact, easy-to-maintain design. It is truly a delightful place to call home.
…By Cashiers Sotheby's International Realty


Professional photos coming soon! Welcome to 119 Drewberry Lane, a private retreat set on 3 acres with incredible panoramic and stunning golf course views down the 5th fairway. Offering a rare blend of privacy and scenery which is perfect for buyers who want room to breathe without giving up convenience. Designed for effortless indoor-outdoor living, the backyard is the star: a large infinity-edge pool framed by an expansive ~ 2,000 sq ft travertine deck, plus a fully equipped pool house with an outdoor kitchen, full bathroom, dedicated storage, and outdoor heaters for those cool evenings. Spend your days poolside, host unforgettable evenings in the pool house, and enjoy the peaceful backdrop of the course year-round. Inside, the home has been completely updated - including new flooring, updated appliances, and smart home features with every detail meticulously refreshed. (See attachment in MLS with Home Improvements). Offering 3 bedrooms plus a 4th bedroom/office, 4 bathrooms, and ~3,500 sq ft of Craftsman-style comfort, this property delivers the rare combination of privacy, views, and true resort-style living. Old Edwards Reserve at Lake Keowee boasts over $100 million in world-class amenities including a Jack Nicklaus Signature Golf Course, par-3 practice facility with a new 12-hole course underway, full-service marina with boat slips and rentals, lakeside resort-style pool and cabana, Settlement Pool, and hiking trails that wind through the scenic Upstate. Enjoy tennis on four Har-Tru clay courts, pickleball on eight dedicated courts, and state-of-the-art fitness facilities. The Clubhouse offers fine dining, a pub, and a wine bar, while the Village Market provides casual fare and select provisions. The community also features a lighted driving range, putting greens, and vibrant social programming from fitness classes to member clubs, all connected by high-speed fiber-optic internet. Premier membership required. AGENT MUST BE PRESENT. 24 HOURS NOTICE REQUIRED.
…By Herlong Sotheby's International Realty

Receive by email any new listing that may match your search criteria
Your criteria :
By validating this form, you accept the general conditions of use of Le Figaro Properties.
These agencies offer a selection of luxury properties vente at Rosman. Feel free to contact them for personalized assistance.
