The agencies at Fairview
These agencies offer a selection of luxury properties vente at Fairview. Feel free to contact them for personalized assistance.

 English$ USD · m²


Experience exceptional privacy surrounded by protected conservation land. This 3.65-acre property borders the community's conservation area on two sides, creating a peaceful setting immersed in nature. Drovers Road Preserve, one of the area's premier conservation-minded communities, is known for its generous green space, large lot sizes and abundant wildlife. The community also provides property owners access to a network of community trails, an observation tower and a picnic pavilion with rustic stone fireplace. The property for sale features multiple building areas and gently rolling topography. It is littered with mountain laurel, rhododendron and mature trees. Take advantage of the legwork done by previous owners by utilizing the septic improvement permit and site plan that was previously prepared for one of the building sites. Approximately 20 minutes from Asheville, this property offers a rare combination of privacy, outdoor recreation and convenient access to the city.
…By Premier Sotheby's International Realty


Crafted by Living Stone Design + Build, this Arts & Crafts home in the nature-focused gated community of Southcliff blends timeless craftsmanship with exceptional functionality. Designed for effortless main-level living, it features aging-in-place amenities including step-free garage access and an easy-entry primary shower. The open floor plan is highlighted by soaring vaulted ceilings, a striking stacked stone fireplace, and a beautifully appointed kitchen featuring custom cabinetry, granite countertops, and a 36-inch Thermador gas range. A spacious screened porch extends the living space outdoors, overlooking a private, fenced backyard with a firepit—an ideal setting for entertaining or enjoying the peaceful wooded surroundings. The finished lower level offers exceptional flexibility, including a conditioned 420sqf workshop with a private entrance, dedicated electrical panel, and 220-volt service—ideal for woodworking, creative pursuits, a home gym, or studio. The home is Energy Star certified and equipped with 400-amp electrical service, generator pre-wire, EV charging capability, and a Venmar whole-home fresh air filtration system. Heat and AC is dual zone with heat pump and gas back-up. Residents enjoy over 6 miles of private hiking trails, a large covered pavilion for outdoor gatherings, and community parks throughout Southcliff, all just minutes from downtown Asheville.
…By Premier Sotheby's International Realty


On a gentle knoll within an intimate community of seven homes, this custom home, designed by the owners, offers a thoughtful combination of privacy, natural surroundings and convenient access to Asheville. Set on 0.57 acres and surrounded by mature trees, the residence occupies a wooded setting while remaining close to the amenities, recreation and cultural offerings of Western North Carolina. With three bedrooms, 2.5 baths and 2,041 square feet, the home is designed around comfortable main-level living, with spaces that provide convenient everyday access to the outdoors. The home's custom, owner-designed character is reflected in its architectural details and relationship to the surrounding property. A dramatic vaulted ceiling adds volume and definition to the interior, while a real stone fireplace provides a substantial focal point in the living area. These features complement the home's wooded setting and create a distinctive architectural character. The main-floor primary bedroom opens directly to the screened porch, creating an easy transition between the interior and one of the home's most useful outdoor spaces. The enormous screened porch overlooks the woods and provides an extended area for morning coffee, quiet afternoons, dining or enjoying the surrounding landscape. Its direct connection to the primary bedroom and main living spaces make the porch a natural extension of the home and a central feature of its indoor-outdoor design. The main level is thoughtfully arranged for ease and comfort, allowing the primary living spaces to be enjoyed without relying on stairs for everyday routines. The combination of a vaulted ceiling, stone fireplace and expansive screened porch gives the residence a distinct architectural identity while preserving the practical qualities of a home designed for comfortable daily living. Outside, mature trees and landscaping contribute to a sense of privacy created by the wooded setting. At the same time, the residence is part of a small community of only seven homes, providing a sense of neighborhood without sacrificing the separation created by the surrounding landscape. The setting offers privacy without isolation, with the convenience of nearby Asheville and the natural environment of Fairview close at hand. A dedicated garden area provides space for gardening and outdoor enjoyment, while the screened porch offers a place to experience the changing seasons of Western North Carolina. A two-car garage provides convenient parking and additional storage. A whole-house generator offers added year-round convenience and preparedness. The Fairview location places the residence within reach of local farms and markets, restaurants, breweries and cideries, as well as hiking, recreation and other outdoor pursuits associated with Western North Carolina. Whistle Hop Brewing Company, Hilltop Ice Cream and nearby recreation are a short distance away. Asheville is also readily accessible by car, with downtown offering dining, galleries, boutiques, entertainment and cultural attractions. Offered at $769,900, this Fairview residence brings together custom-designed architecture, comfortable main-level living and a strong connection to its wooded surroundings. Distinctive features include the dramatic vaulted ceiling, real stone fireplace, enormous screened porch overlooking the woods, main-floor primary bedroom with direct porch access, whole-house generator, two-car garage and dedicated garden area. Its 0.57-acre setting within a seven-home community provides privacy without isolation, while its location offers convenient access to Asheville and the outdoor and cultural amenities of Western North Carolina.
…By Premier Sotheby's International Realty


Where high-design industrialism meets a world-class botanical sanctuary, you'll find this Fairview masterpiece. Conceived by the visionary founders of the Key West Butterfly and Nature Conservatory, this estate is more than a home, it is a 1.89-acre pollinator paradise and a triumph of Modern Industrial Timberpeg architecture, a symphony of steel, glass and timber. Located within Clearview, an intimate subdivision comprising just 27 homesites, the residence enjoys a private setting at the end of the road. Its tucked-away position offers exceptional peace and seclusion, creating the feeling of a private pastoral retreat while remaining only minutes from Asheville. Guided by a passion for light and natural geometry, the creators utilized sustainably harvested Douglas Fir timbers and soaring glass to blur the line between interior and the wild. The 3,512-square-foot residence pulses with artisanal energy such as exotic zebra wood cabinetry, walnut wainscoting and hand-forged lighting from Hubbardton Forge and Sonneman. From the chef's kitchen with Fisher & Paykel appliances to the 19th-century German hunting lodge library hutch, every inch reflects a life dedicated to curated beauty. The living landscape is true to the owners' legacy, and the grounds are a masterclass in eco-stewardship. This isn't just a garden; it's a thriving ecosystem. Two buried 1,500-gallon cisterns harvest rainwater to sustain lush perennial beds designed to explode with seasonal color. A climate-controlled timber-frame greenhouse allows for year-round cultivation, while a tranquil waterfall and rockwork set a meditative tone. Even the workspace is inspired, a reimagined metal silo serves as a private office, clad in poplar and walnut. Resort living from home is the theme the creators manifested to create a perfect indoor-outdoor lifestyle. The primary suite dissolves into a pool terrace featuring a water feature, hot tub, and gas fire bowls surrounding the pool and anchored by an oversized gas fire pit. Host beneath a chandelier outdoor dining pavilion or on the kitchen terrace, complete with a wood-fired pizza oven and professional-grade outdoor appliances. Guests will find sanctuary in the NY-style ADU perched above the three-bay garage, offering a sleek, modern loft experience with its full kitchen and artisan concrete finishes. Sustainable sophistication is in the soul of the home, while its high-tech infrastructure includes a full-house generator, EV charging, dual tankless water heaters and a fully encapsulated environmental crawlspace. In the desirable Clearview community, you are minutes from the pulse of Asheville but immersed in a private, pastoral world where birds and butterflies are your closest neighbors. This is a rare opportunity to own a legacy property built by masters of the natural world.
…By Premier Sotheby's International Realty


Some homes are built. This one was crafted. Completing August 2026 in the private enclave of Spy Glass Pointe, this contemporary mountain residence delivers 3,253 sq ft of intentional luxury across three finished levels-connected seamlessly by a private elevator. The chef's kitchen features café appliances and a full butler's pantry. The primary suite commands the upper level with sweeping mountain views and a spa bath designed to impress. A whole-house generator, an EV-ready oversized two-car garage, and many more features round out a spec list rarely found at any price point. All of it sitting on 1.31 private acres of mature hardwoods in the Cane Creek Valley. High standards brought you here. This home meets them.
…By Annonceur International


Enjoy long-range Blue Ridge Mountain views from this thoughtfully designed home at 136 Merrills Ridge Road, where comfort, functionality and natural beauty come together. The open floor plan features vaulted ceilings and natural light, creating inviting spaces for everyday living and entertaining. The kitchen and living area flow seamlessly to a spacious screened porch, providing the perfect setting for morning coffee, outdoor dining or relaxing while taking in the mountain views. The main-level primary suite offers private access to the rear deck, creating a peaceful retreat overlooking the surrounding landscape. The finished lower level features a kitchenette and two bedrooms positioned at opposite ends of the home, providing privacy and flexibility for family or guests. Go outside to the patio and unwind in the hot tub after a day of enjoying all that Western North Carolina has to offer. Thoughtful energy-efficient features include solar panels that support the water heater and radiant floor heating, adding comfort and efficiency throughout the home. Conveniently located just minutes from downtown Asheville, this property offers the ideal balance of privacy, modern amenities and exceptional long-range Blue Ridge Mountain views.
…By Premier Sotheby's International Realty


Privately positioned at the end of a quiet cul-de-sac in one of Fletcher's desirable locations, 145 Glen Trillium Drive offers a rare combination of privacy, scale, and convenience just minutes from South Asheville's shopping, dining, healthcare and airport access. Surrounded by mature trees and beautifully maintained landscaping, the residence enjoys a secluded setting that feels worlds away while remaining remarkably connected to everyday amenities. Designed for comfortable daily living and effortless entertaining, the home unfolds across expansive living spaces anchored by vaulted tongue-and-groove ceilings, hardwood floors, extensive millwork and multiple gathering areas throughout. The great room centers around a floor-to-ceiling stone fireplace and flows seamlessly into a well-appointed kitchen featuring Wolf and KitchenAid appliances, granite countertops, a large center island, walk-in pantry and casual dining spaces. A screened porch with a wood-burning stone fireplace extends the living experience outdoors, creating a year-round retreat overlooking the private wooded surroundings. The main-level primary suite offers direct access to the screened porch and features dual walk-in closets, separate vanities, a soaking tub, oversized tile shower and dedicated linen storage. The residence includes five bedrooms (four-bedroom septic permit), providing an adaptable floor plan suited to a variety of lifestyles. The lower level is designed for flexibility, offering expansive recreation spaces, a large flex room used as a fitness studio and multiple conditioned storage rooms that enhance the home's everyday livability. One of the property's most distinctive features is its oversized four-car garage, including two extra-tall 9-foot bays capable of accommodating large trucks, trailers, recreational vehicles, boats or workshop needs rarely found in traditional residential settings. Combined with the low-maintenance fiber cement and stone exterior, cedar architectural accents and extensive storage throughout, the home delivers a level of practicality that complements its refined presentation. Offering exceptional privacy, generous living spaces, and a location at the center of Western North Carolina's convenient corridor, 145 Glen Trillium presents an opportunity to enjoy a quiet mountain lifestyle without sacrificing access to the amenities that matter most.
…By Premier Sotheby's International Realty


Now offered at a compelling new price - come experience 6+ private Asheville acres, established gardens. greenhouse, creek. trails and detached studio - Discover a rare opportunity to own a private 6.24-acre estate just minutes from downtown Asheville, where modern construction, natural beauty and exceptional flexibility come together. Built in 2017, this custom home welcomes you through mature trees, flowering gardens and across a gentle stream to a light-filled interior with soaring ceilings, expansive windows and a dramatic great room with wood-burning stove. The thoughtful floor plan offers a main-level primary suite, dedicated office, formal dining room, generous gathering spaces and three additional bedrooms upstairs. A full unfinished walkout basement provides outstanding potential to add significant living space, while a separate heated and cooled workshop, not included in the home's reported square footage, offers an incredible year-round space for projects, woodworking or creative pursuits. The garage also features two electric vehicle chargers. Outside, an expansive stone terrace with fireplace is ideal for gathering, while trails, a 12-by-12-foot greenhouse, 10 raised garden beds, established berries, vegetables, herbs and flowers create a gardener's dream. Tucked into the landscape, the beautifully finished detached studio offers an inspiring space for an artist's studio, yoga room, hobby space, playroom or quiet retreat. A gentle creek, wetlands, open lawns and wooded acreage extending to the ridgeline provide privacy, room to explore and abundant wildlife. Whole-home water filtration, preventative radon mitigation and an EcoFlow backup battery system add modern comfort and peace of mind. This uncommon Asheville property offers room to live, create, gather, garden and grow.
…By Premier Sotheby's International Realty


In the desirable gated community of Grand Highlands at Waterford Lakes in the peaceful Cane Creek Valley, this exceptional custom-built home offers breathtaking mountain and pasture views, along with picturesque sunsets. Immaculately maintained and thoughtfully designed, the home features generous living spaces, a gourmet kitchen, custom built-ins, four bedrooms, four full baths and a powder room. A spacious loft area, enhanced with newly installed barn doors, provides flexible living options and can easily serve as a private home office, fitness room, media room or teen retreat. Ample storage is thoughtfully incorporated throughout the home. The finished basement offers excellent versatility, complete with a second full kitchen, dining area, living room, bedroom and full bath ideal for guests, extended family or multi-generational living. Outside, enjoy the heated in-ground pool, perfect for entertaining while taking in the stunning mountain scenery. The expansive deck was fully reconditioned with premium TREX® decking in 2025, providing a beautiful, low-maintenance outdoor living space to enjoy the views year-round. Residents of Grand Highlands at Waterford Lakes enjoy access to trails and scenic ponds, all while being just minutes from the shopping, dining and amenities of Asheville. For added comfort and peace of mind, the home is equipped with an AprilAire whole-house air purification system installed on all three levels.
…By Premier Sotheby's International Realty


Set among wildflower meadows and native plantings in Poplar Ridge, this custom modern farmhouse offers a thoughtful balance of refined design, comfortable living and natural beauty. Recently renovated with a new kitchen, updated baths and refreshed landscaping, the home is beautifully maintained and equally suited for full-time or lock-and-leave living. Vaulted ceilings, exposed wood beams and a stone gas fireplace anchor the light-filled great room, where floor-to-ceiling windows frame the surrounding landscape. The open dining area and well-appointed kitchen create an easy flow for everyday living and entertaining. The main-level primary suite features a spacious walk-in closet and beautifully updated bath. Upstairs, two en-suite bedrooms provide privacy for guests, while a flexible bonus room is ideal for an office, media room or additional living space. A screened porch and expansive deck overlook the private backyard, extending the home's relaxed living spaces outdoors.
…By Premier Sotheby's International Realty


Welcome to 1279 Arborcrest Way in the beautiful gated community of High Hickory. This gently sloping homesite, just over two acres, offers the ideal setting to build your custom dream home. Enjoy amazing mountain views and the peaceful sounds of nearby creeks, creating a serene backdrop for everyday living. Ownership in High Hickory provides paved road access to thoughtfully designed community amenities, including recreational and hiking trails, a community garden and an apiary, ideal for those seeking a connection with nature. Conveniently between Asheville and Black Mountain, this property offers easy access to dining, shopping and year-round events while maintaining a private, tranquil setting. Whether you're planning a full-time residence or a mountain getaway, this property presents an excellent opportunity to build in one of the area's most desirable communities.
…By Premier Sotheby's International Realty


Life in Asheville's most coveted gated communities rarely comes with this kind of accessibility — and 39 Windover Drive delivers both effortlessly. Positioned within Poplar Ridge just steps from the community park and conveniently close to the main gate, this expansive three-level residence offers the best of private, gated living without sacrificing the everyday ease that makes South Asheville one of Western North Carolina's most desirable addresses. Whole Foods, Publix, Ingles, local dining, boutique shopping, and the Blue Ridge Parkway are all within minutes — the kind of proximity that transforms a luxury home into a luxury lifestyle. Across more than 5,000 square feet of thoughtfully designed living space, the home balances impressive scale with genuine livability. The main level sets the tone immediately: rich hardwood floors, a dramatic two-story great room anchored by a gas fireplace and custom built-ins, formal dining, and a private office suited for remote work or quiet focus. A main-level guest suite provides discreet accommodations for visitors, while the chef's kitchen serves as the true heart of the home — outfitted with a Wolf cooktop and professional vented hood, KitchenAid double wall ovens, Bosch dishwasher, an oversized island, and two walk-in pantries engineered for serious entertaining and everyday function alike. Upstairs, the primary suite is a private sanctuary unto itself — a generous bedroom with sitting area and fireplace, a dedicated four-seasons room currently serving as a home gym, a spa-inspired bath with jetted soaking tub and tiled shower, and a walk-in closet built for a full wardrobe. Additional bedrooms offer both ensuite and shared bath configurations, adapting naturally to growing families or multigenerational living. The lower level is where the home shifts into full entertainment mode. A dedicated private theater, game room with wet bar, additional bedroom or bonus room, and full bath create a complete secondary living environment — with direct access to the fenced backyard when the gatherings move outside. The outdoor spaces are equally considered: a large back deck, a brick patio framed by a wood-burning fireplace, and raised garden beds set a scene that's as suited to a casual evening as a curated dinner party. A three-car main-level garage, mature landscaping, and storage shed complete a home that handles daily life as gracefully as it handles a crowd. For buyers seeking luxury gated communities in Asheville NC, walkable access to South Asheville amenities, and a home that truly lives as well as it presents — 39 Windover Drive is a rare and compelling answer.
…By Premier Sotheby's International Realty


Tucked at the end of a quiet cul-de-sac on a private driveway, this modern South Asheville retreat offers something increasingly rare, 7.2 private acres, sweeping long-range mountain views and remarkable convenience. Completed in 2021, the home was designed around its setting, with wall of windows, expansive decks and warm, light-filled interiors that bring the mountains into everyday life. A private trail system winds through the property, while flexible living spaces provide room for guests, working from home and entertaining. Secluded when you want to be. Connected when you need to be.
…By Premier Sotheby's International Realty


Set within the quiet, gated enclave of Riverbend Forest, 162 Riverbend Forest Drive embodies the understated elegance and natural beauty synonymous with refined Asheville living. Just moments from downtown, this residence offers river and mountain views with effortless access to the area's celebrated dining, culture, and outdoor pursuits. A light-filled, open-concept design unfolds with gracious living spaces tailored for both intimate moments and sophisticated entertaining. The kitchen serves as a true centerpiece—appointed with abundant custom cabinetry, sleek surfaces, and mountain views—seamlessly connecting to the living and dining areas for an elevated yet inviting experience. The primary suite is a serene retreat, complemented by well-proportioned guest rooms and flexible spaces suited for work or leisure. Outdoor living areas invite quiet mornings and relaxed evenings, surrounded by the tranquility of the natural landscape. An exceptional offering where privacy, design, and location converge—capturing the essence of timeless mountain luxury
…By Premier Sotheby's International Realty


In sought-after East Asheville, this stunning home, built by Sulaski & Company and designed by Thorne Cope Interior Design, offers an unparalleled living experience. The moment you arrive, breathtaking views of the Craggy Mountains and the Swannanoa River welcome you home. Whether you are relaxing on one of your private decks or soaking in the hot tub, the natural beauty of Western North Carolina is always on display. The custom-designed interior features exceptionally crafted built-in cabinetry throughout, seamlessly combining functionality with timeless elegance. An open floor plan accented by four cozy fireplaces creates an atmosphere of warmth and sophistication. Spacious bedrooms provide ample comfort, while the gourmet kitchen, complete with a butler's room, is a chef's absolute delight. Well-positioned appliances are built in both upstairs and in the lower-level game room that offers multiple refrigerators, dishwashers and garbage disposals for ease of entertaining. Outdoor living is effortlessly elevated with three expansive deck areas, of which two are screened porches in the back, offering countless options for entertaining or quiet relaxation. As the sun sets, the home's exterior is beautifully highlighted by the warm glow of elegant gas lanterns. In the desirable Riverbend Forest community, you are just a short drive from downtown Asheville, the VA Hospital, Black Mountain and Blue Ridge Parkway, offering a balance of tranquil privacy and urban convenience.
…By Premier Sotheby's International Realty


Welcome to Riverbend Forest - Lot #6 - 149 Riverbend Forest Drive, Asheville. Looking to build your dream home in East Asheville, just minutes from the Blue Ridge Parkway? This is the ideal opportunity. Within a charming 24-home community, this peaceful neighborhood offers privacy, natural beauty and mountain views while remaining conveniently close to everyday amenities. This gently sloping, buildable 0.72-acre homesite is in a community that is largely built out, with only a few lots remaining. Enjoy the tranquility of mountain living while being just a short drive from the VA Medical Center, Asheville Regional Airport, shopping, dining and all Asheville has to offer. Don't miss your chance to create the home you've always envisioned in one of East Asheville's most desirable locations.
…By Premier Sotheby's International Realty


Tucked into one of East Asheville's desirable neighborhoods, this beautiful home welcomes you with a scenic drive along the Swannanoa River and a setting that feels both peaceful and convenient, all just minutes from the Blue Ridge Parkway. Thoughtfully designed with generous living spaces and timeless style, the home offers three bedrooms, 3.5 baths and a flexible layout to fit a variety of lifestyles. The chef's kitchen is the heart of the home, opening to a deck perfect for entertaining, grilling or simply enjoying the surrounding beauty. The spacious primary suite provides a relaxing retreat, while the downstairs flex space offers endless possibilities for a second living area, guest suite, media room or home office. Upstairs, an additional hobby room or family space adds even more versatility. A screened-in porch creates the ideal spot for morning coffee, quiet evenings or enjoying the sounds of nature year-round. Beautifully appointed and ideally located, this East Asheville home offers comfort, flexibility and easy access to hiking, dining and all Asheville has to offer.
…By Premier Sotheby's International Realty


Mountain views from the house and front porch. Enjoy the convenience of being just a short distance from a local coffee shop and restaurants in this low-traffic neighborhood. This charming Asheville bungalow blends timeless character with everyday convenience. Freshly painted and surrounded by a beautifully manicured lawn, the home offers inviting curb appeal and a warm sense of welcome. This cottage is a rare find in Asheville. The finished and heated upstairs provides additional flexible space but it is not included in the reported square footage because the ceiling height is less than 7 feet. The front porch has antique iron railing and new tile on the steps and porch. Less than a mile from the Blue Ridge Parkway and just minutes from Asheville's fabulous downtown restaurants, shops and entertainment. The quaint town of Black Mountain is less than 15 minutes away, offering even more opportunities to enjoy dining, shopping and outdoor recreation.
…By Premier Sotheby's International Realty


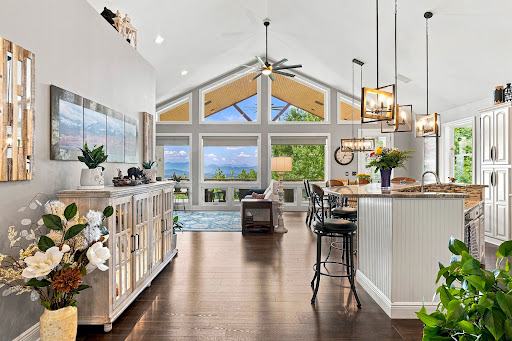


Appointment required. No drive-bys. Spectacular long-range mountain views take center stage in this beautifully appointed contemporary home in The Views of Asheville. Designed to embrace its setting, the open-concept main level features soaring vaulted ceilings and expansive windows framing western mountain views, including Mt. Pisgah and Cold Mountain, from the great room, dining area, kitchen and primary suite. The spacious kitchen offers abundant cabinetry, granite countertops, Bosch appliances and a large breakfast bar, flowing effortlessly into the main living areas. Go outside to the covered deck, where a fireplace and breathtaking mountain backdrop create an inviting setting for morning coffee, evening gatherings or simply taking in the changing seasons. The main-level primary suite is a private retreat with beautiful views, generous walk-in closets and an updated bath featuring dual vanities with quartz countertops, new flooring and a newly tiled walk-in shower with bench. A second bedroom and full bath complete the main level. The finished lower level expands the living and entertaining space with a spacious family room, fireplace, custom wet bar, guest bedroom and full bath, exercise or flex space, laundry room and abundant storage. Additional highlights include dual-zone HVAC with gas backup, a tankless natural gas water heater, security cameras, low-voltage landscape lighting, a recently resealed driveway and newly installed paver walkway. Conveniently near Biltmore Park, shopping, dining, Asheville Regional Airport and all Asheville has to offer, this exceptional home combines sweeping mountain views, comfortable main-level living and thoughtfully designed spaces for everyday living and entertaining.
…By Premier Sotheby's International Realty


Endless possibilities with this property and its 3,600 square feet of usable space that is heated and cooled. Discover the perfect blend of privacy, durability and convenience at 464 Governors Drive in desirable East Asheville. Surrounded by mature trees and featuring a welcoming covered front porch, this thoughtfully built home offers quality construction that's rarely found in today's market. A year-round creek, a large natural spring and the property's abundant wildlife and native birds create a peaceful mountain setting, allowing you to enjoy nature right outside your door. You'll appreciate the serenity of this private retreat while being just minutes from shopping, restaurants, healthcare and all the outdoor recreation Asheville is known for. Inside, you'll find warm hardwood floors, an inviting living room and comfortable living spaces designed for everyday living. Relax year-round on the spacious screened porch overlooking the private backyard, where you can enjoy the sights and sounds of the creek and frequent visits from deer, songbirds and other local wildlife. A dedicated soundproof room offers endless possibilities as a recording studio, podcasting space, home office, fitness room or hobby area. Car enthusiasts, contractors and hobbyists will appreciate the extra-deep, extra-wide garage, with space for up to five vehicles, a workshop or extensive storage. The home is engineered with exceptional commercial-grade construction, making it as impressive behind the walls as it is inside. Exceptional construction features include commercial-grade structural details, solid poured concrete for the first level with a 12-inch rear wall and 8-inch poured concrete walls throughout the remainder of the foundation. There are poured-concrete garage/basement walls with a fire-rated door, and the garage ceiling is finished with double layers of 5/8-inch drywall for enhanced fire protection. The home features an extra-deep, extra-wide five-car garage; 36-inch-wide doors throughout for improved accessibility; 200-amp electrical service with 51 circuits and room for future expansion; a new roof; and a recently installed variable-speed HVAC system for improved comfort and energy efficiency. It was constructed using approximately 18 truckloads of concrete, 100,000 nails and screws, durable locust decking and upgraded roof trusses.
…By Premier Sotheby's International Realty


Set high on a private mountainside within the gated community of Alpine Mountain, 126 Wildflower Cove Drive is defined by its setting: long-range, year-round views that unfold across layered Blue Ridge ridgelines and the Swannanoa Valley. The views stay with you through every season, framed in spring and summer by green and opening further once the leaves fall. The covered back deck is where the home is best experienced. Morning coffee, quiet evenings and the changing light across the mountains become part of the daily rhythm, sheltered from sun and weather and fully open to the view. Inside, 2,144 square feet of living space offers three bedrooms and 2.5 baths with a comfortable, well-considered flow. Cherry floors carry warmth through the main level and the living room is anchored by a gas fireplace for cool mountain evenings. The kitchen is designed for cooking and gathering alike, with custom cabinetry, a center island with a gas cooktop and double ovens. Upstairs, new carpet provides a fresh, move-in-ready finish throughout the upper level. The home sits on 0.84 acres, offering privacy and a sense of retreat without the upkeep of a larger parcel. Access is easy: Alpine Mountain's community roads have recently been paved, making the drive to the front door smooth and effortless in every season. Alpine Mountain combines a quiet, gated mountain setting with remarkable convenience. Downtown Black Mountain is approximately 10 minutes away, with its independent shops, galleries, restaurants, events, Lake Tomahawk and the Black Mountain Golf Course. Swannanoa's coffee shops and breweries are close at hand, and downtown Asheville is roughly 20 minutes away, offering the region's celebrated dining, arts and culture. Quick access to I-40 simplifies travel throughout Western North Carolina, and the Blue Ridge Parkway, Montreat, and countless trailheads are all within easy reach. For those seeking long-range views, a private mountainside retreat, and effortless access to both Black Mountain and Asheville, 126 Wildflower Cove Drive offers a rare balance of seclusion and convenience in one of Swannanoa's established gated communities.
…By Premier Sotheby's International Realty


Tucked into the trees yet just minutes from everything, this South Asheville home offers the best of both worlds. Set on a private, wooded lot just five minutes from everyday conveniences, it feels peaceful and tucked away while keeping everything you need close by. Inside, a beautifully renovated kitchen opens to the main living spaces, creating a bright, easy flow. A cozy fireplace anchors the living area, while abundant natural light and views of the surrounding trees bring the outdoors in. Upstairs, additional rooms and a full bath offer plenty of flexibility for bedrooms, a home office, playroom, or whatever best suits your needs. Downstairs, the fully finished walk-out basement offers even more room to spread out, with space for a family room, recreation area or home gym - the opportunities are endless . A large storage area in the basement adjacent to the finished area adds to the home's everyday functionality. Updated, spacious, and surrounded by nature, this South Asheville retreat delivers privacy and breathing room in a location that keeps you close to it all.
…By Premier Sotheby's International Realty


Well-appointed home in desirable Drakes Meadow. Open floor plan with an abundance of natural light. Two story foyer, dining room, and great room are beautifully framed with crown molding and high arches. Eat-in kitchen with oversized island, breakfast bar, and pantry opens to a three season room and the back deck. True master suite on the main with cathedral ceilings, private sitting room or office, walk-in closet, and large en-suite bathroom with double vanities and a garden tub. Three bedrooms and 2 full bathrooms upstairs. Easy access into the level, large back yard perfect for pets or play. Don't miss this one! Convenient south Asheville location close to schools and amenities.
…By Premier Sotheby's International Realty


In one of the area's sought-after neighborhoods, where homes rarely become available, this thoughtfully designed residence offers abundant natural light, refined finishes and a well-planned layout that balances comfort with everyday living. The main level features a private primary suite and a bright office overlooking the landscape. Upstairs, two spacious bedrooms and a flexible office or hobby room provide room to adapt as needs change. The finished lower level includes a full bath, generous media room and dedicated fitness studio with equipment included. Recent improvements, including 2024 Andersen windows on the main level and a Generac generator, provide lasting value and peace of mind. Surrounded by mature trees and quiet streets, yet just minutes from downtown, this home offers an exceptional blend of privacy, convenience and timeless appeal.
…By Premier Sotheby's International Realty


Move-in ready and beautifully maintained, 8 Clovelly Way offers an exceptional combination of effortless main-level living, flexible space and a peaceful creekside setting in the desirable Devonshire community of South Asheville. Designed with ease and accessibility in mind, the home features zero-grade entry, a level yard and a thoughtfully arranged floor plan that allows everyday living without the need for stairs. The oversized primary suite is located on the main level, along with two additional bedrooms, spacious living and dining areas, a kitchen with an adjoining breakfast area and convenient main-level laundry. From the garage and entry to the primary living spaces and outdoor areas, everything needed for daily life is comfortably located on one level. Large windows bring the outdoors in, overlooking the beautifully landscaped, level backyard where the sights and sounds of a flowing creek create an unexpected sense of privacy and tranquility. Adding to the home's low-maintenance appeal, the HOA maintains the yard, allowing more time to simply enjoy the setting. Upstairs, a secondary bedroom and full bath are joined by an expansive bonus/recreation room, providing additional space when needed without impacting the home's true main-level functionality. The bonus room offers tremendous flexibility for a home gym, game room, media room, studio or additional gathering space. An attached two-car garage and covered outdoor spaces complete the home. Devonshire is known for its well-kept surroundings, community pond, sidewalks and convenient, low-maintenance lifestyle, all in a location that is hard to beat. Tucked just off Hendersonville Road and adjacent to the Blue Ridge Parkway, the neighborhood provides easy access to the Mountains-to-Sea Trail while remaining minutes from shopping, dining and everyday conveniences. Biltmore Village, Biltmore Park, Mission Hospital and downtown Asheville are all within an easy drive. A rare opportunity to enjoy a move-in-ready home where accessibility, low-maintenance living and a beautiful natural setting come together in one of South Asheville's most convenient locations.
…By Premier Sotheby's International Realty
'%20stroke='%23DDAA3A'%20stroke-width='1.909'%20stroke-linecap='square'%20stroke-linejoin='bevel'/%3e%3c/svg%3e)
Receive by email any new listing that may match your search criteria
Your criteria :
By validating this form, you accept the general conditions of use of Le Figaro Properties.
These agencies offer a selection of luxury properties vente at Fairview. Feel free to contact them for personalized assistance.
