Get early access to listings that match your criteria
Never miss an opportunity again. Our personalized alerts notify you instantly.

 English$ USD · m²
With mountains, exciting cities, and a 300 mile-long coastline, North Carolina is above all a diverse State. Visitors come here to see where the world's first airplane flight took place, to hike in the Great Smoky Mountains, and for the beautiful beaches. There is a wide range of North Carolina real estate on offer, from luxury apartments to beachfront properties.


THE FINEST PROTECTED HARBOR ON THE INTRACOASTAL WATERWAY. AND THE BEST HOUSE ON IT. 76 Soundside Drive is a 2023-built waterfront residence in Oriental, North Carolina, the Sailing Capital of North Carolina: 3,843 heated square feet, nearly 6,500 square feet under roof, on 1.89 private acres with approximately 100 feet of protected deep-water frontage on Grace Harbor at River Dunes (ICW Mile 173). Engineered for the coast, not just placed on it: insulated concrete form (ICF) construction with reinforced concrete walls, commercial-grade stone seawall, standing-seam metal hip roof, whole-home generator, and fiber internet with Starlink backup. The single-level floor plan puts water views in every main living space and includes two waterfront primary suites, each with French doors opening to the harbor, plus a directly connected flex room. Above the oversized heated 3-car garage, a finished bonus suite of approximately 1,100 square feet with wet bar serves as guest quarters, media room, or office. The signature space is a 1,400-square-foot covered and screened veranda with a double-sided fireplace and vented grilling station, overlooking the harbor. It functions as a true second living room, usable across all four seasons on the Inner Banks. Grace Harbor is a 400-slip protected inland-basin marina rated among the finest stops on the entire Intracoastal Waterway, a proven hurricane hole with floating ipe docks accommodating vessels to 150 feet, with immediate access to the Neuse River and Pamlico Sound. River Dunes is a 1,345-acre Southern Living Inspired Community with 14 miles of shoreline, a 328-acre conservation easement, Harbor Club dining, Yawls Cafe, fitness center, pool, and tennis. New Bern and its regional airport are about 35 minutes. For buyers searching protected deep-water homes, hurricane-resilient ICF coastal construction, or turnkey Intracoastal Waterway living in North Carolina, this is the benchmark.
…By Landmark Sotheby's International Realty


IMPRESSIVE 14% ROI FOR 2026! TURN-KEY, BEAUTIFULLY FURNISHED & SHOWS LIKE NEW! Welcome to 1017 Ocean Trail, Unit 4A—a stylish 2-bedroom, 2-bath condo in Corolla’s desirable Beacon Quarters community offering an exceptional combination of investment potential, low-maintenance ownership, and effortless coastal living. Built in 2020, this beautifully maintained property feels fresh, modern, and truly move-in ready. The bright, open-concept interior features vaulted ceilings and a thoughtfully designed layout that makes the most of every square foot. The living room and kitchen flow seamlessly together, creating an inviting space for gathering and entertaining, while views of the community pool add to the relaxed, vacation-like setting. The well-appointed kitchen features stainless steel appliances, quartz countertops, generous workspace and storage, and a large island with seating for six—perfect for casual meals, morning coffee, or entertaining after a day at the beach. Both bedrooms are comfortably sized and beautifully furnished with king beds and flat-screen televisions. The primary suite features a private en-suite bath with a spacious tiled shower, while the second bedroom enjoys convenient access to the hall bath through a pocket door, providing added privacy and flexibility for guests. A queen sleeper sofa in the living area expands sleeping capacity and enhances the property’s appeal as both a second home and vacation rental. Offered turn-key and thoughtfully furnished, the condo also features convenient in-unit laundry, outdoor seating, a gas grill, and a private outdoor shower. Owners and guests enjoy access to the Beacon Quarters community pool and outdoor volleyball court, along with easy access to two nearby beach accesses just a short walk away. The location is hard to beat—mini golf and ice cream are directly across the street, with Historic Corolla Village, Currituck Beach Lighthouse, Whalehead, Corolla Light Town Center, Timbuck II, Corolla Adventure Park, water sports, wild horse tours, shopping, dining, and the 4x4 beaches all nearby. With an impressive 14% ROI for 2026, a turn-key presentation that shows like new, easy beach access, desirable community amenities, and a prime Corolla location, 1017 Ocean Trail, Unit 4A is an outstanding opportunity for buyers seeking a beach retreat with compelling investment potential.
…By Landmark Sotheby's International Realty


A rare opportunity to own the Lake Lure lifestyle! Offered turnkey. Within the gated enclave of Firefly Cove, this exceptional Arts and Crafts-style condominium invites you to experience Lake Lure at its most effortless. Here, mountain scenery and shimmering water views become part of everyday life, creating a retreat that feels equally suited to peaceful personal escapes, memorable gatherings and income-producing vacation stays. Offering 2,173 square feet of thoughtfully designed living space, the residence features three bedrooms and two-and-a-half baths, with an open floor plan that creates an easy connection between the living spaces and surrounding landscape. Warm wood flooring, stone accents, a living room fireplace, and abundant natural light establish an inviting sense of warmth and sophistication, while the covered deck provides an idyllic setting to enjoy the ever-changing mountain and water views. From the moment you arrive, thoughtful design and convenience are evident. The residence offers elevator access directly from the clubhouse, along with an exterior entrance, providing exceptional accessibility and ease of entry for owners and guests alike. The main-level primary suite is a private sanctuary, thoughtfully designed for comfort and relaxation. The en-suite bath features a beautifully appointed tile shower, garden tub and walk-in closet, creating a spa-like retreat at end of the day. It is in these details the home distinguishes itself, luxury not as an afterthought, but thoughtfully incorporated throughout the everyday living experience. The kitchen is equally suited to quiet mornings and entertaining, featuring a gas range, breakfast bar and generous storage. A dedicated laundry room and well-planned living spaces add to the home's functionality without sacrificing its refined character. Upstairs, the home unfolds into a welcoming private retreat for guests, with two additional bedrooms, a full bath and a versatile loft. The loft offers an inviting space for reading, relaxing, working remotely, or gathering after a day spent enjoying the lake and mountains. Beyond the residence, Firefly Cove offers an enviable collection of amenities designed around the Lake Lure lifestyle. Residents enjoy lake access, a community dock, outdoor heated pool, clubhouse with full kitchen and pool table, fitness center, and boat storage, all within a private gated setting. And for those seeking more than a private mountain escape, the opportunity extends to vacation rental potential. Short-term rentals are permitted, allowing owners to enjoy the residence personally while offering guests an elevated Lake Lure experience of their own. Imagine mornings overlooking the water, afternoons spent on the lake, evenings gathered around the fireplace and weekends shared with friends. Then, when you're away, the residence can continue to welcome guests drawn to the beauty and lifestyle of Lake Lure. Whether envisioned as a sophisticated second home, a personal mountain retreat or a vacation-rental opportunity, this Firefly Cove residence offers a rare combination of luxury, accessibility, amenities and investment flexibility.
…By Premier Sotheby's International Realty


Experience refined equestrian living on 10 acres in the gated community of Chestnut Mountain Farms, where sweeping, layered mountain views, fenced pasture and miles of horse and ATV trails create an exceptional High Country retreat. Meticulously maintained and equally suited as a full-time residence or luxury mountain getaway, this three-bedroom, three-bath home offers the rare combination of acreage, privacy and an active outdoor lifestyle. The open-concept kitchen, dining and living areas are oriented toward the long-range views, creating a warm and inviting setting for everyday living and entertaining. The main level features the primary suite, dedicated laundry and access to recently updated decks that extend the living space outdoors—perfect for morning coffee, sunset gatherings and taking in the surrounding mountain landscape. The lower level offers a spacious second great room, bonus room, full bath, generous storage and workshop space, providing flexibility for guests, recreation or hobbies. An oversized three-car garage offers ample room for vehicles, tack and outdoor gear. For the equestrian enthusiast, the property features fenced pasture with room to add a stall or two, while Chestnut Mountain Farms' horse trails offer the opportunity to saddle up and ride directly into the surrounding mountain landscape. ATV trails add another dimension to the recreational lifestyle, making this an ideal property for those who want to enjoy their acreage rather than simply admire it. Offered fully furnished with few exclusions, the home also conveys with two Yamaha ATVs with minimal hours, allowing the next owners to begin exploring the trails from day one. Exercise equipment and tractor are negotiable. A distinctive mountain property where luxury, horses and recreation come together—10 private acres, captivating views and an equestrian lifestyle in one of Wilkes County's beautiful gated mountain communities. https://www.chestnutmountainfarms.com
…By Premier Sotheby's International Realty


Just minutes outside of Highlands, along the Mountain Waters Scenic Byway, the Cullasaja River winds through miles of protected National Forest, untouched, timeless, and breathtaking and then...there is this. A rare pocket of private land, with less than ten homes, and one extraordinary retreat. Welcome to Goldmine Fish Camp! Brokers/Owners When we found this property, we knew it was something special. Featuring a waterfall in the backyard, Goldmine Creek running alongside the home and the Cullasaja River flowing through the front yard. Two years ago, we bought this home for ourselves. We completely gutted it - reimagining every space, every detail - creating what is essentially a brand-new home. Today, it is fully furnished, thoughtfully designed and truly turnkey. With designer furnishings, fine linens, and a fully stocked kitchen this home is ready for you to arrive, unpack and begin living. In our real estate business, we are privileged to help fulfill our clients' dreams every day, and sometimes that means sacrificing our own. We imagined this as our weekend escape, a place to slow down and enjoy all that nature has to offer, but reality has other plans. We remain committed to our clients' needs and are unable to carve out the time to enjoy this piece of paradise. So now, our dream becomes your opportunity. Fish in the river, float the Cullasaja or pan for gold in Goldmine Creek. Share meals in the gazebo with fireplace, sit around the firepit and share stories with family and friends and let nature set the pace. This isn't just a home; it's a legacy retreat. The last family owned it for forty years. This is a home where memories are made and kept. Your dream is ready to come true!! Owners/Brokers
…By Highlands Sotheby's International Realty


Tucked into the trees just off US 64 in Sapphire, this brand-new (2026) 3-bedroom, 4-bathroom mountain retreat pairs craftsman warmth with modern mountain style. A timber-frame gable porch and cedar-shake gable accents welcome you home, while dark board-and-batten siding and a standing-seam metal roof give the exterior a refined, low-maintenance finish. Set on a private, heavily wooded 0.49-acre lot with a gravel motor court and professionally landscaped stone-edged beds, the setting feels like a true escape — yet it's minutes from Cashiers and Sapphire Valley. Inside, wide-plank white oak floors and a reclaimed timber-beam ceiling greet you at the entry. The vaulted living room is bathed in light from dual clerestory windows and anchored by a floor-to-ceiling stone fireplace. The chef's kitchen impresses with a waterfall quartz island, farmhouse apron sink, professional gas range with pot filler, a reclaimed-wood vented hood, and a walk-in pantry with custom shelving. A spacious laundry room on the main level adds everyday convenience. The main level offers three bedrooms and three full baths, including a primary suite with its own private office — ideal for remote work — plus a spa-style bath with a curbless glass shower, picture window, and designer tile. Upstairs, a large family room and a full bath provide flexible space for guests, a media room, or a second living area. Outdoor living shines here: a covered rear porch with vaulted wood ceiling and statement chandelier overlooks the wooded backyard, while a stone-edged gravel patio with a suspended fire pit and Adirondack seating creates the perfect gathering spot under the trees. New construction, thoughtfully designed, and privately sited — this is mountain living done right.
…By Cashiers Sotheby's International Realty


Welcome to 2951 Simpson Dr — a rare find in Charlotte: an end-unit townhome in a small, 15-home community tucked into a quiet, tree-lined, single-family neighborhood in Plaza Midwood, yet just minutes from NoDa's and Plaza Midwood's vibrant dining, bars, and shopping. Best of both worlds — peaceful residential living with the city's top nightlife close at hand. Tree views and light on every side. Freshly repainted, like new throughout. Spacious kitchen with high-end GE Café appliances, gas range, abundant cabinet space, and a large island with seating; small deck off the kitchen for coffee or growing herbs. Custom closets throughout. Top-floor loft offers flexible office/guest space, opening to a rooftop terrace with sunset views over the treetops. Tandem 2-car garage plus street parking. CPI Security system with digital door lock and smart thermostats. Schedule your showing today!
…By Premier Sotheby's International Realty


No $11,000 initiation fee! Motivated seller, bring all offers. Welcome to this lakefront luxury condominium with a private dock and boat slip. Along the pristine shoreline of Quail Cove at Rumbling Bald, this exceptional lakefront condominium epitomizes the chic mountain lifestyle, blending direct lake access with a sophisticated, low-maintenance design. As a desired end unit, the home commands a premier position on the water, complete with a private dock. Just off the back stairs, a lakeside dock invites quiet mornings by the water or an easy kayak launch, while a separate boat slip is just a short distance for added convenience. The interior is a masterclass in rustic elegance, where soaring tongue-and-groove ceilings and oak wood flooring meets the warm glow of the stone fireplace with custom built-ins. The updated kitchen, refined with granite countertops, stainless steel appliances and a breakfast bar, flows effortlessly into the open floor plan with an abundance of natural light. Enjoy dining in the sunroom, where walls of windows frame stunning views of the water and mountain peaks beyond. The layout is thoughtfully curated for privacy and versatility, headlined by a secluded primary sanctuary on its dedicated level, featuring a spa-inspired whirlpool tub and extensive wardrobe storage. Two additional bedrooms on the main level, one a private en suite with tiled shower, provide ample space for guests, while lower-level living quarters boast their separate entrance with a private bedroom and bath, offering a convertible living area for guests, a workshop/office or a rental. There are multiple levels of private decking that lead down to an expansive paver patio and a luxury hot tub, creating an enviable setting for lakeside entertaining and grilling. Life at Quail Cove is further elevated by the world-class amenities of Rumbling Bald. Whether enjoying a morning on one of the two championship golf courses, relaxing at the full-service spa or spending the afternoon at the private lakefront beach, every detail of this property is designed for an uncompromising lifestyle. More amenities include restaurants, a coffee shop, indoor and outdoor pools, sports courts and more! With the added convenience of a negotiable pontoon boat and golf cart, this is a rare opportunity to enter into a fully realized lakeside retreat where luxury and nature coexist in harmony.
…By Premier Sotheby's International Realty


Enjoy easy, one-level living in this inviting townhome at 31 Braeburn in The Orchards of Flat Rock. Freshly painted and thoughtfully updated, this move-in-ready home is designed for comfort and convenience. New light fixtures add a stylish touch, while sun tunnels bring an abundance of natural light into the home. The spacious open floor plan features a welcoming den, dedicated study and abundant storage throughout. The primary suite offers a private retreat, while an additional bedroom and second full bath provide comfortable space for guests. A whole-house vacuum system and attached garage add everyday convenience. Enjoy a low-maintenance lifestyle with access to community amenities, including the pool and clubhouse. This is a wonderful opportunity to enjoy relaxed living in the desirable Orchards of Flat Rock community.
…By Premier Sotheby's International Realty


Privately set amid mature trees in the heart of Biltmore Forest, this distinctive 1973 residence offers a rare sense of tranquility and timeless character. Thoughtfully blending natural stone and warm wood, the home feels beautifully connected to its wooded surroundings. A slate-floored entry welcomes you to gracious main-level living, where a vaulted living room with exposed beams and an inviting family room anchored by a striking fieldstone fireplace create memorable spaces for gathering. The primary suite is also conveniently on the main level, along with the formal dining room, kitchen and laundry. Just beyond, a screened porch invites quiet mornings and relaxed evenings overlooking the lush, private backyard. Upstairs, four bedrooms and three baths provide ample room for family and guests, including a flexible bonus room and a charming spiral staircase leading back to the main level. The partially finished lower level offers a spacious recreation room with a second fieldstone fireplace, complemented by generous storage and utility areas. Surrounded by verdant landscaping and an exceptional sense of privacy, this special home presents an inviting opportunity in one of Asheville's established and sought-after communities.
…By Premier Sotheby's International Realty


In the mountains of Western North Carolina, this three-story Mountain Craftsman residence offers panoramic long-range views from nearly every room, along with convenient access to downtown Weaverville and Asheville. Combining architectural character, flexible living spaces and western exposure, the home was thoughtfully designed to embrace its natural surroundings while remaining close to the region's dining, shopping, arts and cultural attractions. Located just minutes from downtown Weaverville and a short drive to Asheville, the property offers an appealing balance of mountain privacy and accessibility, complemented by the everyday convenience of public water and sewer. Weaverville is known for its local restaurants, galleries, breweries and welcoming community atmosphere, while Asheville offers acclaimed dining, live music, distinctive shopping and abundant outdoor recreation. The area continues to grow with exciting additions, including the forthcoming AdventHealth hospital in Weaverville and new pickleball courts, further enhancing access to healthcare, recreation and community amenities. The three-story layout is well suited for full-time living, multigenerational use or a seasonal mountain retreat. The main level serves as the heart of the home, with an open-concept design connecting the living room, dining area and kitchen. Soaring ceilings and oversized windows frame the mountain vistas and fill the interior with natural light. A gas fireplace anchors the living room, creating a warm focal point within the open layout. Designed for functionality and entertaining, the kitchen offers generous workspace and seamless flow into the adjacent dining and living areas. Mountain views provide a scenic backdrop throughout the main living spaces, reinforcing the home's connection to the outdoors. Conveniently located on the main level, the primary suite captures long-range mountain views through triple windows. Elevated ceilings and abundant natural light create a spacious, peaceful retreat with privacy from guest accommodations on the upper and lower levels. Outdoor living spaces invite enjoyment of the surrounding landscape throughout the seasons. A screened porch adjacent to the main living areas offers a sheltered setting for mountain breezes and western-facing sunset views. In fact, western exposure is one of the property's defining features, delivering memorable sunsets from every level. Changing seasonal skies create an ever-evolving backdrop visible from interior rooms, covered porches and exterior decks. The lower level expands the home's versatility with a spacious second living area ideal for recreation, media viewing, gatherings or extended stays. Large windows continue the emphasis on natural light and mountain views, while a wet bar with island seating creates an additional entertaining space with convenient access to the outdoors. A private lower-level guest suite offers comfort and separation for visitors, while an additional flex room may serve as a fitness area, office, studio, bunk room, library or media room. Another standout feature is the three-season porch with Eze-Breeze windows, designed for extended enjoyment of the mountain setting while remaining sheltered from the elements. The upper level continues the home's thoughtful design with a loft overlooking the main living spaces below, providing additional room for reading, office use or creative pursuits. Throughout the residence, iron stair railings, layered finishes, soaring ceilings and expansive windows reinforce its Mountain Craftsman identity while maximizing the surrounding long-range views. With public utilities, versatile living spaces and remarkable sunsets from every level, this residence presents an exceptional opportunity to enjoy the natural beauty of Western North Carolina within convenient reach of Weaverville and Asheville.
…By Premier Sotheby's International Realty


Private French Country-Inspired Estate in Country Club of North Carolina Set within the prestigious Country Club of North Carolina in Pinehurst, this exceptional 6,453-square-foot French Country-inspired transitional estate offers an extraordinary combination of architecture, craftsmanship, privacy, and resort-style living. Custom built in 2021 and privately situated on 5.38 acres, the residence was thoughtfully designed to embrace both sophisticated entertaining and comfortable everyday living. Inside, refined architectural details blend seamlessly with modern luxury. Hardwood floors span the main levels, while exposed brick walls add warmth, texture, and character to the expansive living spaces. The custom kitchen is beautifully appointed with separate full-size Sub-Zero refrigerator and freezer columns, a gas cooktop, and an oversized island with seating for four, creating an inviting centerpiece for both intimate gatherings and larger occasions. The private primary wing is a true retreat, featuring vaulted ceilings, a generous walk-in closet, spa-inspired bathroom, and direct connectivity to the owner's private office. Three additional en-suite bedrooms are thoughtfully distributed throughout the home, including two on the upper level and one on the lower level, providing exceptional privacy and flexibility for family and guests. The lower level transforms the home into an entertainer's haven, with two expansive gathering areas and a 780-square-foot gym/bonus space. Polished concrete floors lend the space a sophisticated, contemporary character while providing exceptional durability. Beyond the interior, the property's outdoor living spaces rival those of a private resort. A custom in-ground swimming pool and spa anchor the rear grounds, while a substantial covered outdoor living area features a built-in grill, vent hood, sink, and fireplace--an ideal setting for year-round entertaining. The completely private rear yard is fenced and includes a dedicated dog run, creating a beautifully secluded environment for both people and pets. A three-car garage with two electric vehicle chargers and distinctive six-panel custom glass doors adds an architectural finishing touch while providing generous space for vehicles and recreational equipment. Residents of the Country Club of North Carolina enjoy an exceptional private-club lifestyle centered around 36 holes of championship golf, along with a pool and fitness center overlooking scenic Lake Watson, Har-Tru tennis courts, and pickleball facilities. Rarely does a property combine this level of acreage, privacy, custom construction, architectural character, and resort-style amenities within one of Pinehurst's most distinguished private club communities. This is a remarkable estate created for those who value both refined living and an unparalleled sense of place.
…By Pines Sotheby's International Realty


Some homes draw you in before you step inside. 151 Bridlewood Drive is one of them. Set on nearly 8 private acres at the end of a quiet cul-de-sac, this Lake Norman retreat is a rare find—where serene deep water meets golden sunsets that linger on the horizon. Light pours through the home's open, airy interiors, revealing an effortless flow from the refined kitchen and great room to lake views framed by expansive windows. The lower-level primary suite feels like a five-star hideaway—peaceful, intentional, and seamlessly connected to the outdoors. Here, evenings unfold around a fireside lounge, bar, and game area, with doors opening to sweeping decks, patios, and a floating dock designed for effortless lake living. It's the perfect balance of privacy and connection. The only nearly 8-acre waterfront estate available on Lake Norman—ready to be cherished as-is or developed into something even more private and spectacular. See this in a to be built listing at MLS #4351598 and 4359044.
…By Premier Sotheby's International Realty


Surrounded by mature hardwoods, native mountain flora and abundant wildlife, this exceptional Buffalo Mountain home captures the beauty and tranquility of mountain living. Only 15 minutes from downtown Asheville. Thoughtfully landscaped natural setting, the property offers a mountain retreat where changing seasons and wooded views become part of everyday life. Designed to embrace its surroundings, the light-filled home features expansive windows and inviting spaces that bring the outdoors in. The main level welcomes you with a comfortable living room flowing into a spacious great room with beautiful wooded views. The bright dining area, warmed by a cozy gas stove, opens onto a rear deck—perfect for morning coffee, entertaining or relaxing among the trees. The main-level primary suite offers an en-suite bath featuring a walk-in shower, walk-in tub and generous walk-in closet. The well-appointed kitchen includes an island and abundant cabinetry, while a laundry room and half bath complete the main level. Upstairs, the open loft bedroom features vaulted ceilings, a walk-in closet, en-suite bath and additional attic storage. The walkout basement adds incredible versatility with a third bedroom, half bath, direct garage access and a spacious unfinished area ideal for a workshop, studio or storage. Double garage with extra storage. Conveniently located near the Blue Ridge Parkway, VA Medical Center and Warren Wilson College and Asheville's renowned dining, arts and culture just minutes away. The Buffalo Mountain community also offers social activities throughout the year for residents to enjoy. This is mountain living at its best with rustic charm, natural beauty, thoughtful comfort and an extraordinary connection to the outdoors. See agent remarks.
…By Premier Sotheby's International Realty


Set on a deep-water cove within the exclusive Fern Hill enclave, this rare multi-parcel offering spans nearly 8 private waterfront acres on Lake Norman—an extraordinary canvas defined by both scale and serenity. With approximately 120 feet of shoreline and an existing dock in place, the property is primed for immediate lake access while offering long-term potential for a truly exceptional estate. Among the few remaining opportunities of its kind, this nearly 8-acre waterfront setting is distinguished by its mature trees, gently rolling topography, and sweeping water views illuminated by golden sunset exposure. Both private and expansive, it presents an unparalleled backdrop for a custom-designed residence or legacy compound on one of Lake Norman's most coveted stretches. Property is being marketed as land, offering flexibility for redevelopment or new construction. A to-be-built home concept is available under MLS #4351598, with additional opportunities under MLS #4346334. Existing residences may also be purchased separately under additional MLS listings, providing multiple pathways for acquisition and vision. Located in Northern Mooresville with convenient access to shopping, dining, and approximately 40 minutes to Charlotte Douglas International Airport, the setting offers both privacy and accessibility. Rare acreage, deep water, and exceptional privacy—an increasingly hard-to-find combination on Lake Norman.
…By Premier Sotheby's International Realty


Move-in ready end-unit townhome in a desirable West Raleigh location! This beautifully updated 2-bedroom, 1.5-bath home features new luxury vinyl plank flooring throughout the main level, new carpet upstairs, fresh paint, updated cabinetry, quartz countertops, and a stylish new sink and faucet. The kitchen shines with brand-new stainless steel appliances, including a refrigerator, range, microwave, and dishwasher. Both bathrooms have been refreshed with new vanities and sinks. The end-unit setting offers added privacy. Ideally located just minutes from NC State University, PNC Arena, Lenovo Center, Meredith College, and the shops and restaurants of Crossroads Plaza in Cary. Enjoy nearby parks, greenways, and easy access to I-40, I-440, RDU Airport, downtown Raleigh, and Research Triangle Park. A perfect blend of comfort, convenience, and location!
…By Hodge & Kittrell Sotheby's International Realty


Enjoy comfortable, single-level living in this two-bedroom, two-bath ground-floor condominium in Fox Glen, with no stairs to navigate within the home. The split-bedroom floor plan places the bedrooms and full bathrooms on opposite sides of the residence, offering added privacy and convenience. Wood-look flooring flows through the open living and dining areas, while a pass-through and breakfast bar maintain a connection to the kitchen. The kitchen features oak cabinetry, an electric range, built-in microwave and dishwasher. A dedicated laundry room with shelving provides useful storage, and the washer and dryer convey; the dryer requires a new heating element. Step outside to the private, covered rear patio overlooking open green space—a pleasant setting for relaxing outdoors. Community amenities include a clubhouse, swimming pool and fitness room. Conveniently located near Fletcher Community Park, shopping, dining, Interstate 26, Asheville Regional Airport and AdventHealth Hendersonville, this home offers low-maintenance living with easy access to everyday conveniences.
…By Premier Sotheby's International Realty


A rare opportunity in Headwaters of Banner Elk—one of just four townhomes tucked into an approximately 3.5-acre setting, offering the ease of level entry, generous living space, and the privacy and beauty buyers come to the High Country to find. Beautifully updated and move-in ready, this three-bedroom mountain retreat combines comfort with effortless mountain living. High ceilings and abundant natural light create an open, inviting feel, while custom closets and generous storage make the home as functional as it is welcoming. Recent improvements include new interior paint, new carpet, a new roof, and a whole-home generator, along with additional storage in the storage shed/garage. Step outside and you'll understand what makes this home special. An expanded lower-level deck creates even more room to relax and entertain while enjoying the peaceful mountain surroundings. After a day on the slopes, hiking the trails, or exploring Banner Elk and Beech Mountain, come home to your private hot tub and settle in for a quiet mountain evening. Additional finished space with a sleeping area and full bath provides wonderful flexibility for family and guests. This approximately 313-square-foot area was completed by a licensed contractor but was not permitted and is therefore not included in the home's advertised heated living area. And then there is Headwaters itself. This established gated mountain community offers two lakes encompassing more than 20 acres of water, a lakeside pavilion, hiking trails, a waterfall, tennis and pickleball courts, an outdoor basketball court, and a spectacular clubhouse showcasing layered mountain views. Inside the clubhouse, owners enjoy a game room, dining room, fitness room, and theater. Whether you're searching for a full-time residence, second home, or mountain escape, this is the kind of property that makes enjoying the mountains easy—level entry, spacious bedrooms, exceptional storage, extensive updates, inviting outdoor living, and outstanding community amenities, all within easy reach of Banner Elk, Beech Mountain, skiing, dining, shopping, and year-round recreation. Arrive, unpack, and start living the mountain life you've been waiting for.
…By Premier Sotheby's International Realty


The Next Chapter at 568 Wicklow Square | Ocean Ridge Plantation: Situated on the 15th hole of Panther's Run with 250 feet of wrap around pond frontage, this custom all-brick residence combines panoramic water views with the privacy of a natural course buffer. The interior features solid Brazilian cherry floors, double crown moldings, custom plantation shutters, a direct-vent gas fireplace, and a private executive office with dual built-in cherry workspaces. The primary living spaces seamlessly transition to a retiled, year-round sunroom enclosed with floor-to-ceiling glass that overlooks the tranquil water feature and fairway beyond. The kitchen is equipped with a JennAir gas cooktop, Café series appliances, a dedicated beverage refrigerator, custom cherry cabinetry, granite countertops, and updated lighting. The primary suite serves as a quiet retreat, highlighted by a fully renovated bathroom (2025) featuring custom tile, a soaking tub, updated mirrors, vanity lighting, and premium fixtures. Two additional main-floor guest bedrooms feature updated hardwood flooring. Upstairs, a spacious bonus room with hardwood floors, a private half bath, and walk-in attic space offers flexible accommodations. Exterior and mechanical improvements include a new roof and covered gutter protection system (2023), a custom paver back patio with a connecting walkway (2023, patio retiled 2026), a refinished garage floor, an updated 18-SEER Bryant HVAC system, mini-split units, dual crawl-space dehumidifiers, a Rinnai tankless water heater, a 15,000-watt Generac propane generator, a certified lightning protection system, 3M window film, and an ATMC security system. The owners maintain active, routine service contracts across all HVAC units, generator, fireplace, pest, and driveway maintenance. Ocean Ridge Plantation offers resort-style living with access to a private oceanfront beach club on Sunset Beach with dedicated member parking, 72 holes of championship golf across four courses, the Plantation Fitness Center and Ridge Campus featuring indoor and outdoor pools, tennis and pickleball courts, steam rooms, saunas, walking and biking trails, community gardens, a picnic pavilion, and over 100 active social clubs.
…By Landmark Sotheby's International Realty


STUNNING LUXURY END-UNIT TOWNHOME IN THE HEART OF MARVIN! Experience maintenance-free living without compromising on style, space, or location in this beautifully appointed 3-bedroom, 3.5-bath end-unit townhome. Step inside to a bright, open-concept floor plan featuring soaring ceilings and an abundance of natural light. At the heart of the home is a gourmet chef's kitchen showcasing 42-inch custom cabinetry, sleek quartz countertops, stainless steel appliances, a stylish tile backsplash, and an oversized center island with breakfast-bar seating—perfect for gathering and entertaining. The main level flows seamlessly from the dining area into the spacious living room, where a cozy fireplace creates a warm and inviting atmosphere for both everyday living and special occasions. Upstairs, the impressive primary suite is a true retreat, complete with two walk-in closets, a generous sitting area, screened in balcony and a spa-inspired ensuite featuring an oversized shower and dual vanities. Two additional spacious bedrooms each offer their own private full bathroom and ample closet space, providing exceptional comfort and privacy for family and guests. Enjoy outdoor living year-round on the extended screened patio, an ideal setting for morning coffee, relaxing evenings, or entertaining friends. For added convenience, the HOA includes cable, high-speed internet, trash service, and landscaping, making maintenance-free living even easier. The location is hard to beat—just minutes from Blakeney, Waverly, and Rea Farms, with convenient access to Ballantyne, I-485, and Uptown Charlotte. Plus, the home is located within the highly regarded Marvin Ridge school cluster. Luxury, space, convenience, and an exceptional Marvin location—all in one beautiful home! INVESTORS TAKE NOTICE: There is no cap on rentals and no plans for this to change. No Lot may be leased for a period shorter than one hundred eighty (180) days and no lease may be executed sooner than 180 days after the execution of any prior lease.
…By Premier Sotheby's International Realty


On a sprawling 58.16-acre tract with exceptional privacy and no HOA fees, this commanding three-story, full-brick estate offers a rare blend of classic elegance and an unparalleled outdoor lifestyle. A grand circular driveway sets a sophisticated tone for the property, which features a diverse topography of rolling slopes, mature fruit trees and a quiet stream, all framed by breathtaking, year-round long-range mountain views. Inside, the inviting interior is masterfully designed for comfortable living and grand entertaining. The expansive living room boasts large windows, beautiful wood floors, and a wood-burning fireplace flanked by custom built-ins, while the formal dining room and adjacent sitting room are bathed in natural light and showcase stunning scenic vistas. Flexible spaces abound, including a quiet study and a separate library or den warmed by a second wood-burning fireplace. For the culinary enthusiast, the upscale kitchen comes fully equipped with a gas cooktop, double oven, central island and durable Corian countertops. The second level serves as a private haven, offering three spacious guest bedrooms, two full baths, and a refined primary suite complete with its intimate fireplace and an en suite featuring dual sinks, a jetted tub and a separate shower. Ascending to the versatile third level reveals a bright bonus room illuminated by skylights and gorgeous mountain views, alongside a convenient upper-level laundry room, an additional full bath, a dedicated cedar closet and massive walk-in storage space. Emulating a private resort, the exterior grounds feature an expansive in-ground outdoor pool, a sweeping green lawn, and a situated balcony and patio designed to take in the majestic mountain backdrop, while the former tennis court has been creatively reimagined as a structured mini-garden. This one-of-a-kind sanctuary presents an incredible, rare opportunity to own a legacy mountain property.
…By Premier Sotheby's International Realty


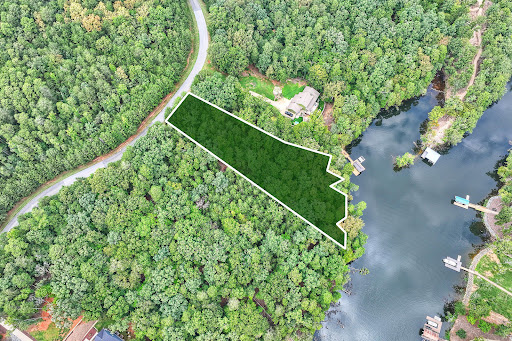

Deepwater lakefront living awaits at 649 Whisper Lake Drive in the gated Heron Bay community on Badin Lake! This beautiful 1.12-acre waterfront lot offers an exceptional opportunity to build your dream home in a private, desirable setting. The lot has been perked for septic and features breathtaking deepwater lake frontage, making it ideal for enjoying boating, swimming, fishing and all that lake life has to offer. Adding tremendous value, the property includes a tie up dock shared with the neighboring lot and more than $25,000 in architectural drawings for a thoughtfully designed approximately 4,300-square-foot home. Save valuable time and expense with plans already created for this stunning lakefront setting or use the property as inspiration for your vision. Build the home you've always dreamed of and enjoy beautiful lake views, deepwater, privacy and the amenities of the gated Heron Bay community. A rare opportunity to create your Badin Lake retreat!
…By Premier Sotheby's International Realty


Don't miss this opportunity! The Seller is offering a substantial rate reduction for the Buyer. This is the property to call your next home. The charming residence offers the convenience of one-level living with an inviting split-bedroom floor plan. The expansive primary bedroom features an en-suite bath with dual vanities and separate closets. Offering a flex space off from the eat-in kitchen is ideal for extra dining, a home office or a playroom. The great living room is the heart of the home, highlighted by a stunning rock fireplace with gas logs, perfect for warm gatherings. Recent upgrades include a newer roof, HVAC system, flooring, on-demand hot water heater and a whole house power generator installed in 2025, ensuring peace of mind for years to come. Adding to the property's curb appeal is a brand-new landscaping enhancement, giving the front exterior an even more beautiful and inviting look. Go outside to a level backyard with a patio, an idyllic spot to relax and enjoy the deer and wildlife that frequently visit. Located in a highly desirable area, this home is just minutes from multiple grocery stores, restaurants, the Asheville airport and a medical center, making it a perfect blend of tranquility and convenience. Don't miss the opportunity to make this wonderful property your own.
…By Premier Sotheby's International Realty


No $11,000 initiation fee! Discover the pinnacle of mountain living with this stunning 1.5-story retreat on 3.18 private, wooded acres in Rumbling Bald. This 2011 log-sided site-built masterpiece blends rustic charm with modern elegance, offering three spacious bedrooms and two-and-a-half baths designed for comfort and grand-scale entertaining. From the moment you go onto the stone-accented front porch and through the antique 150-year-old solid oak front door with original leaded stained glass, you are greeted by an open floor plan that celebrates natural textures and high-end finishes. The heart of the home is a magnificent great room featuring soaring wood-plank ceilings and a floor-to-ceiling stone wood burning fireplace that promises cozy evenings after a day on the lake. Large windows bathe the honey-toned wood walls in natural light, framing breathtaking year-round views of the mountains and water. The chef's kitchen is a culinary dream, anchored by a sleek stainless steel farmhouse sink and a massive granite island with a breakfast bar. Premium appliances, including a gas range and microwave, are complemented by rich cabinetry and a custom tile backsplash, making it a hub for holiday hosting or quiet morning coffees. Go outside onto the expansive deck to experience the magic of the Blue Ridge Mountains. Whether you are taking in the long-range vistas or enjoying the quiet rustle of the surrounding forest, the outdoor living space is unparalleled. This property is more than just a home; it is an entry into a resort lifestyle. As part of a premier gated community, you will enjoy access to a private beach, lake access, restaurants, salon and spa. For the active soul, the community offers a fitness center, pickleball, two golf courses, hiking trails and even a business center for those who want to work where they play. Practicality meets luxury with thoughtful upgrades including a tankless water heater, central air and a generator for peace of mind. The home also features a substantial basement area, providing ample space for a media room, office or hobby workshop. Quick access to local restaurants and grocery stores, this retreat offers a balance of secluded mountain privacy and convenient access to world-class amenities. Basement was finished at a later date by owner without permits except for mini-split, tankless water heater and gas lines.
…By Premier Sotheby's International Realty


Exceptional new offering at $899,000. Immaculate and move-in ready, this 2019-built home in Masonboro Trace offers a rare combination of privacy, outdoor living, flexible interior space, and a private heated saltwater pool. Set on approximately 0.34 acres, the property has a spacious, private feel with beautifully maintained landscaping and a backyard designed for both relaxing and entertaining. At the center is a 15' x 35' heated and cooled saltwater pool, complemented by generous outdoor living space and a large screened porch that extends the home's living area throughout much of the year. Inside, the home offers 3 bedrooms, 3.5 baths, a main-level primary suite, separate office, and a large bonus/flex room that provides valuable additional space for guests, work, play, or media. The open kitchen and living areas are bright, comfortable, and exceptionally well maintained, with a floor plan that works equally well for everyday living and entertaining. A whole-house water filtration system adds another thoughtful upgrade for everyday comfort and convenience. Ideally located just off desirable Masonboro Sound Road, the home is close enough to the Intracoastal Waterway to hear the boats and enjoy the coastal breeze. It is also located within the Masonboro Elementary and Hoggard High School districts, with easy access to Trails End, area marinas, shopping, dining, and Wilmington's beaches. With a spacious lot, beautifully maintained interiors, flexible living areas, an exceptional pool and outdoor setting, and thoughtful upgrades throughout, 3512 Cordgrass Lane offers a distinctive combination of comfort, privacy, and convenience.
…By Landmark Sotheby's International Realty
'%20stroke='%23DDAA3A'%20stroke-width='1.909'%20stroke-linecap='square'%20stroke-linejoin='bevel'/%3e%3c/svg%3e)
Receive by email any new listing that may match your search criteria
Your criteria :
By validating this form, you accept the general conditions of use of Le Figaro Properties.
These agencies offer a selection of luxury properties vente in North Carolina. Feel free to contact them for personalized assistance.
Charlotte is the State's largest city and home to some of the most desirable North Carolina real estate. Affluent neighborhoods include Ballantyne and Myers Park, and the North Davidson arts district is popular with those who want to be close to Charlotte's art and culture scene.
Asheville is a picturesque city set in the Blue Ridge Mountains. Many of the homes here have fantastic views of the surrounding mountains and forests. As well as sprawling estates, great examples of historic North Carolina real estate can be found in Asheville.
