Get early access to listings that match your criteria
Never miss an opportunity again. Our personalized alerts notify you instantly.

 English$ USD · m²
With mountains, exciting cities, and a 300 mile-long coastline, North Carolina is above all a diverse State. Visitors come here to see where the world's first airplane flight took place, to hike in the Great Smoky Mountains, and for the beautiful beaches. There is a wide range of North Carolina real estate on offer, from luxury apartments to beachfront properties.


Welcome to 1218 N New River Drive, a charming Surf City beach cottage on Topsail Island offering stunning Intracoastal Waterway views and just a short walk to the beach, local restaurants, shopping and area attractions. This 2 bedroom, 2 bath home also includes a versatile loft, easily used as a third bedroom, home office or cozy reading nook, giving you flexibility that is hard to find in a home this size. Step inside to a bright, open floor plan with cathedral ceilings and abundant natural light throughout the main living area. The living room flows seamlessly into the kitchen and dining spaces, creating an easy, comfortable layout for entertaining family and friends or simply relaxing after a day at the beach. Plantation style blinds add a polished coastal touch throughout, and the home is being sold mostly furnished, so many of the pieces you see are ready to stay and make your move that much easier. Tucked beneath the cathedral ceiling and reached by its own staircase, the loft is one of this home's best surprises. Use it as a third bedroom for guests, a quiet home office with a view, or simply extra space to spread out. It is the kind of feature that lets this cottage flex to fit exactly how you live, without adding on or moving up in price. Downstairs, the ground level offers three additional heated and cooled spaces, including multiple rooms and a half bath. Whether you need a workshop, a place to rinse off and store beach gear, a rec room for the kids, or simply more storage than a typical cottage provides, this level gives you room to grow into the home over time rather than outgrow it. Outside is where this property really shines. Start your morning with coffee on the back deck as it catches the sunrise, then wind down in the evening on the front deck and balcony as they face the sunset over the water. The fenced backyard includes a fire pit for easy evenings outdoors, and a convenient outdoor shower keeps sand from making its way inside after a beach day. A wide, extra long driveway offers generous parking, including a covered space underneath the house, so there is plenty of room for guests, a boat, or beach gear, with room to spare. With no HOA, you have the freedom to make this home entirely your own. The seller is also offering a $5,000 use as you choose credit, whether you'd rather put it toward closing costs, a rate buy down, updates, or simply getting settled in. Use it as a full time residence, a low maintenance second home, or a vacation rental investment near Surf City without the premiums and upkeep that come with an oceanfront property. The home has no rental history, but is projected to bring in as much as $55,000 a year! Surf City and Topsail Island are known for their laid back, small town beach charm: boutique shops, local seafood spots, and an easy, unhurried pace that is hard to find on more crowded stretches of the North Carolina coast. From this address, you are just steps from all of it, with the Intracoastal Waterway as your everyday backdrop and the ocean itself only a short walk away. Morning walks to the beach, evening drives along the island, and easy access to shopping and dining make everyday life here feel like the vacation you used to have to drive hours for. This is a home that works as hard as you need it to: a full time residence with room to host, a low maintenance second home you can lock up and leave, or an investment property in a beach town that continues to draw buyers looking for exactly this kind of laid back coastal lifestyle. Whether you are searching for a primary residence, a second home, or an investment opportunity, 1218 N New River Drive is ready to welcome you home to Surf City!
…By Landmark Sotheby's International Realty


Sleek, stylish, and completely move-in ready, this modern 2-bedroom condo at The Fairweather offers effortless downtown living in the heart of Raleigh. Thoughtfully designed with clean lines and contemporary finishes, the light-filled interior showcases floor-to-ceiling windows, rich hardwood floors, and an open-concept layout ideal for both everyday living and entertaining. The modern kitchen flows seamlessly into the living and dining spaces, while two well-appointed bedrooms provide flexibility for guests, a home office, or additional living needs. Step outside onto your spacious balcony to enjoy fresh air and city views. Enjoy access to dining, shopping, and nightlife just outside your door. Low-maintenance living meets high-style design in this posh downtown residence.
…By Hodge & Kittrell Sotheby's International Realty


1927 Windmere Drive offers a well-maintained home on an expansive .93-acre lot in Monroe, with plenty of room to enjoy both indoors and out. The 5 bedroom, 3.5-bath home features a spacious two-story great room with vaulted ceilings, expansive windows that bring in ample natural light, and a gas fireplace. The updated kitchen includes stainless steel Samsung appliances, granite countertops, and a breakfast bar, creating a comfortable space for everyday living and entertaining. The main-level primary suite offers convenience, while a versatile bonus room can serve as a home office, exercise room, playroom, or hobby space. A screened porch provides the perfect spot to enjoy a quiet cup of coffee in the morning while overlooking the backyard. Outside, the large, fully fenced yard offers a private setting with plenty of room for pets, entertaining, gardening, or even the addition of a future pool. Mature landscaping surrounds the property, with an irrigation system already in place to help keep everything looking its best. A detached garage adds even more flexibility and is ideal for a workshop, equipment and recreational storage, or home gym. Thoughtfully cared for, the home offers a great combination of indoor and outdoor living. Its Monroe location provides convenient access to Historic Downtown Monroe in less than 10 minutes while keeping Charlotte and Charlotte Douglas International Airport within easy reach. With nearly an acre, flexible living spaces, abundant storage, and a backyard designed to be enjoyed, 1927 Windmere Drive offers the space and versatility to make the property your own.
…By Premier Sotheby's International Realty


Wake up in the morning and experience picturesque mountain views on the edge of downtown Waynesville. The home offers abundant natural light, year-round mountain views and exceptional flexibility. Large windows brighten the open living area, while the covered and uncovered wraparound porch and multi-level deck provide inviting spaces to enjoy the mountain setting. The lower level features a bar/entertainment area, full bath, bonus room, pellet stove and private exterior entrance, offering excellent potential for a second living area, home office or recreation space. The sellers have used the bonus room in the basement as an additional sleeping area but it has no windows. Additional highlights include generous storage, a garden house, greenhouse, fully fenced yard and a second driveway that accesses the lower level. With city water/sewer and access from a publicly maintained road, this property combines versatility and everyday convenience near downtown Waynesville's shops, restaurants and attractions. The large one-acre lot is a rare find this close to town. Make it your own or explore the possibility of creating additional building sites. Seller nor listing agent makes representations if land can be subdivided or not. The finished square footage in the basement is not reflected on the county records. Sellers purchased the home as it is, they are not sure if permits were pulled. The third bedroom upstairs does not have a closet, sellers used a wardrobe.
…By Premier Sotheby's International Realty


This house comes with a REDUCED RATE as low as 5.875% (APR 6.495%) as of 9/18/2026. This is a seller paid rate-buydown that reduces the buyer's interest rate and monthly payment. Terms apply, see disclosures for more information." Tucked away among the trees in Asheville's Kenilworth neighborhood, near Kenilworth Park, this 1920 Arts & Crafts cottage is easy to imagine as your little corner of the city. English ivy winds around the home, adding to the feeling that it has been quietly tucked here for generations. Go inside and the character of the home begins to unfold. High, flat ceilings and original hardwood floors throughout the main rooms give the cottage a warm, classic feel, while the kitchen area offers an opportunity to thoughtfully update the space for today's lifestyle. The en-suite bath brings a charming piece of the past into everyday living, with a classic clawfoot tub that feels right at home in a house of this era. There is something especially appealing about the setting, close enough to walk to Kenilworth Park, yet tucked away enough to feel private and removed. With its 1920s character, mature surroundings and room for its next chapter, this is a home that invites you to settle in, make it your own and become part of its story.
…By Premier Sotheby's International Realty


Turnkey Sugar Mountain vacation rental ready for its next owner! This beautifully maintained 4-bedroom, 3.5-bath log home offers 2,533 heated square feet across three finished levels and is currently operating as an active short-term rental. Offered furnished and equipped, it's ready to continue as an income-producing mountain getaway or become your own High Country retreat. A flat walkway from the parking area provides easy access to the main level, with the primary suite conveniently located on the main floor. The main level features a primary suite, inviting living and dining areas, vaulted ceiling and wood-burning fireplace. Upstairs offers an additional bedroom, full bath and loft, while the finished lower level provides two additional bedrooms, a full bath, bunk space and flexible bonus areas— accommodating families and groups. Outdoor living is a highlight with multiple porches, an expanded deck overlooking the wooded setting and pond, and a hot tub for relaxing after a day on the slopes. Tucked near the end of a quiet street yet just minutes from Sugar Mountain Resort, golf, dining, shopping, and Banner Elk, the home offers both privacy and convenience. City water, paved city-maintained access, and an attached garage add to the property's appeal. At approximately 4,000–4,500 feet in elevation, this furnished, turnkey mountain property offers a compelling combination of location, rental potential and year-round enjoyment. NOTE: There is a 558-square-foot difference between the professional measurements and the square footage reflected in the tax records. No permits for the additional square footage were found on file with the county. The sellers purchased the property in its current configuration and have made no changes affecting the square footage.
…By Premier Sotheby's International Realty


Experience exceptional custom craftsmanship in this stunning 4,000+ sq. ft. contractor’s personal home, perfectly located between Moyock and Camden and less than 30 minutes to Virginia. Designed with flexibility in mind, the versatile floor plan is ideal for multigenerational living or today’s evolving lifestyle. Features include a dramatic vaulted foyer, formal dining room, double-sided fireplace, oversized family room with four sliding glass doors leading to a huge covered deck, Four Seasons room, and gourmet kitchen with upgraded stainless steel appliances. The first-floor primary suite offers a vaulted ceiling, spa-like bath, and walk-in closet, while two additional bedrooms complete the main level. Upstairs features a private in-law suite with a spacious bedroom, full bath, family/media room, office/flex space, and balcony overlooking the property. No detail was overlooked—this builder’s personal home is loaded with premium structural, cosmetic, and functional upgrades. A rare opportunity!
…By Atlantic Sotheby's International Realty


Welcome home to Weddington Trace! This stunning 4 Bedroom, 3.5 bath home (Primary on the Main) sits on nearly half an acre of flat land and includes a 3 car side load garage with a utility sink. A long driveway provides ample additional off street parking. Step inside and you'll be greeted by a freshly painted interior and new flooring throughout. An elegant dining room with a tray ceiling offering the perfect space for formal dining while a private office with french doors sits just across the foyer making it an ideal space for those who work from home. Lovely 10 ft ceilings guide you through the open floor plan featuring a large kitchen with an expansive center island, abundant storage, gas range, double wall oven and large walk-in pantry, all flowing into a bright breakfast area. The kitchen overlooks the living room featuring a cozy gas fireplace. The Primary Suite itself is a true retreat on the main level, featuring a tray ceiling, garden tub, dual vanities and dual walk-in closets. The laundry room on the main is just steps away for effortless everyday living. Upstairs you'll find a spacious loft, a generous bonus room with ample storage, Full Bath, and 3 Bedrooms, including one with an ensuite bath freshly upgraded in 2025 with new tile flooring, and standing shower. Just imagine what you could do with all this extra space! Outside, enjoy a screened-in Sunroom, a concrete patio pad, and a large backyard perfect for pets to run and play. Major systems have been well maintained, with a newly installed Furnace (2025), Water heater (2024), A/C Unit (2020), and HVAC Serviced 9/2026 giving buyers added peace of mind for years to come. Located near the community clubhouse, residents enjoy access to a Jr. Olympic pool, splash pool, pickleball court, tennis court, basketball court, walking trails, and a dock just off the community pond with a scenic fountain. Currently Zoned for Cuthbertson Schools this home offers the space, location, and amenities today's buyers are looking for.
…By Premier Sotheby's International Realty

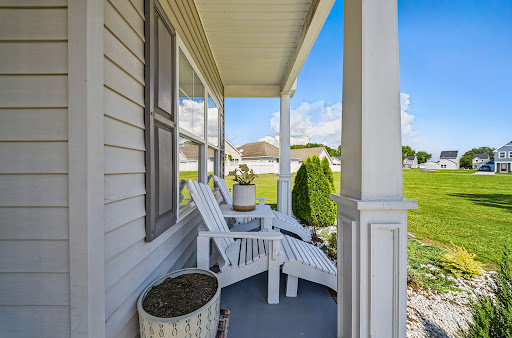


Located in Edenton's growing Colonial Village neighborhood, 106 Pendleton Trace is a welcoming home with a comfortable style and convenient location that makes every day living easy! The floor plan offers openness while still giving each space its own purpose, creating a home that works just as well for a couple on a quiet evening as it does for a house full of guests. Natural light, well proportioned rooms, and an easy connecting between living spaces give the interior a welcoming, relaxed feel from the moment you enter. The setting in Colonial Village is an important part of the appeal. Known as a friendly neighborhood with convenient proximity to historic downtown Edenton, shopping, and local amenities. With a popular neighborhood setting and a home that feels approachable and ready for its next chapter, this is an appealing opportunity to put down roots in Edenton!
…By Perry & Co. Sotheby's International Realty


Tucked away on an exceptionally private street in the heart of North Hills, 805 Burke Street is a remarkable custom residence where sophisticated design, exceptional craftsmanship, and resort-style living come together. This exceptional property will be showcased in the 2026 Parade of Homes. Southern rear exposure fills the home with natural light and creates an ideal setting for the spectacular outdoor spaces. Inside, custom millwork, designer lighting, marble finishes, and European oak accents distinguish the interiors. The dramatic family room with 12-foot coffered ceilings and marble-surround fireplace opens to a gourmet kitchen featuring a 60-inch Wolf range, Sub-Zero refrigeration, waterfall island, and hidden scullery with additional appliances and walk-in pantry. A concealed bookcase reveals a spectacular two-story wine room with 400+ bottle capacity, wet bar, custom millwork, and an illuminated translucent stone feature wall. The main-level owner's suite offers a private coffee bar, pool access, and spa-inspired bath with heated floors, zero-threshold shower, and soaking tub. Outside, a contemporary pool with in-water chaises and architectural fire features is surrounded by an expansive Kasha marble terrace and lush landscaping. Recessed sliding doors connect to a Phantom-screened outdoor living area with Coyote grill, masonry fireplace, and full pool bath. Additional highlights include a main-level guest suite, recreation room, three upstairs guest bedrooms, vaulted home gym with adjoining spa shower, and three-car garage with EV wiring. Private, beautifully considered, and designed for an exceptional way of life, 805 Burke Street offers a rare resort-style retreat in one of Raleigh's most sought-after locations.
…By Hodge & Kittrell Sotheby's International Realty


No $11,000 initiation fee! Immaculately maintained single-level home in the heart of Shumont Estates within Rumbling Bald on Lake Lure. Thoughtfully designed with an open-concept floor plan, this inviting residence features a beautifully updated kitchen with a spacious center island, breakfast bar, and seamless flow into the living and dining areas, for everyday living and entertaining. Rich hardwood floors extend throughout the home, adding warmth and timeless appeal. The expansive primary suite is a retreat, complete with a tray ceiling, walk-in closet and tons of storage, and a luxurious en-suite bath featuring a massive walk-in shower. Two additional generously sized bedrooms provide comfortable accommodations with adjacent full bath. Outside, enjoy the peaceful natural surroundings from the private back patio, an ideal space for grilling or relaxing. A two-car garage with lots of storage, ample guest parking and a low-maintenance yard make this home as practical as it is beautiful. For added peace of mind, the property includes a radon mitigation system and a portable gas generator. Whether you're seeking a full-time residence or a mountain getaway, this meticulously cared-for home offers comfort and convenience. Community amenities include two golf courses, private beach, lake access, restaurants, salon and spa, fitness center, tennis courts and more! Furniture is negotiable.
…By Premier Sotheby's International Realty


Where high-design industrialism meets a world-class botanical sanctuary, you'll find this Fairview masterpiece. Conceived by the visionary founders of the Key West Butterfly and Nature Conservatory, this estate is more than a home, it is a 1.89-acre pollinator paradise and a triumph of Modern Industrial Timberpeg architecture, a symphony of steel, glass and timber. Located within Clearview, an intimate subdivision comprising just 27 homesites, the residence enjoys a private setting at the end of the road. Its tucked-away position offers exceptional peace and seclusion, creating the feeling of a private pastoral retreat while remaining only minutes from Asheville. Guided by a passion for light and natural geometry, the creators utilized sustainably harvested Douglas Fir timbers and soaring glass to blur the line between interior and the wild. The 3,512-square-foot residence pulses with artisanal energy such as exotic zebra wood cabinetry, walnut wainscoting and hand-forged lighting from Hubbardton Forge and Sonneman. From the chef's kitchen with Fisher & Paykel appliances to the 19th-century German hunting lodge library hutch, every inch reflects a life dedicated to curated beauty. The living landscape is true to the owners' legacy, and the grounds are a masterclass in eco-stewardship. This isn't just a garden; it's a thriving ecosystem. Two buried 1,500-gallon cisterns harvest rainwater to sustain lush perennial beds designed to explode with seasonal color. A climate-controlled timber-frame greenhouse allows for year-round cultivation, while a tranquil waterfall and rockwork set a meditative tone. Even the workspace is inspired, a reimagined metal silo serves as a private office, clad in poplar and walnut. Resort living from home is the theme the creators manifested to create a perfect indoor-outdoor lifestyle. The primary suite dissolves into a pool terrace featuring a water feature, hot tub, and gas fire bowls surrounding the pool and anchored by an oversized gas fire pit. Host beneath a chandelier outdoor dining pavilion or on the kitchen terrace, complete with a wood-fired pizza oven and professional-grade outdoor appliances. Guests will find sanctuary in the NY-style ADU perched above the three-bay garage, offering a sleek, modern loft experience with its full kitchen and artisan concrete finishes. Sustainable sophistication is in the soul of the home, while its high-tech infrastructure includes a full-house generator, EV charging, dual tankless water heaters and a fully encapsulated environmental crawlspace. In the desirable Clearview community, you are minutes from the pulse of Asheville but immersed in a private, pastoral world where birds and butterflies are your closest neighbors. This is a rare opportunity to own a legacy property built by masters of the natural world.
…By Premier Sotheby's International Realty


Set against a dramatic backdrop of rugged, rock-faced mountains, this exceptional Lake Lure retreat offers a sophisticated blend of mountain architecture, refined interiors and breathtaking natural beauty. Perched along a scenic ridgeline, the home is designed to capture its spectacular surroundings, with long-range mountain views and a wall of windows that fills the interior with natural light and creates a seamless connection to the landscape. Inside, warm tongue-and-groove ceilings, soaring spaces and a striking stone gas fireplace create a dramatic yet inviting focal point. The architecture balances impressive scale with the comfortable character of a mountain home, while generous bedrooms, beautifully appointed baths, and thoughtful details throughout reflect a high level of quality and craftsmanship. The main level is thoughtfully designed for effortless everyday living, featuring a spacious primary suite, sunroom, private office, guest bedroom and convenient laundry room. The well-equipped kitchen features a generous island with gas cooktop and granite countertops, creating an inviting setting for entertaining and gathering. The lower level offers an inviting den, guest bedroom, and spacious bonus room with flexible potential for recreation, relaxation or additional living space. A second full kitchen provides exceptional convenience for guests and extended stays, complemented by its own dedicated laundry room for added privacy and ease. The home's relationship with the outdoors is equally impressive. With almost 1,000 square feet of decking spanning two levels, providing multiple vantage points to take in the ever-changing mountain scenery. A private hot tub, fire table and comfortable outdoor gathering spaces transform the expansive terraces into an inviting extension of the home. A dedicated three-hole putting green adds a distinctive touch for those who appreciate having recreation just outside the door with a backdrop of the mountains. A detached two-car garage with substantial attic storage offers additional versatility, while a finished space configured as a game room with TV, poker table, ping-pong, and foosball creates yet another opportunity for recreation or gathering. A whole-home Generac generator provides added peace of mind. Offered fully furnished, this turnkey mountain property is ready for its next chapter from day one. Whether envisioned as a full-time residence, a private mountain escape or a vacation rental investment, it offers a rare combination of luxury, location, views and amenities. Ideally near downtown Lake Lure and Chimney Rock Village, you'll be minutes from local dining, shopping, outdoor recreation, Chimney Rock, hiking and climbing trails, the Lake Lure Flowering Bridge, Morse Park and the area's many attractions. Here, extraordinary mountain scenery meets effortless convenience in a home that feels equally suited to quiet mornings, memorable gatherings and everything in between.
…By Premier Sotheby's International Realty


Discover a thoughtful blend of timeless Arts & Crafts character and modern, sustainable living in the heart of Oakley. Designed with both beauty and versatility in mind, this distinctive home pairs inviting architectural details with contemporary comforts and exceptional flexibility. A gracious covered front porch sets a welcoming tone, while warm wood floors flow throughout the main living areas and tile finishes complement the baths. Outdoor living is equally appealing, with a covered rear porch and an upper-level private balcony offering multiple places to relax, entertain, or simply enjoy the surroundings. One of the home's most compelling features is the private second living quarters on the upper level. Complete with a bedroom, full bath, kitchenette, private balcony and separate entrance and exit, this beautifully conceived space offers remarkable possibilities. Use it for guests, extended family, a private work-from-home retreat, or as a potential Homestay for added income. Please review Restrictions. Sustainable design elements are thoughtfully integrated with modern luxury, creating a home that feels both considered and comfortable. A one-car garage and dedicated electric vehicle charging station add everyday convenience while supporting a more sustainable lifestyle. Rich in character yet designed for the way people live today, this Oakley home offers an uncommon combination of architectural charm, flexible living spaces, inviting outdoor areas and forward-thinking amenities, all in one of the area's most dynamic and evolving neighborhoods.
…By Premier Sotheby's International Realty


Exceptional sunset views and luxury mountain living in this premium Asheville location. Magnificent west-facing views sweep across the French Broad River and the surrounding Blue Ridge Mountains, creating a dramatic backdrop for Asheville's celebrated sunsets, vistas and blue skies. In a peaceful setting, this thoughtfully designed contemporary home blends luxury finishes with comfort and functionality. Expansive windows frame stunning sunsets and fill the home with natural light, creating a warm and inviting atmosphere. Features include a dedicated office, primary suite with spa-inspired bath and heated floors, open-concept kitchen and living areas, grand windows capturing long-range western views, engineered oak flooring throughout the home, impressive 8-foot interior doors and office French doors featuring noise-reducing glass. Second bedroom is with a private en-suite bath. Spacious third bedroom for guests or family with private entrance. Bosch appliances, Liebherr refrigerator, custom cabinetry with pullout storage solutions and on-demand water heater. Composite decking is designed for low maintenance and outdoor enjoyment. Cedar posts add warmth and architectural character, finished with pine soffits, quality exterior finishes and lighting. At this home and location, you can have it all. Comes with floor plans and feature sheet. Call today to schedule a private showing.
…By Premier Sotheby's International Realty


Bring us an offer! Welcome to 130 Ginger Quill, a beautifully maintained home in the sought-after Biltmore Lake community. Among mature trees on a private lot, this residence offers a blend of timeless charm and modern comfort. Go inside to discover warm hardwood floors, abundant natural light, and an inviting open layout designed for everyday living and entertaining. The spacious kitchen features rich wood cabinetry, ample counter space and a convenient breakfast bar that flows seamlessly into the main living areas. The stunning great room impresses with soaring ceilings, expansive windows and a cozy fireplace, creating a bright and airy space to gather. Just beyond, enjoy easy access to outdoor living, ideal for relaxing or hosting guests. A formal dining room with elegant wainscoting and bold designer color provides the ideal setting for memorable meals, while the home's thoughtful layout offers comfort and functionality throughout. Upstairs and beyond, you'll find well-appointed living spaces designed for privacy and relaxation. The home's curb appeal shines with classic architecture, a welcoming front porch and lush landscaping, all set against a serene wooded backdrop. In Biltmore Lake, residents enjoy access to a vibrant community with walking trails, lake access, clubhouse amenities and more, just minutes from Asheville's dining, shopping and outdoor adventures. This is more than a home, it's a lifestyle.
…By Premier Sotheby's International Realty


No $11,000 initiation fee! Perched on 2.96 private acres within the prestigious gated community of Rumbling Bald on Lake Lure, this exceptional mountain retreat blends timeless craftsmanship with refined luxury. Surrounded by mature landscaping and framed by picturesque mountain views, the residence offers over 5,700 square feet of thoughtfully designed living space where expansive windows invite the outdoors in and every detail has been curated for comfort and sophistication. A striking combination of contemporary and natural stone creates an unforgettable first impression, while multiple outdoor living spaces, including expansive decks, a screened porch, and private balconies, provide the ideal setting to enjoy the serenity of the Blue Ridge Mountains. Sip your morning coffee surrounded by nature, entertain beneath the stars, or unwind beside the backyard waterfall and fire pit as the sounds of nature create a peaceful retreat. Inside, the open-concept floor plan offers an elegant balance of grand entertaining and everyday living. The chef's kitchen features generous counter space, a breakfast bar, walk-in pantry, and seamless flow into the spacious living and dining areas. High ceilings, dramatic windows and see-through wood-burning fireplace create natural light, warmth and ambiance between the main gathering spaces. The expansive main-level primary suite serves as a private sanctuary, complete with a spacious bedroom, oversized walk-in closet, and luxurious en suite featuring dual vanities with a dedicated makeup station, a jetted soaking tub and a separate walk-in shower. Also on the main level is a private office or flexible living space, ideal for working from home, a library or craft room. Upstairs, two generously sized guest suites each feature private baths, large closets and access to a private balcony, offering guests a comfortable retreat with beautiful views. Designed for entertaining, the fully finished walk-out lower level offers exceptional versatility with a spacious recreation room, wet bar, pool table, gas fireplace, and an inviting den ideal for movie nights or gatherings. An additional bedroom, full bath, flex room, and a complete second kitchen create an ideal setup for multigenerational living, extended guests or long-term stays. Additional highlights include an attached two-car garage and an energy-efficient solar system complete with Tesla Powerwalls, providing sustainability and peace of mind. Within Rumbling Bald on Lake Lure, residents enjoy an unparalleled resort lifestyle with private lake access, a community beach, championship golf courses, indoor and outdoor pools, fitness center, tennis and pickleball courts, recreational trails, dining and an impressive collection of luxury amenities. Whether you're searching for a distinguished primary residence, an elegant mountain getaway or an exceptional investment opportunity, this remarkable home offers the ideal blend of luxury, privacy and mountain living.
…By Premier Sotheby's International Realty


Looking for move-in ready with the extras already in place? Look no further! This better-than-new 3-bedroom, 2-bath home has been meticulously maintained and beautifully upgraded, giving you the opportunity to simply move in and enjoy. From added features inside to improvements outdoors, so much has already been done to make this home ready for its next owners. From the moment you arrive, this home stands out. Situated on an oversized corner lot, beautiful landscaping and impressive curb appeal create a welcoming first impression. The extended driveway continues beyond the double-gated fence, providing additional space ideal for storing a boat, RV, trailer, or other recreational toys. A 30-amp service full hook up is already in place for added convenience. Step inside to an open-concept floor plan designed for both everyday living and entertaining. Just off the entry, the formal dining room features custom details including wainscoting, a tray ceiling, and crown molding, creating an inviting space that works just as well for casual meals as it does for special gatherings. From there, the home flows seamlessly into the kitchen, the heart of the home. Quartz countertops, a tile backsplash, stainless steel appliances, and a spacious peninsula overlooking the living room provide plenty of prep space while keeping the kitchen connected to the main living area. Pull up a seat for a quick morning meal or gather with friends while entertaining. A cozy fireplace anchors the spacious living room, creating a warm and inviting place to relax. Two additional bedrooms, each with spacious closets, share a conveniently located hall bathroom. The spacious primary suite offers a private retreat complete with an en suite bathroom and walk-in closet. Step outside to the covered back patio where the beautiful landscaping continues. The upgraded, easy-maintenance vinyl-fenced backyard offers a polished and private outdoor space with plenty of room to relax, entertain, or play. Double-gated access connects to the extended driveway, while a beautiful storage shed keeps lawn equipment, tools, and outdoor essentials neatly tucked away. Whether you're enjoying a quiet evening on the covered patio, entertaining friends in the open living spaces, or taking advantage of the extra parking and storage outside, this home has been set up to make everyday living easy. All that's left to do is unpack and make it yours! The refrigerator conveys with the home. Washer, dryer, and 75-inch living room TV are negotiable. For information about our preferred lender and the incentives you may qualify for, please ask your agent to review the agent comments for additional details.
…By Landmark Sotheby's International Realty


An exceptional opportunity to build your custom mountain retreat on this inviting 1.07-acre homesite in the prestigious gated community of Headwaters at Banner Elk. Showcasing stunning long-range mountain views, the property offers an appealing building site along with a wonderful sense of privacy and seclusion. The natural contours and changes in elevation create separation from neighboring properties that aerial maps and photographs cannot fully capture, making an in-person visit essential to appreciate the setting and build potential. Headwaters offers an impressive collection of amenities, including an elegant clubhouse with a gourmet kitchen, spacious great room, dining room, game room, fitness center and theater. Property owners may also enjoy community parks, tennis, scenic walking trails and abundant opportunities for outdoor recreation. Conveniently located just a short drive from downtown Banner Elk, the community provides easy access to acclaimed restaurants, boutique shopping, skiing, mountain biking, summer theater and live concerts. Build the mountain home you have envisioned and enjoy breathtaking views, natural beauty and the refined lifestyle of one of the High Country's premier communities.
…By Premier Sotheby's International Realty


Experience downtown Asheville from a front-row seat at 122 College Street, Unit 201, a beautifully renovated two-bedroom, two-bath residence overlooking iconic Pack Square Park. Within a historic 1917 building in the heart of Asheville's Central Business District, this 936-square-foot condominium pairs distinctive architectural character with a fresh, contemporary interior. An open-concept floor plan creates an effortless flow between the kitchen, dining and living spaces, while expansive windows fill the residence with natural light and frame captivating views of Pack Square and downtown Asheville cityscape. Custom glass partitions add a modern architectural element while allowing light to carry throughout the home. The stylish kitchen anchors the main living area with a generous island and seating, creating an inviting space for everyday living or entertaining. Two bedrooms and two full baths make efficient use of the thoughtfully designed floor plan. Renovated in 2023 as part of an award-winning adaptive reuse project, 122 College Street blends historic Asheville character with modern finishes and systems. Offered fully furnished and turnkey, Unit 201 has also enjoyed a successful history as a 30+ day furnished rental, providing an appealing option for buyers seeking income potential when not enjoying the property themselves. Directly across from Pack Square Park and moments from acclaimed restaurants, galleries, shops, entertainment and the Asheville Art Museum, this is an exceptional opportunity for a full-time downtown residence, lock-and-leave Asheville retreat or furnished rental investment in the center of it all.
…By Premier Sotheby's International Realty


A rare opportunity to experience the romance of historic Asheville, this charming two-bedroom residence is tucked within the storied Longchamps building in North Asheville, just minutes from the iconic Grove Park Inn. With its distinctive European-inspired architecture and enchanting setting, Longchamps offers a sense of place unlike any other. Inside, warm hardwood floors and graceful architectural details create an inviting atmosphere. The cozy living room, anchored by a fireplace and built-in bookshelves, is made for quiet mornings and intimate evenings. A dedicated dining room lends itself beautifully to entertaining, while an additional office area provides a thoughtful space for working or reading. The kitchen, two bedrooms and one-and-a-half baths complete a floor plan that feels comfortable and wonderfully livable. Perhaps most captivating is the shared terrace, a lovely outdoor retreat for morning coffee or evening conversation surrounded by the beauty of this historic property. Mature gardens and lush greenery enhance the feeling of a secluded European enclave. Adding exceptional convenience, the residence includes one deeded parking space in the basement garage as well as a 28-square-foot private storage closet. Charming, intimate and rich with character, this special residence offers a distinctive way to enjoy one of Asheville's beloved historic neighborhoods, a gracious retreat where architecture, garden beauty and timeless appeal come together.
…By Premier Sotheby's International Realty


Seven Springs is a rare opportunity to own a private mountain estate on just over 21 acres, remarkably located only minutes from downtown Hendersonville. Tucked beyond two gated entrances and surrounded by mature hardwoods, rhododendrons, laurels and native landscaping, the property unfolds around a picturesque private pond fed by seven natural springs, creating an exceptional sense of privacy and tranquility. The main residence is thoughtfully positioned overlooking the water and long-range mountain views and showcases remarkable craftsmanship throughout. A flagstone walkway leads to the covered entry, where walnut columns, vaulted tongue-and-groove ceilings and an intricately carved doorway set the tone for the home. Inside, hand-carved teak doors, warm wood detailing and expansive windows complement an open floor plan designed to take advantage of the surrounding natural beauty. The great room features a vaulted tongue-and-groove ceiling and stacked-stone fireplace with a custom carved mantel, while the chef's kitchen, study and formal dining area provide an ideal setting for entertaining. The primary suite offers its own gas-log fireplace, en-suite bath and private balcony, while the finished lower level provides additional living and recreation space with the flexibility for separate living quarters. Covered outdoor living areas overlook the pond and long-range mountain views, extending the home's living spaces into its peaceful natural setting. Across the pond, a separate two-bedroom guest cottage offers a full kitchen and its own private setting, ideal for extended family, guests or additional flexible use. Outside, the setting is what truly distinguishes this haven. Seven natural springs feed the private pond, while a babbling spring meanders alongside the main residence. Flagstone pathways, stacked-stone retaining walls, mature landscaping and a fenced side yard blend seamlessly into the wooded surroundings. With two residences, extensive garage and storage space, abundant wildlife and more than 21 acres of privacy, Seven Springs feels worlds away while remaining approximately four miles from Main Street Hendersonville. An extraordinary mountain retreat offering space, versatility and natural beauty in one of Laurel Park's most convenient settings.
…By Premier Sotheby's International Realty


This charming and hard-to-find first-floor condo offers convenient one-level living just a short walk from The Village District, Fletcher Park, and Five Points. Inside, you'll find updated flooring, new water heater (2025), sleek quartz countertops, a cozy gas fireplace, and an open-concept layout that leads to a private patio. Enjoy easy access to the community pool and the benefits of a low HOA fee. Whether you're a first-time buyer, looking to downsize with no stairs, or seeking a smart investment opportunity, this home checks all the boxes. Seller offering $2500 credit towards a rate buy-down or retiling the shower.
…By Hodge & Kittrell Sotheby's International Realty


Welcome to refined living in one of North Hills' most desirable neighborhoods. Built in 2018 and thoughtfully enhanced, this exceptional home offers timeless design, beautifully finished spaces, and incredible versatility. An expanded front porch and striking curb appeal set the tone. Inside, French doors open to light-filled interiors with a formal dining room and home office or piano room. The updated kitchen features quartzite countertops, Carrara marble backsplash, abundant cabinetry, and an adjoining wet bar, opening to casual living spaces with views of the outdoor stone fireplace and patio. An oversized mudroom provides excellent storage, additional workspace, and the option for main-level laundry. Upstairs, four bedrooms include a spacious primary suite with a spa-inspired bath and impressive double-door walk-in closet. A bonus/fifth bedroom offers flexible space for guests, play, or lounging, while the well-appointed laundry room includes a utility sink, drying racks, and custom storage. The recently finished third floor is a destination of its own, complete with a wet bar and half bath—perfect for a media room, home theater, game room, or guest retreat, with potential to add a full bath. An additional climate-controlled finished space adjoining the oversized two-car garage, complete with its own private rear porch, makes an ideal home gym, fitness studio, office, or creative space. Designed for year-round outdoor living, the screened porch overlooks a private, professionally landscaped backyard with an expanded deck and patio anchored by an oversized stone fireplace. All of this just moments from North Hills dining, shopping, and entertainment, with no HOA and membership eligibility at nearby Lakemont Swim & Tennis Club.
…By Hodge & Kittrell Sotheby's International Realty


Tucked behind a restored antique wrought iron fence and built by renowned Raleigh builder Greg Paul, this truly distinctive home reveals its exceptional craftsmanship from the moment of arrival. A handsome stone exterior, a meandering stone-lined walk, and an arched stone front porch create a sense of understated elegance. Inside, the foyer unfolds into a dramatic vaulted family room, where a soaring fireplace anchors the space and broad windows look out onto a lush, mature landscape. This architecture has presence without pretense, and the details are exceptional. Warm hardwood floors, beautifully crafted cabinetry, generous windows, and gracious proportions offer interiors with a sense of welcoming refinement. The floor plan is equally thoughtful, offering spaces suited for both everyday family life as well as for larger gatherings. And then there is the spectacular porch—a space designed to be lived in. Heated and cooled for three-season comfort, it features EZ Breeze windows, a kitchen area, a second fireplace, and ample room for lingering over morning coffee or gathering with family or friends long into the evening. This is a home of rare balance: distinguished yet relaxed, sophisticated yet welcoming, and thoughtfully crafted without ever feeling overly formal. It is a truly special expression of Raleigh living.
…By Hodge & Kittrell Sotheby's International Realty

Receive by email any new listing that may match your search criteria
Your criteria :
By validating this form, you accept the general conditions of use of Le Figaro Properties.
These agencies offer a selection of luxury properties vente in North Carolina. Feel free to contact them for personalized assistance.
Charlotte is the State's largest city and home to some of the most desirable North Carolina real estate. Affluent neighborhoods include Ballantyne and Myers Park, and the North Davidson arts district is popular with those who want to be close to Charlotte's art and culture scene.
Asheville is a picturesque city set in the Blue Ridge Mountains. Many of the homes here have fantastic views of the surrounding mountains and forests. As well as sprawling estates, great examples of historic North Carolina real estate can be found in Asheville.
