Get early access to listings that match your criteria
Never miss an opportunity again. Our personalized alerts notify you instantly.

 English$ USD · m²
With mountains, exciting cities, and a 300 mile-long coastline, North Carolina is above all a diverse State. Visitors come here to see where the world's first airplane flight took place, to hike in the Great Smoky Mountains, and for the beautiful beaches. There is a wide range of North Carolina real estate on offer, from luxury apartments to beachfront properties.


Charming two-bedroom, 1.5-bath cottage offering scenic mountain views and exceptional outdoor living. The beautifully landscaped front yard welcomes you with a classic white picket fence, arbor, and inviting fire pit area, creating the ideal setting to relax and enjoy the surroundings. Designed for easy, low-maintenance living, the home features an open floor plan highlighted by a stone wood-burning fireplace, bamboo flooring, and a well-appointed kitchen with abundant cabinetry and a convenient wet bar. The spacious primary bedroom offers two closets and easy access to a full bath featuring an oversized vanity and tub/shower combination. A guest bedroom and half bath, combined with the laundry area, provide added functionality and convenience. Take in the mountain views from the charming screened front porch, complete with a bed swing for ultimate relaxation. The expansive back deck features a metal gazebo, making it ideal for outdoor entertaining. An outbuilding provides excellent storage space and includes a separate workshop for hobbies or projects. On approximately 0.85 acres just outside the town limits, the home remains close to local restaurants and grocery stores. Whether you're searching for a full-time residence, mountain retreat or investment opportunity, this charming property offers a blend of comfort, character and breathtaking views.
…By Premier Sotheby's International Realty


Experience sophisticated urban living in this beautifully renovated luxury high-rise condominium, where sleek European design meets modern comfort. This stunning residence features floor-to-ceiling windows in both the living room and primary bedroom, flooding the space with natural light while showcasing an airy, open-concept layout. Every detail has been thoughtfully curated, from the designer herringbone European oak flooring from the DuChateau Terra Collection to the elegant ethereal glow quartz countertops and custom European cabinetry. The chef-inspired kitchen is appointed with premium, high-end appliances (Thor, Summit and Bosh), seamlessly blending style and functionality for everyday living and entertaining. Residents enjoy the peace of mind of a secure building with key fob access to both the main entrance and elevator, along with a designated parking space and the convenience of an Amazon package delivery hub. Perfectly situated in a highly walkable Uptown Charlotte, you'll be just moments from premier dining, shopping, entertainment, sports, and cultural attractions. Exceptional community amenities include a spectacular rooftop pool with city views, a recently renovated resident lounge and meeting space, and a fully equipped fitness center. This turnkey residence offers an exceptional opportunity to enjoy luxury, convenience, and contemporary design in one of the city's most desirable high-rise communities. The building utilizes a boiler system that works in conjunction with the unit's water source heat pump, resulting in lower utilities.
…By Premier Sotheby's International Realty


110 Compass Drive North, Grandy, NC 27939
…By Atlantic Sotheby's International Realty


This handsome downtown Edenton home, built in 1905, offers a classic center hall design, featuring double porches and immeasurable charm. The floor plan is a wonderful combination of a traditional layout that has been updated with wide cased openings to create a wonderful sense of openness found in newer homes. The plan affords comfortable living with a formal living or dining room, cozy den that opens to a stunning eat-in kitchen. An antique stove is surrounded by new cabinets and stainless steel appliances. A nice half bath is placed for anyone coming into the mud room, which has real brick floors and and space for laundry and bikes. This historic home offers a downstairs bedroom and renovated bathroom on the opposite side of the living area, for privacy and access to the long back porch overlooking the large yard. Two spacious bedrooms and a bath are upstairs with a delightful porch overlooking the street which you can enjoy on mornings or cool afternoons. The large detached building in the fenced backyard is great as workshop or storage space. Enjoy this delightful combination of historic charm & modern updates within strolling distance of the waterfront and downtown!
…By Perry & Co. Sotheby's International Realty


Steeped in history and Southern charm, this stately 1945 home offers a rare opportunity in the heart of Lenoir, a vibrant foothills community just 20 minutes from Blowing Rock. Rich in character, this remarkable property has served many roles over the years—from the residence and medical practice of a local physician to a cherished family home and, more recently, a successful Airbnb. Inside, you'll find beautifully preserved original oak hardwood floors, seven fireplaces (most with gas logs), and timeless architectural details throughout. The nostalgic sunroom features classic terrazzo flooring, creating the perfect place to relax and unwind. Offering up to six bedrooms and four full baths, the spacious floor plan provides exceptional flexibility for a large family, multi-generational living, vacation rental potential, or a live/work arrangement. Outdoor living is equally inviting with a generous covered front porch—where generations gathered for meals and conversation—and a large open rear deck perfect for entertaining. Zoned Business/Commercial while still eligible for residential use, this unique property opens the door to countless possibilities including professional offices, boutique lodging, retail, restaurant or continued residential living. Convenient public parking located directly behind the home further enhances its commercial appeal. Whether you're searching for a distinctive residence, an investment opportunity, or the perfect place to grow your business, this one-of-a-kind property offers history, versatility, and endless potential in an exceptional location. The certified measure report from Carolina MeasurePro does not agree with the tax card.
…By Premier Sotheby's International Realty


Overlooking the celebrated Tiger’s Eye championship course in Barrington Place -- one of Ocean Ridge Plantation's most prestigious custom neighborhoods -- this Low Country residence delivers golf and pond views, deep lot setbacks, and exceptional architectural presence. Lightly utilized as an immaculate seasonal retreat, the custom interior features vaulted ceilings, built-in cabinetry, dual stone fireplaces, a main-level formal dining room, and a light-filled four-season Carolina room. The gourmet kitchen features 42-inch cabinetry, a custom oversized island, and a dedicated wine bar. Outside, an expansive stone patio and gas fire pit are framed by mature, illuminated palms, creating a private setting for evening gatherings. Durable stone and low-maintenance siding ensure your time coastal-side is spent enjoying the surroundings rather than managing property upkeep. Now strategically repositioned at $1,190,000, this residence offers rare value for a true custom home on a prime fairway homesite. The purchase includes a comprehensive buyer home warranty alongside a generous credit toward an Ocean Ridge Plantation golf membership or buyer closing costs. Ownership includes gated access to Ocean Ridge Plantation amenities: the private Oceanfront Beach Club on Sunset Beach, community indoor and outdoor pools, fitness facilities, nature trails, and over 100 active neighborhood social groups. Positioned minutes from Sunset Beach and Ocean Isle Beach, conveniently located between Wilmington and Myrtle Beach.
…By Landmark Sotheby's International Realty


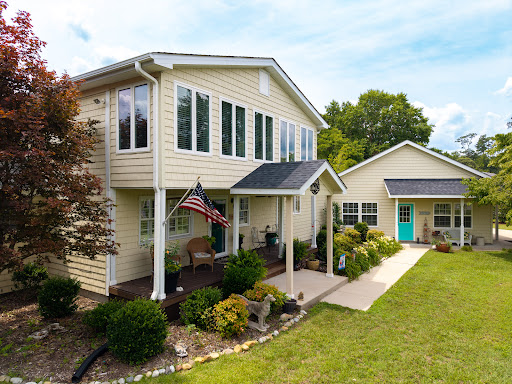
Welcome to waterfront living in the desirable Arrowhead Beach community! Nestled on a beautifully landscaped corner lot just under an acre, this charming 3-bedroom, 2-bath home offers breathtaking views of the majestic Chowan River and the perfect blend of privacy, comfort, and coastal lifestyle. Step inside and discover a spacious floor plan designed to maximize the stunning waterfront scenery. The private second-floor primary suite serves as a peaceful retreat, featuring a dramatic wall of windows that showcase panoramic river views and spectacular sunsets. The home's inviting living spaces provide the ideal setting for both everyday living and entertaining. Outside, you'll appreciate the fully fenced yard, offering plenty of space for pets, gardening, or outdoor gatherings. The oversized two-car garage provides ample room for vehicles, storage, and hobbies. Located just 15 minutes from the charming waterfront town of Edenton, you'll enjoy easy access to shopping, dining, and historic attractions while still experiencing the tranquility of riverfront living. Arrowhead Beach residents enjoy fantastic community amenities, including a clubhouse, private beach, and boat ramp, making it easy to enjoy boating, fishing, swimming, and all that the Chowan River has to offer. Whether you're searching for a primary residence, vacation getaway, or retirement retreat, this exceptional waterfront property offers the lifestyle you've been dreaming of.
…By Perry & Co. Sotheby's International Realty


In the desirable Beaverdam Valley, this updated home offers a convenient North Asheville location just 15 minutes from downtown Asheville and less than five minutes from Merrimon Avenue and Beaver Lake. The home is move-in ready and with recent improvements including new flooring, fresh interior paint, updated appliances, a new HVAC system (2025), new water heater (2025) and a roof replacement (approximately 2020), it is virtually worry-free! The split-bedroom floor plan provides a practical layout with the primary suite separated from the secondary bedrooms for added privacy. The primary suite includes a walk-in closet and en-suite bath with an oversized double vanity, garden tub and separate shower. The spacious kitchen features a center island, abundant cabinet storage, a large pantry and updated appliances. With its recent updates, abundant natural light, functional floor plan and convenient location, this home offers comfortable living in one of North Asheville's established neighborhoods.
…By Premier Sotheby's International Realty


Set within the fully amenitized Silver Run Reserve just minutes from Cashiers, this exceptional estate homesite offers a rare combination of elevation, view, and buildability. Positioned to capture sweeping long-range mountain vistas with a coveted western exposure, the property is perfectly oriented for golden afternoon light and dramatic sunset views. A naturally gentled-out area provides an unusually approachable homesite for a property of this altitude, allowing for a thoughtful estate design that takes full advantage of the surrounding mountain landscape. With its sense of privacy, beautiful topography, and commanding outlook, this homesite presents an outstanding opportunity to create a legacy mountain retreat in one of Cashiers’ most desirable private communities.
…By Cashiers Sotheby's International Realty


Grove Park Cove is perfectly located in North Asheville near restaurants, shops, Beaver Lake and only 3 miles to downtown Asheville. The community offers underground utilities along with sidewalks and street lights. The low HOA and large lots are attractive if you are looking for tranquility and nature yet minutes to all amenities. The upscale homes of Grove Park Cove have made this neighborhood desirable for those wanting to build. Lot 11 is 2 acres and potential for views (buyers to verify).
…By Premier Sotheby's International Realty


Welcome to 407 Waterville Street, a beautifully maintained 3,734 square foot home in the highly desirable Eagle Ridge Golf Club community, offering the perfect blend of main level living, flexible space, and resort style amenities just minutes South of Raleigh in Wake County. Designed with today's lifestyle in mind, this move-in ready home features a sought after first floor primary suite complete with a beautifully updated spa inspired bathroom and a large walk in closet. Two additional bedrooms and a full bath are also located on the main level, along with a formal dining room, spacious family room, and an inviting hearth room that creates the perfect setting for everyday living and entertaining. A generous main level bonus room provides exceptional flexibility and can easily serve as a playroom, home office, fitness room, craft room, media room, or hobby space to fit your needs. Upstairs, you'll find a private fourth bedroom, full bath, and an expansive second bonus room, offering the ideal space for guests, multigenerational living, a recreation room, or a private retreat. Fresh interior paint throughout and new carpet gives the home a bright, updated feel, making it truly move-in ready. Enjoy the outstanding amenities of Eagle Ridge, including a championship golf course, community pool, tennis courts, playground, scenic walking trails, and beautifully maintained common areas. Conveniently located near shopping, restaurants, downtown Fuquay Varina, downtown Raleigh, major highways, and the future I-540 extension, this home offers easy access to everything the Triangle has to offer.
…By Hodge & Kittrell Sotheby's International Realty


Discover the ideal coastal homesite at 612 N Anderson, perfectly situated on the corner of Nixon and offering a rare opportunity to enjoy the beach lifestyle with convenience and flexibility. With public ocean access located just across the street, and a small access at the end of Nixon perfect for launching paddleboards or kayaks, this location makes it easy to enjoy the water in more than one way. Whether you are planning a primary residence, second home, or future beach retreat, this lot offers an excellent setting in a desirable location close to the shore. The corner placement adds extra presence and potential, while the nearby access points make this a standout opportunity for anyone who loves life by the water. Build your coastal getaway and take advantage of easy ocean access, paddle-friendly waters, and the relaxed charm of island living.
…By Landmark Sotheby's International Realty


Grove Park Cove is perfectly located in North Asheville near restaurants, shops, Beaver Lake and only 3 miles to downtown Asheville. The community offers underground utilities along with sidewalks and street lights. The low HOA and large lots are attractive if you are looking for tranquility and nature yet minutes to all amenities. The upscale homes of Grove Park Cove have made this neighborhood desirable for those wanting to build. Lot 7 is 1.73 acres and potential for views (buyers to verify).
…By Premier Sotheby's International Realty


Tucked at the end of a quiet cul-de-sac in East Asheville, 106 Oak Hollow Court presents a refined balance of elevated design and effortless livability, anchored by a beautifully reimagined chef's kitchen (2022) and a floor plan designed for everyday comfort and exceptional entertaining. At the heart of the home, the kitchen unfolds as a showpiece. Custom walnut cabinetry, rich granite surfaces and a generous island with prep sink create a warm yet sophisticated focal point. A curated suite of appliances, including a Wolf gas cooktop, Wolf wall oven, Wolf convection oven, Sub-Zero refrigerator and Bosch dishwasher, offers performance and timeless appeal. Just beyond, a sunlit breakfast area with coffee bar seamlessly extends the space, while an adjacent walk-in pantry and thoughtfully designed laundry room add a rare level of everyday refinement. The main level also offers three bedrooms and two full baths, including a vaulted primary suite with a spa-inspired bath featuring dual granite vanities, a jetted soaking tub and a walk-in tile shower. Two secondary bedrooms each incorporate built-in office nooks, an intentional nod to modern flexibility, while the open living area is enhanced by vaulted ceilings, sun-filled interiors and a gas fireplace. A formal dining room with designer detailing completes the main level with understated elegance. The lower level introduces a private extension of the home with a spacious recreation room, wet bar, additional flex room and full bath, and finished and unfinished storage areas with exterior access, offering versatility without compromise. Outside, a layered approach to living and entertaining continues with a fenced backyard, expansive deck with retractable awning, covered pavilion and stone patio, all framed by mature landscaping and a generous side yard. Supported by a tankless water heater, gas furnace, whole-home generator, and a two-car garage featuring a tiled floor finished in high-density porcelain with epoxy grout and a multifunctional built-in storage system, the home delivers a seamless blend of quality, comfort and peace of mind. For those seeking an East Asheville residence with a luxury kitchen, flexible guest accommodations and thoughtfully designed indoor-outdoor living, 106 Oak Hollow Court offers a compelling and complete offering in one of the area's established settings. Showings start Thursday, April 2.
…By Premier Sotheby's International Realty


Amid the breathtaking Blue Ridge Mountains in picturesque Chetola Resort is where you will find this cozy one-bedroom, one-bath upper floor condominium unit complete with comfortable furnishings, a fully equipped kitchen, spacious primary with en-suite, and cozy dining and living area complete with natural stone wood burning fireplace. Enjoy views from the large windows or venture out to the covered deck accessible from the living area and primary suite. Ideal for couples, solo adventurers, and/or investors, this cozy upper-floor unit provides convenient access to Chetola Resorts amenities and is only a short drive to downtown Blowing Rock with its quaint shops and restaurants. This unit offers an ideal blend of rustic charm and modern comfort and is being offered turnkey as pictured.
…By Premier Sotheby's International Realty


High above the Blue Ridge, with sweeping gorge views stretching for miles, 391 Oak Ridge Drive presents a rare opportunity to own a timber-frame mountain retreat where the scenery rivals the architecture. Located less than one mile from the Blue Ridge Parkway, this exceptional property captures year-round long-range vistas, with seasonal views of Grandfather Mountain and northern exposures. Even the Charlotte skyline is visible on the horizon on a clear day. Situated on just over 2.1 acres spanning two landscaped lots at an elevation of 4000 ft.+, the property offers a rare combination of usable, gently sloping yard space, mature landscaping, and inviting outdoor living areas, including a covered gazebo with direct access to the home's great room. A paved driveway leads to the two-car garage and provides an easy, welcoming approach to the front entrance, all framed by breathtaking mountain views. The main level opens with a spacious foyer. This level includes a primary bedroom suite with an updated bath, a guest bedroom with a full hall bath, a dedicated office with expansive views, abundant storage, and an oversized laundry room. Upstairs, the home truly comes to life. Striking timber-frame architecture crafted from solid oak defines the space, where soaring ceilings and walls of windows flood the interior with natural light while showcasing the sweeping vistas. The great room, kitchen, and dining area have a seamless flow, creating a comfortable setting for both everyday living and entertaining. The kitchen was thoughtfully updated in 2022 with new custom cabinetry upgraded appliances. An additional primary suite is privately positioned off the great room, offering a walk-in closet, and a spacious ensuite bath complete with a soaking tub, double vanities, and a glass-enclosed shower. A hidden laundry chute beneath the vanity adds a touch of convenience, delivering directly to the laundry room below. On the opposite side of the great room, a large secondary office or flex space features access to the deck, built-in storage, and a spacious sitting area. A built-in dumbwaiter provides effortless access to the garage below, enhancing everyday functionality. A wide spiral staircase leads to a cozy loft for quiet reading, exercise, play, or simply taking in the natural light as it moves across the mountains. Completing the upper level are expansive deck spaces and a discreet half bath tucked behind a custom library wall, adding both convenience and practicality. Extensive updates and upgrades enhance both style and peace of mind, including a new roof on the main home in 2022 with a 50-year transferable warranty, a tankless gas water heater (2018), and the addition of bark siding. See listed seller improvements in documents. Interior upgrades include new hardwood oak flooring throughout the main living areas, updated bathrooms, and more. Located approximately 10 minutes from both Blowing Rock and Boone, this property offers convenient access to renowned dining, shopping, and year-round outdoor adventure. The Blue Ridge Parkway is only minutes away!
…By Premier Sotheby's International Realty


Welcome to 147 Teague Estates Road, an extraordinary three-bedroom Highlands residence with multiple flex spaces, nestled along the banks of Buck Creek in an enchanting wooded setting. Offering a rare combination of refined mountain luxury, expansive living, and exceptional privacy, the property adjoins U.S. Forest Service land along its entire rear boundary, creating a protected natural backdrop and an enduring sense of seclusion. A substantial addition introduced a lavish primary retreat complete with separate baths and dressing closets, a private sitting room and a dedicated office. Designed for memorable entertaining, the dramatic great room offers grand proportions, space for a grand piano and a striking see-through fireplace that serves as an elegant architectural focal point. A spiral staircase ascends to an impressive game room and bar, with direct access to a private studio guest cottage. Outdoors, expansive decks, a covered creekside gazebo, mature landscaping and softly illuminated gathering spaces create a captivating sanctuary beneath the trees, all enhanced by the sights and sounds of Buck Creek. Completing this remarkable property is a heated and cooled six-car garage, ideally suited for an automobile collection, private workshop or exceptional storage. With creek frontage, versatile living spaces, guest accommodations and protected forest as its backdrop, this one-of-a-kind retreat offers an uncommon opportunity to experience privacy, natural beauty and distinctive Highlands mountain living.
…By Highlands Sotheby's International Realty


Experience the convenience and charm of historic downtown Waxhaw in this custom-built three-bedroom, two-and-one-half-bath residence just two blocks from Main Street. Enjoy an accessible lifestyle with locally owned restaurants, boutiques, coffee shops, bakeries, breweries and year-round community events nearby. Designed for modern living, the open-concept floor plan features 9-foot ceilings, luxury vinyl plank flooring and abundant natural light throughout the main living areas. The kitchen is equipped with granite countertops, stainless steel appliances including a gas range, vent hood and dishwasher, a spacious center island, a butler's pantry and an additional walk-in pantry. A flexible main-level space offers versatility for a home office, reading area or creative workspace. The second level includes a spacious primary suite with dual vanities, an oversized walk-in shower and a walk-in closet. Two additional bedrooms, a full bath and a convenient laundry room complete the upper level. Enjoy outdoor living on the private rear porch, an ideal place to relax after exploring downtown or entertaining guests. Operating as a successful short-term rental with a documented history of consistent year-round income potential, this property presents an exceptional opportunity as a primary residence, second home or investment property in one of Union County's desirable downtown locations.
…By Premier Sotheby's International Realty


Discover the charm and character of this stunning newer-built home, which truly has so much to offer. With elegant vaulted wooden ceilings and a spacious open floorpan, it creates an inviting atmosphere perfect for modern living. The primary suite features a gorgeous tile shower and clawfoot tub. With an additional office/craft room providing versatility for your lifestyle. Enjoy your morning coffee on the cozy front porch or entertain guests on the covered back porch, ideal for cookouts and relaxation. This home offers additional bedrooms, each with its own full en suite bath and mini kitchen, making it perfect for guests or rental opportunities. Currently, one suite generates consistent rental income, while the other is an Airbnb, offering fantastic investment potential. Set on a generous 1.41-acre lot, this property invites your imagination to explore endless possibilities. Conveniently located just 8 miles to Downtown Asheville and less than 20 minutes to Weaverville, you'll have easy access to a variety of restaurants, shopping and amenities. Don't miss out on this extraordinary property.
…By Premier Sotheby's International Realty


Custom built by its original owner, this timeless brick residence offers exceptional space, quality, and versatility in a coveted Inside-the-Beltline location. Designed for both everyday living and gracious entertaining, the home features five en-suite bedrooms and thoughtfully designed living spaces throughout. Elegant formal living and dining rooms adorn the front of the house, while a handsome study with built-in bookcases and desk provides the perfect work-from-home retreat. The heart of the home is the vaulted family room, highlighted by skylights, a fireplace, custom built-ins, and abundant natural light. The adjoining kitchen and breakfast area flow seamlessly to the rear patio, creating an inviting setting for indoor-outdoor living and entertaining. A main-level guest suite offers privacy and convenience for visitors. Upstairs, the spacious primary suite features walk-in closets, a cedar closet, and a private bath. Three additional bedrooms each enjoy their own en-suite bath, providing comfort and flexibility for family and guests alike. The fifth bedroom, accessible from both the main staircase and a secondary staircase, also serves beautifully as a bonus room, fitness room, or private office. Nine-foot ceilings on the main level and hardwoods throughout the majority of the main level except the guest bedroom. The entry-level two-car garage is discreetly positioned at the rear of the home with convenient access from Coley Forest Place. Mature landscaping and a private backyard provide a peaceful backdrop for relaxing on the patio. Ideally located in the heart of Raleigh, this exceptional property is convenient to shopping, dining, parks, and greenways, and is assigned to sought-after Lacy, Martin, and Broughton schools.
…By Hodge & Kittrell Sotheby's International Realty


This 2-bedroom, 2-bathroom townhome is being offered for the first time by its original owner. This residence reflects a level of care and pride in ownership that is rare to find. The open-concept floor plan features soaring ceilings and an abundance of natural light. Living in Castle Bay means more than just a beautiful home; it's a lifestyle. Take advantage of optional amenities including the championship golf course, on-site restaurant, fitness center, and pool. The townhome owners association takes care of landscaping so you'll have plenty of time to explore nearby shopping, dining, and the beautiful beaches of Hampstead.
…By Landmark Sotheby's International Realty


Welcome to 808 S Anderson, a rare coastal opportunity in the heart of Topsail Beach where history, charm, and modern hospitality come together. Originally known as Main Street Inn and now operating as Guest House Topsail, this boutique property offers a distinctive investment or personal retreat with four thoughtfully appointed suites, each designed for comfort and privacy. Located just moments from the beach, local dining, and island attractions, the property has long been recognized as an upscale overnight destination. Guests are welcomed with inviting accommodations that include king beds, private baths, kitchen efficiencies, WiFi, and cable TV, creating a relaxed and memorable coastal experience. With a dumbwaiter and grease trap in place, prior uses have included a restaurant and bar. Proper approvals would have to be attained to revert to that possible use. With its established reputation and prime location, 808 S Anderson presents a versatile opportunity for continued hospitality use, a private getaway, or a legacy property with strong character and appeal. Whether you are seeking a turn-key inn, a distinctive vacation retreat, or a unique income-producing asset, this address delivers coastal living with timeless charm.
…By Landmark Sotheby's International Realty


Perched on Sugar Mountain, Citadel Unit 3228 at Sugar Top places residents and guests within minutes of Sugar Mountain Ski Resort and the broader adventure of the High Country. The building's elevated position delivers soaring, layered views with Grandfather Mountain commanding the horizon. Inside, the fully furnished two-bedroom, two-bath Citadel unit is move-in and rental-ready, with an in-unit washer and dryer rounding out the convenience of resort living without the resort hassle. The amenity package is exceptional: gated entry and front desk services greet arrivals, while the indoor pool, sauna, hot tub, and fitness center anchor the building's recreational core. A newly installed outdoor fire pit and a picnic area positioned for sunset watching extend the experience outside, and an on-site snack center keeps the convenience close. POA dues cover Spectrum cable and high-speed internet, and short-term rentals are permitted, making this a compelling option for buyers seeking both a personal retreat and an income-producing asset. Skiing, snowboarding, golf, tennis, hiking, and year-round outdoor recreation are all within easy reach. Unit 3228 represents a rare combination of views, amenities, and rental flexibility in the heart of the High Country.
…By Premier Sotheby's International Realty


Check out this updated , rarely available 1 bedroom 1 1/2 bath ocean view condo in popular Sound of the Sea resort. Kitchen has custom built cabinets and stainless steel appliances. Open floor plan combines the great room and dining area and opens to an ocean side deck. Barn doors close off the master bedroom and updated bath for privacy. All this and beautifully furnished. There is presently a long term renter in the unit so income is already available.
…By Landmark Sotheby's International Realty


Welcome to this exceptional new construction residence, now complete and move-in ready in the desirable Cedar Hill community, just minutes from the heart of Cashiers. Offering **more than 5000 heated square feet**, the home is thoughtfully designed to pair modern mountain luxury with everyday comfort while capturing sweeping long-range views from nearly every principal room, including the primary suite, great room, kitchen, and guest accommodations. The main level is anchored by a spacious primary en-suite, where a dual-sided fireplace creates a warm connection between the bedroom and spa-inspired bath. Nearby, a private study with its own fireplace offers a quiet setting for work, reading, or relaxation. At the center of the home, the vaulted great room is defined by a dramatic floor-to-ceiling stone fireplace and an impressive glass-enclosed wine room. The expansive kitchen is designed for both serious cooking and effortless entertaining, featuring two oversized islands, custom cabinetry, and premium appliances. A breakfast nook, inviting keeping room, and formal dining room create a natural flow for gatherings of every size, while a generous walk-in pantry and well-appointed laundry room add exceptional functionality. Upstairs, three oversized en-suite guest bedrooms provide comfort and privacy, complemented by a dedicated office space. An unfinished area above the three-car garage offers the opportunity to create additional living space tailored to the next owner’s needs. The commanding views, refined finishes, and a coveted location close to Cashiers presents this newly completed home as a rare opportunity to enjoy elevated mountain living in one of the area’s most desirable communities.
…By Cashiers Sotheby's International Realty
'%20stroke='%23DDAA3A'%20stroke-width='1.909'%20stroke-linecap='square'%20stroke-linejoin='bevel'/%3e%3c/svg%3e)
Receive by email any new listing that may match your search criteria
Your criteria :
By validating this form, you accept the general conditions of use of Le Figaro Properties.
These agencies offer a selection of luxury properties vente in North Carolina. Feel free to contact them for personalized assistance.
Charlotte is the State's largest city and home to some of the most desirable North Carolina real estate. Affluent neighborhoods include Ballantyne and Myers Park, and the North Davidson arts district is popular with those who want to be close to Charlotte's art and culture scene.
Asheville is a picturesque city set in the Blue Ridge Mountains. Many of the homes here have fantastic views of the surrounding mountains and forests. As well as sprawling estates, great examples of historic North Carolina real estate can be found in Asheville.
