Get early access to listings that match your criteria
Never miss an opportunity again. Our personalized alerts notify you instantly.

 English$ USD · m²
With mountains, exciting cities, and a 300 mile-long coastline, North Carolina is above all a diverse State. Visitors come here to see where the world's first airplane flight took place, to hike in the Great Smoky Mountains, and for the beautiful beaches. There is a wide range of North Carolina real estate on offer, from luxury apartments to beachfront properties.


Located in the desirable Churchill Estates community, 702 Cambridge Hall Loop offers a spacious and versatile floor plan on a beautifully manicured lot. The home features timeless curb appeal with its brick and stone exterior, mature landscaping, and inviting covered front porch. Inside, the spacious floor plan features a first-floor primary suite, new hardwoods, and fresh paint, along with 4 bedrooms, 4 bathrooms, an additional flex room that could serve as a 5th bedroom, home office, or guest space, plus a generous bonus room. A 3-car garage provides plenty of additional storage and parking, while the backyard features a screened porch with stone detailing along the base, creating a great space to relax, entertain, and enjoy the outdoors. Enjoy an exceptional location with convenient access to both Downtown Apex and Downtown Cary, the nearby Kraft Family YMCA, and Crowder District Park directly across the street. Churchill Estates also offers its own greenway and community pool, providing even more opportunities to enjoy the outdoors close to home. Zoned for Middle Creek High School, this property offers an ideal combination of space, location, and neighborhood amenities.
…By Hodge & Kittrell Sotheby's International Realty


NEW PRICE! Carpet replaced throughout the entire home. Built in 2022 and nestled in the quiet community of Grandview Crossing, this beautifully maintained home is ideally situated on a private 0.69-acre cul-de-sac lot overlooking peaceful woods. Enjoy your morning coffee or unwind in the evenings from the screened-in porch, offering a serene outdoor retreat. Inside, the open-concept floor plan seamlessly connects the kitchen and living area, creating an inviting space for everyday living and entertaining. A study is also located on the main level. Upstairs, the spacious primary suite is accompanied by two generously sized bedrooms, two full bathrooms, and a versatile loft that is perfect for a home office, playroom, or additional living space. Additional highlights include an attached two-car garage and a location within highly desirable school district. This home offers the perfect combination of privacy, comfort, and convenience.
…By Premier Sotheby's International Realty



Welcome to 18 Bran Rick Lane in Arden, North Carolina, a traditional residence offering approximately 3,743 square feet of living space in an established neighborhood. Built in 1997, this four-bedroom, three-bath home features a flexible floor plan designed for everyday living, entertaining and accommodating a variety of lifestyle needs. The main level offers spacious gathering areas filled with natural light and a seamless flow between the living spaces and kitchen. The primary bedroom and additional bedrooms provide comfortable accommodations with ample space throughout the home. The finished basement expands the home's versatility with separate living quarters that include a kitchenette, full bath and living room, offering flexible space for extended household members, guests, recreation, a home office or other uses. On a quiet street, the property also includes a two-car garage and is conveniently located near shopping, dining, outdoor recreation and the amenities of Arden and South Asheville. The home's functional layout provides space for entertaining, working from home or accommodating a variety of lifestyle needs. A two-car garage and established setting add to the property's appeal, while the convenient Arden location places shopping, dining, outdoor recreation, healthcare and Asheville Regional Airport within easy reach.
…By Premier Sotheby's International Realty


Perfectly positioned overlooking the 7th tee at Champion Hills — one of Western North Carolina's most coveted private golf communities — this newly constructed luxury residence offers a rare opportunity to live within a world-class Tom Fazio-designed course community while enjoying all the charm and convenience of downtown Hendersonville just minutes away. Spanning more than 4,800 square feet, the home was thoughtfully designed for both daily comfort and elevated entertaining, with four bedrooms, a dedicated office, flexible bonus space, and a fully appointed lower-level recreation room. From the moment of arrival, intention and quality are unmistakable — a stately paver driveway, curated landscaping, and an architectural presence that announces something exceptional within. Inside, wide-plank white oak flooring flows throughout the main living spaces, anchored by 10-foot ceilings, bespoke designer lighting, and an oversized wood-burning fireplace that brings warmth and permanence to the heart of the home. The open-concept layout connects living, dining, and kitchen seamlessly, with walls of windows framing unobstructed golf course views. The kitchen is both a culinary showpiece and an entertainer's command center — anchored by a dramatic island wrapped in Taj Mahal quartzite and equipped with a full Thermador appliance package, including a 48-inch professional gas range. A dedicated scullery and oversized walk-in pantry keep the kitchen surface pristine while providing serious prep infrastructure behind the scenes. The main-level primary suite is a study in considered luxury: marble tile floors and shower surrounds, a freestanding soaking tub, dual vanity, oversized walk-in shower, and a custom walk-in closet designed for wardrobe and ease. A beautifully finished mudroom with built-in cabinetry and marble flooring, a main-level guest suite, and a covered outdoor living area with Trex decking and a second wood-burning fireplace complete the main level — all oriented toward the course and the mountain air. Below, the lower level was purpose-built for hosting: a generous entertainment room with a custom wet bar, designer lighting, prep sink, ice machine, and beverage cooler creates a space that rivals any private club lounge. An oversized two-car garage and large unfinished basement, perfect for storage, a workshop, or golf simulator, round out the functionality. Life at Champion Hills extends well beyond the home itself. Residents enjoy exclusive access to the Tom Fazio championship golf course, a full-service clubhouse with dining, fitness center, tennis, pickleball, hiking trails, and a vibrant year-round social calendar — all within a gated mountain setting that defines the Western North Carolina luxury lifestyle. When adventure calls beyond the gates, Hendersonville's celebrated Main Street is minutes away, offering acclaimed dining, craft breweries, boutique shopping, a thriving arts scene, and premier healthcare — all set against the backdrop of the Blue Ridge Mountains. This is new construction luxury mountain living at its finest — where championship golf, refined finishes, and community culture converge in one of Hendersonville, NC's most distinguished addresses. Agent is part owner.
…By Premier Sotheby's International Realty


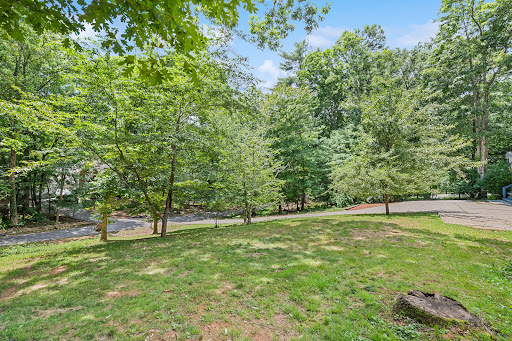
Discover this stunning 2.86-acre lot, nestled in the coveted Bowery Road area within the city limits of Highlands. Surrounded by beautiful woodlands, this property features a gentle slope, enhancing its natural charm. Enjoy the benefits of no HOA fees and take advantage of the paved city street access on Bowery Road. City water will be available for your convenience. Experience tranquility in this peaceful setting, perfect for your dream home or getaway!
…By Highlands Sotheby's International Realty


Perched on the top floor overlooking the expansive green spaces of Dix Park, this well-kept 2-bedroom, 2-bathroom condo offers one of Raleigh's most desirable urban lifestyles. Step inside to a bright and inviting living area that flows seamlessly into the kitchen before opening to a private rear deck overlooking the park. A covered front porch provides an additional outdoor living space, perfect for enjoying your morning coffee or unwinding in the evening. The spacious kitchen offers ample cabinetry and generous counter space, making it ideal for both everyday living and entertaining. The primary suite offers a walk-in closet and private en suite bath, while the second bedroom provides excellent flexibility for guests, a home office, or additional living space. Located just steps from Dix Park and the Rocky Branch Greenway, you'll enjoy immediate access to over 300 acres of parks, miles of trails, and some of Raleigh's most exciting outdoor spaces. Walk or bike to NC State, Pullen Park, the Memorial Belltower, and Downtown Raleigh, with easy access to local favorites including the State Farmers Market, House of Many Porches, and the soon-to-open Cottage Coffee & Park Bar. Additional updates include a new roof, furnace, and cooling system, all replaced in 2024, along with a new water heater in 2025. Whether you're looking for a low-maintenance primary residence, a game day retreat, or an investment near NC State and Downtown, this location is hard to beat.
…By Hodge & Kittrell Sotheby's International Realty


Welcome to this gracious and beautifully maintained home that blends classic Southern character with inviting everyday comfort. Set beneath a mature canopy of trees, the property makes a memorable first impression with its manicured landscaping, sculpted shrubs, brick walkways, and elegant tiered fountain. Inside, light-filled spaces feature warm hardwood floors, crown molding, classic architectural details, creating a noteworthy sense of refined living. The living room is spacious, and the adjoining dining room offers an elegant setting for both intimate dinners and larger gatherings. A striking crystal chandelier, fireplace, and built-in cabinetry add to the home's timeless appeal. Large windows are throughout, affording abundant natural light that highlights the sophisticated traditional style that is equally suited for both entertaining and relaxing at home. Outside, the beautifully landscaped grounds offer multiple areas to enjoy the peaceful setting, while the covered porch provides a wonderful extension of the living space. Mature trees, established plantings, and thoughtfully designed hardscaping create a private and picturesque setting. A distinctive property with enduring style, exceptional curb appeal, and beautifully appointed interiors, this home offers a rare combination of elegance, comfort, and timeless Southern living.
…By Perry & Co. Sotheby's International Realty


Rarely do privacy, acreage, and convenience come together like this. Set on 3.28 private acres just outside Cary town limits, this updated mid-century-modern-inspired ranch offers true one-level living, a saltwater pool, a four-car garage, and exceptional flexibility; all with no HOA and county taxes only. Freshly painted and move-in ready, this home features vaulted ceilings with bamboo flooring and expansive windows throughout. The spacious kitchen offers a large main island with a second island that provides seating and divides the family room space in this open concept. Premium appliances and built- in Kenmore Elite separate refrigerator and freezer provide all that a chef would need. Three bedrooms, consistent with the septic permit, include an elegant primary suite, complemented by a dedicated office and two additional bedrooms, one of which has an ensuite bathroom. The flex room could serve as an additional room for guests, or an additional home office or study if needed. The primary suite features dramatic floor-to-ceiling windows, a substantial custom closet with custom built-in organizational shelving, and a renovated bath with heated tile floors, a soaking tub, and an oversized walk-in shower. The family room with stone fireplace opens to a screened porch and expansive deck overlooking the saltwater pool. There's a separate fenced area that is perfect for pets, while the wooded acreage behind the home provides room for gardening, recreation, and added privacy. A finished outbuilding offers possibilities for a workshop or creative retreat. The four-car garage includes two EV charging outlets plus a finished, conditioned room ideal for a gym, studio, or home business. Thirty-two solar panels, private well with whole-house filtration, and new gutters further enhance the home's efficiency and ease of ownership. All this, approximately five minutes from Prestonwood Country Club, less than 10 minutes from downtown Apex, less than 15 minutes from downtown Cary, and less than 20 minutes from RDU. Currently assigned to Davis Drive Elementary, Davis Drive Middle, and Green Hope High. Private without being remote, this is an increasingly rare opportunity for acreage, one-level living, and remarkable convenience on Cary's doorstep.
…By Hodge & Kittrell Sotheby's International Realty


Discover a rare opportunity in the scenic Turtle Pond area with this versatile 3.75-acre property encompassing five beautiful creekfront parcels along picturesque Turtle Pond Creek and Piney Knob Fork Creek. Surrounded by natural beauty, the property offers an exceptional combination of mountain, meadow, and creek views, along with privacy and exciting possibilities for future use. Stroll down to the creek and cross over to your own private meadow and picnic area, where a welcoming firepit with seating, plus 2 other firepits, create the perfect setting for gathering with family and friends. A spacious deck overlooks the gently laying grounds, providing an ideal vantage point for enjoying the peaceful mountain setting and soothing sounds of the creek. The home features two spacious private bedroom suites plus an additional upstairs bedroom. A full basement with a propane heater offers tremendous potential for expansion and could be transformed into a game room, home theater, bar, additional family room, sleeping quarters, or generous storage space. Four additional lots enhance the property's privacy while also providing opportunities for additional homes or a family compound. One of the lots already has a septic system and well in place, adding even more flexibility for future development. Outdoor enthusiasts will appreciate the neighborhood's proximity to U.S. Forest Service lands, providing access to miles of hiking and exploration throughout the surrounding area. Turtle Pond is known for its scenic mountain setting while offering convenient access from both Highway 64 and Highway 106. Whether envisioned as a private mountain retreat, family compound, or property with future development potential, this unique creekfront offering provides endless possibilities in one of the area's most naturally beautiful settings.
…By Highlands Sotheby's International Realty


Uptown living at its best! This stunning corner-unit townhome offers the space, privacy, and feel of a single-family home, paired with an unbeatable location and low-maintenance lifestyle. From the moment you arrive, you'll love the inviting wraparound covered front porch and spacious second-story terrace—perfect for morning coffee, entertaining, or simply enjoying the outdoors. Inside, the open-concept main level offers a seamless flow from end to end, creating an ideal space for everyday living and entertaining. Thoughtful features include an oversized walk-in laundry room on the main level, generous storage throughout, and a spacious primary suite with large walk-in closet. An assigned parking space conveniently located at the rear entrance makes coming and going effortless. And the location is hard to beat. Enjoy being within walking distance of parks, light rail, sporting events, restaurants, entertainment, and so much more. Freshly remodeled and truly move-in ready, this home features new interior paint throughout, updated lighting, new bathroom vanities and faucets, and luxury vinyl plank flooring on both levels. It feels fresh, modern, and like new - all it needs is you. Whether you're looking for a primary residence, a second home, or an investment property, this versatile townhome offers incredible possibilities. Come experience all that Uptown living has to offer!
…By Premier Sotheby's International Realty


Be ready to be wowed by this stunning farmhouse estate situated on almost 5 private acres, conveniently located just minutes from the city, Mountain Island Lake, shopping, and restaurants. This ideal location offers the perfect blend of privacy and accessibility. Beyond the entrance, you'll find pure tranquility with a thoughtfully designed layout featuring a spacious primary suite on the main level, inviting living spaces, a screened porch, and a wraparound rocking chair front porch all designed to create the most peaceful setting imaginable. The large chef's kitchen is perfect for gathering and entertaining, while the gardening areas and expansive outdoor spaces make everyday living feel like a retreat. Entertaining is effortless with the home's seamless indoor and outdoor flow. The upper level features two large guest bedrooms with a full bath, while just beyond the kitchen you'll find a spacious bonus room offering endless possibilities for a media room, playroom, home office, or additional entertaining space. This is a rare opportunity to own significant acreage while still being close to everything the city of Charlotte and the lake lifestyle have to offer. New Roof 2026
…By Premier Sotheby's International Realty


Welcome to 442 Carthage Court, a spacious and move-in ready townhome in Brightleaf at the Park! With just under 1,600 square feet, this 3-bedroom, 2.5-bath home offers a comfortable, functional floor plan plus a dedicated home office that is perfect for working from home or creating a quiet flex space. Owner updates include a built-out pantry closet, expanded brick patio, installation of ceiling fans, wooden blinds, and Google Nest thermostats. Enjoy all the benefits of low-maintenance townhome living along with an impressive lineup of neighborhood amenities, including a community pool, 24/7 fitness center, pickleball and tennis courts, clubhouse, playground, and dog park. Ideally located with convenient access to downtown Durham, Raleigh, and major highways, this home makes commuting throughout the Triangle a breeze. Move right in and enjoy the space, convenience, and amenities that make Brightleaf at the Park such a great place to call home.
…By Hodge & Kittrell Sotheby's International Realty


Welcome to 1188 Eastbrook Drive, a well-priced three-bedroom, one-bath home offering 1,015 square feet of comfortable living space on a spacious .29-acre lot. The large backyard provides plenty of room to garden, entertain or simply enjoy outdoor space of your own. On a quiet cul-de-sac street with just one access point, this home sits in a peaceful, low-traffic setting that's ideal for families with kids. You'll be zoned for a great school district and just five minutes from downtown Hendersonville, putting shopping, dining and local charm within easy reach. Whether you're a first-time buyer looking for an affordable place to call home or an investor seeking a solid rental opportunity, this property checks all the boxes. Don't miss your chance and schedule a showing today!
…By Premier Sotheby's International Realty


Overlooking rolling pastures and the Uwharrie National Forest, 172 Tuckertown Road commands attention with its Frank Lloyd Wright–inspired design, seamlessly blending architecture and nature through extensive stonework, rock waterfalls, natural landscaping, and exceptional indoor-outdoor living spaces. A private gated entrance leads to the porte-cochère and expansive motor court, providing garage and covered storage while offering convenient access to the pool pavilion, gardens, and scenic walking trails throughout the property. The residence encompasses more than 7,000 square feet of thoughtfully designed living space featuring Spanish cedar columns and beams, soaring ceilings, a dramatic central atrium, sunroom, main-level guest suites, and walls of windows that capture the surrounding pastoral views. The lower level is designed for entertaining and extended living, offering additional guest suites, a home theater, fitness room, recreation areas, and direct access to the outdoor amenities. Resort-style outdoor living includes cascading stone waterfalls, koi ponds, a pool and spa, outdoor entertaining spaces, luxury dog kennels, and a greenhouse surrounded by a charming English garden. Equestrian and farm facilities are equally impressive. The main barn features seven stalls, a laundry area, full bath, wash facilities, tack room, and a fully furnished apartment above. The indoor riding arena offers sand footing, five stalls with Dutch doors, and year-round riding capability. Additional improvements include vehicle storage buildings, an aviary, chicken coop, run-in sheds, multiple accessory structures, and a service building with 14-foot doors ideal for RV, equipment, or workshop use. A rare offering that combines architectural significance, luxury living, equestrian excellence, and a private resort lifestyle in one extraordinary estate.
…By Premier Sotheby's International Realty


Hidden on the banks of Howard's Creek, 171 Grouse Covert Road is a rare High Country retreat where the sound of rushing water, towering trees, and exceptional craftsmanship come together on 3.78 acres with more than 575 feet of creek frontage. Just minutes from Boone and Appalachian State University, yet surrounded by the sights and sounds of the natural world, this is a property that feels wonderfully removed from the ordinary. Cross the creek and follow the drive into the woods, where a custom-built log home emerges among the trees. Crafted by a father-and-son team, the home reflects an appreciation for materials, craftsmanship, and the character of the mountains. Hand-hewn hemlock logs frame an interior accented with local wormy chestnut, cherry, and knotty alder. The result is a home with an unmistakable sense of place—warm, substantial, and deeply connected to its surroundings. Inside, the home is designed for gathering and lingering. A dramatic rock fireplace anchors the living room, while the expansive gathering room brings together the kitchen, dining area, and space to entertain. The main-level primary suite opens directly toward the outdoor living spaces, where a fireplace and patio invite evenings spent beneath the trees and beside the creek. Upstairs, two spacious bedrooms share a full bath, accompanied by a cozy office or playroom that adds flexibility for family and guests. But it may be the land that leaves the greatest impression. Howard's Creek moves through the property with a constant, soothing rhythm, offering more than 575 feet of waterfront to explore, fish, and enjoy. For the fly fisherman, it is an extraordinary opportunity to have the creek as part of everyday life. For everyone else, it is simply a beautiful place to slow down—listening to the water from the expansive front porch, gathering around the outdoor fireplace, or wandering through the woods as the seasons change. A lower-level garage, workshop, and abundant storage provide the practicality to complement the character of the home. There is something wonderfully timeless about this property. It is not merely a home near the mountains—it is a place shaped by the creek, the forest, and the craftsmanship of the people who built it. Opportunities to own this much creek frontage, acreage, and character so convenient to Boone are exceptionally uncommon. Seller currently receives mail at the downtown Boone Post Office. Physical mail delivery is not currently available to the property.
…By Premier Sotheby's International Realty


Perched on 2.5 picturesque acres in the heart of Fletcher, The Meadows is one of Western North Carolina's most remarkable historic residences—a rare opportunity to own a home whose story spans more than 160 years. Built in the late 1850's, this iconic stone estate is recognized on the National Register of Historic Places and has long been known as The The Meadows Blake House, a landmark woven into the rich history of the Henderson County countryside. Constructed of locally quarried granite rubble stone in the distinguished Italianate style, the residence stands as a testament to enduring craftsmanship and architectural permanence. Its signature low hipped roof, substantial masonry construction, three interior chimneys, semi-hexagonal bay windows, and elegant veranda create a timeless silhouette unlike anything else in the region. Inside, nearly 6,000 square feet of living space offers the rare combination of historic character and generous scale. The Meadows traces its roots to the influential Blake family, whose legacy helped shape the development of this area throughout the nineteenth century. Opportunities to acquire a property of this caliber are exceptionally rare. With the home being around commercial buildings, there is opportunity to convert the home into a commercial space. With the 6 bedrooms upstairs, each could be converted into booths. The beauty of the home along with the parking lot would make for a great restaurant or potentially a Bed and Breakfast. The possibilities are endless. The Meadows is a living piece of North Carolina history—offering architectural significance, timeless beauty, and the privilege of becoming the next steward of one of Western North Carolina's most treasured residences.
…By Premier Sotheby's International Realty


Built in 2023, this elevated custom residence at 108 Strawflower Drive sits in the exclusive gated west end of Holden Beach, North Carolina, steps from the community’s gated beach access. Its 2,819 square feet of refined coastal living include five bedrooms and four and a half baths, anchored by high-end craftsmanship throughout. Solid ash hardwood flooring spans both living levels beneath soaring ceilings framed in custom crown and baseboard moldings. The chef’s kitchen features Bluetooth-enabled Thermador appliances, dual-sided custom island cabinetry, and polished quartzite and vetrostone countertops. Upper living areas offer peek-a-boo views of the Atlantic Ocean, and an elevator serves all three floors, from the ground level through the second. Every bedroom has a custom closet system, and a dedicated custom bunk room gives you room to host a crowd. Two 12-foot NanaWall glass systems transform the entire rear of the home into an open-air pavilion. The floor-to-ceiling panels retract completely onto hidden tracks, erasing 24 feet of exterior wall and merging the living room directly with the east-facing pool area. Imagine summer evenings with the whole house open to the pool and the coastal breeze. The private backyard features a heated chlorine pool with a custom stone surround and an irrigated zoysia lawn. Over 3,500 square feet of low-maintenance composite antique teak decking wraps the upper living areas, framed by custom aluminum railings with ipe handrails. Covered lower-level seating includes built-in locked storage, and the expansive driveway is finished in Bahama rock. Built for the coast, this Holden Beach home has 2x6 exterior framing, complete spray-foam insulation, Andersen windows, three integrated dehumidifiers, and a commercial ice maker. Hardie board siding in shake, lap, and board-and-batten finishes pairs with a standing-seam metal roof for long-term coastal durability, and Hardie-trimmed pilings give the elevated foundation a polished finish. Offered unfurnished and never used as a rental, this Brunswick County beach house is ready to be your coastal retreat or a luxury rental investment. Holden Beach is a short drive from Oak Island, Ocean Isle Beach, Sunset Beach, and Southport, and about an hour from both Wilmington and Myrtle Beach.
…By Landmark Sotheby's International Realty


Welcome to The Maple Plan, a new construction mountain cottage designed by acclaimed architect T.S. Adams within the prestigious Silver Run Reserve community. Combining timeless architecture with sophisticated yet comfortable interiors, this four-bedroom, four-and-a-half-bath residence offers approximately 3,100 heated square feet. The well-designed floor plan features two primary en-suite bedrooms on the main level and two additional guest en-suites upstairs, providing an ideal layout for both everyday living and hosting family and friends. Spanning nearly 300 acres and adjoining the Nantahala National Forest and protected conservation lands, Silver Run Reserve is an intimate, low-density community surrounded by the natural beauty of the Blue Ridge Mountains. More than 120 acres are dedicated to shared green spaces and recreation, with expansive meadows, the winding Silver Run Creek, and scenic hiking trails woven throughout the property. Residents enjoy an impressive collection of amenities, including The Water Plant, featuring a fitness center, golf instruction and simulation lab, and recreational gathering spaces. The Meadow House, anticipated for completion winter 2026, will offer indoor and outdoor dining areas, a bar, and entertaining spaces. The Meadow Pool and Pool House overlook the surrounding mountain and meadow landscape, while fishing, boating, swimming, hiking, and curated community events provide endless opportunities for recreation and relaxation. Located along the desirable southern corridor of Cashiers, just five minutes from the Crossroads, The Maple Plan at Silver Run Reserve offers a rare opportunity to enjoy private mountain living with convenient access to the area's finest dining, shopping, and outdoor pursuits. **Estimated Completion: Early 2027.** Offered as a new construction package inclusive of the homesite and completed residence.
…By Cashiers Sotheby's International Realty


Welcome to 197 Silverside Drive, a beautifully appointed, like new home in the highly sought after Brighton Ridge community of Angier, Johnston County. Designed for the way today's families live, work, and gather, this thoughtfully crafted home offers exceptional flexibility with five bedrooms, four and one half bathrooms, a dedicated home office, an additional flex room currently used as a second work from home space, and a generous loft. Whether you're working remotely or simply looking for room to grow, this versatile floor plan adapts beautifully to your lifestyle. Natural light pours through expansive rear windows, filling the open concept living areas while framing peaceful views of the private wooded buffer. The dramatic two story family room is the centerpiece of the home, featuring beautiful coffered ceiling accents, a propane fireplace, upgraded lighting, and multiple pocket doors that create a clean, timeless look while enhancing everyday functionality. Designed for everyday living and entertaining, the gourmet kitchen features quartz countertops, a propane gas cooktop, double wall ovens, a convenient pot filler, a large walk in pantry, ample cabinetry, and generous prep space. Privately tucked behind double doors, the second floor primary suite offers a peaceful retreat at the end of the day. The tray ceiling enhances the airy feel, while the ensuite bath includes dual vanities, a soaking tub, separate shower, private water closet, linen closet, and a walk in closet designed for everyday comfort and organization. The spacious first floor guest suite is ideal for multigenerational living, extended family, or long term guests. Complete with 36 inch doorways, a large walk in closet, and an ensuite bath featuring a walk in shower with a built in bench, this thoughtfully designed space offers comfort, accessibility, and the convenience of main level living. Abundant storage, walk in closets throughout, two water heaters, and a side loading garage with a convenient service door further enhance the home's thoughtful design. Although the floor plan can comfortably live as a six bedroom home, the property is permitted for five bedrooms per the septic permit. Perfectly positioned on a private 1.7-acre cul-de-sac lot backing to a wooded buffer, this home offers the ideal balance of privacy and convenience. Located less than 10 minutes from Interstate 40 with quick access to Interstate 540, you'll enjoy an easy commute to Raleigh and the greater Triangle while remaining just two hours from North Carolina's beautiful coastline. Combining thoughtful design, flexible living spaces, quality finishes, abundant natural light, and an exceptional location in one of Johnston County's most desirable communities, 197 Silverside Drive is ready to welcome you home.
…By Hodge & Kittrell Sotheby's International Realty


Seller is offering $10,000 in concessions toward buyer's closing costs, prepaids, or a mortgage rate buydown with an acceptable offer! Situated on approximately 0.49 acres, this new home includes 4 bedrooms, 2 full bathrooms, and 1 half bathroom with a thoughtfully designed layout. The spacious main living areas provide plenty of room for everyday living and entertaining, while the large bonus room on the second floor offers flexible space for a home office, media room, or playroom. Conveniently located just minutes from grocery stores, restaurants, and other everyday amenities in Walkertown, the home also provides easy access to major highways for commuting to Winston-Salem, Greensboro, and surrounding areas.
…By Premier Sotheby's International Realty


Welcome to 623 Crabbery Lane! This beautifully maintained townhome has so much to offer in an incredibly convenient Raleigh location, just minutes from North Hills and close to countless shops, restaurants, and grocery stores. Inside, you'll find hardwood floors throughout the first two levels, plantation shutters, an updated kitchen, and spacious living and dining areas with plenty of room to entertain. The cozy fireplace and beautiful brick patio overlooking a peaceful, wooded backdrop make this home just as inviting inside as it is out. Upstairs, you'll find a spacious primary bedroom, a bedroom with built-in bookcases that makes a wonderful home office, and a light-filled third floor that can serve as a fourth bedroom or bonus room, complete with its own full bathroom. With a new roof in 2025, HOA-maintained landscaping, and access to the neighborhood pool and tennis/pickleball courts just around the corner, everyday living couldn't be easier. A wonderful opportunity to enjoy the space of a larger home with the convenience of townhome living in a location that's hard to beat!
…By Hodge & Kittrell Sotheby's International Realty


Welcome to the Timothy J - New Construction in sought after Currituck Crossing. Situated on a dead-end road, this highly sought-after floor plan offers the perfect blend of space, functionality, and modern finishes. The Timothy J features 4 bedrooms plus a finished room over the garage, with a wide-open layout connecting the kitchen, eat-in area, and family room—great for everyday living and entertaining. This home includes a first-floor suite with a full bath, while the second floor boasts a spacious primary bedroom with a large walk-in closet and stand-up shower, along with additional bedrooms and baths to accommodate a variety of needs. Upgrades and features include LVP flooring throughout the main living areas, bathrooms, and laundry, granite countertops, soft-close cabinetry, and real wood shelving in all closets and pantry. A covered back patio comes standard, offering the perfect space to relax and enjoy your surroundings. Site plan is complete with an estimated 6-month build time—projected completion by the end of summer. Your one-stop shop for space, privacy, and new construction—call today for more details!
…By Atlantic Sotheby's International Realty


All colors and finishes can still be selected. Just 1 Mile Over the NC Line! • No HOA • No POA • Custom New Construction! Welcome to 645 Turnpike Road, offering the perfect combination of space, convenience, and quality craftsmanship. This custom-built Elizabeth model by Perry McMillion Custom Homes. provides an easy commute to Chesapeake and Hampton Roads while enjoying the benefits of North Carolina living. Situated on a 1.01 acre homesite, this thoughtfully designed floor plan features 4 bedrooms plus a Finished Room Over Garage (FROG), 3 full baths, and primary suites on both the first and second floors. The open-concept layout includes a spacious kitchen with granite countertops and soft-close cabinetry. Enjoy quality construction, functional living spaces, and the freedom of no HOA or POA restrictions. Photos are of a similar home and may show options or upgrades not included in the base price.
…By Atlantic Sotheby's International Realty


Construction has begun! All colors and finishes can still be selected. Just 1 Mile Over the NC Line! Over ½ Acre. No HOA, No POA. Custom New Construction! Welcome to 151 Newtown Road in Moyock, featuring the custom-built Elizabeth model by Perry McMillion Custom Homes. Enjoy an easy commute to Chesapeake and Hampton Roads with the benefits of North Carolina living. Situated on a 0.50+ acre homesite, this thoughtfully designed home offers 4 bedrooms plus a Finished Room Over Garage (FROG), 3 full baths, and primary suites on both the first and second floors. The open-concept layout features a spacious kitchen with granite countertops and soft-close cabinetry. Enjoy quality construction, functional living spaces, and no HOA or POA restrictions. Photos are of a similar home and may show options or upgrades not included in the base price.
…By Atlantic Sotheby's International Realty


BUILD YOUR DREAM HOME ON 10 ACRES in the NEW Ownley Acres & Estates! The Timothy J by Perry McMillion Custom Homes is one of our most versatile floor plans, offering space, style & flexibility with NO HOA or POA! To be built with colors & finishes still available for you to make it your own. The first floor features a private bedroom/in-law suite with full bath, LVP flooring, open chef’s kitchen overlooking the family room & dining area, half bath, mudroom & covered rear porch. Upstairs offers 4 additional bedrooms, including spacious secondary bedrooms & an oversized primary suite with dual vanities. Quality upgrades come standard, including real wood shelving throughout. Enjoy 5 bedrooms, generous living space & 10 beautiful acres in an exciting new subdivision. Call today for a personal tour & complete standard-feature list!
…By Atlantic Sotheby's International Realty
'%20stroke='%23DDAA3A'%20stroke-width='1.909'%20stroke-linecap='square'%20stroke-linejoin='bevel'/%3e%3c/svg%3e)
Receive by email any new listing that may match your search criteria
Your criteria :
By validating this form, you accept the general conditions of use of Le Figaro Properties.
These agencies offer a selection of luxury properties vente in North Carolina. Feel free to contact them for personalized assistance.
Charlotte is the State's largest city and home to some of the most desirable North Carolina real estate. Affluent neighborhoods include Ballantyne and Myers Park, and the North Davidson arts district is popular with those who want to be close to Charlotte's art and culture scene.
Asheville is a picturesque city set in the Blue Ridge Mountains. Many of the homes here have fantastic views of the surrounding mountains and forests. As well as sprawling estates, great examples of historic North Carolina real estate can be found in Asheville.
